
1063 Perry Road
Frontenac (Frontenac North), ON K0H 1K0
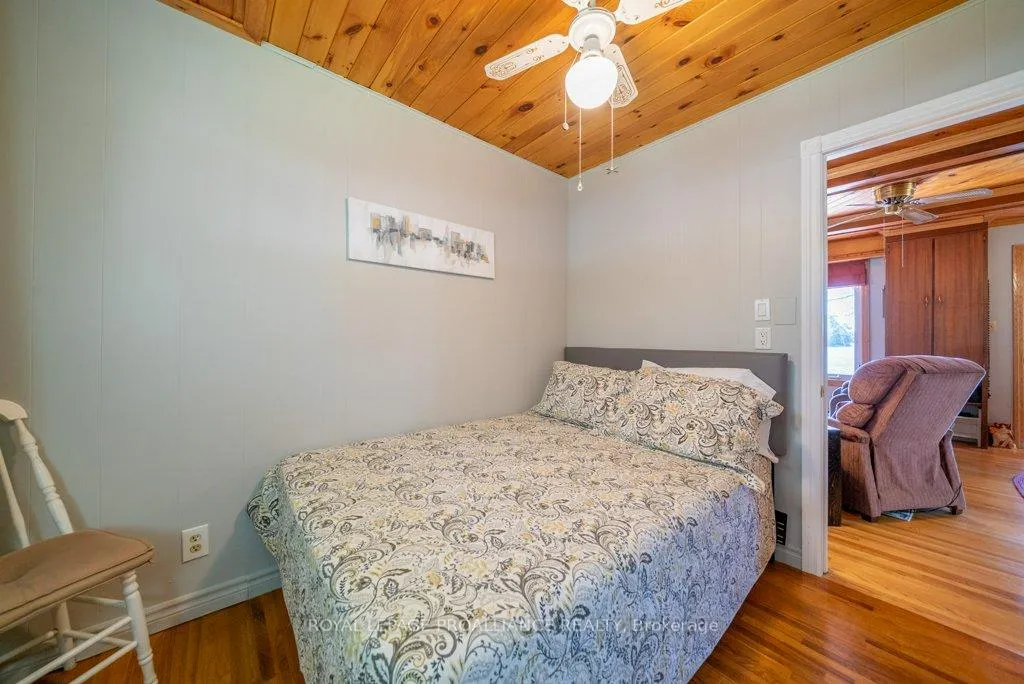
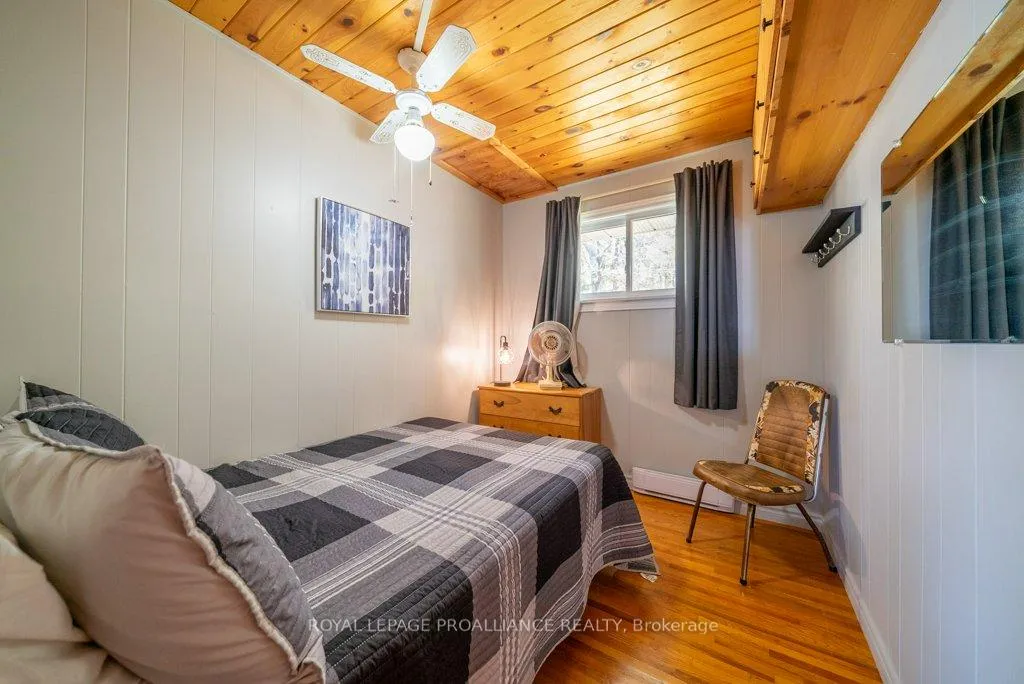
- 3+2Bedrooms
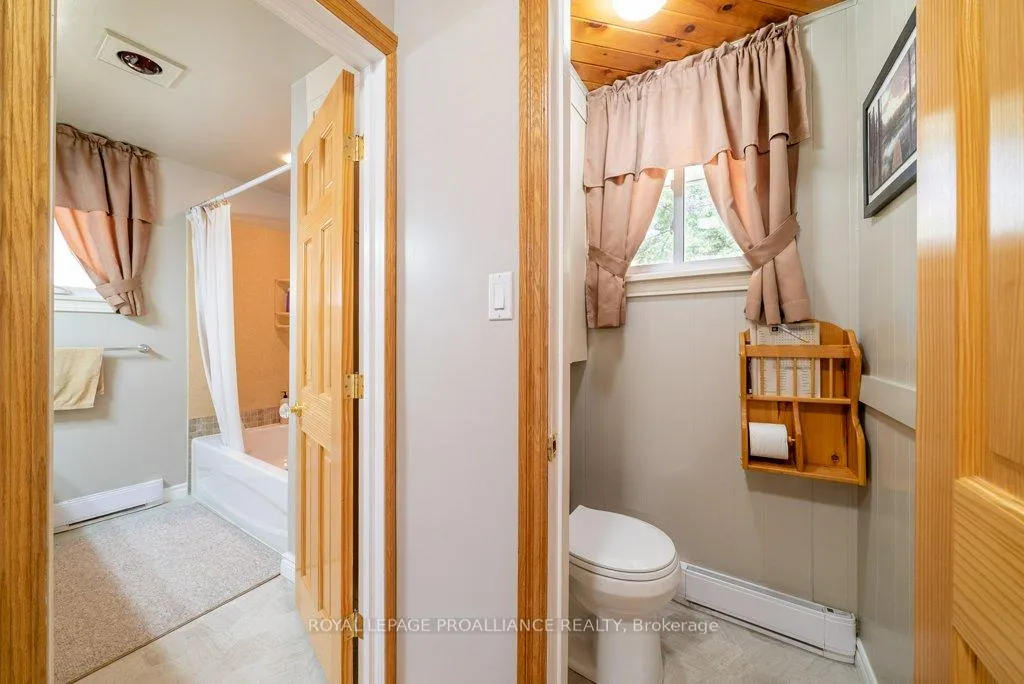
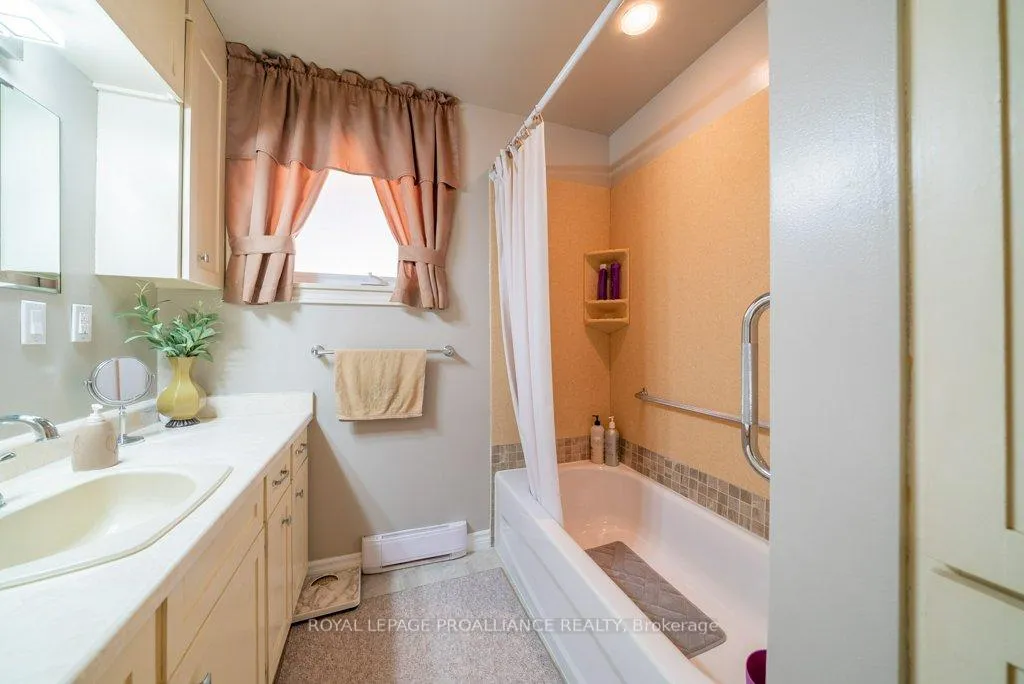
- 2Bathrooms
- 2Garage
- 1100–1500Sq Ft
- $3,371Tax
- 264×122 ftLot Size
 Estimated Value:$912,371See Free Estimate Report

Property not available for sale or for rent.
HOMEH One: full-service selling for a 1% listing fee. The buyer's agent commission is separate.
Free Home EvaluationHow Much Is My Home Worth?Homes for Sale NearbySale & Price History for 1063 Perry Road, Frontenac, Frontenac North
Real estate boards require you to or to see the full details of this property.
*Sold prices and complete sale & price history are regulated data. Under the Trust in Real Estate Services Act, 2002 (TRESA) and the rules of the Real Estate Council of Ontario (RECO), and pursuant to the Multiple Listing Service® rules of the Canadian Real Estate Association (CREA) and the Toronto Regional Real Estate Board (TRREB), this information may be shown only to registered users who have agreed to the applicable terms of use (a Virtual Office Website, or "VOW," arrangement). HOMEH Inc., Brokerage therefore provides it to signed-in members only. Creating an account is free and takes under a minute.
About 1063 Perry Road, Frontenac, Frontenac North
Summarized Description
- Turnkey property with low maintenance and easy access.
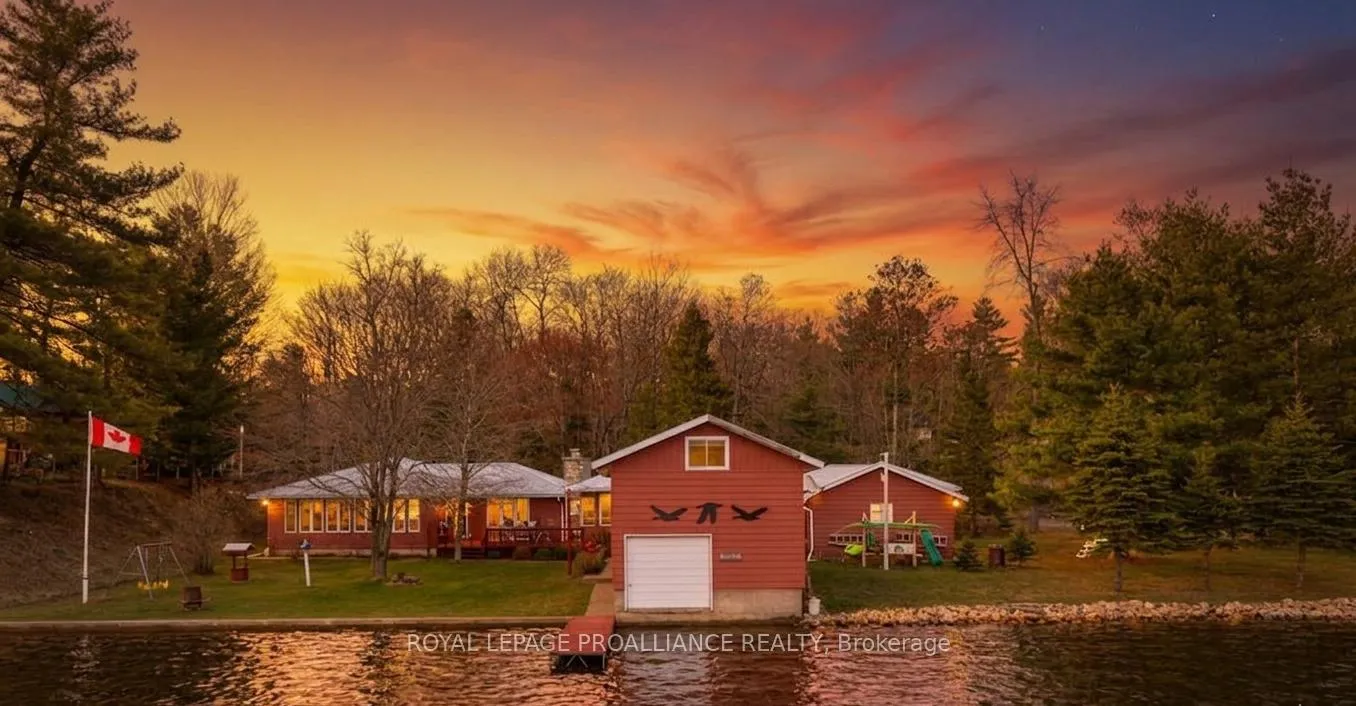
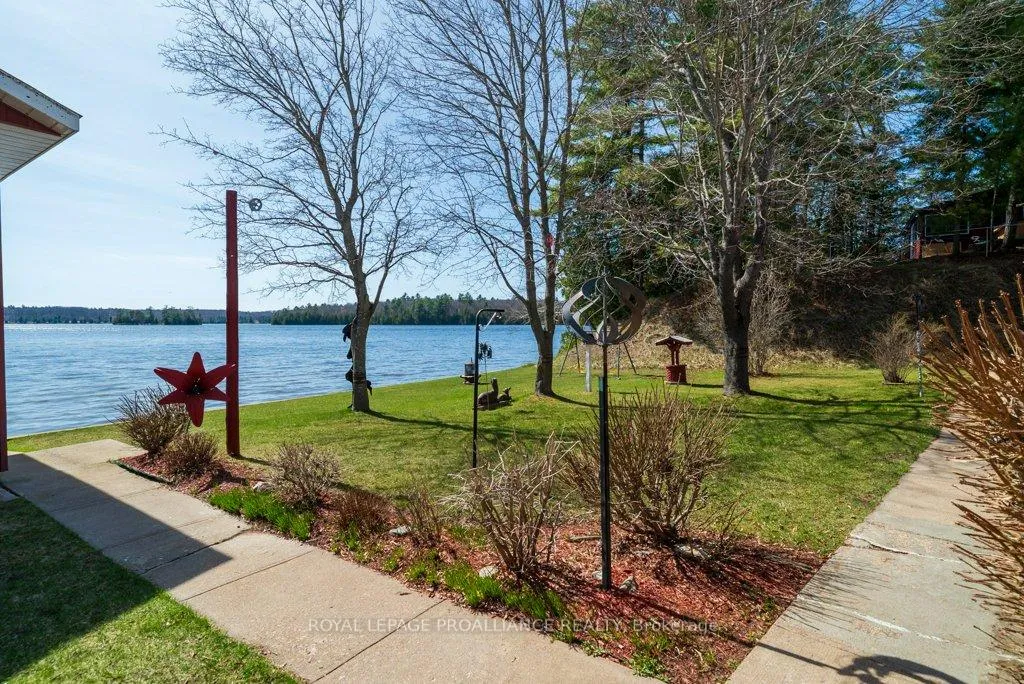
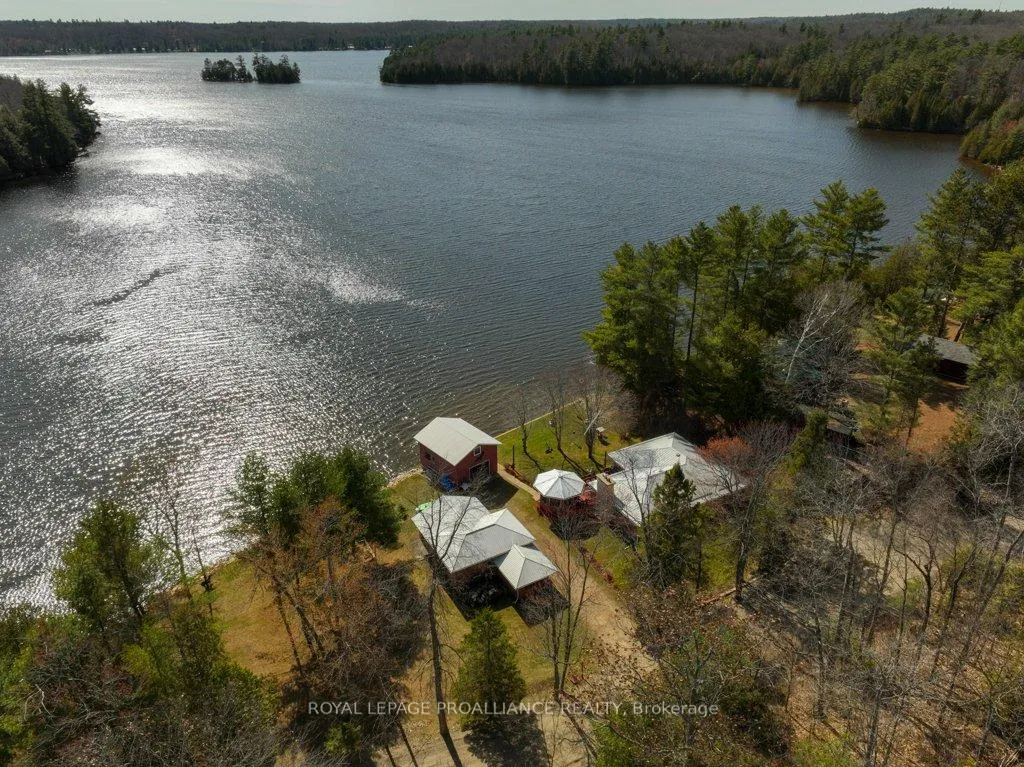
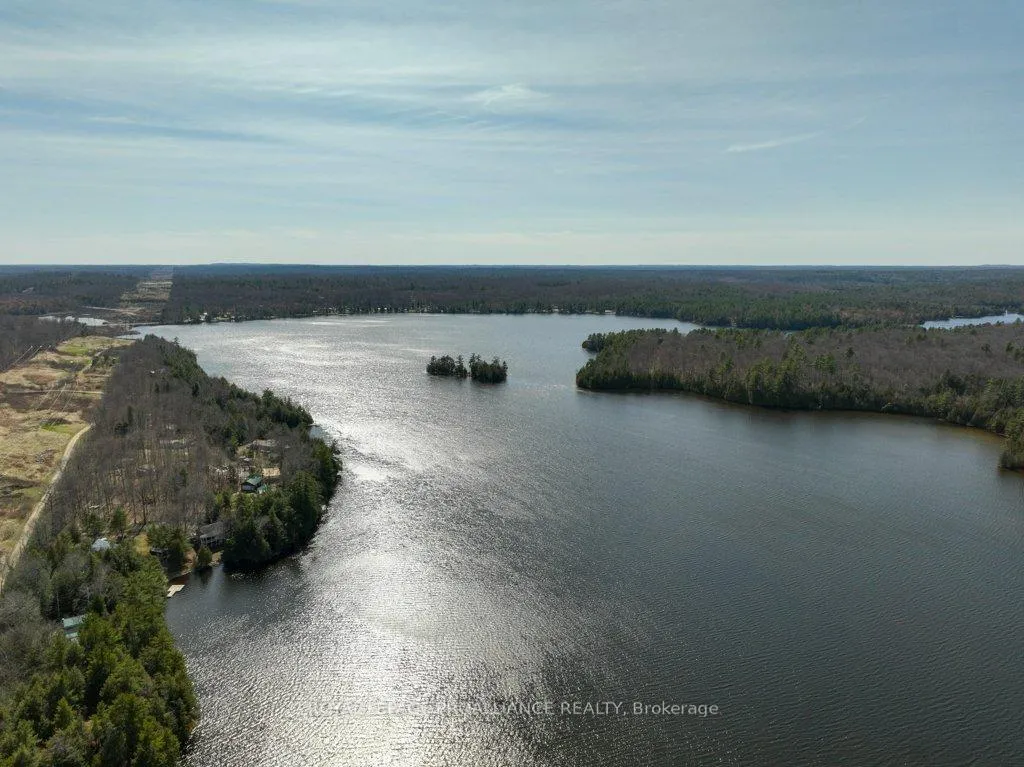
- 260' of lake frontage for swimming and boating.
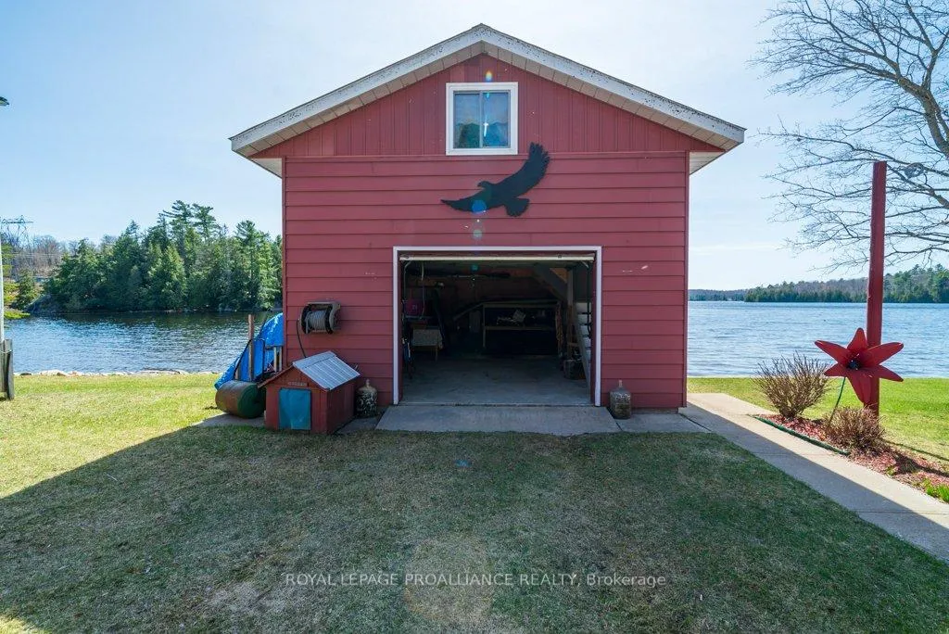
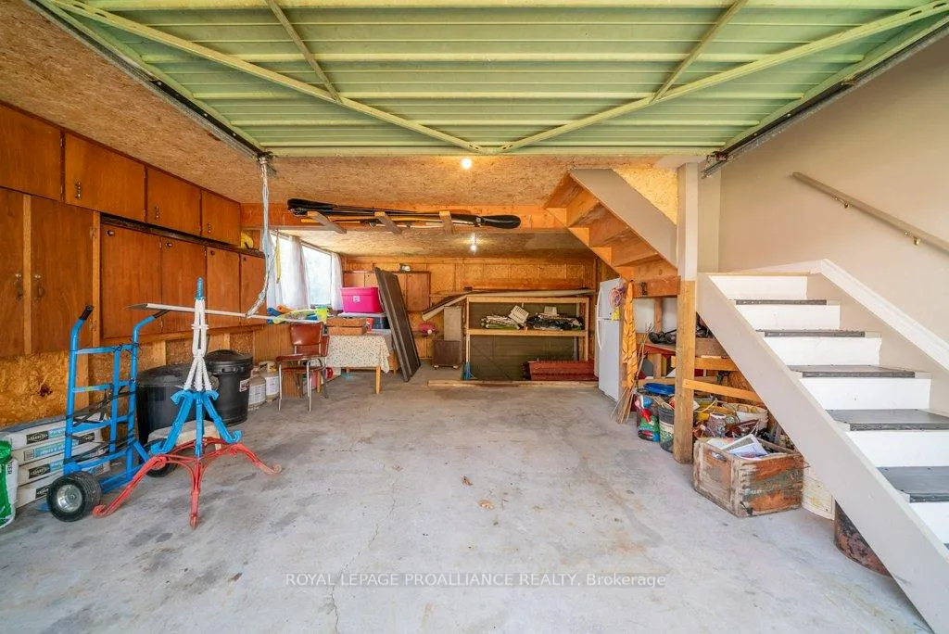
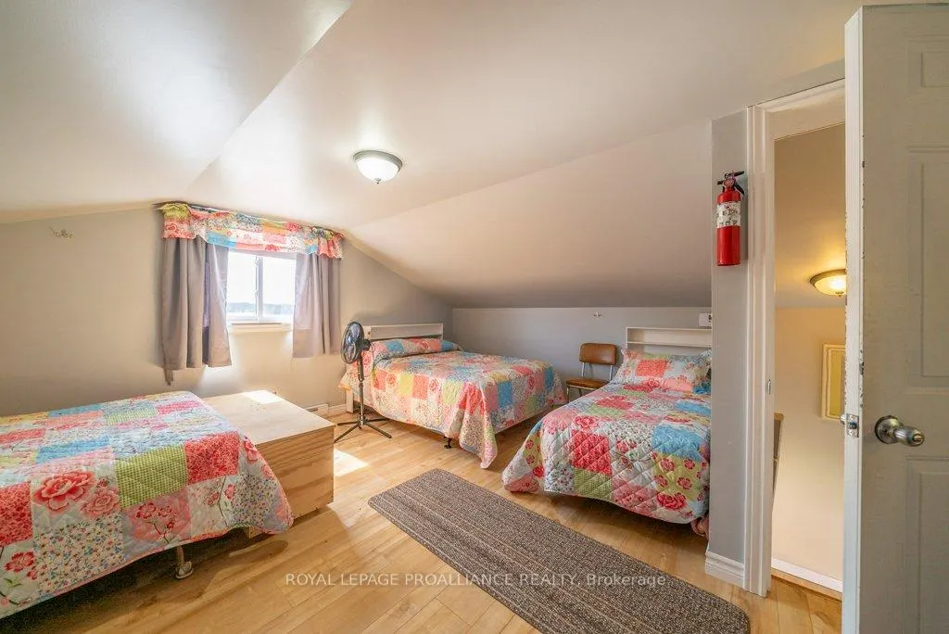
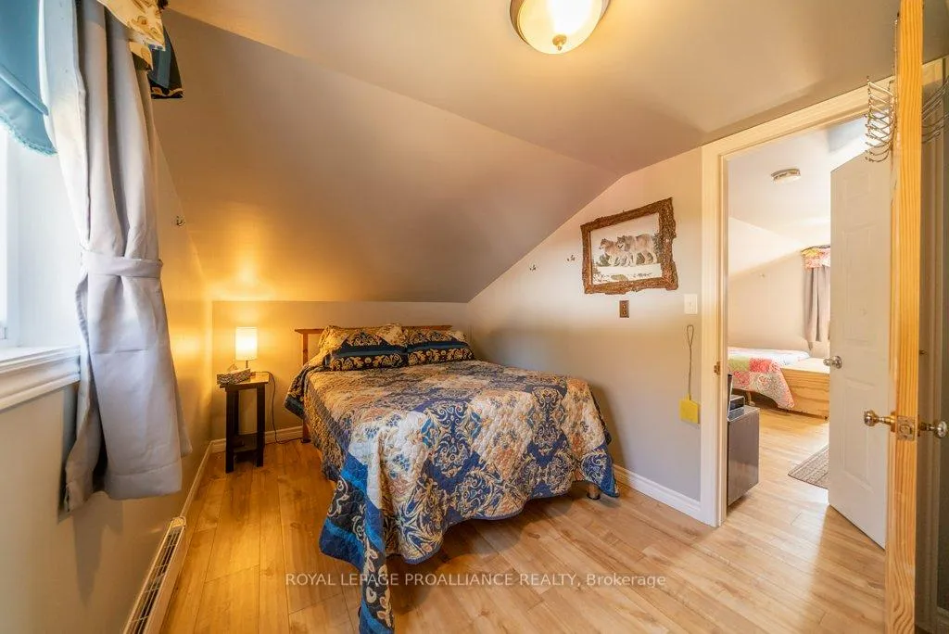
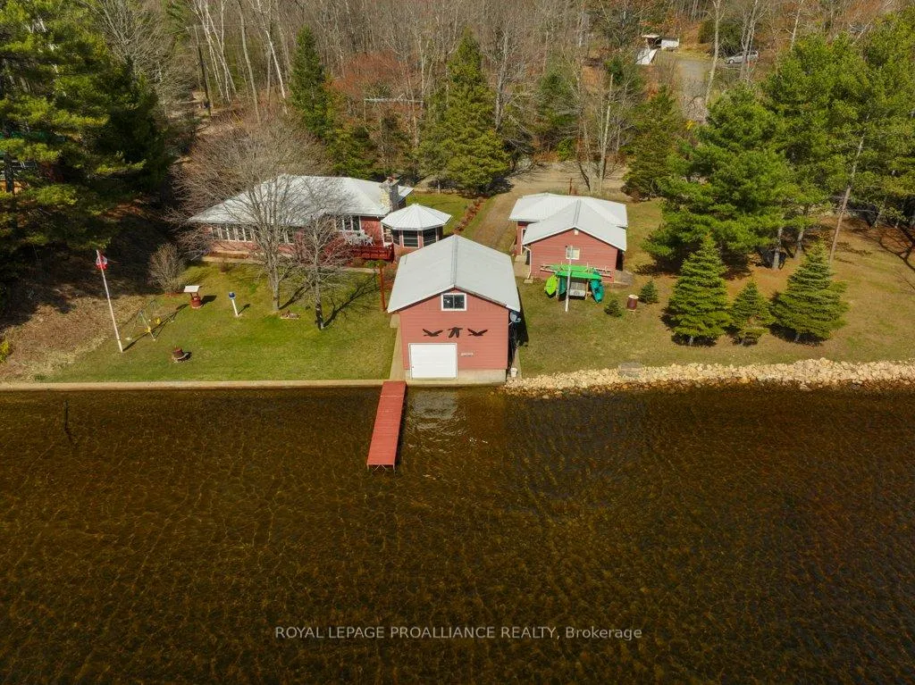
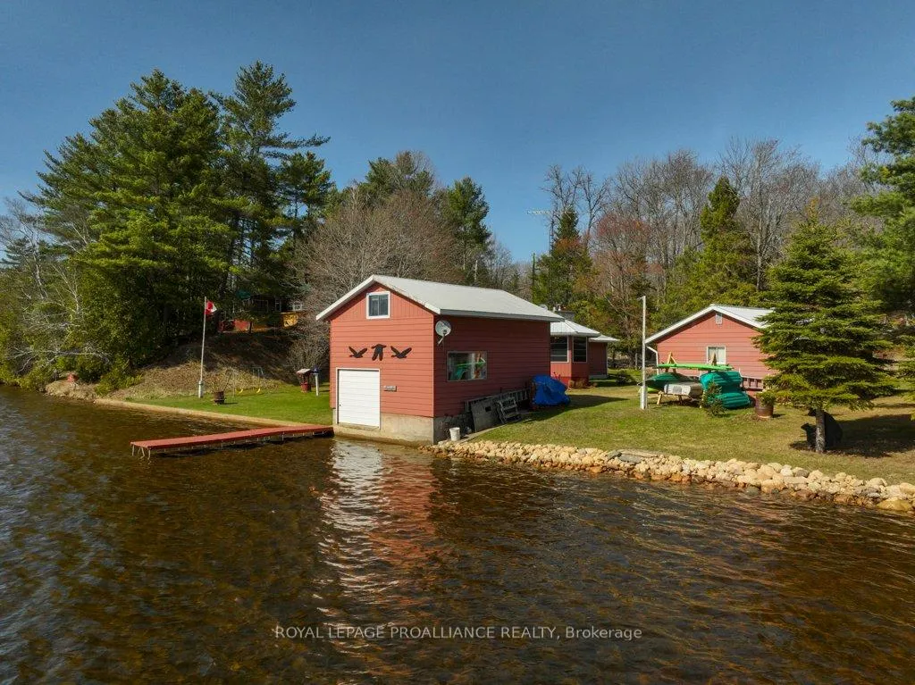
- Dry boathouse with loft for guest separation.
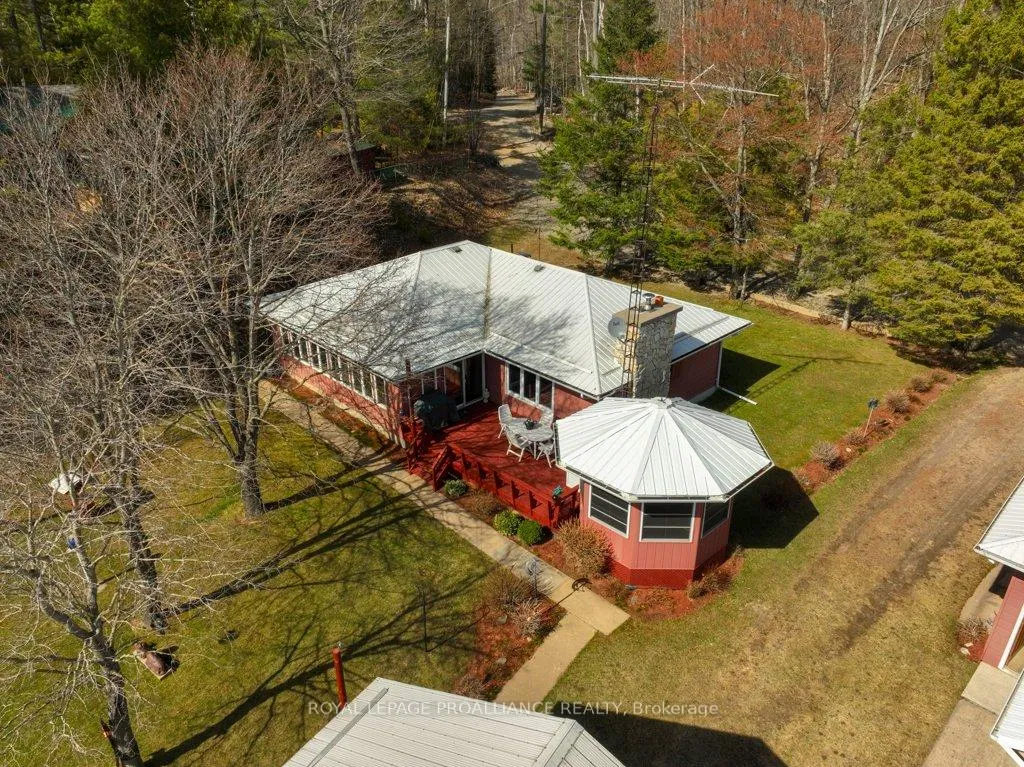
- Lakeside deck and gazebo for summer BBQs.
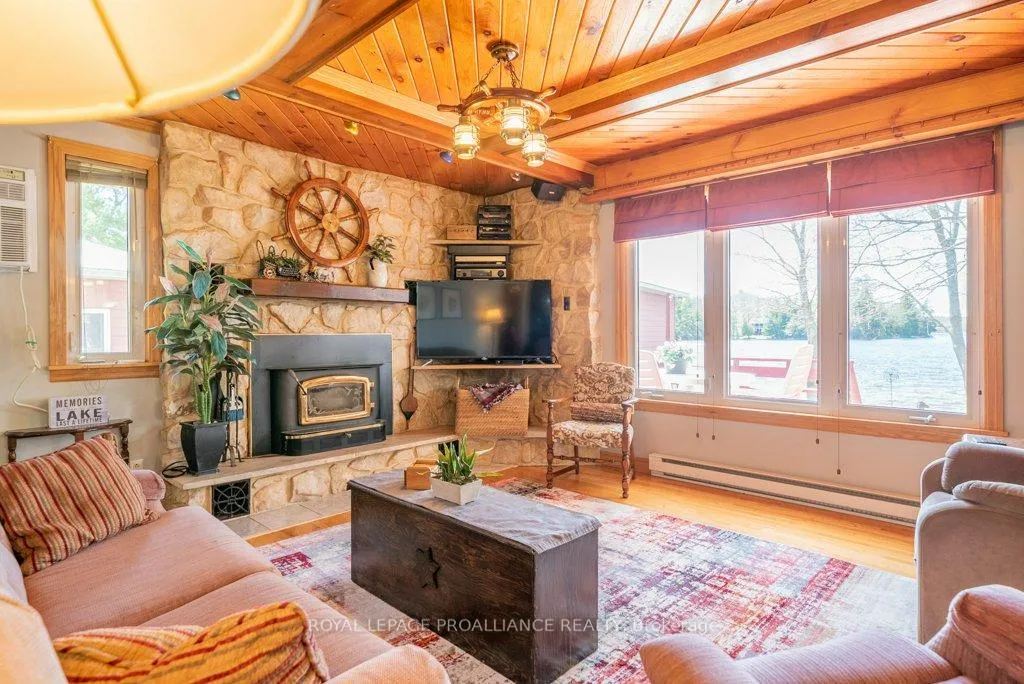
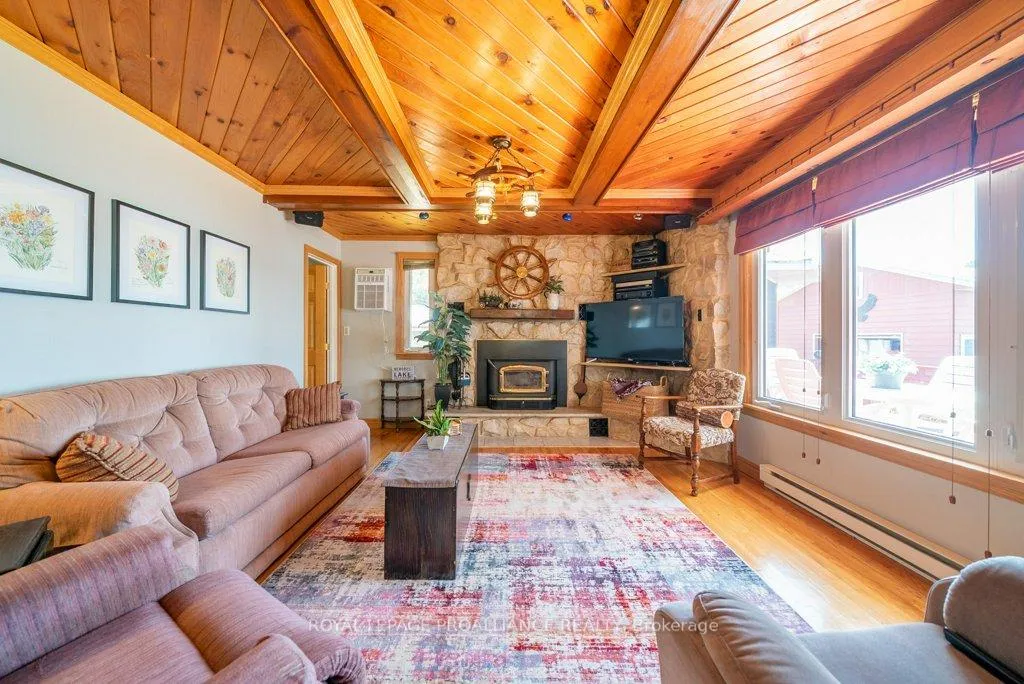
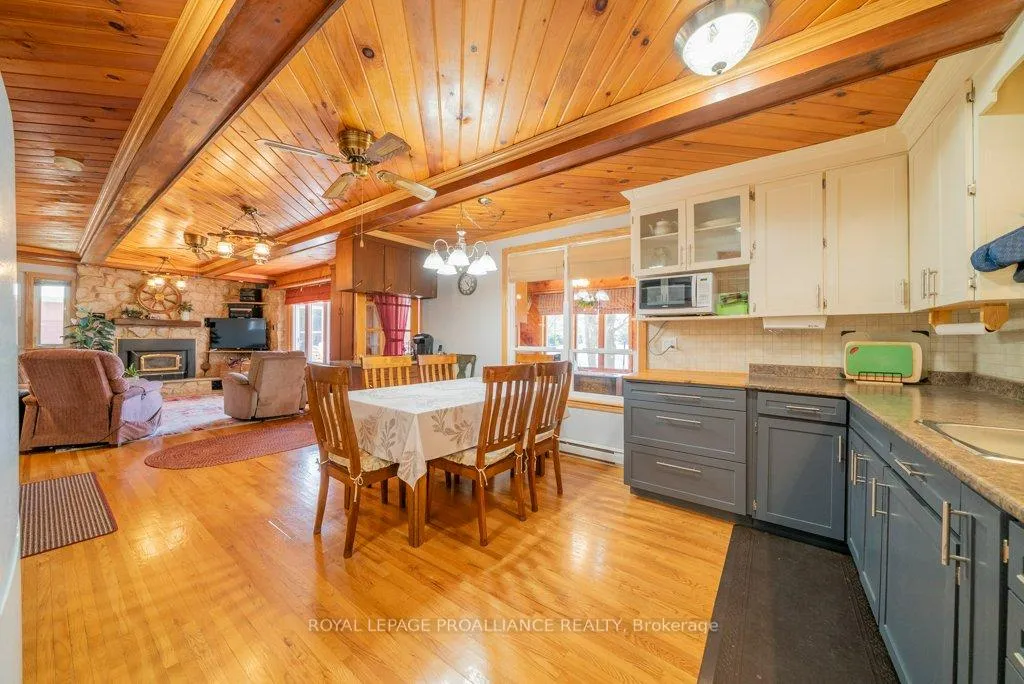
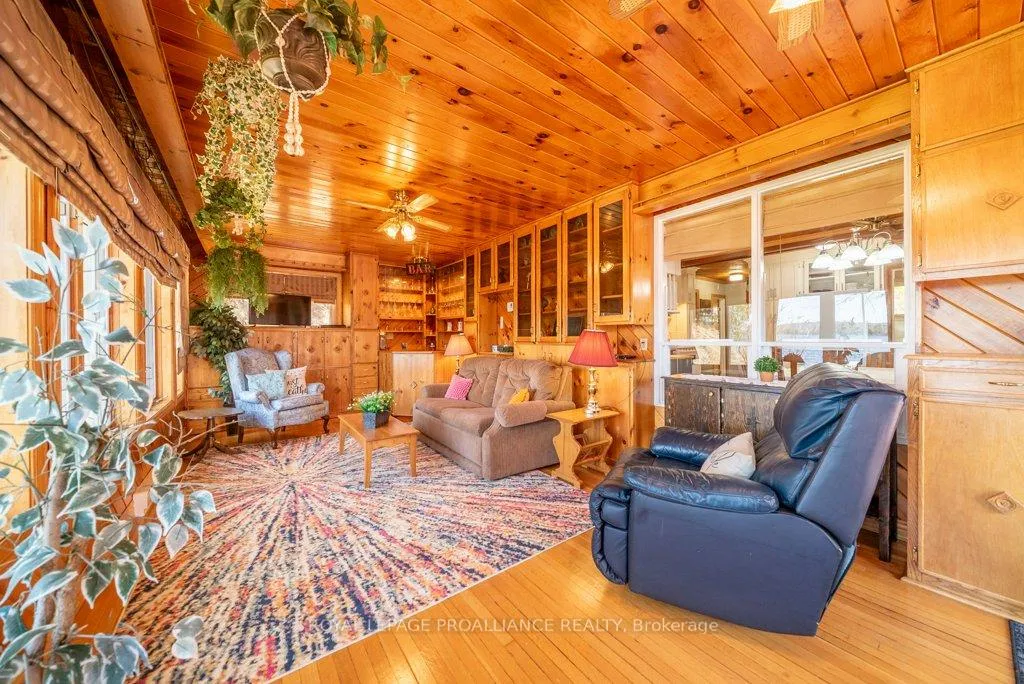
- Open floorplan with craftsmanship details.
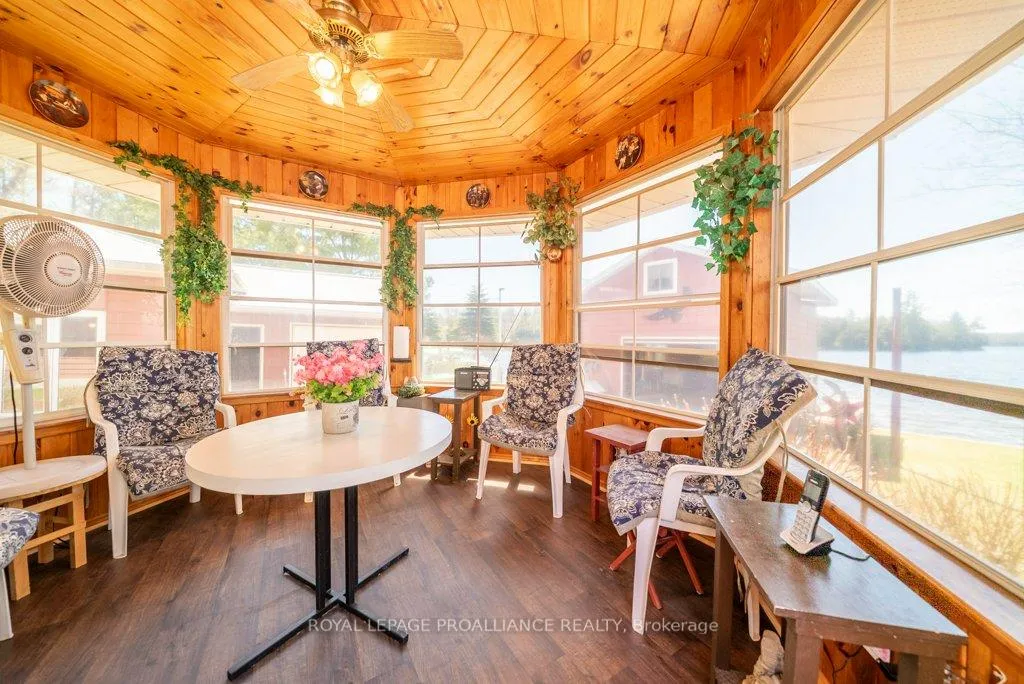
- Four season sunroom with lake views.
- Convenient storage areas for outdoor toys.
- Close to urban centers and recreational activities.
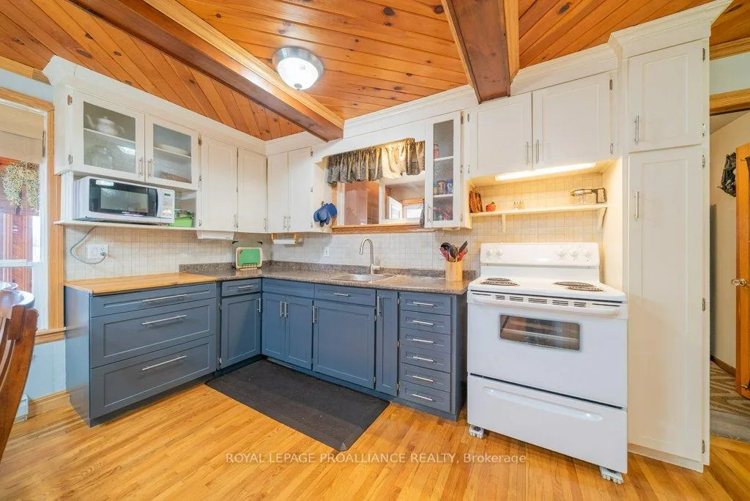
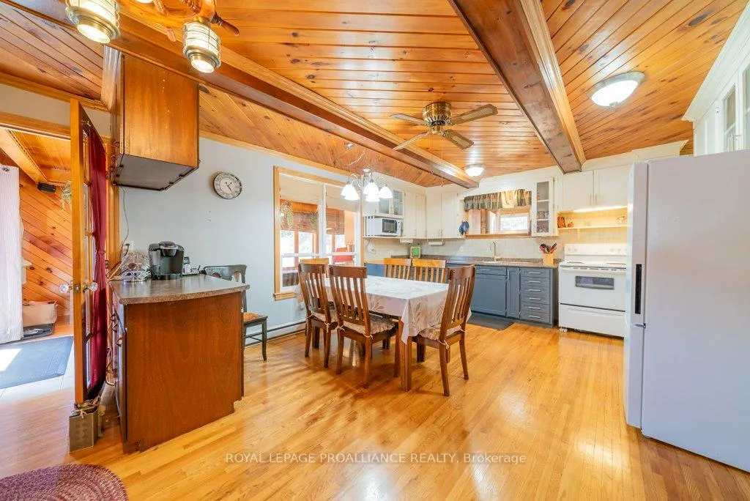
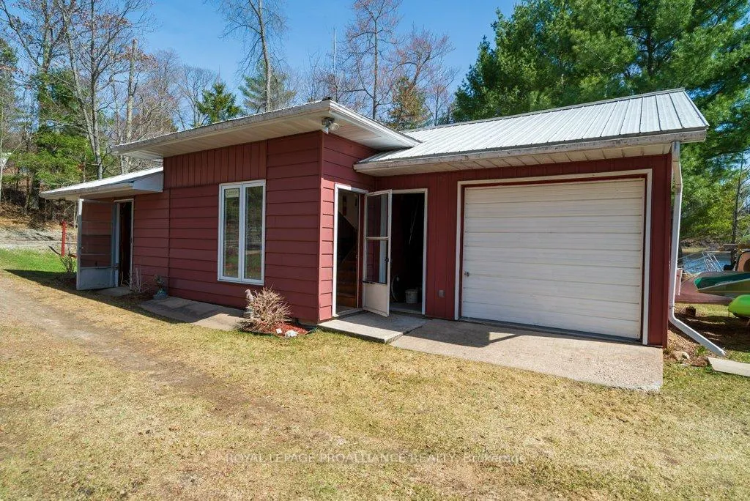
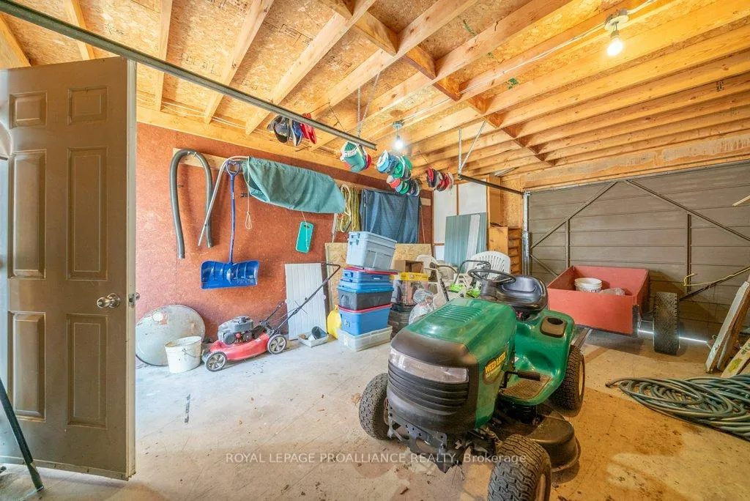
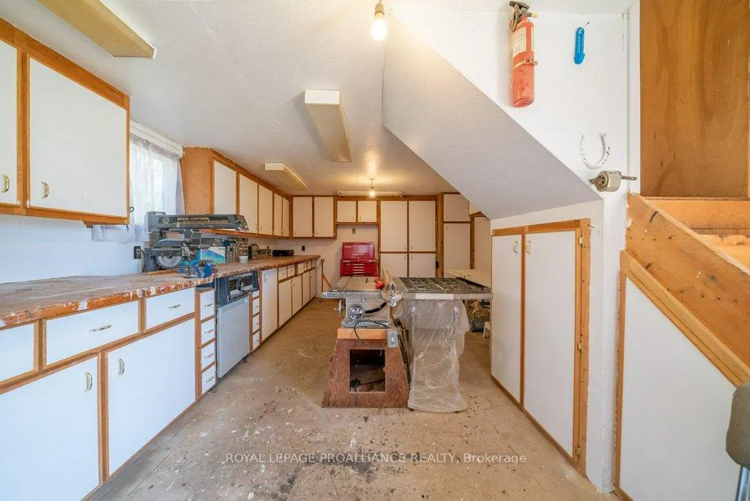
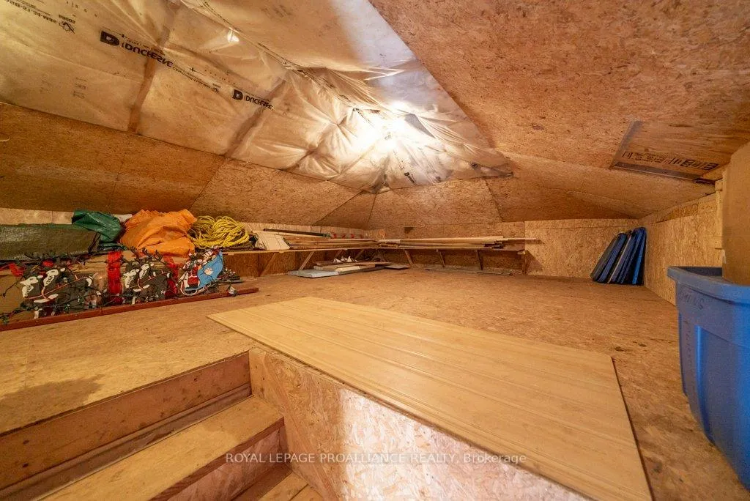
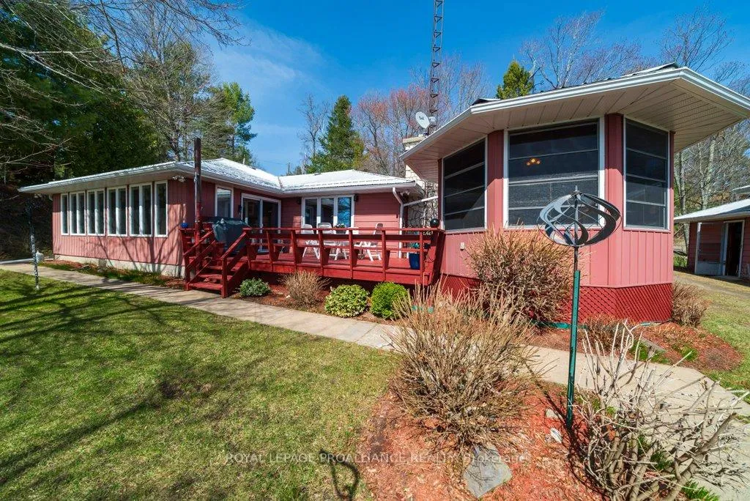
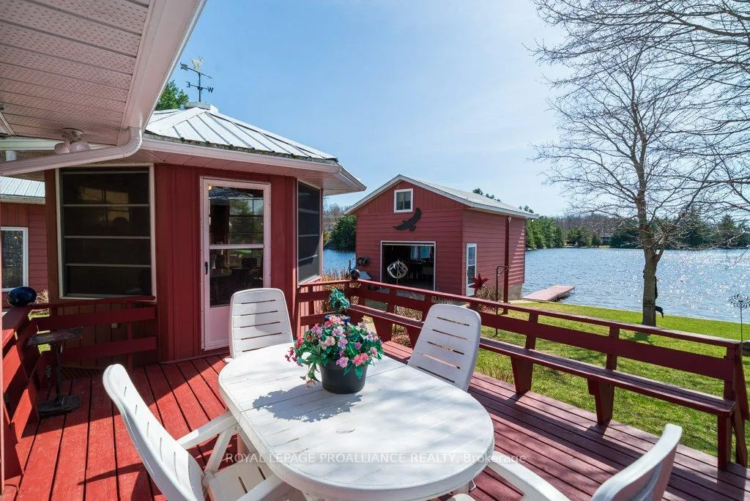
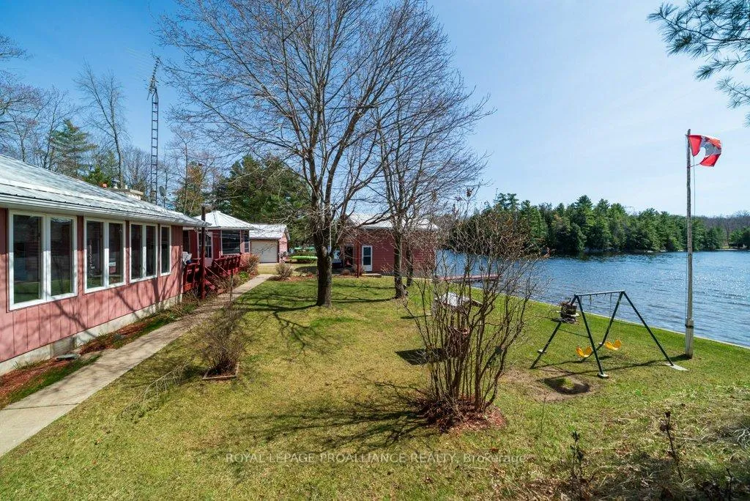
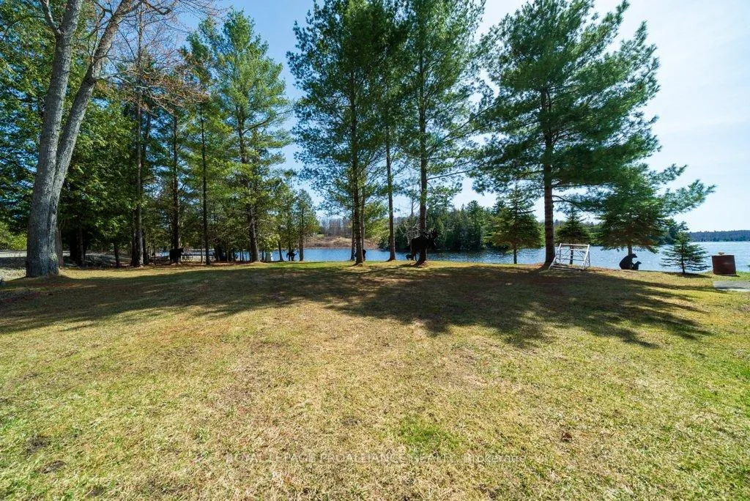
If you are looking for a turnkey property and the checklist includes, low maintenance, easy access, Western exposure and shallow entry this exceptionally maintained property will not disappoint. Located off a municipally maintained road, this home is ready to go for family enjoyment. The level lot has over 260' of frontage and allows for easy entry to this popular lake. Marble Lake is a mid-sized lake and part of the extensive Mississippi Paddle Route. Enjoy swimming, boating, fishing and experience spectacular sunsets from your own deck. Additional features of the property include a dry boathouse with loft accommodations allowing for separation from your guests. Enjoy your hobbies from a spacious workshop and take comfort in large convenient storage areas for all of your toys. The lakeside deck with attached gazebo provides an ideal lounging and dining area for those perfect summer BBQ's. Inside the home features an open floorplan with unique touches that reflect the surroundings and emphasizes the craftsmanship built in through generational ownership. Take comfort in front of the fireplace and admire the details of the handpicked stones or choose to take in the sunset from the four season sunroom as you look out to the lake. With a price reduction in place this property, home and outbuildings represent an excellent value for those seeking year round waterfront enjoyment. In these uncertain times, this property represents a turnkey refuge and a place where family and friends will build memories lasting a lifetime. Welcome to the Land O' Lakes and this impeccable property with easy year round access. Close to many amenities, cultural activities and recreational adventures with reasonable driving distances to larger urban centers. Only 3 hours from the GTA and 2 hours away from Ottawa, 1.5 hrs to Kingston.
Key Facts & Features
Property Costs
- Annual Property Tax Amount
- $3,371
- Land Transfer Tax Fee
- $16,415
Rental Items
- Rental Equipment
- N/A
- Basement Type
- None
Interior Features
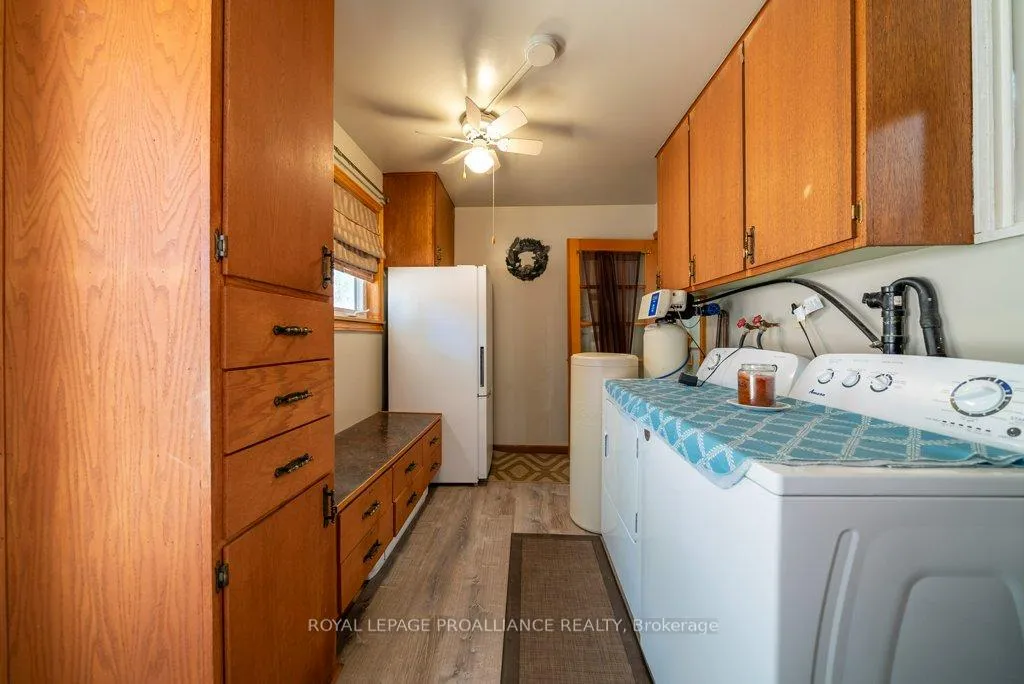
- Laundry Level
- Main Level
- Interior Extras
- Carpet Free, Primary Bedroom - Main Floor, Water Heater Owned, Water Softener, Workbench
- View
- Lake, Panoramic, Trees/Woods, Water
- Security Features
- Carbon Monoxide Detectors, Smoke Detector
- Fireplace/Stove
- Yes
- Fireplace Features
- Family Room, Fireplace Insert
- Elevator
- No
Exterior Features
- Exterior Extras
- Deck, Landscaped, Year Round Living
- Pool
- None
- Property Features
- Beach, Campground, Golf, Park, School Bus Route, Waterfront
- Accessibility Features
- Bath Grab Bars, Level Entrance, Parking
- Other Structures
- Gazebo, Other, Storage, Workshop
Building
- Building Type
- Detached
- Building Style
- Bungalow
- Approx Age
- 51-99
Construction
- Exterior Finish
- Vinyl Siding
- Roof
- Metal
- Foundation Details
- Concrete Block
- Special Designation
- Unknown
Lot
- Lot Front
- 264.27 ft
- Lot Depth
- 122.00 ft
- Lot Size
- 0.658
- Lot Shape
- Irregular
Inclusions
- Inclusions
- Riding Lawn Mower, Paddle Boat, 2 Paddle Boards, Canoe, Kayak, Aluminum Boat, Tools, All furniture (less exclusions) Appliances, Fixtures, Patio Furniture, Gazebo Contents, Radial Arm Saw
Exclusions
- Exclusions
- Personal Possessions, Kitchen Table & Chairs, Area Rug in F/R.
Parking & Garages
- Garage Type
- Detached
- Garage Spaces
- 2
- Parking Spaces
- 4
- Total Garage And Parking Spaces
- 6
Heating & Cooling
- Heat Source
- Electric
- Heat Type
- Baseboard
- Air Conditioning
- Wall Unit(s)
- Water
- Well
- Sewers
- Septic
- Natural Gas
- No
- Hydro
- Yes
- Cable
- No
- Telephone
- Available
- Bedrooms
- 3 + 2
- Washrooms
- 2
- Kitchens
- 1
- Family / bonus room
- Yes
Room sizes
- Living Room—Main level, Open Concept
- Kitchen—Main level, Open Concept
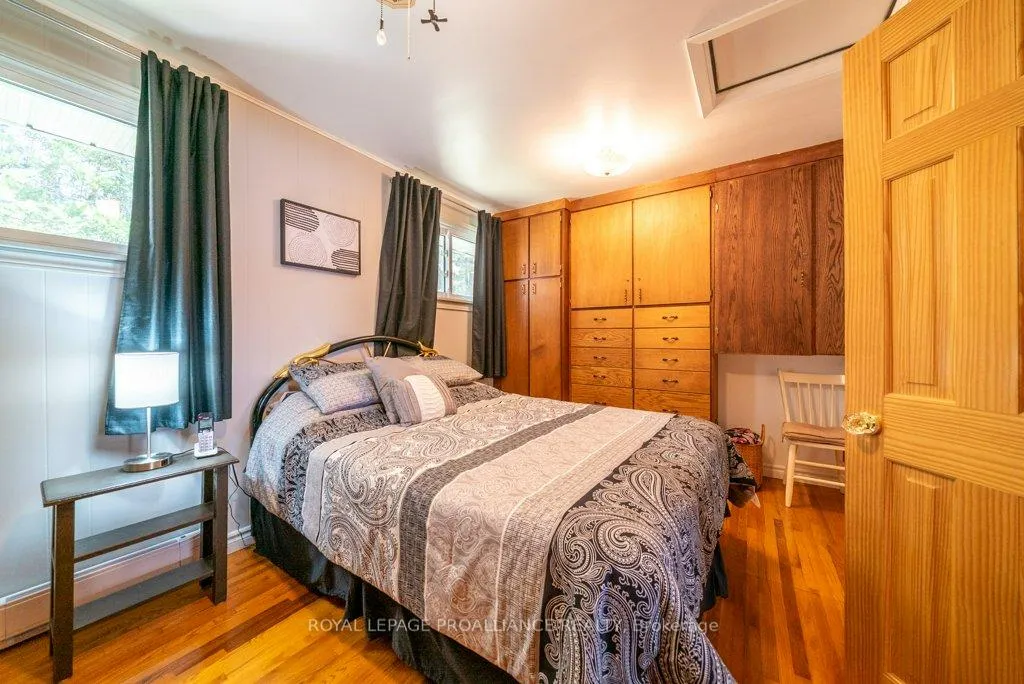
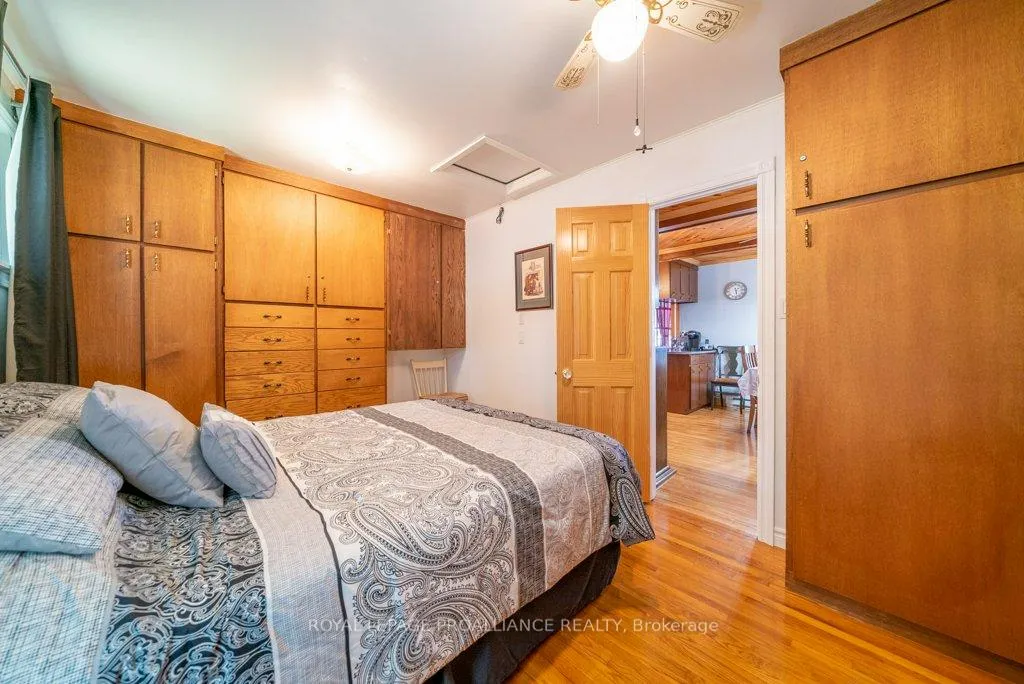
- Primary Bedroom—Main level
- Bedroom—Main level
- Bedroom—Main level
- Laundry—Main level
- Bathroom—Main level
- Bathroom—Main level, 3 Pc Bath
- Sunroom—Main level
- Sunroom—Main level
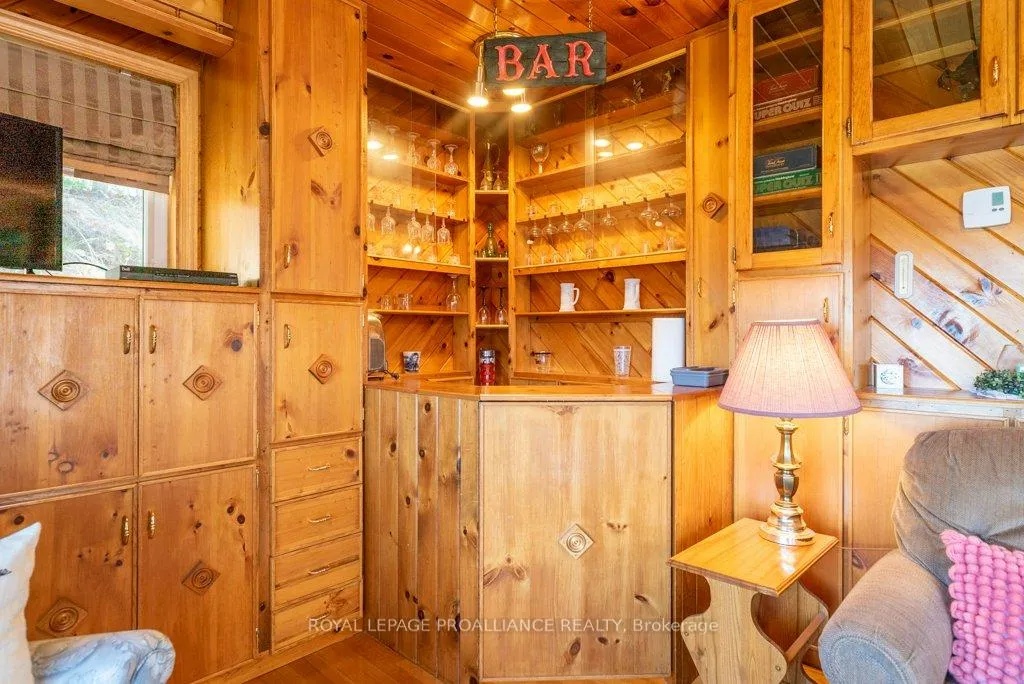
- Other—Main level, B/I Bar
- Bedroom—Overlook Water
- Bedroom—Overlooks Backyard
Washrooms
- 1-piece, Main
- 3-piece, Main
- Municipality
- Frontenac
- Neighbourhood
- Frontenac North
- Main cross streets
- Road 506 & Perry Road
- Zoning
- RW
- Directions
- rd 506 to Perry Road; Perry Road to property address
- Waterfront
- Direct
- MLS® number
- X13035976
- Data source
- Toronto Regional Real Estate Board
- Status change
- 2026-09-15
- Listed on
- 2026-04-22
- Days on market
- 146 days
- Possession type
- Flexible
- Co-op commission
- 2.0% + HST
- Seller
- Listed by
- ROYAL LEPAGE PROALLIANCE REALTY
Home Market Value
Current home valuation for 1063 Perry Road, Frontenac, Frontenac North, Frontenac, ON. Listed for $997,000
HOMEH Estimate
$912,371
Estimated Sales Range
$720,773 - $1,103,969
HOMEH Estimate for 1063 Perry Road, Frontenac, Frontenac North
Calculated with a real agent's CMA method — 45+ years of experience, codified. Not an AI guess.
For the owner
Is this your home? Track its value.
Get this home's HOMEH Estimate by email once a month, with how many homes are for sale around you.
Mortgage Payment Calculator
Compare up to 4 down payment scenarios
5% on first $500K + 10% on $497,000 over $500K
$74,700
| Scenario 1 | Scenario 2 | Scenario 3 | Scenario 4 | |
|---|---|---|---|---|
−Down payment | % $ | % $ | % $ | % $ |
+CMHC insurance | $36,889 | $27,816 | $23,729 | $0 |
=Total mortgage | $959,114 | $925,116 | $871,179 | $797,600 |
Amortization | ||||
Mortgage rate | % | % | % | % |
| Payment frequency | ||||
=Mortgage payment | $4,683monthly | $4,517monthly | $4,254monthly | $3,894monthly |
Land Transfer Tax
$16,415
$16,415
Around this home
No schools found nearby
Data provided by OpenStreetMap & Fraser Institute School Rankings
Ask HOMEH
New!Hi there!
👋Text or call (416) 301-9001
Recommended for you
Based on homes you've looked at.
No recommended properties found.
Nearby similar homes
No nearby properties found.
More real estate resources
Other homes nearby
Explore this area
Nearby neighbourhoods
No nearby listings available.