
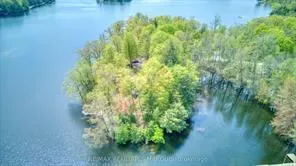
787 Sherbrooke Drive
Frontenac (Frontenac South), ON K0H 2B0
- 2Bedrooms
- 1Bathroom
- 0Garage
- 700–1100Sq Ft
- $2,477Tax
- 623×260 ftLot Size
 Estimated Value:$430,000See Free Estimate Report

Property not available for sale or for rent.
HOMEH One: full-service selling for a 1% listing fee. The buyer's agent commission is separate.
Free Home EvaluationHow Much Is My Home Worth?Homes for Sale NearbySale & Price History for 787 Sherbrooke Drive, Frontenac, Frontenac South
Real estate boards require you to or to see the full details of this property.
*Sold prices and complete sale & price history are regulated data. Under the Trust in Real Estate Services Act, 2002 (TRESA) and the rules of the Real Estate Council of Ontario (RECO), and pursuant to the Multiple Listing Service® rules of the Canadian Real Estate Association (CREA) and the Toronto Regional Real Estate Board (TRREB), this information may be shown only to registered users who have agreed to the applicable terms of use (a Virtual Office Website, or "VOW," arrangement). HOMEH Inc., Brokerage therefore provides it to signed-in members only. Creating an account is free and takes under a minute.
About 787 Sherbrooke Drive, Frontenac, Frontenac South
Summarized Description
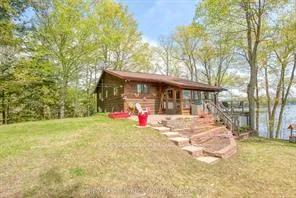
- Unique waterfront cottage with rustic elegance.
- Includes a sleep loft accessed by a ladder.
- Large deck offers stunning lake views.
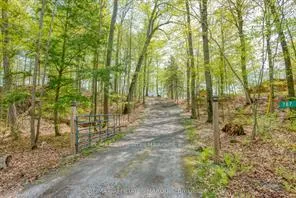
- Over 1.6 acres of private treed land.
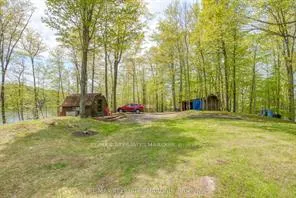
- Potential for additional structures on property.
- Natural light fills rooms with soothing ambiance.
- Perfect for relaxation and creating lasting memories.
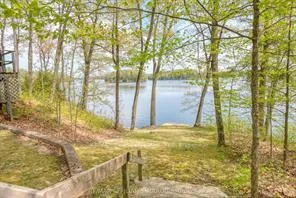
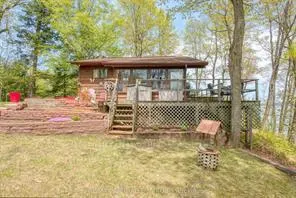
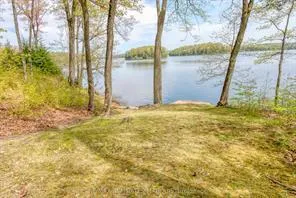
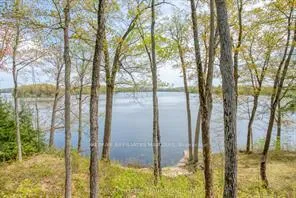
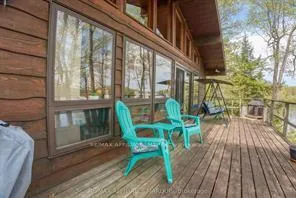
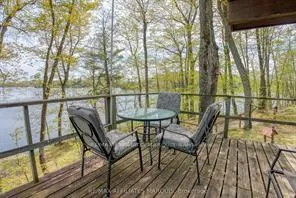
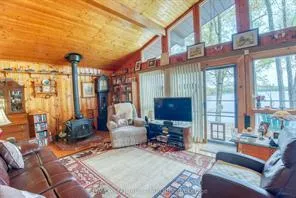
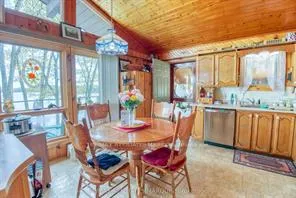
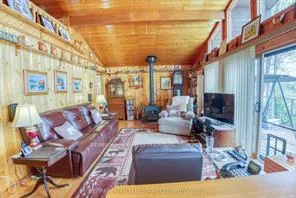
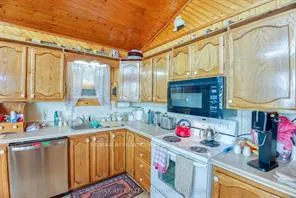
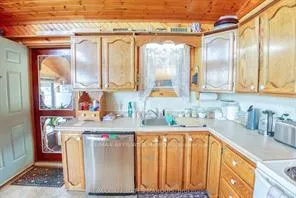
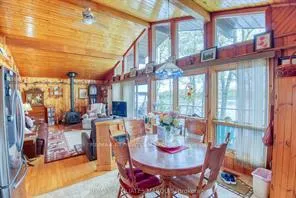
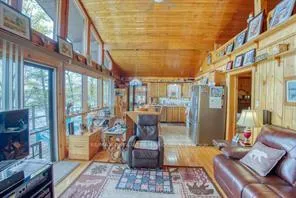
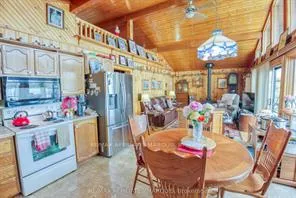
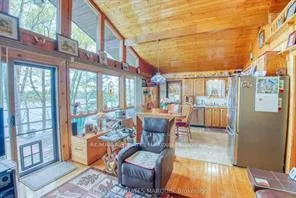
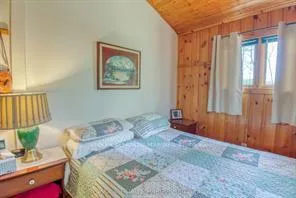
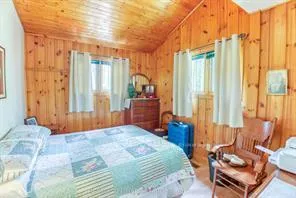
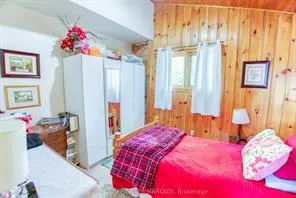
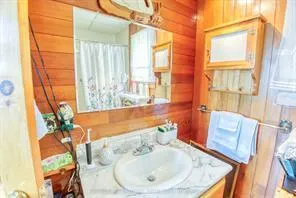
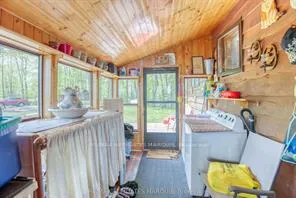
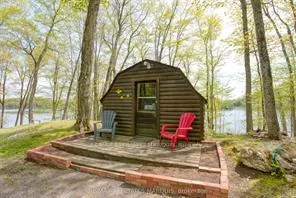
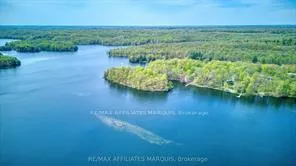
One of a kind Bob's Lake cottage sits nestled amongst the trees, hidden from the quiet waterfront just steps away. This 2 bedroom also has a sleep loft for the kid's accessed via a pull down loft ladder, a big kitchen area and room on the property to add a garage or trendy bunkie if needed (or convert one of the 2 sheds!). The cottage is a picture of rustic elegance and is a haven of tranquility where the gentle lull of the waves and the whispering breeze are your constant companions. There is lots of ways to update into a stunning year round cottage or home with just a few cozy finishes. Large deck overlooking the lake, invites you to relax and unwind. Stunning views of the waterfront from the wall of windows fill the rooms with an abundance of natural light and the soothing sounds of nature. Step outside, and you're greeted by a breathtaking panorama of the water. Dive into the cool, clear water for a refreshing swim, or simply sit back and soak in the beauty of your surroundings of the full lake view or the quiet bay area. Over 1.6 acres of treed privacy add to your enjoyment year round. As the sun rises, the waterfront transforms into a spectacle of colors, reflecting off the water's surface. It's the perfect backdrop for a morning of lake adventures, of relaxation or a night of stargazing. This beautiful waterfront cottage is more than just a place to stay. It's a place to experience, to live, and to create memories that will last a lifetime.
Key Facts & Features
Property Costs
- Annual Property Tax Amount
- $2,477
- Land Transfer Tax Fee
- $13,455
Rental Items
- Rental Equipment
- water treatment system from Eagle still has about 6 months left to pay off (approx $75.00/month) and can be assumed
- Basement Type
- None
Interior Features
- Interior Extras
- None
- View
- Bay, Forest, Lake, Trees/Woods, Water
- Fireplace/Stove
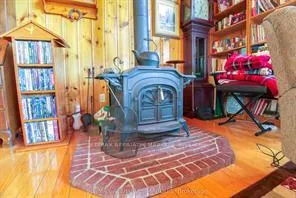
- Yes
- Elevator
- No
Exterior Features
- Exterior Extras
- Deck, Fishing, Privacy, Porch Enclosed, Recreational Area, Seasonal Living, Year Round Living
- Pool
- None
- Other Structures
- Shed, Workshop
Building
- Building Type
- Detached
- Building Style
- Bungalow
Construction
- Exterior Finish
- Wood
- Roof
- Asphalt Shingle
- Foundation Details
- Concrete
- Special Designation
- Unknown
Lot
- Lot Front
- 623.36 ft
- Lot Depth
- 260.00 ft
Inclusions
- Inclusions
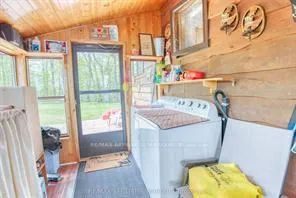
- Fridge, stove, washer, dryer, dishwasher, generator, freezer in closet and 2nd fridge on porch
Exclusions
- Exclusions
- contents of sheds (power tools, wood working tools
Parking & Garages
- Garage Type
- None
- Garage Spaces
- 0
- Parking Spaces
- 6
- Total Garage And Parking Spaces
- 6
Heating & Cooling
- Heat Source
- Electric
- Heat Type
- Baseboard
- Air Conditioning
- None
- Water
- Well
- Sewers
- Septic
- Bedrooms
- 2
- Washrooms
- 1
- Kitchens
- 1
Room sizes
- Kitchen—Main level
- Living Room—Main level
- Bedroom—Main level
- Bedroom 2—Main level
- Loft—Main level
- Mud Room—Main level
Washrooms
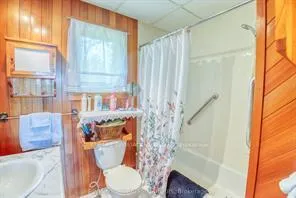
- 4-piece, Main
- Municipality
- Frontenac
- Neighbourhood
- Frontenac South
- Main cross streets
- Sherbrooke and Crow Lake Road
- Directions
- Take Crow Lake Road to Sherbrooke drive, follow signs for Sherbrooke C
- Waterfront
- Direct
- MLS® number
- X13038262
- Data source
- Toronto Regional Real Estate Board
- Status change
- 2026-09-30
- Listed on
- 2026-04-23
- Days on market
- 160 days
- Possession date
- 2026-05-23
- Possession type
- Immediate
- Co-op commission
- 2
- Seller
- Listed by
- RE/MAX AFFILIATES MARQUIS
Home Market Value
Current home valuation for 787 Sherbrooke Drive, Frontenac, Frontenac South, Frontenac, ON. Listed for $849,000
HOMEH Estimate
$430,000
Estimated Sales Range
$361,000 - $859,189
HOMEH Estimate for 787 Sherbrooke Drive, Frontenac, Frontenac South
Calculated with a real agent's CMA method — 45+ years of experience, codified. Not an AI guess.
For the owner
Is this your home? Track its value.
Get this home's HOMEH Estimate by email once a month, with how many homes are for sale around you.
Mortgage Payment Calculator
Compare up to 4 down payment scenarios
5% on first $500K + 10% on $349,000 over $500K
$59,900
| Scenario 1 | Scenario 2 | Scenario 3 | Scenario 4 | |
|---|---|---|---|---|
−Down payment | % $ | % $ | % $ | % $ |
+CMHC insurance | $31,549 | $23,687 | $20,206 | $0 |
=Total mortgage | $820,270 | $787,787 | $741,856 | $679,200 |
Amortization | ||||
Mortgage rate | % | % | % | % |
| Payment frequency | ||||
=Mortgage payment | $4,005monthly | $3,846monthly | $3,622monthly | $3,316monthly |
Land Transfer Tax
$13,455
$13,455
Around this home
No schools found nearby
Data provided by OpenStreetMap & Fraser Institute School Rankings
Ask HOMEH
New!Hi there!
👋Text or call (416) 301-9001
Recommended for you
Based on homes you've looked at.
No recommended properties found.
Nearby similar homes
No nearby properties found.
More real estate resources
Other homes nearby
Explore this area
Nearby neighbourhoods
No nearby listings available.