
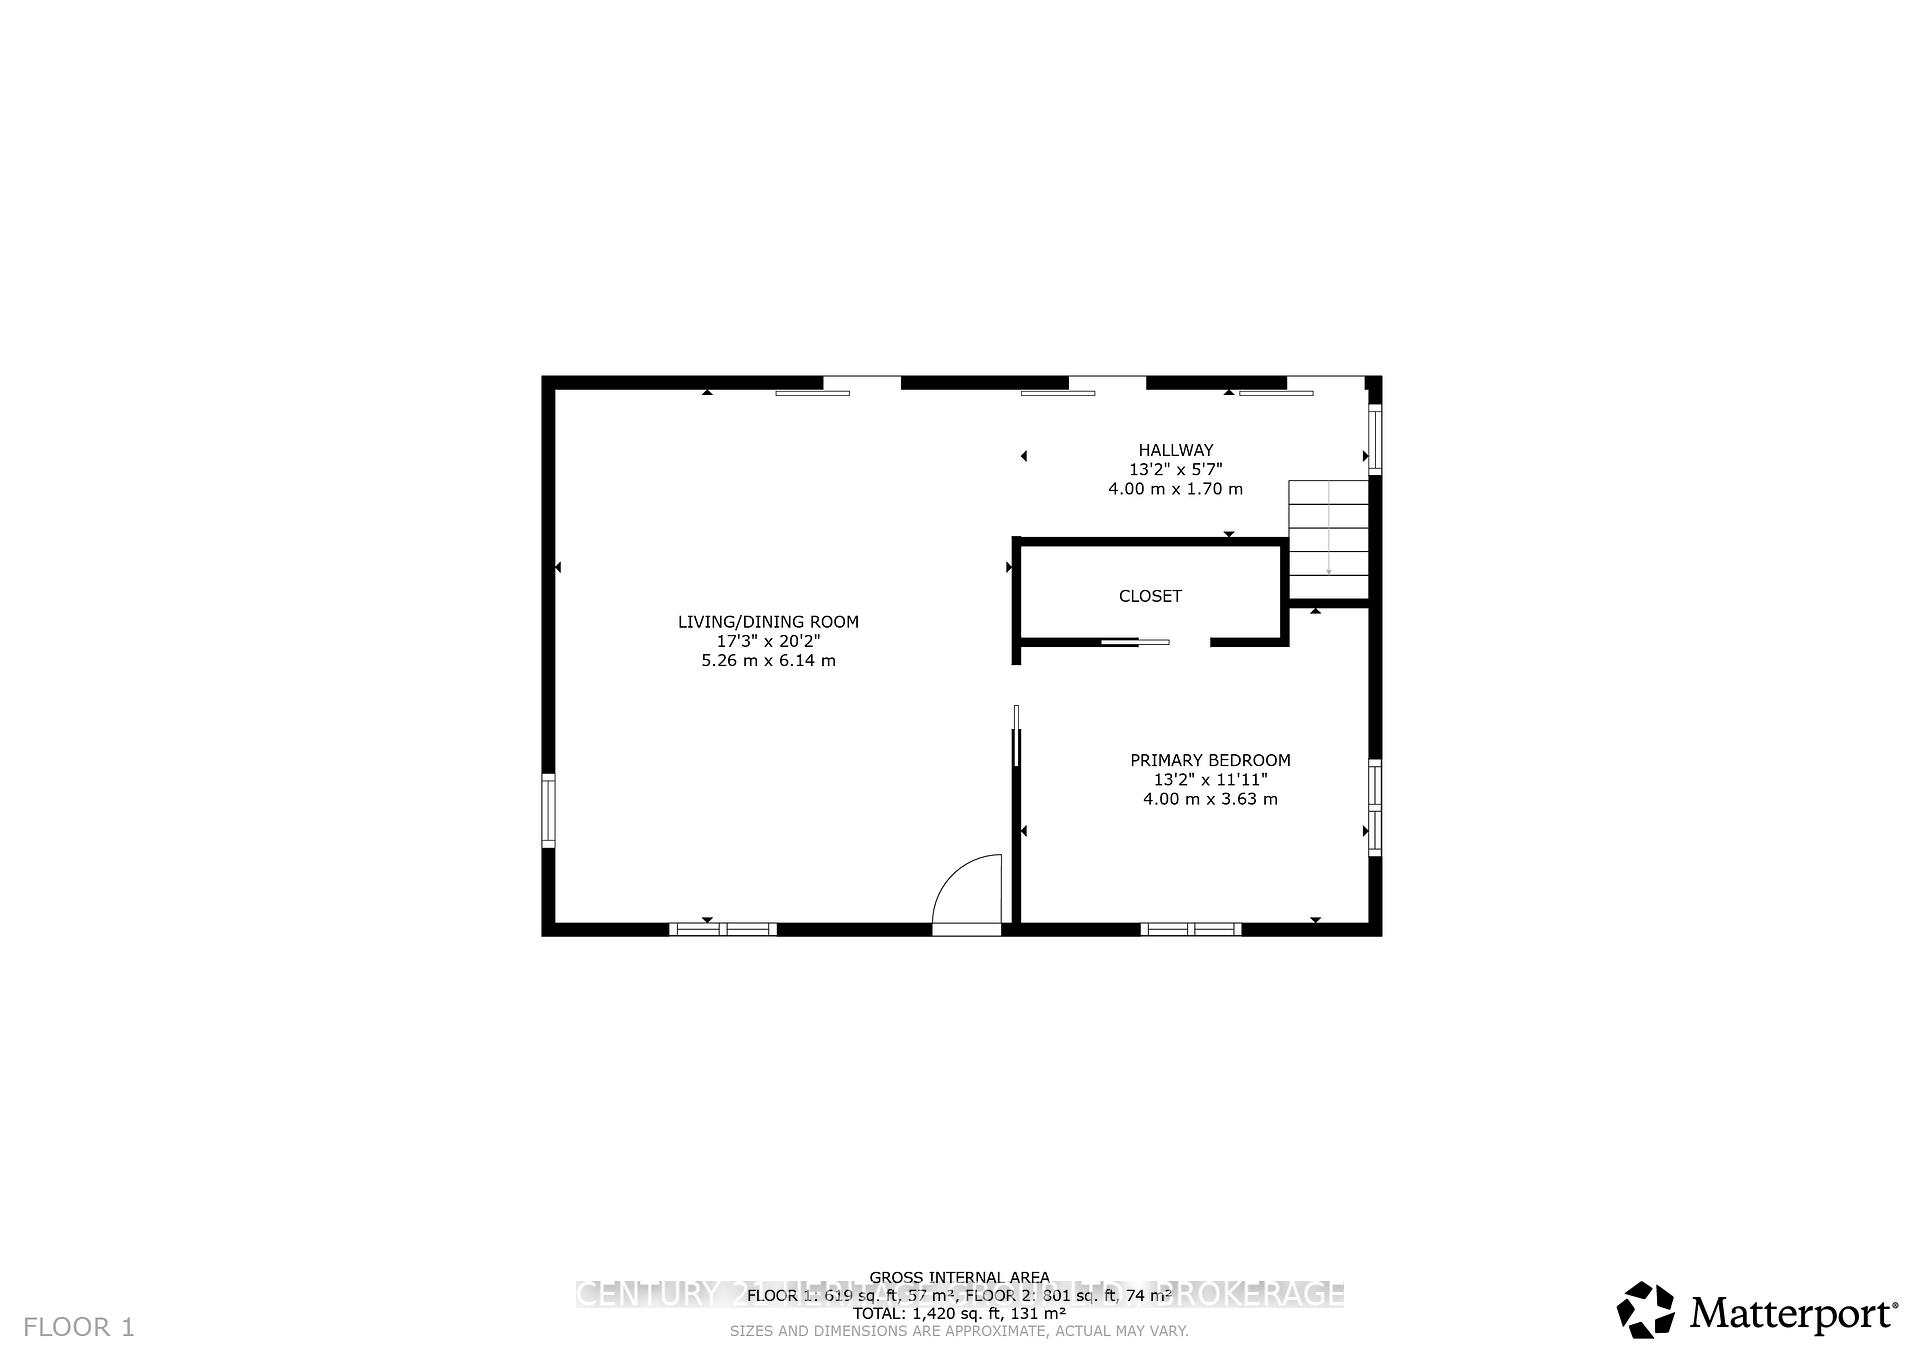
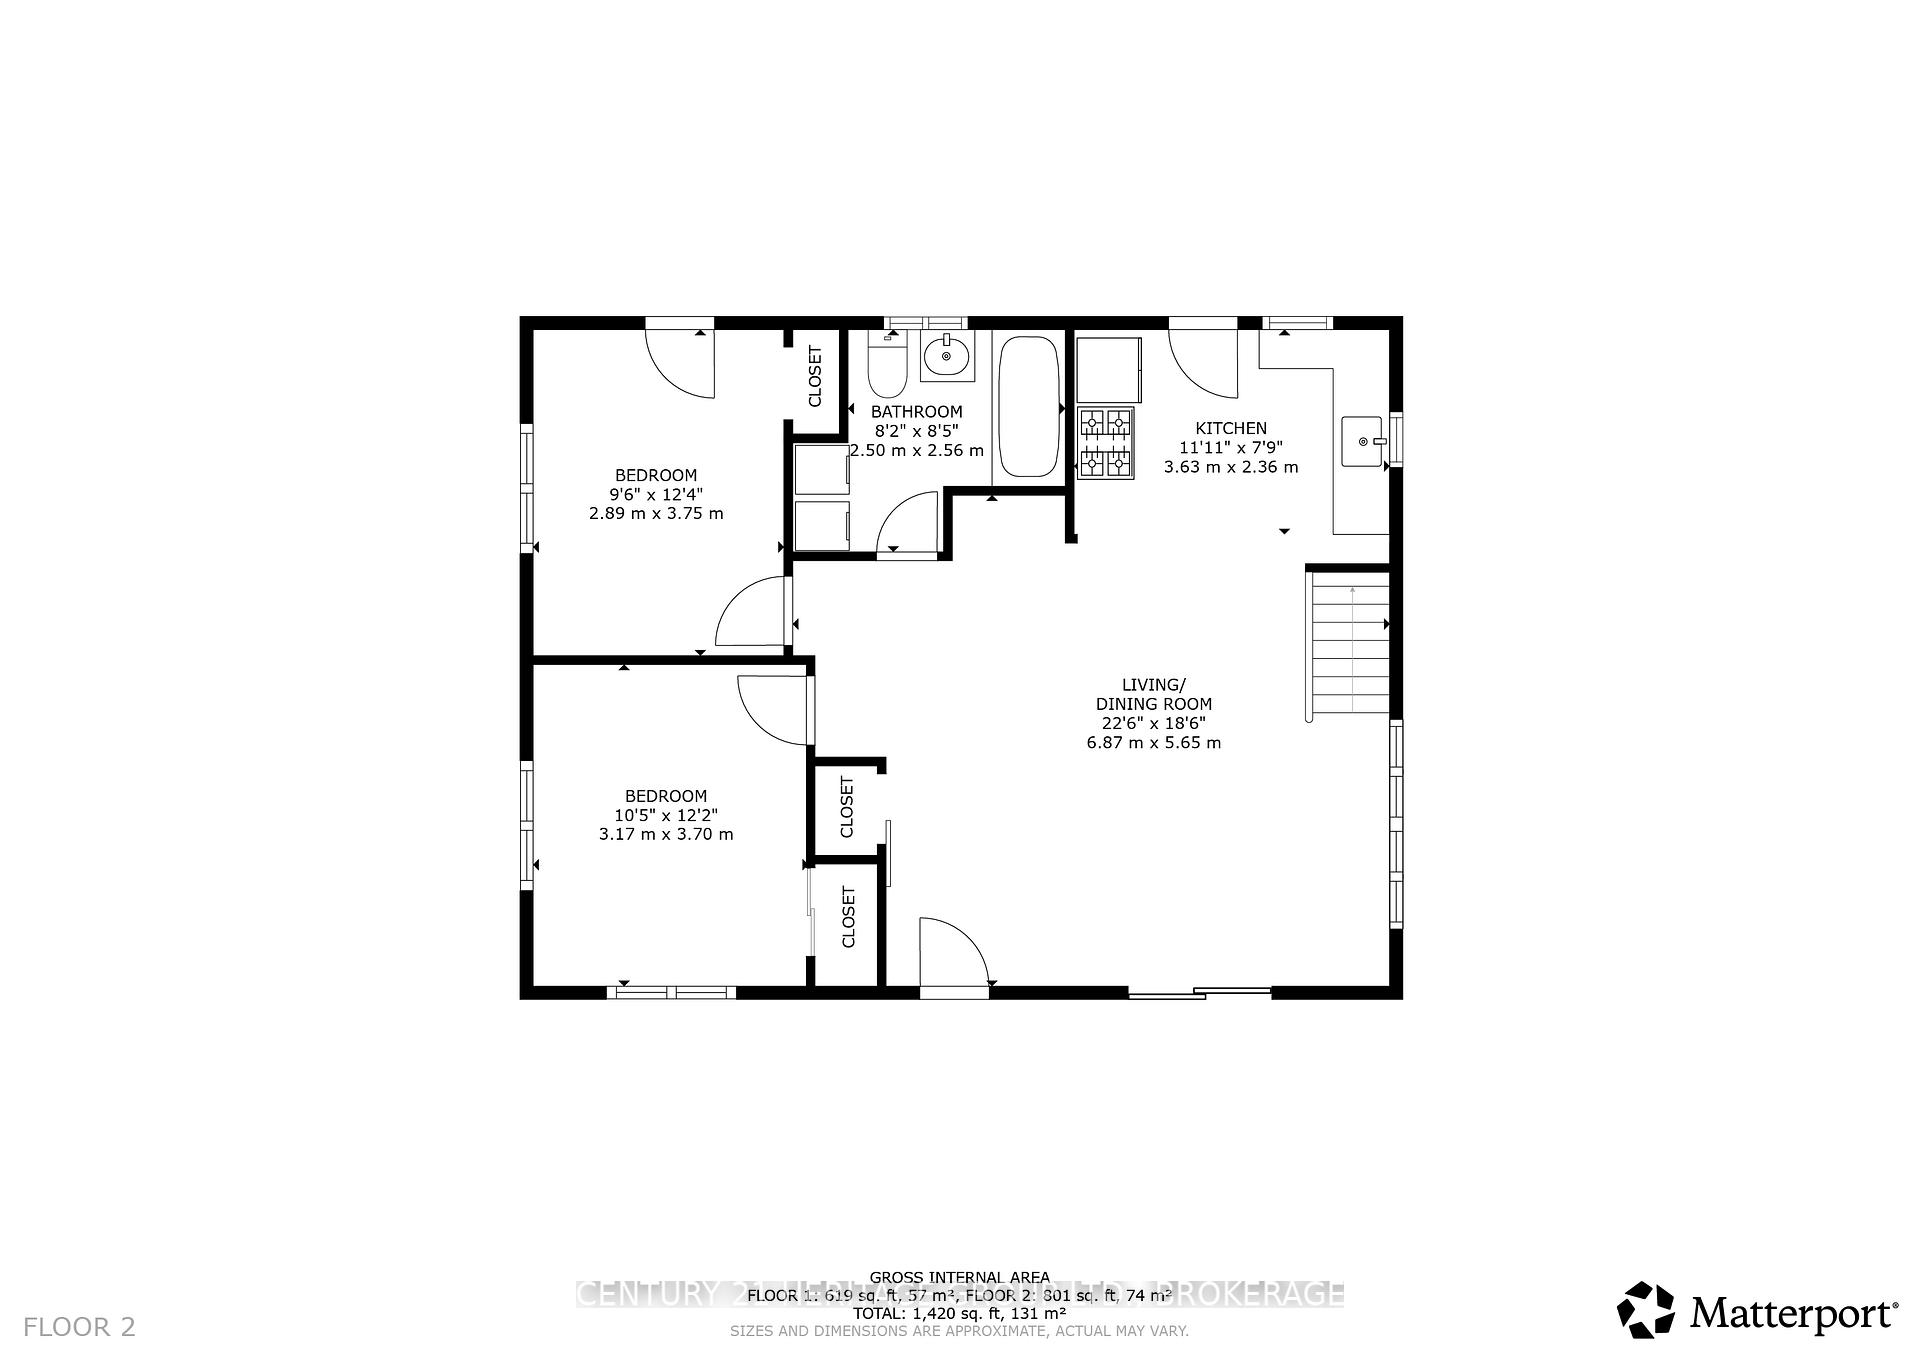
10874 Canoe Lake Road
Frontenac (Frontenac South), ON K0H 2V0
- 2+1Bedrooms
- 2Bathrooms
- 0Garage
- 700–1100Sq Ft
- $1,658Tax
- 402×118 ftLot Size
 Estimated Value:$561,671See Free Estimate Report

Sale & Price History for 10874 Canoe Lake Road, Frontenac, Frontenac South
| Start Date | End Date | Price | Event | MLS# |
|---|---|---|---|---|
| No listing history available | ||||
Real estate boards require you to or to see the full details of this property.
*Sold prices and complete sale & price history are regulated data. Under the Trust in Real Estate Services Act, 2002 (TRESA) and the rules of the Real Estate Council of Ontario (RECO), and pursuant to the Multiple Listing Service® rules of the Canadian Real Estate Association (CREA) and the Toronto Regional Real Estate Board (TRREB), this information may be shown only to registered users who have agreed to the applicable terms of use (a Virtual Office Website, or "VOW," arrangement). HOMEH Inc., Brokerage therefore provides it to signed-in members only. Creating an account is free and takes under a minute.
About 10874 Canoe Lake Road, Frontenac, Frontenac South
Summarized Description
- Private woodland setting for a serene escape.
- Upgraded kitchen ideal for culinary enthusiasts.
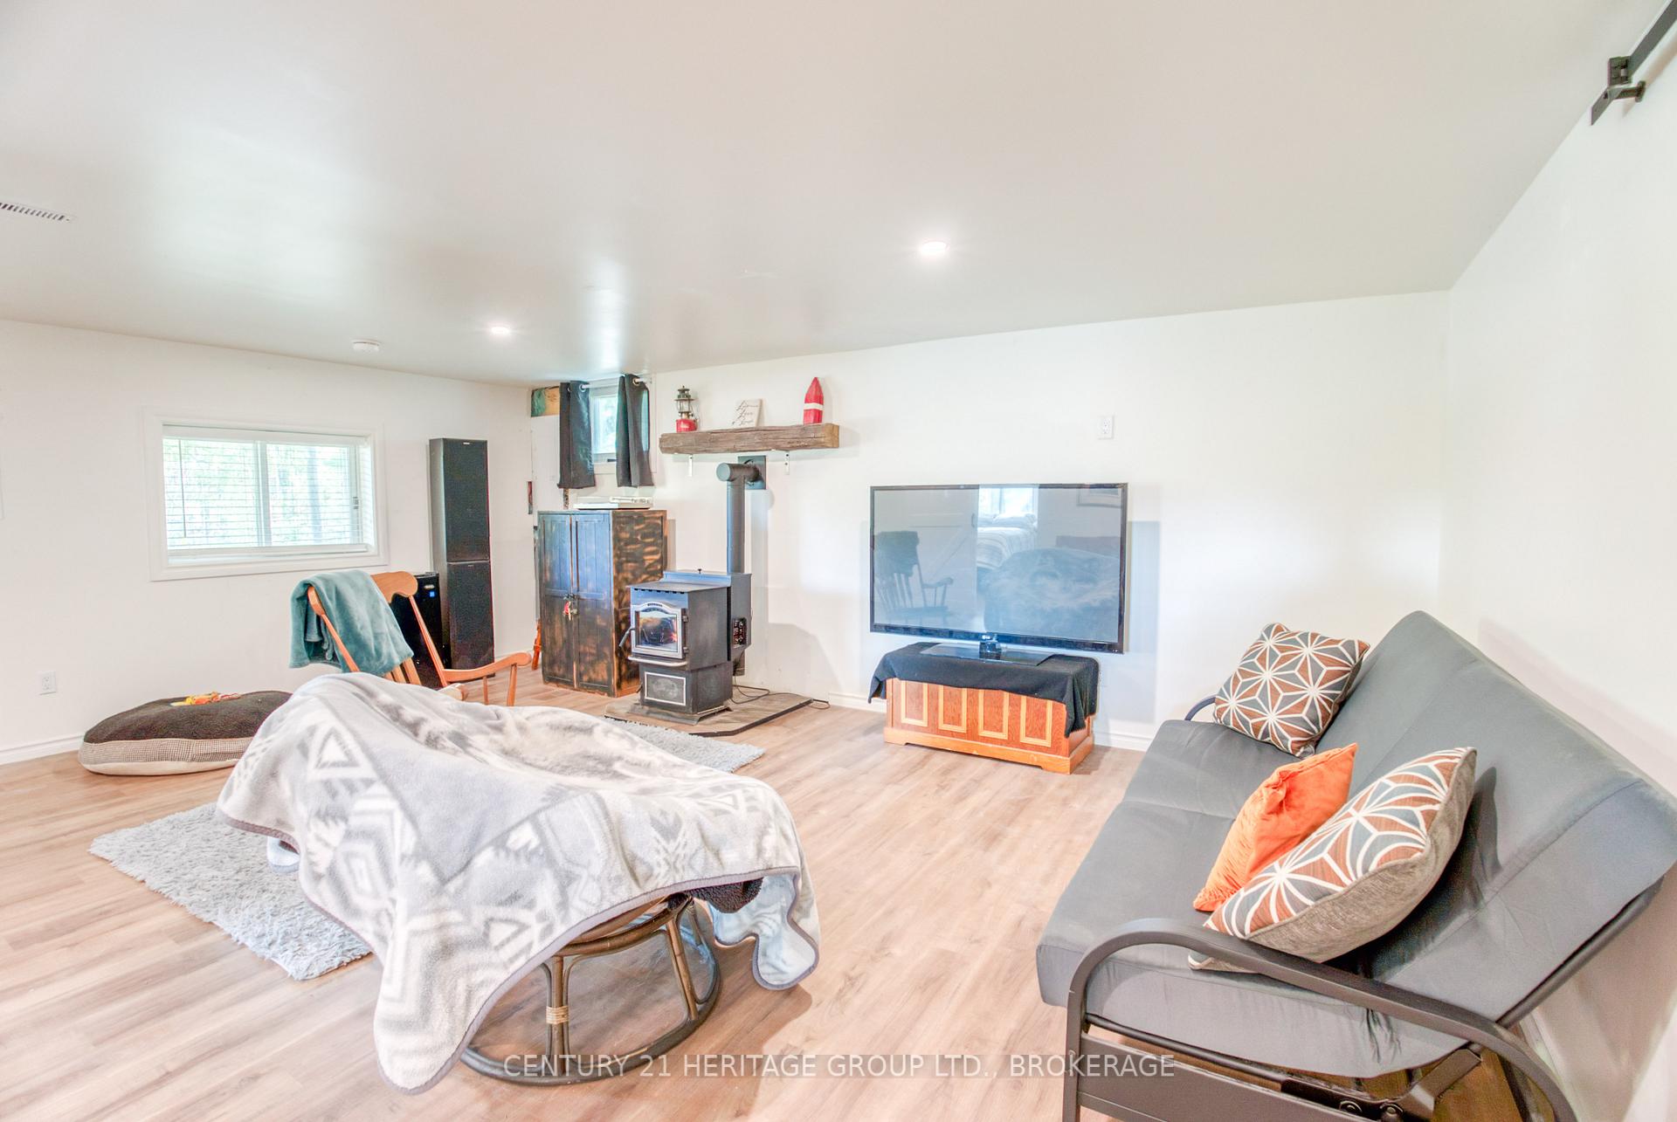
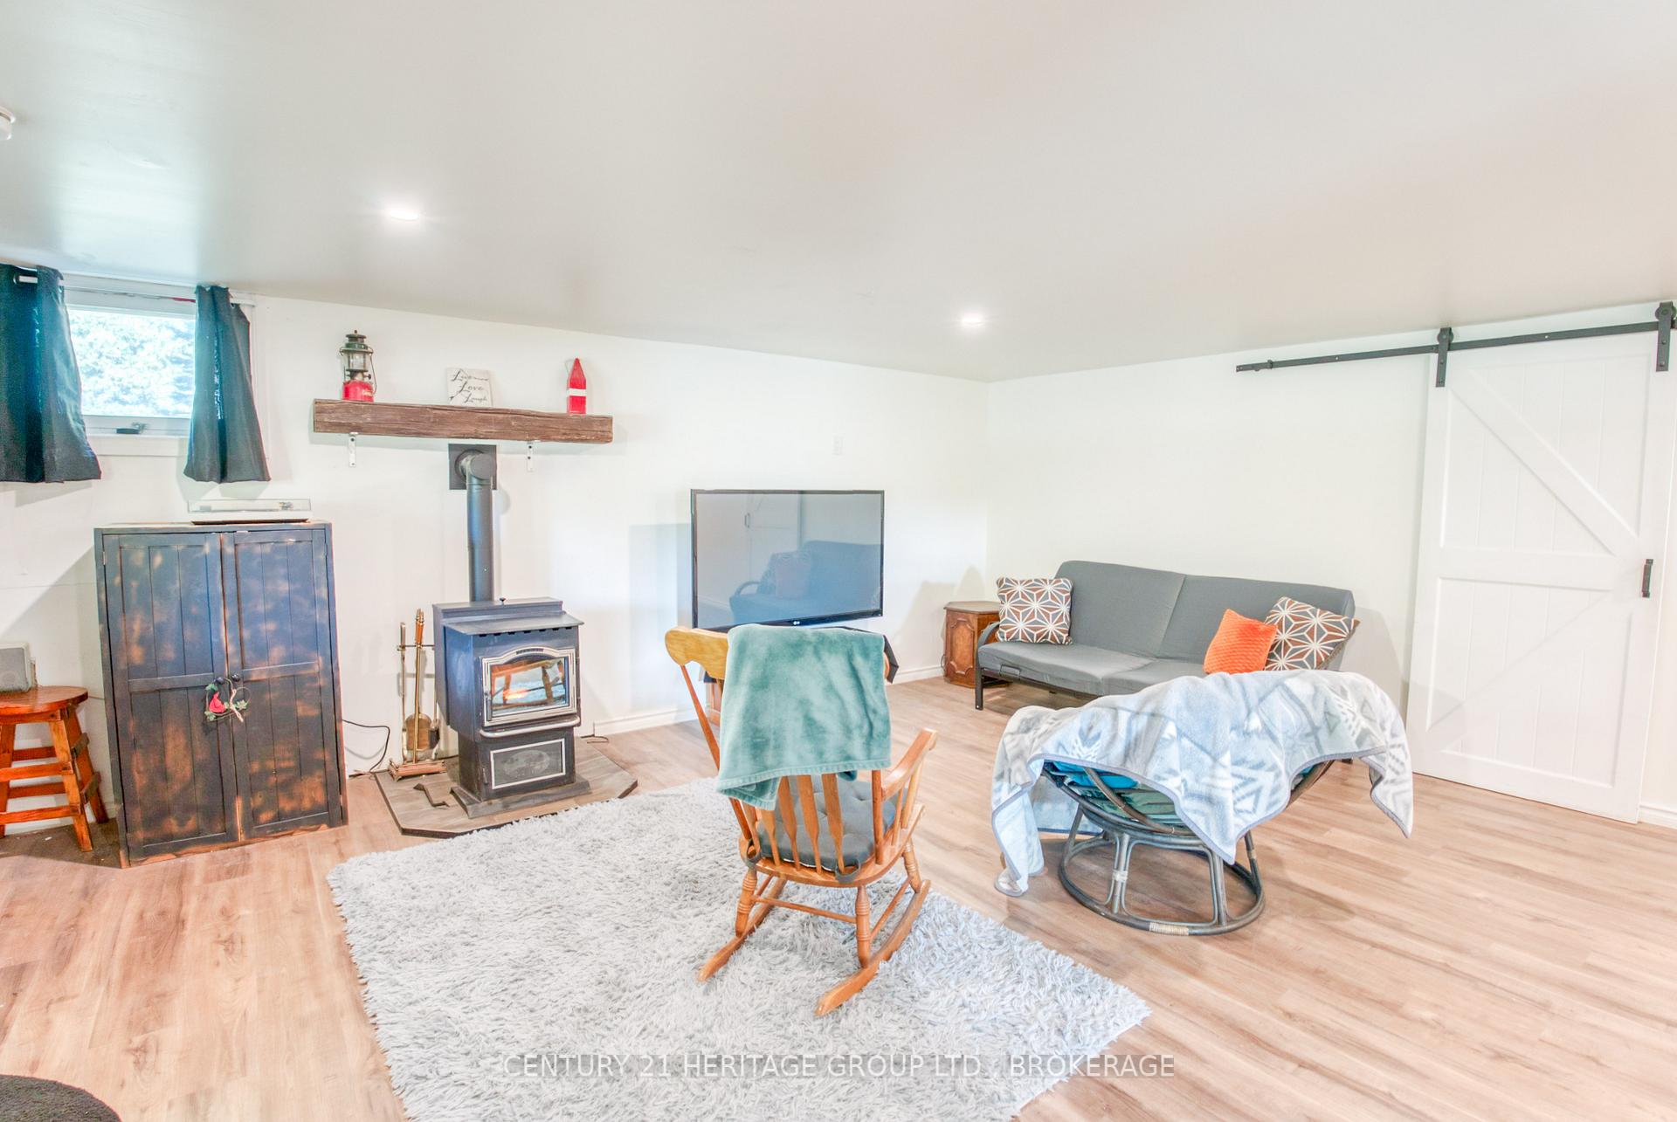
- Cozy pellet stove for efficient heating.
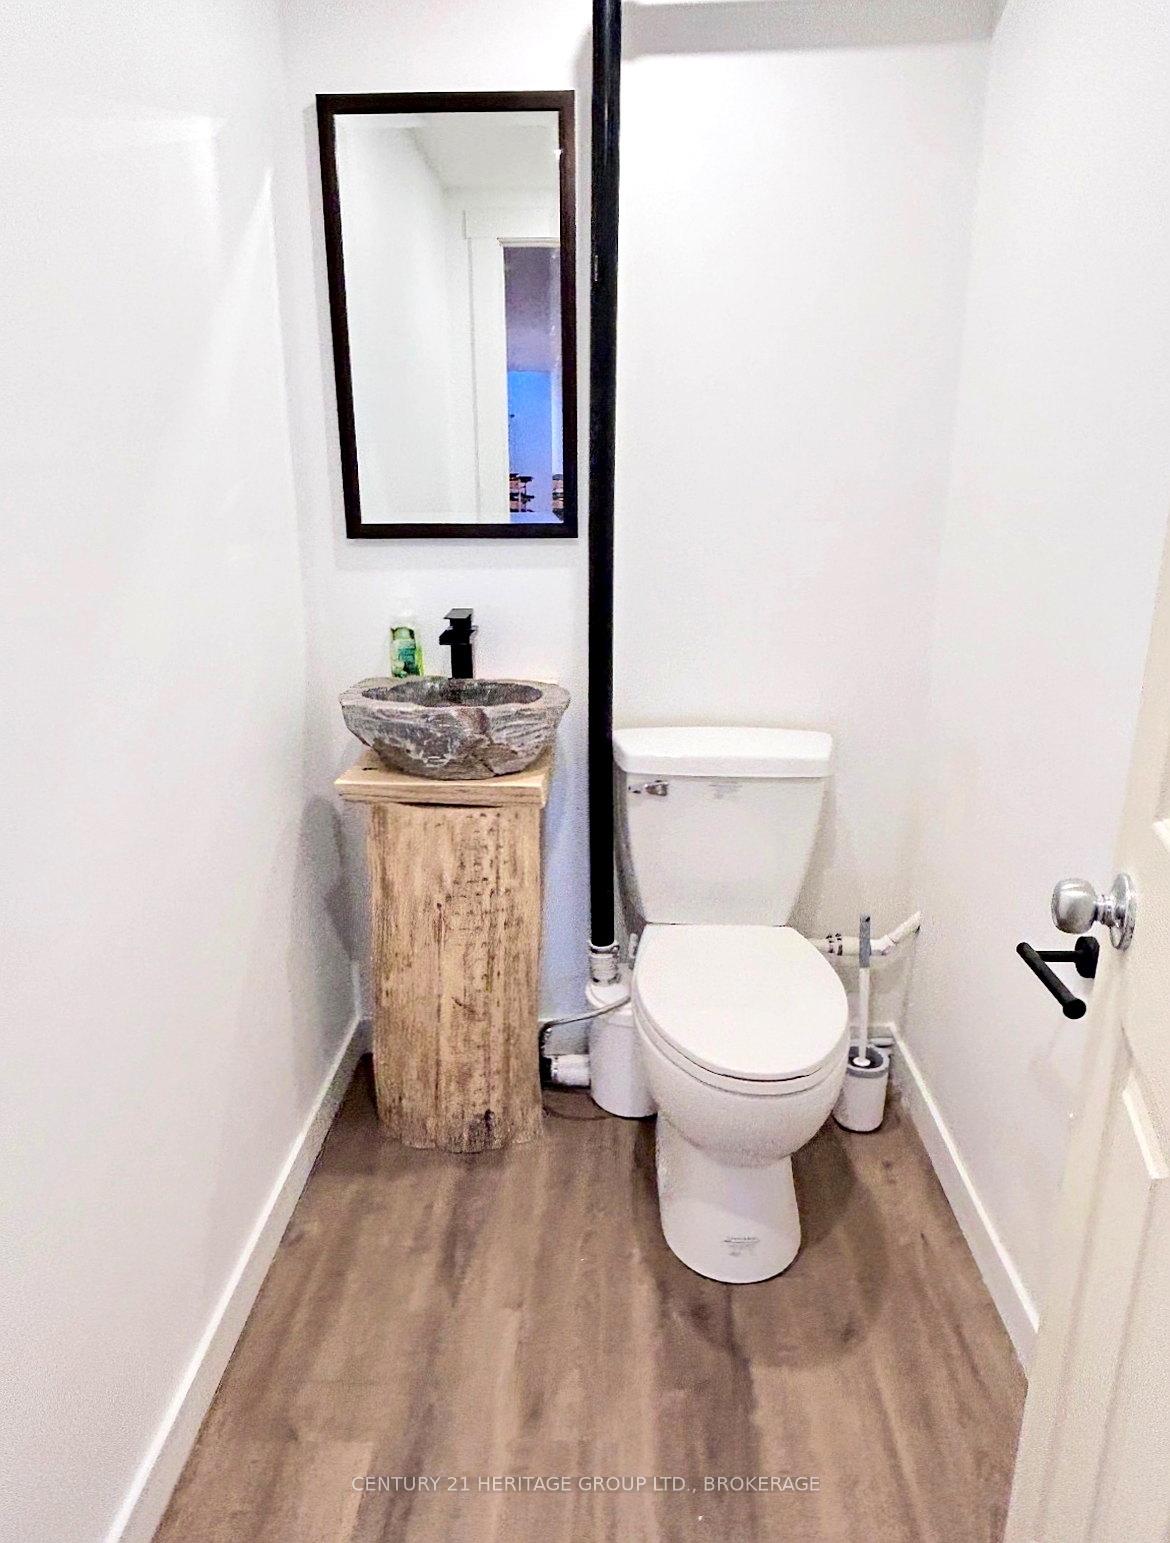
- Renovated bathroom with modern fixtures.
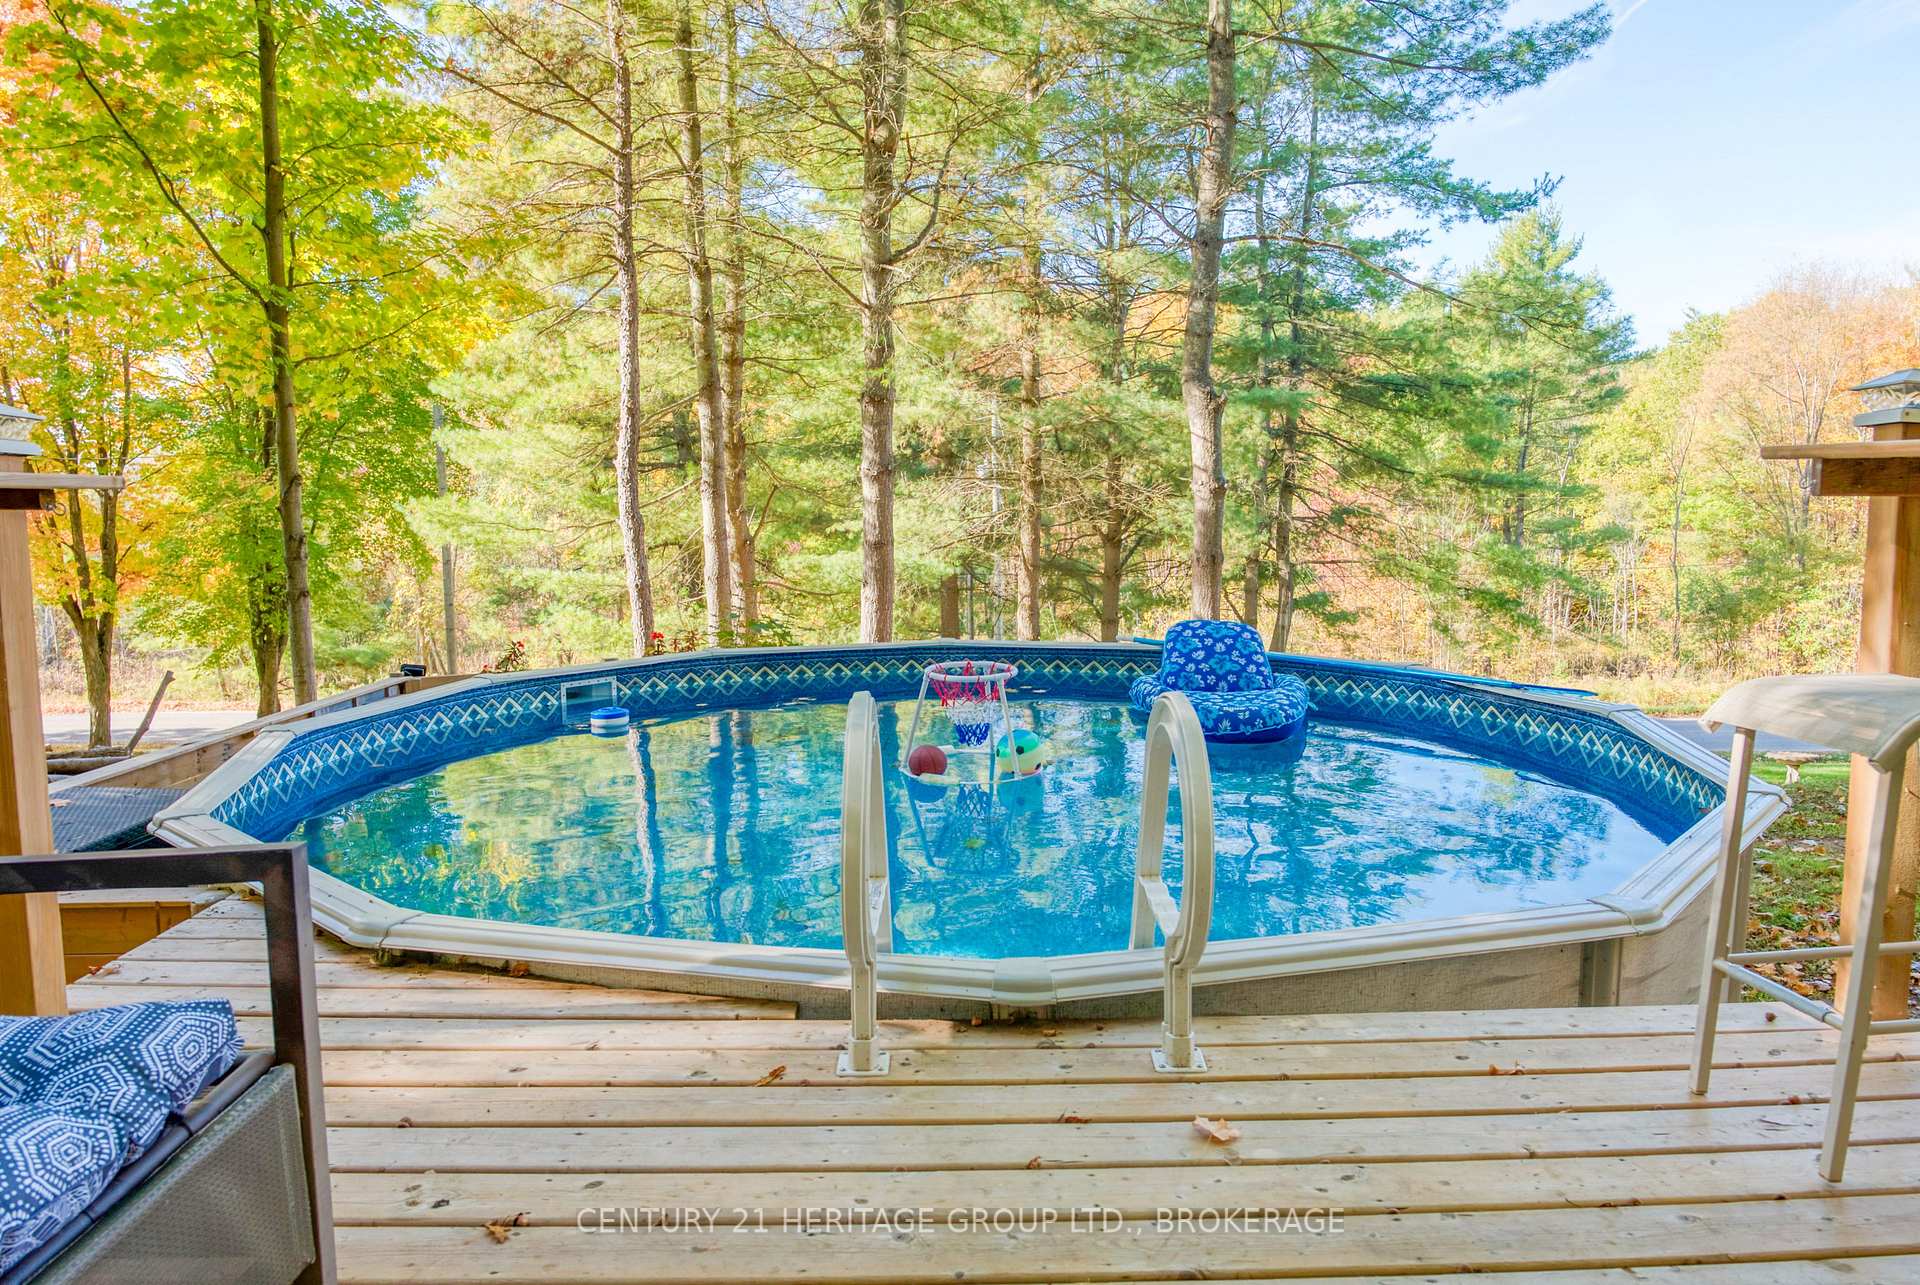
- Above-ground pool with custom shed.
- Insulated workshop perfect for projects.
- Wooded trail adjacent to a unique golf course.
- Convenient access to boat launches and Westport.
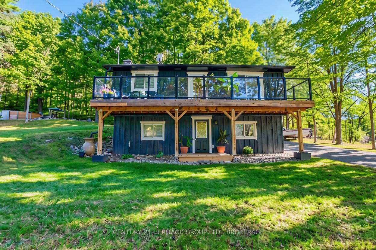
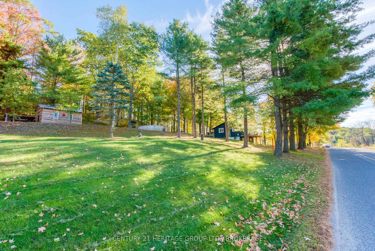
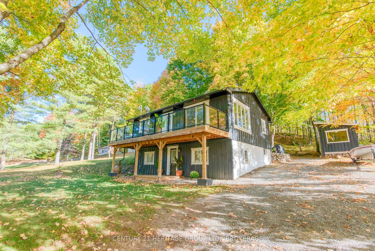
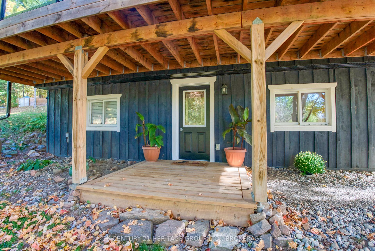
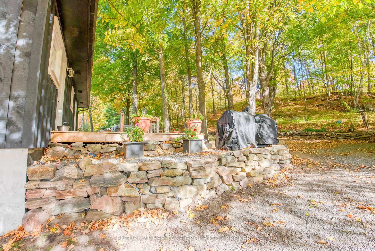
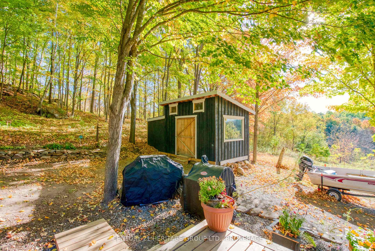
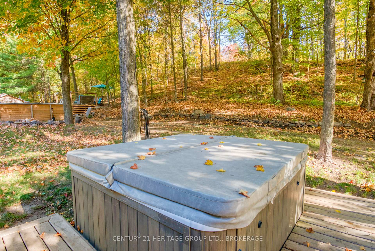
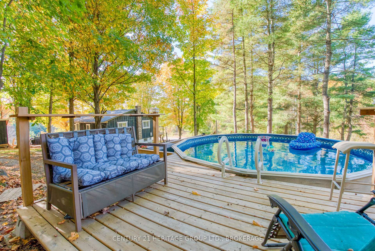
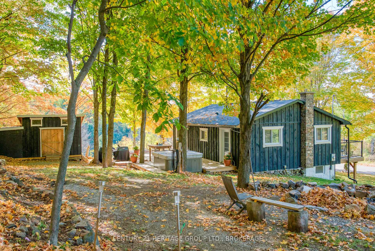
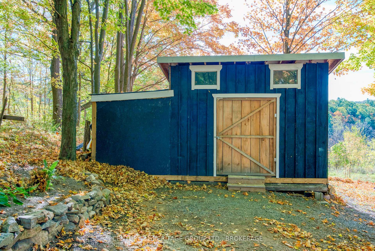
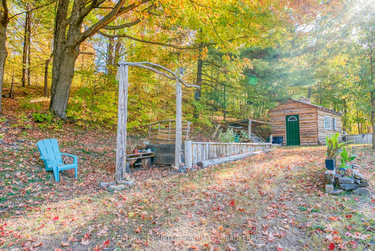
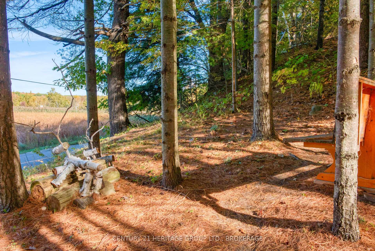
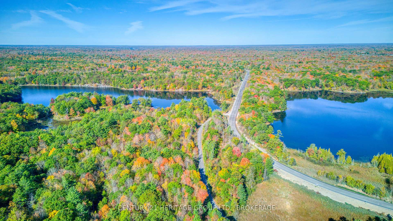
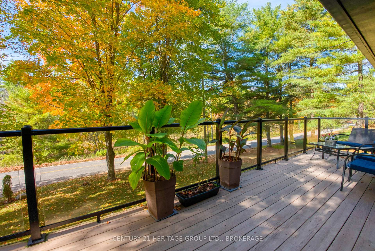
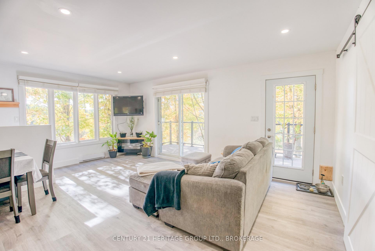
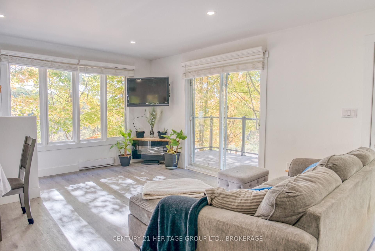
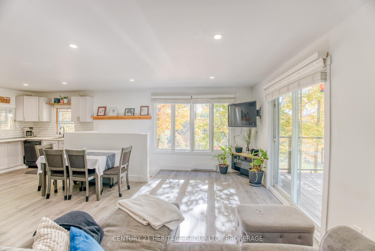
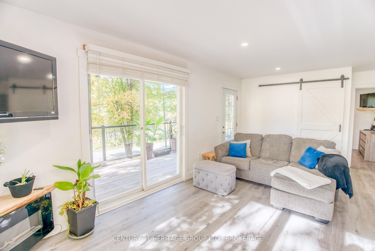
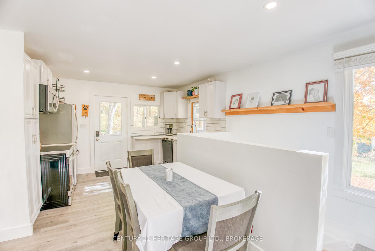
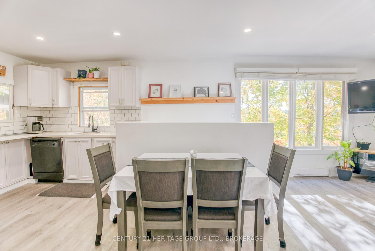
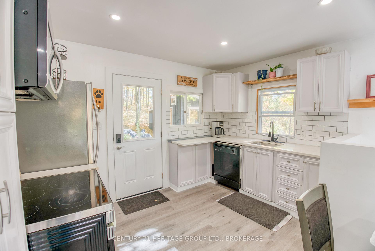
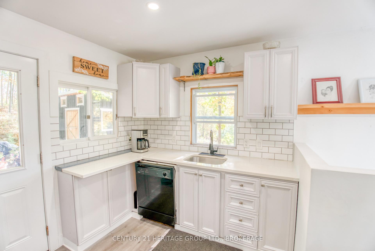
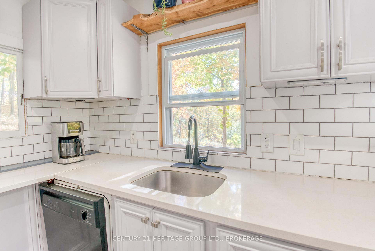
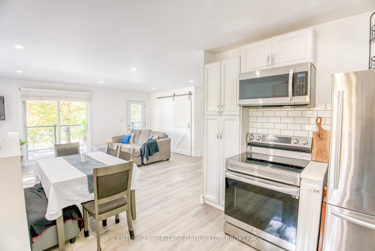
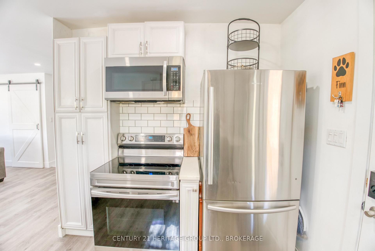
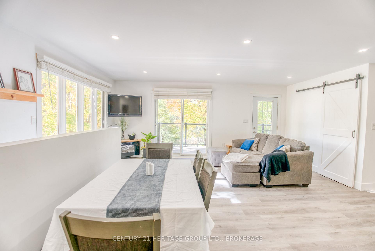
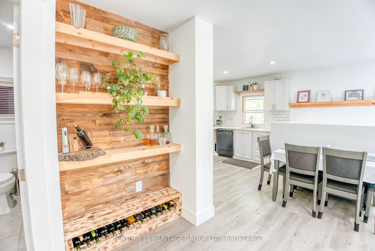
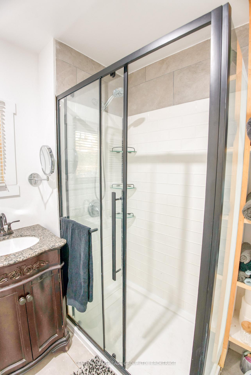
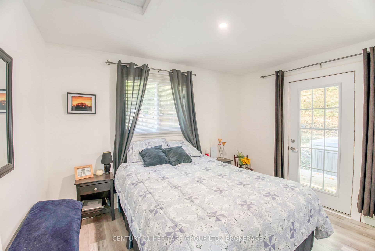
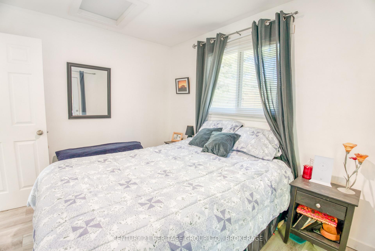
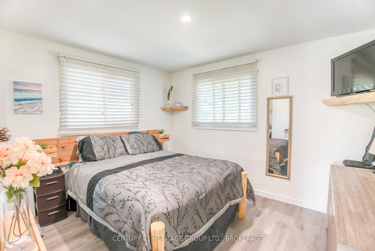
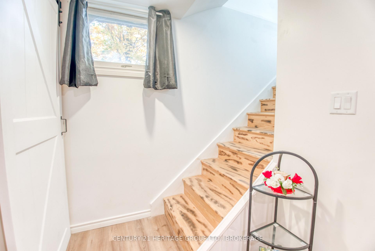
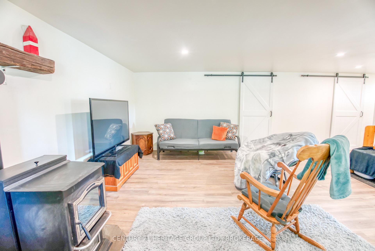
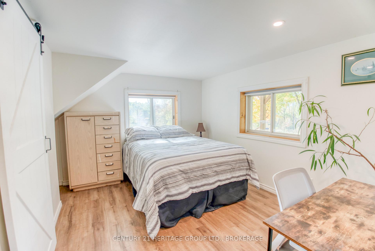
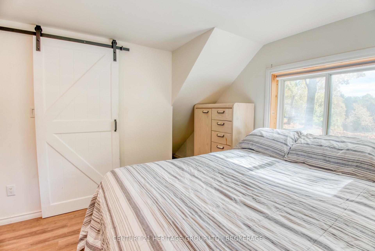
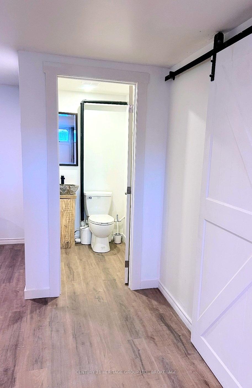
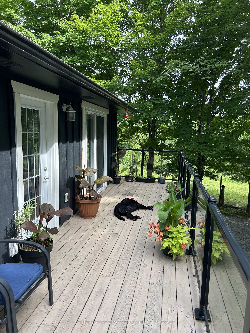
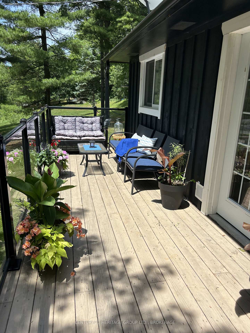
Your next adventure awaits-trees included. Tucked away in the forest like your own private woodland hideout, this little gem is just far enough from Westport to feel like an escape, yet close enough for a beer run when the weekend is in view. The current owners have poured both love, time, and energy into thoughtful upgrades: a new water pressure system (so showers finally feel like showers), an upgraded kitchen ready for culinary ambition or late-night pizza reheats, new flooring and a renovated bathroom, plus a cozy pellet stove that delivers warmth without the "chopping wood in the cold" commitment. Outside, improved decks and sitting areas set the stage for coffee-with-a-view mornings. But wait, there's more - farther up the driveway you'll find a matching insulated workshop/shed-perfect for projects, storage, or confidently telling people you're about to build something. Just beyond that sits an above-ground pool with a custom-built shed standing guard, and for the truly adventurous, a wooded trail that winds past Hole #1 of what may be the world's most exclusive one-hole golf course (par is whatever you say it is). The loop conveniently ends back at the pool, because every good walk should have a refreshing finish. On the practical side, the septic was replaced in 2018, the new second bathroom means one per floor (no waiting required), and the lower-level has a ground level walk out. With boat launches in every direction (Wolfe Lake is just two minutes away) and scenic Westport only ten minutes down the road for supplies, dining, or a reminder that other humans exist, this property delivers efficient living, peaceful surroundings, and enough personality to make it memorable.
Key Facts & Features
Property Costs
- Annual Property Tax Amount
- $1,658
- Land Transfer Tax Fee
- $7,065
Rental Items
- Rental Equipment
- Water treatment equipment
- Basement Type
- Finished with Walk-Out, Full
Interior Features
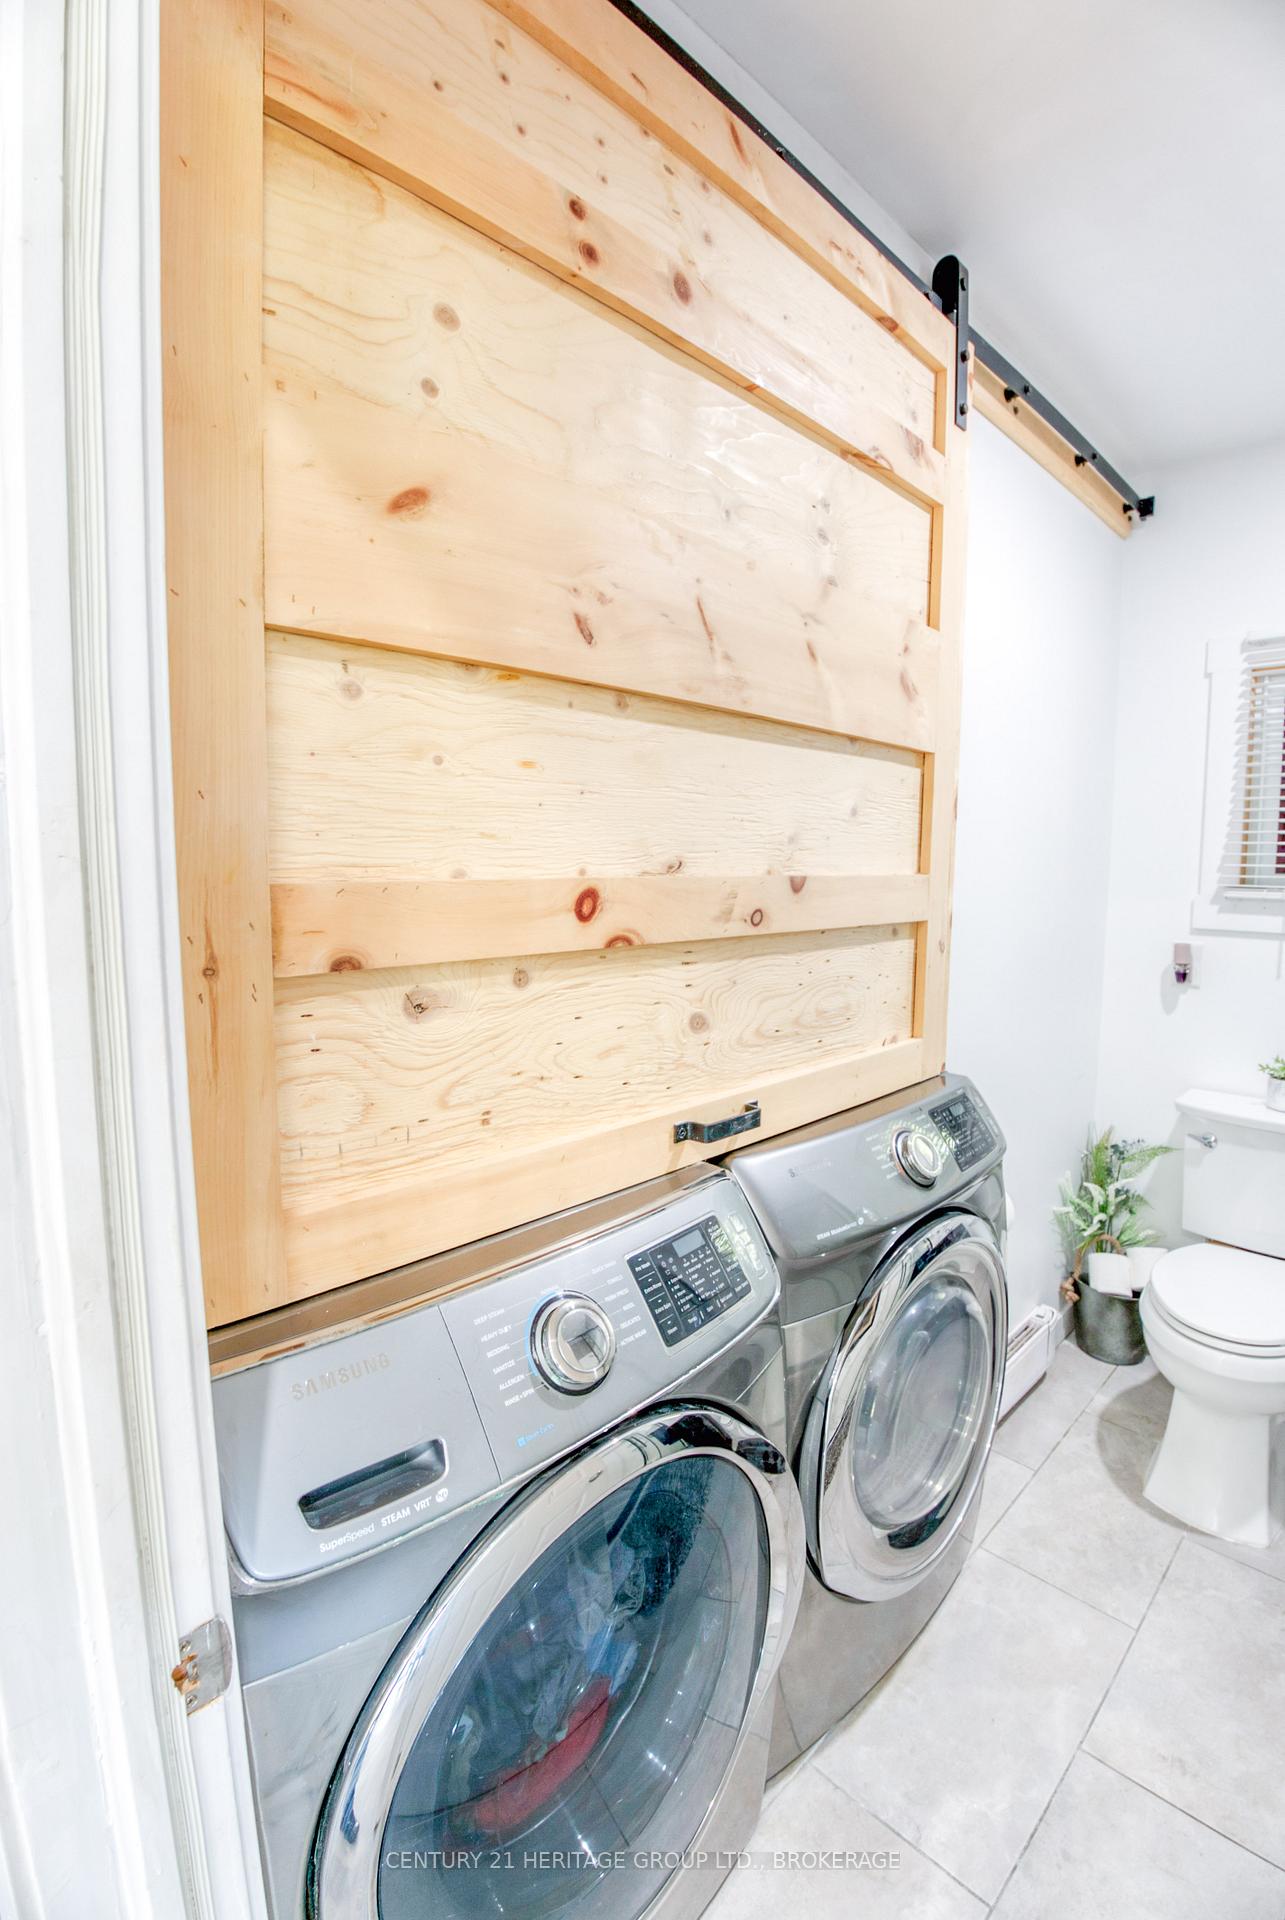
- Laundry Level
- Main Level
- Interior Extras
- Carpet Free, Storage, Water Heater Owned, Water Treatment
- View
- Forest, Meadow, Hills, Ridge, Trees/Woods
- Fireplace/Stove
- Yes
- Fireplace Features
- Pellet Stove
- Elevator
- No
Exterior Features
- Exterior Extras
- Deck, Hot Tub, Year Round Living, Landscaped
- Pool
- Above Ground
- Property Features
- Lake Access, Lake/Pond
- Other Structures
- Garden Shed, Shed, Workshop
Building
- Building Type
- Detached
- Building Style
- Bungalow-Raised
- Approx Age
- 31-50
Construction
- Exterior Finish
- Board & Batten
- Roof
- Asphalt Shingle
- Foundation Details
- Block
- Special Designation
- Unknown
Lot
- Lot Front
- 402.11 ft
- Lot Depth
- 118.48 ft
- Lot Size
- 0.98
- Lot Shape
- Irregular
Inclusions
- Inclusions
- Washer, dryer, fridge, stove, above ground pool and equipment, pellet stove, hot tub, microwave, dishwasher, built in shelving.
Exclusions
- Exclusions
- All lawn mower(s) equipment, ATV.
Parking & Garages
- Garage Type
- Other
- Garage Spaces
- 0
- Parking Spaces
- 6
- Total Garage And Parking Spaces
- 6
Heating & Cooling
- Heat Source
- Electric
- Heat Type
- Baseboard
- Air Conditioning
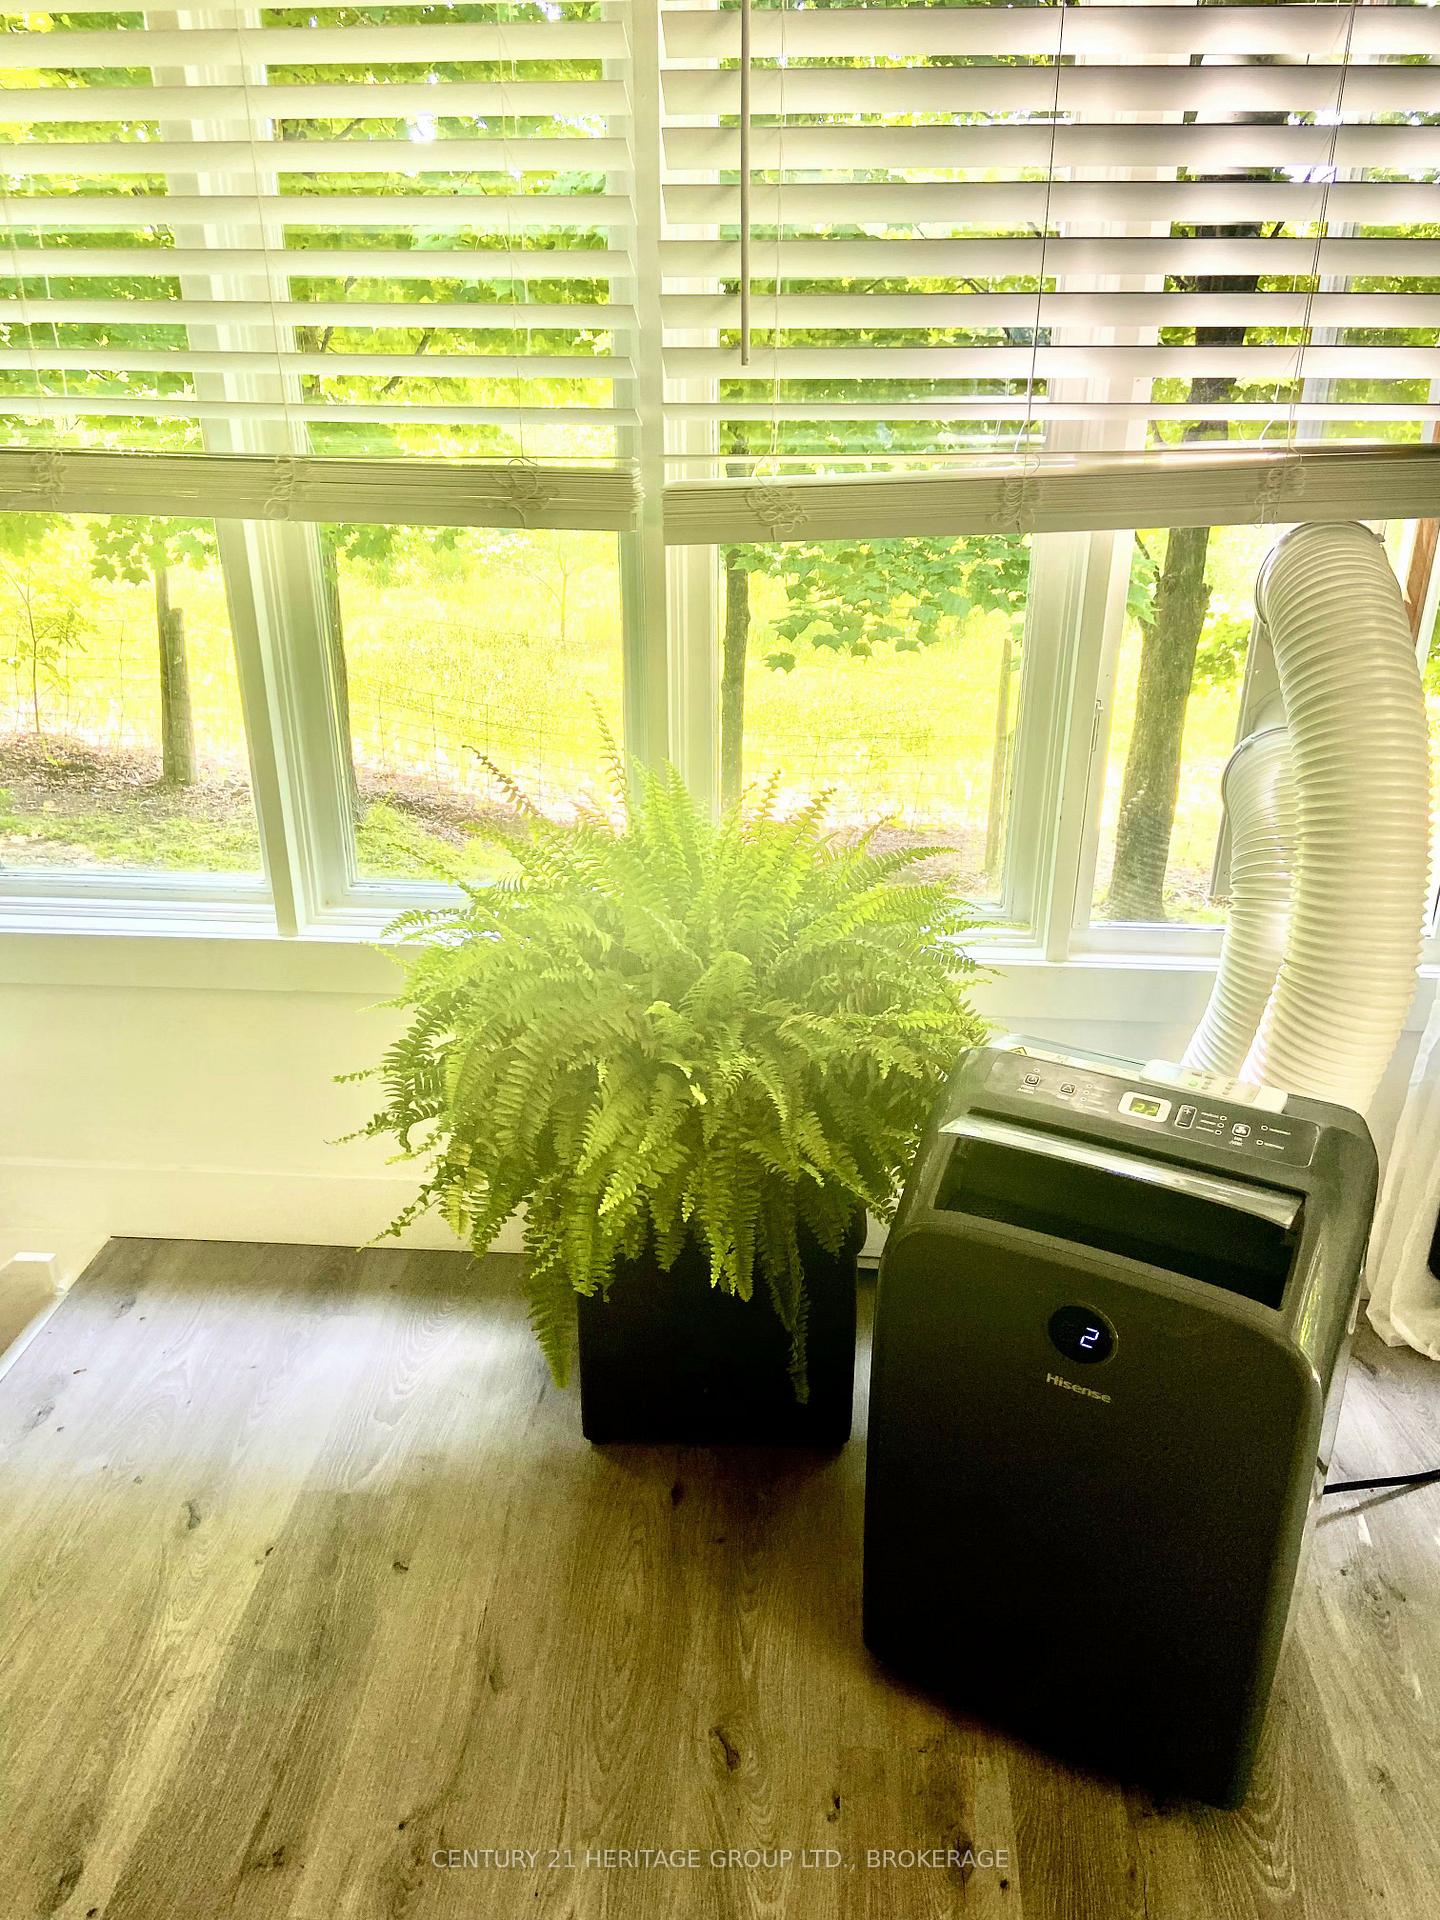
- Other, Window Unit(s)
- Water
- Well
- Sewers
- Septic
- Hydro
- Yes
- Telephone
- Available
- Bedrooms
- 2 + 1
- Washrooms
- 2
- Kitchens
- 1
- Family / bonus room
- Yes
Room sizes
- Dining Room—Main level
- Kitchen—Main level
- Bedroom—Main level
- Family Room—Lower level
- Bathroom—Lower level
- Bedroom—Main level
- Bathroom—Main level
- Living Room—Main level
- Bedroom—Lower level
Washrooms
- 3-piece, Main
- 2-piece, Lower
- Municipality
- Frontenac
- Neighbourhood
- Frontenac South
- Main cross streets
- Westport Road
- Directions
- Hwy 38 N to Westport Road, right on Canoe Lake Road
- MLS® number
- X13737084
- Data source
- Toronto Regional Real Estate Board
- Listed on
- 2026-09-02
- Updated on
- 2026-09-09
- Days on market
- 46 days
- Possession type
- Flexible
- Co-op commission
- 2%
- Seller
- Listed by
- CENTURY 21 HERITAGE GROUP LTD., BROKERAGE
Home Market Value
Current home valuation for 10874 Canoe Lake Road, Frontenac, Frontenac South, Frontenac, ON. Listed for $529,500
HOMEH Estimate
$561,671
Estimated Sales Range
$337,003 - $786,339
HOMEH Estimate for 10874 Canoe Lake Road, Frontenac, Frontenac South
Calculated with a real agent's CMA method — 45+ years of experience, codified. Not an AI guess.
For the owner
Is this your home? Track its value.
Get this home's HOMEH Estimate by email once a month, with how many homes are for sale around you.
Mortgage Payment Calculator
Compare up to 4 down payment scenarios
5% on first $500K + 10% on $29,500 over $500K
$27,950
| Scenario 1 | Scenario 2 | Scenario 3 | Scenario 4 | |
|---|---|---|---|---|
−Down payment | % $ | % $ | % $ | % $ |
+CMHC insurance | $20,057 | $14,773 | $12,602 | $0 |
=Total mortgage | $521,493 | $491,323 | $462,677 | $423,600 |
Amortization | ||||
Mortgage rate | % | % | % | % |
| Payment frequency | ||||
=Mortgage payment | $2,546monthly | $2,399monthly | $2,259monthly | $2,068monthly |
Land Transfer Tax
$7,065
$7,065
Around this home
No schools found nearby
Data provided by OpenStreetMap & Fraser Institute School Rankings
Ask HOMEH
New!Hi there!
👋Text or call (416) 301-9001
Recommended for you
Based on homes you've looked at.
No recommended properties found.
Nearby similar homes
No nearby properties found.
More real estate resources
Other homes nearby
Explore this area
Nearby neighbourhoods
No nearby listings available.