
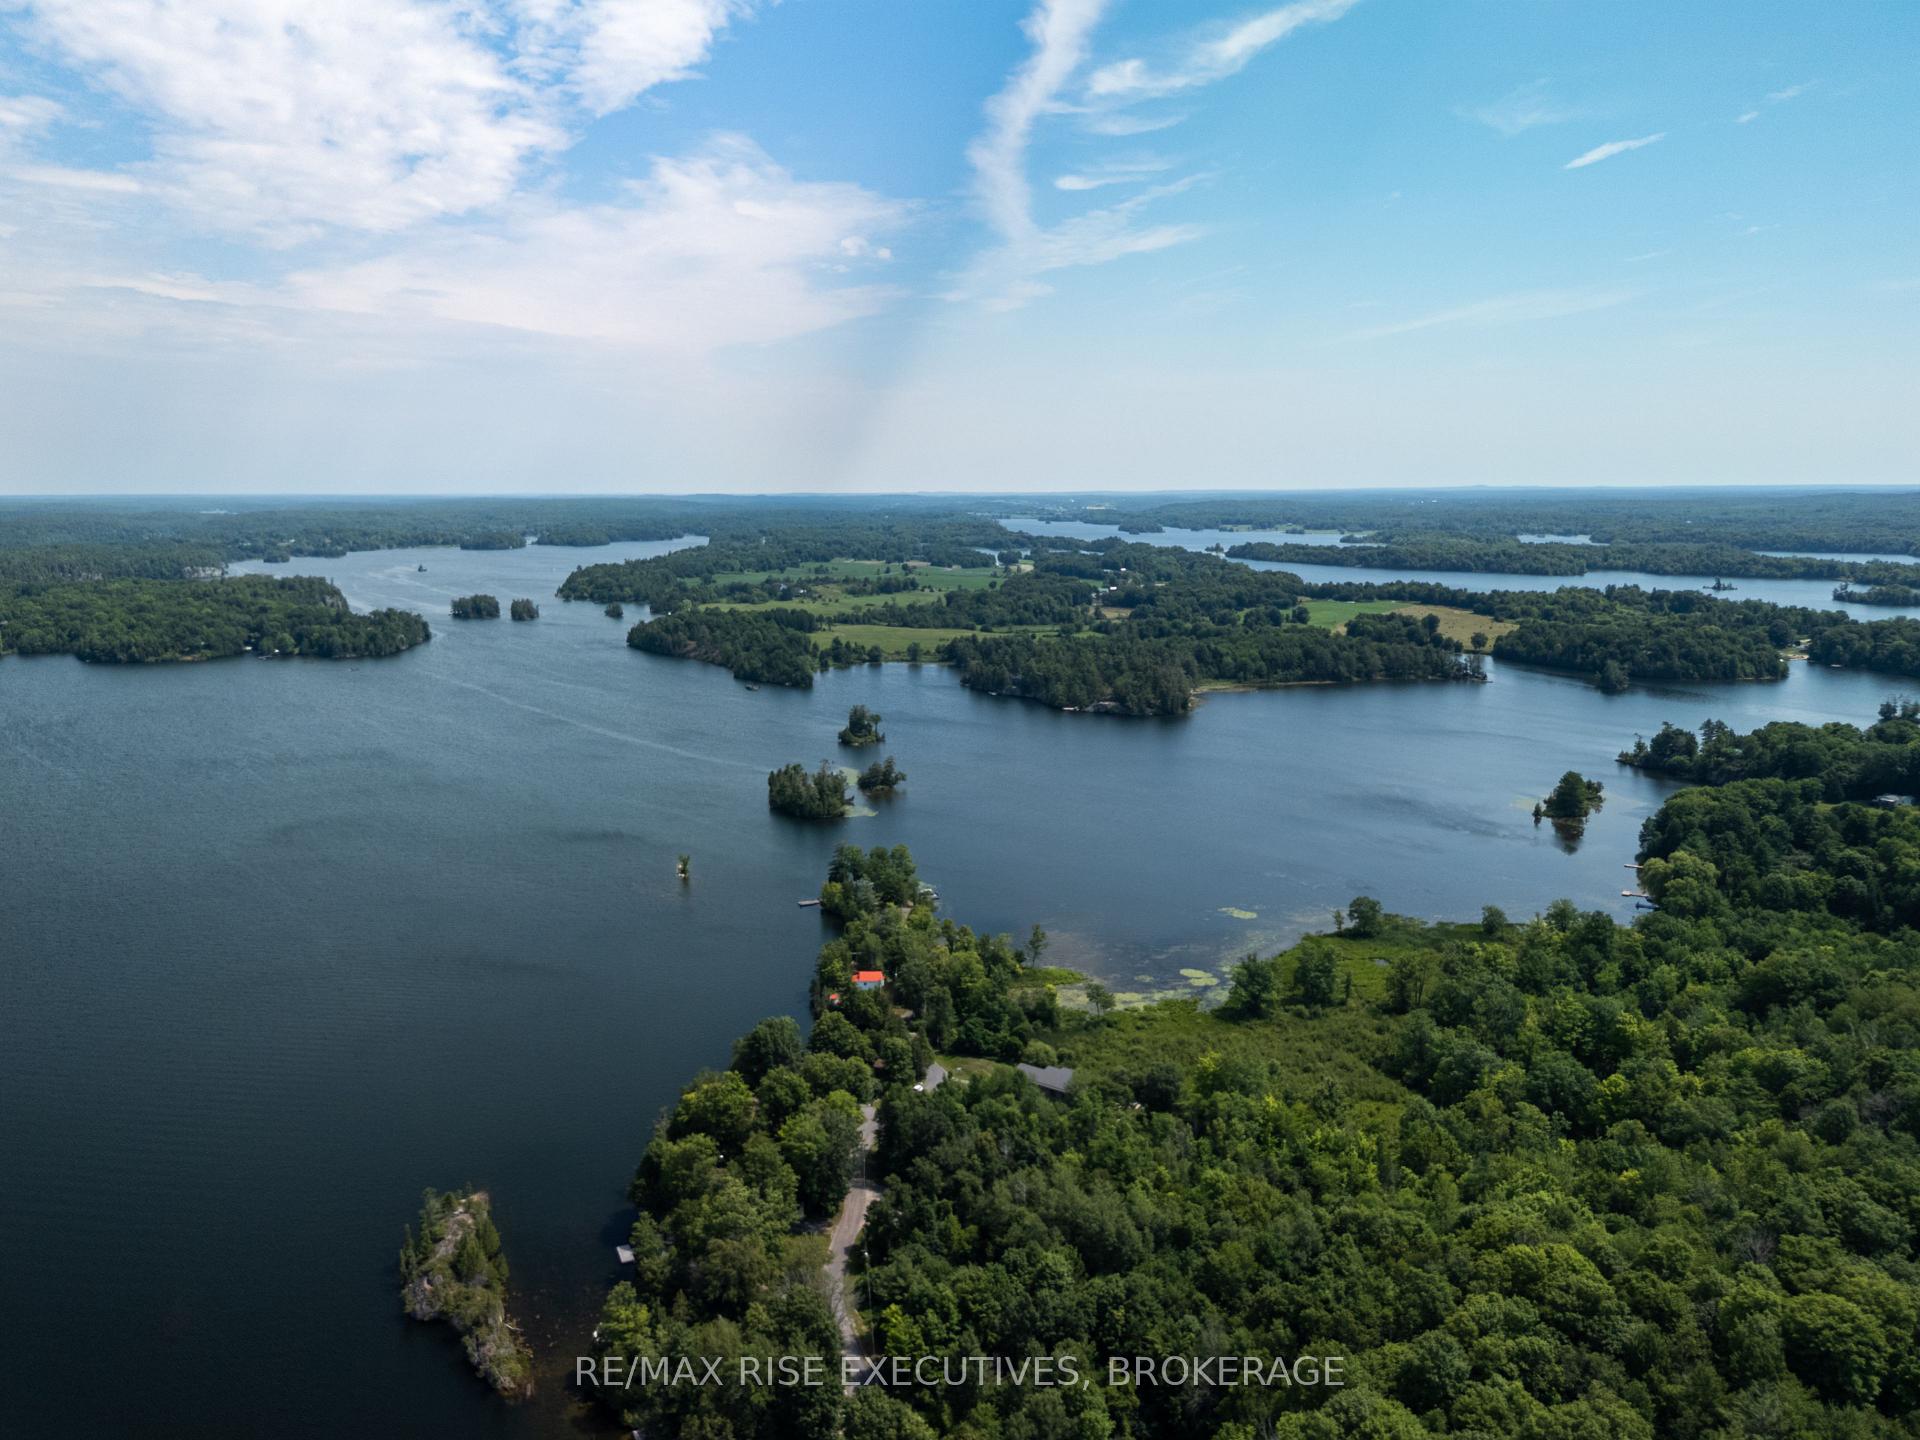
4646 Stair Step Lane
Frontenac (Frontenac South), ON K0H 1H0
- 3Bedrooms
- 2Bathrooms
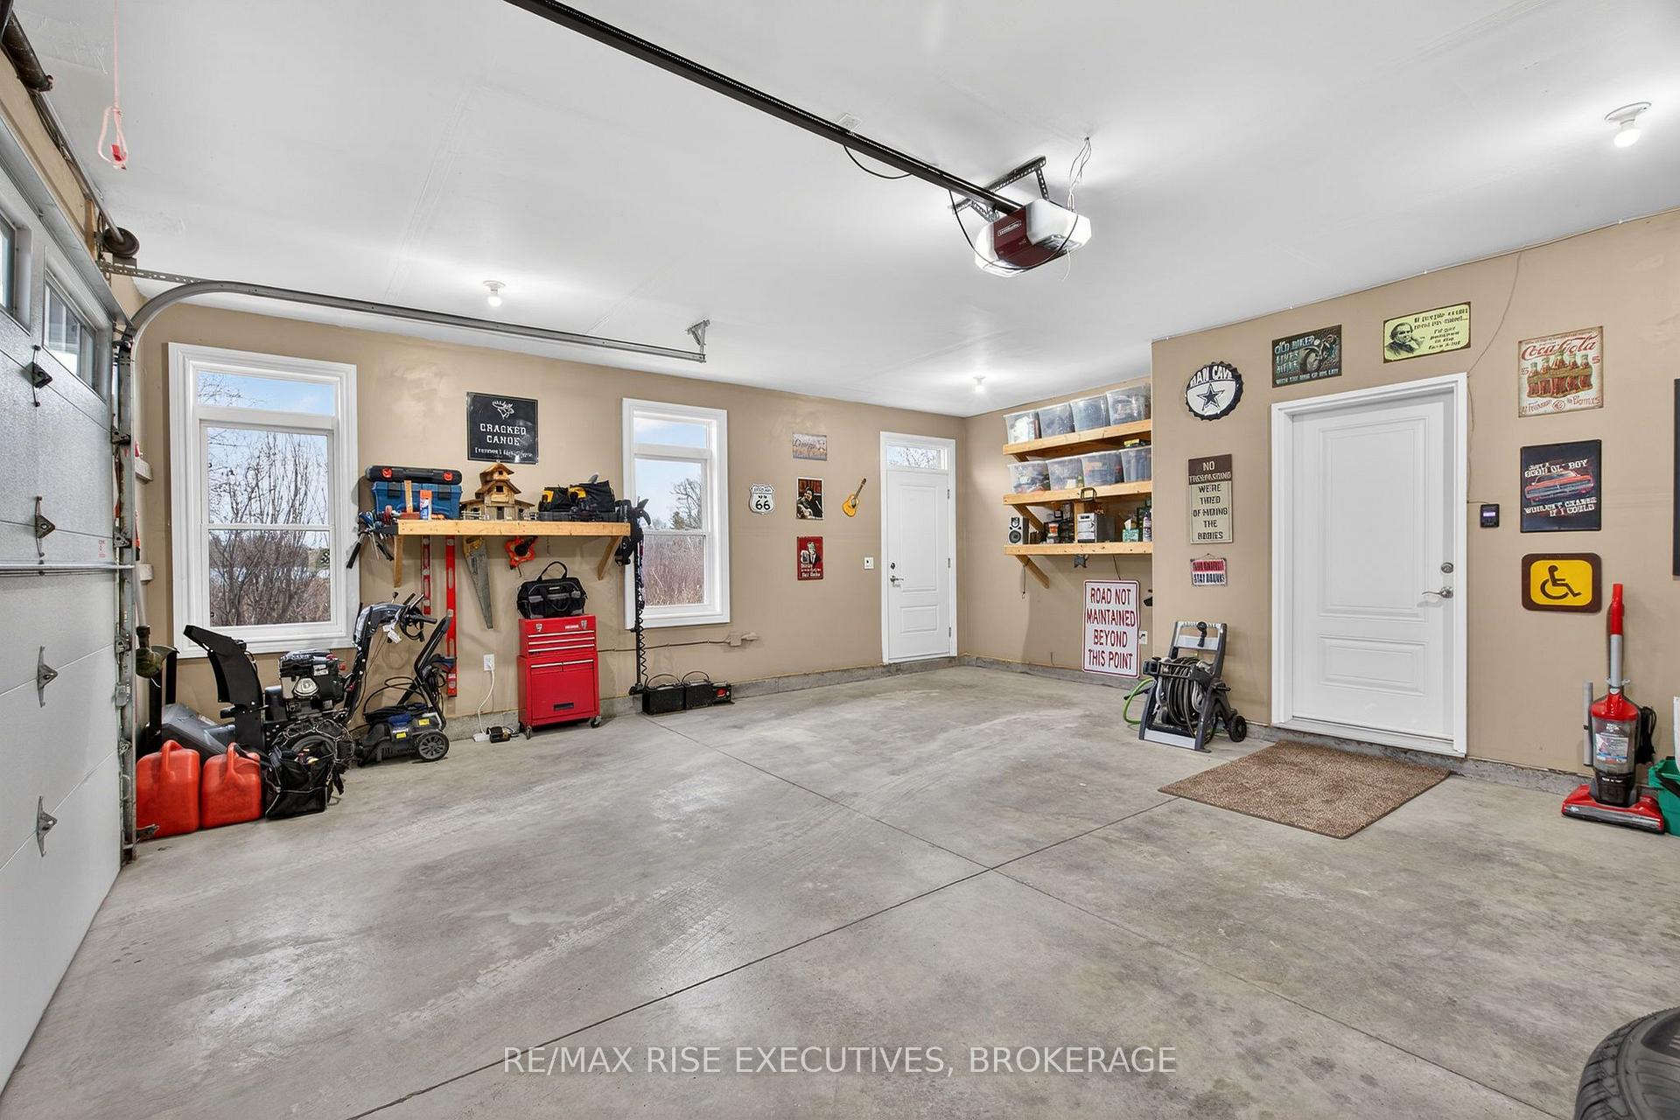
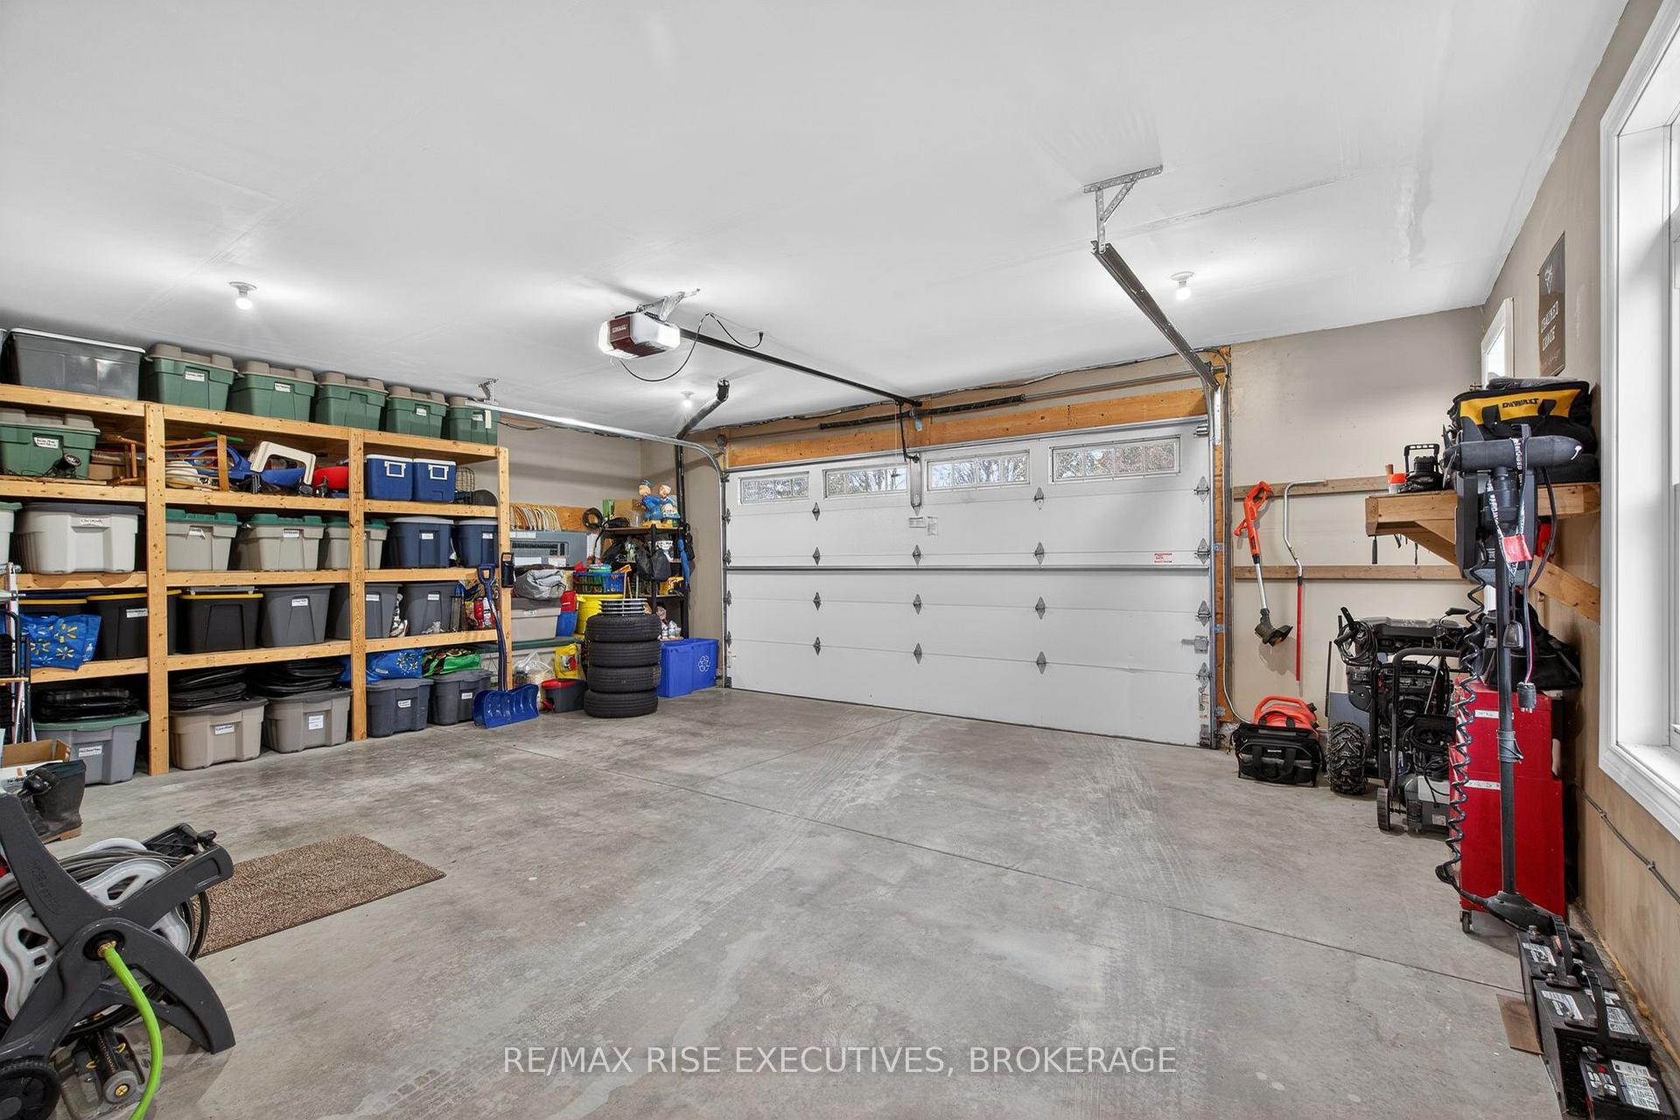
- 2Garage
- 1500–2000Sq Ft
- $4,632Tax
- 79×438 ftLot Size
 Estimated Value:$726,052See Free Estimate Report

Property not available for sale or for rent.
HOMEH One: full-service selling for a 1% listing fee. The buyer's agent commission is separate.
Free Home EvaluationHow Much Is My Home Worth?Homes for Sale NearbySale & Price History for 4646 Stair Step Lane, Frontenac, Frontenac South
| Start Date | End Date | Price | Event | MLS# |
|---|---|---|---|---|
| 2026-09-02 | 2026-10-07 | Login to See Prices | Terminated | x13735696 |
| 2026-07-15 | 2026-09-01 | Login to See Prices | Terminated | x13572610 |
| 2026-06-23 | 2026-07-15 | Login to See Prices | Terminated | x13479990 |
| 2026-05-20 | 2026-06-22 | Login to See Prices | Terminated | x13149184 |
| 2026-04-27 | 2026-05-19 | Login to See Prices | Terminated | x13048250 |
| 2026-02-19 | 2026-04-27 | Login to See Prices | Terminated | x12800936 |
| 2025-12-03 | 2026-02-18 | Login to See Prices | Terminated | x12596654 |
Real estate boards require you to or to see the full details of this property.
*Sold prices and complete sale & price history are regulated data. Under the Trust in Real Estate Services Act, 2002 (TRESA) and the rules of the Real Estate Council of Ontario (RECO), and pursuant to the Multiple Listing Service® rules of the Canadian Real Estate Association (CREA) and the Toronto Regional Real Estate Board (TRREB), this information may be shown only to registered users who have agreed to the applicable terms of use (a Virtual Office Website, or "VOW," arrangement). HOMEH Inc., Brokerage therefore provides it to signed-in members only. Creating an account is free and takes under a minute.
About 4646 Stair Step Lane, Frontenac, Frontenac South
Summarized Description
- Contemporary lakefront residence with stunning views
- 55 ft permanent dock for boating access
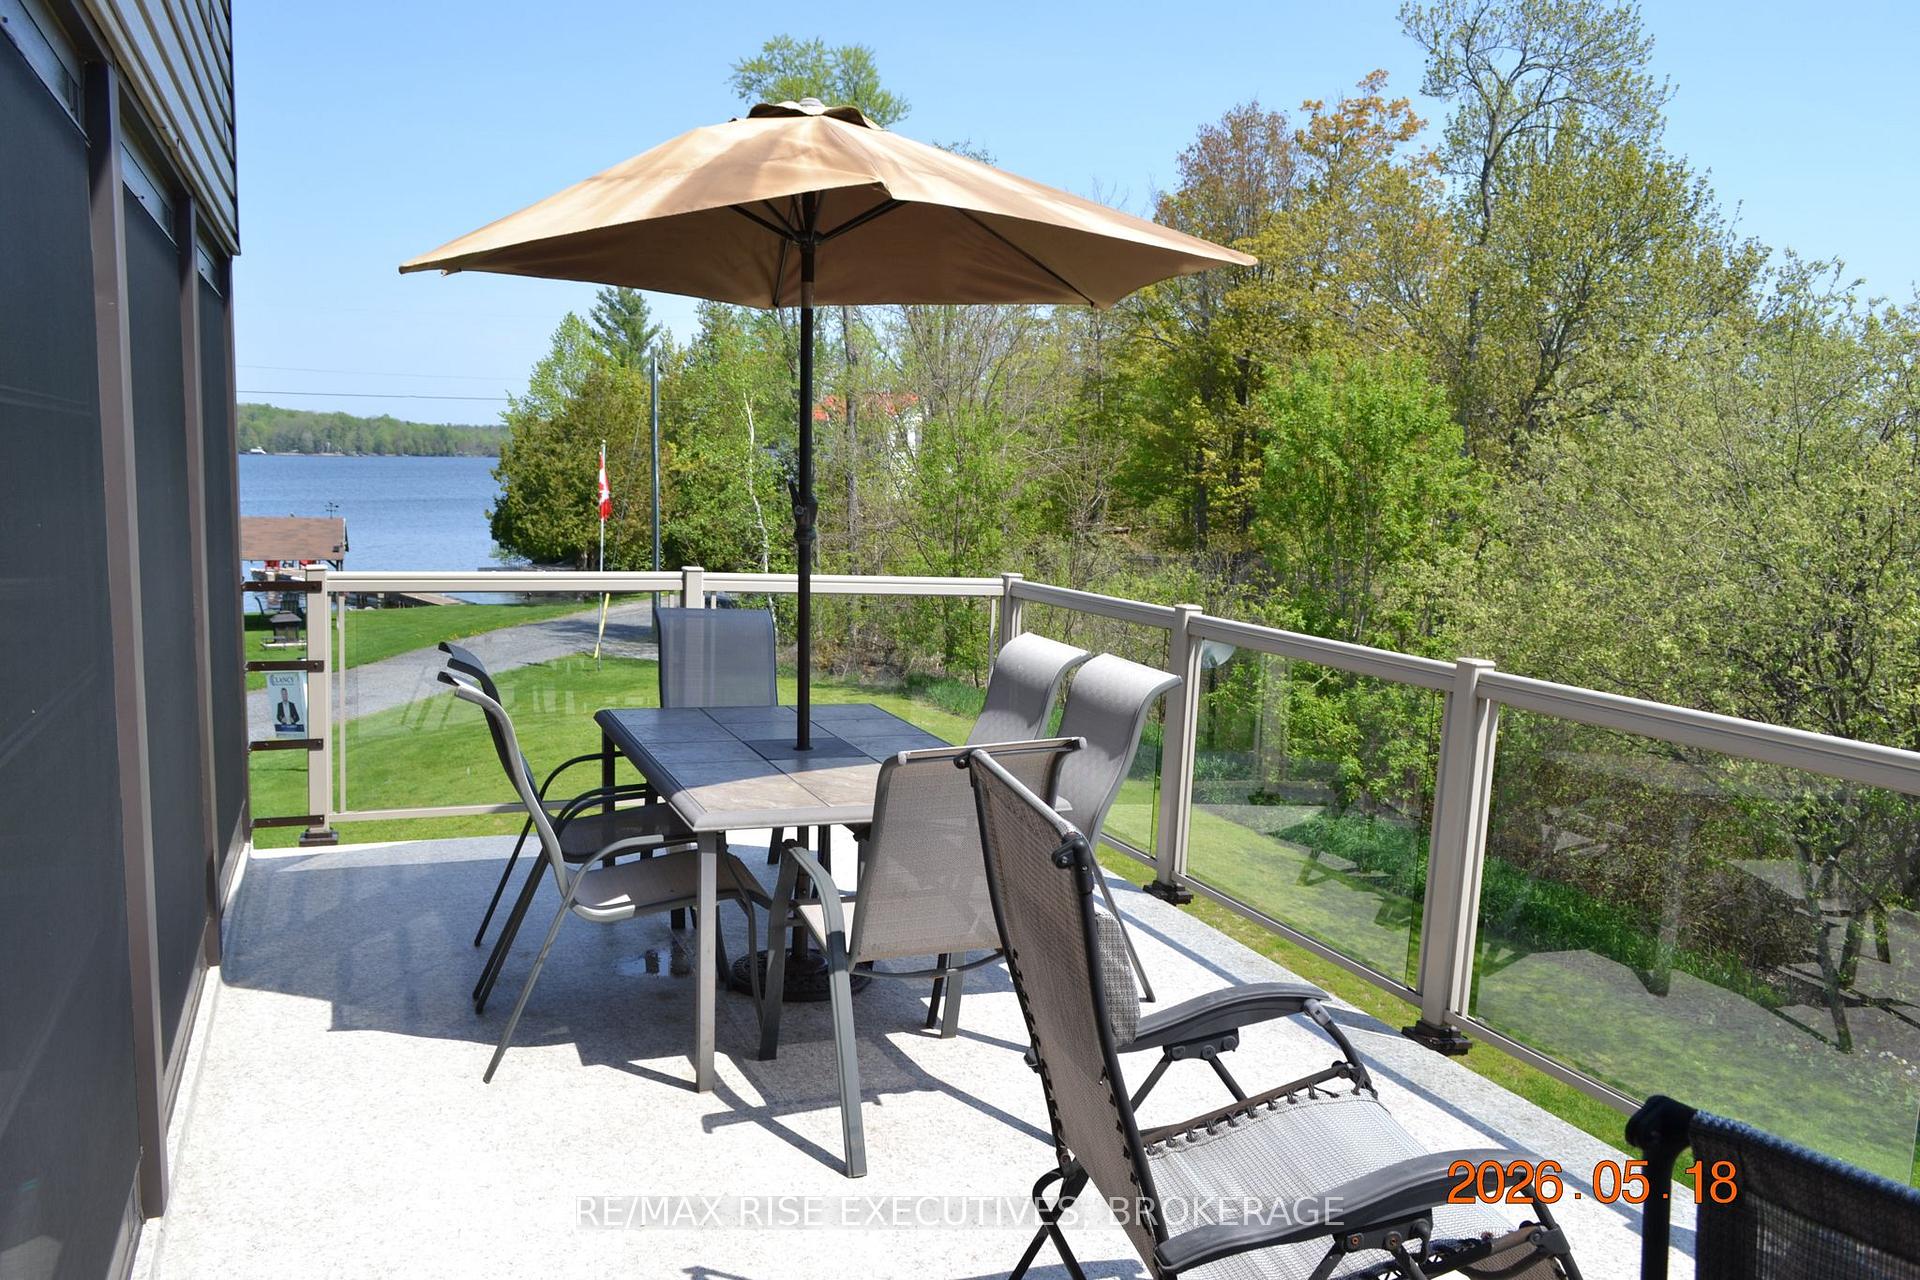
- Sprawling upper balcony for outdoor enjoyment
- Turnkey opportunity with included appliances
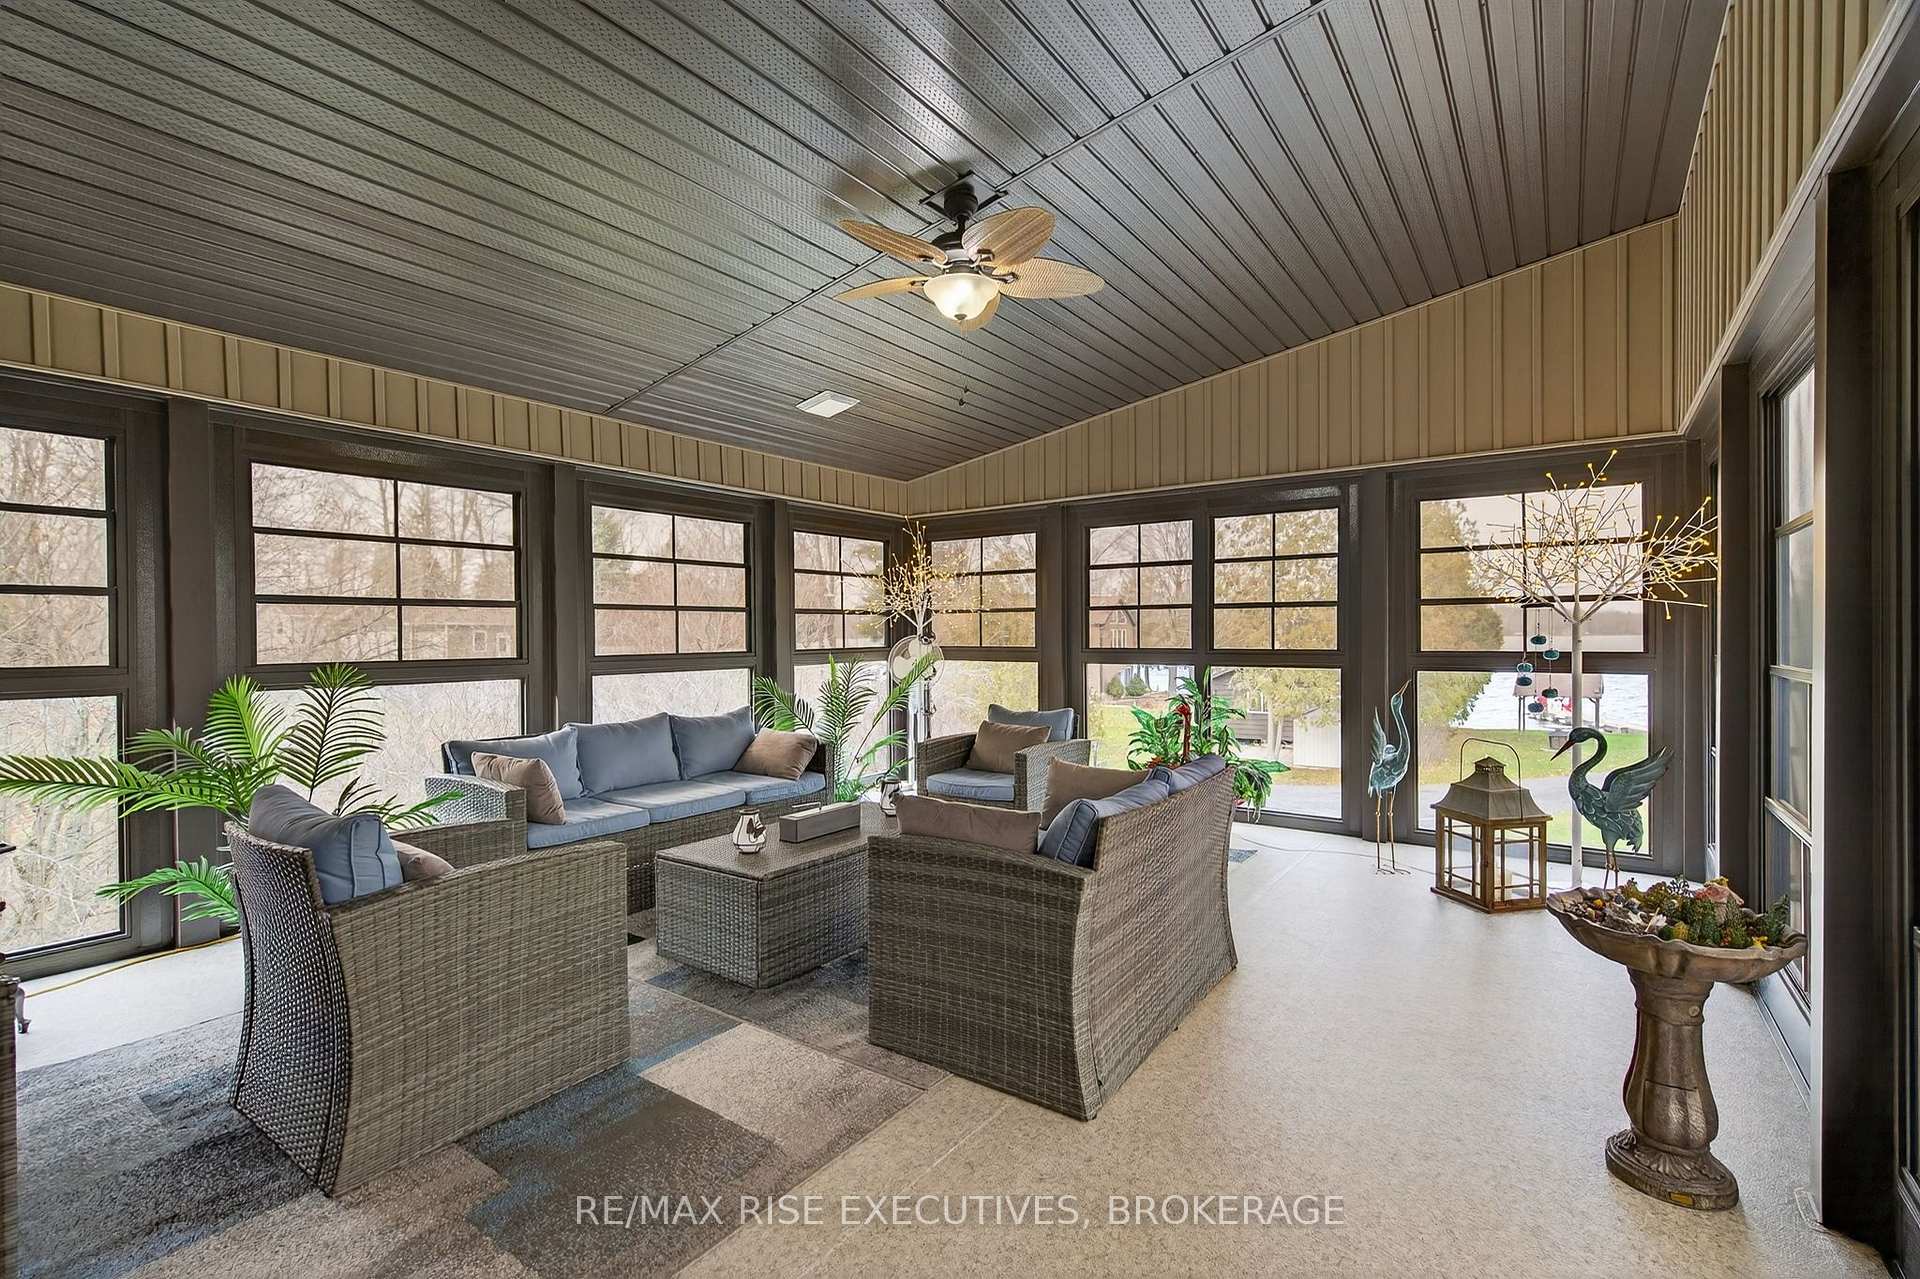
- Hot-tub ready with a Muskoka room
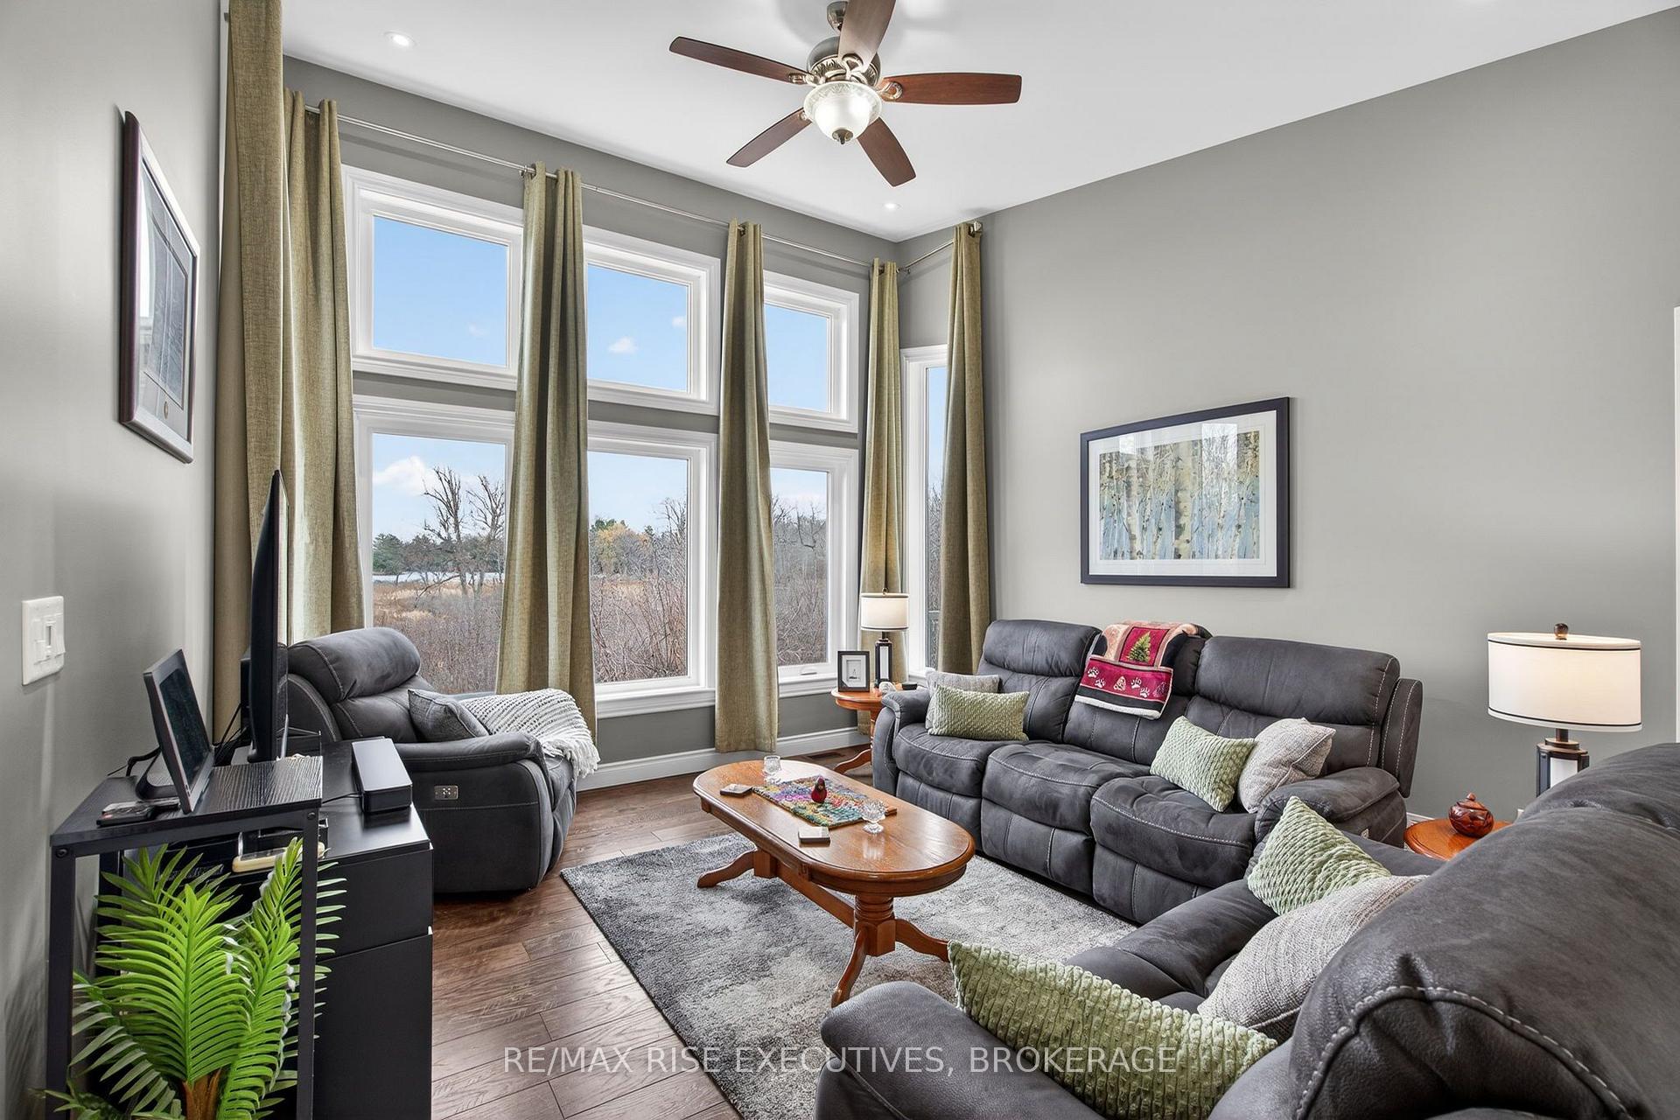
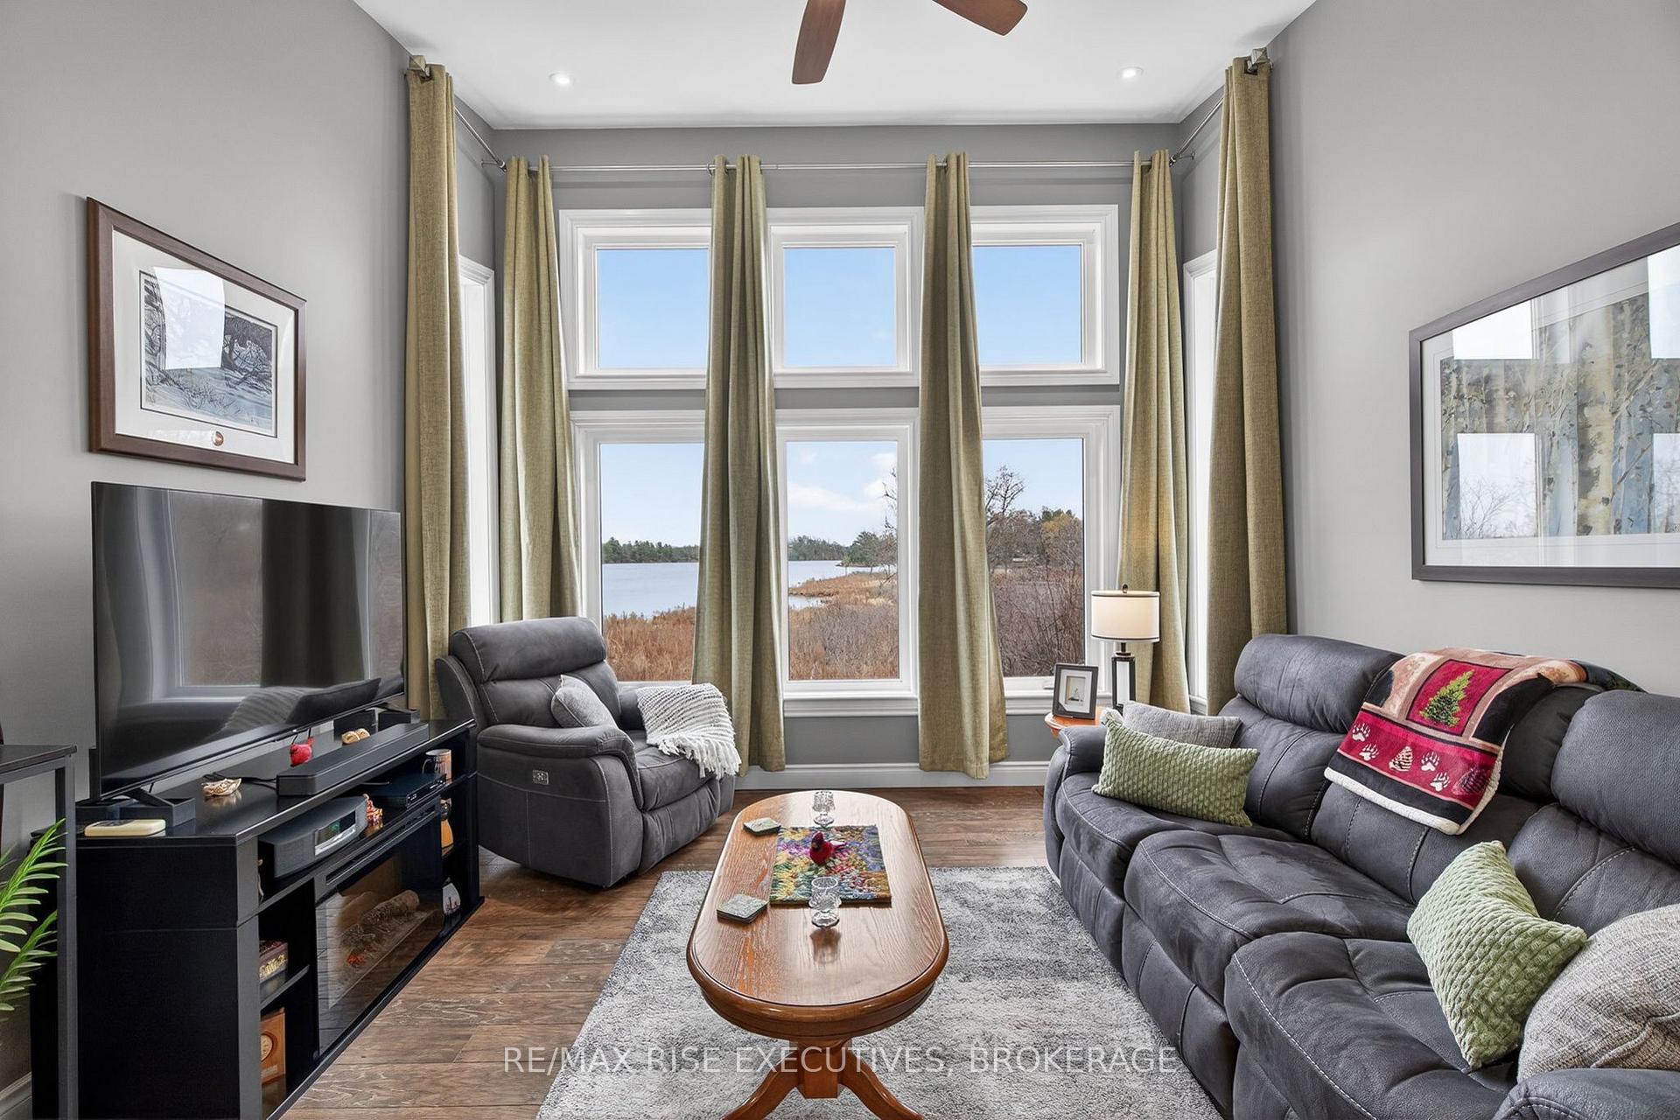
- Soaring ceilings and dramatic window walls
- Well-maintained private road with low fees
- Built on a slab with excellent insulation
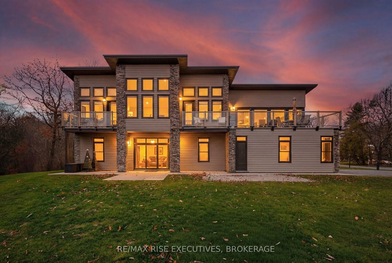
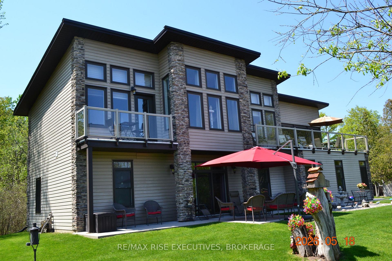
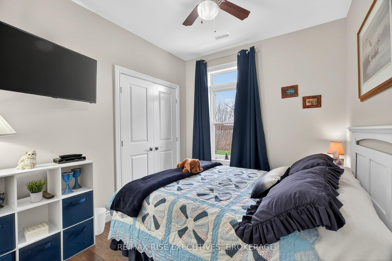
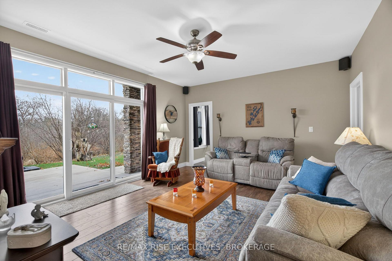
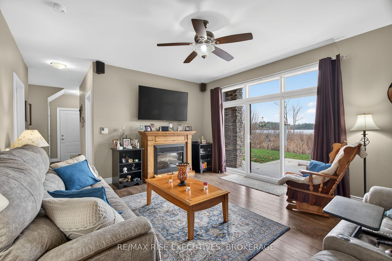
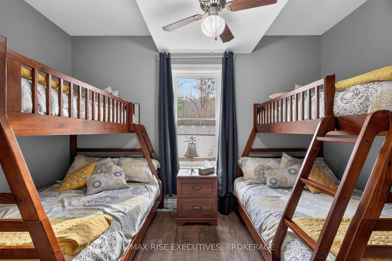
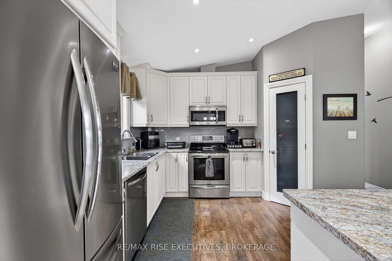
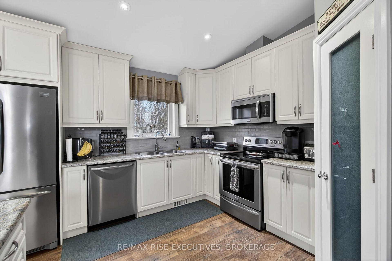
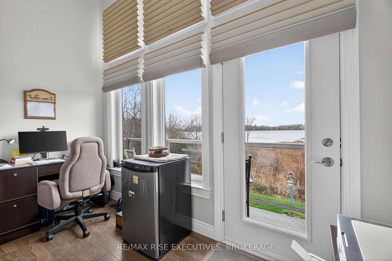
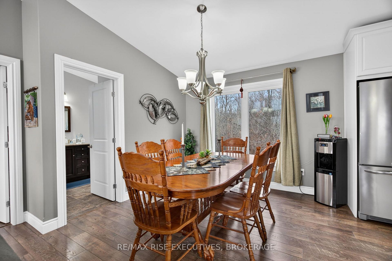
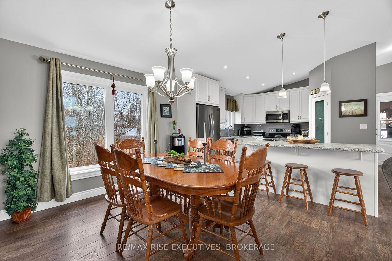
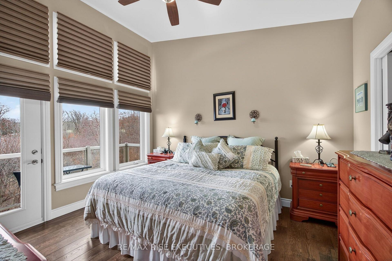
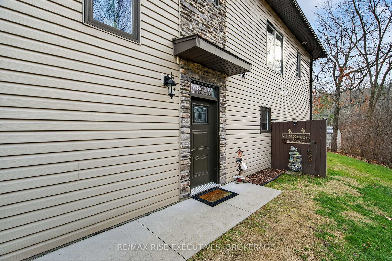
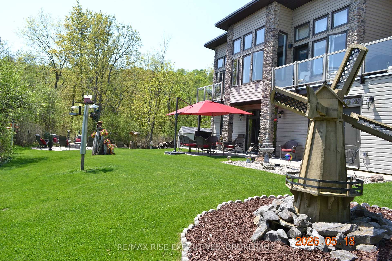
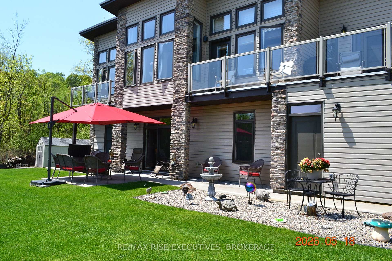
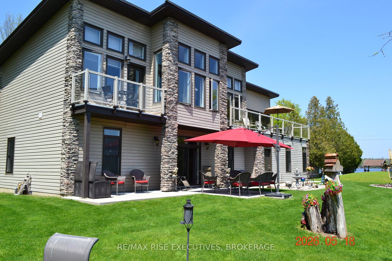
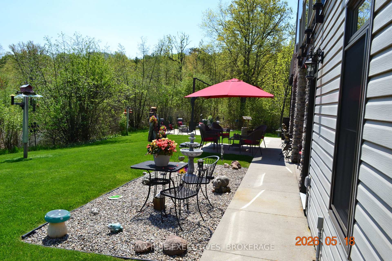
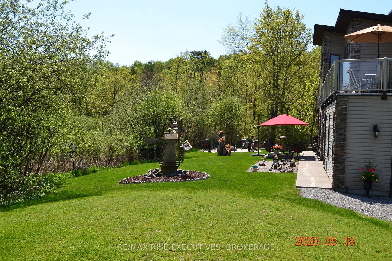
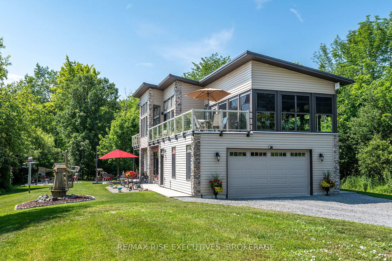
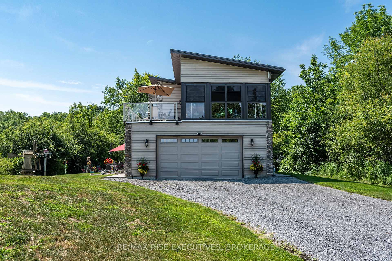
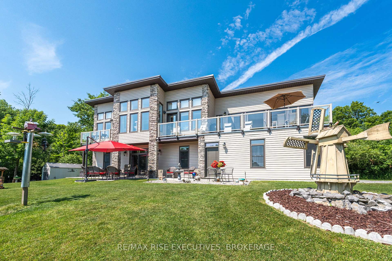
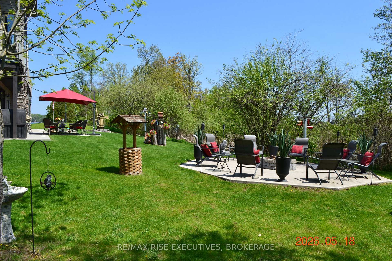
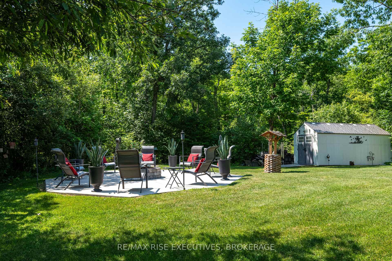
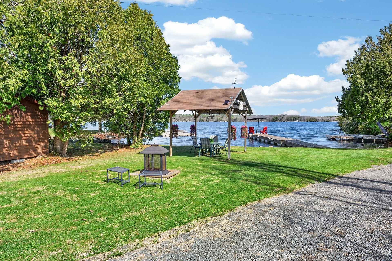
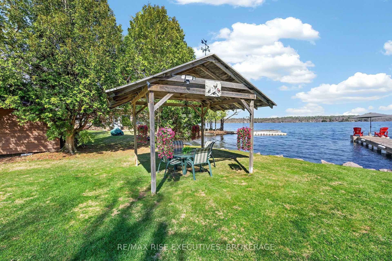
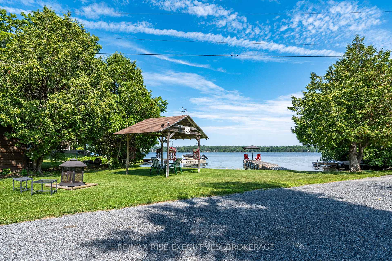
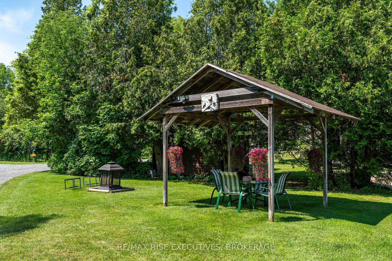
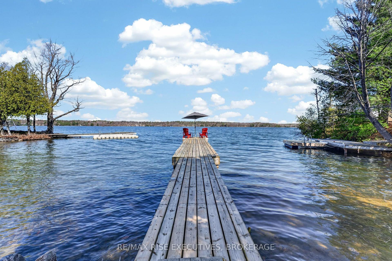
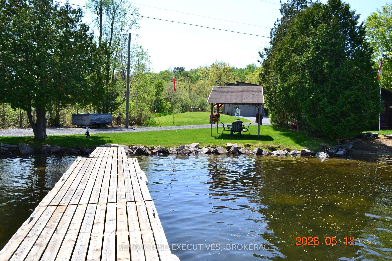
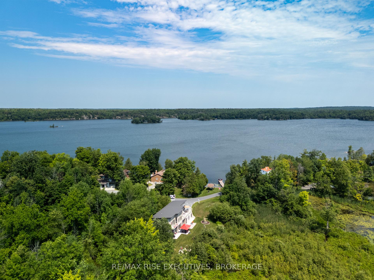
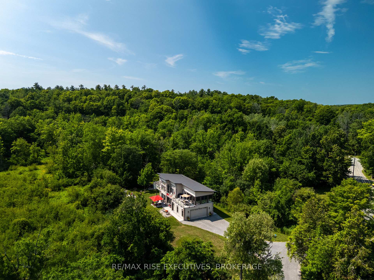
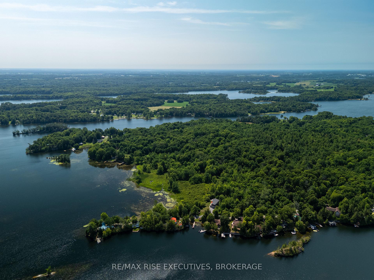
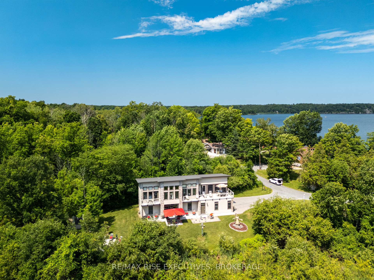
Impeccably built with architectural sophistication, this contemporary lakefront residence showcases dramatic window walls, rich stone columns, and a sprawling upper balcony perfect for soaking in the surrounding beauty. With soaring13-foot ceilings on the main level, a metal roof with leaf guards, and a design that blends modern lines with warm natural textures, the home offers an elevated living experience from the moment you arrive. Set on 85 ft of Dog Lake waterfront, on just under an acre and part of the renowned Rideau System, the property offers exceptional water views, a 55 ft permanent dock, and recreational opportunities with great fishing and impressive water depth - up to70 feet directly out front. The home also sits on a well-maintained private road with year-round plowing and maintenance for only $500 annually, and features a drilled well providing an abundance of good water. Built on a slab just 10 years ago, the home has been thoughtfully engineered with six inches of underside insulation for comfort, and longevity. Inside, the layout is both functional and luxurious, featuring two bedrooms on the lower level and a private master retreat upstairs complete with its own balcony and walk-in closet. The home is hot-tub ready with a Muskoka room designed for year-round enjoyment, and also includes a propane gas feed for your barbecue -ideal for lakeside entertaining. The 200-amp electrical panel comes equipped with a pigtail for easy generator hookup. All appliances, including the washer and dryer, are included with the sale, making this a turnkey opportunity for those seeking a high-quality, low-maintenance lifestyle. Further, the 160 sq. ft. shed offers excellent storage, and practical conveniences such as door-side garbage and recycling pickup and even Amazon delivery, ensure effortless day-to-day living.
Key Facts & Features
Property Costs
- Annual Property Tax Amount
- $4,632
- Land Transfer Tax Fee
- $15,473
Rental Items
- Rental Equipment
- Hot Water Heater
- Basement Type
- None
Interior Features
- Interior Extras
- Carpet Free, ERV/HRV, Water Purifier, Water Softener
- View
- Bay, Forest, Lake, Trees/Woods
- Security Features
- Carbon Monoxide Detectors, Smoke Detector
- Fireplace/Stove
- No
- Elevator
- No
Exterior Features
- Exterior Extras
- Landscaped, Patio, Porch Enclosed
- Pool
- None
- Property Features
- Lake Access, Lake/Pond, Waterfront
- Other Structures
- Shed
Building
- Building Type
- Detached
- Building Style
- 2-Storey
- Approx Age
- 6-15
Construction
- Exterior Finish
- Stone, Vinyl Siding
- Roof
- Metal
- Foundation Details
- Slab
- Special Designation
- Unknown
Lot
- Lot Front
- 79.00 ft
- Lot Depth
- 438.00 ft
- Lot Shape
- Irregular
Inclusions
- Inclusions
- Fridge, Stove, Dishwasher, Washer, Dryer, All attached light fixtures, All attached window coverings and rods.
Exclusions
- Exclusions
- None
Parking & Garages
- Garage Type
- Attached
- Garage Spaces
- 2
- Parking Spaces
- 4
- Total Garage And Parking Spaces
- 6
Heating & Cooling
- Heat Source
- Propane
- Heat Type
- Forced Air
- Air Conditioning
- Central Air
- Water
- Well
- Sewers
- Septic
- Natural Gas
- No
- Hydro
- Yes
- Cable
- Yes
- Telephone
- Yes
- Bedrooms
- 3
- Washrooms
- 2
- Kitchens
- 1
- Family / bonus room
- Yes
Room sizes
- Office—Second level
- Primary Bedroom—Second level
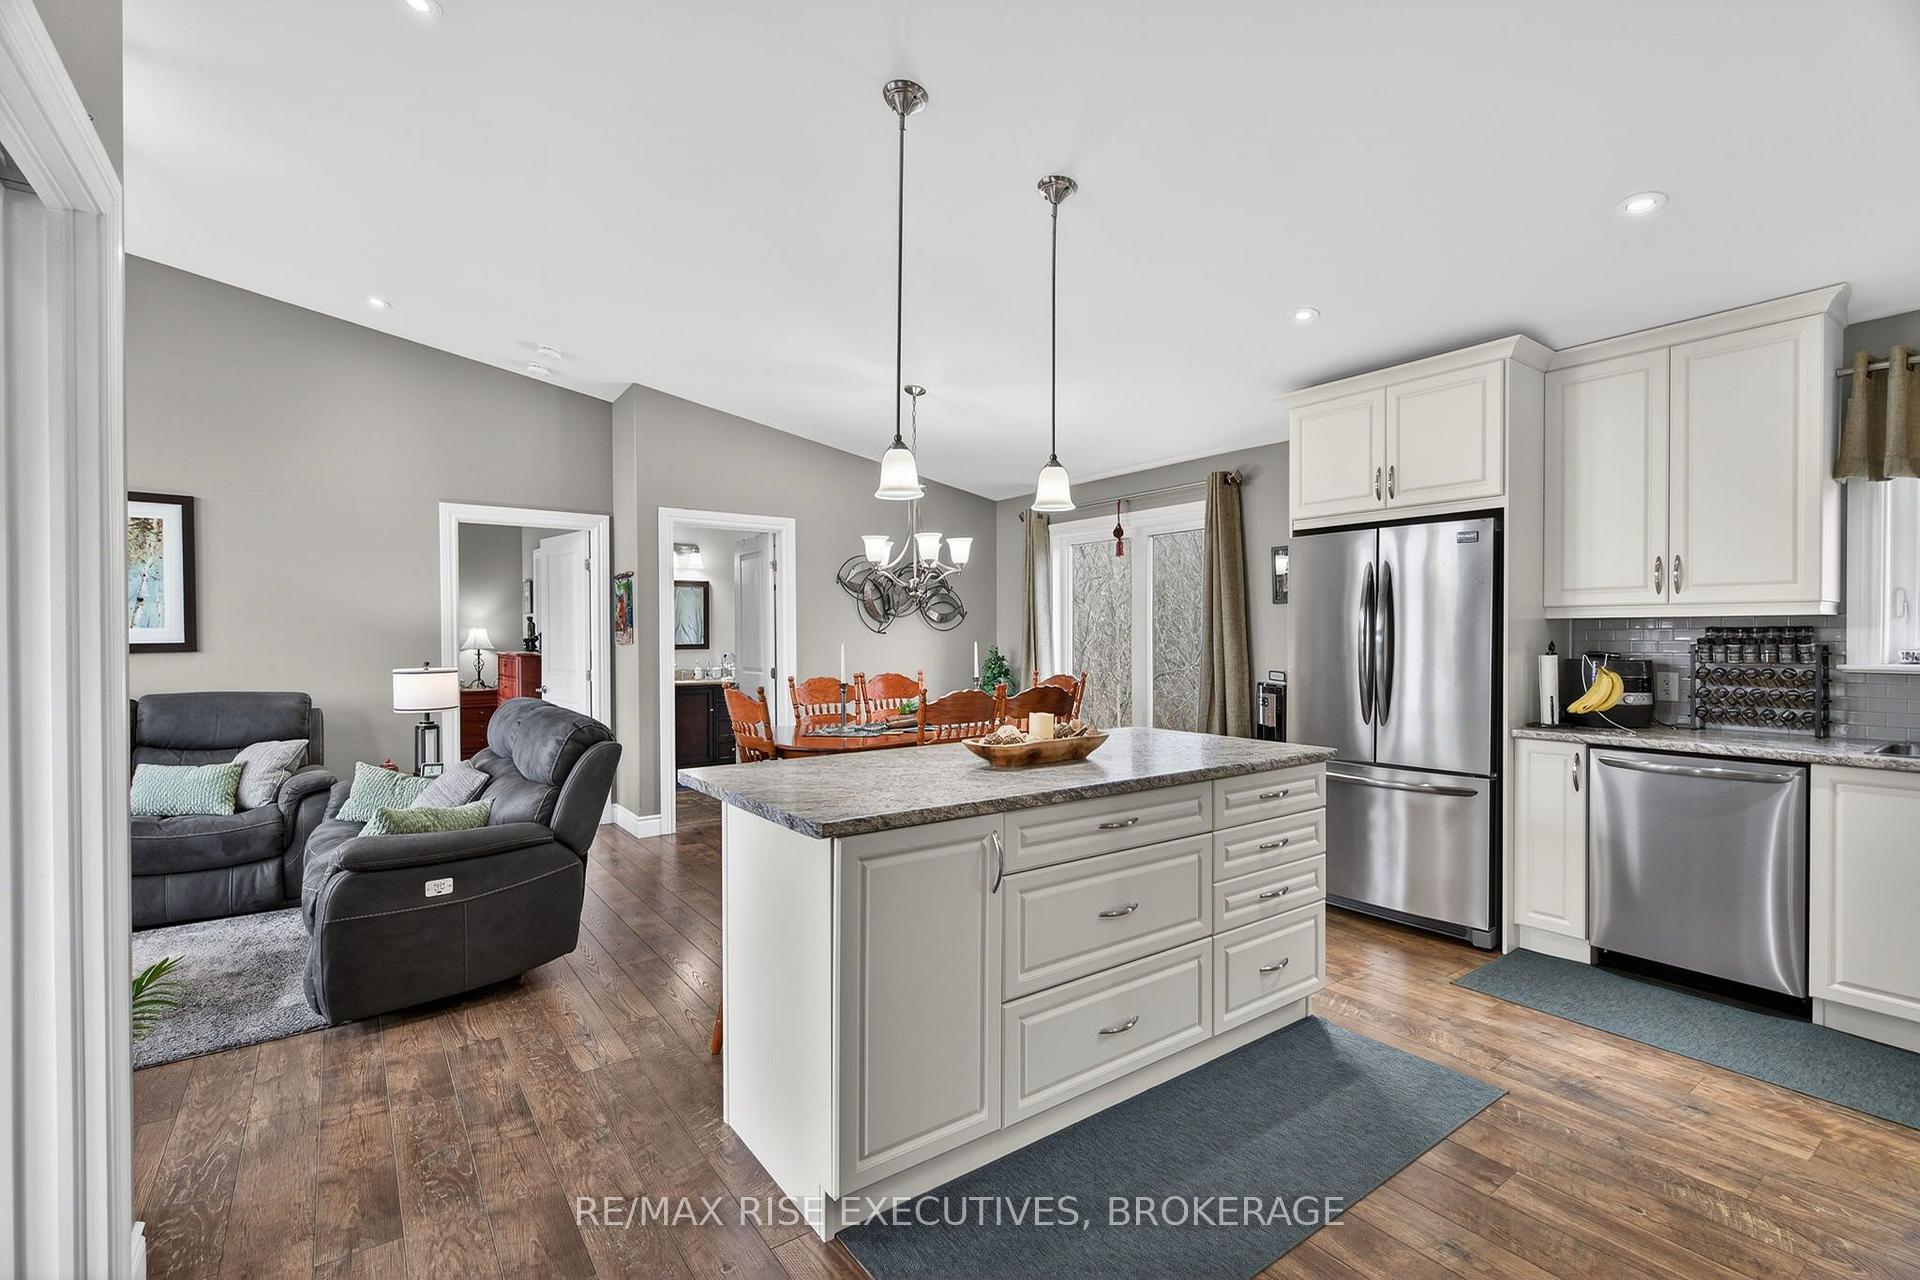
- Dining Room—Second level
- Family Room—Second level
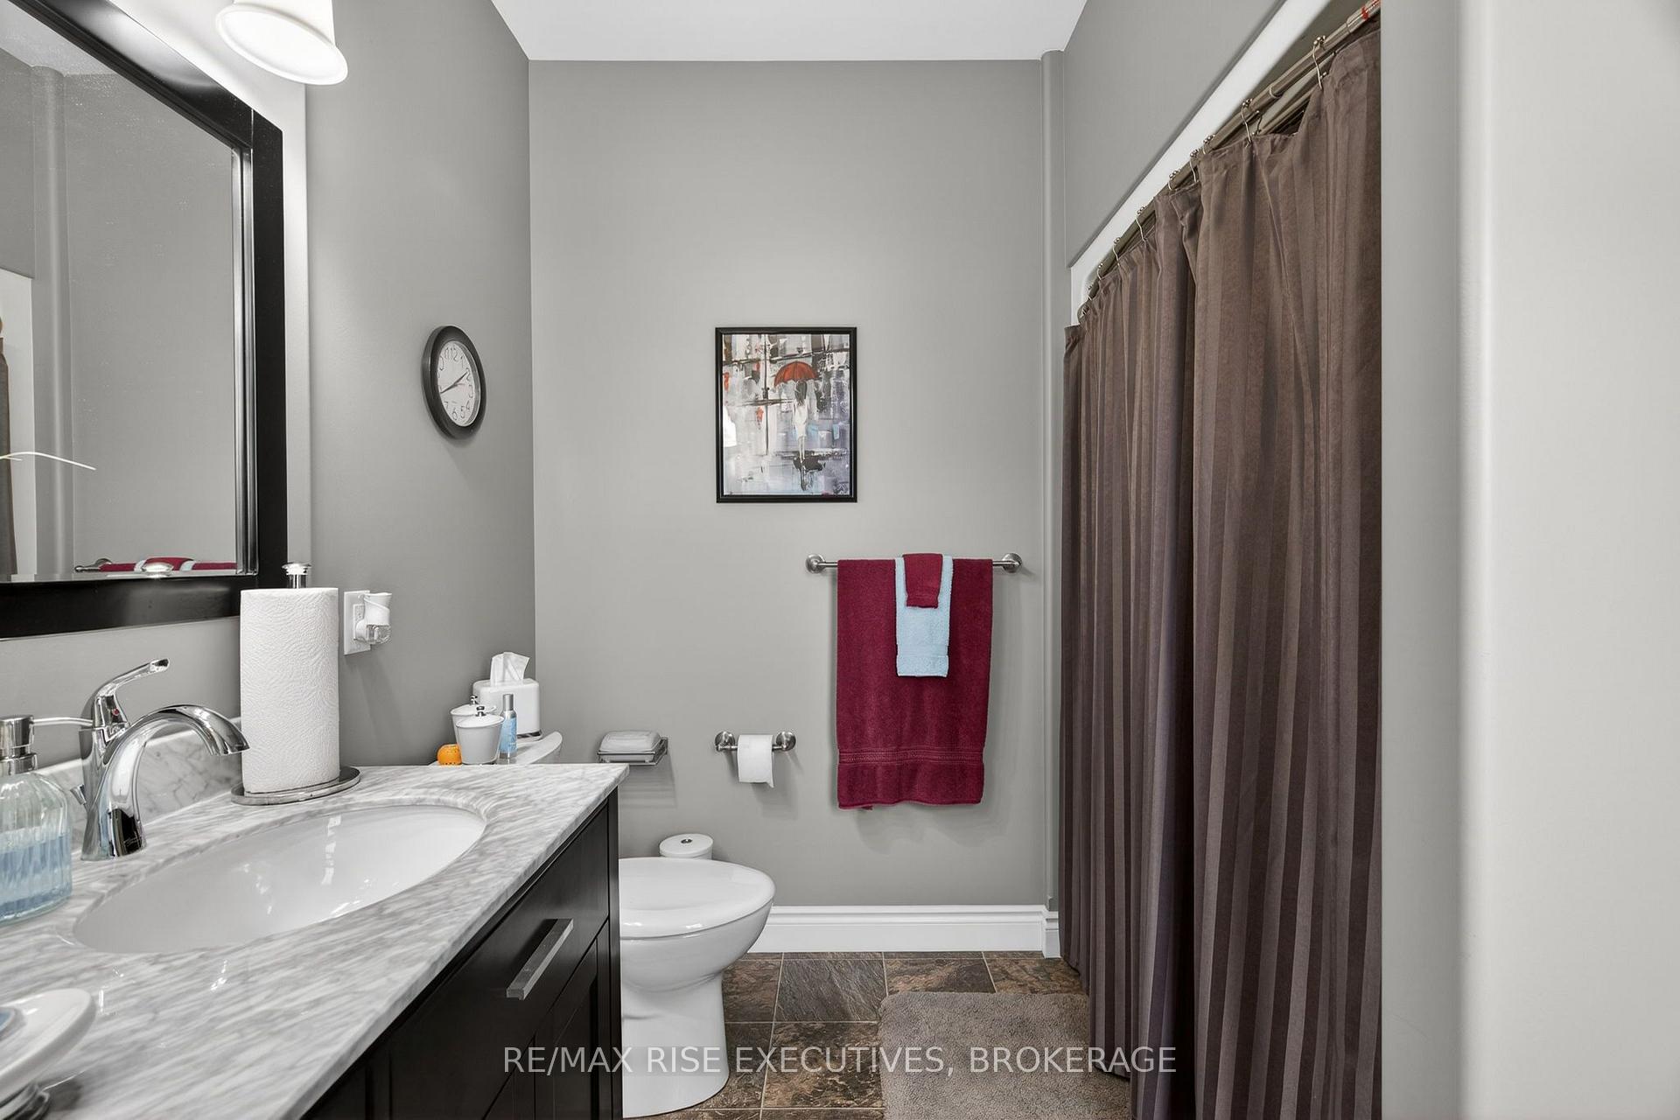
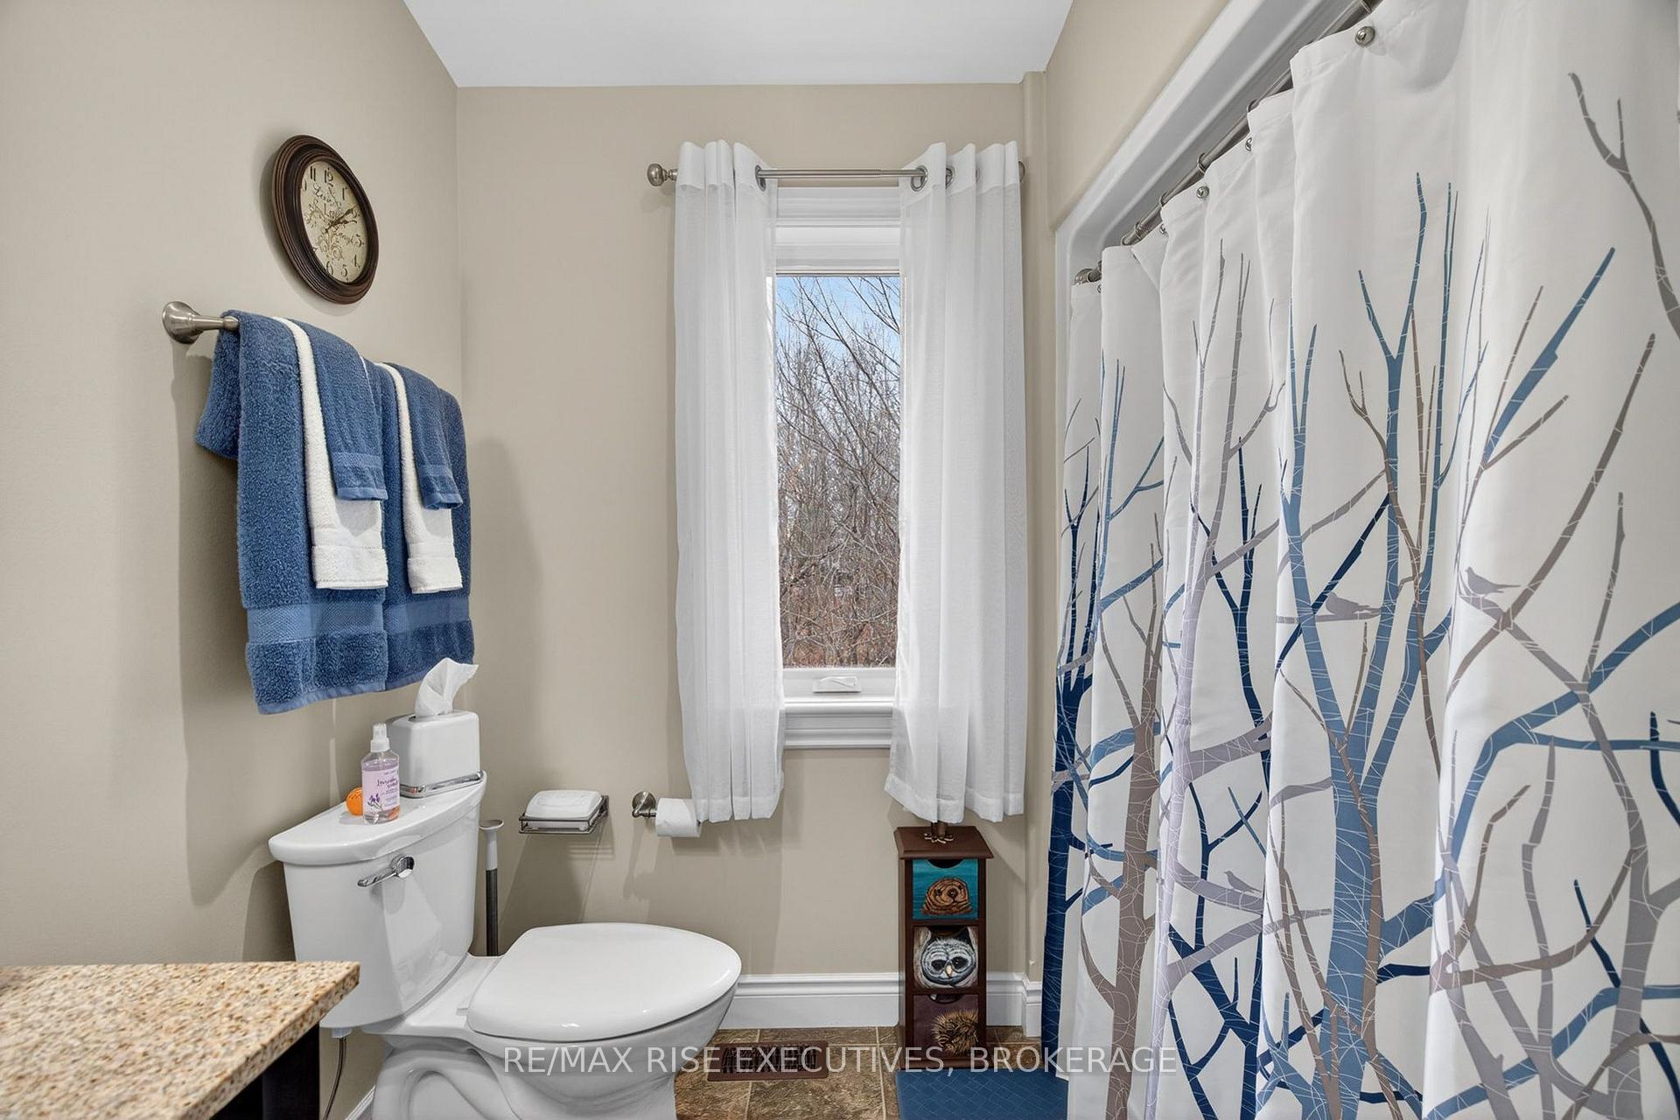
- Bathroom—Main level
- Foyer—Main level
- Living Room—Main level
- Bedroom—Main level
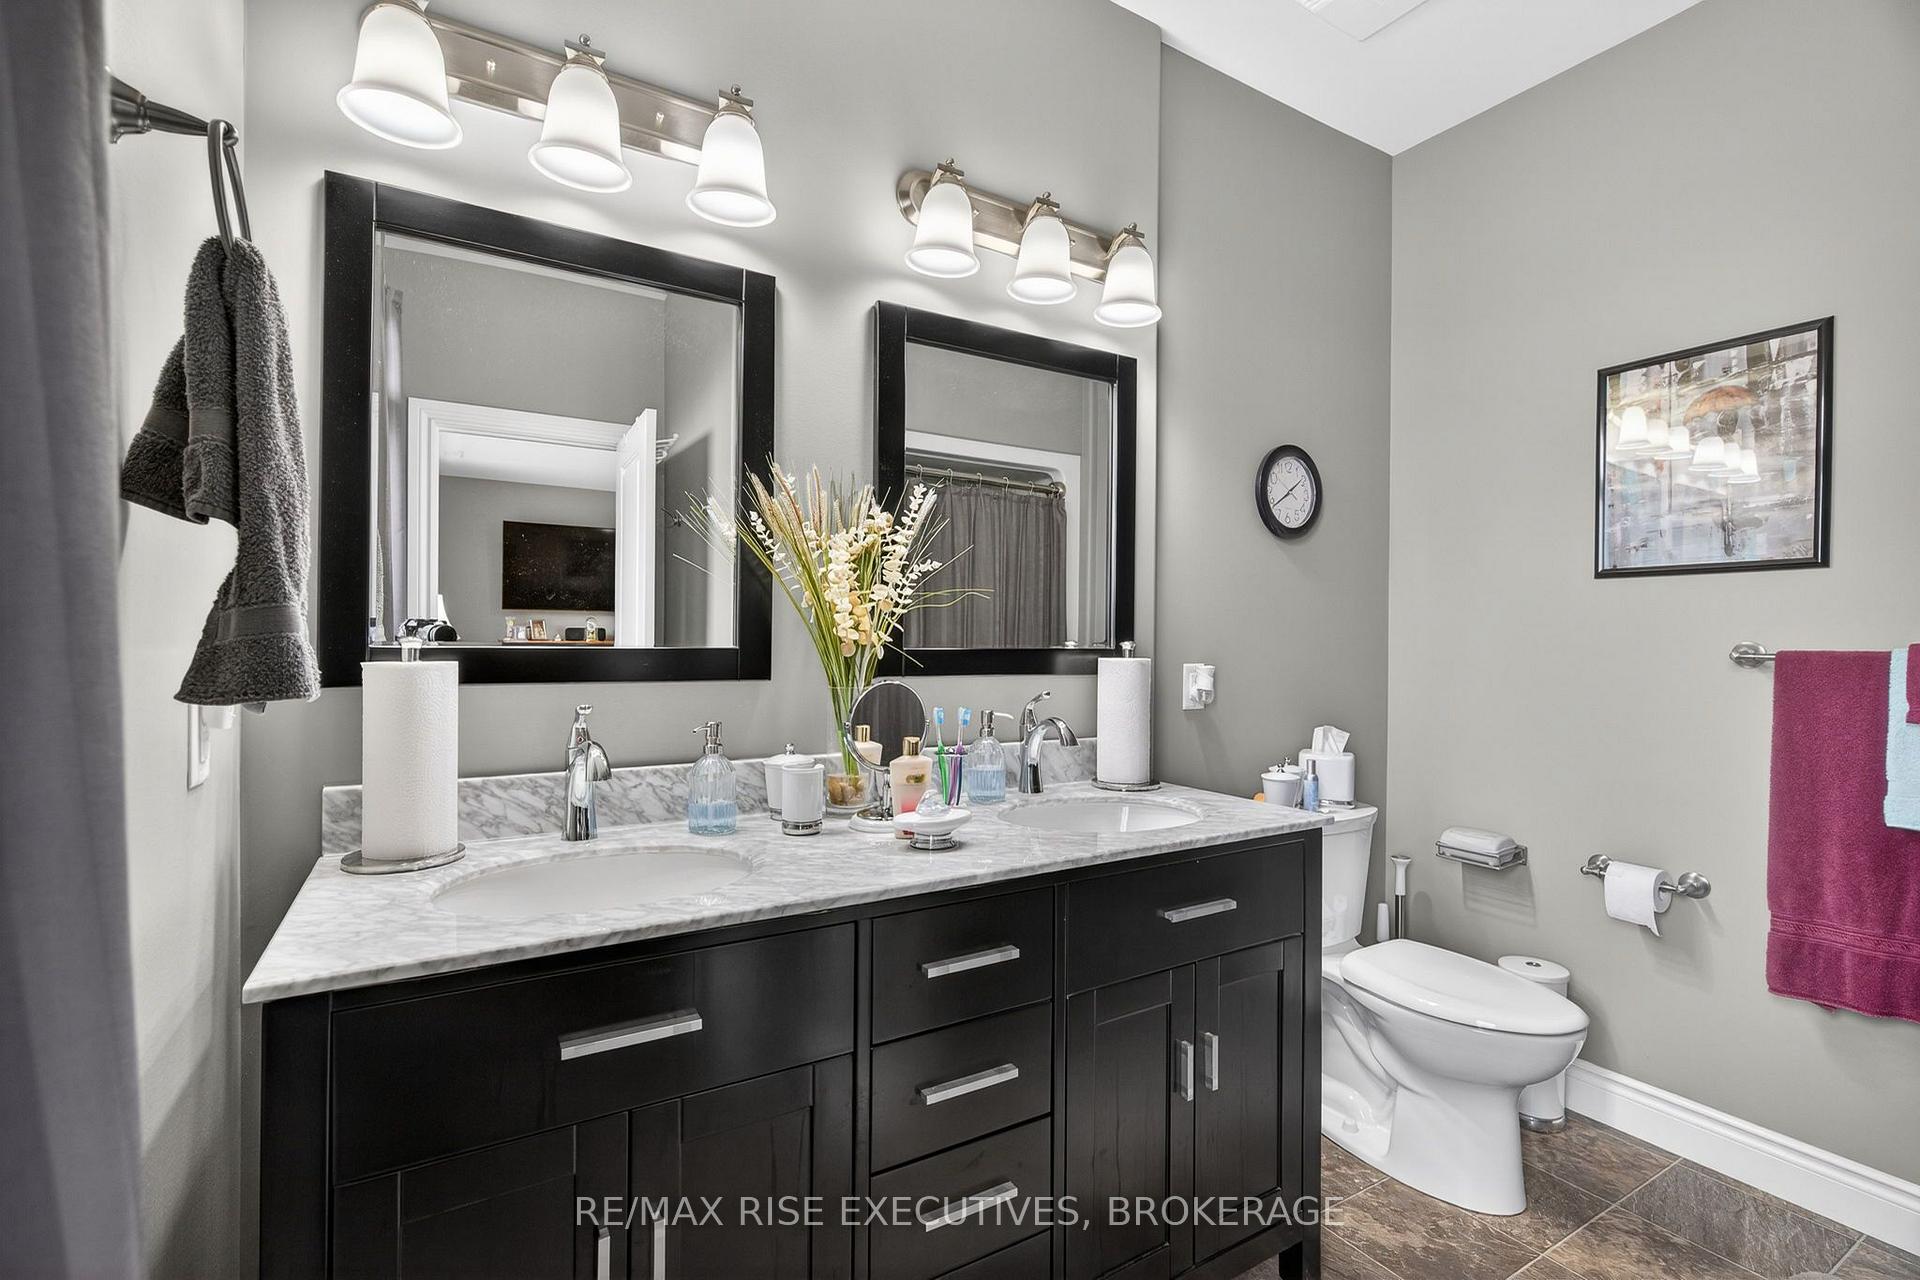
- Bathroom—Second level
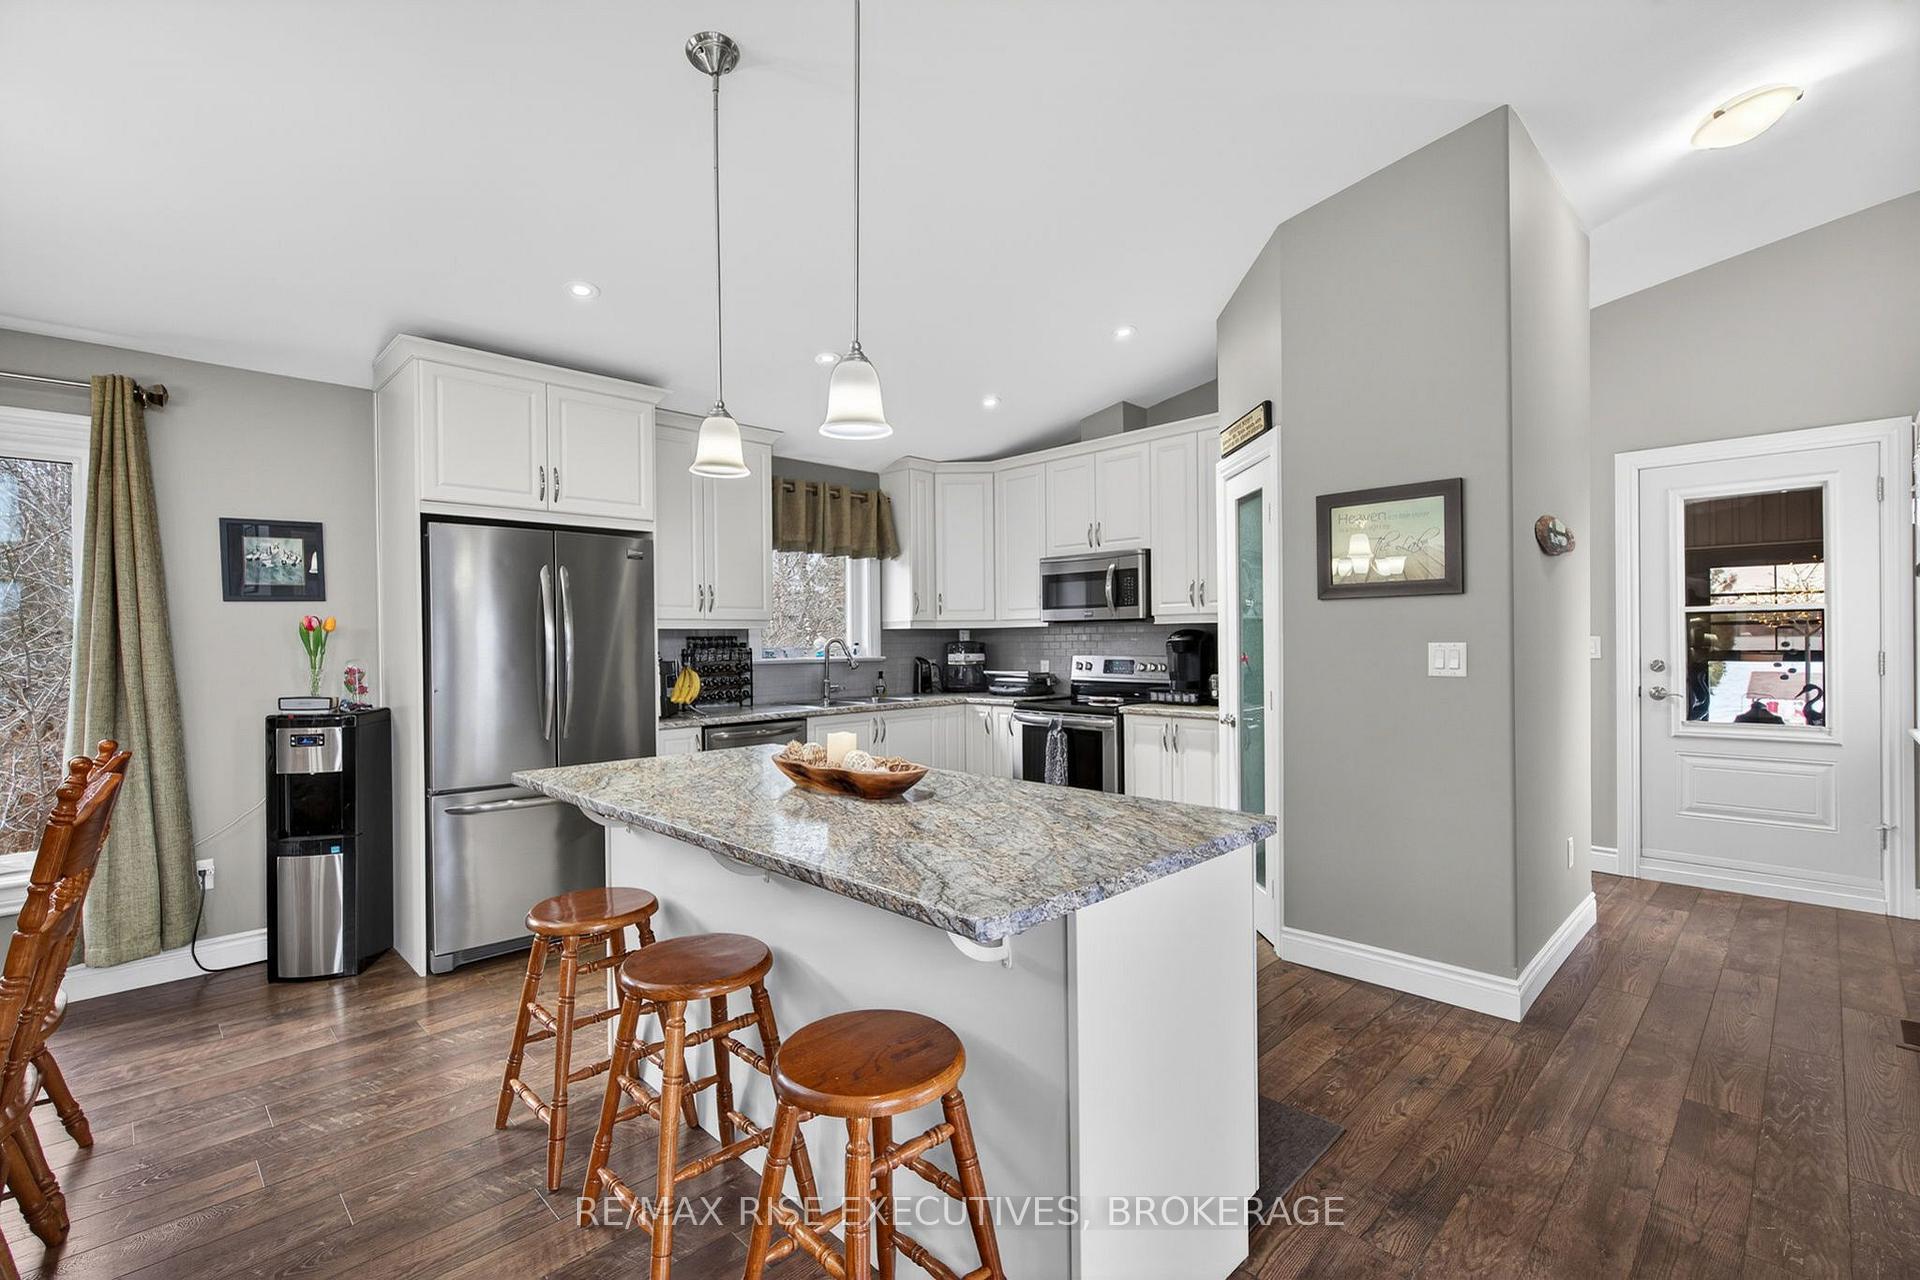
- Kitchen—Second level
- Bedroom 2—Main level
Washrooms
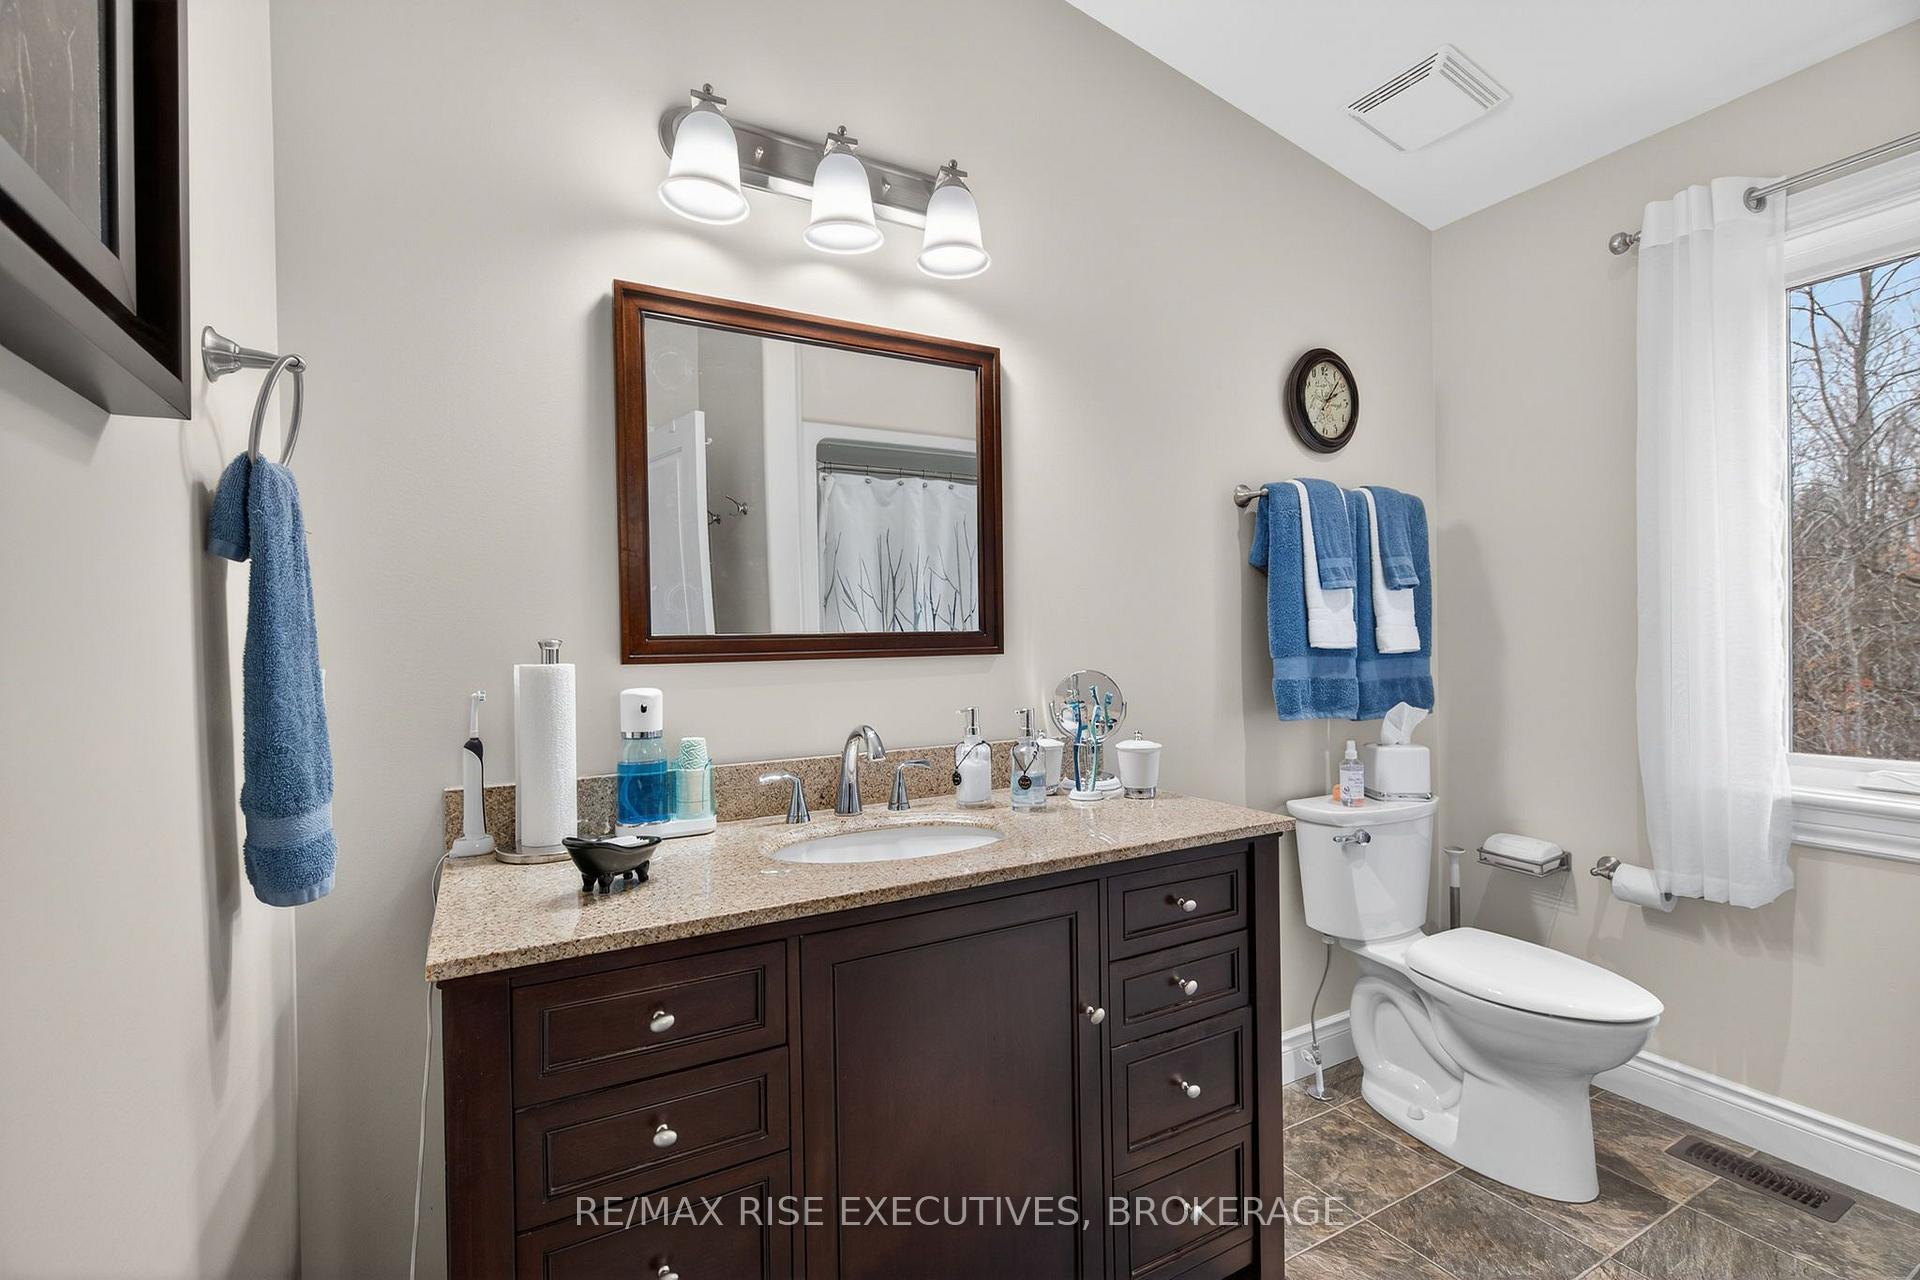
- 4-piece, Main
- 4-piece, Second
- Municipality
- Frontenac
- Neighbourhood
- Frontenac South
- Main cross streets
- Battersea and Millburn
- Directions
- Battersea Rd to Millburn to Ormsbee
- Waterfront
- Direct
- MLS® number
- X13735696
- Data source
- Toronto Regional Real Estate Board
- Status change
- 2026-10-07
- Listed on
- 2026-09-02
- Days on market
- 35 days
- Possession type
- Flexible
- Co-op commission
- 2.00%
- Seller
- Listed by
- RE/MAX RISE EXECUTIVES, BROKERAGE
Home Market Value
Current home valuation for 4646 Stair Step Lane, Frontenac, Frontenac South, Frontenac, ON. Listed for $949,900
HOMEH Estimate
$726,052
Estimated Sales Range
$605,558 - $961,300
HOMEH Estimate for 4646 Stair Step Lane, Frontenac, Frontenac South
Calculated with a real agent's CMA method — 45+ years of experience, codified. Not an AI guess.
For the owner
Is this your home? Track its value.
Get this home's HOMEH Estimate by email once a month, with how many homes are for sale around you.
Mortgage Payment Calculator
Compare up to 4 down payment scenarios
5% on first $500K + 10% on $449,900 over $500K
$69,990
| Scenario 1 | Scenario 2 | Scenario 3 | Scenario 4 | |
|---|---|---|---|---|
−Down payment | % $ | % $ | % $ | % $ |
+CMHC insurance | $35,184 | $26,502 | $22,608 | $0 |
=Total mortgage | $914,791 | $881,412 | $830,023 | $759,920 |
Amortization | ||||
Mortgage rate | % | % | % | % |
| Payment frequency | ||||
=Mortgage payment | $4,466monthly | $4,303monthly | $4,053monthly | $3,710monthly |
Land Transfer Tax
$15,473
$15,473
Around this home
No schools found nearby
Data provided by OpenStreetMap & Fraser Institute School Rankings
Ask HOMEH
New!Hi there!
👋Text or call (416) 301-9001
Recommended for you
Based on homes you've looked at.
No recommended properties found.
Nearby similar homes
No nearby properties found.
More real estate resources
Other homes nearby
Explore this area
Nearby neighbourhoods
No nearby listings available.