
Unit 15, 1096 Applewood Lane
Frontenac (Frontenac South), ON K0H 1X0
- 5Bedrooms
- 3Bathrooms
- 2Garage
- 2500–3000Sq Ft
- $6,954Tax
- 56 ftLot frontage
 Estimated Value:$1,258,000See Free Estimate Report

Property not available for sale or for rent.
HOMEH One: full-service selling for a 1% listing fee. The buyer's agent commission is separate.
Free Home EvaluationHow Much Is My Home Worth?Homes for Sale NearbySale & Price History for Unit 15, 1096 Applewood Lane, Frontenac, Frontenac South
| Start Date | End Date | Price | Event | MLS# |
|---|---|---|---|---|
| 2025-05-30 | 2025-09-30 | Login to See Prices | Expired | x12184826 |
Real estate boards require you to or to see the full details of this property.
*Sold prices and complete sale & price history are regulated data. Under the Trust in Real Estate Services Act, 2002 (TRESA) and the rules of the Real Estate Council of Ontario (RECO), and pursuant to the Multiple Listing Service® rules of the Canadian Real Estate Association (CREA) and the Toronto Regional Real Estate Board (TRREB), this information may be shown only to registered users who have agreed to the applicable terms of use (a Virtual Office Website, or "VOW," arrangement). HOMEH Inc., Brokerage therefore provides it to signed-in members only. Creating an account is free and takes under a minute.
About Unit 15, 1096 Applewood Lane, Frontenac, Frontenac South
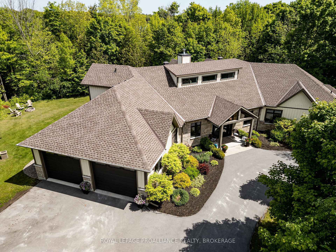
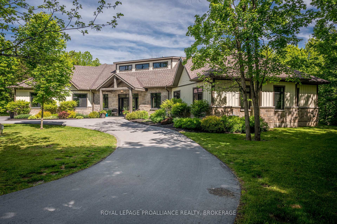
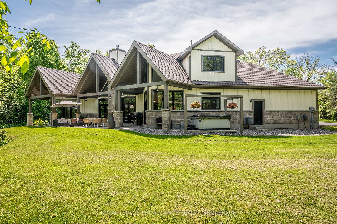
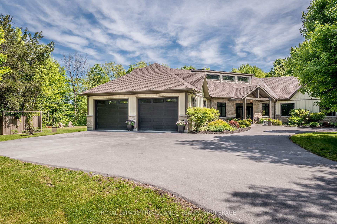
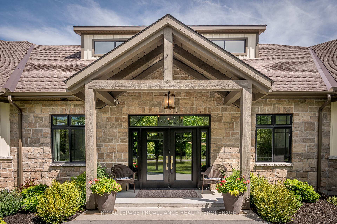
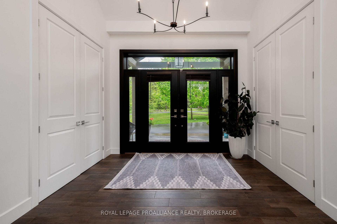
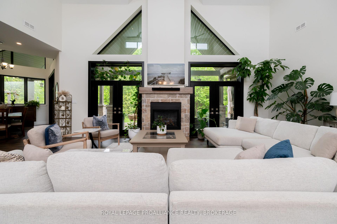
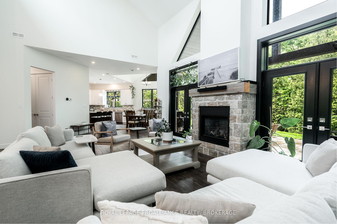
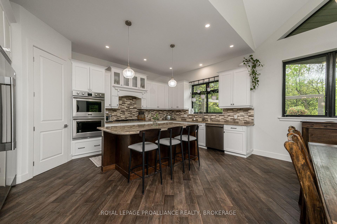
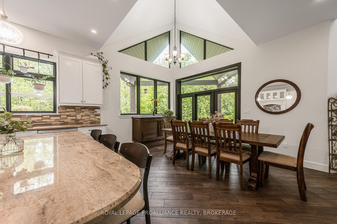
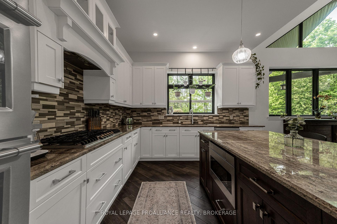
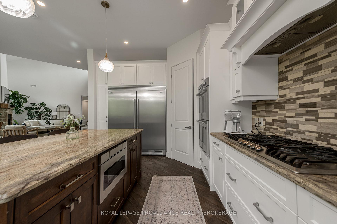
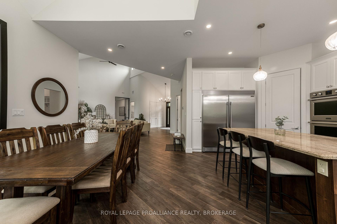
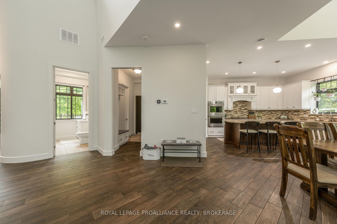
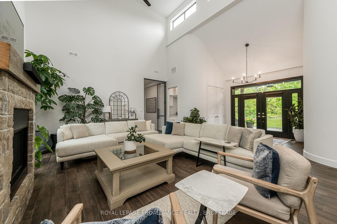
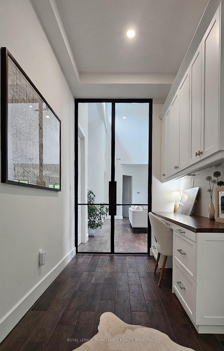
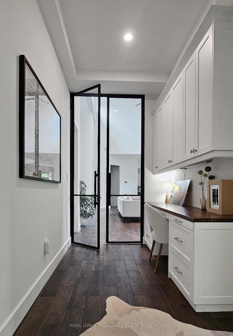
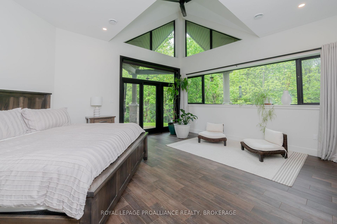
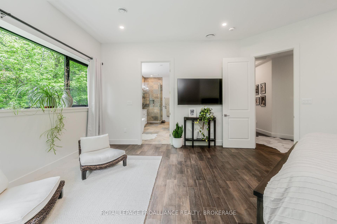
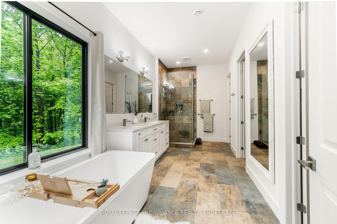
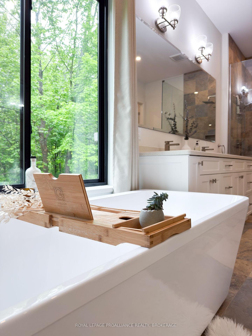
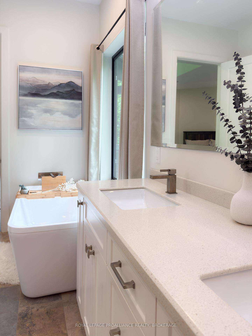
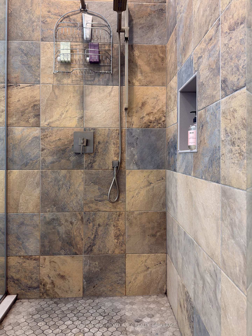
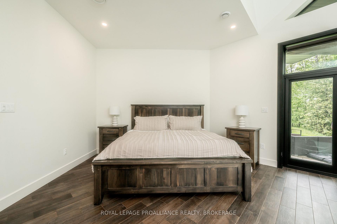
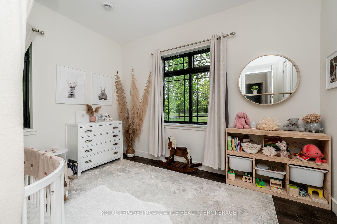
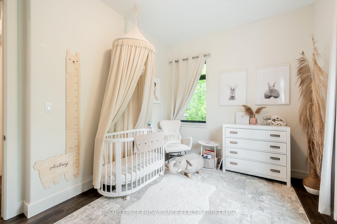
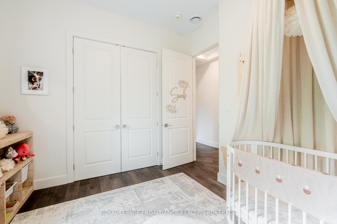
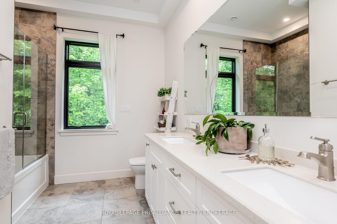
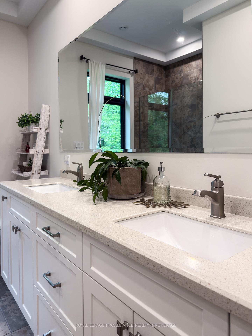
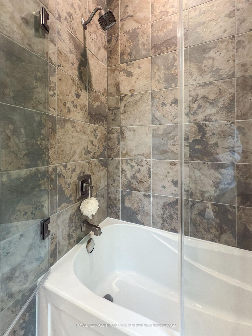
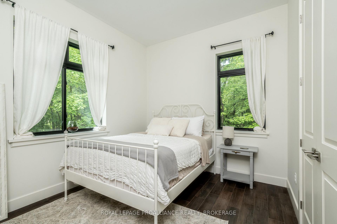
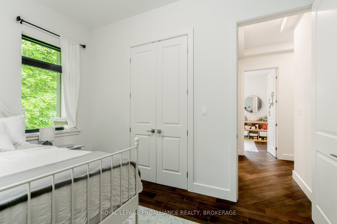
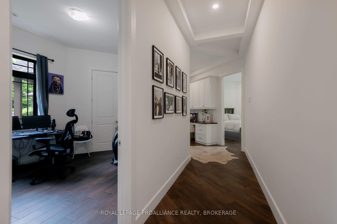
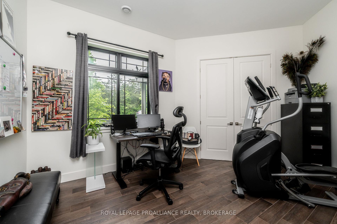
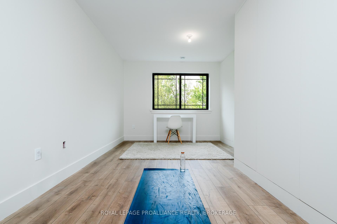
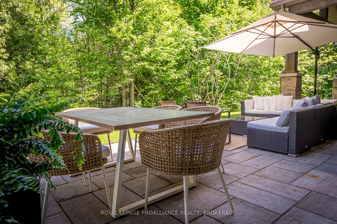
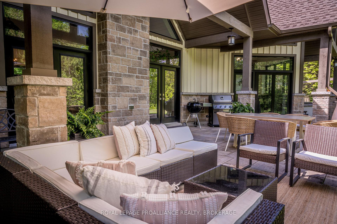
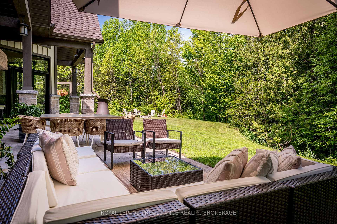
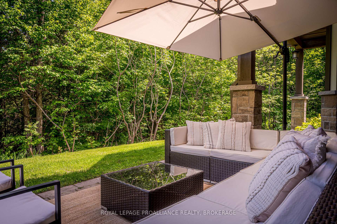
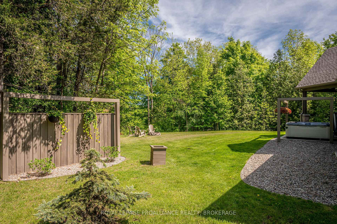
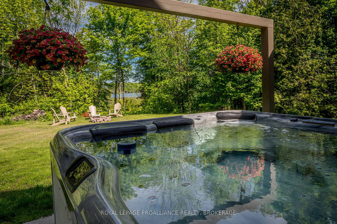
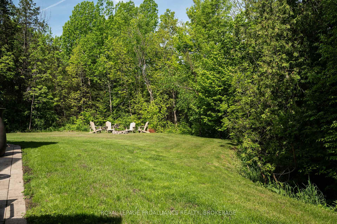
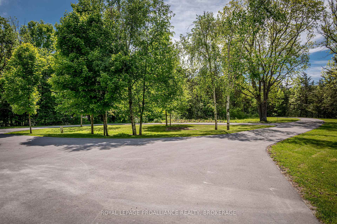
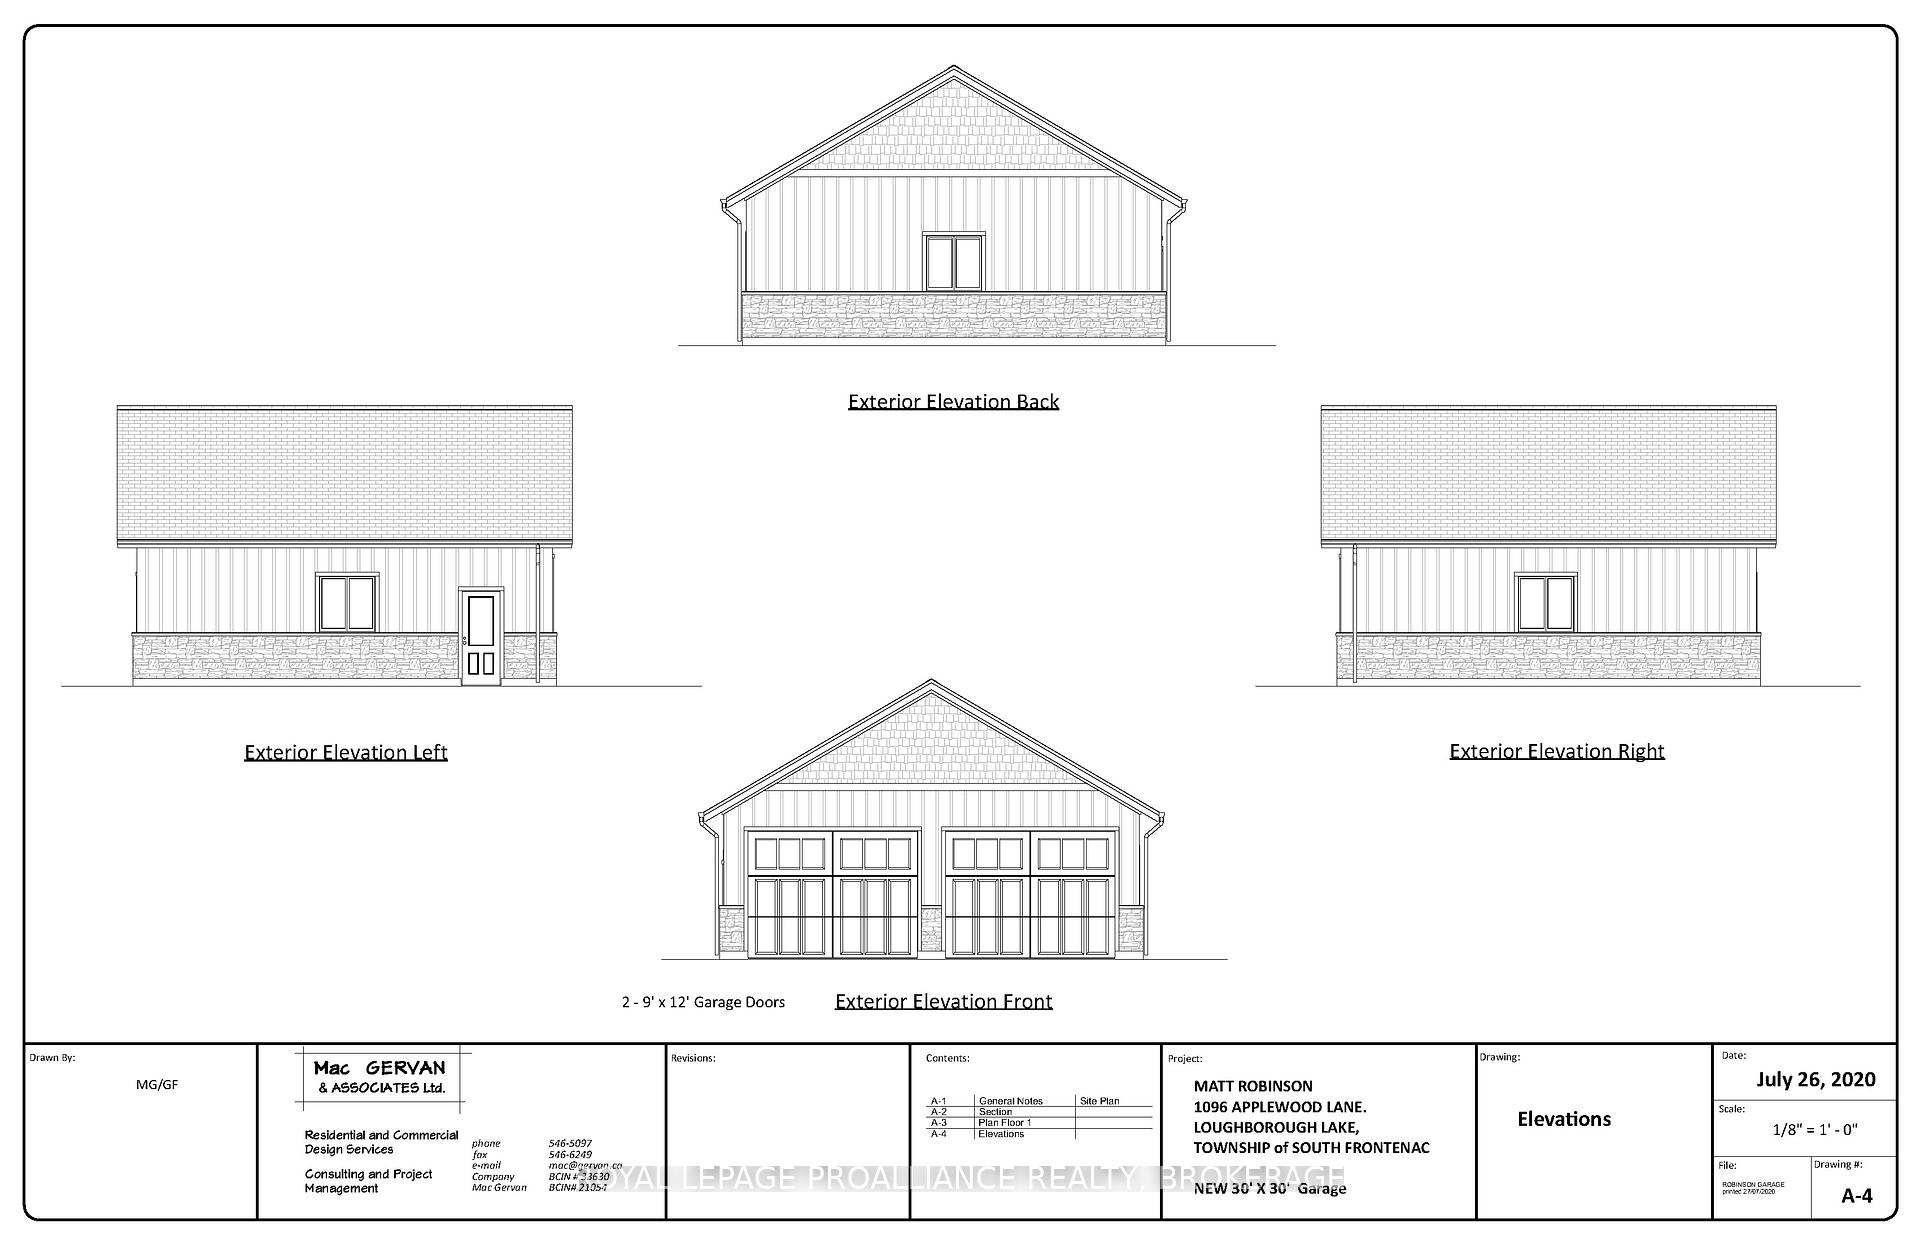
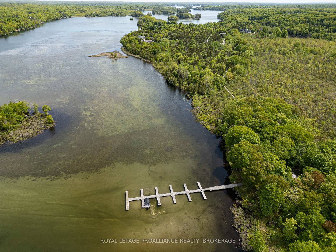
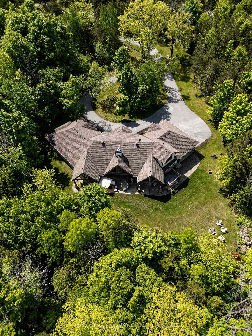
Luxury Living in the Exclusive Applewood Lane Community. Nestled on a serene 2-acre lot, this stunning 5-bedroom, 3-bathroom bungalow offers nearly 3,000 sqft of beautifully designed living space. High cathedral ceilings, expansive windows, and an abundance of natural light create an inviting atmosphere throughout. The living room features a striking stone propane fireplace and garden doors that open onto a covered patioperfect for gatherings or quiet relaxation. The chefs kitchen is a masterpiece, boasting granite countertops, a spacious center island, premium stainless-steel appliances, shaker cabinetry, and a five-burner propane cooktop. A seamless open-concept design flows effortlessly into the dining area, making entertaining a breeze. The tranquil primary suite serves as a private retreat, complete with soaring ceilings, dual walk-in closets, and glass doors leading to the backyard. Indulge in the spa-inspired ensuite, which includes a luxurious soaker tub and a well-appointed five-piece bath. State-of-the-art mechanical systems ensure optimal comfort, with in-floor heating, an oversized boiler, and an environmentally friendly Ecoflo septic system. The oversized garage now includes a second-floor loft, offering flexible space for a home office, guest suite, or creative studio. Plans for future expansion allow for the possibility of an additional garage, enhancing storage and workspace options for ultimate convenience. The outdoor setting is simply breathtaking, offering scenic water views, a cozy firepit area, and a relaxing hot tub for the ultimate escape. Residents enjoy 50 feet of shared waterfront on Loughborough Lake, a community pavilion, and a private 25-ft boat slip. Located just 20 minutes from Kingston, this exceptional property embodies luxury, privacy, and convenience in a truly idyllic setting.
Key Facts & Features
Property Costs
- Annual Property Tax Amount
- $6,954
- Land Transfer Tax Fee
- $25,475
Rental Items
- Rental Equipment
- See Schedule 'B'
- Under Contract
- None
- Basement Type
- None
Interior Features
- Laundry Level
- Main Level
- Interior Extras
- Auto Garage Door Remote, Built-In Oven, Carpet Free, Countertop Range, Primary Bedroom - Main Floor, Water Heater Owned, Water Treatment, Water Softener
- View
- Lake, Trees/Woods
- Security Features
- Carbon Monoxide Detectors, Smoke Detector
- Fireplace/Stove
- Yes
- Fireplace Features
- Propane
- Elevator
- No
Exterior Features
- Exterior Extras
- Backs On Green Belt, Hot Tub, Landscaped, Lighting, Patio, Privacy, Porch, Year Round Living
- Pool
- None
- Property Features
- Cul de Sac/Dead End, Greenbelt/Conservation, School Bus Route, Waterfront, Wooded/Treed
Building
- Building Type
- Detached
- Building Style
- Bungalow
- Approx Age
- 6-15
Construction
- Exterior Finish
- Wood , Stone
- Roof
- Asphalt Shingle
- Foundation Details
- Slab
- Special Designation
- Unknown
Lot
- Lot Front
- 55.83 ft
- Lot Depth
- 0.00 ft
- Lot Size
- 1.99
Inclusions
- Inclusions
- See Schedule 'B'
Exclusions
- Exclusions
- See Schedule 'B'
Parking & Garages
- Garage Type
- Attached
- Garage Spaces
- 2
- Parking Spaces
- 8
- Total Garage And Parking Spaces
- 10
Heating & Cooling
- Heat Source
- Propane
- Heat Type
- Radiant
- Air Conditioning
- Central Air
- Water
- Well
- Sewers
- Septic
- Natural Gas
- No
- Hydro
- Yes
- Cable
- Available
- Telephone
- Available
- Bedrooms
- 5
- Washrooms
- 3
- Kitchens
- 1
Room sizes
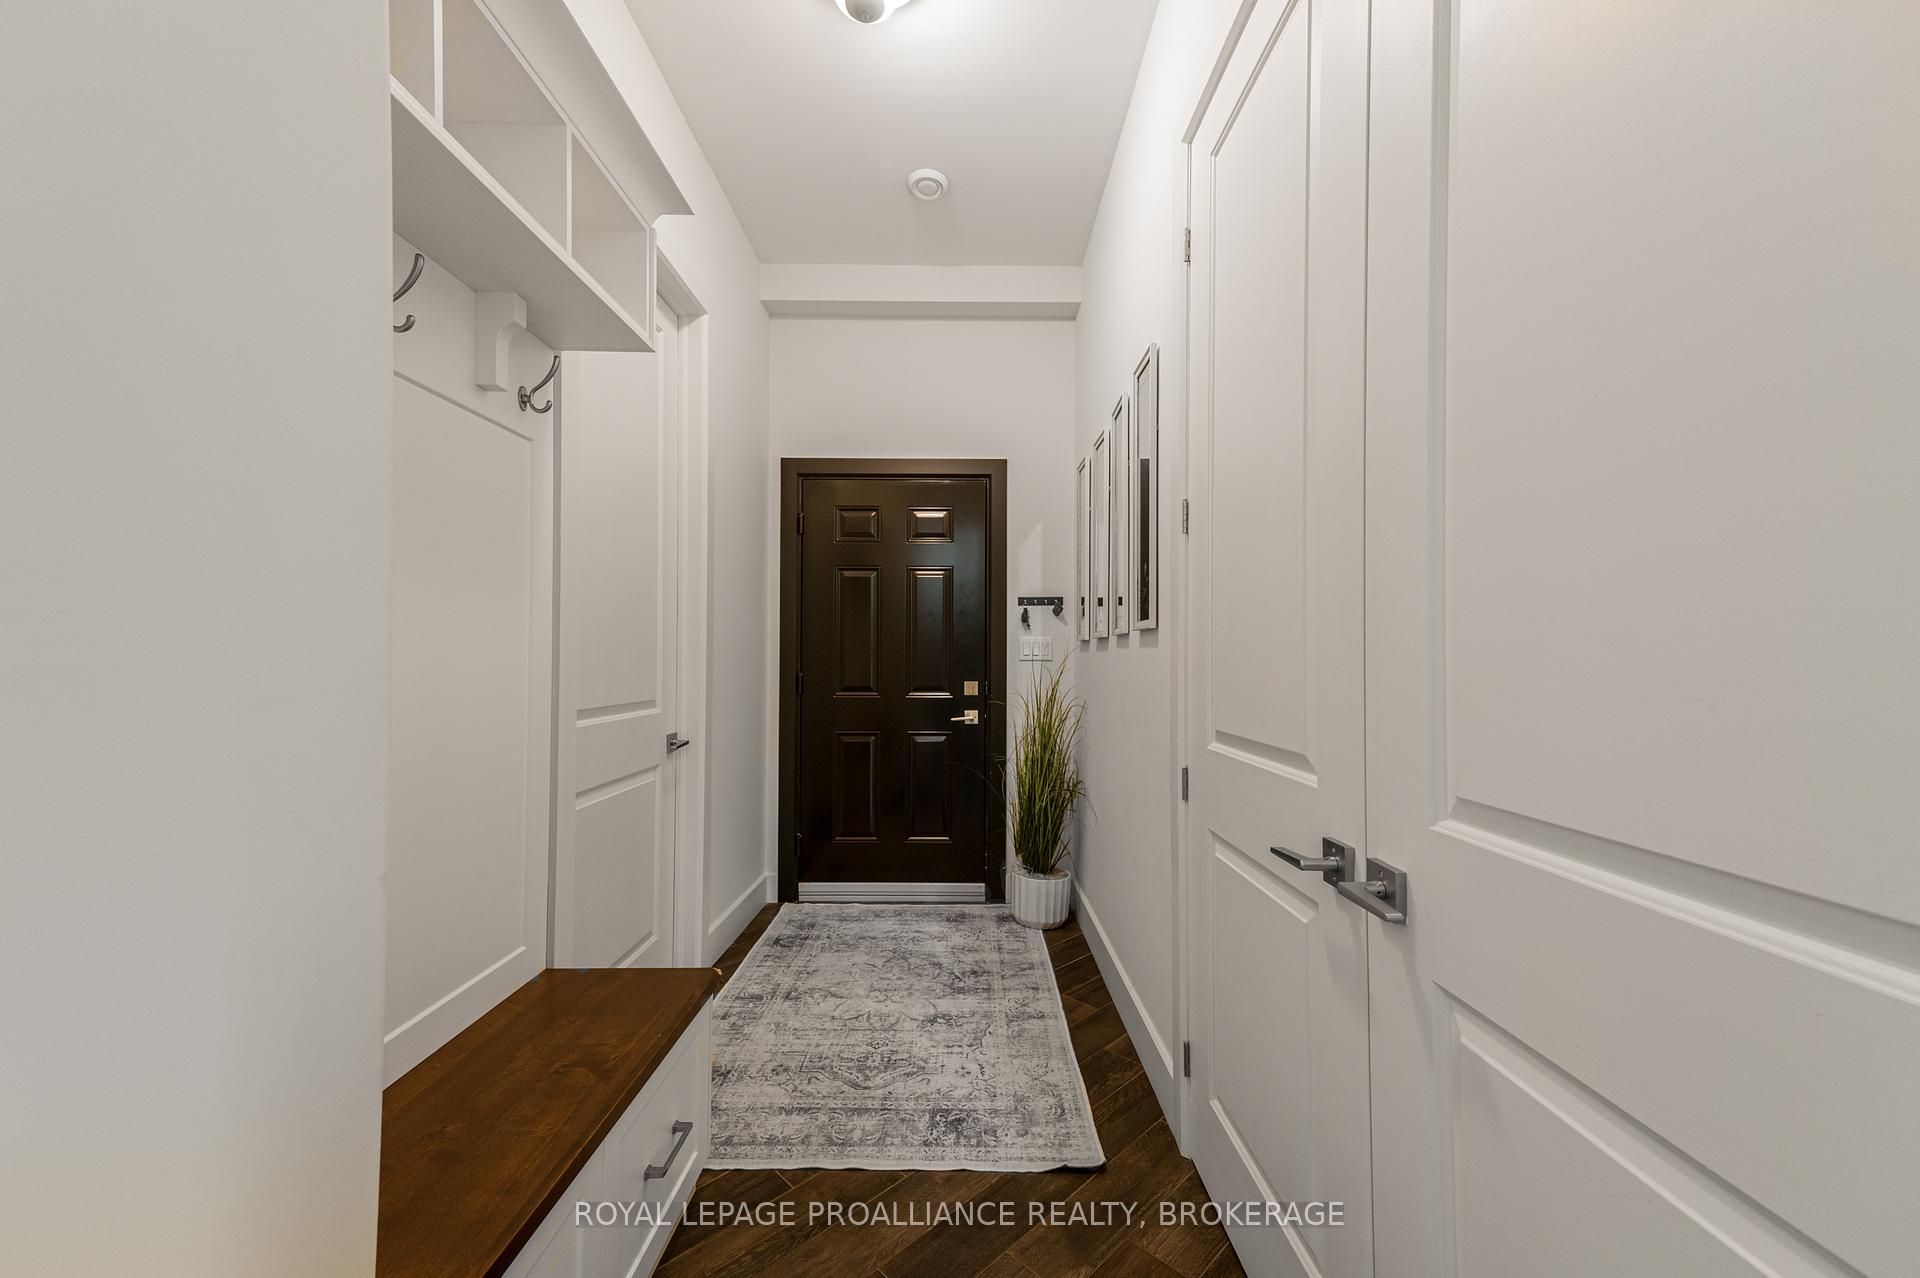
- Foyer—Main level, Double Closet
- Living Room—Main level, Combined w/Dining, Fireplace, Cathedral Ceiling(s)
- Kitchen—Main level, Open Concept, Pantry, B/I Appliances
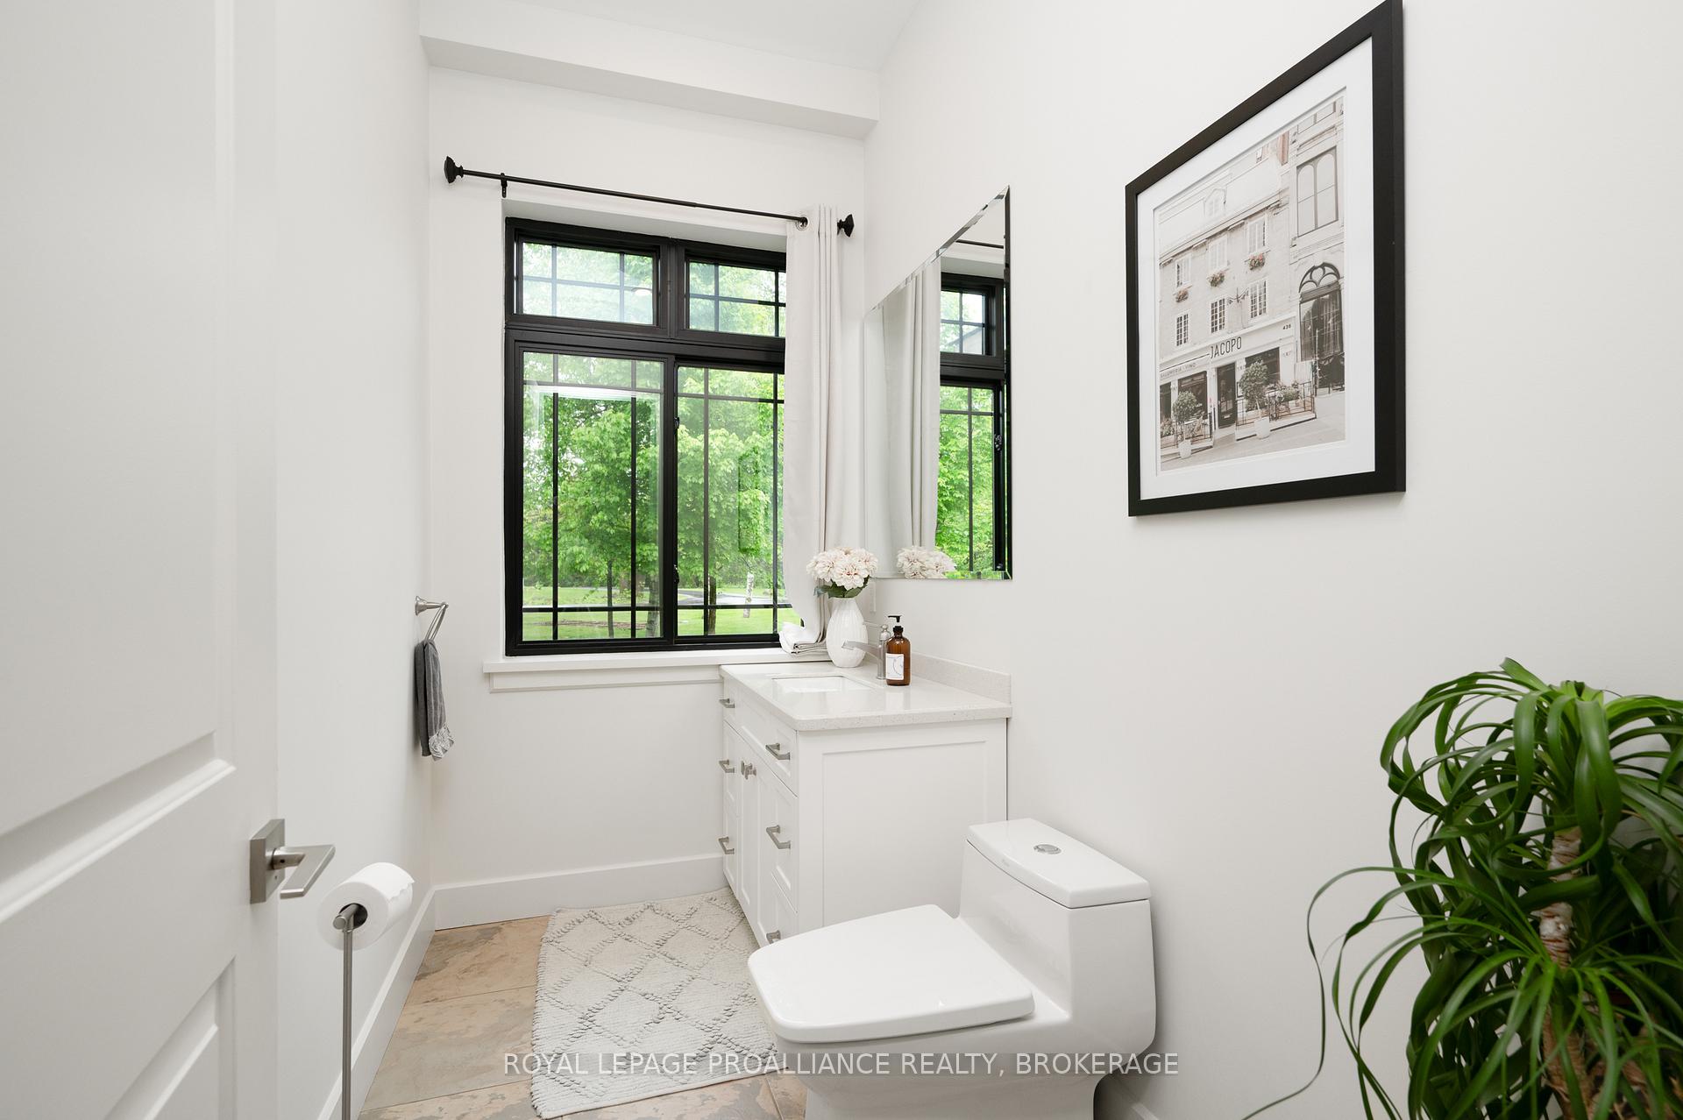
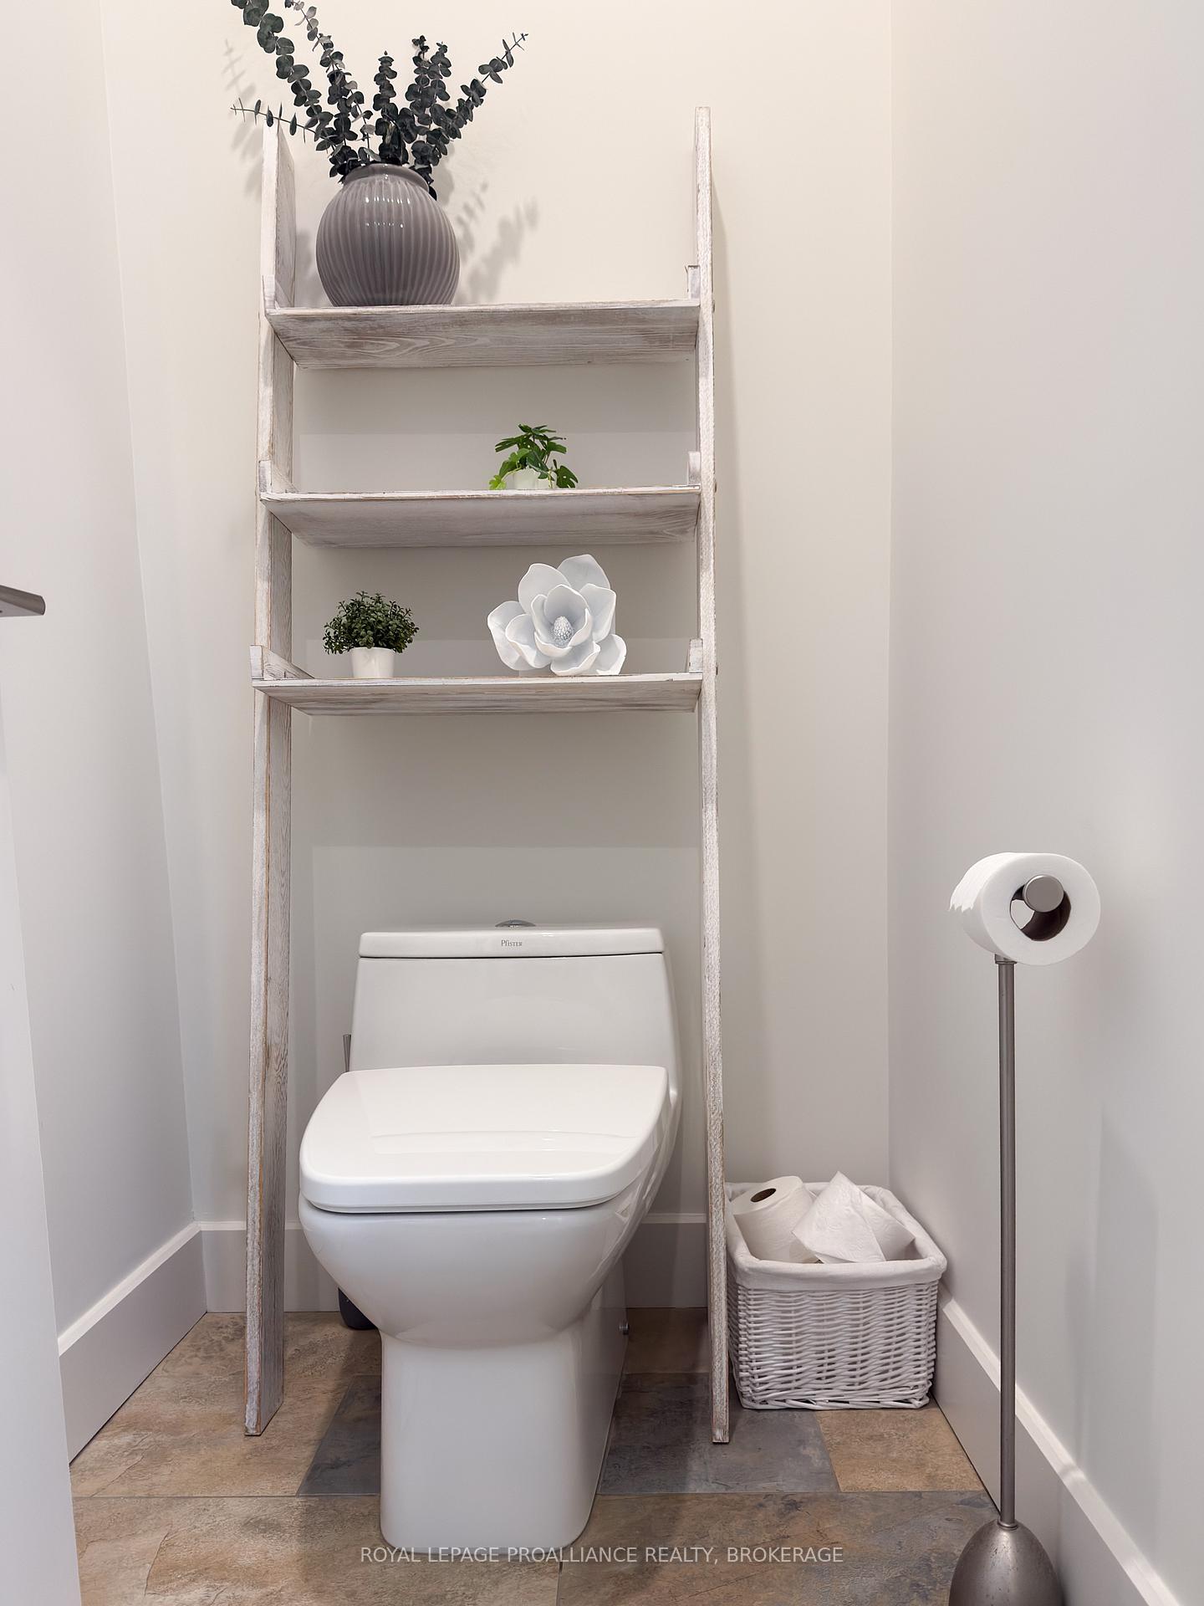
- Bathroom—Main level, 2 Pc Bath, Tile Floor
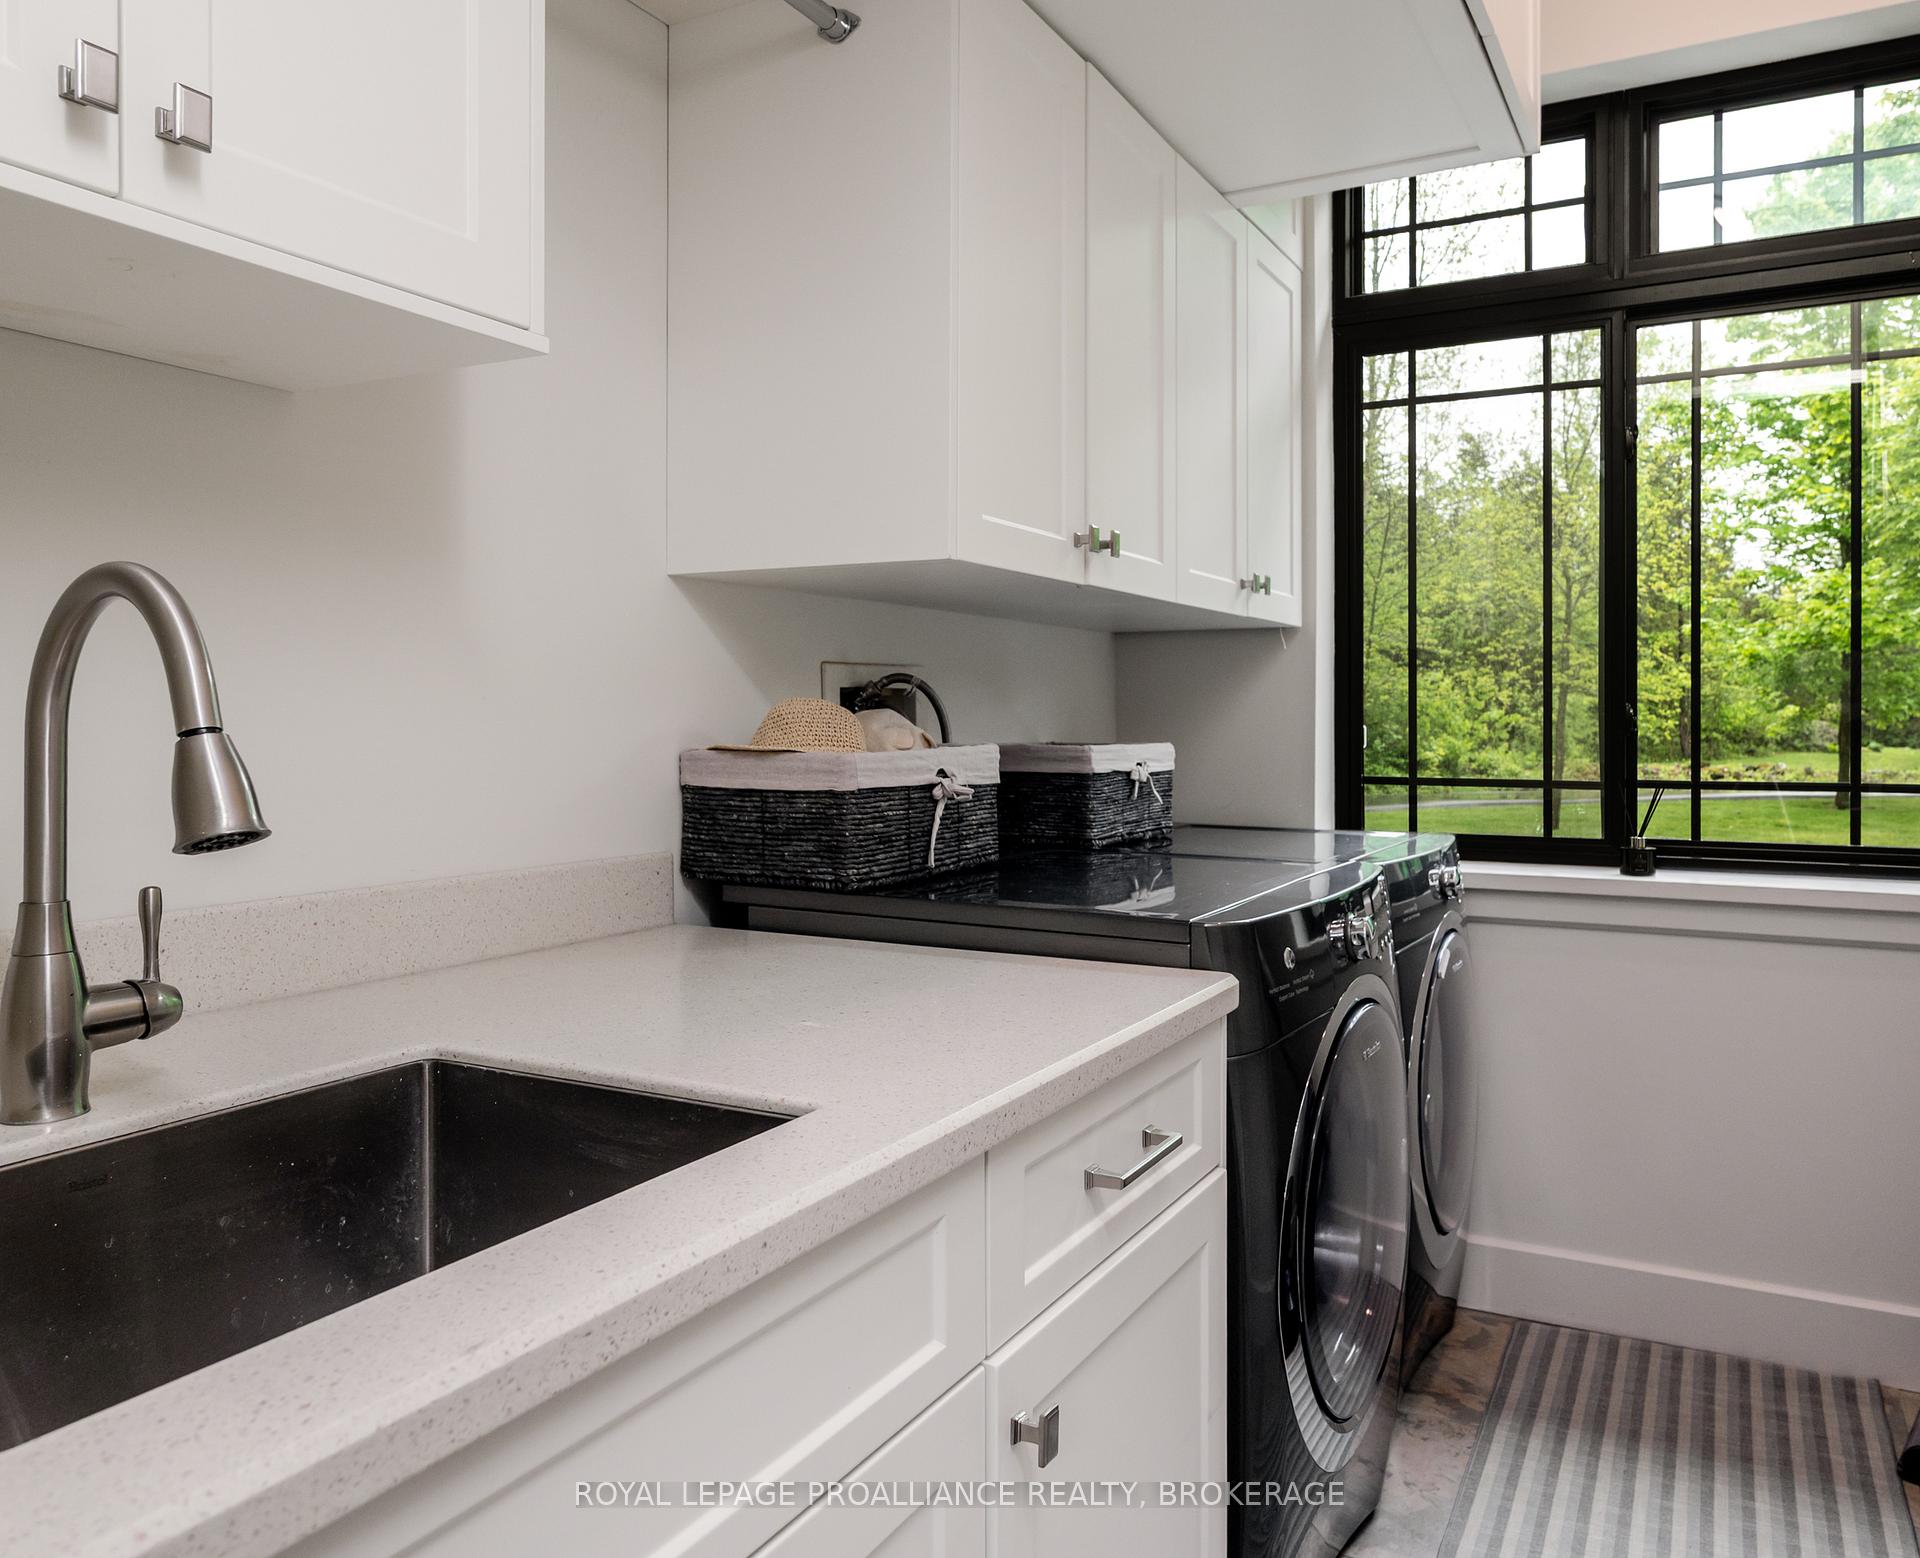
- Laundry—Main level, Laundry Sink, Tile Floor
- Primary Bedroom—Main level, Ensuite Bath, W/O To Patio
- Bathroom—Main level, 5 Pc Ensuite, Tile Floor, Walk-In Closet(s)
- Bedroom 2—Main level
- Bathroom—Main level, 5 Pc Bath, Tile Floor, Double Sink
- Bedroom 3—Main level
- Bedroom 4—Main level
- Loft—Second level, Combined w/Br
Washrooms
- 2-piece, Main
- 5-piece, Main
- Municipality
- Frontenac
- Neighbourhood
- Frontenac South
- Main cross streets
- Keiron Applewood Lane (#1096) past Juniper Lane Road - turns into Applewood Lane (#1096)
- Zoning
- RLSW-101
- Directions
- Perth Road to Round Lake Road Duff Road to Keiron Applewood Lane (#1096) past Juniper Lane Road - turns into Applewood Lane (#1096) - Directions to water: Down the driveway, immediately turn right on Thornbury - parking lot - trail to the dock starts
- Waterfront
- WaterfrontCommunity
- MLS® number
- X12184826
- Data source
- Toronto Regional Real Estate Board
- Status change
- 2025-09-30
- Listed on
- 2025-05-30
- Days on market
- 123 days
- Possession type
- Flexible
- Co-op commission
- 2.0% + HST (See Schedule 'B')
- Seller
- Listed by
- ROYAL LEPAGE PROALLIANCE REALTY, BROKERAGE
Home Market Value
Current home valuation for Unit 15, 1096 Applewood Lane, Frontenac, Frontenac South, Frontenac, ON. Listed for $1,450,000
HOMEH Estimate
$1,258,000
Estimated Sales Range
$1,078,000 - $1,378,000
HOMEH Estimate for Unit 15, 1096 Applewood Lane, Frontenac, Frontenac South
Calculated with a real agent's CMA method — 45+ years of experience, codified. Not an AI guess.
For the owner
Is this your home? Track its value.
Get this home's HOMEH Estimate by email once a month, with how many homes are for sale around you.
Mortgage Payment Calculator
Compare up to 4 down payment scenarios
5% on first $500K + 10% on $950,000 over $500K
$120,000
| Scenario 1 | Scenario 2 | Scenario 3 | Scenario 4 | |
|---|---|---|---|---|
−Down payment | % $ | % $ | % $ | % $ |
+CMHC insurance | $53,186 | $40,455 | $34,510 | $0 |
=Total mortgage | $1,382,836 | $1,345,455 | $1,267,010 | $1,160,000 |
Amortization | ||||
Mortgage rate | % | % | % | % |
| Payment frequency | ||||
=Mortgage payment | $6,752monthly | $6,569monthly | $6,186monthly | $5,664monthly |
Land Transfer Tax
$25,475
$25,475
Around this home
No schools found nearby
Data provided by OpenStreetMap & Fraser Institute School Rankings
Ask HOMEH
New!Hi there!
👋Text or call (416) 301-9001
Recommended for you
Based on homes you've looked at.
No recommended properties found.
Nearby similar homes
No nearby properties found.
More real estate resources
Other homes nearby
Explore this area
Nearby neighbourhoods
No nearby listings available.