













1310 Cardinal Heights Drive
Frontenac (Frontenac Centre), ON K0H 1B0
- 3Bedrooms
- 1Bathroom
- 2Garage
- 1100–1500Sq Ft
- $3,807Tax
- 206×397 ftLot Size
 Estimated Value:$410,686See Free Estimate Report

Property not available for sale or for rent.
HOMEH One: full-service selling for a 1% listing fee. The buyer's agent commission is separate.
Free Home EvaluationHow Much Is My Home Worth?Homes for Sale NearbySale & Price History for 1310 Cardinal Heights Drive, Frontenac, Frontenac Centre
Real estate boards require you to or to see the full details of this property.
*Sold prices and complete sale & price history are regulated data. Under the Trust in Real Estate Services Act, 2002 (TRESA) and the rules of the Real Estate Council of Ontario (RECO), and pursuant to the Multiple Listing Service® rules of the Canadian Real Estate Association (CREA) and the Toronto Regional Real Estate Board (TRREB), this information may be shown only to registered users who have agreed to the applicable terms of use (a Virtual Office Website, or "VOW," arrangement). HOMEH Inc., Brokerage therefore provides it to signed-in members only. Creating an account is free and takes under a minute.
About 1310 Cardinal Heights Drive, Frontenac, Frontenac Centre
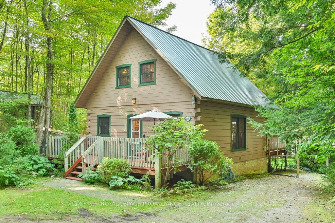
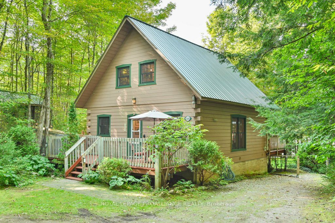
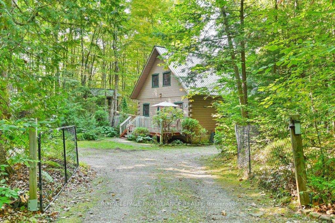
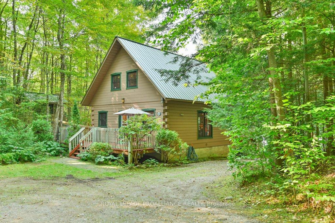
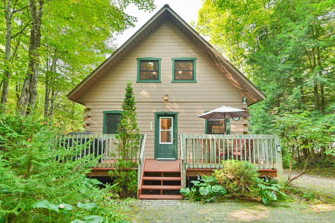
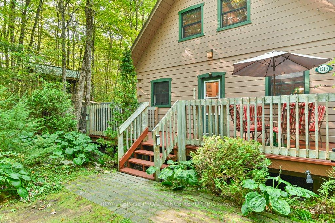
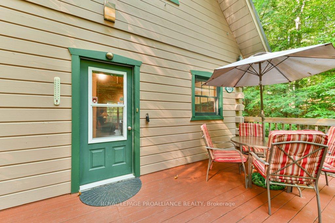
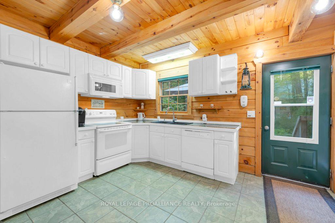
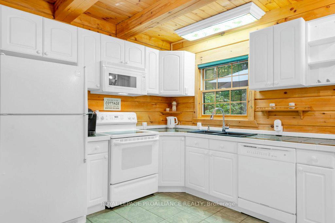
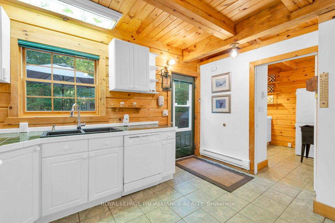
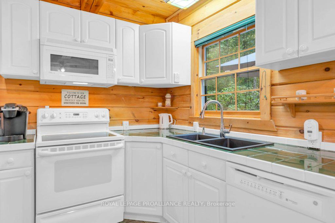
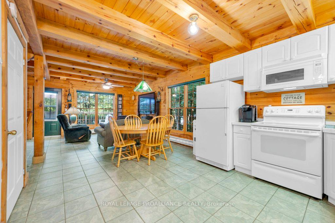
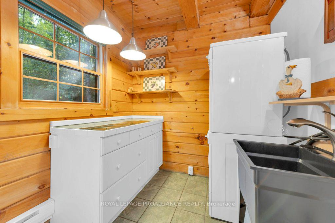
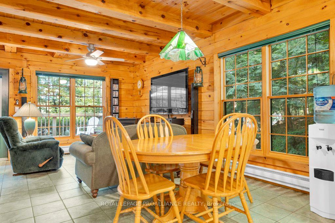
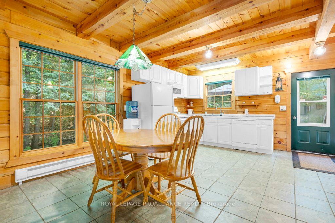
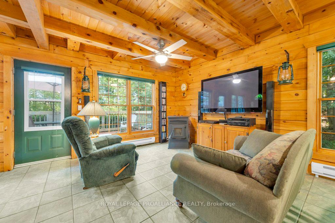
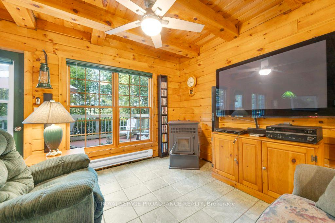
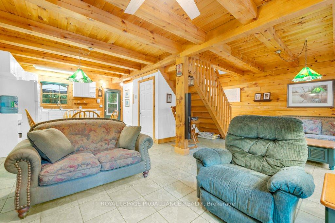
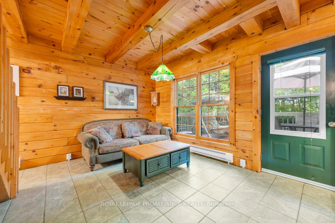
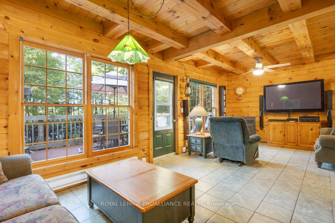
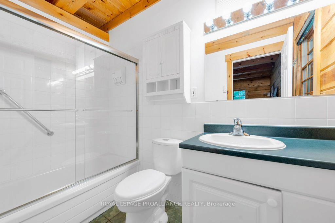
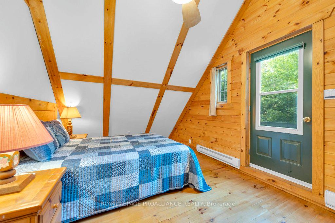
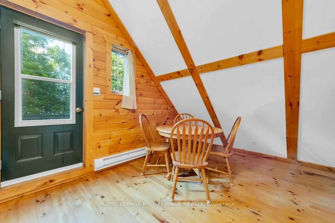
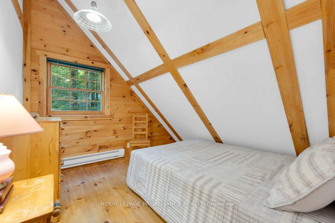
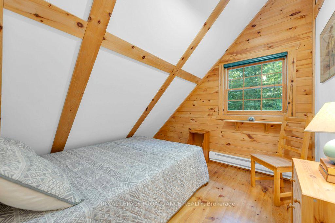
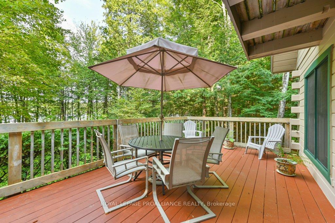
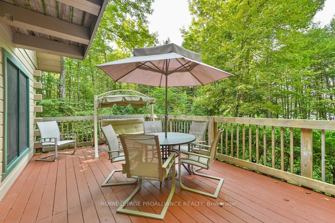
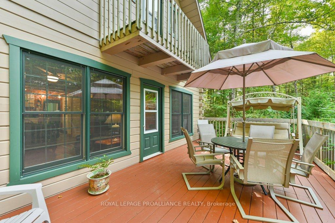
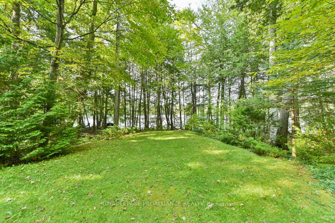
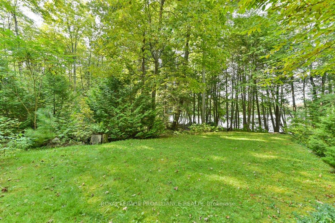
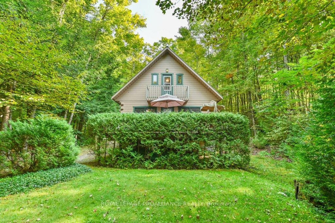
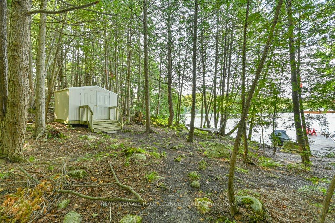
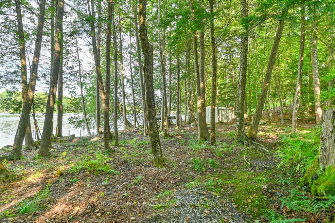
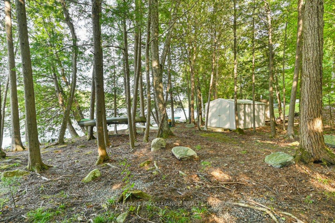
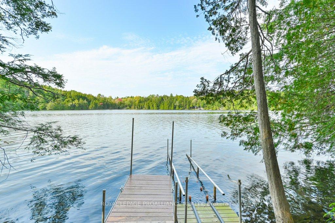
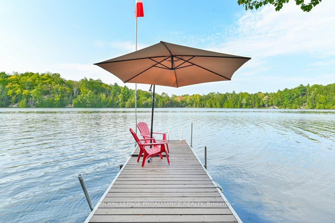
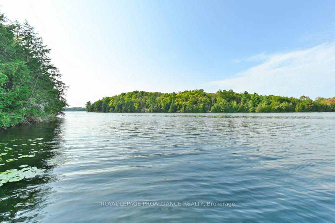
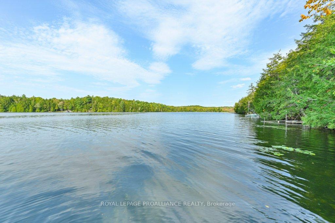
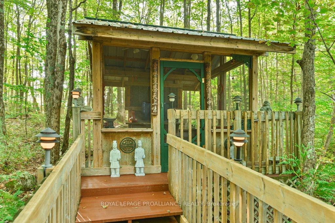
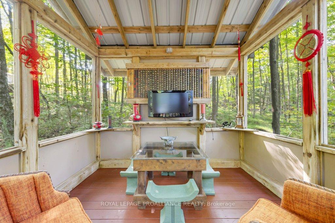
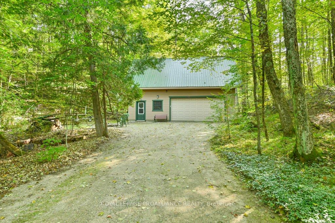
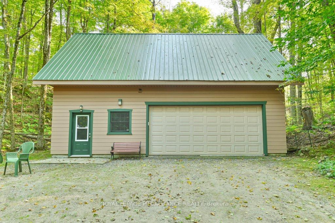
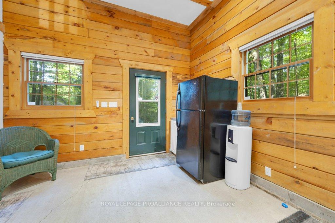
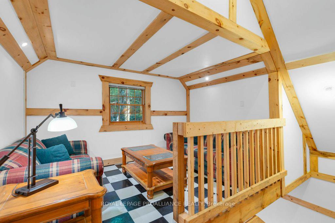
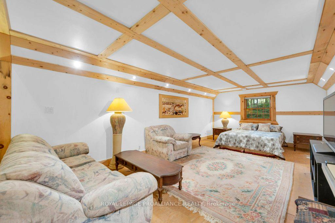
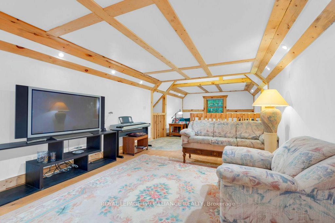
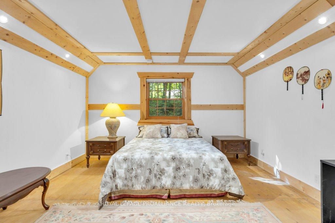
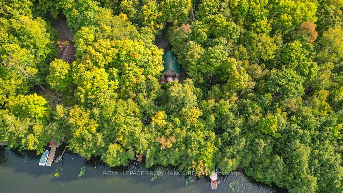
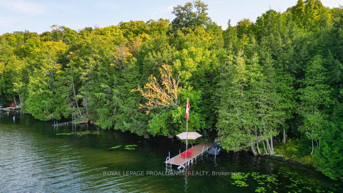
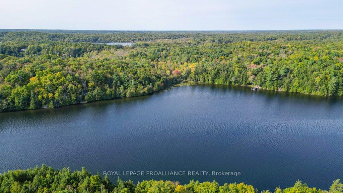
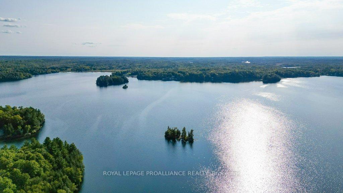
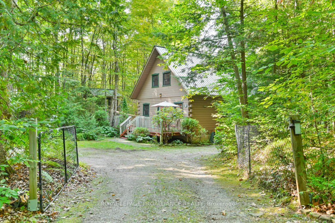
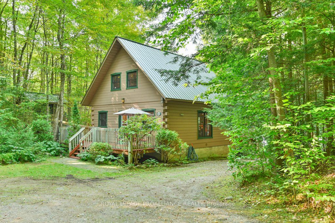
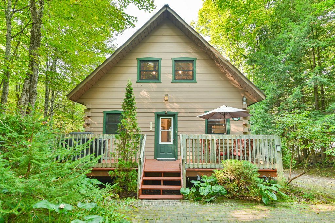
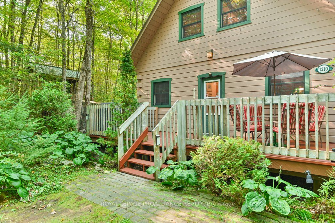
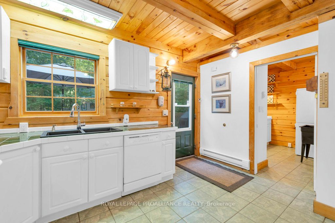
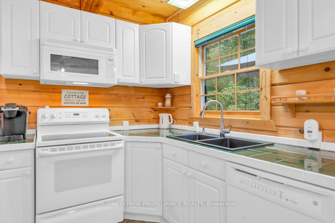
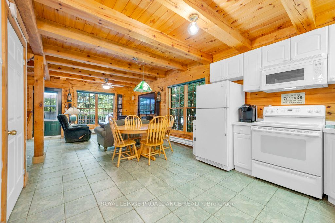
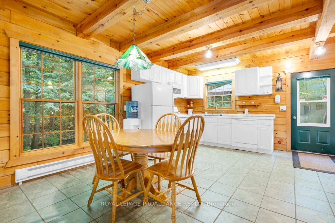
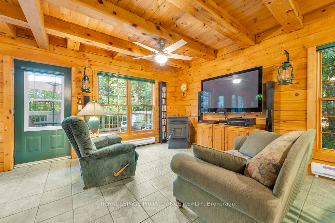
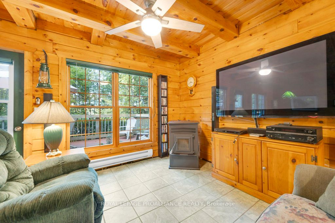
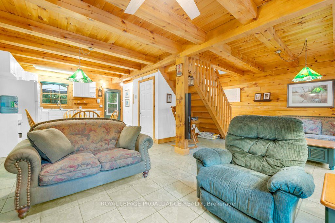
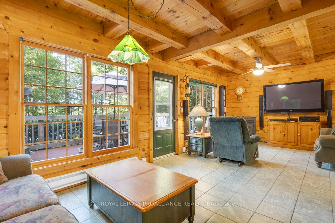
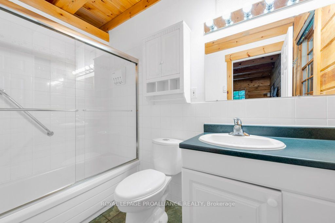
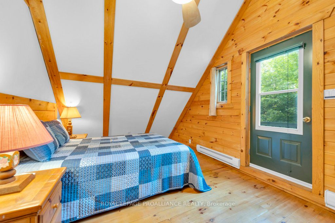
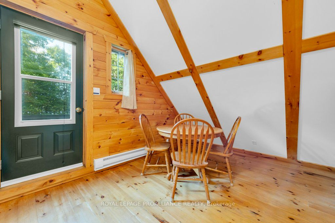
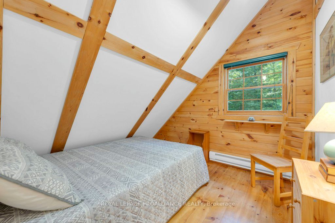
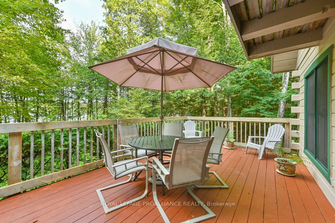
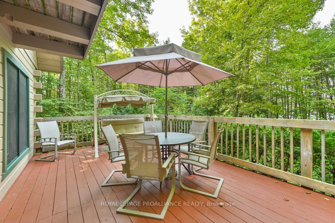
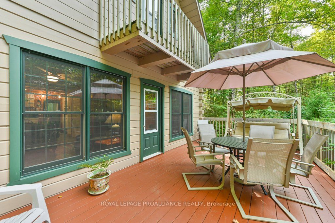
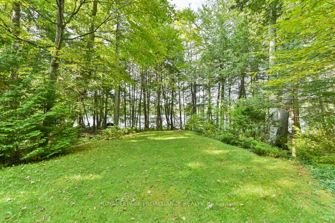
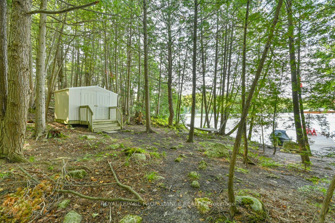
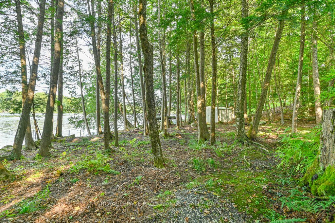
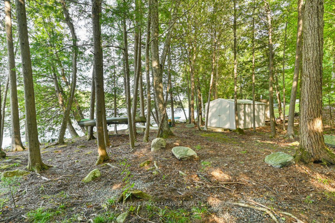
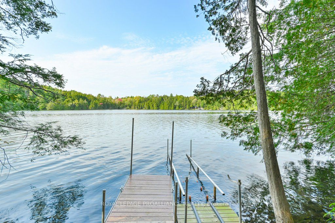
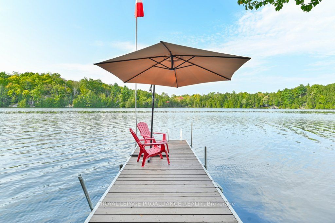
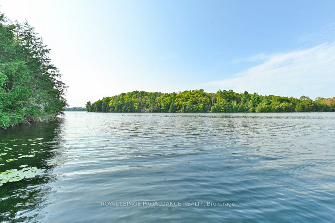
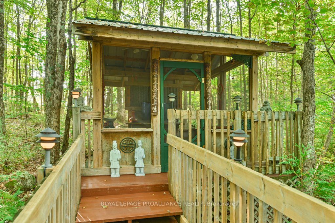
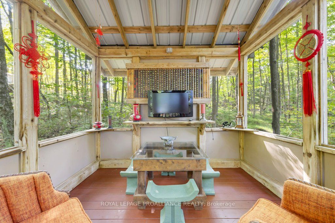
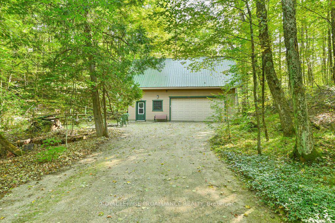
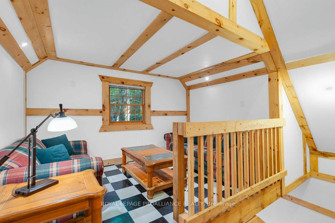
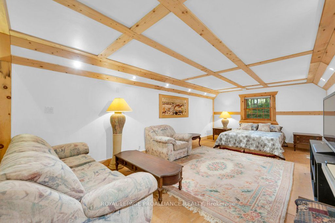
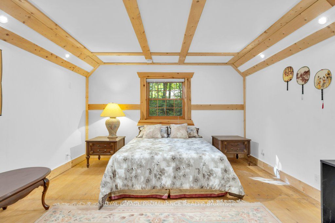
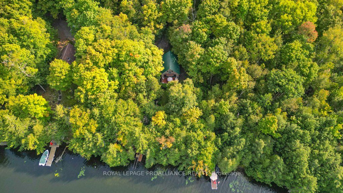
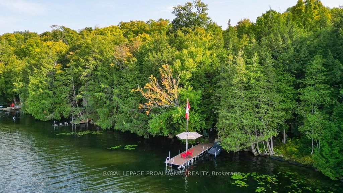
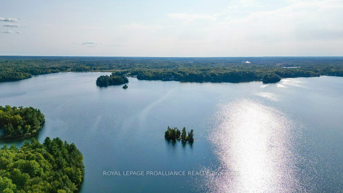
This stunning property boasts a generous 1.6 acres with an impressive level 206 ft of waterfront on the picturesque shores of Big Clear Lake.Located in East Bay, this 3-bedroom square timber log cottage comes fully decorated and is truly turn-key ready. It features a separate entry, a well-equipped kitchen, cozy dining room and the lake-view living room is designed for relaxation, complete with a pellet stove and direct access to the lakefront deck perfect for enjoying peaceful evenings by the water. Conveniences include on main floor laundry, pantry and separate 4 pce bathroom facilities. Upstairs, you'll find the primary bedroom equipped with a charming Juliette balcony an ideal spot to enjoy your morning coffee or evening sunsets. There are also two additional bedrooms that provide plenty of space for family members. For those days you wish to be outdoors but not bothered by flying insects, you can relax in your private "Tea Room", screened porch, easily accessed from the entry deck.In addition to the beautiful cottage, you'll find a spacious detached, 2 story, 2-car garage complete with workshop, and separate recreation room. The second story features a generous 398 sq ft bedroom and sitting room perfect for hosting guests or creating an inspiring retreat. With two docks just steps away and plenty of space for swimming and water activities, this cottage is truly a paradise for those who love the cottage lifestyle.And if your dogs like to wander- have no fear as a large portion of the yard is fenced, keeping your critters safe and at home! This is more than just a cottage; it's an opportunity to create unforgettable memories in a beautiful setting, soaking up the sun and creating lasting memories with family and friends.
Key Facts & Features
Property Costs
- Annual Property Tax Amount
- $3,807
- Land Transfer Tax Fee
- $12,775
Rental Items
- Rental Equipment
- None
- Basement Type
- Crawl Space, Unfinished
Interior Features
- Laundry Level
- Main Level
- Interior Extras
- Water Heater, Water Heater Owned, Workbench
- View
- Water, Trees/Woods, Lake, Garden
- Security Features
- Carbon Monoxide Detectors, Smoke Detector
- Fireplace/Stove
- Yes
- Fireplace Features
- Pellet Stove
- Elevator
- No
Exterior Features
- Exterior Extras
- Deck, Fishing, Privacy, Porch Enclosed, Recreational Area, Porch
- Pool
- None
- Property Features
- Beach, Fenced Yard, Golf, Lake Access, Library, Park
- Accessibility Features
- Other
- Other Structures
- Garden Shed, Workshop
Building
- Building Type
- Detached
- Building Style
- 2-Storey
- Approx Age
- 16-30
Construction
- Exterior Finish
- Concrete, Log
- Roof
- Metal
- Foundation Details
- Poured Concrete, Block, Wood, Wood Frame
- Special Designation
- Unknown
Lot
- Lot Front
- 206.00 ft
- Lot Depth
- 397.00 ft
Inclusions
- Inclusions
- Most furnishings & appliances, row boat, & canoe.
Exclusions
- Exclusions
- Personal possessions - surround sound speakers and DVD player, & seadoo
Parking & Garages
- Garage Type
- Detached
- Garage Spaces
- 2
- Parking Spaces
- 4
- Total Garage And Parking Spaces
- 6
Heating & Cooling
- Heat Source
- Electric
- Heat Type
- Baseboard
- Air Conditioning
- None
- Water
- Other
- Sewers
- Septic
- Hydro
- Yes
- Cable
- Available
- Telephone
- Available
- Bedrooms
- 3
- Washrooms
- 1
- Kitchens
- 1
Room sizes
- Kitchen—Main level, Double Sink
- Dining Room—Main level
- Laundry—Main level
- Great Room—Main level, W/O To Deck
- Bathroom—Main level, Pantry, Separate Room
- Primary Bedroom—Second level
- Bedroom 2—Second level
- Bedroom 3—Second level
- Other—Second level, Linen Closet
Washrooms
- 4-piece, Main
- Municipality
- Frontenac
- Neighbourhood
- Frontenac Centre
- Main cross streets
- Arden Road & Clark Road
- Zoning
- RW
- Directions
- Clark Rd & Cardinal Heights Drive
- Waterfront
- Direct
- MLS® number
- X12075379
- Data source
- Toronto Regional Real Estate Board
- Status change
- 2025-07-10
- Listed on
- 2025-04-10
- Days on market
- 91 days
- Possession type
- 30-59 days
- Co-op commission
- 2* 50% showing fee of co-op comm +HST
- Seller
- Listed by
- ROYAL LEPAGE PROALLIANCE REALTY
Home Market Value
Current home valuation for 1310 Cardinal Heights Drive, Frontenac, Frontenac Centre, Frontenac, ON. Listed for $815,000
HOMEH Estimate
$410,686
Estimated Sales Range
$246,412 - $574,960
HOMEH Estimate for 1310 Cardinal Heights Drive, Frontenac, Frontenac Centre
Calculated with a real agent's CMA method — 45+ years of experience, codified. Not an AI guess.
For the owner
Is this your home? Track its value.
Get this home's HOMEH Estimate by email once a month, with how many homes are for sale around you.
Mortgage Payment Calculator
Compare up to 4 down payment scenarios
5% on first $500K + 10% on $315,000 over $500K
$56,500
| Scenario 1 | Scenario 2 | Scenario 3 | Scenario 4 | |
|---|---|---|---|---|
−Down payment | % $ | % $ | % $ | % $ |
+CMHC insurance | $30,318 | $22,739 | $19,397 | $0 |
=Total mortgage | $788,268 | $756,239 | $712,147 | $652,000 |
Amortization | ||||
Mortgage rate | % | % | % | % |
| Payment frequency | ||||
=Mortgage payment | $3,849monthly | $3,692monthly | $3,477monthly | $3,183monthly |
Land Transfer Tax
$12,775
$12,775
Around this home
No schools found nearby
Data provided by OpenStreetMap & Fraser Institute School Rankings
Ask HOMEH
New!Hi there!
👋Text or call (416) 301-9001
Recommended for you
Based on homes you've looked at.
No recommended properties found.
Nearby similar homes
No nearby properties found.
More real estate resources
Other homes nearby
Explore this area
Nearby neighbourhoods
No nearby listings available.