
1101 Price Road
Frontenac (Frontenac Centre), ON K0H 1B0
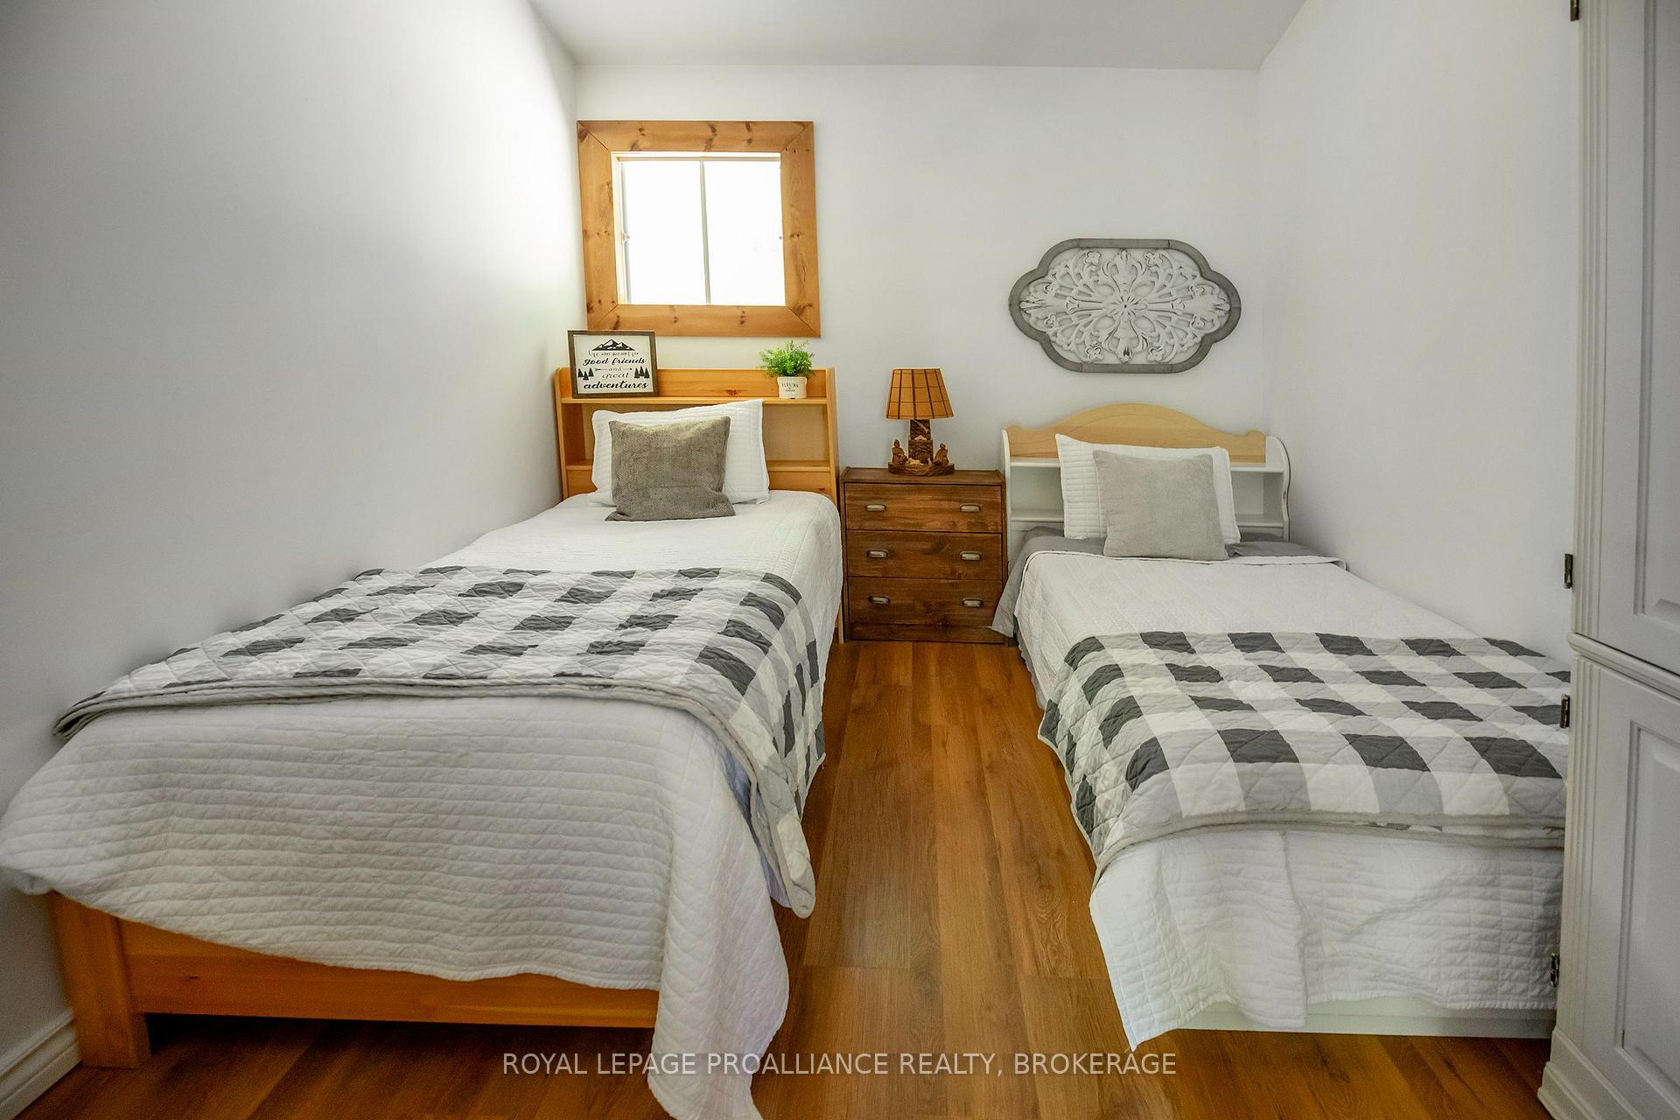
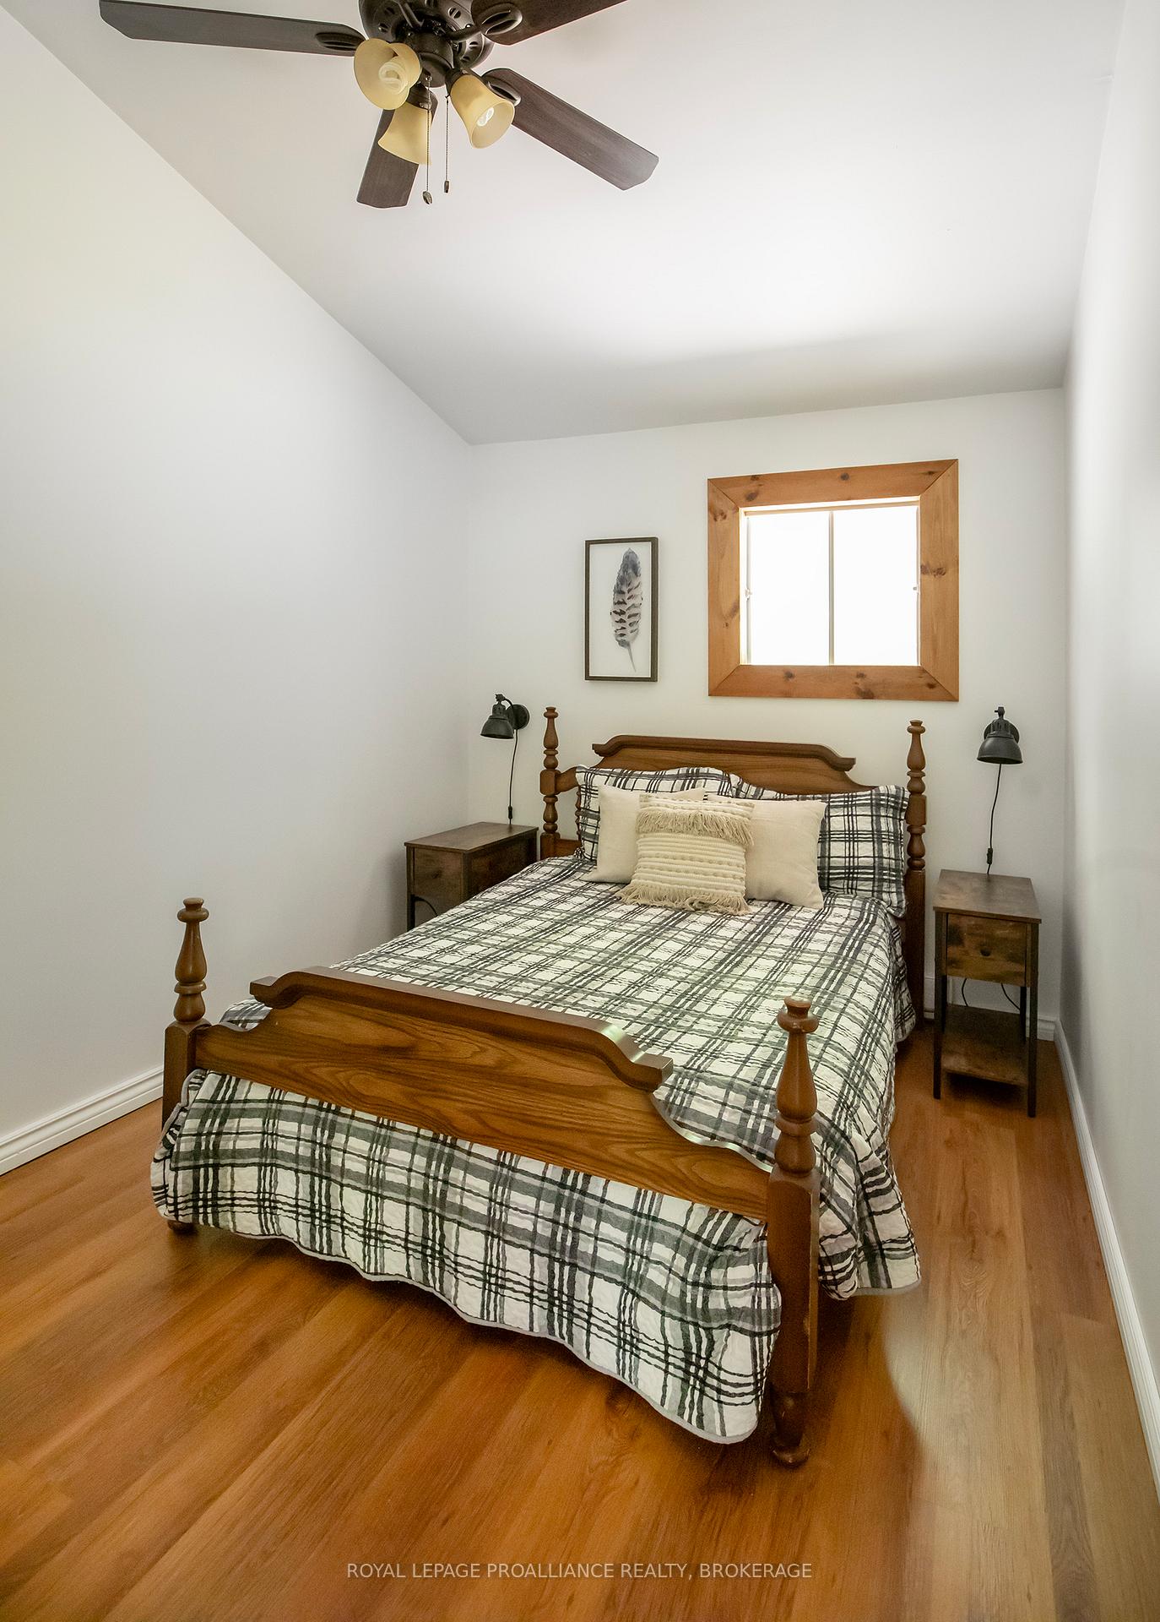
- 3Bedrooms
- 1Bathroom
- 0Garage
- 700–1100Sq Ft
- $1,067Tax
- 148×291 ftLot Size
 Estimated Value:$373,750See Free Estimate Report

Property not available for sale or for rent.
HOMEH One: full-service selling for a 1% listing fee. The buyer's agent commission is separate.
Free Home EvaluationHow Much Is My Home Worth?Homes for Sale NearbySale & Price History for 1101 Price Road, Frontenac, Frontenac Centre
Real estate boards require you to or to see the full details of this property.
*Sold prices and complete sale & price history are regulated data. Under the Trust in Real Estate Services Act, 2002 (TRESA) and the rules of the Real Estate Council of Ontario (RECO), and pursuant to the Multiple Listing Service® rules of the Canadian Real Estate Association (CREA) and the Toronto Regional Real Estate Board (TRREB), this information may be shown only to registered users who have agreed to the applicable terms of use (a Virtual Office Website, or "VOW," arrangement). HOMEH Inc., Brokerage therefore provides it to signed-in members only. Creating an account is free and takes under a minute.
About 1101 Price Road, Frontenac, Frontenac Centre
Summarized Description
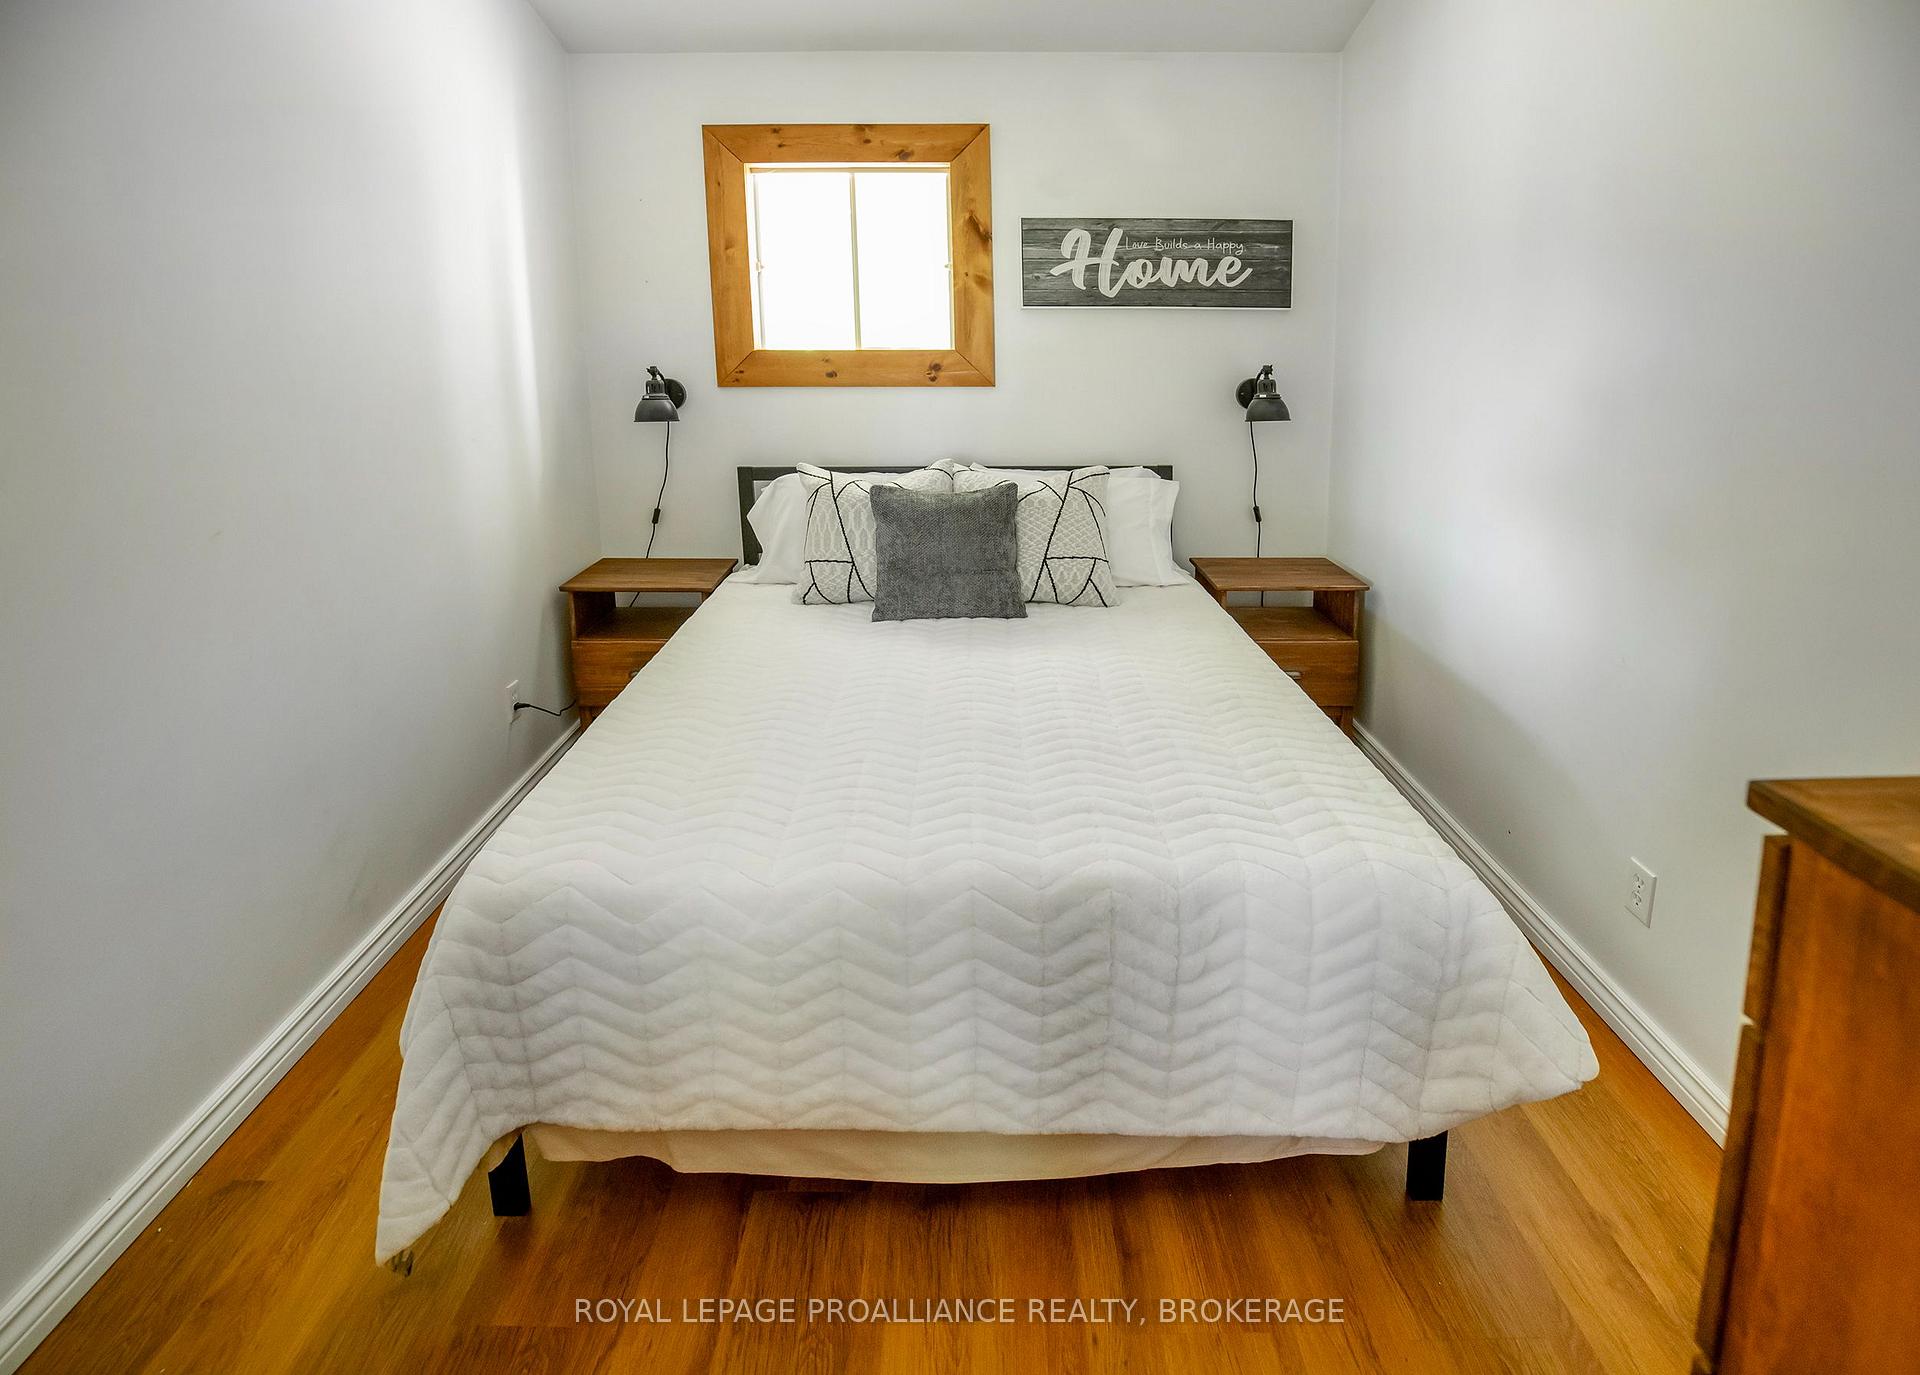
- Charming 3-bedroom, 1-bath cottage.
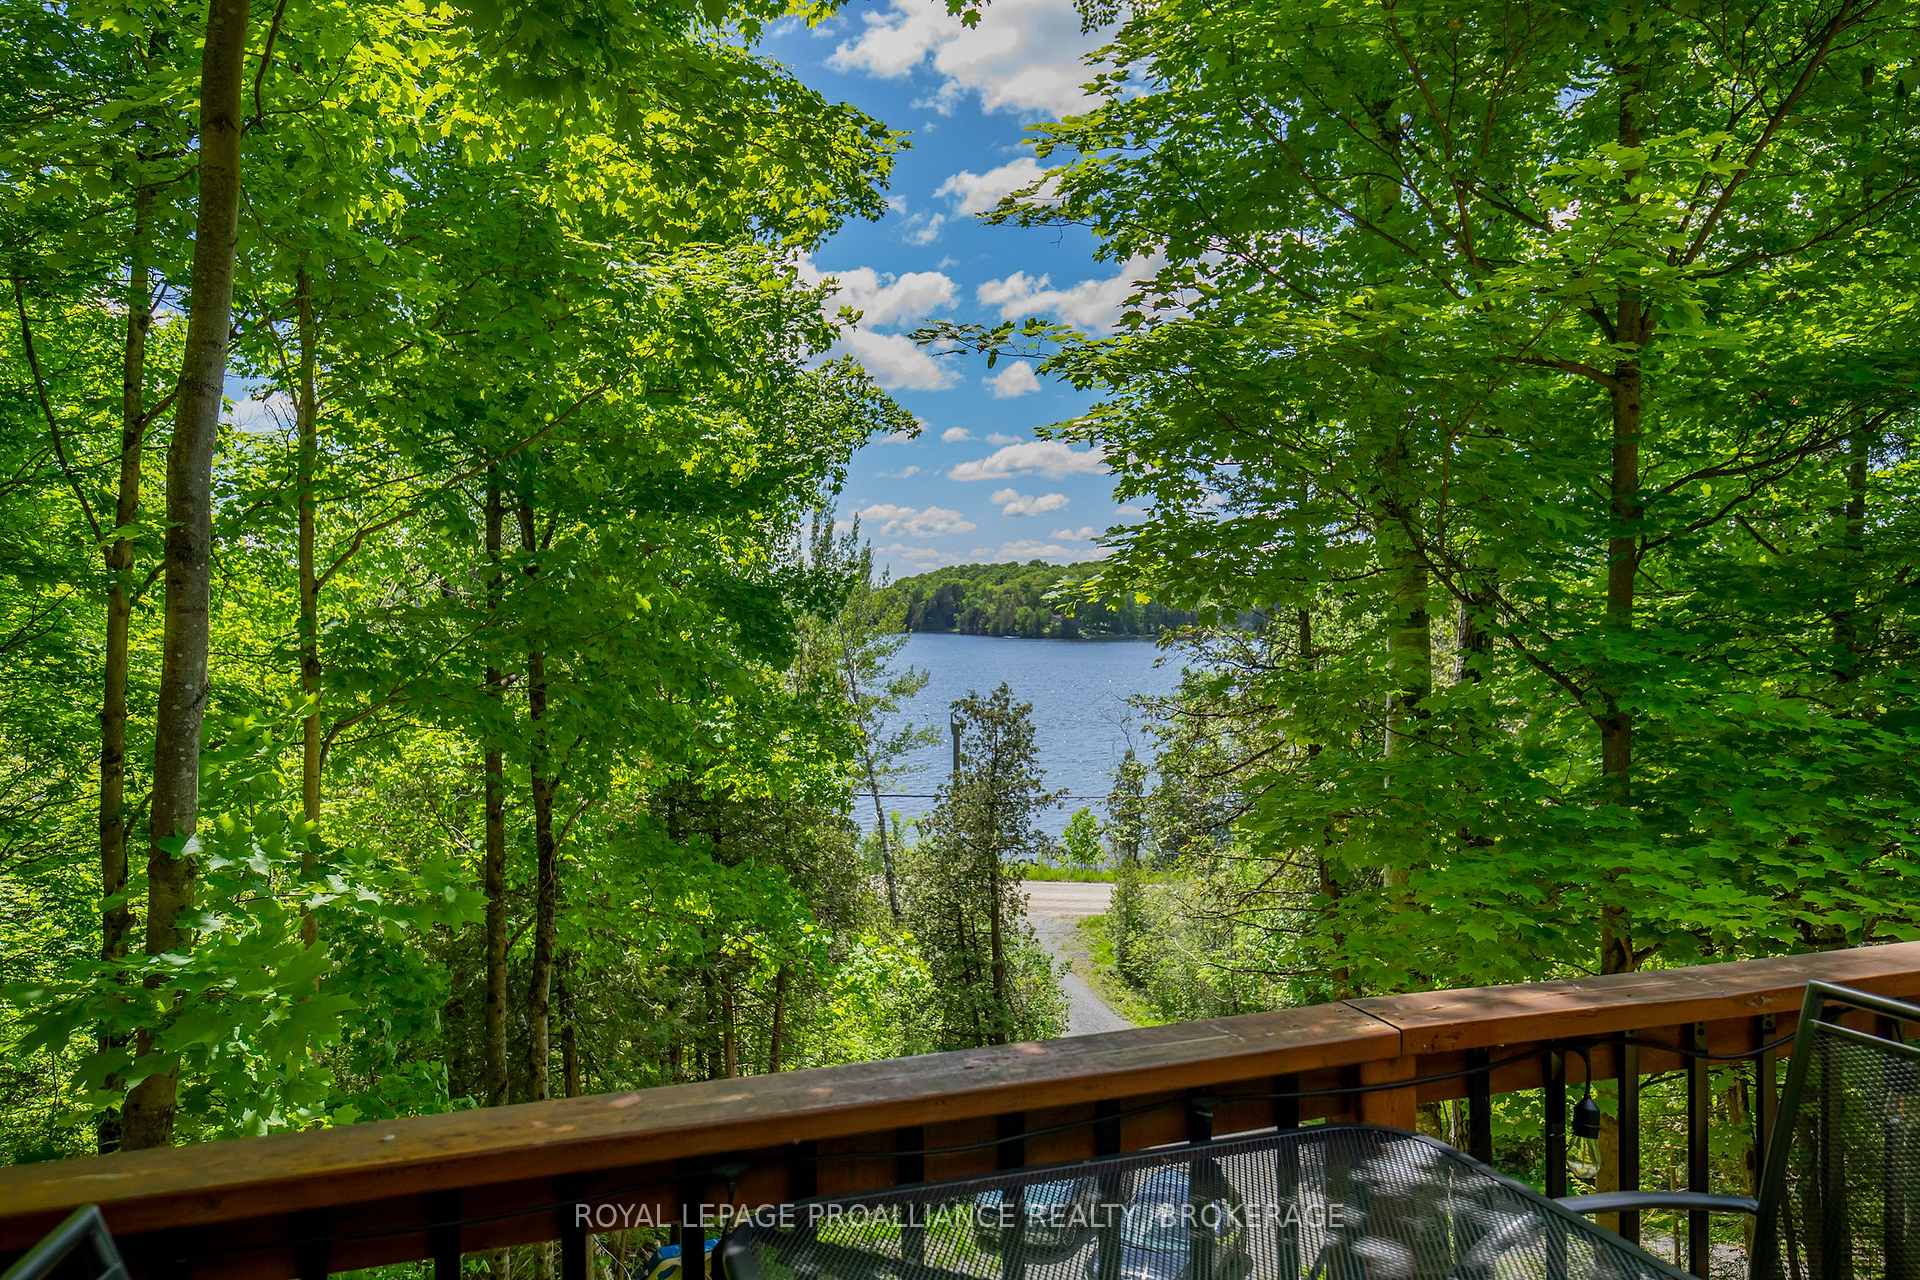
- Stunning lake views enhance living space.
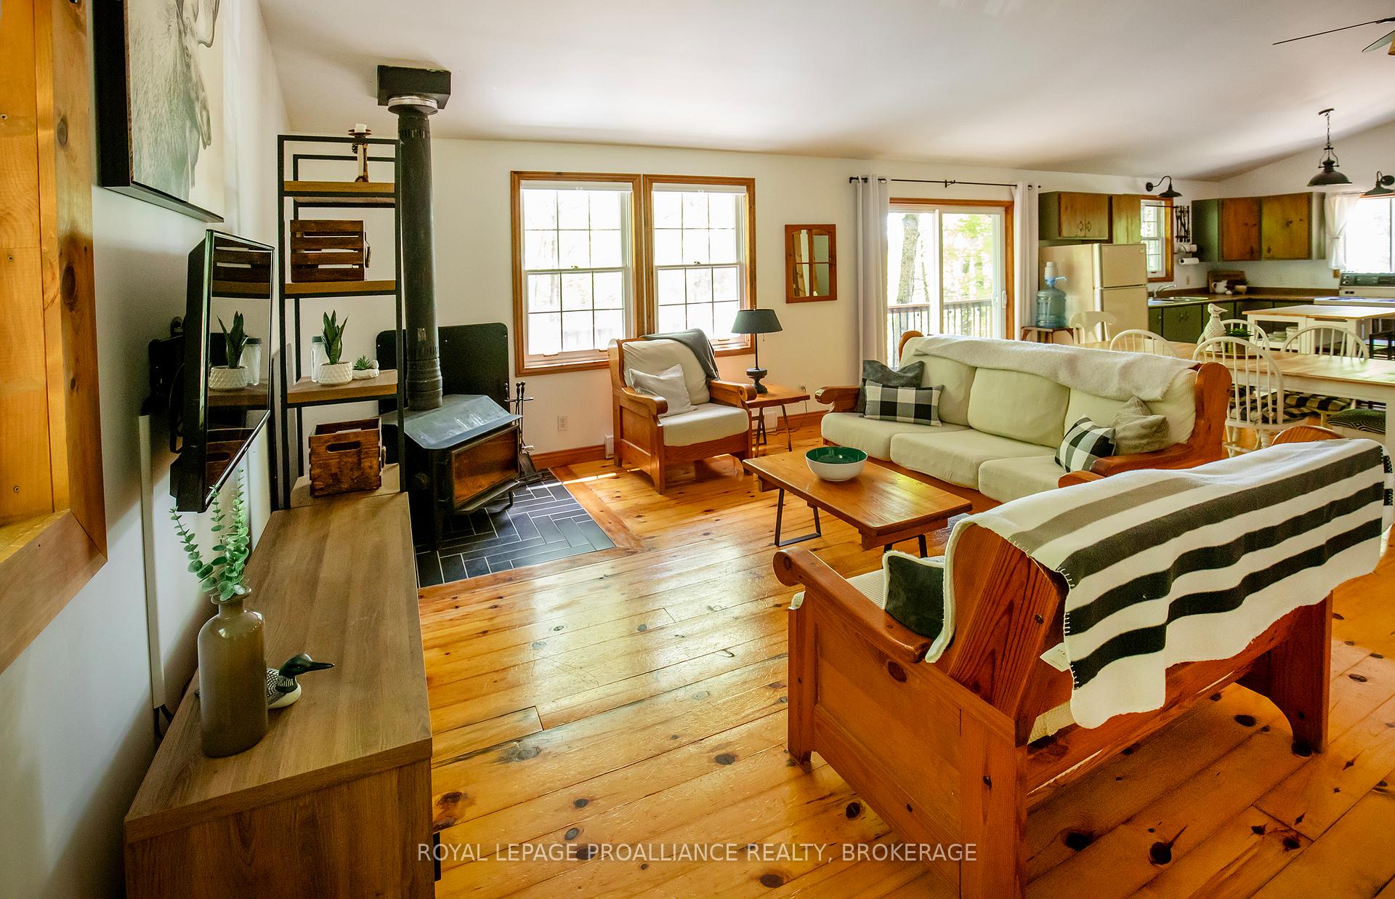
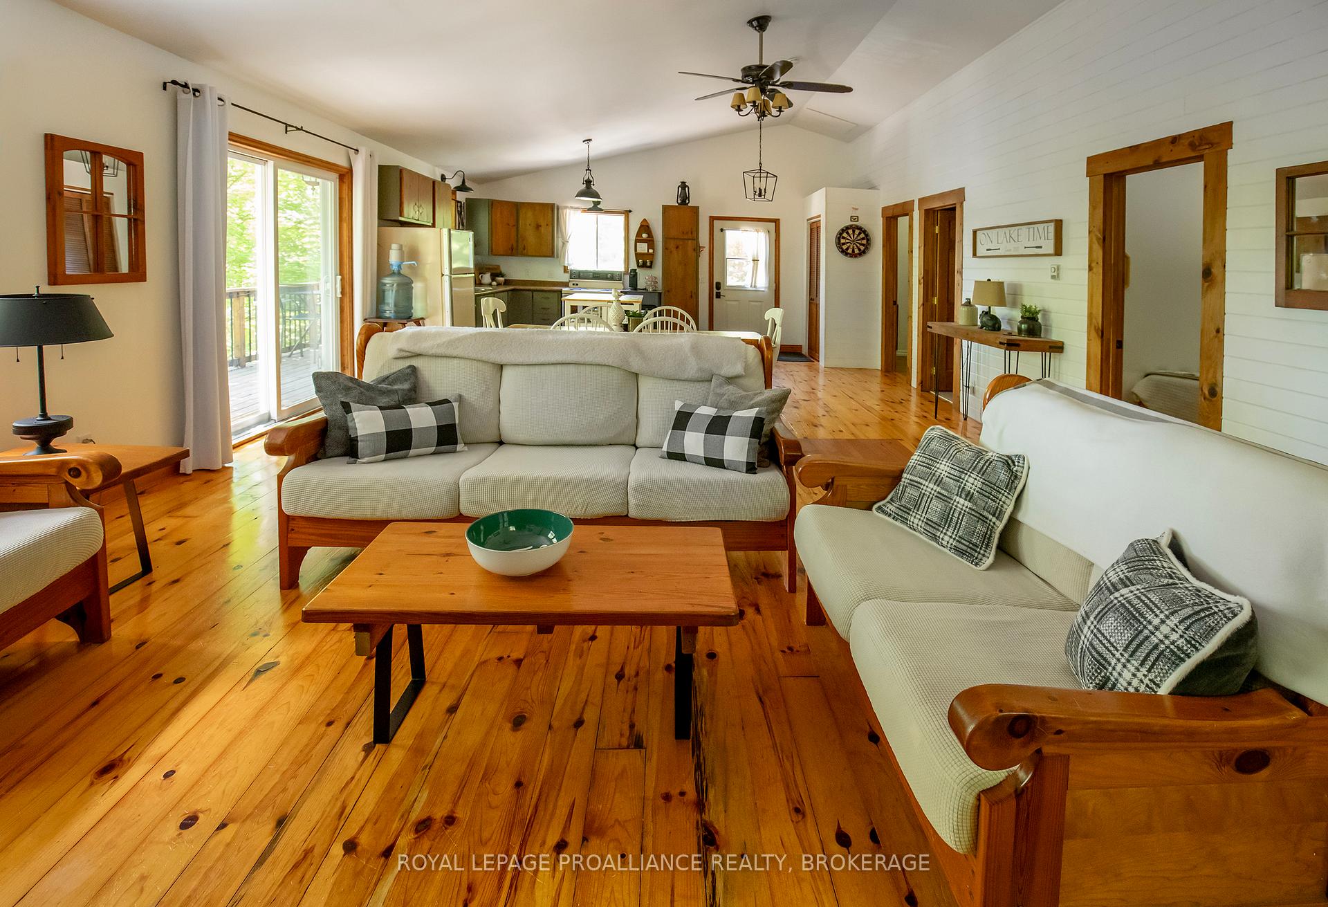
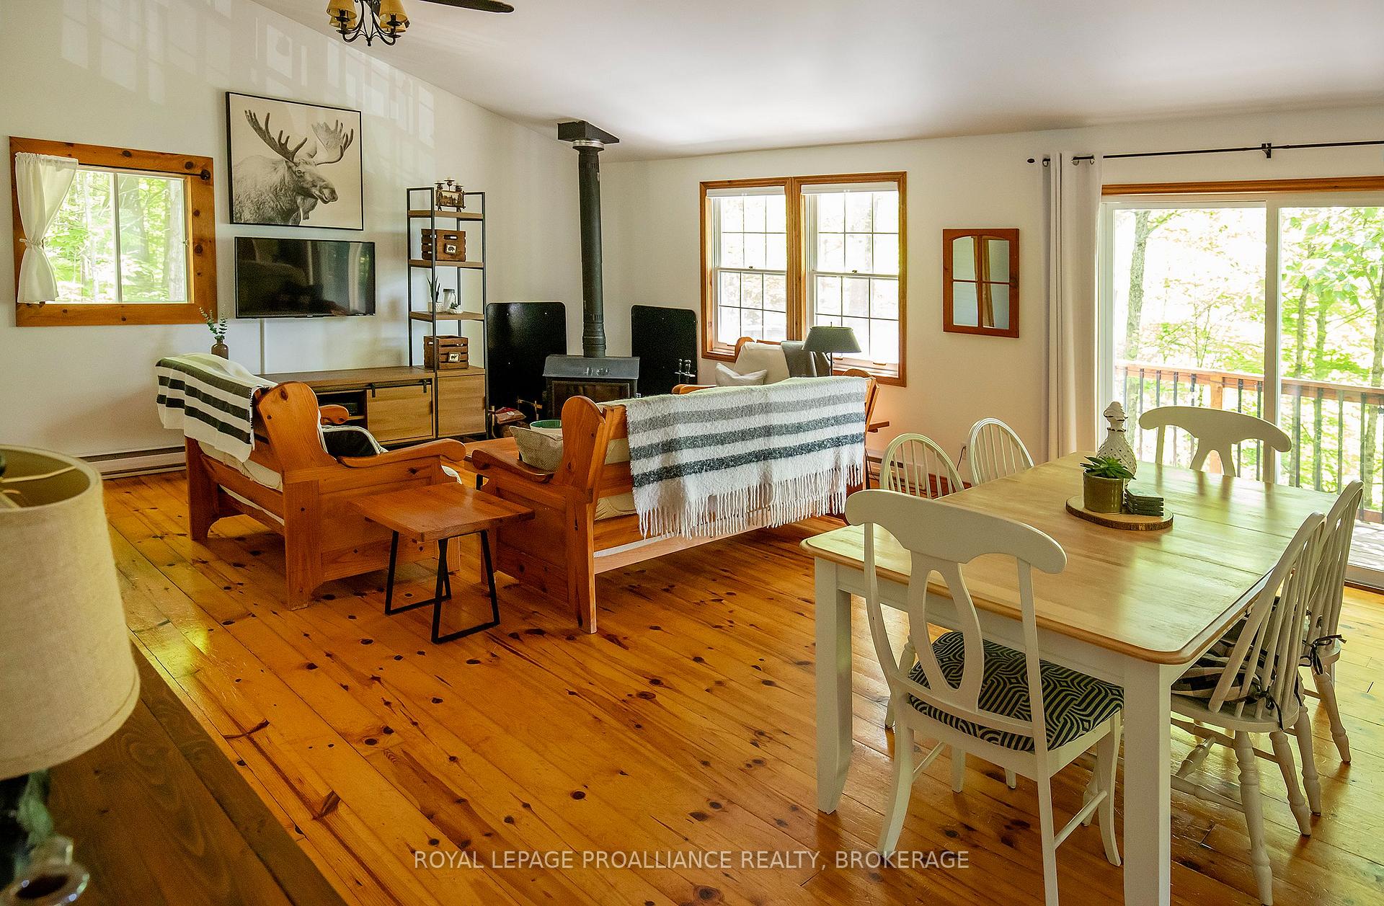
- Bright open-concept design maximizes natural light.
- Refreshed kitchen features a functional island.
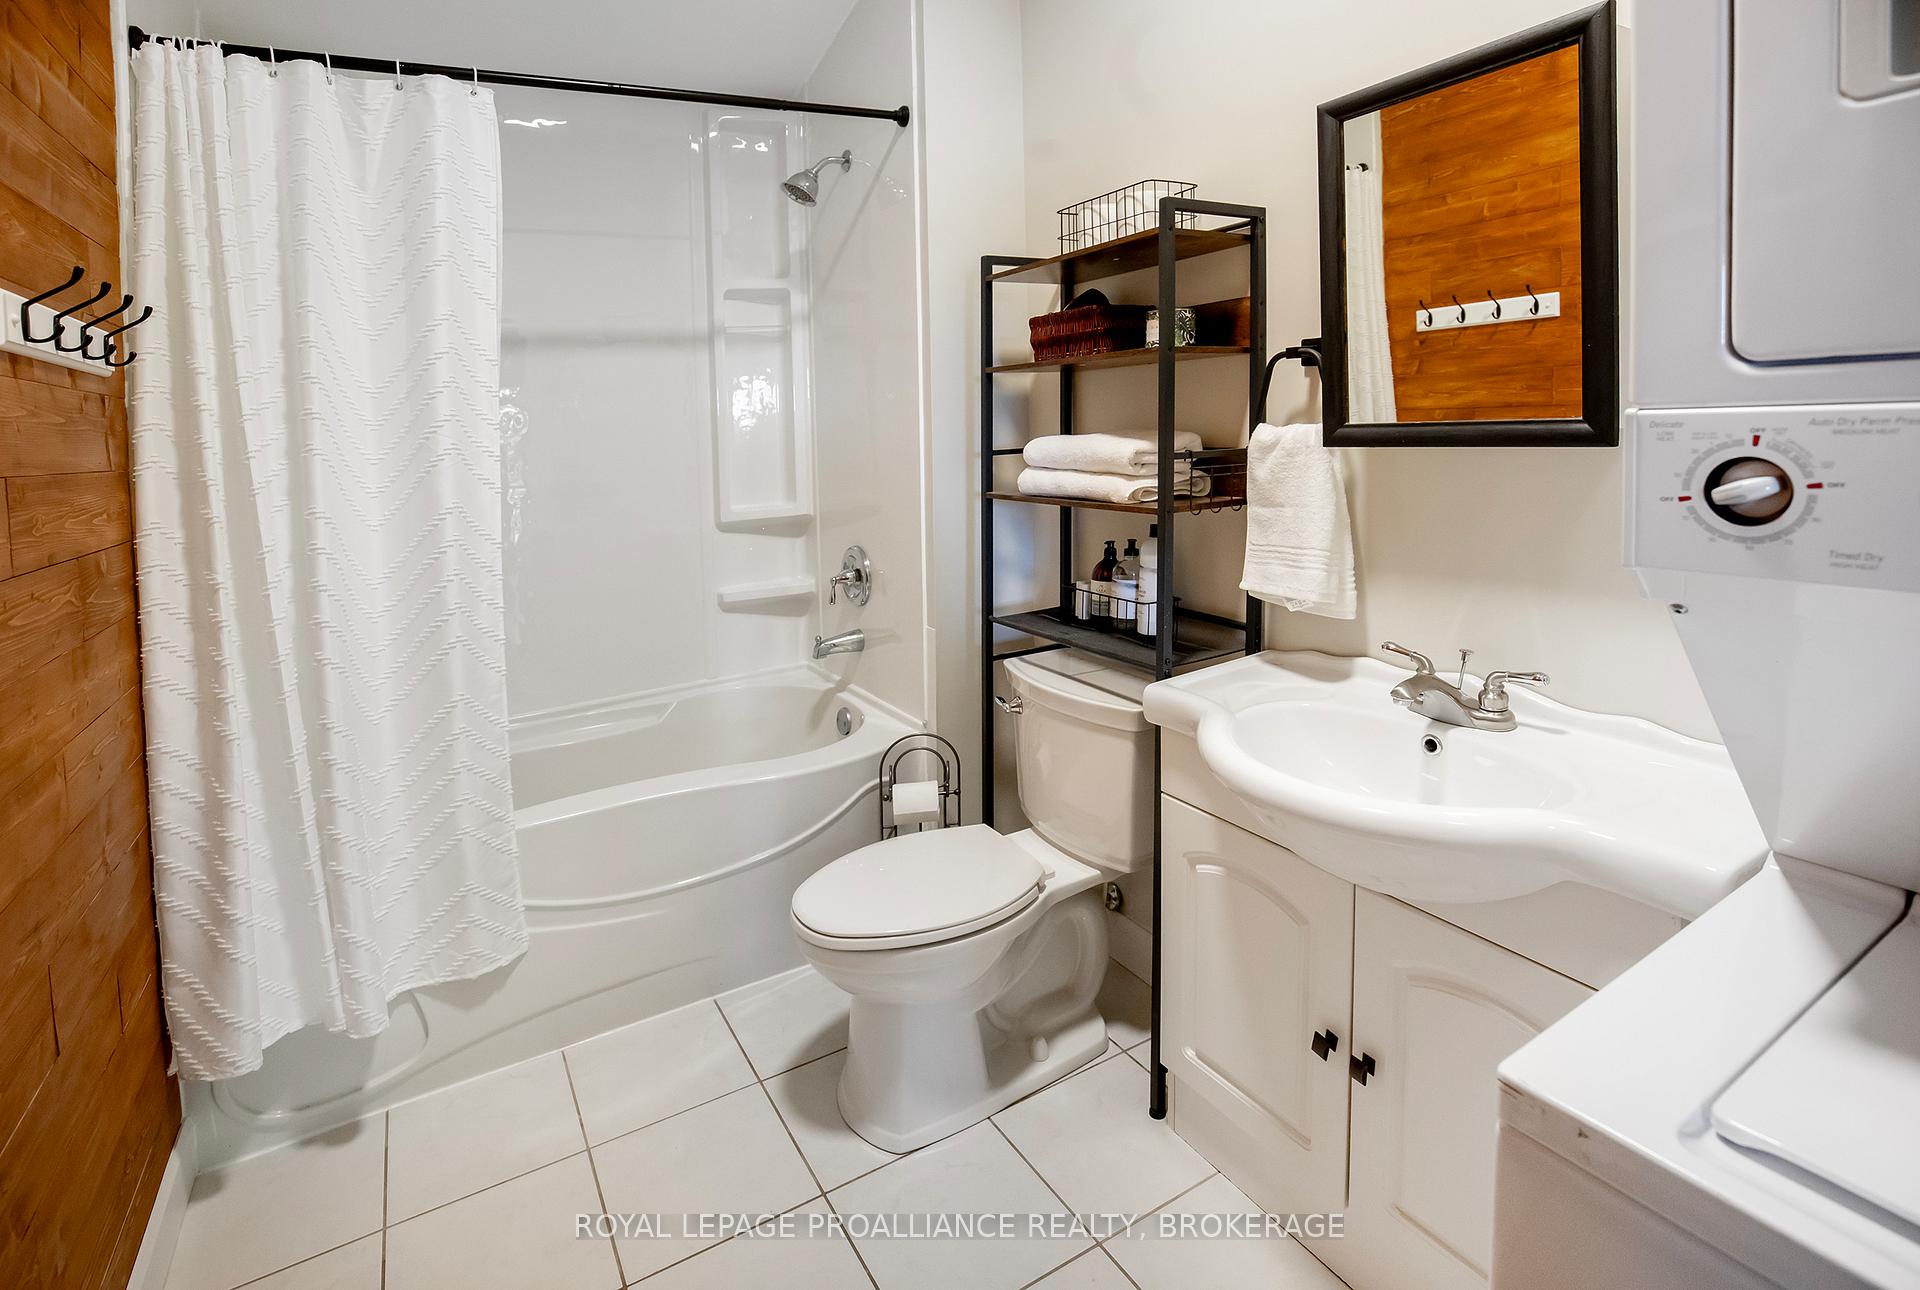
- Updated bathroom for modern convenience.
- New driveway and exterior improvements made.
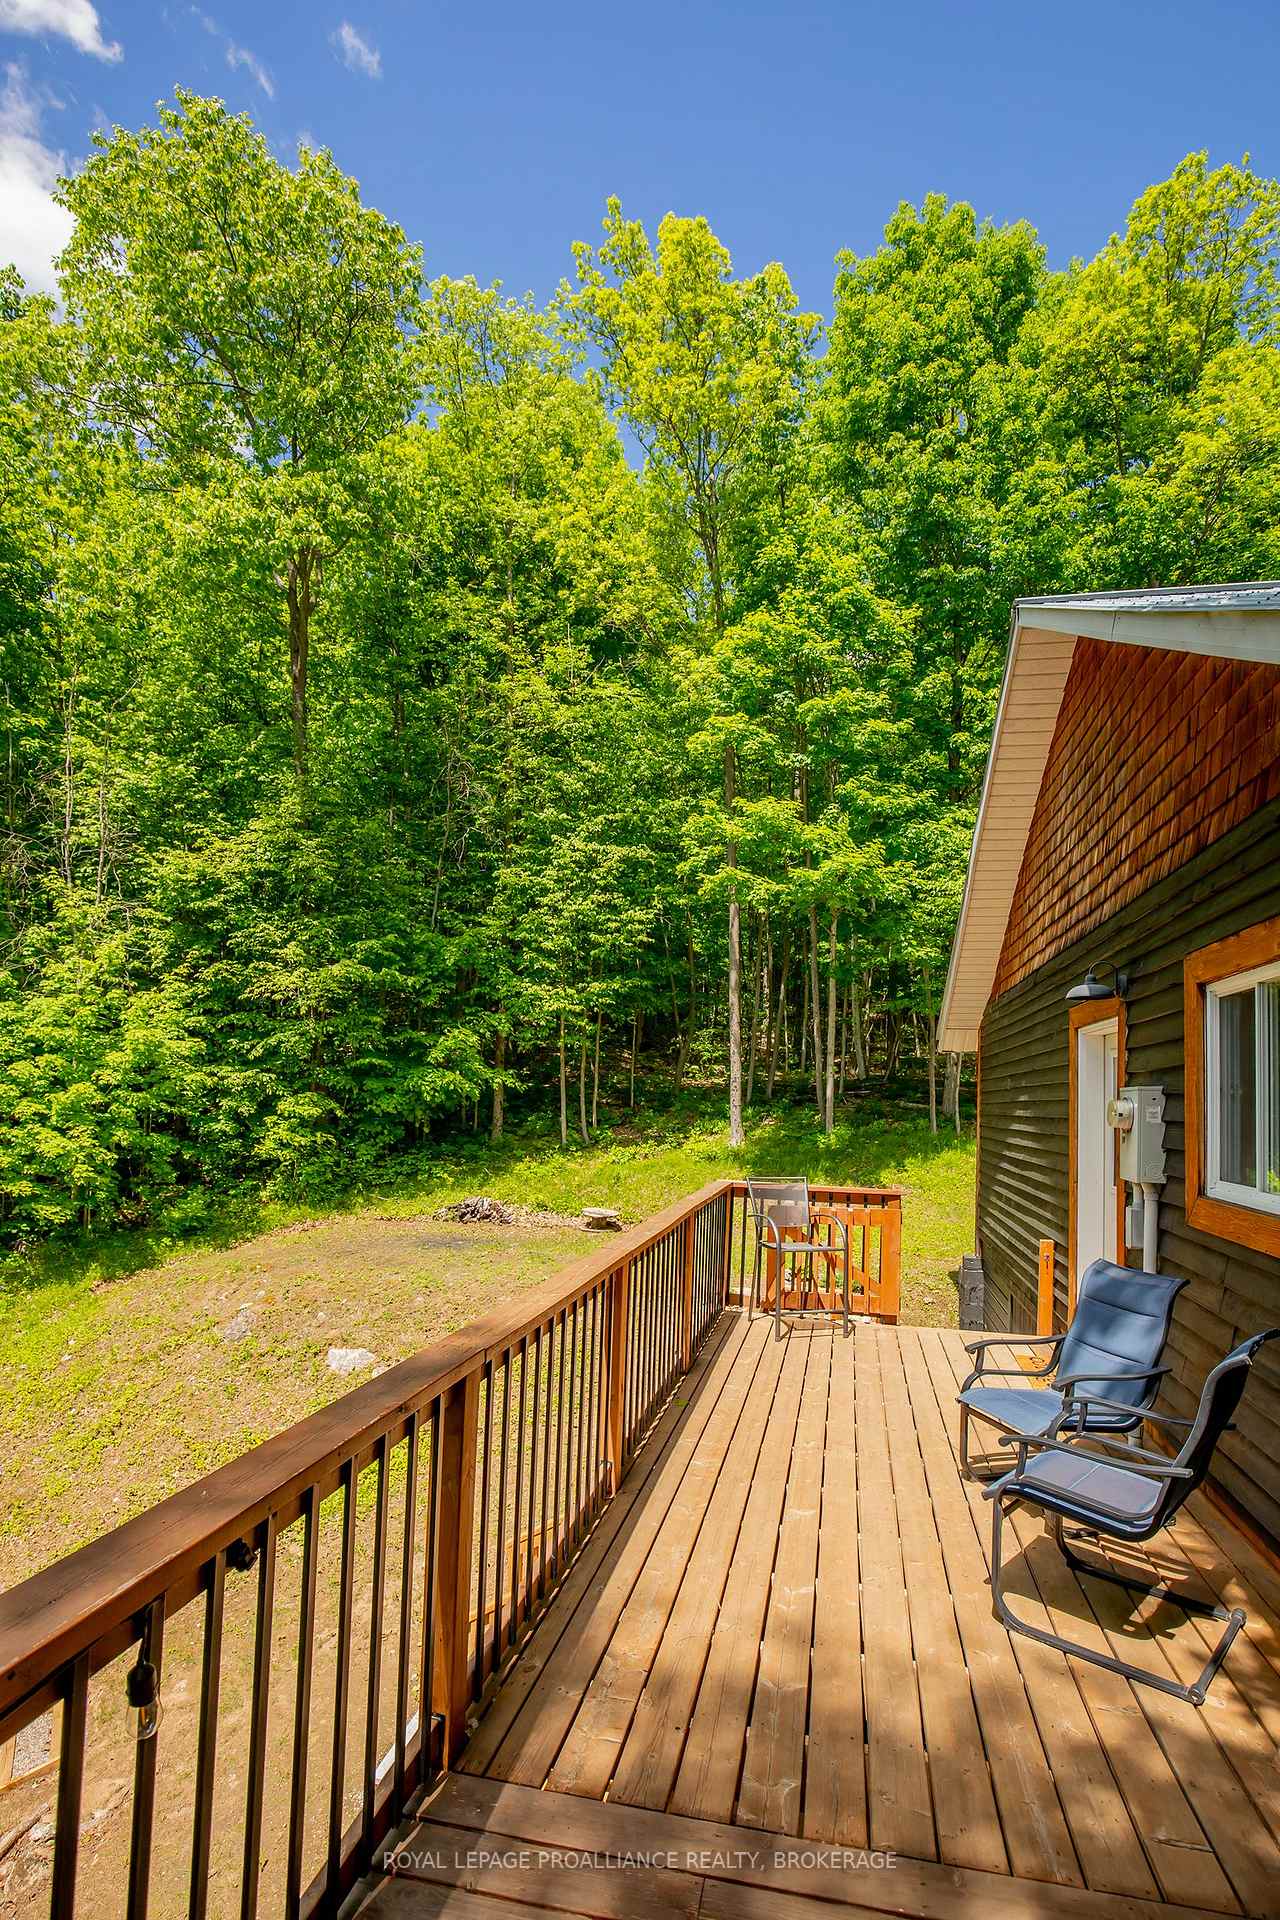
- Outdoor decks perfect for relaxation and entertainment.
- Convenient location near boat launch and amenities.
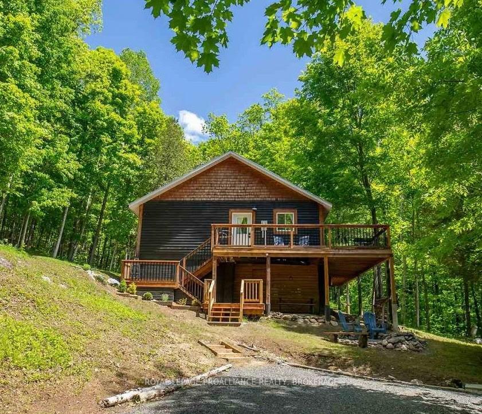
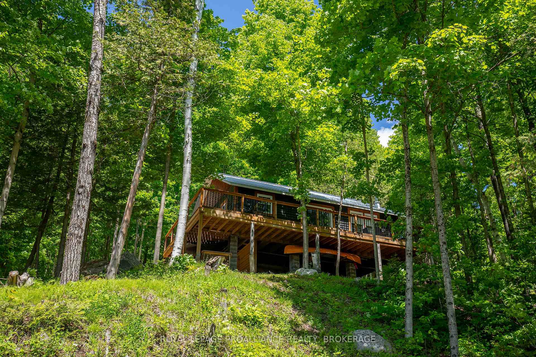
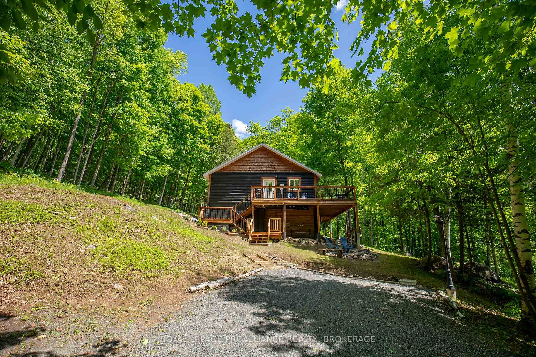
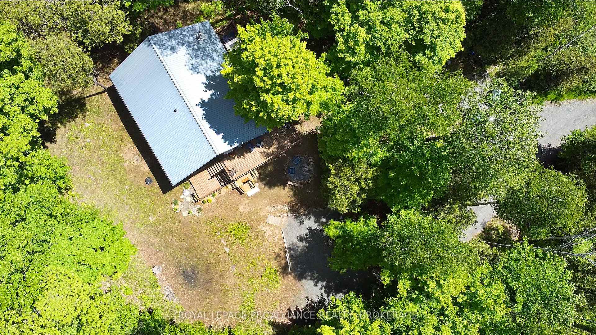
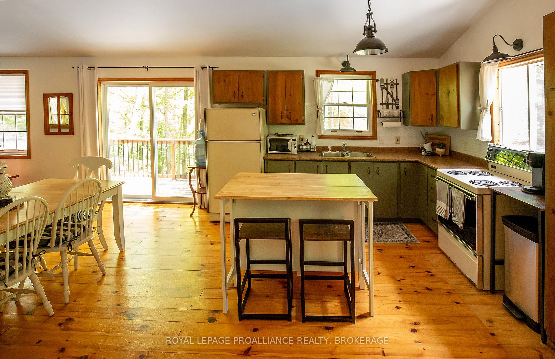
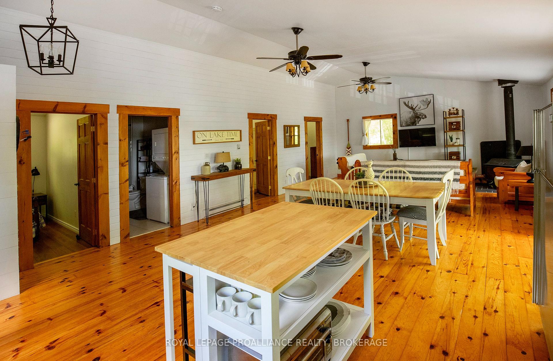
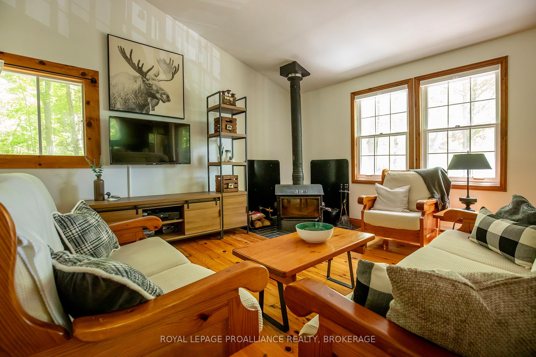
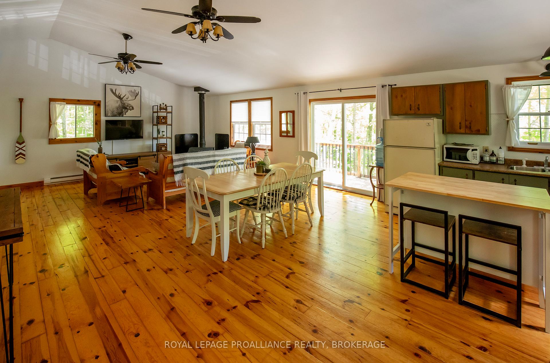
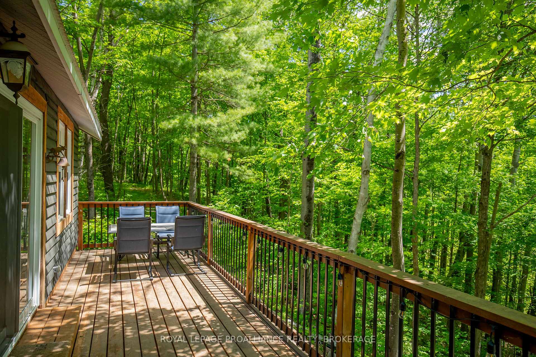
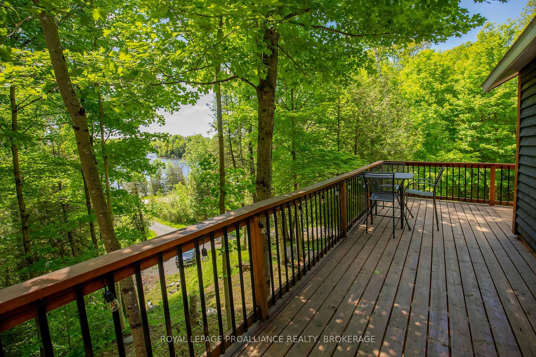
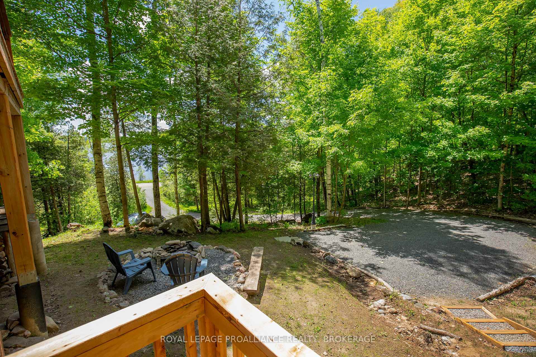
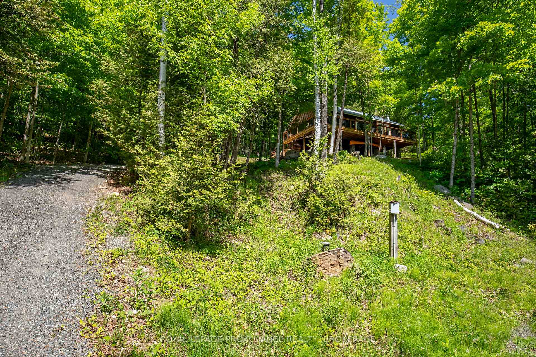
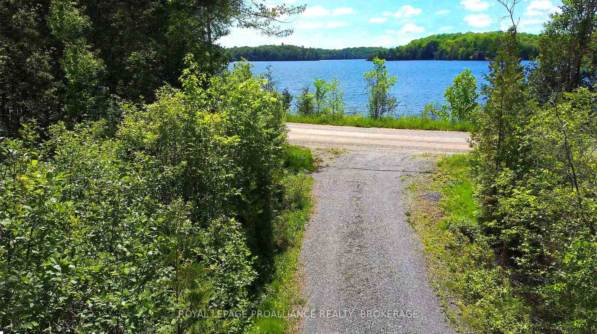
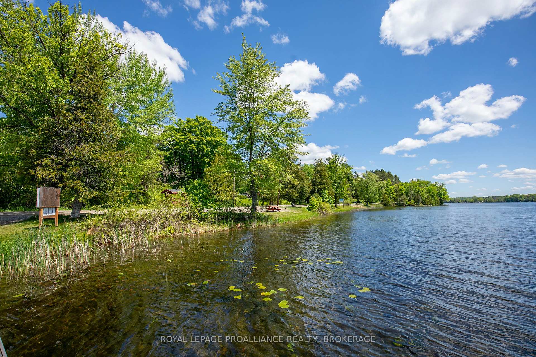
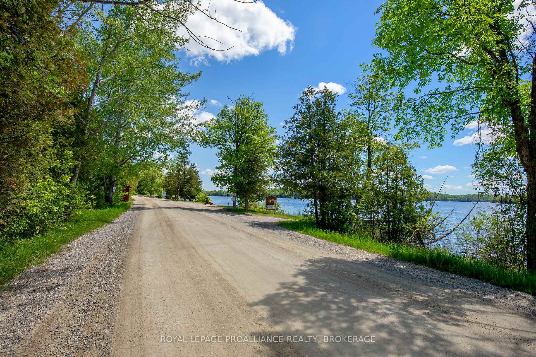
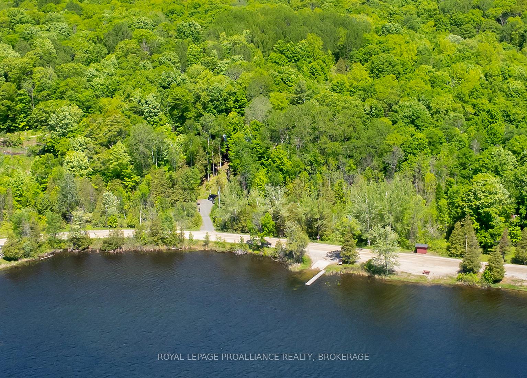
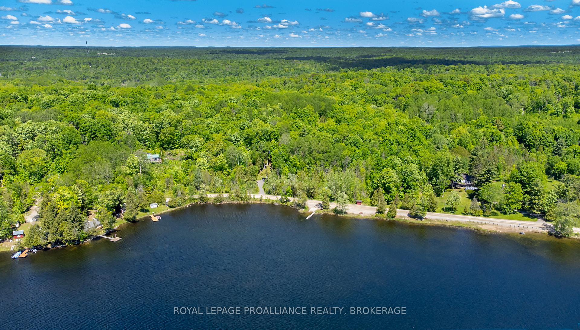
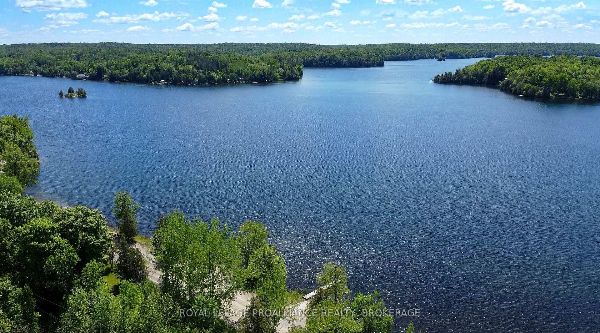
Welcome to this lovely 3-bedroom, 1-bath open-concept cottage offering exceptional views of Big Clear Lake in Arden. Whether you're looking for a peaceful seasonal retreat or a comfortable four-season home, this charming property provides the perfect setting to relax, entertain, and enjoy cottage life without all the maintenance of owning waterfront. The bright and inviting open-concept layout maximizes natural light and showcases stunning lake views from the main living areas. The refreshed kitchen features a newly added island, creating a functional gathering space for family and friends. Interior walls have been freshly painted, and updated interior lighting fixtures add a modern touch throughout the cottage. Recent improvements provide added comfort, convenience, and peace of mind, including a newly installed gravel driveway (2025), stained exterior siding, rear eavestrough installation, and exterior trenching for improved drainage. The bathroom has been updated with a new tub surround and toilet, while insulated pipes support winter use. Outdoor living is a highlight of this property. Enjoy breathtaking views of Big Clear Lake from the upper and lower deck areas, enhanced by newly added patio lighting on both levels and the perfect spot for morning coffee, evening cocktails, or simply taking in the scenery. Located across the road from the public boat launch, and beach, and with easy access to Hwy 7 and the local convenience store/fast food operator, this well-maintained cottage is on a municipally maintained year round road and combines natural beauty, thoughtful updates, and spectacular lake views, making it a wonderful opportunity to enjoy everything Big Clear Lake has to offer.
Key Facts & Features
Property Costs
- Annual Property Tax Amount
- $1,067
- Land Transfer Tax Fee
- $5,575
- Basement Type
- None
Interior Features
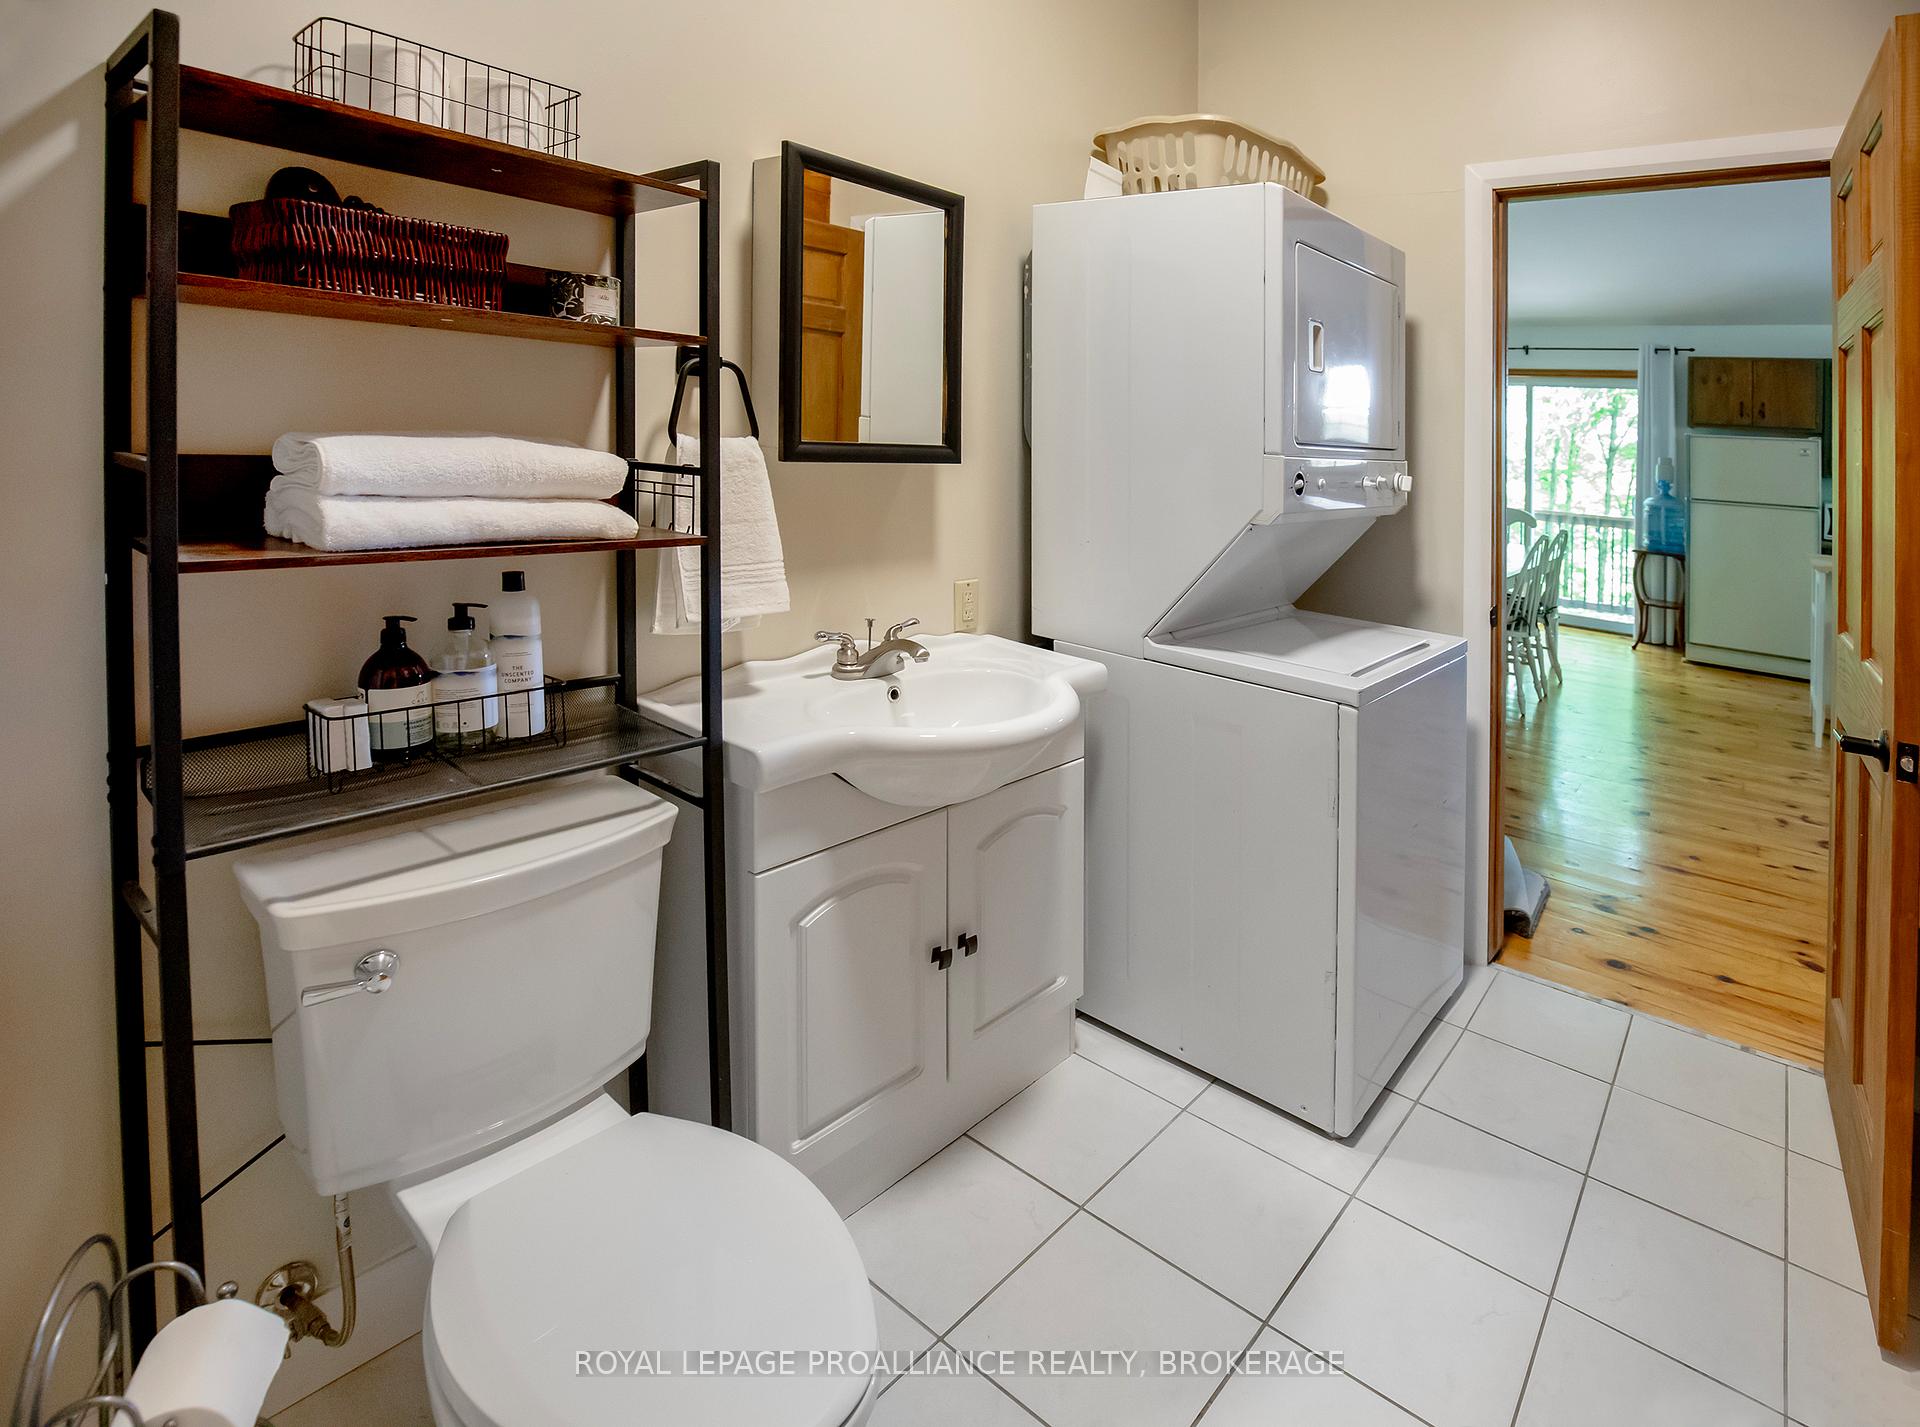
- Laundry Level
- Main Level
- Interior Extras
- Primary Bedroom - Main Floor, Water Heater Owned
- View
- Lake
- Security Features
- Carbon Monoxide Detectors, Smoke Detector
- Fireplace/Stove
- Yes
- Fireplace Features
- Wood Stove
- Elevator
- No
Exterior Features
- Exterior Extras
- Deck
- Pool
- None
- Property Features
- Lake/Pond
- Other Structures
- Shed
Building
- Building Type
- Detached
- Building Style
- Bungalow
Construction
- Exterior Finish
- Wood
- Roof
- Metal
- Foundation Details
- Piers
- Special Designation
- Unknown
Lot
- Lot Front
- 148.44 ft
- Lot Depth
- 290.54 ft
Inclusions
- Inclusions
- Refrigerator (as is); Stove (as is); Window A/C Unit; Stacking Washer & Dryer; Attached Light Fixtures; Window Coverings, including Blinds, Drapes & Drapery Rods; Hot Water Heater; Paddle Boat; Picnic Table; Gas Push Lawn Mower; Well Equipment; All Furniture, Except Where Excluded; Microwave; Toaster Oven
Exclusions
- Exclusions
- Rabbit Lamp; Wooden Lamp in One of the Bedrooms; Striped Blankets in Living Room; Pole Saw; Handheld Batter & Electric Tools; Contents of Dressers/Media Cabinets; Sellers Personal Possessions; Zero Gravity Outdoor Chairs
Parking & Garages
- Garage Type
- None
- Garage Spaces
- 0
- Parking Spaces
- 6
- Total Garage And Parking Spaces
- 6
Heating & Cooling
- Heat Source
- Electric
- Heat Type
- Baseboard
- Air Conditioning
- Window Unit(s)
- Water
- Well
- Sewers
- Septic
- Bedrooms
- 3
- Washrooms
- 1
- Kitchens
- 1
Room sizes
- Bedroom 3—Main level
- Bedroom—Main level
- Living Room—Main level, Combined w/Dining
- Bedroom 2—Main level
- Bathroom—Main level, 4 Pc Bath
- Kitchen—Main level
Washrooms
- 4-piece, Main
- Municipality
- Frontenac
- Neighbourhood
- Frontenac Centre
- Main cross streets
- Arden Road and Price Road
- Directions
- Highway 7 to Arden Road to Price Road
- MLS® number
- X13624802
- Data source
- Toronto Regional Real Estate Board
- Status change
- 2026-09-30
- Listed on
- 2026-07-30
- Days on market
- 62 days
- Possession type
- Flexible
- Co-op commission
- 2% + HST
- Seller
- Listed by
- ROYAL LEPAGE PROALLIANCE REALTY, BROKERAGE
Home Market Value
Current home valuation for 1101 Price Road, Frontenac, Frontenac Centre, Frontenac, ON. Listed for $455,000
HOMEH Estimate
$373,750
Estimated Sales Range
$295,263 - $452,238
HOMEH Estimate for 1101 Price Road, Frontenac, Frontenac Centre
Calculated with a real agent's CMA method — 45+ years of experience, codified. Not an AI guess.
For the owner
Is this your home? Track its value.
Get this home's HOMEH Estimate by email once a month, with how many homes are for sale around you.
Mortgage Payment Calculator
Compare up to 4 down payment scenarios
5% of purchase price for homes $500K or less
$22,750
| Scenario 1 | Scenario 2 | Scenario 3 | Scenario 4 | |
|---|---|---|---|---|
−Down payment | % $ | % $ | % $ | % $ |
+CMHC insurance | $17,290 | $12,695 | $10,829 | $0 |
=Total mortgage | $449,540 | $422,195 | $397,579 | $364,000 |
Amortization | ||||
Mortgage rate | % | % | % | % |
| Payment frequency | ||||
=Mortgage payment | $2,195monthly | $2,061monthly | $1,941monthly | $1,777monthly |
Land Transfer Tax
$5,575
$5,575
Around this home
No schools found nearby
Data provided by OpenStreetMap & Fraser Institute School Rankings
Ask HOMEH
New!Hi there!
👋Text or call (416) 301-9001
Recommended for you
Based on homes you've looked at.
No recommended properties found.
Nearby similar homes
No nearby properties found.
More real estate resources
Other homes nearby
Explore this area
Nearby neighbourhoods
No nearby listings available.