
3968 Elphin Maberly Road
Frontenac (Frontenac North), ON K0H 2R0
- 3+2Bedrooms
- 5Bathrooms
- 10Garage
- 3500–5000Sq Ft
- $6,335Tax
- 214×550 ftLot Size
 Estimated Value:$1,320,000See Free Estimate Report

Sale & Price History for 3968 Elphin Maberly Road, Frontenac, Frontenac North
| Start Date | End Date | Price | Event | MLS# |
|---|---|---|---|---|
| No listing history available | ||||
Real estate boards require you to or to see the full details of this property.
*Sold prices and complete sale & price history are regulated data. Under the Trust in Real Estate Services Act, 2002 (TRESA) and the rules of the Real Estate Council of Ontario (RECO), and pursuant to the Multiple Listing Service® rules of the Canadian Real Estate Association (CREA) and the Toronto Regional Real Estate Board (TRREB), this information may be shown only to registered users who have agreed to the applicable terms of use (a Virtual Office Website, or "VOW," arrangement). HOMEH Inc., Brokerage therefore provides it to signed-in members only. Creating an account is free and takes under a minute.
About 3968 Elphin Maberly Road, Frontenac, Frontenac North
Summarized Description
- Custom estate with separate cottage for guests or rental income.
- Built in 2018 with exceptional efficiency and craftsmanship.
- Open concept kitchen designed for family gatherings.
- Spa-inspired primary suite with luxurious ensuite features.
- Commercial-grade workshop ideal for live-work opportunities.
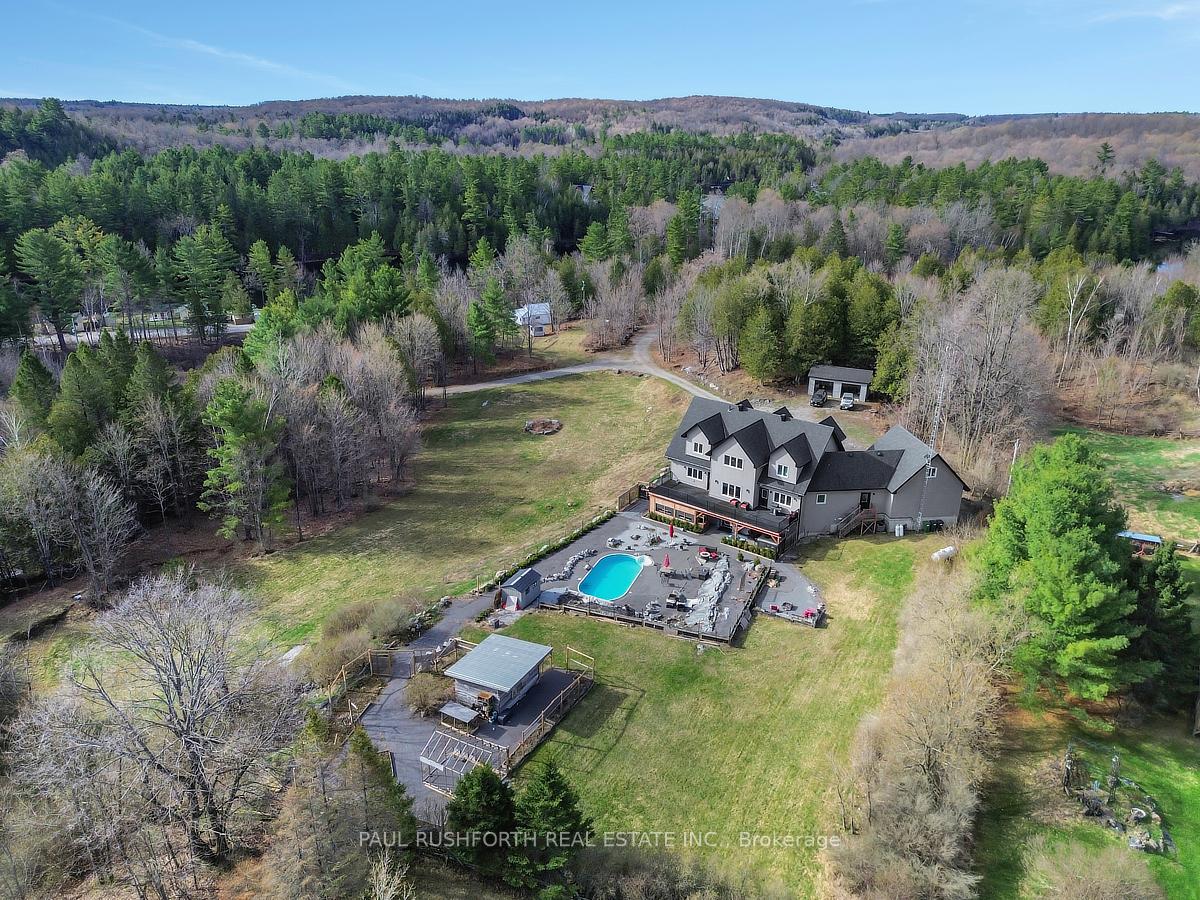
- Located on 5 private acres in the Ottawa Highlands.
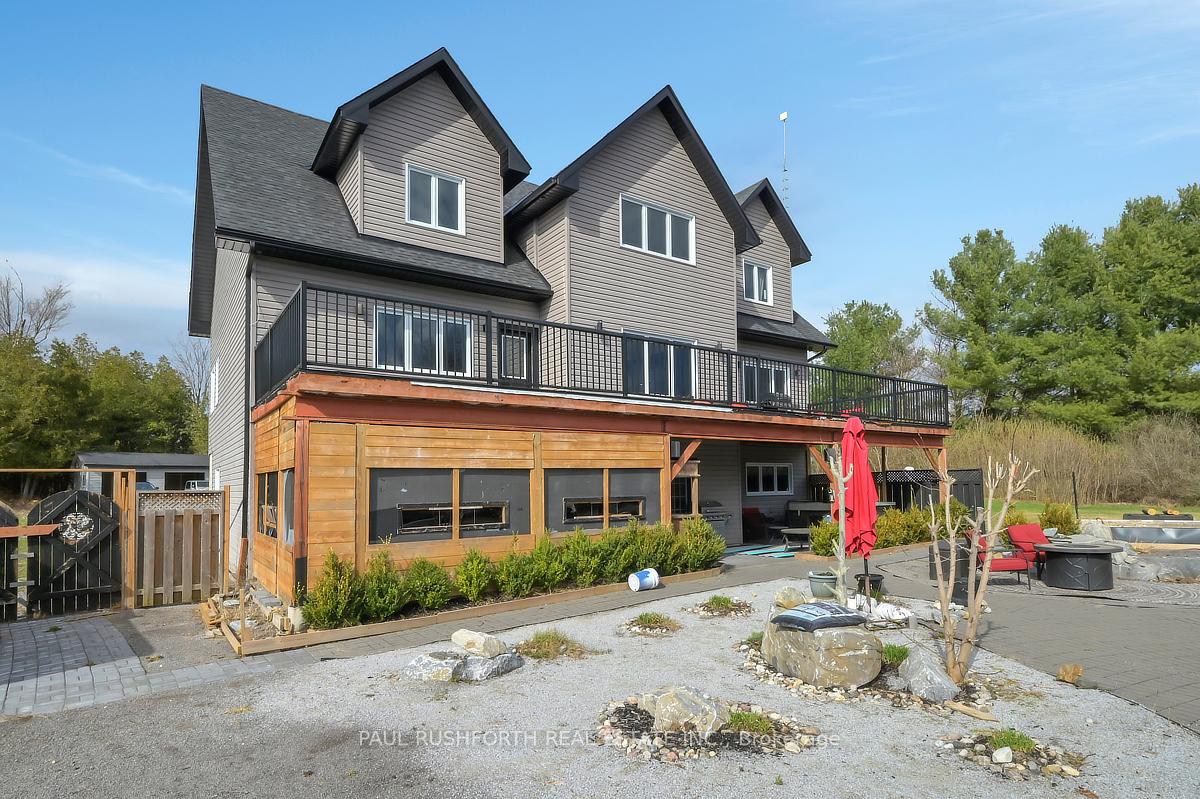
- Walkout lower level with wet bar and wine cellar.
- Mezzanine connecting spacious bedrooms enhances living space.
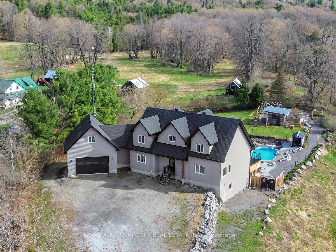
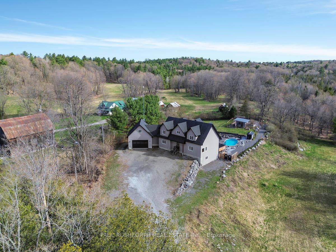
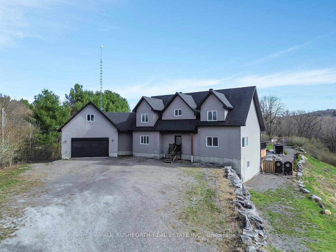
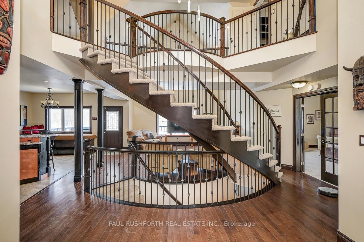
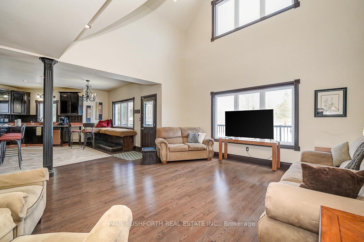
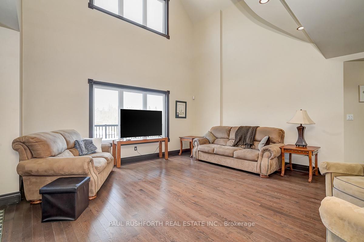
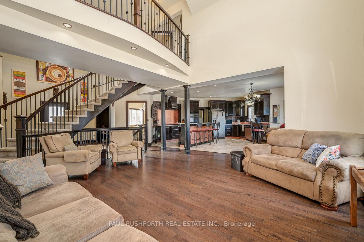
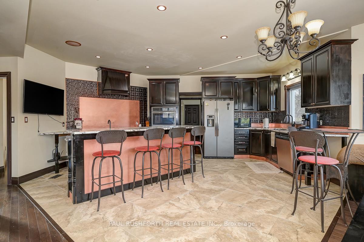
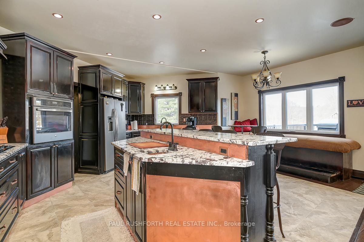
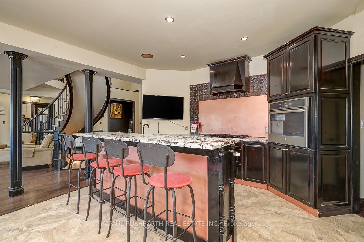
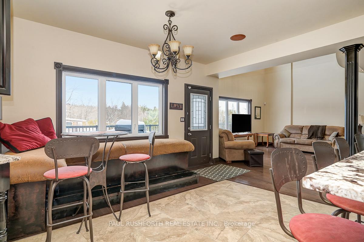
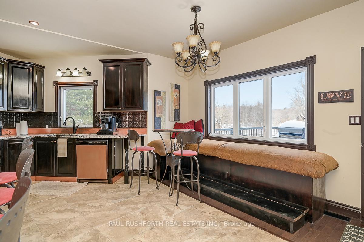
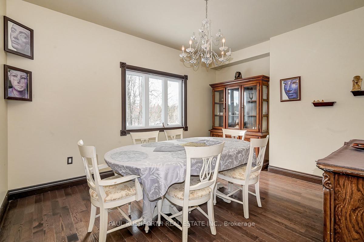
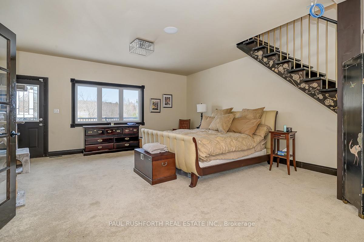
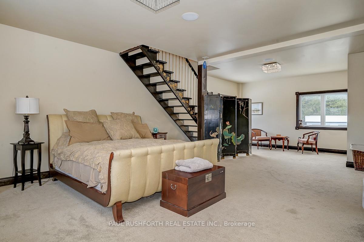
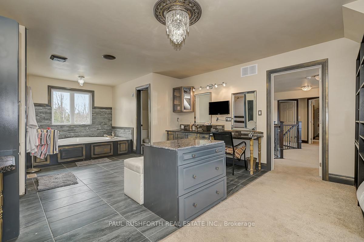
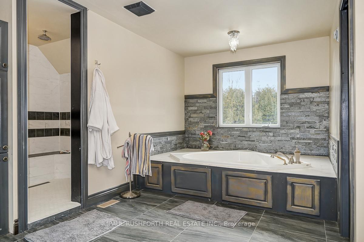
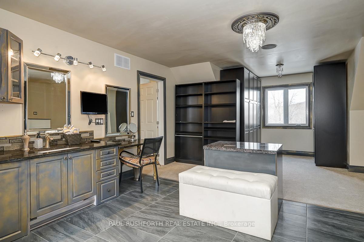
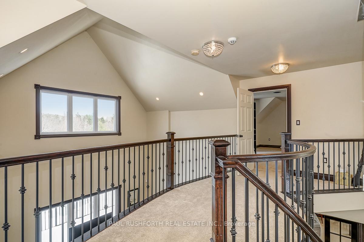
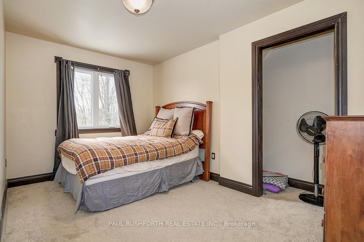
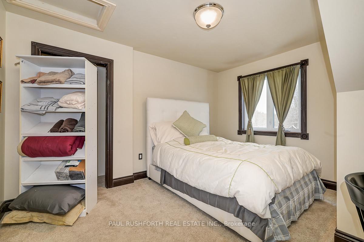
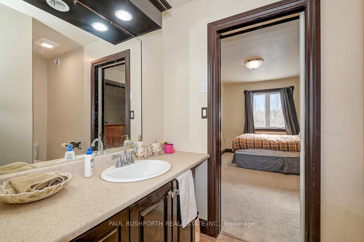
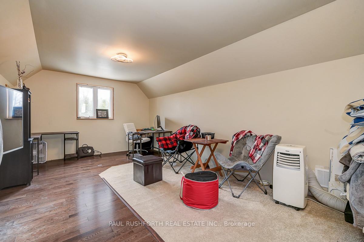
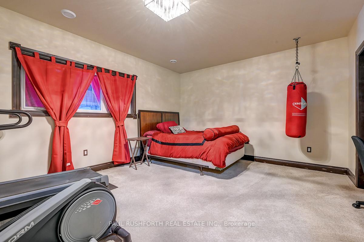
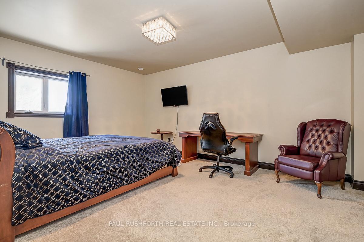
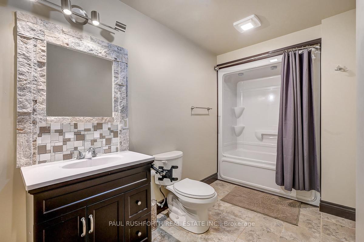
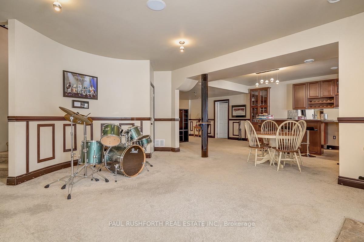
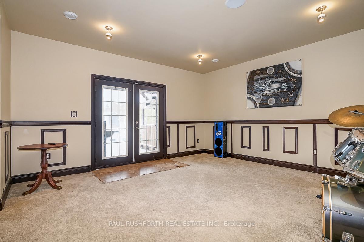
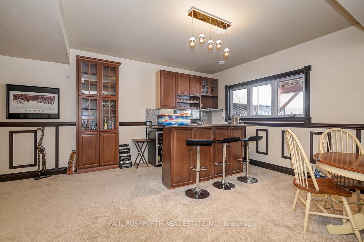
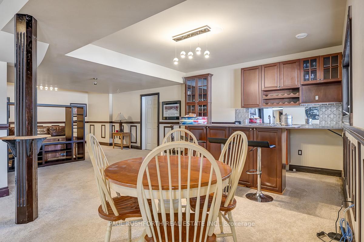
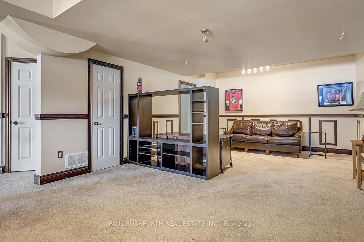
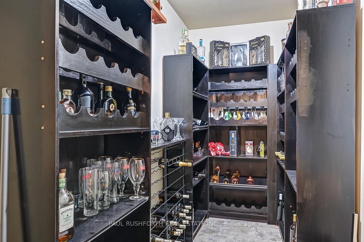
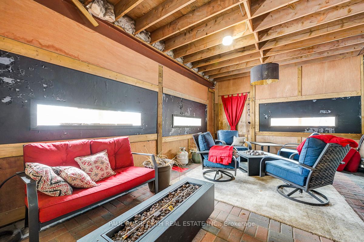
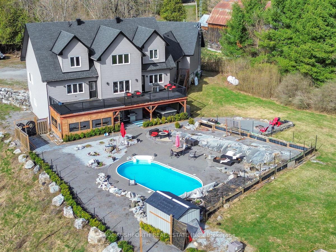
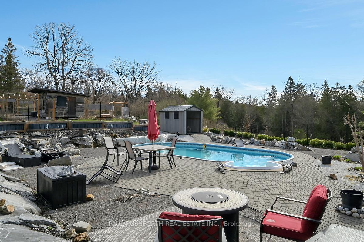
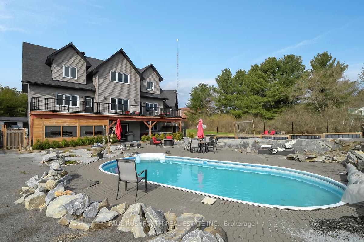
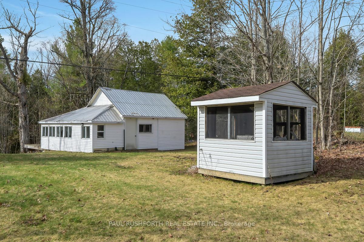
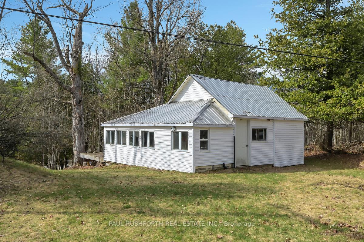
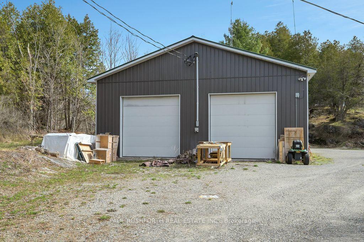
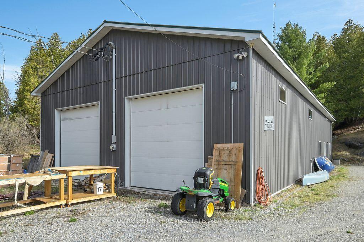
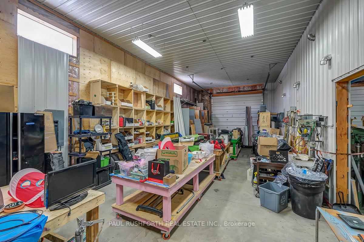
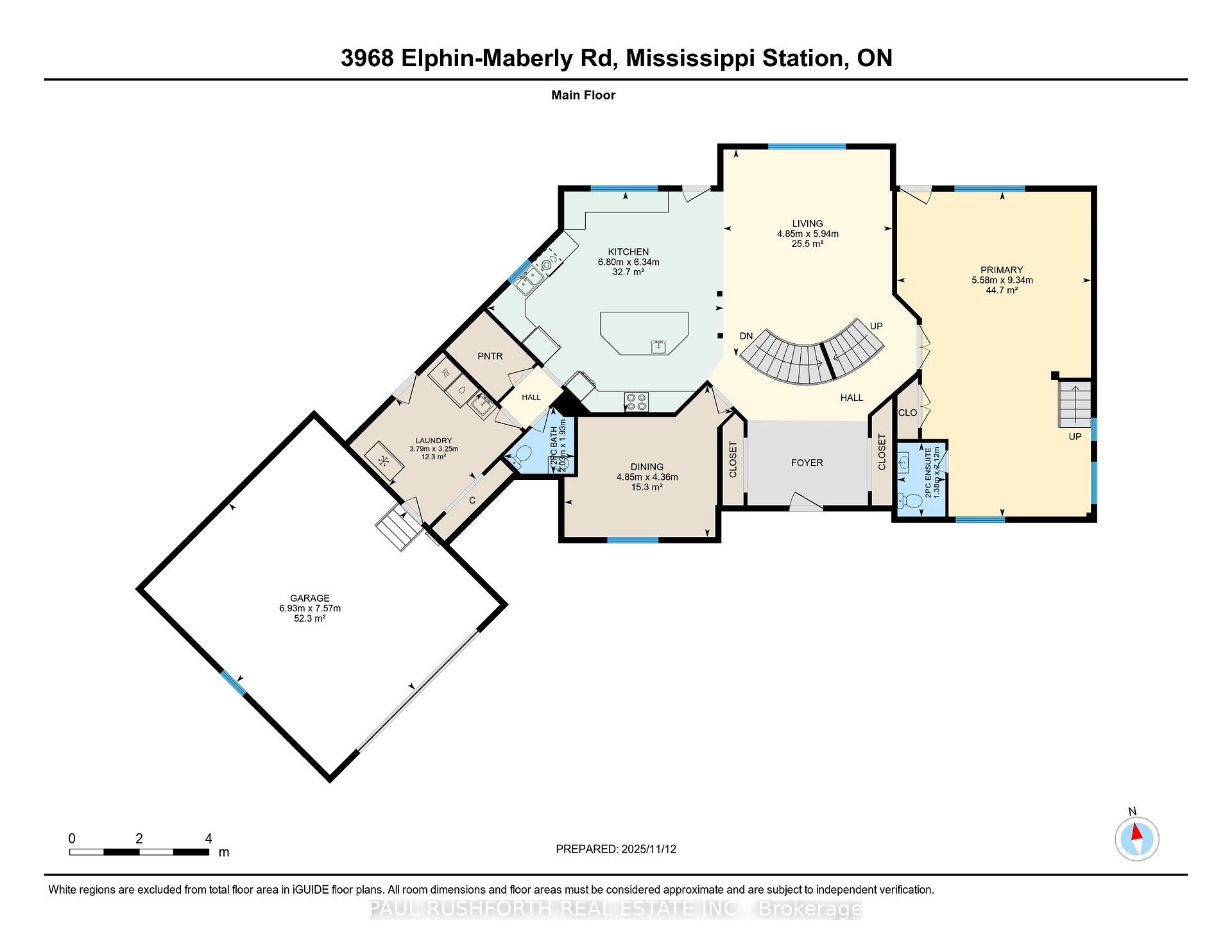
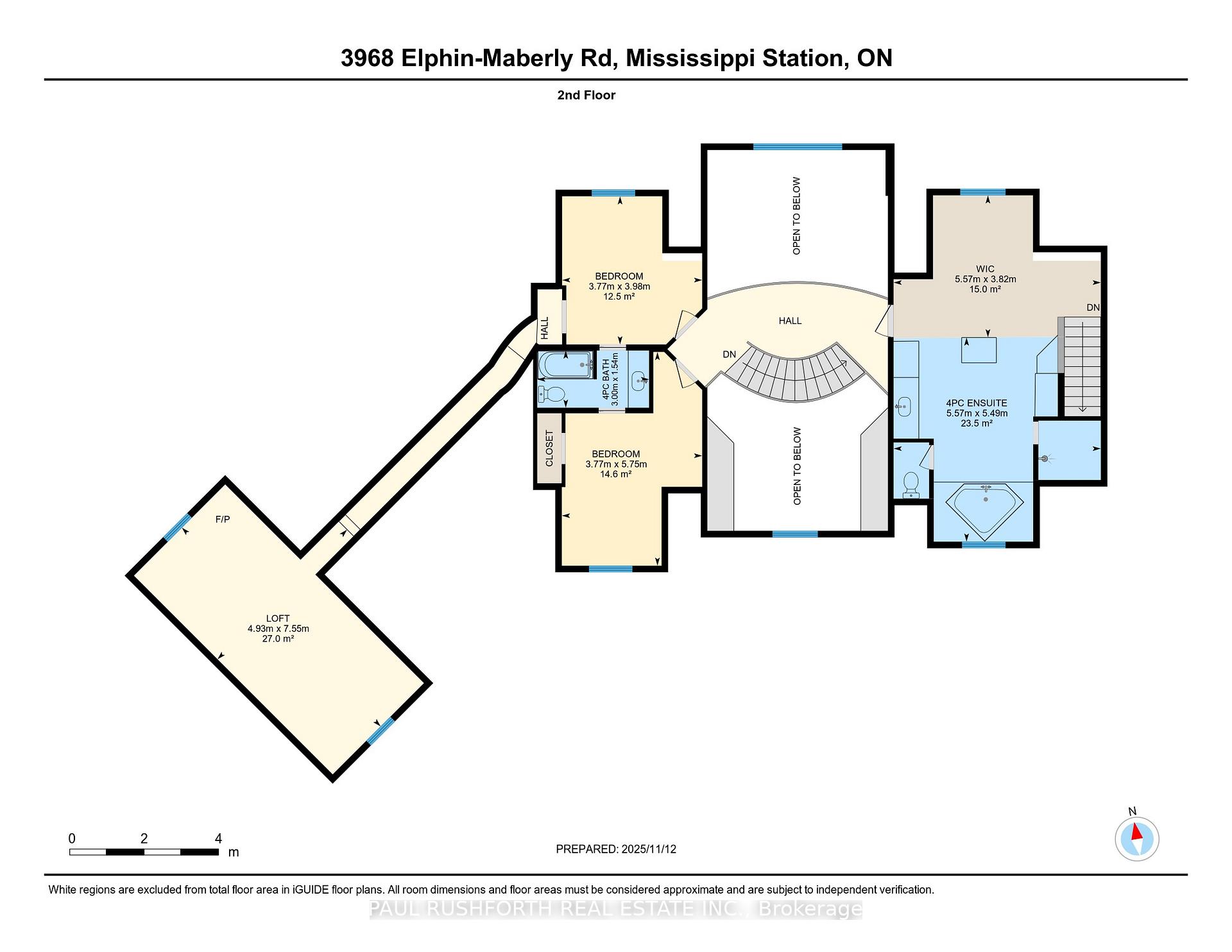
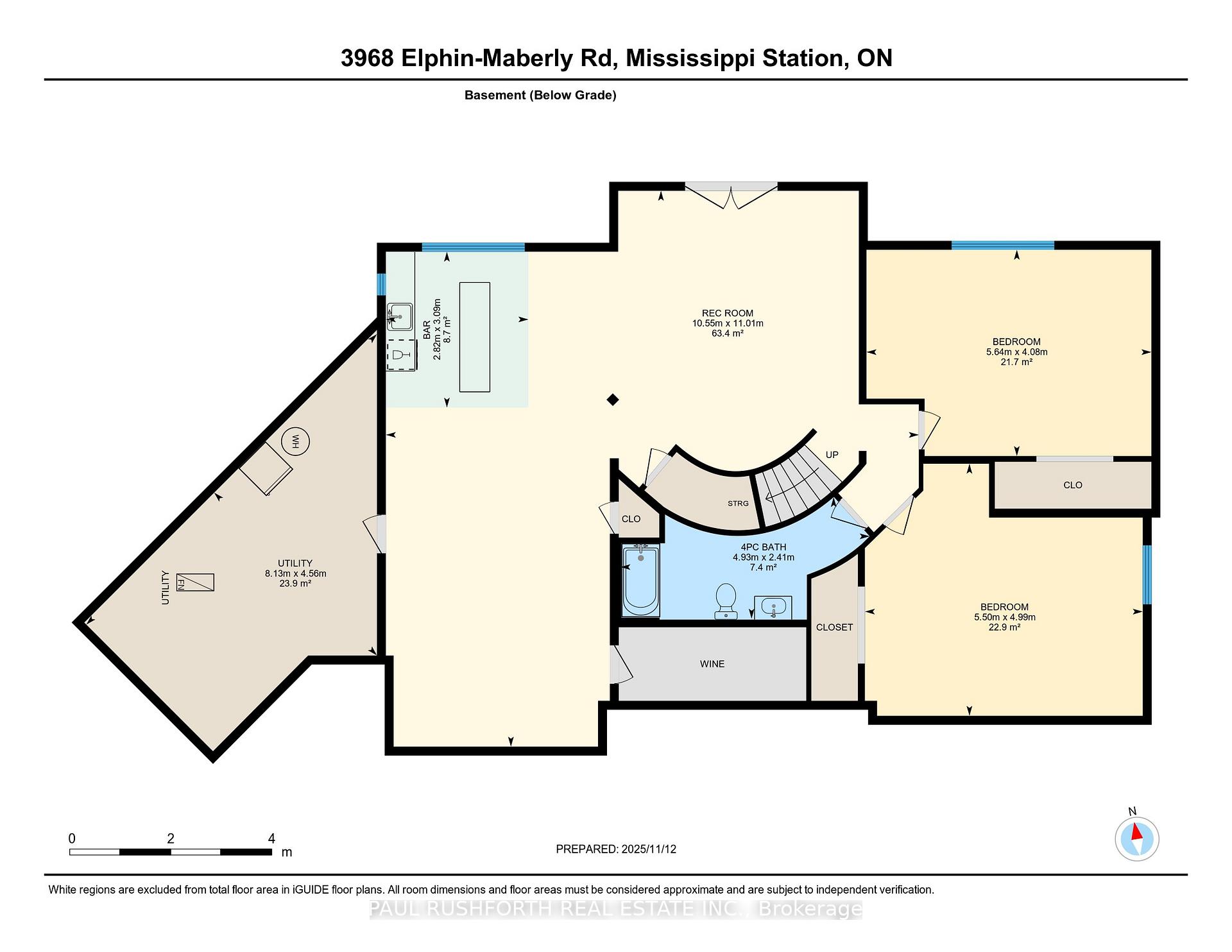
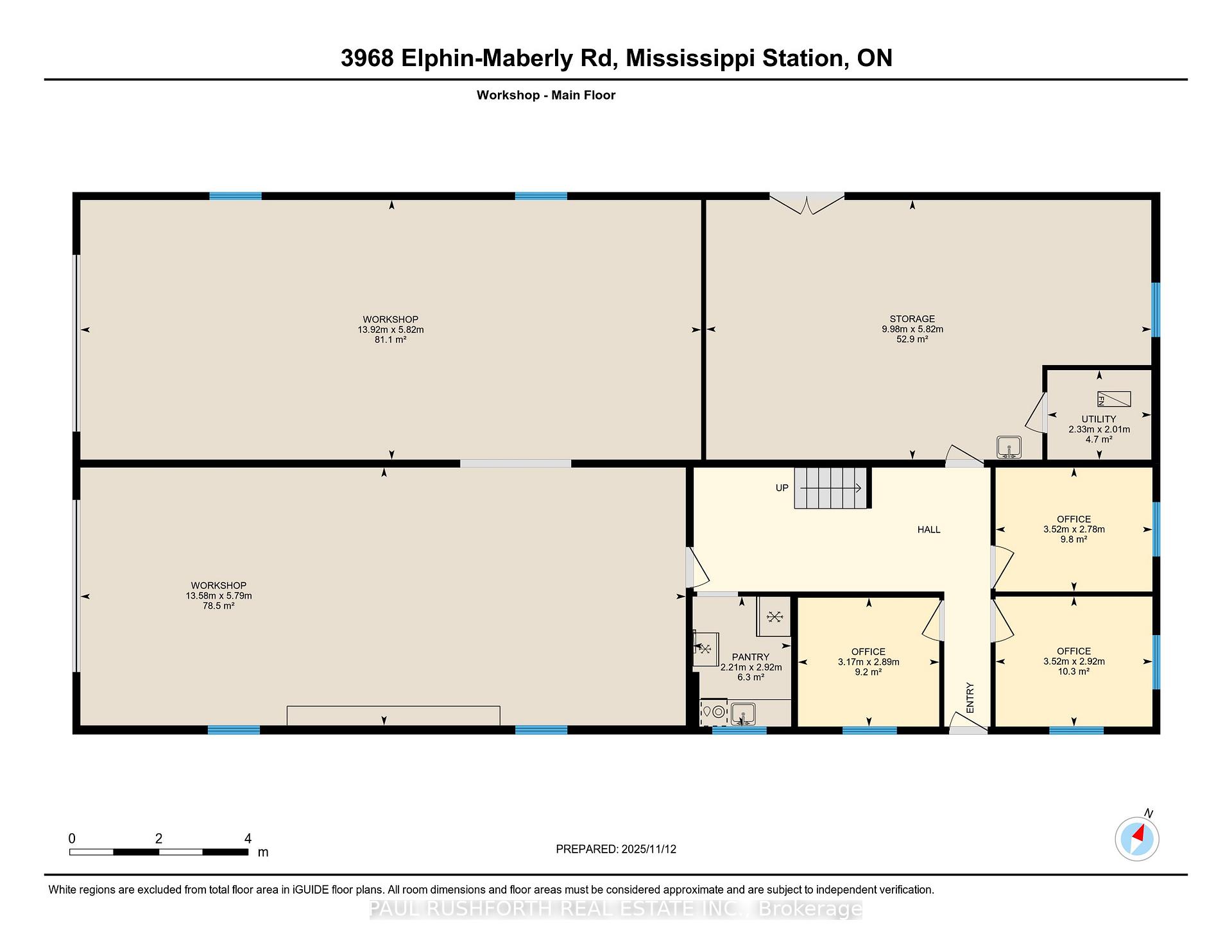
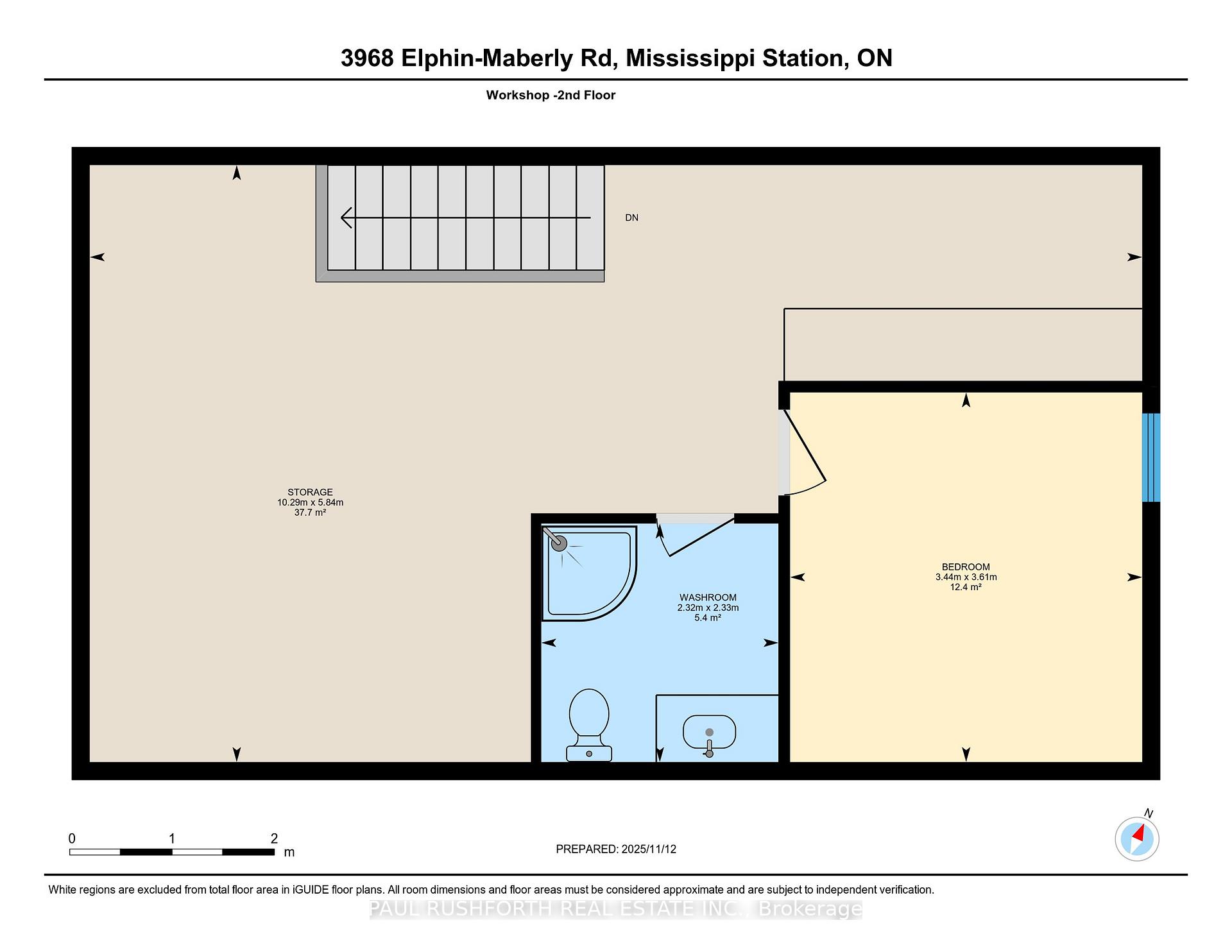
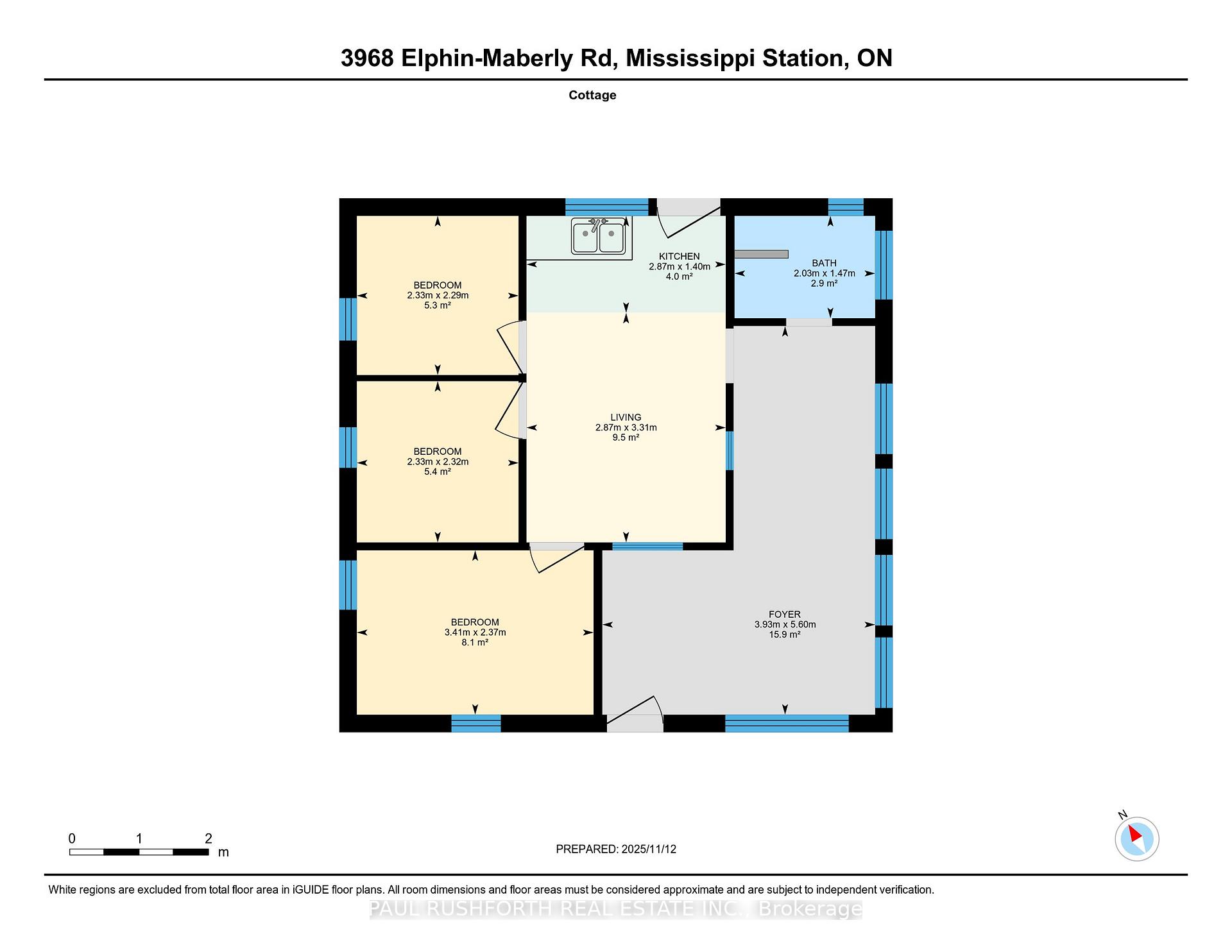
Some homes are built for quiet mornings. This one was built for generations to gather, create, retreat, and stay awhile. Set on 5 private acres in the Highlands, this custom 5 bedroom, 5 bathroom estate pairs a richly detailed main residence with a separate 3 bedroom cottage, creating a rare multi generational opportunity with income potential, guest accommodations, or space for extended family. Built in 2018 with exceptional efficiency and craftsmanship, the main home features R30 walls, R60 ceiling insulation, 9 foot ceilings throughout, and a soaring 21' cathedral ceiling in the great room. A curved staircase creates a memorable first impression, while the formal dining room flows naturally into an open concept chef's kitchen with stainless steel appliances, walk in pantry, and generous prep space designed for everything from holiday gatherings to everyday family life. The primary suite offers main level deck access and a 2 piece ensuite, while a private staircase leads to a spa inspired second ensuite featuring a jetted stone accented Jacuzzi tub, oversized 5' x 7' shower with five sprayers, granite counters, and dedicated vanity space. Upstairs, the mezzanine overlooks the great room and connects two spacious bedrooms and a full bath. One bedroom also accesses a hidden studio above the insulated, gas heated double garage, ideal for artists, remote work, or a private lounge. The walkout lower level expands the lifestyle potential with a wet bar, walk-in wine cellar, and two more bedrooms, including one with dual 2 piece ensuite access. The separate cottage includes 3 bedrooms, 1 bathroom, updated septic, electrical, and re leveling, ideal for guests, rental income, or a family compound setup. Also includes a separate 1 acre parcel featuring a commercial grade 40' x 80' heated workshop with 14' ceilings, 400 amp service, mezzanine, kitchen area, bathroom, and multiple workspaces. A rare live work opportunity in the Ottawa Highlands market.
Key Facts & Features
Property Costs
- Annual Property Tax Amount
- $6,335
- Land Transfer Tax Fee
- $18,475
- Basement Type
- Finished with Walk-Out, Finished, Walk-Out
Interior Features
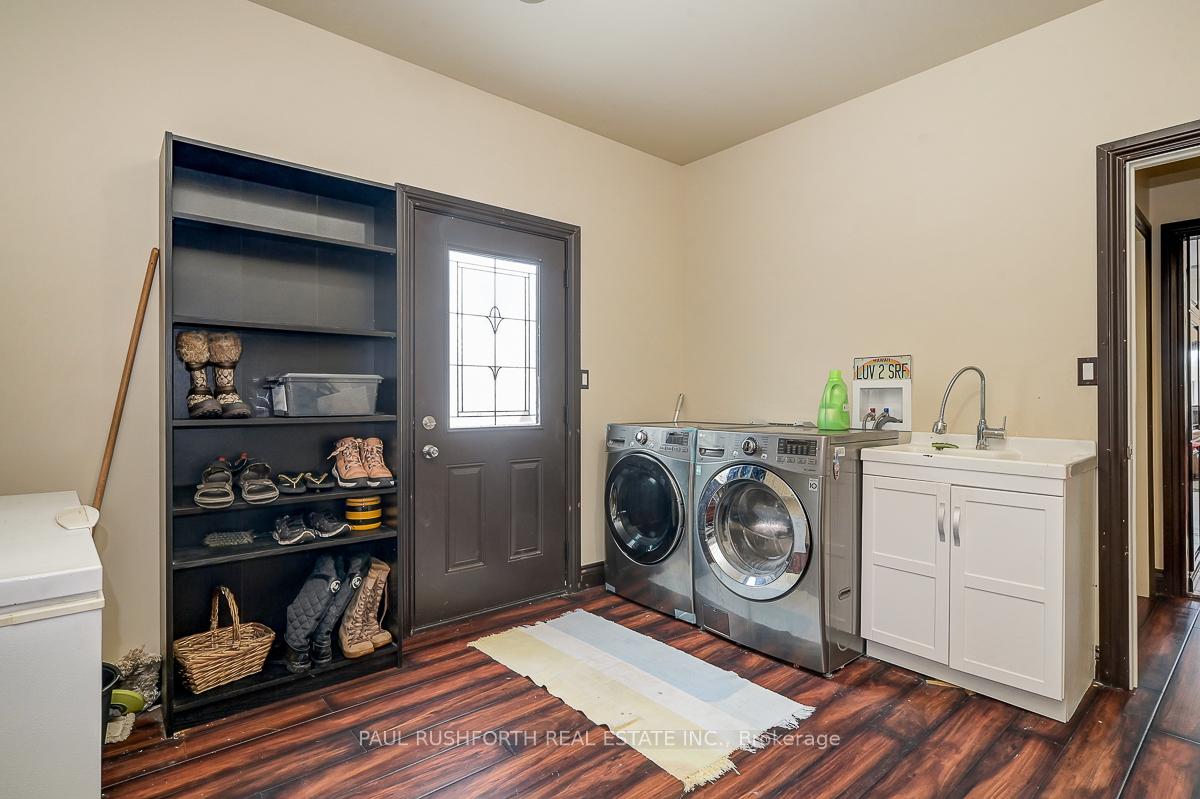
- Laundry Level
- Main Level
- Interior Extras
- Air Exchanger, Bar Fridge, Built-In Oven, Countertop Range, ERV/HRV, Central Vacuum, Primary Bedroom - Main Floor, Water Heater Owned, Water Treatment
- View
- Meadow, River, Trees/Woods, Panoramic
- Fireplace/Stove
- No
- Elevator
- No
Exterior Features
- Pool
- Inground, Salt, Outdoor
Building
- Building Type
- Detached
- Building Style
- 2-Storey
- Approx Age
- 6-15
Construction
- Exterior Finish
- Vinyl Siding
- Roof
- Asphalt Shingle
- Foundation Details
- Concrete
- Special Designation
- Unknown
Lot
- Lot Front
- 214.17 ft
- Lot Depth
- 550.00 ft
- Lot Size
- 4.94
Inclusions
- Inclusions
- Refrigerator, Cooktop, Oven, dishwasher, Washer, Dryer, basement bar fridge, Hot tub.
Parking & Garages
- Garage Type
- Attached
- Garage Spaces
- 10
- Parking Spaces
- 20
- Total Garage And Parking Spaces
- 30
Heating & Cooling
- Heat Source
- Propane
- Heat Type
- Forced Air
- Air Conditioning
- Central Air
- Water
- Well
- Sewers
- Septic
- Bedrooms
- 3 + 2
- Washrooms
- 5
- Kitchens
- 1
- Family / bonus room
- Yes
Room sizes
- Bathroom—Main level, 2 Pc Ensuite
- Other—Basement level, Wet Bar
- Utility Room—Basement level
- Bathroom—Main level, 2 Pc Bath
- Primary Bedroom—Main level
- Other—Second level, Walk-In Closet(s)
- Bedroom 5—Basement level
- Bedroom 4—Basement level
- Loft—Second level
- Dining Room—Main level
- Kitchen—Main level
- Bathroom—Second level, 4 Pc Ensuite
- Bathroom—Basement level, 4 Pc Bath
- Recreation—Basement level
- Bathroom—Second level, 4 Pc Bath
- Laundry—Main level
- Bedroom 3—Second level
- Bedroom 2—Second level
- Living Room—Main level
Washrooms
- 2-piece, Main
- 4-piece, Second
- 4-piece, Basement
- Municipality
- Frontenac
- Neighbourhood
- Frontenac North
- Main cross streets
- Elphin Maberly Road and Macdonalds Corners Raod.
- Directions
- From Lanark, take MacDonalds Corners Road, turn right at Elphin onto Elphin Maberly, and follow to 3968.
- MLS® number
- X13626012
- Data source
- Toronto Regional Real Estate Board
- Listed on
- 2026-07-31
- Updated on
- 2026-08-10
- Days on market
- 86 days
- Possession type
- Flexible
- Co-op commission
- 2%
- Seller
- Listed by
- PAUL RUSHFORTH REAL ESTATE INC.
Home Market Value
Current home valuation for 3968 Elphin Maberly Road, Frontenac, Frontenac North, Frontenac, ON. Listed for $1,100,000
HOMEH Estimate
$1,320,000
Estimated Sales Range
$792,000 - $1,848,000
HOMEH Estimate for 3968 Elphin Maberly Road, Frontenac, Frontenac North
Calculated with a real agent's CMA method — 45+ years of experience, codified. Not an AI guess.
For the owner
Is this your home? Track its value.
Get this home's HOMEH Estimate by email once a month, with how many homes are for sale around you.
Mortgage Payment Calculator
Compare up to 4 down payment scenarios
5% on first $500K + 10% on $600,000 over $500K
$85,000
| Scenario 1 | Scenario 2 | Scenario 3 | Scenario 4 | |
|---|---|---|---|---|
−Down payment | % $ | % $ | % $ | % $ |
+CMHC insurance | $40,568 | $30,690 | $26,180 | $0 |
=Total mortgage | $1,054,768 | $1,020,690 | $961,180 | $880,000 |
Amortization | ||||
Mortgage rate | % | % | % | % |
| Payment frequency | ||||
=Mortgage payment | $5,150monthly | $4,984monthly | $4,693monthly | $4,297monthly |
Land Transfer Tax
$18,475
$18,475
Around this home
No schools found nearby
Data provided by OpenStreetMap & Fraser Institute School Rankings
Ask HOMEH
New!Hi there!
👋Text or call (416) 301-9001
Recommended for you
Based on homes you've looked at.
No recommended properties found.
Nearby similar homes
No nearby properties found.
More real estate resources
Other homes nearby
Explore this area
Nearby neighbourhoods
No nearby listings available.