
1105 Tober Lane
Frontenac (Frontenac South), ON K0H 2L0
- 3Bedrooms
- 2Bathrooms
- 1Garage
- 2000–2500Sq Ft
- $5,437Tax
- 310×1,909 ftLot Size
 Estimated Value:$756,000See Free Estimate Report

Property not available for sale or for rent.
HOMEH One: full-service selling for a 1% listing fee. The buyer's agent commission is separate.
Free Home EvaluationHow Much Is My Home Worth?Homes for Sale NearbySale & Price History for 1105 Tober Lane, Frontenac, Frontenac South
| Start Date | End Date | Price | Event | MLS# |
|---|---|---|---|---|
| 2025-06-11 | 2025-09-25 | Login to See Prices | Sold | x12212042 |
Real estate boards require you to or to see the full details of this property.
*Sold prices and complete sale & price history are regulated data. Under the Trust in Real Estate Services Act, 2002 (TRESA) and the rules of the Real Estate Council of Ontario (RECO), and pursuant to the Multiple Listing Service® rules of the Canadian Real Estate Association (CREA) and the Toronto Regional Real Estate Board (TRREB), this information may be shown only to registered users who have agreed to the applicable terms of use (a Virtual Office Website, or "VOW," arrangement). HOMEH Inc., Brokerage therefore provides it to signed-in members only. Creating an account is free and takes under a minute.
About 1105 Tober Lane, Frontenac, Frontenac South
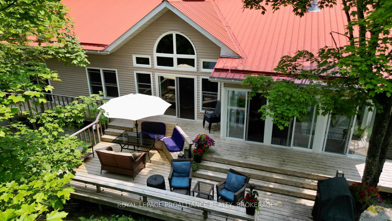
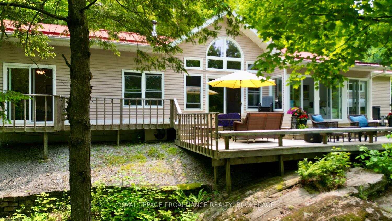
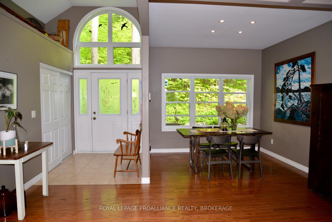
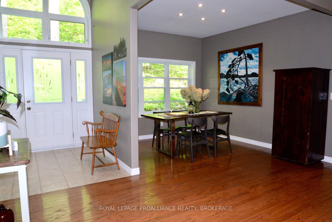
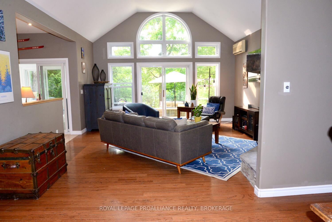
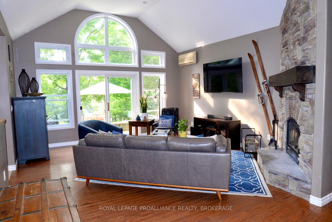
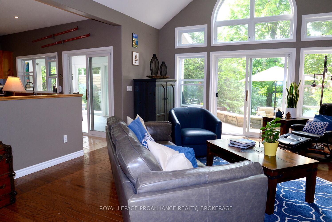
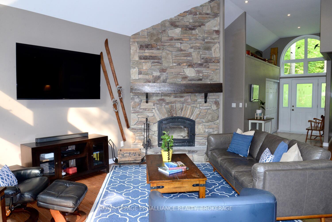
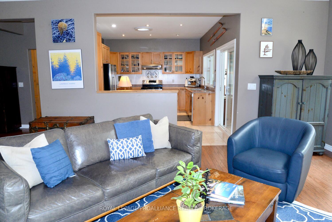
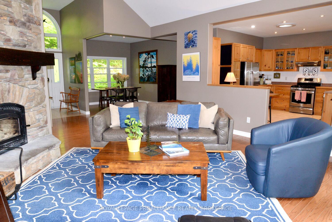
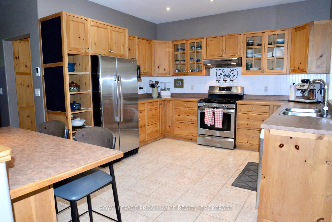
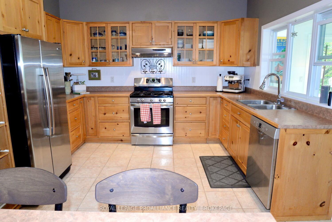
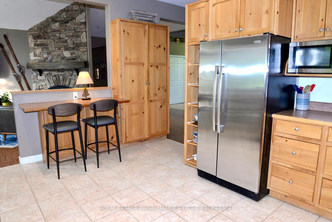
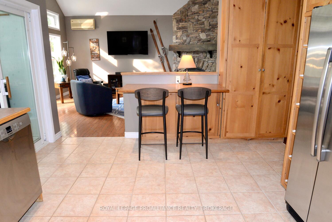
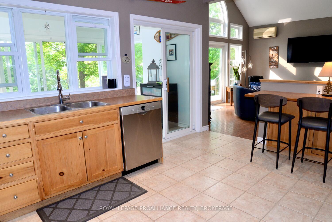
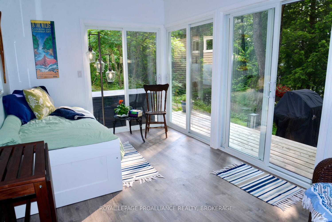
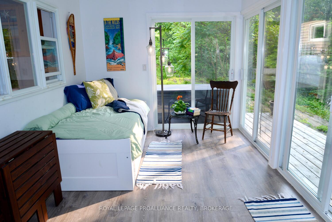
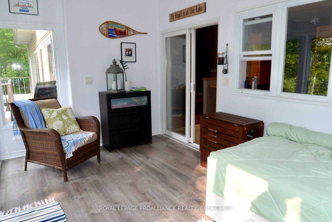
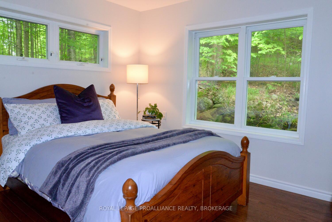
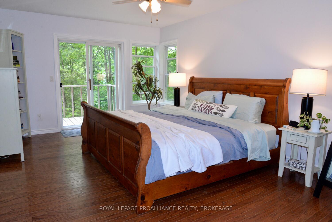
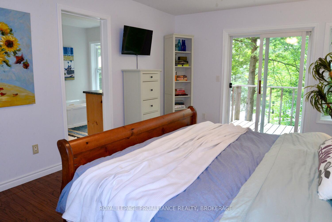
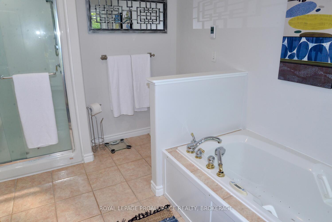
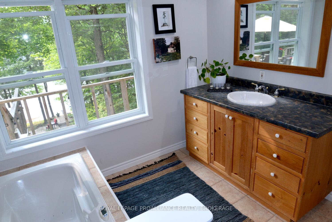
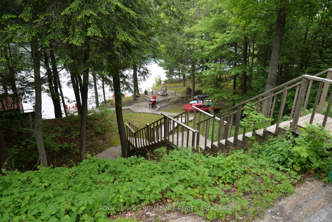
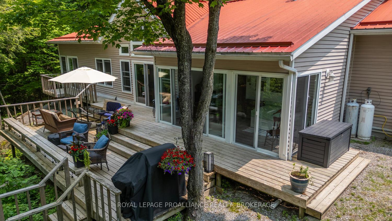
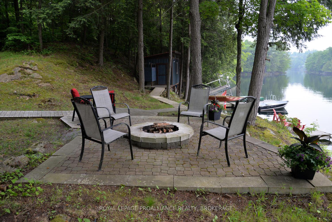
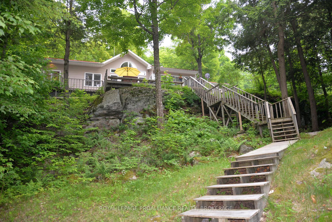
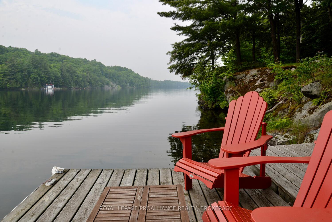
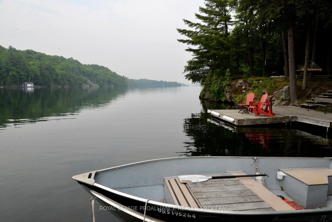
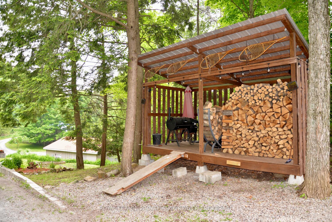
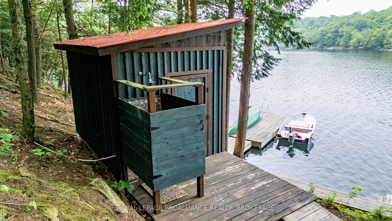
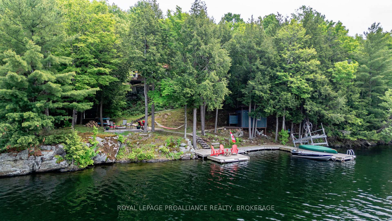
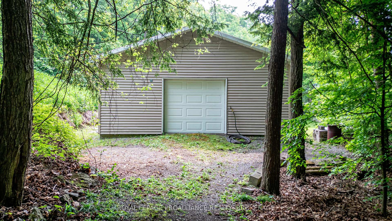
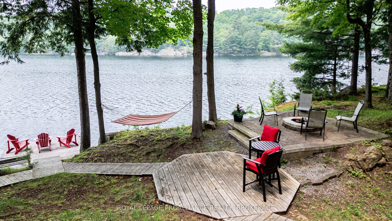
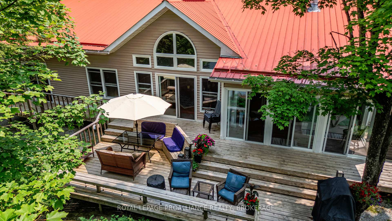
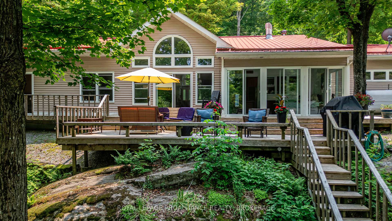
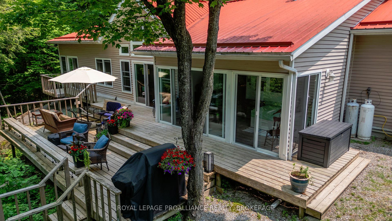
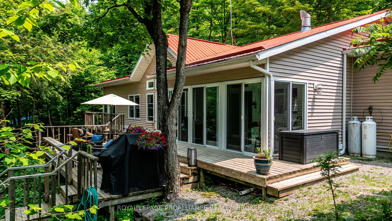
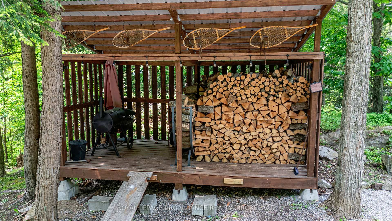
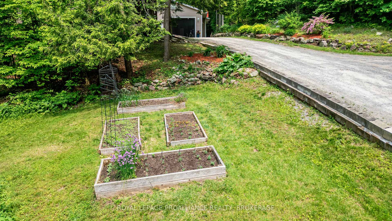
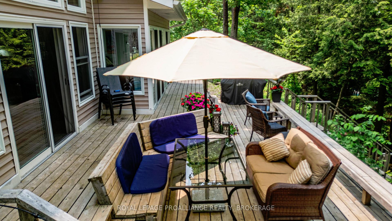
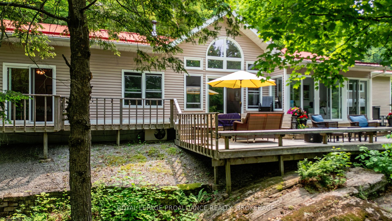
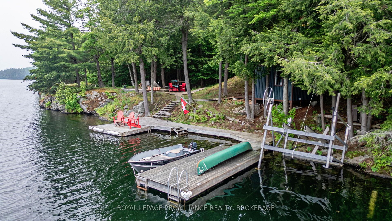
Exceptional Year-Round Waterfront Retreat on Buck Lake - 7 Acres of Natural Beauty. Welcome to your private slice of paradise on beautiful Buck Lake! This slab-on-grade,year-round home sits on a stunning 7-acre parcel offering serene privacy, deep clean waterfront, and an incredible lifestyle for outdoor enthusiasts or those seeking peaceful lakefront living. Inside, this thoughtfully designed 3-bedroom, 2-bath home features an open-concept living, dining, and kitchen area with cathedral ceilings, radiant heated floors throughout, and a striking floor-to-ceiling stone wood-burning fireplace. The kitchen flows into a bright sun-room with four sets of patio doors leading to the spacious lake-facing deck the perfect place to relax or entertain with panoramic views.The primary suite offers a 4-piece ensuite and its own sliding doors to the deck, creating a peaceful retreat. A large rec room provides additional living space, ideal for family gatherings or a games area. Pony panel wired in ready for you to easily add your generator for back up power. Step outside to explore the many highlights of this unique property: A separate garage for storing recreational gear and outdoor toys, charming sugar shack. A stone deck with fire-pit, dock, and bunky/storage cabin at the waterfront complete with its own outdoor shower. 1/2 hp jet pump line from lake for all outdoor watering and shower. This property offers direct access to nature with Frontenac Provincial Park, the Cataraqui Trail, and the Rideau Trail all just minutes away. Located 30 minutes to Kingston and 30 minutes to Westport, this incredible home blends comfort, charm, and outdoor adventure in one unforgettable setting. Whether you're looking for a full-time residence or a four-season getaway, this Buck Lake gem is ready to welcome you home.
Key Facts & Features
Property Costs
- Annual Property Tax Amount
- $5,437
- Land Transfer Tax Fee
- $17,675
- Basement Type
- None
Interior Features
- Laundry Level
- Main Level
- Interior Extras
- Auto Garage Door Remote, Carpet Free, Central Vacuum, ERV/HRV, Primary Bedroom - Main Floor, Propane Tank, Solar Tube, Water Heater Owned
- View
- Lake, Trees/Woods, Water
- Security Features
- Carbon Monoxide Detectors, Smoke Detector
- Fireplace/Stove
- Yes
- Fireplace Features
- Wood
- Elevator
- No
Exterior Features
- Exterior Extras
- Deck, Fishing, Landscaped, Lighting, Patio, Privacy, Recreational Area, Year Round Living
- Pool
- None
- Property Features
- Campground, Greenbelt/Conservation, Lake Access, Marina, Place Of Worship, School
- Other Structures
- Additional Garage(s), Other, Out Buildings, Shed, Workshop
Building
- Building Type
- Detached
- Building Style
- Bungalow
- Approx Age
- 16-30
Construction
- Exterior Finish
- Vinyl Siding
- Roof
- Metal
- Foundation Details
- Slab
- Special Designation
- Unknown
Lot
- Lot Front
- 310.00 ft
- Lot Depth
- 1909.42 ft
- Lot Size
- 7.353
- Lot Shape
- Irregular
Inclusions
- Inclusions
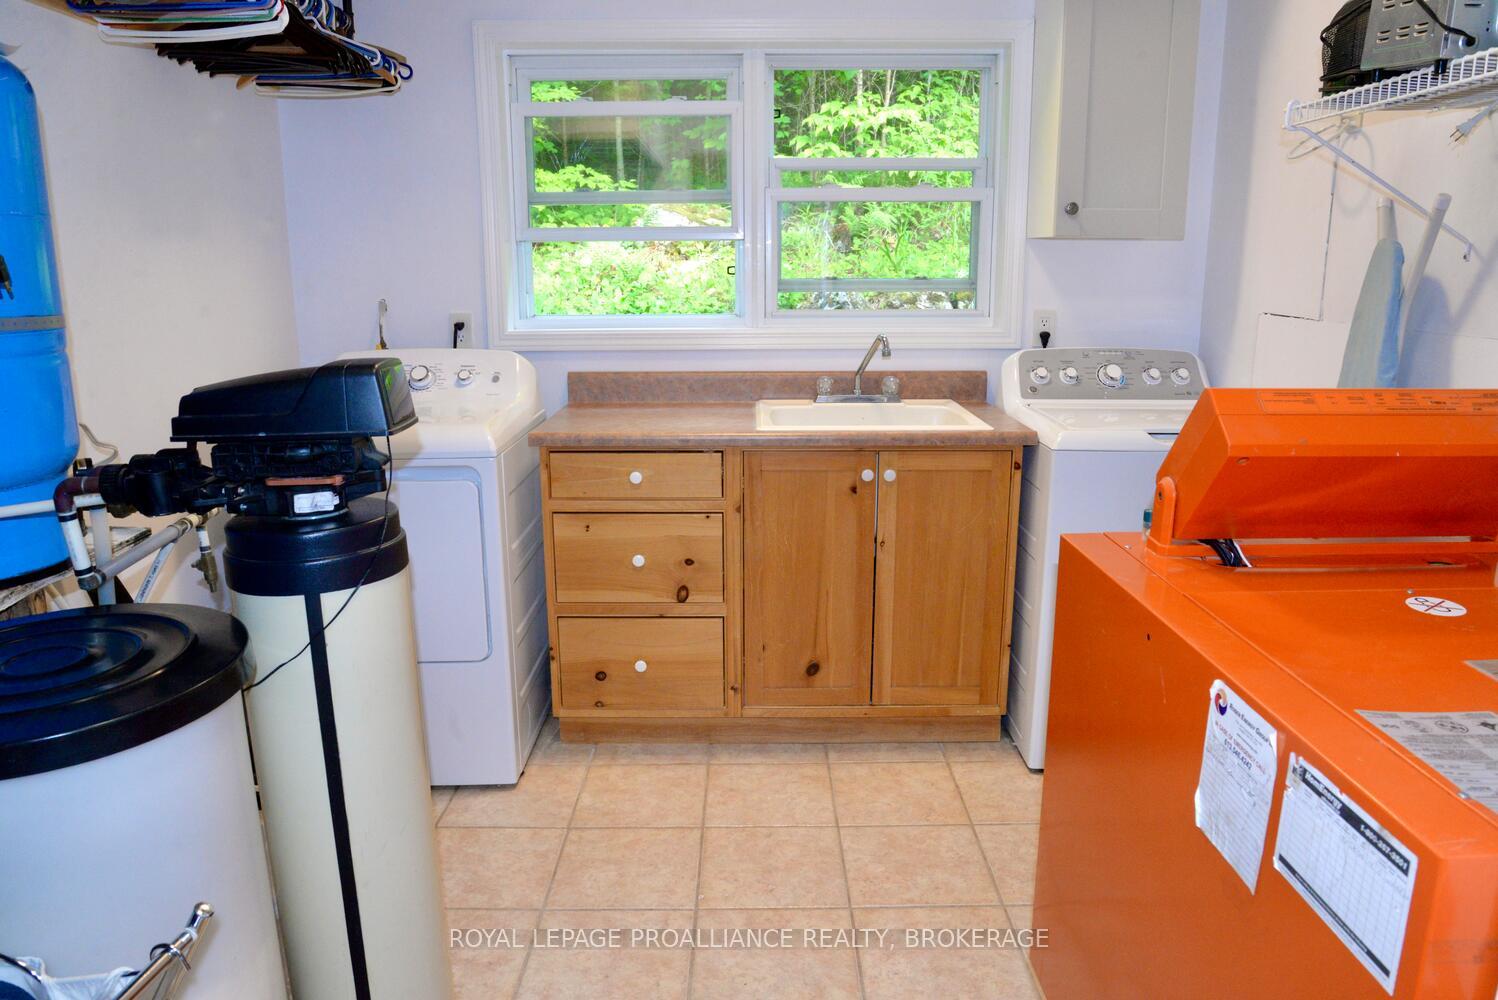
- Washer, Dryer(Gas), Fridge, Stove(Gas), Dishwasher, Wall unit A/C (as is), propane tanks(owned), Hot water tank (owned)
Exclusions
- Exclusions
- 14 ft aluminum boat and motor, Boat Lift, Canoes - green canoe only would be negotiable, Sail Boat, Firewood, Tractor, SUPs, ATV- Suzuki Vinson - 2007 with plow blade and utility trailer, Generator - Firman - 2023 - 10, 000 W, Snow Blower - John Deer
Parking & Garages
- Garage Type
- Detached
- Garage Spaces
- 1
- Parking Spaces
- 8
- Total Garage And Parking Spaces
- 9
Heating & Cooling
- Heat Source
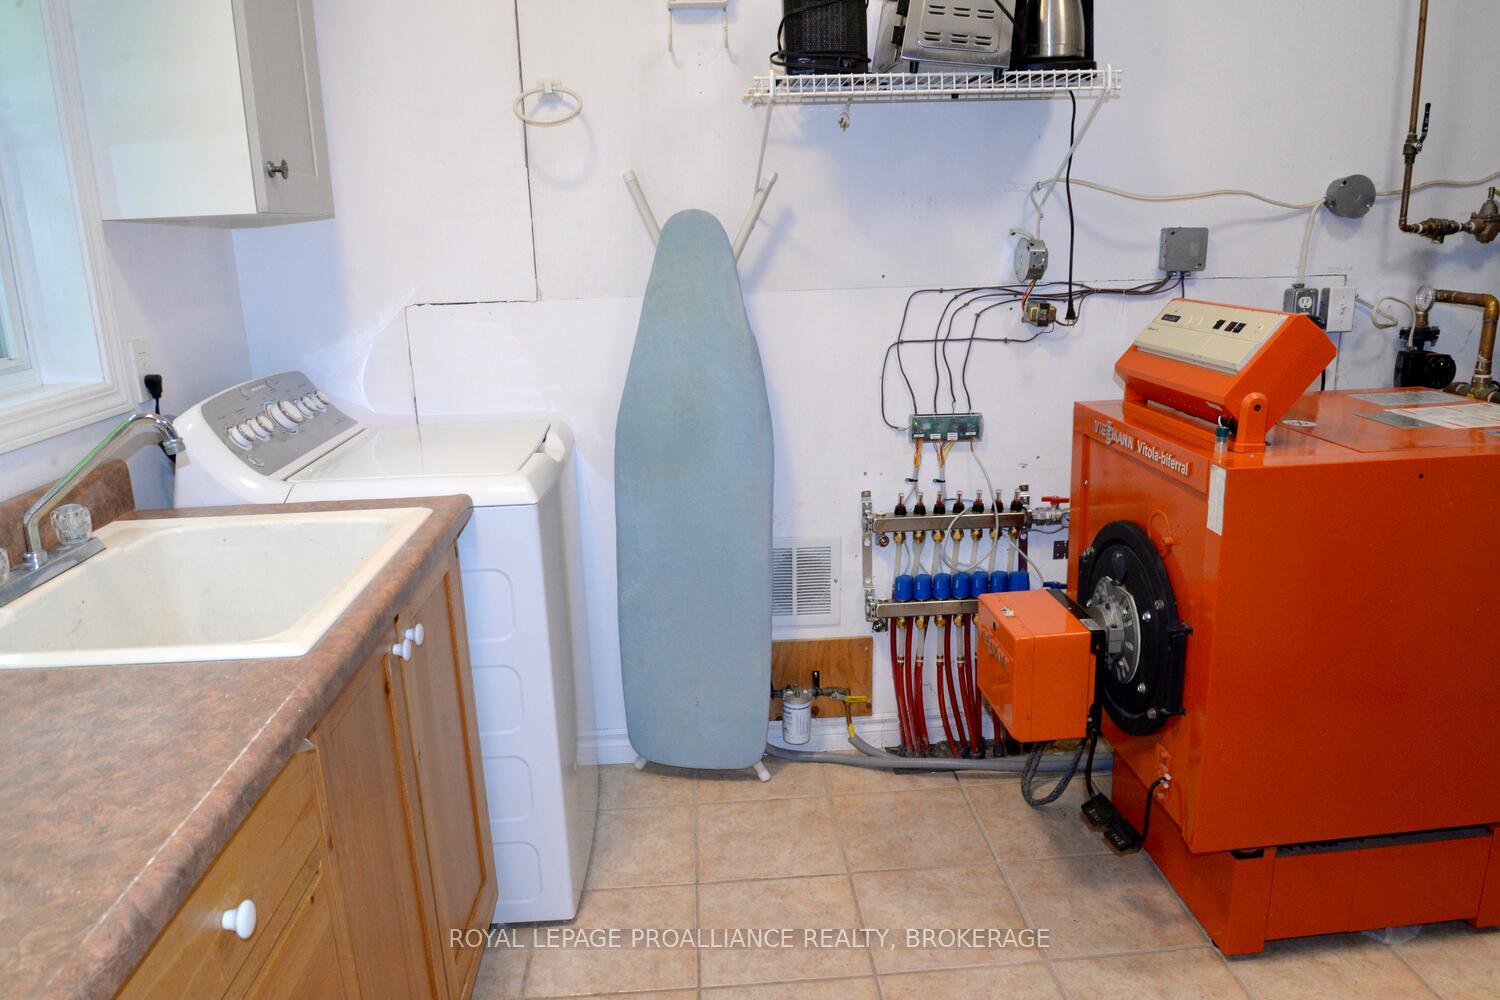
- Oil
- Heat Type
- Radiant
- Air Conditioning
- Wall Unit(s)
- Water
- Well
- Sewers
- Septic
- Hydro
- Yes
- Telephone
- Available
- Bedrooms
- 3
- Washrooms
- 2
- Kitchens
- 1
- Family / bonus room
- Yes
Room sizes
- Kitchen—Main level, Ceramic Floor, Heated Floor, W/O To Sunroom
- Living Room—Main level, Vaulted Ceiling(s), Fireplace, Hardwood Floor
- Dining Room—Main level, Hardwood Floor, Heated Floor
- Recreation—Main level, Heated Floor, W/O To Yard, Combined w/Workshop
- Primary Bedroom—Main level, W/O To Sundeck, Walk-In Closet(s)
- Bathroom—Main level, 4 Pc Ensuite
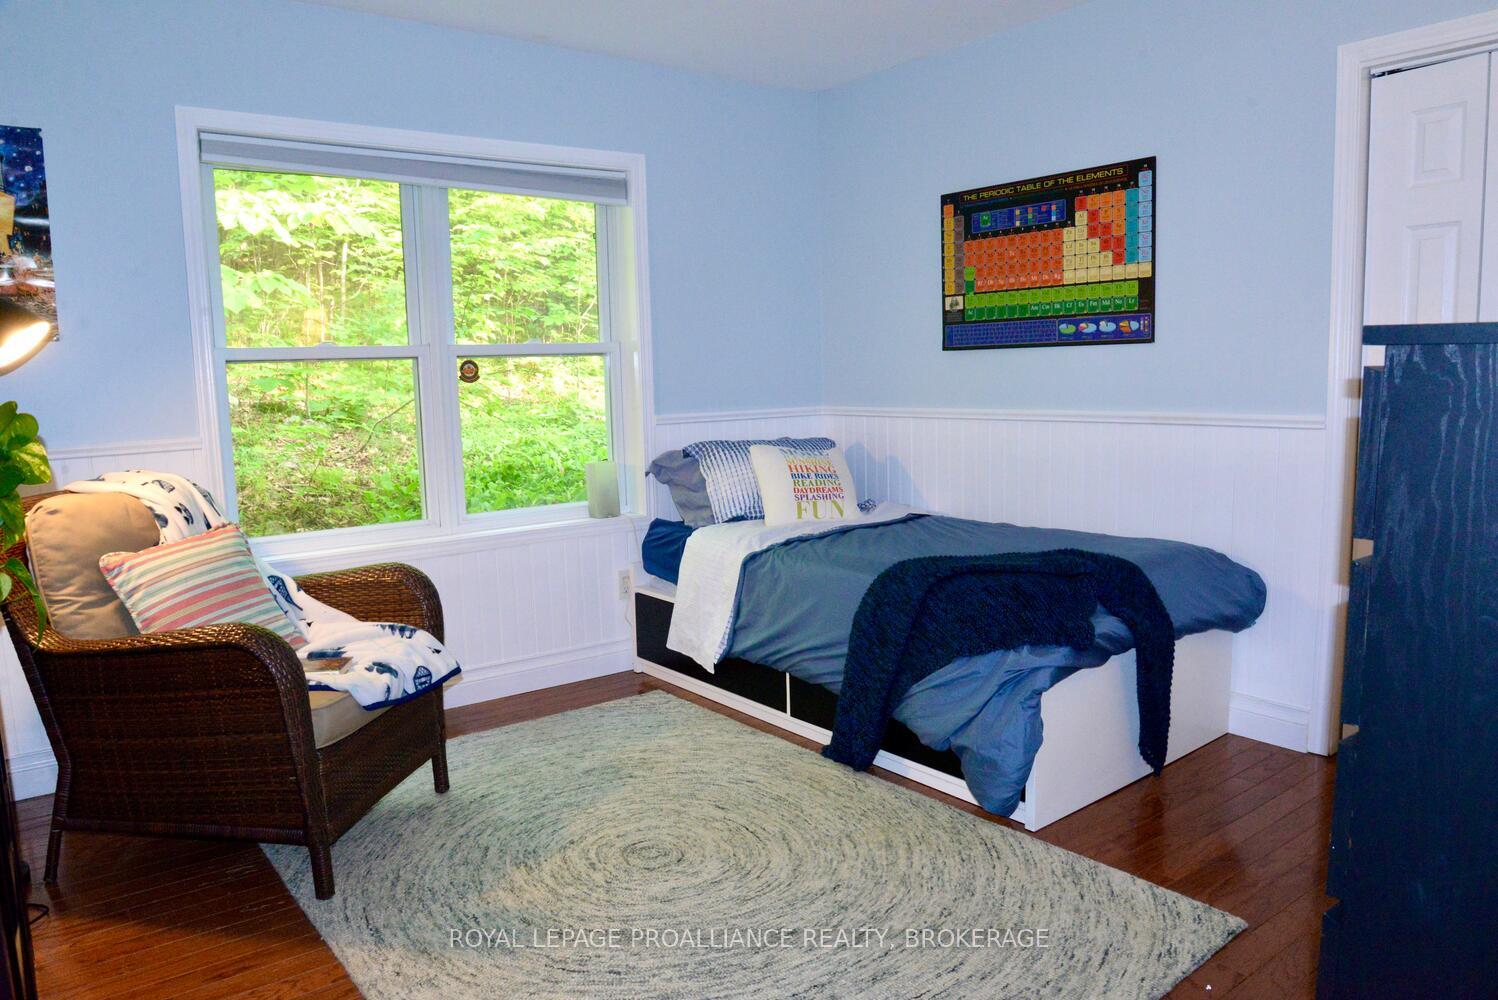
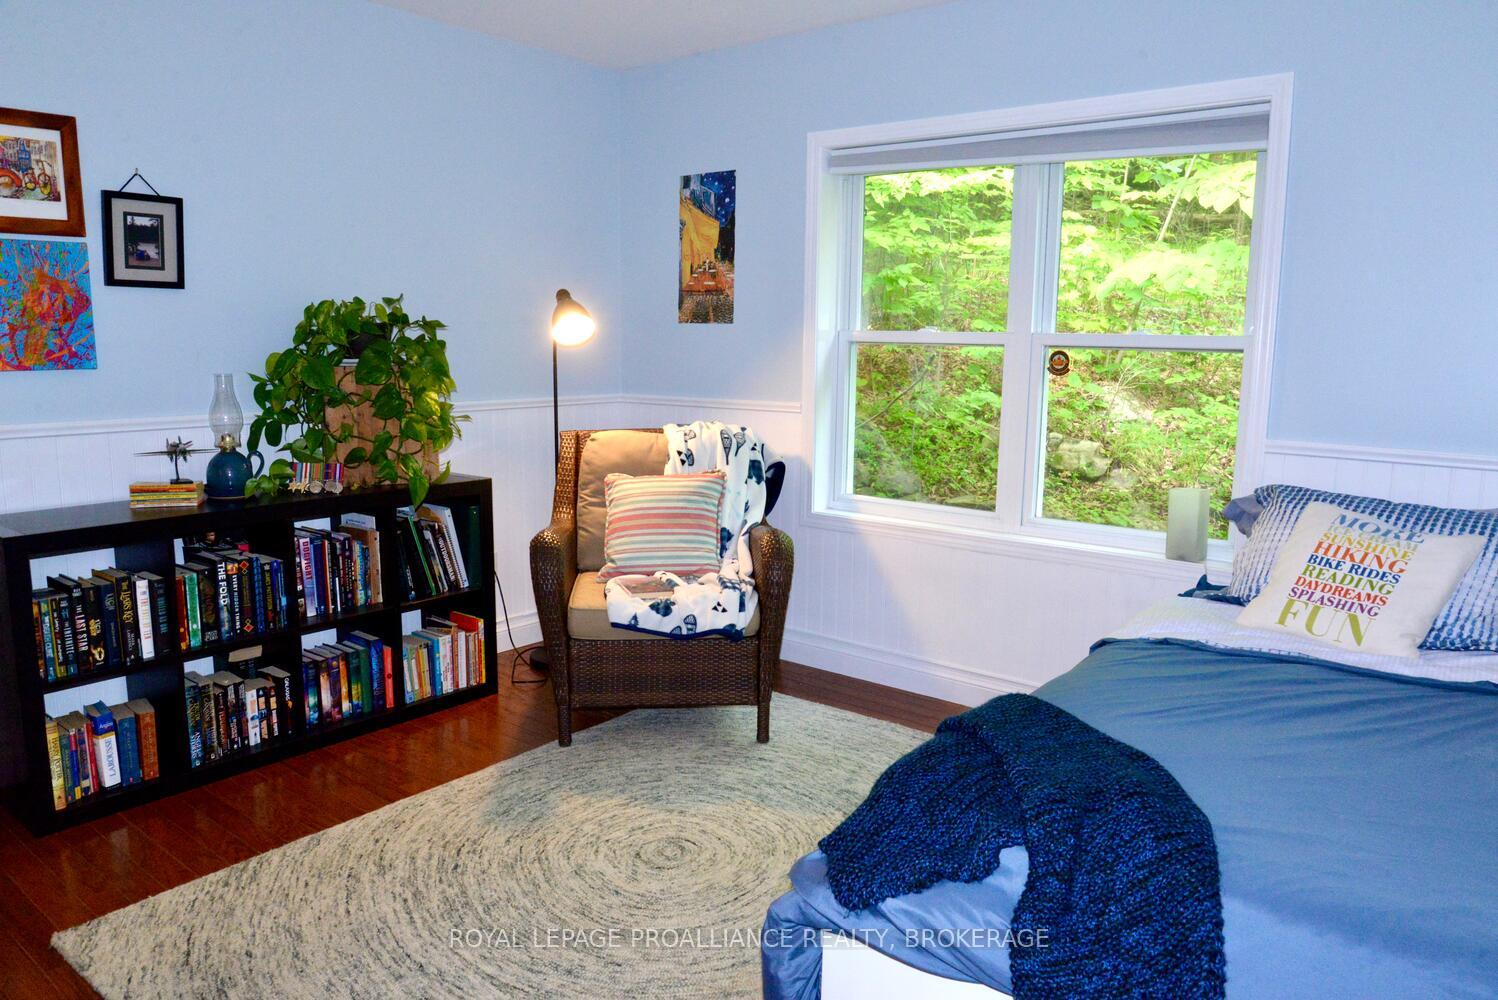
- Bedroom 2—Main level, Hardwood Floor, Closet, Heated Floor
- Bedroom 3—Main level, Hardwood Floor, Heated Floor, Closet
- Bathroom—Main level, Ceramic Floor, Heated Floor
- Laundry—Main level, Heated Floor
- Room—Main level, Ceramic Floor, Heated Floor
- Sunroom—Main level, Sliding Doors, Laminate
Washrooms
- 4-piece, Main
- Municipality
- Frontenac
- Neighbourhood
- Frontenac South
- Main cross streets
- BILLY GREEN
- Zoning
- RS
- Directions
- PERTH ROAD-RIGHT ON OPINICON-LEFT ONTO MAPLE LEAF-LEFT ONTO BILLY GREEN-LEFT ON TWILIGHT-STAY RIGHT ON TOBER LANE TIL END OF ROAD
- Waterfront
- Direct
- MLS® number
- X12212042
- Data source
- Toronto Regional Real Estate Board
- Status change
- 2025-09-25
- Listed on
- 2025-06-11
- Days on market
- 106 days
- Possession date
- 2025-07-15
- Possession type
- Flexible
- Co-op commission
- 2% plus HST
- Seller
- Listed by
- ROYAL LEPAGE PROALLIANCE REALTY, BROKERAGE
Home Market Value
Current home valuation for 1105 Tober Lane, Frontenac, Frontenac South, Frontenac, ON. Listed for $1,060,000
HOMEH Estimate
$756,000
Estimated Sales Range
$597,240 - $914,760
HOMEH Estimate for 1105 Tober Lane, Frontenac, Frontenac South
Calculated with a real agent's CMA method — 45+ years of experience, codified. Not an AI guess.
For the owner
Is this your home? Track its value.
Get this home's HOMEH Estimate by email once a month, with how many homes are for sale around you.
Mortgage Payment Calculator
Compare up to 4 down payment scenarios
5% on first $500K + 10% on $560,000 over $500K
$81,000
| Scenario 1 | Scenario 2 | Scenario 3 | Scenario 4 | |
|---|---|---|---|---|
−Down payment | % $ | % $ | % $ | % $ |
+CMHC insurance | $39,135 | $29,574 | $25,228 | $0 |
=Total mortgage | $1,017,515 | $983,574 | $926,228 | $848,000 |
Amortization | ||||
Mortgage rate | % | % | % | % |
| Payment frequency | ||||
=Mortgage payment | $4,968monthly | $4,802monthly | $4,522monthly | $4,140monthly |
Land Transfer Tax
$17,675
$17,675
Around this home
No schools found nearby
Data provided by OpenStreetMap & Fraser Institute School Rankings
Ask HOMEH
New!Hi there!
👋Text or call (416) 301-9001
Recommended for you
Based on homes you've looked at.
No recommended properties found.
Nearby similar homes
No nearby properties found.
More real estate resources
Other homes nearby
Explore this area
Nearby neighbourhoods
No nearby listings available.