
1506 Williams Lane
Frontenac (Frontenac Centre), ON K0H 2P0
- 3+1Bedrooms
- 2Bathrooms
- 4Garage
- 2000–2500Sq Ft
- —Tax
- 244×118 mLot Size
 Estimated Value:$946,360See Free Estimate Report

Property not available for sale or for rent.
HOMEH One: full-service selling for a 1% listing fee. The buyer's agent commission is separate.
Free Home EvaluationHow Much Is My Home Worth?Homes for Sale NearbySale & Price History for 1506 Williams Lane, Frontenac, Frontenac Centre
Real estate boards require you to or to see the full details of this property.
*Sold prices and complete sale & price history are regulated data. Under the Trust in Real Estate Services Act, 2002 (TRESA) and the rules of the Real Estate Council of Ontario (RECO), and pursuant to the Multiple Listing Service® rules of the Canadian Real Estate Association (CREA) and the Toronto Regional Real Estate Board (TRREB), this information may be shown only to registered users who have agreed to the applicable terms of use (a Virtual Office Website, or "VOW," arrangement). HOMEH Inc., Brokerage therefore provides it to signed-in members only. Creating an account is free and takes under a minute.
About 1506 Williams Lane, Frontenac, Frontenac Centre
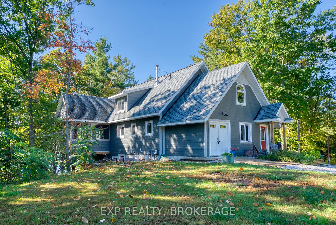
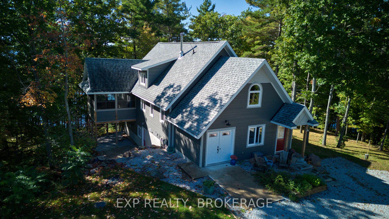
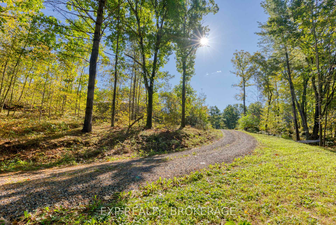
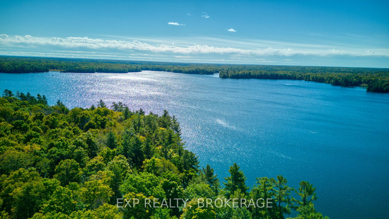
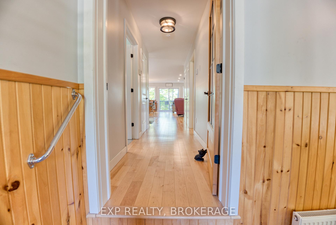
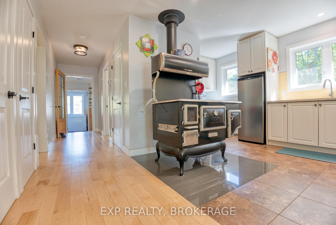
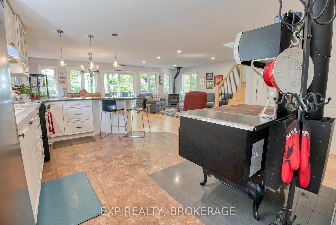
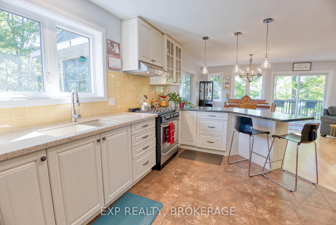
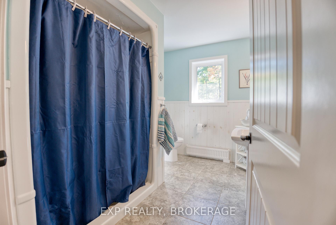
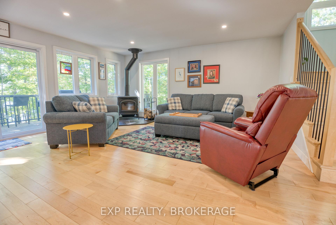
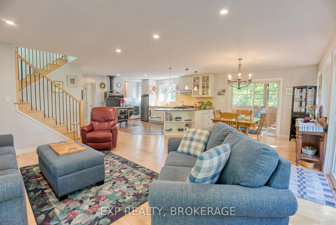
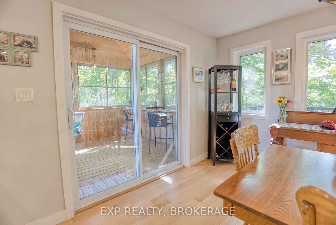
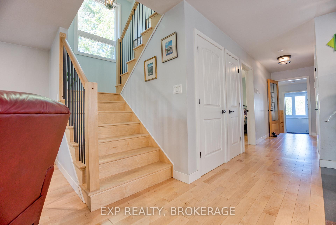
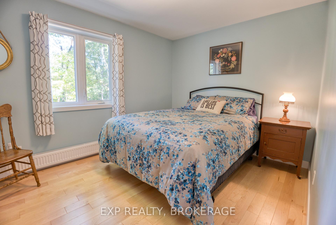
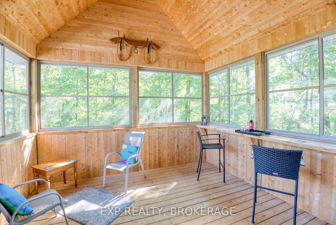
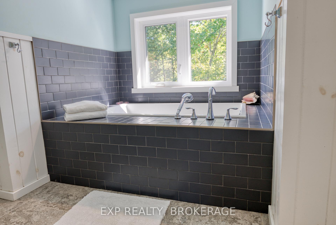
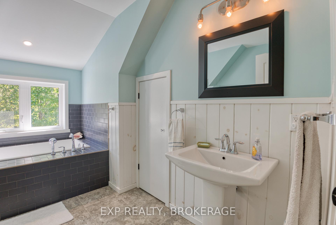
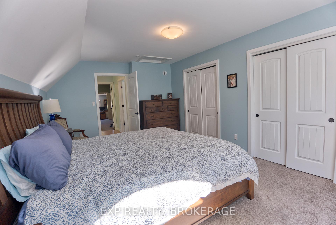
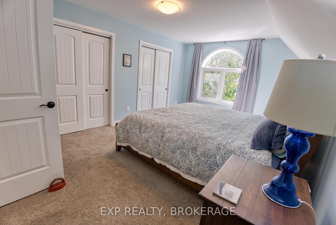
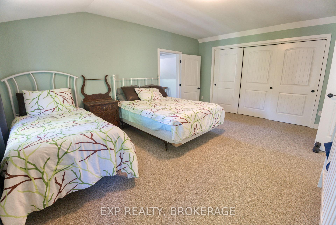
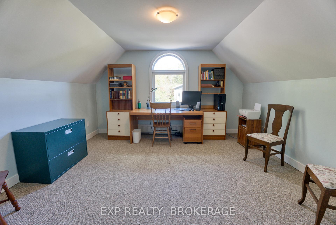
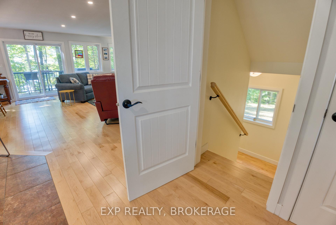
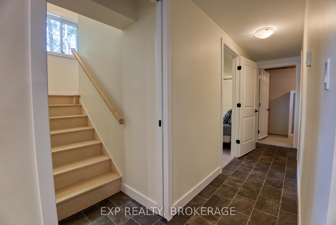
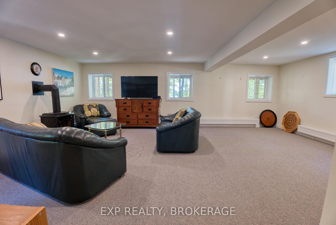
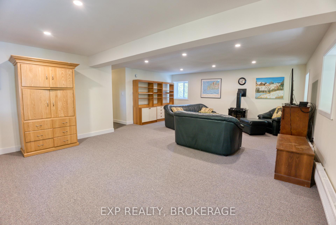
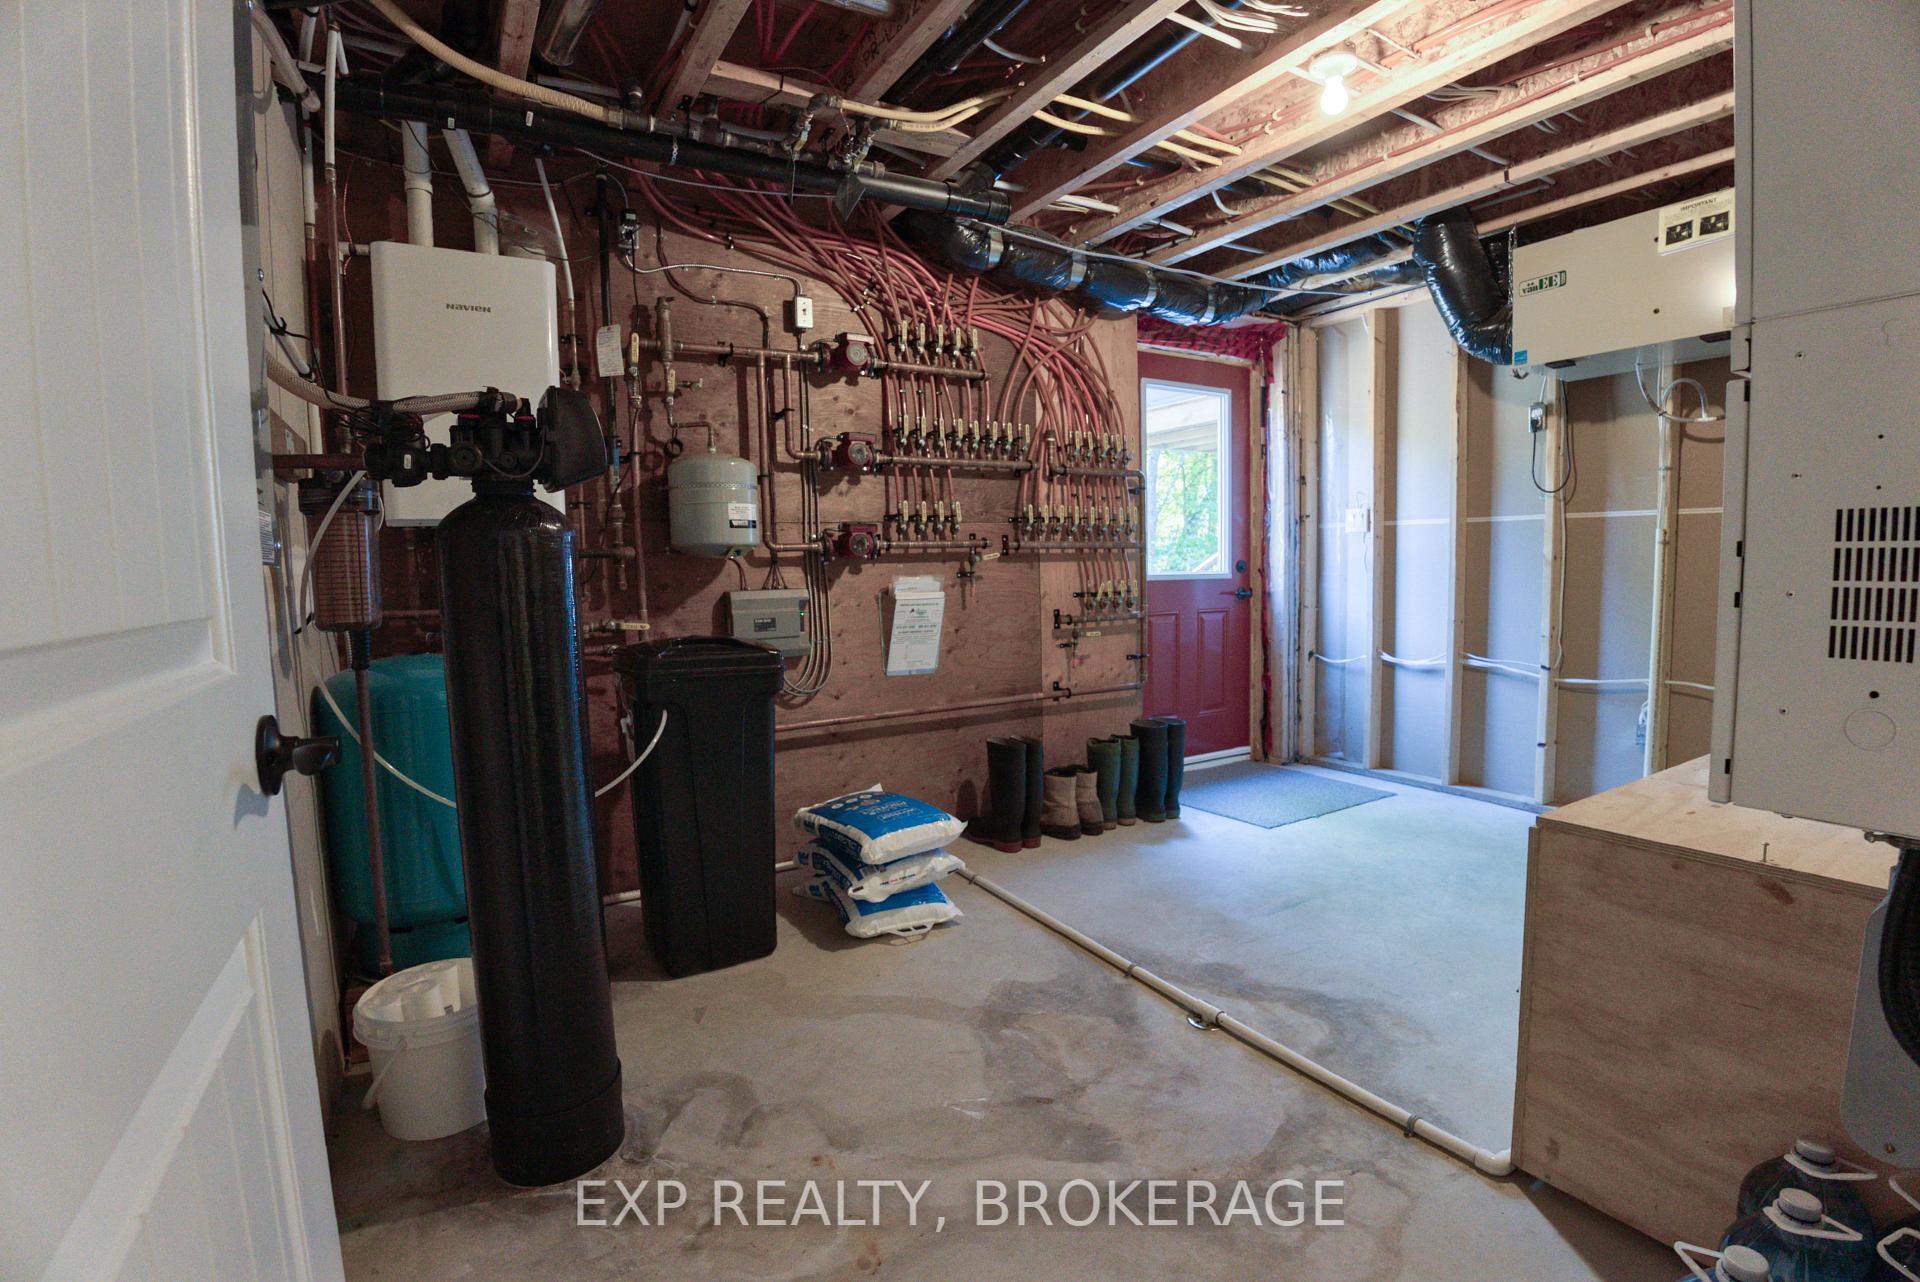
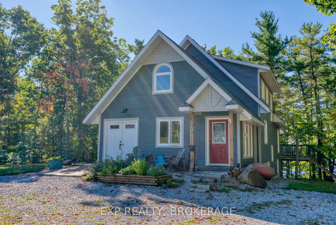
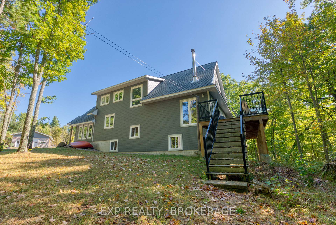
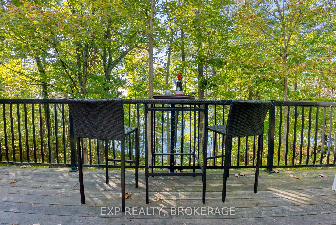
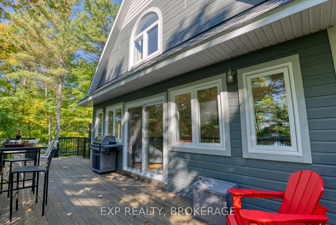
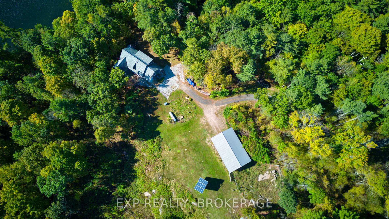
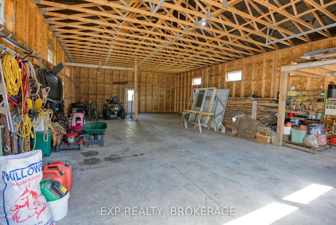
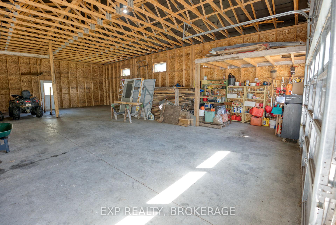
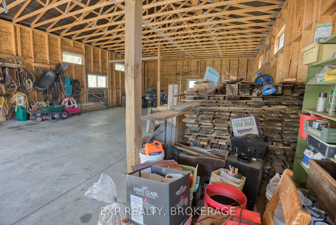
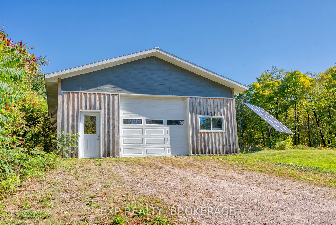
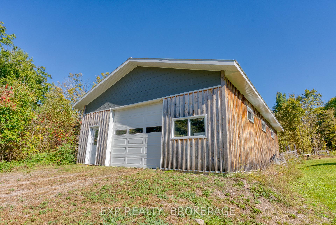
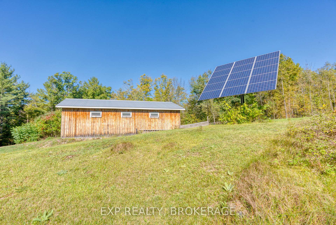
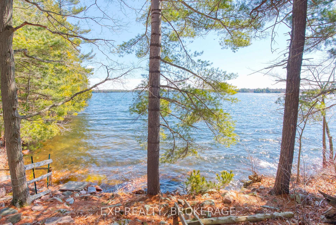
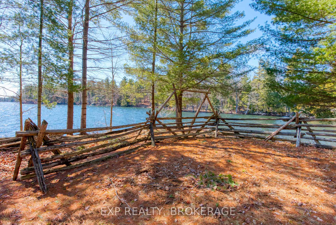
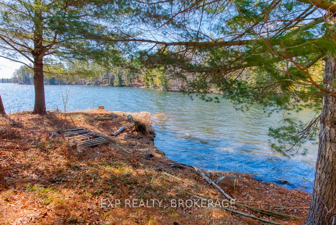
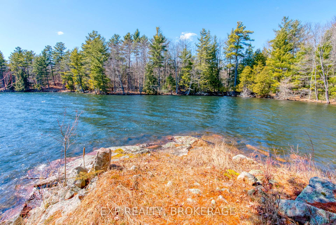
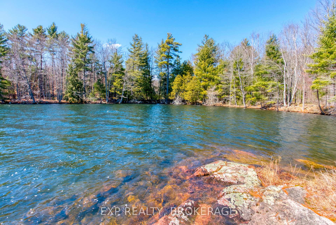
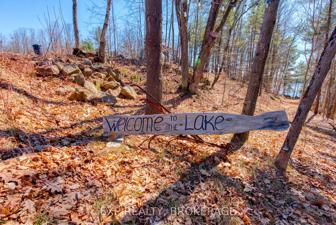
Ultimate Privacy on Leggat Lake! Tucked away on 7 acres with 800 feet of private shoreline, this custom-built solar powered home offers the kind of seclusion thats hard to find. Whether you're seeking a peaceful retreat or a full-time escape from the world, this property delivers unmatched privacy, self-sufficiency, and comfort all set along the tranquil north shore of Leggat Lake. This 8-year-old home is powered by a robust solar energy system, backed by a commercial-grade generator, so you can enjoy modern living with complete peace of mind, no hydro bills, no compromises.The open-concept main floor features a warm and welcoming kitchen, dining, and living space finished with hardwood and tile. A wood-fired cookstove and a propane stove offer multiple ways to cook off-grid. Step out to the screened-in porch or large lake-facing deck, where the only sounds you'll hear are birdsong and the gentle ripple of the water. There are 4 bedrooms and 2 full bathrooms, including a main-floor accessible bath and walk-in shower ideal for easy living. Upstairs, the primary bedroom includes a quiet office nook, and the walkout lower level offers extra living space with a cozy rec room and propane stove. Comfort continues with radiant hot water heating, a drilled well, and full septic system. The home sits on a solid poured concrete foundation and features durable Canexel siding and a lifetime fibreglass shingle roof for low-maintenance living. A massive 28.5' x 40.5' garage provides space for all your gear, toys, or workshop needs.If you're dreaming of total privacy, clean solar energy, and the freedom of off-grid living this is it. Come experience a rare level of seclusion and serenity on the shores of Leggat Lake.
Key Facts & Features
Property Costs
- Annual Property Tax Amount
- $0
- Land Transfer Tax Fee
- $16,455
- Basement Type
- Finished, Full
Interior Features
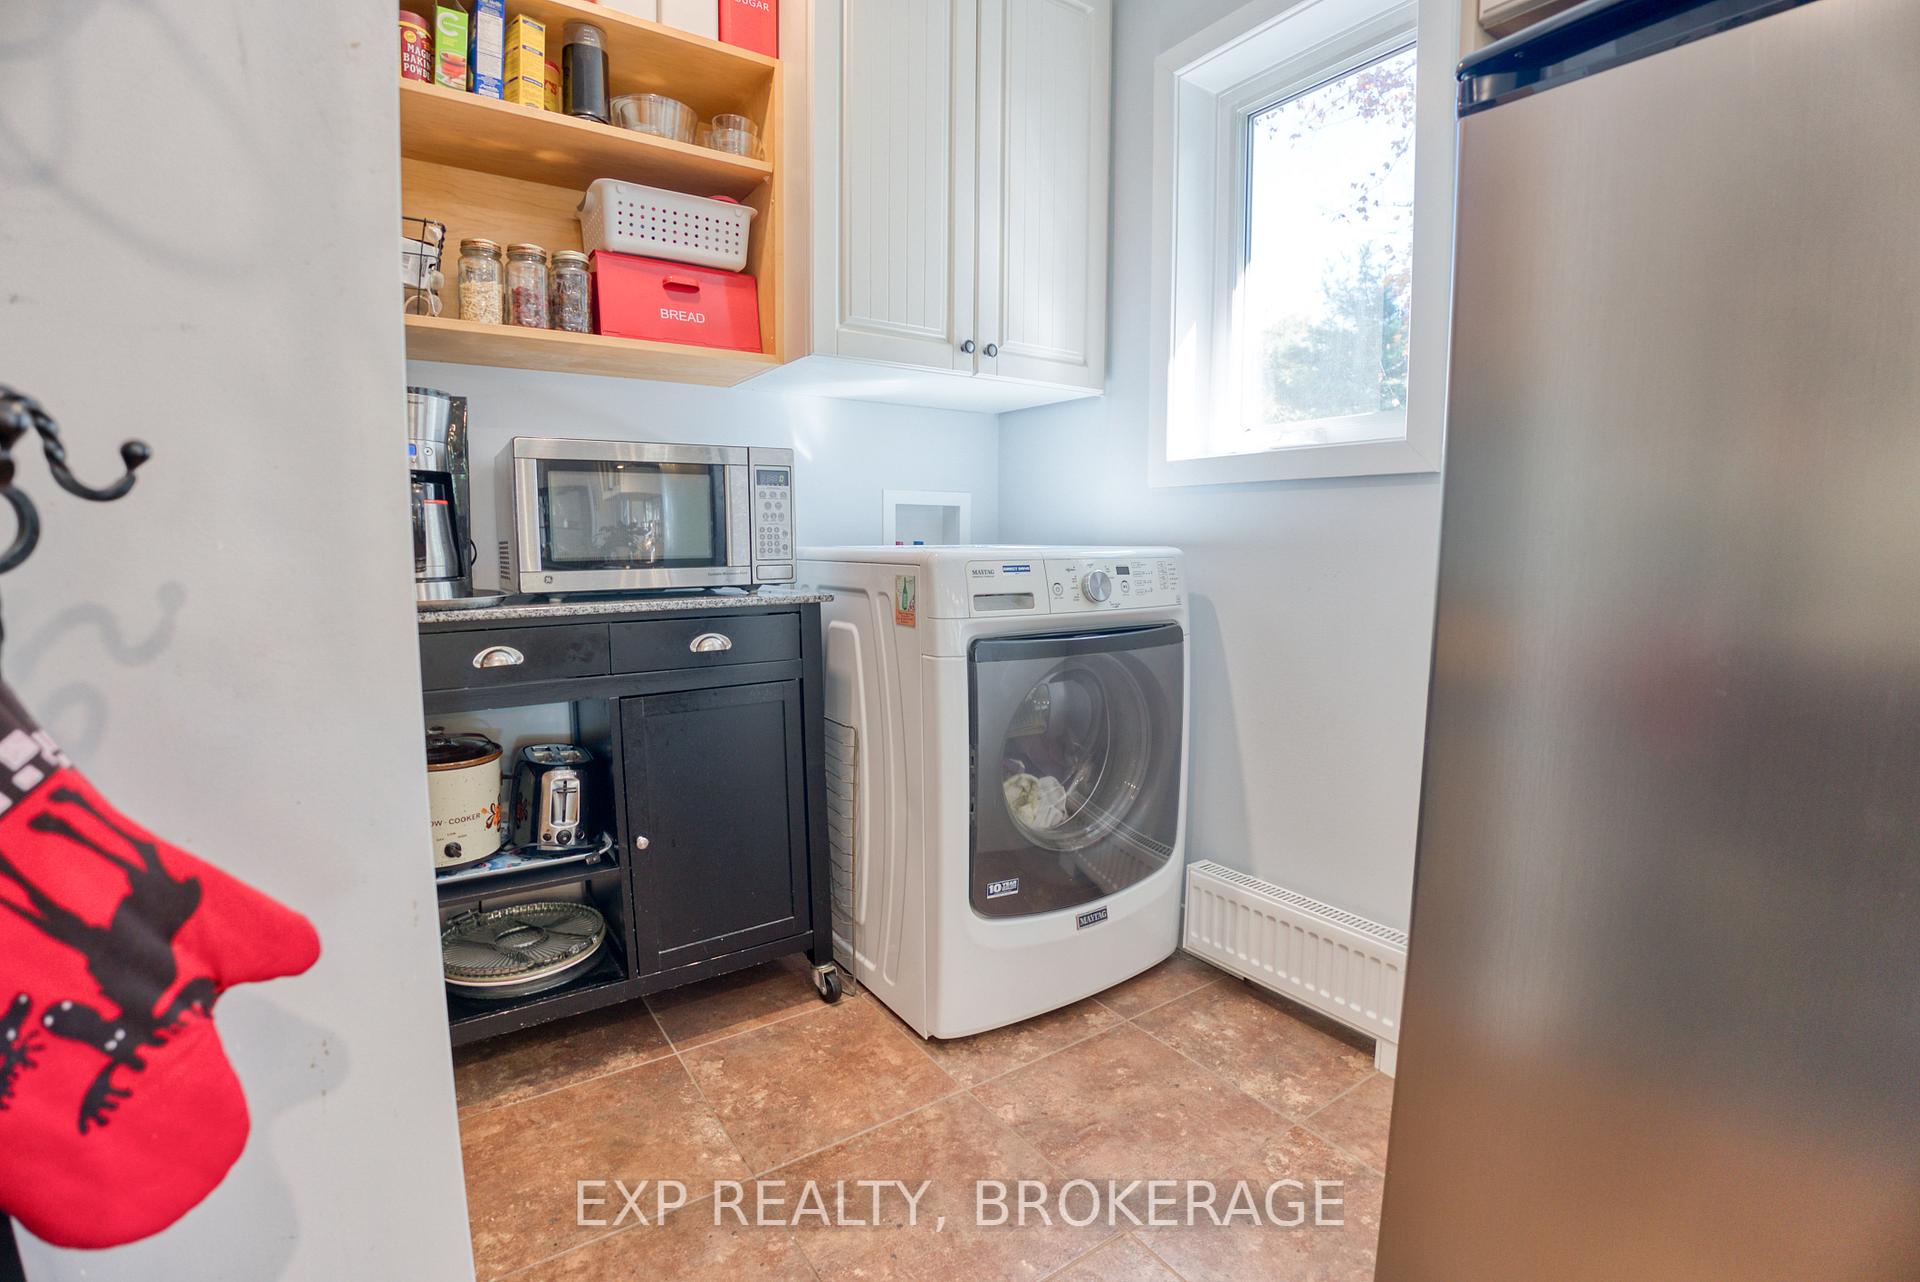
- Laundry Level
- Main Level
- Interior Extras
- Ventilation System, Water Heater Owned, Water Softener, Water Heater, Water Treatment
- View
- Lake, Water, Trees/Woods, Forest
- Security Features
- Carbon Monoxide Detectors, Smoke Detector
- Fireplace/Stove
- Yes
- Fireplace Features
- Family Room, Living Room, Freestanding, Wood Stove, Propane
- Elevator
- No
Exterior Features
- Exterior Extras
- Year Round Living, Recreational Area, Deck, Fishing, Privacy, Porch Enclosed
- Pool
- None
- Property Features
- School Bus Route, Rolling, Waterfront, Wooded/Treed
- Accessibility Features
- 32 Inch Min Doors, Bath Grab Bars, Hallway Width 42 Inches or More
Building
- Building Type
- Detached
- Building Style
- 2-Storey
- Approx Age
- 6-15
Construction
- Exterior Finish
- Hardboard, Other
- Roof
- Fibreglass Shingle
- Foundation Details
- Poured Concrete, Concrete
- Special Designation
- Unknown
Lot
- Lot Front
- 244.00 m
- Lot Depth
- 118.20 m
- Lot Size
- 7.2
- Lot Shape
- Irregular
Inclusions
- Inclusions
- Unique Propane Stove, Elmira Stove Works "Cooks Delight" Wood Stove, Danby Energy Saver Refrigerator, Maytag Washer, Sylvania Microwave Oven, Blaze King Wood Stove - Ashford AF 30.1, Blaze King Propane Stove Contemporary/Tuscany
Parking & Garages
- Garage Type
- Detached
- Garage Spaces
- 4
- Parking Spaces
- 8
- Total Garage And Parking Spaces
- 12
Heating & Cooling
- Heat Source
- Propane
- Heat Type
- Radiant
- Air Conditioning
- None
- Water
- Well
- Sewers
- Septic
- Natural Gas
- No
- Hydro
- No
- Cable
- No
- Telephone
- No
- Bedrooms
- 3 + 1
- Washrooms
- 2
- Kitchens
- 1
Room sizes
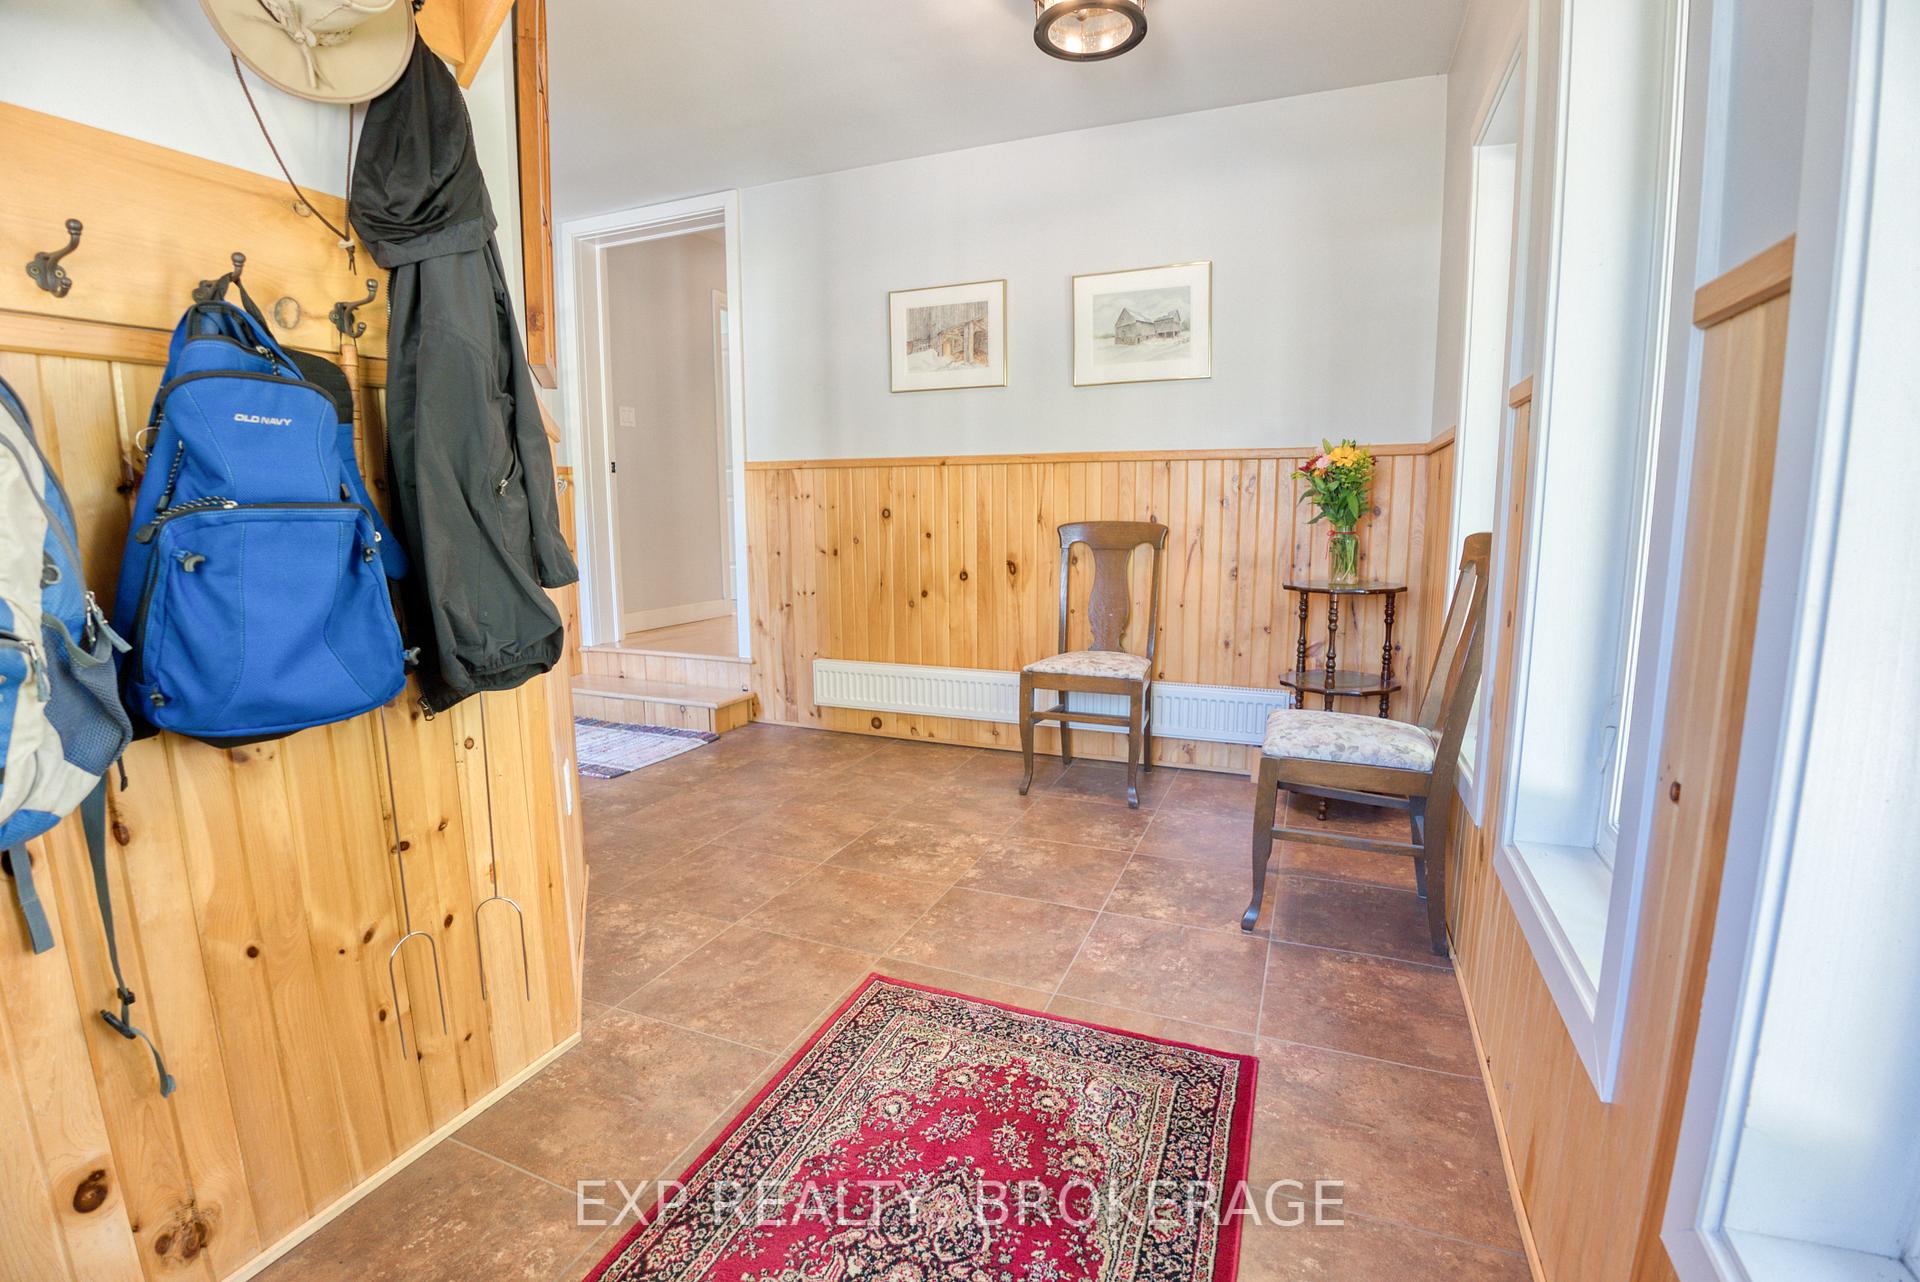
- Mud Room—Main level
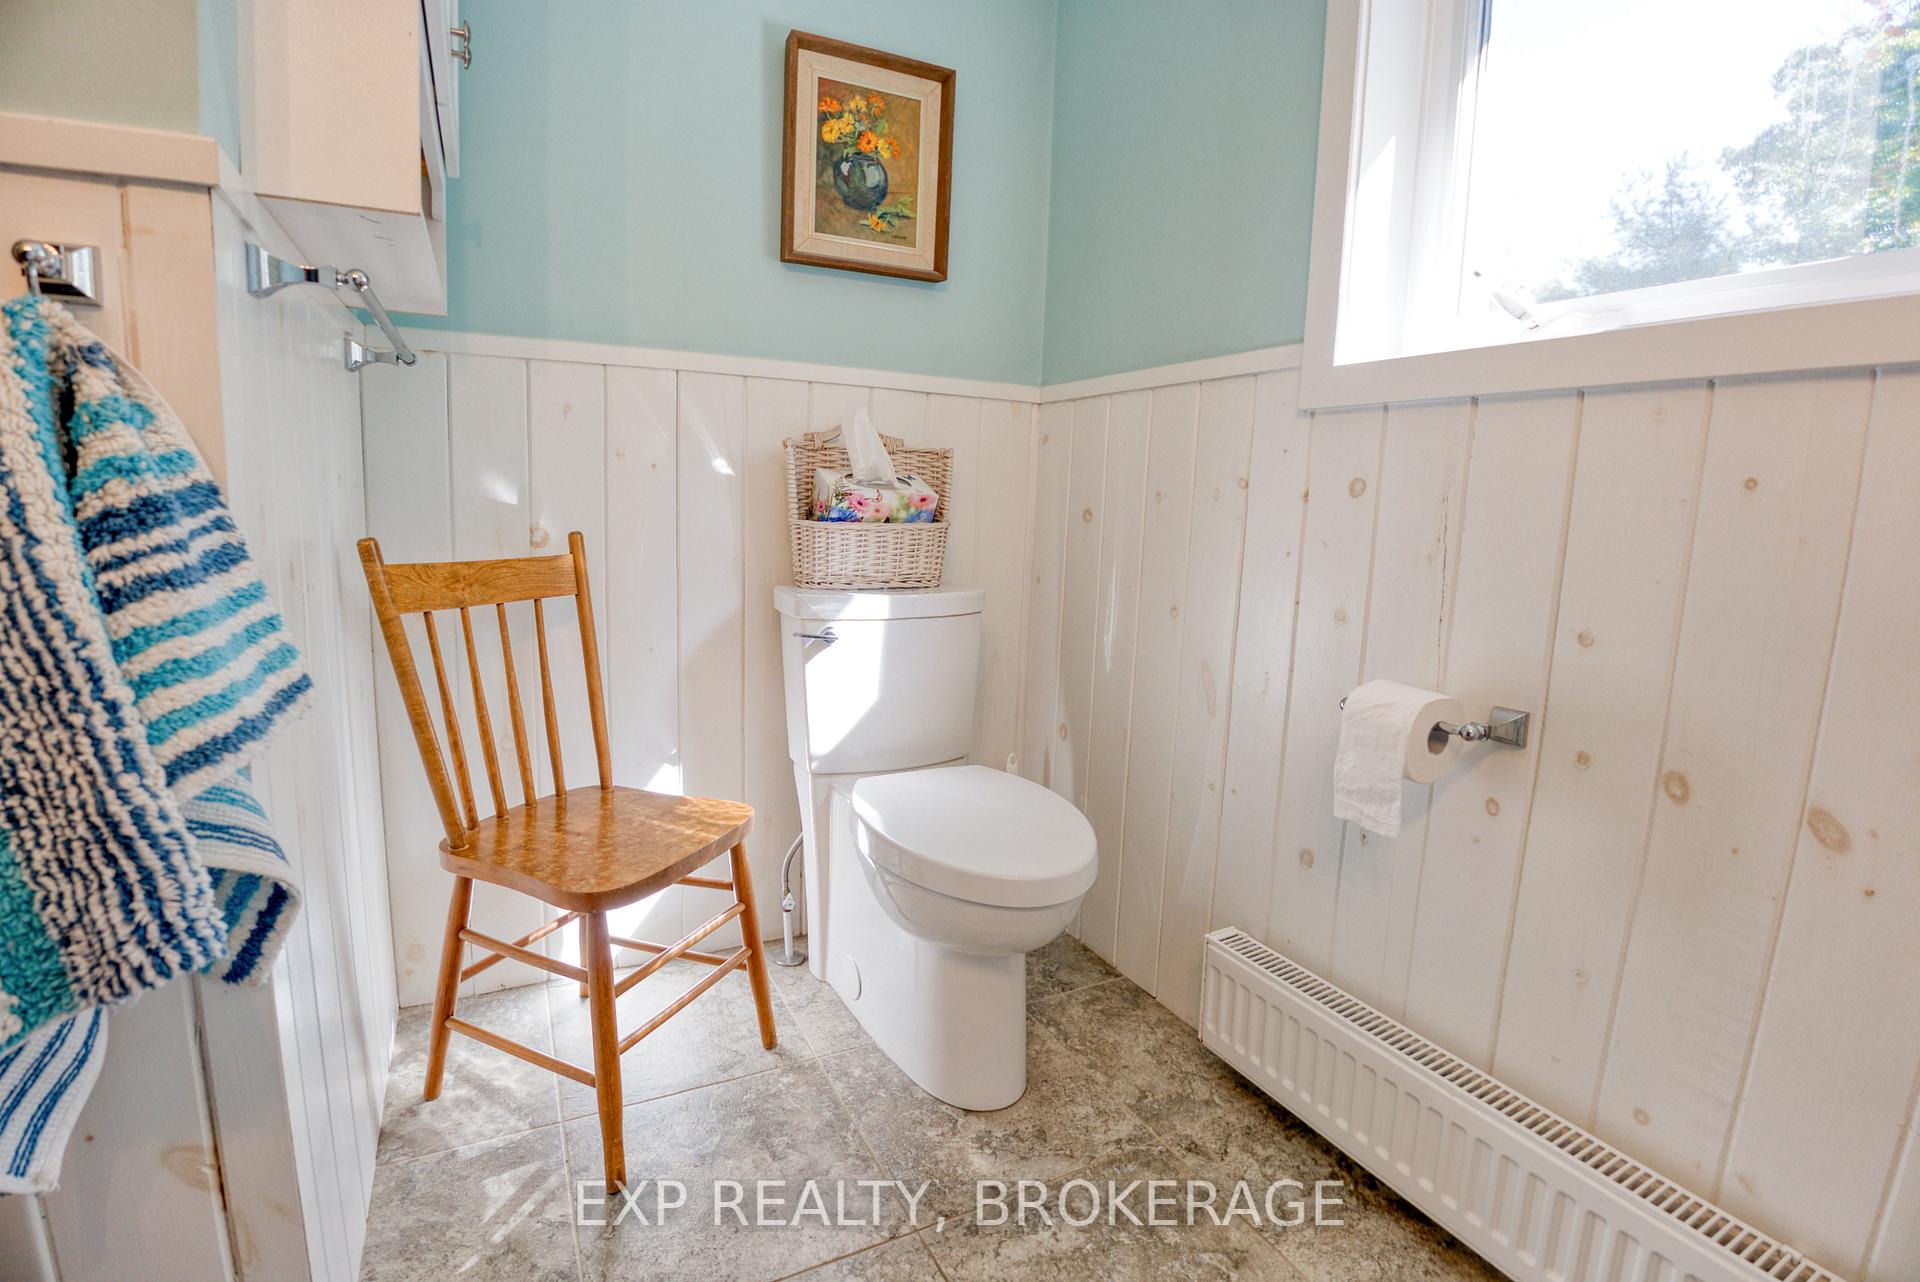
- Bathroom—Main level, 3 Pc Bath
- Bedroom—Main level
- Kitchen—Main level, Wood Stove
- Living Room—Main level, Wood Stove, Hardwood Floor
- Dining Room—Main level
- Sunroom—Main level
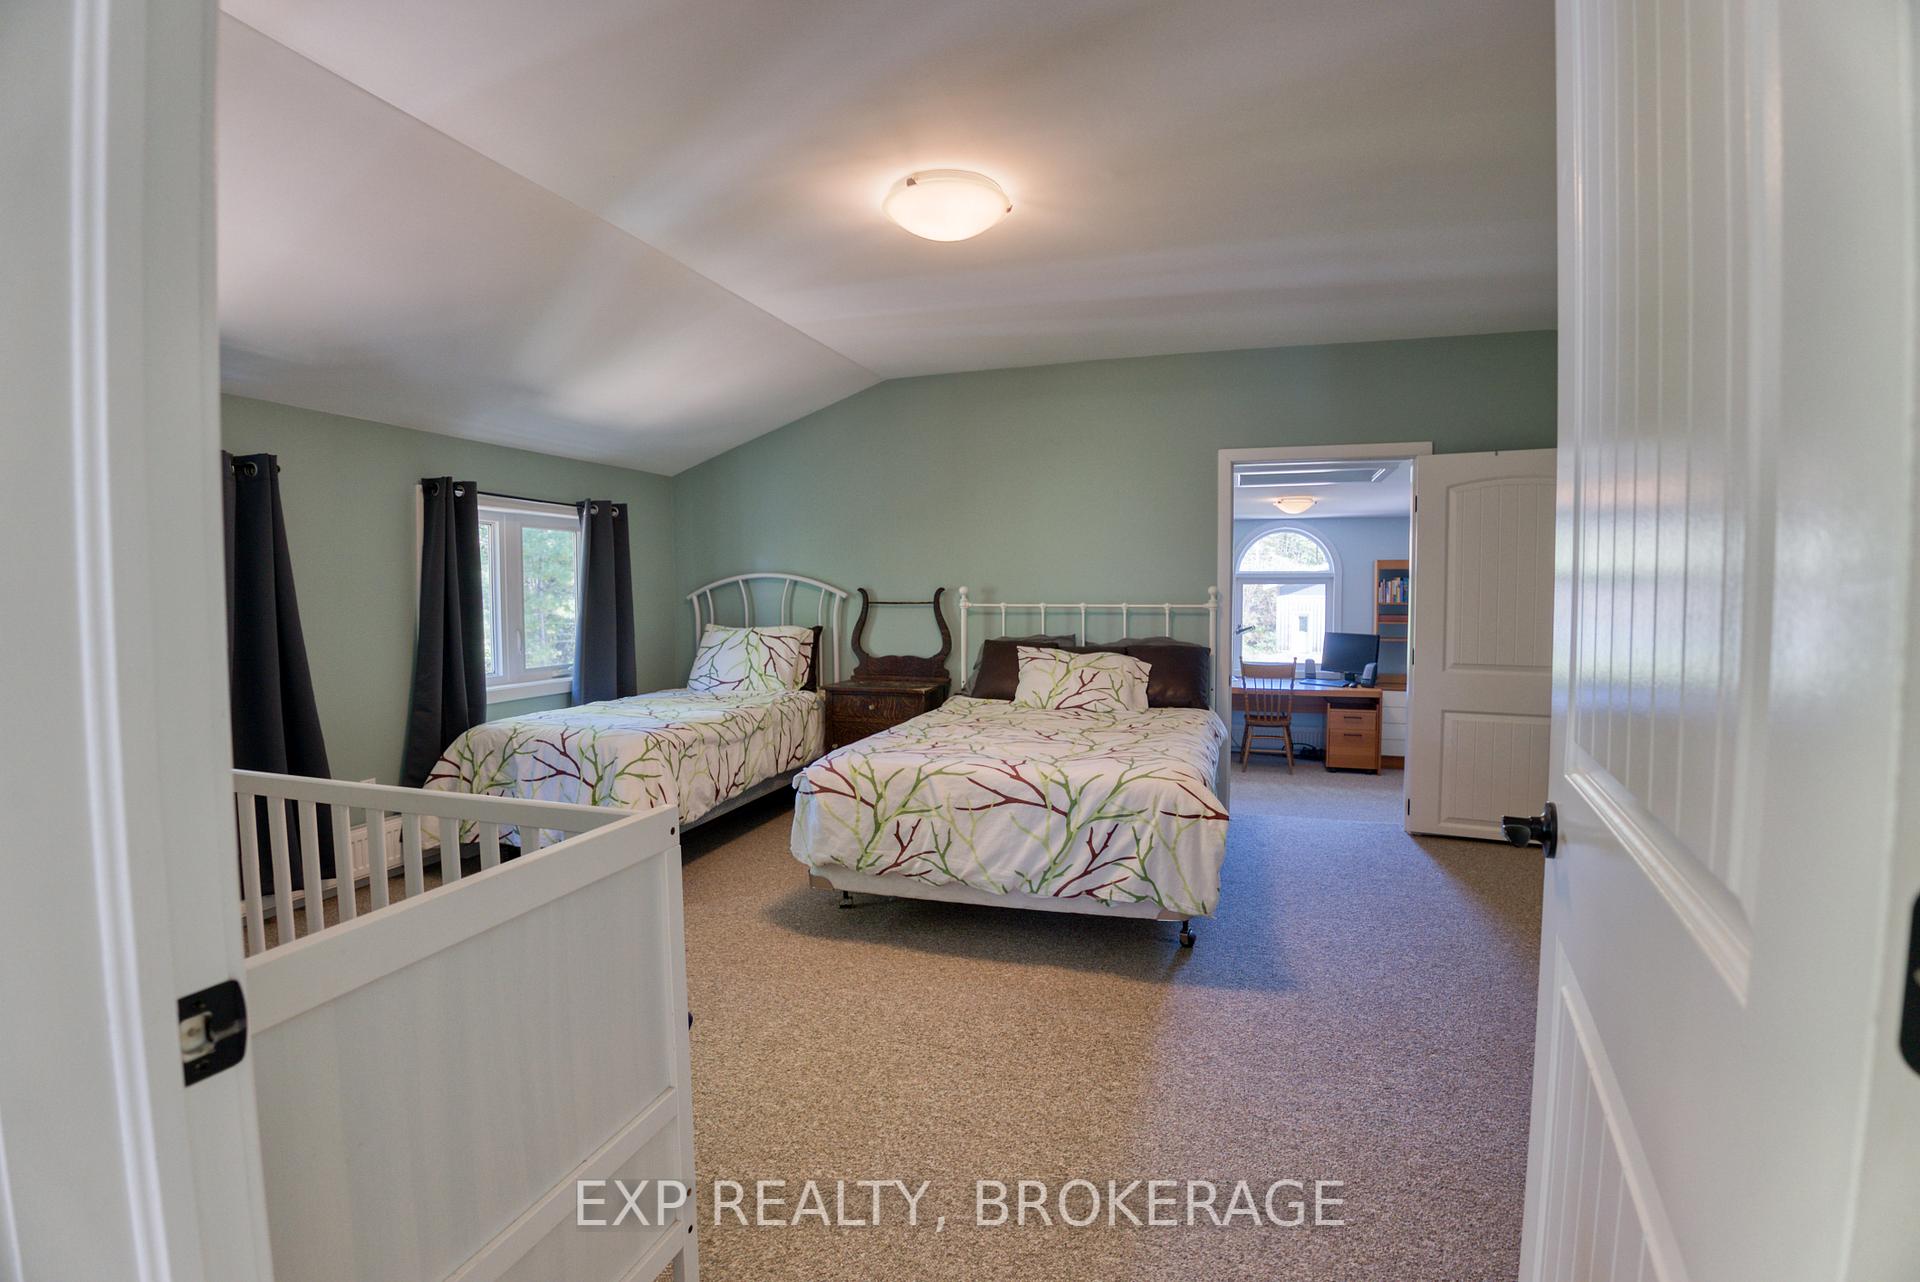
- Bedroom—Second level
- Bedroom—Second level
- Office—Second level
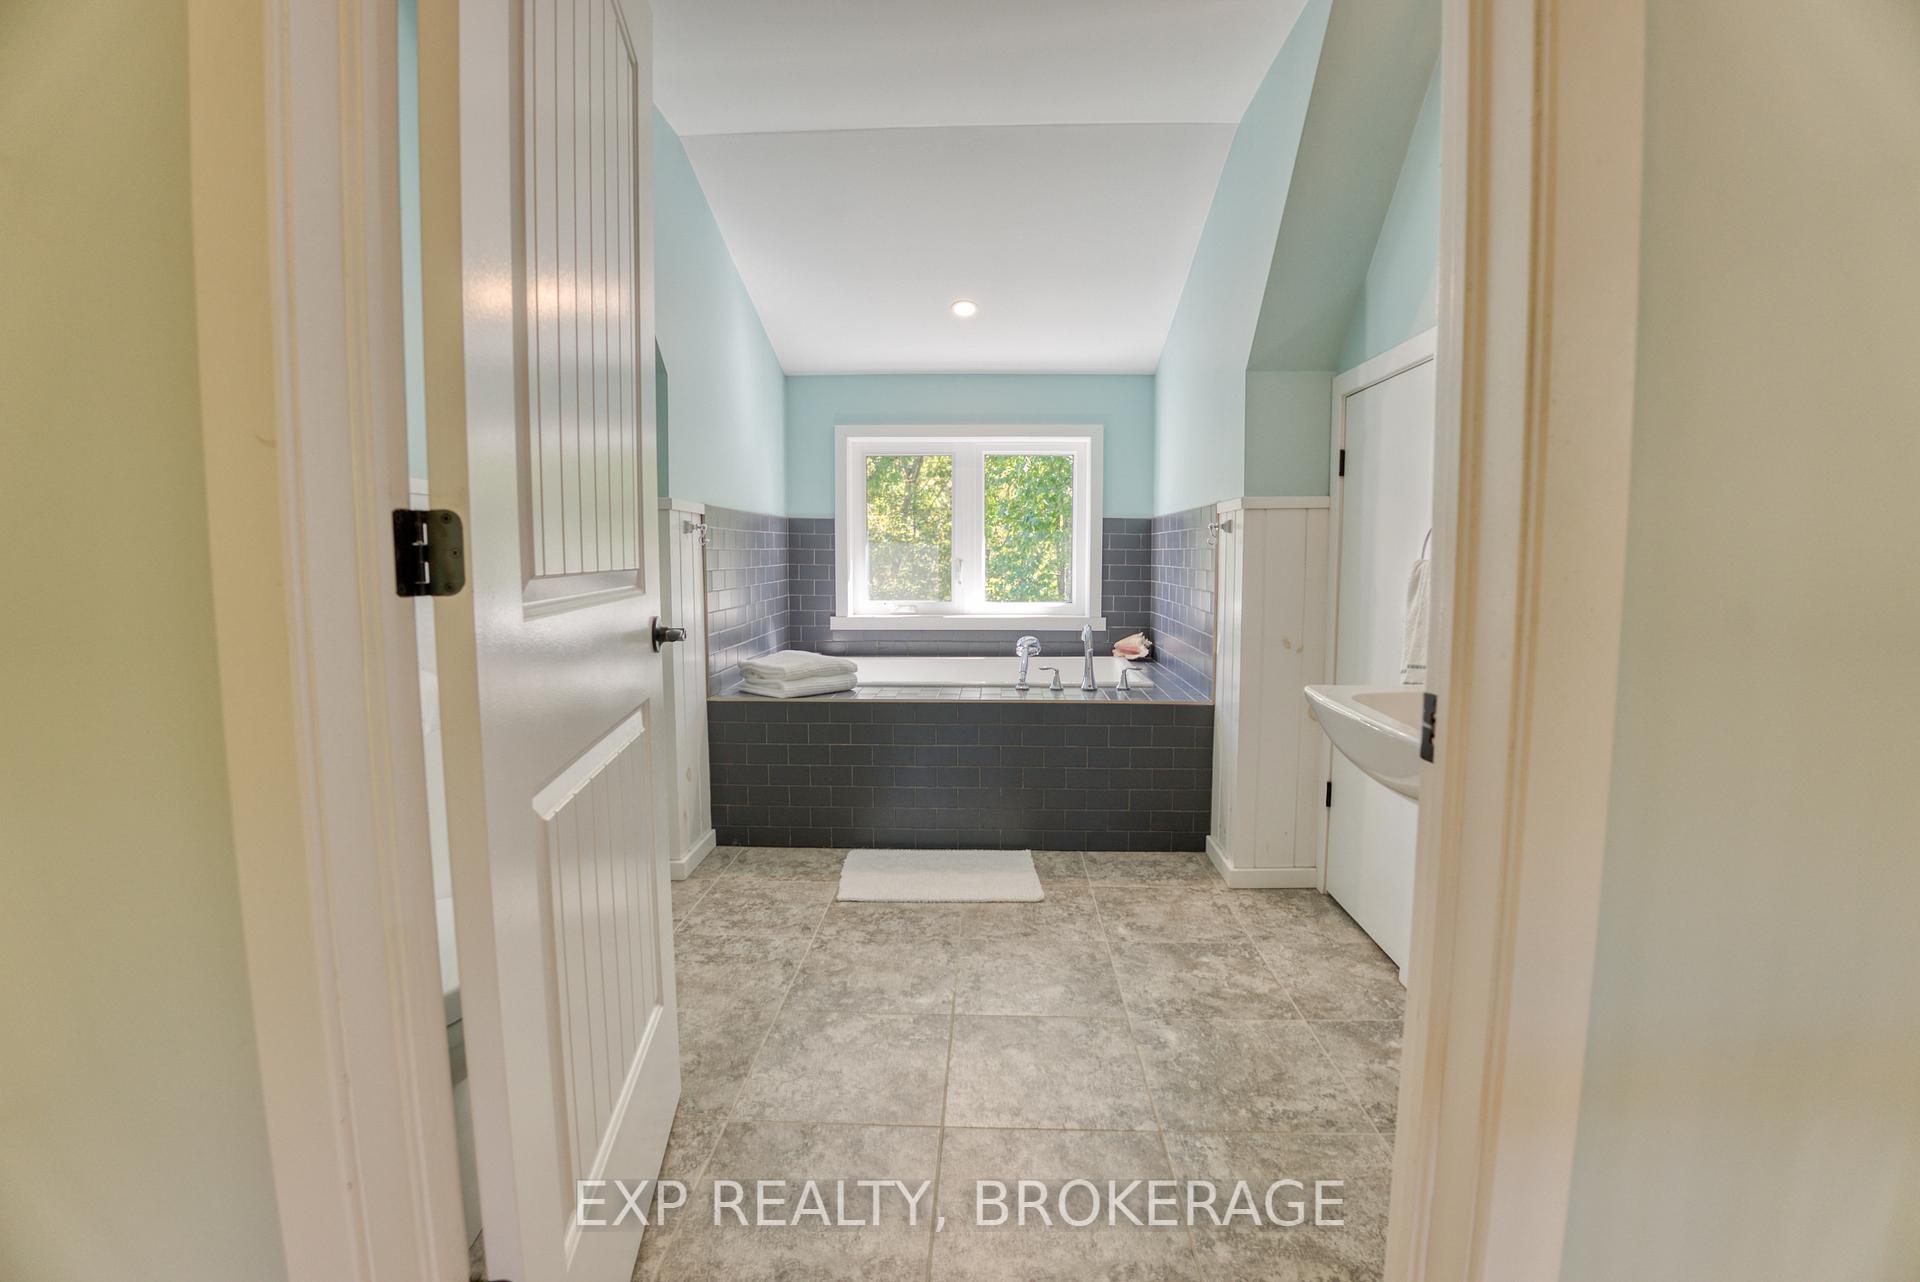
- Bathroom—Second level, 3 Pc Bath, Soaking Tub
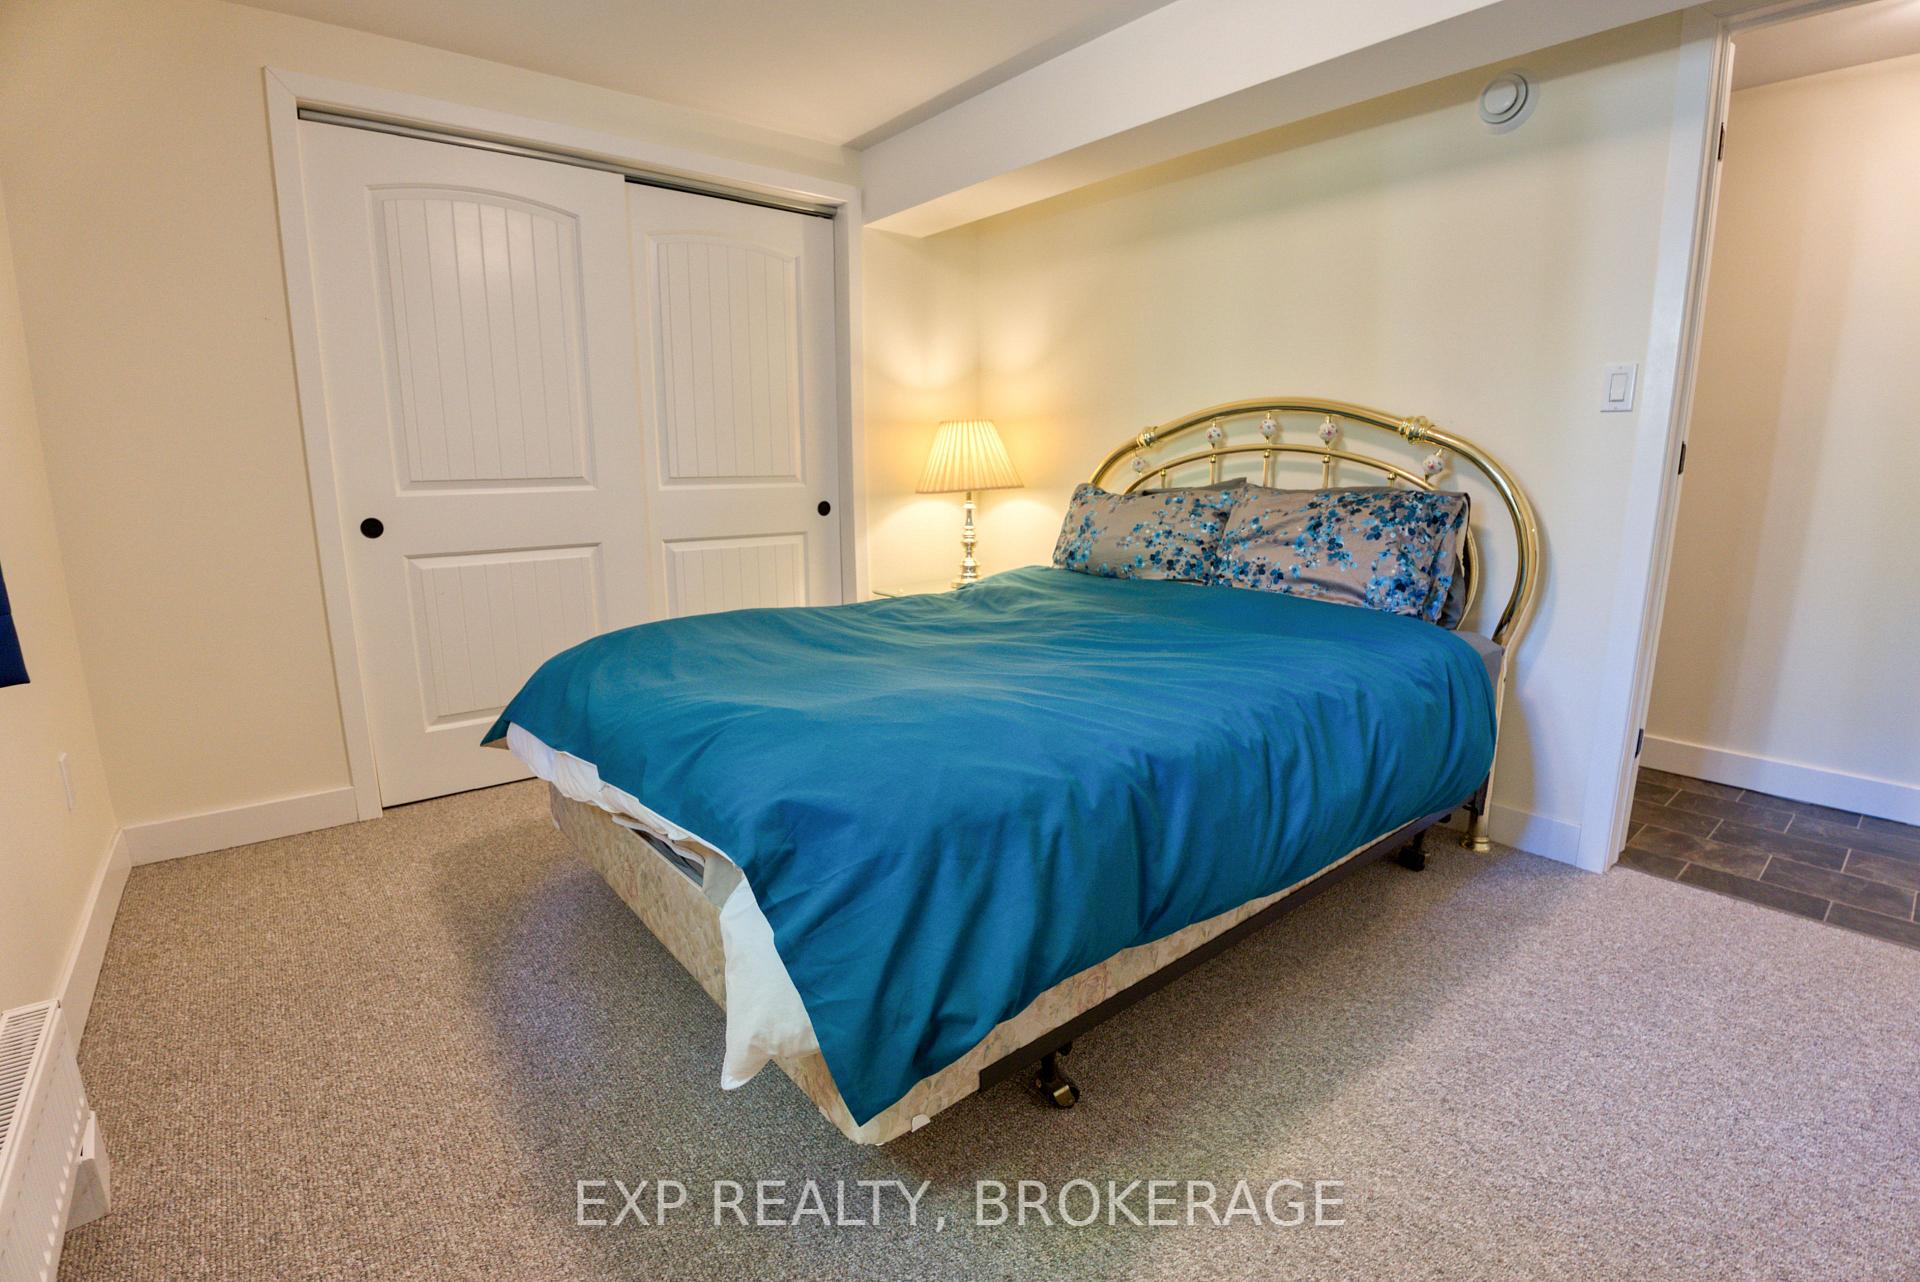
- Bedroom—Basement level
- Recreation—Basement level, Fireplace
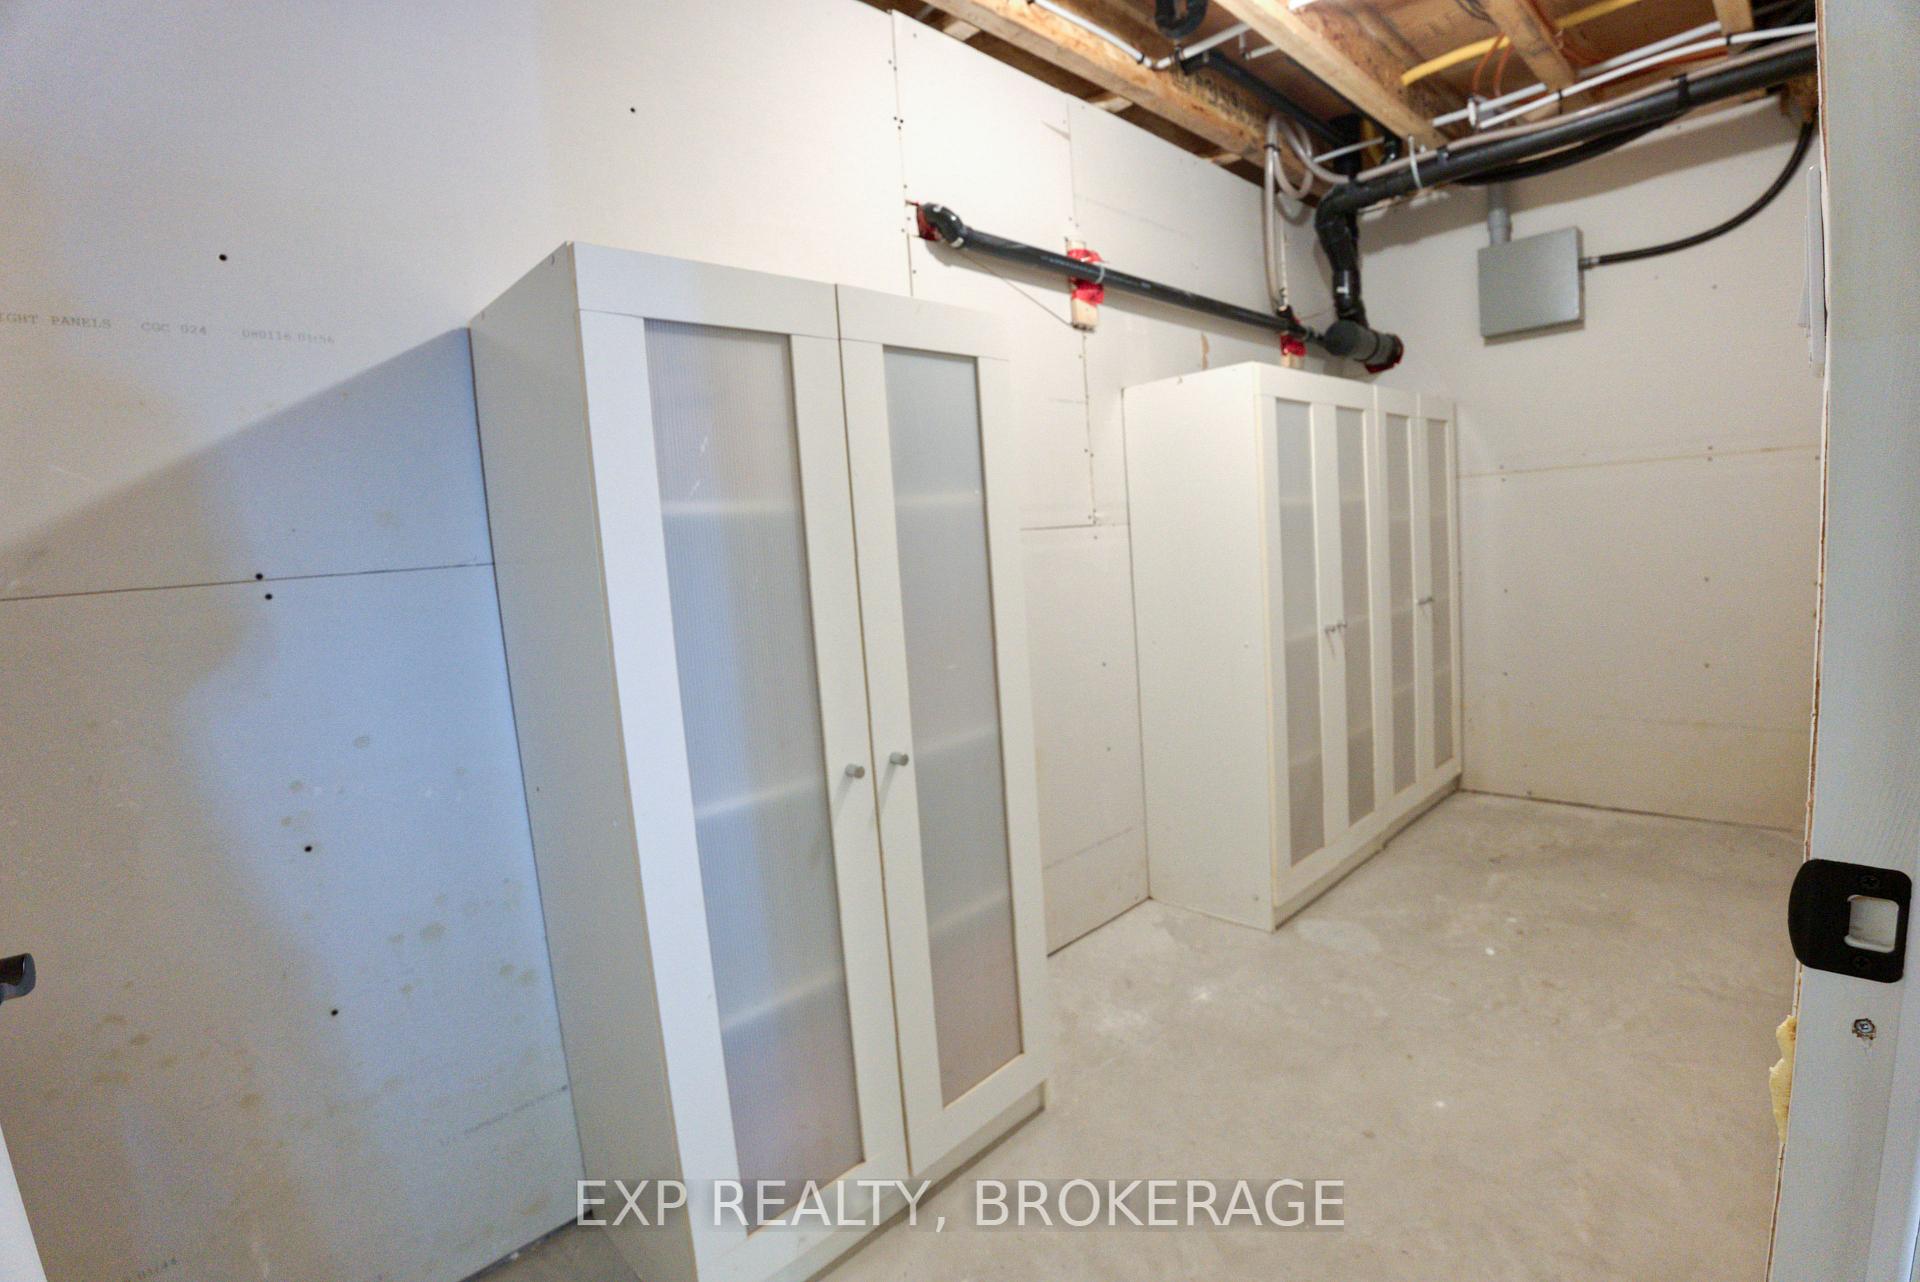
- Utility Room—Basement level
- Other—Basement level
Washrooms
- 3-piece, Main
- 3-piece, Second
- Municipality
- Frontenac
- Neighbourhood
- Frontenac Centre
- Main cross streets
- Tryon Road & Williams Lane
- Zoning
- RW - Residential Waterfront
- Directions
- Road 38 to Tryon Road to Williams Lane to the END
- Waterfront
- Direct
- MLS® number
- X12380012
- Data source
- Toronto Regional Real Estate Board
- Status change
- 2025-09-25
- Listed on
- 2025-09-04
- Days on market
- 21 days
- Possession type
- Flexible
- Co-op commission
- 2
- Seller
- Listed by
- EXP REALTY, BROKERAGE
Home Market Value
Current home valuation for 1506 Williams Lane, Frontenac, Frontenac Centre, Frontenac, ON. Listed for $999,000
HOMEH Estimate
$946,360
Estimated Sales Range
$662,452 - $1,230,268
HOMEH Estimate for 1506 Williams Lane, Frontenac, Frontenac Centre
Calculated with a real agent's CMA method — 45+ years of experience, codified. Not an AI guess.
For the owner
Is this your home? Track its value.
Get this home's HOMEH Estimate by email once a month, with how many homes are for sale around you.
Mortgage Payment Calculator
Compare up to 4 down payment scenarios
5% on first $500K + 10% on $499,000 over $500K
$74,900
| Scenario 1 | Scenario 2 | Scenario 3 | Scenario 4 | |
|---|---|---|---|---|
−Down payment | % $ | % $ | % $ | % $ |
+CMHC insurance | $36,963 | $27,872 | $23,776 | $0 |
=Total mortgage | $961,038 | $926,972 | $872,926 | $799,200 |
Amortization | ||||
Mortgage rate | % | % | % | % |
| Payment frequency | ||||
=Mortgage payment | $4,692monthly | $4,526monthly | $4,262monthly | $3,902monthly |
Land Transfer Tax
$16,455
$16,455
Around this home
Data provided by OpenStreetMap & Fraser Institute School Rankings
Ask HOMEH
New!Hi there!
👋Text or call (416) 301-9001
Recommended for you
Based on homes you've looked at.
No recommended properties found.
Nearby similar homes
No nearby properties found.
More real estate resources
Other homes nearby
Explore this area
Nearby neighbourhoods
No nearby listings available.