
1187 Louden Lane
Frontenac (Frontenac Centre), ON K0H 2E0
- 2Bedrooms
- 1Bathroom
- 0Garage
- 700–1100Sq Ft
- $4,602Tax
- 575×795 ftLot Size
 Estimated Value:$575,000See Free Estimate Report

Sale & Price History for 1187 Louden Lane, Frontenac, Frontenac Centre
| Start Date | End Date | Price | Event | MLS# |
|---|---|---|---|---|
| No listing history available | ||||
Real estate boards require you to or to see the full details of this property.
*Sold prices and complete sale & price history are regulated data. Under the Trust in Real Estate Services Act, 2002 (TRESA) and the rules of the Real Estate Council of Ontario (RECO), and pursuant to the Multiple Listing Service® rules of the Canadian Real Estate Association (CREA) and the Toronto Regional Real Estate Board (TRREB), this information may be shown only to registered users who have agreed to the applicable terms of use (a Virtual Office Website, or "VOW," arrangement). HOMEH Inc., Brokerage therefore provides it to signed-in members only. Creating an account is free and takes under a minute.
About 1187 Louden Lane, Frontenac, Frontenac Centre
Summarized Description
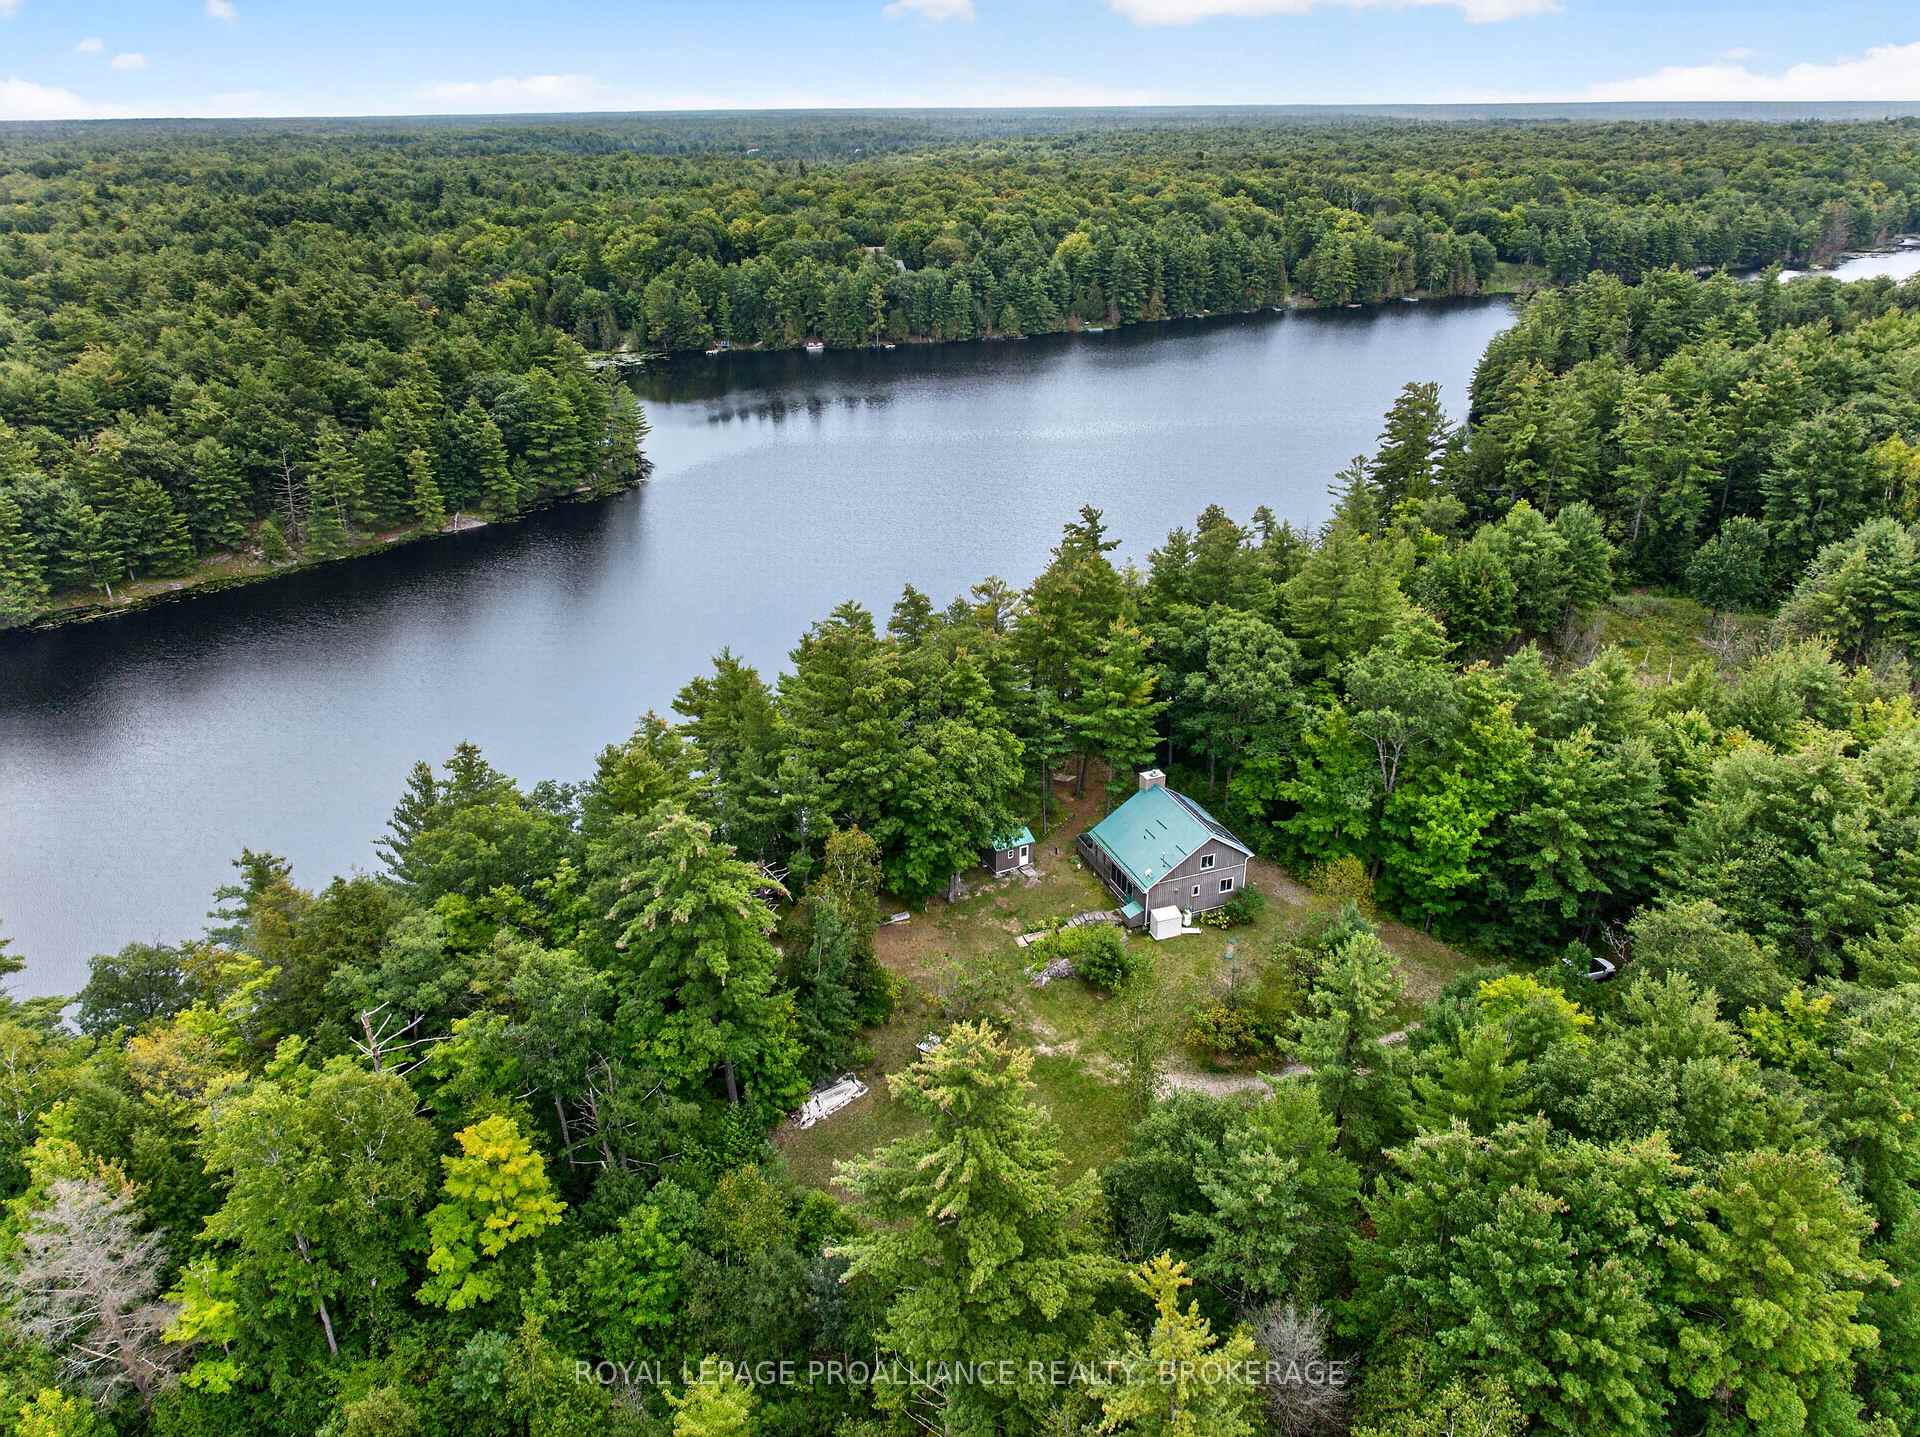
- Private waterfront retreat on Carnahan Lake
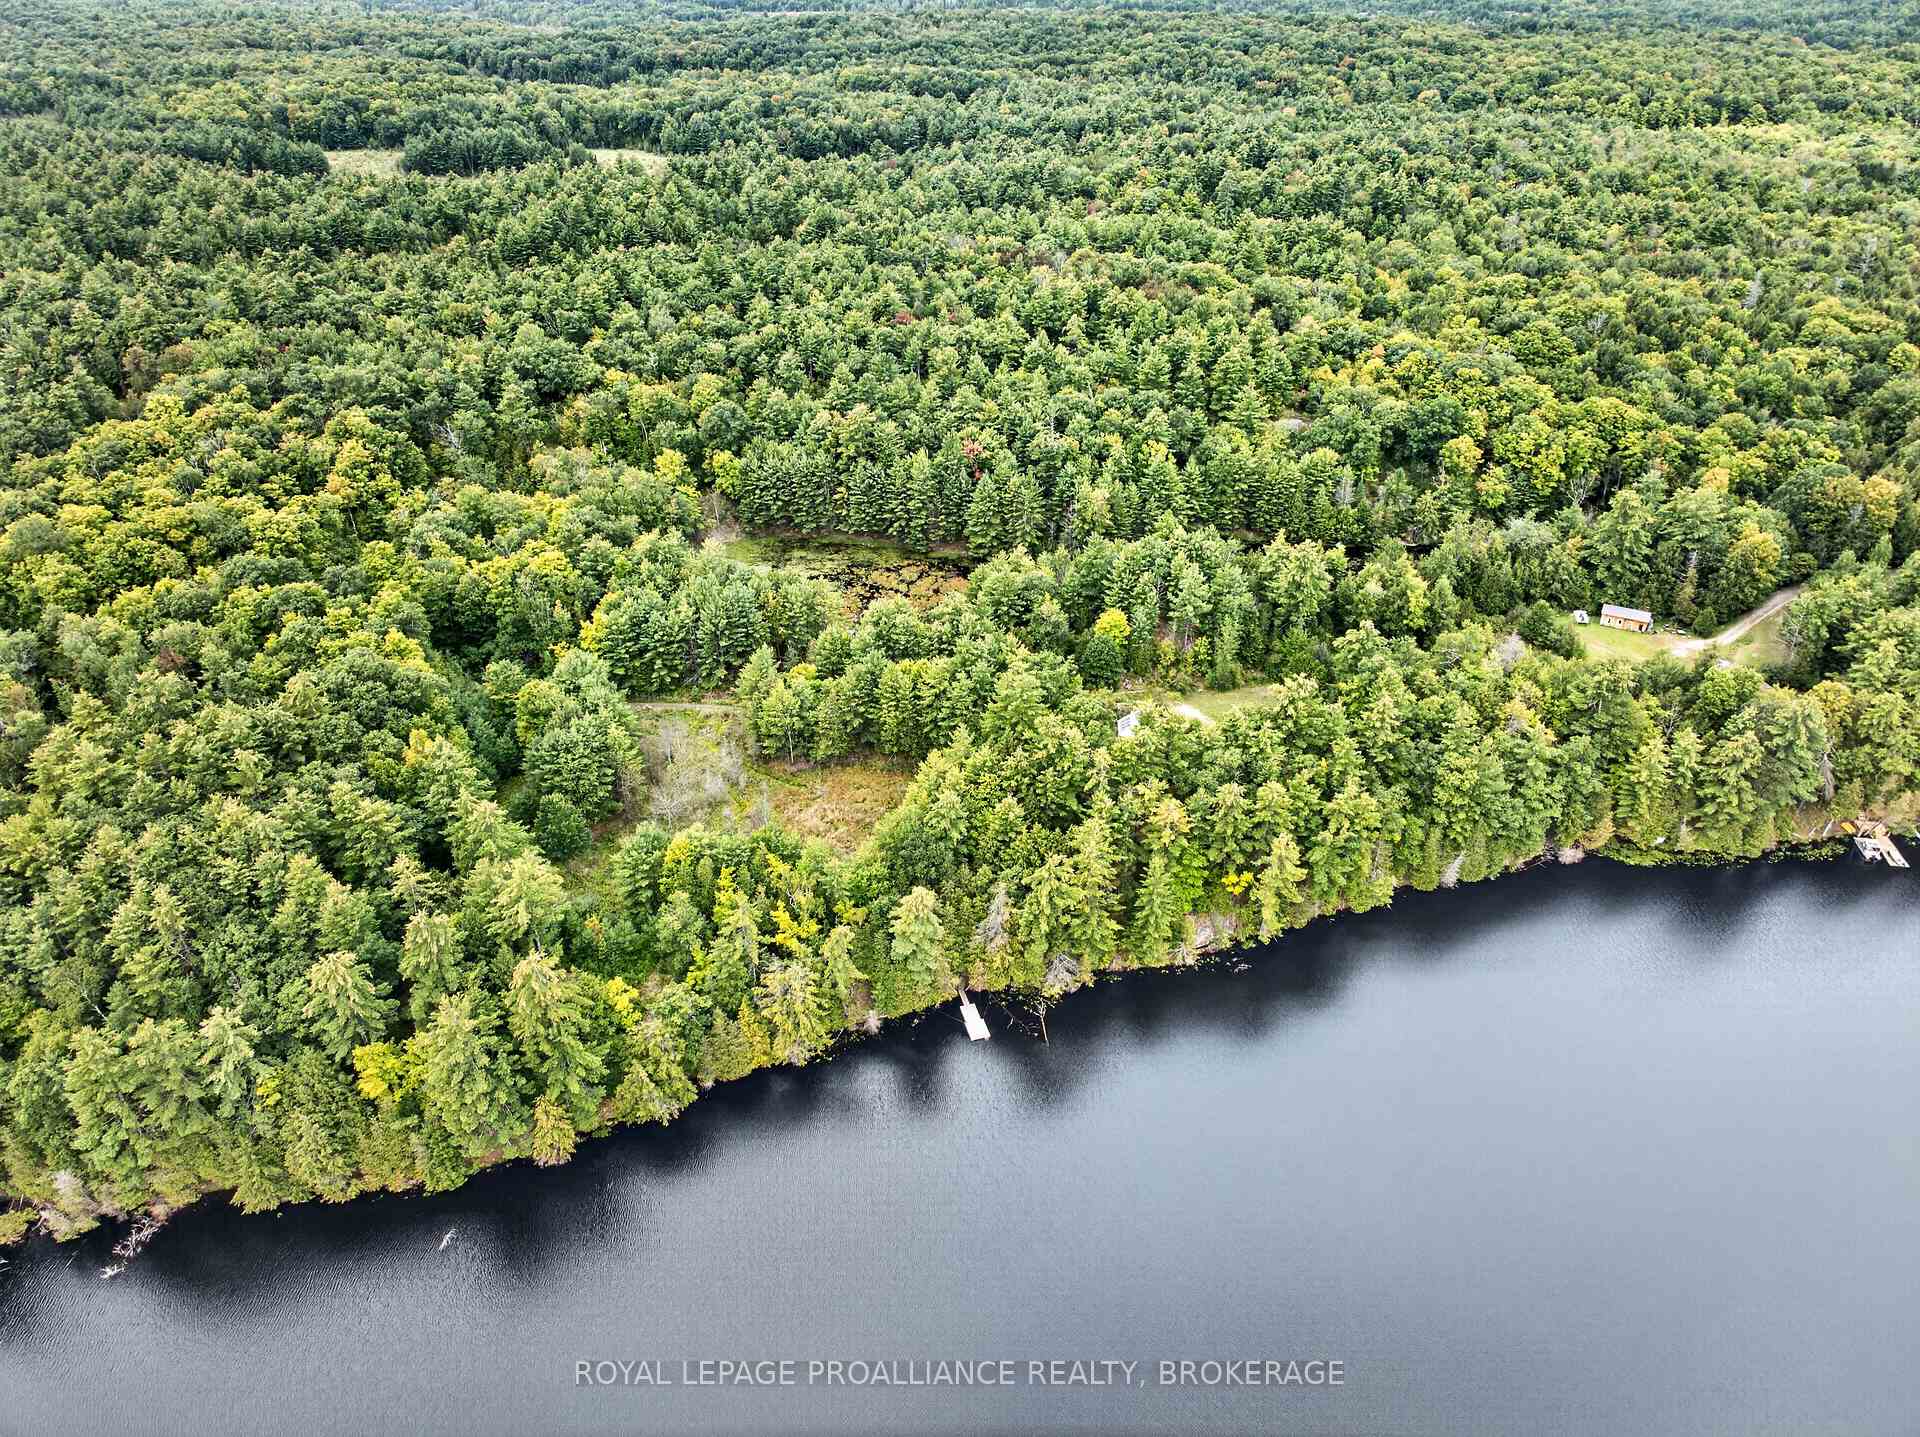
- 575' of shoreline with 10 acres of land
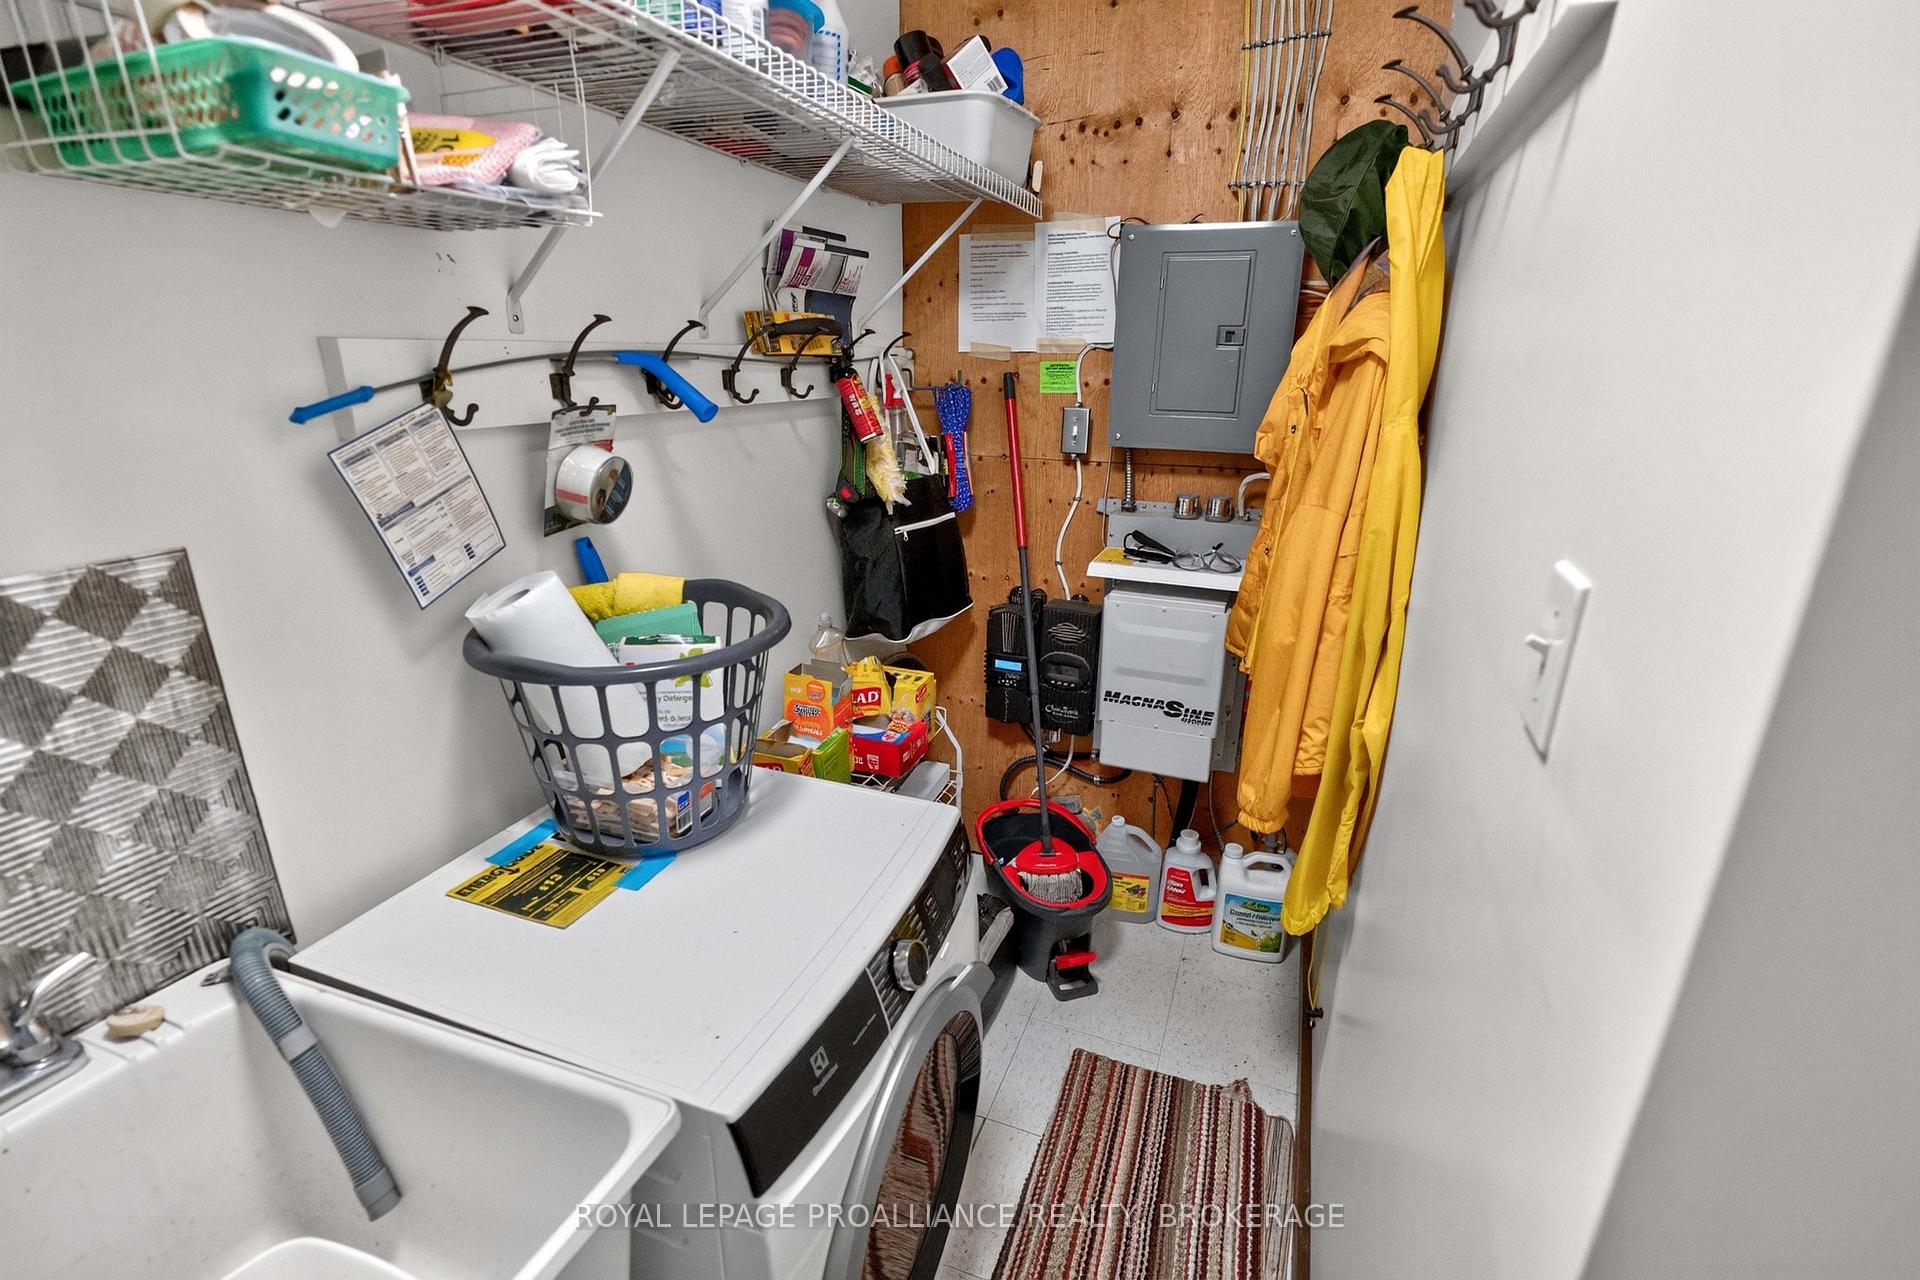
- Completely off-grid with solar system
- Renovated kitchen with modern amenities
- Turnkey property with furnishings included
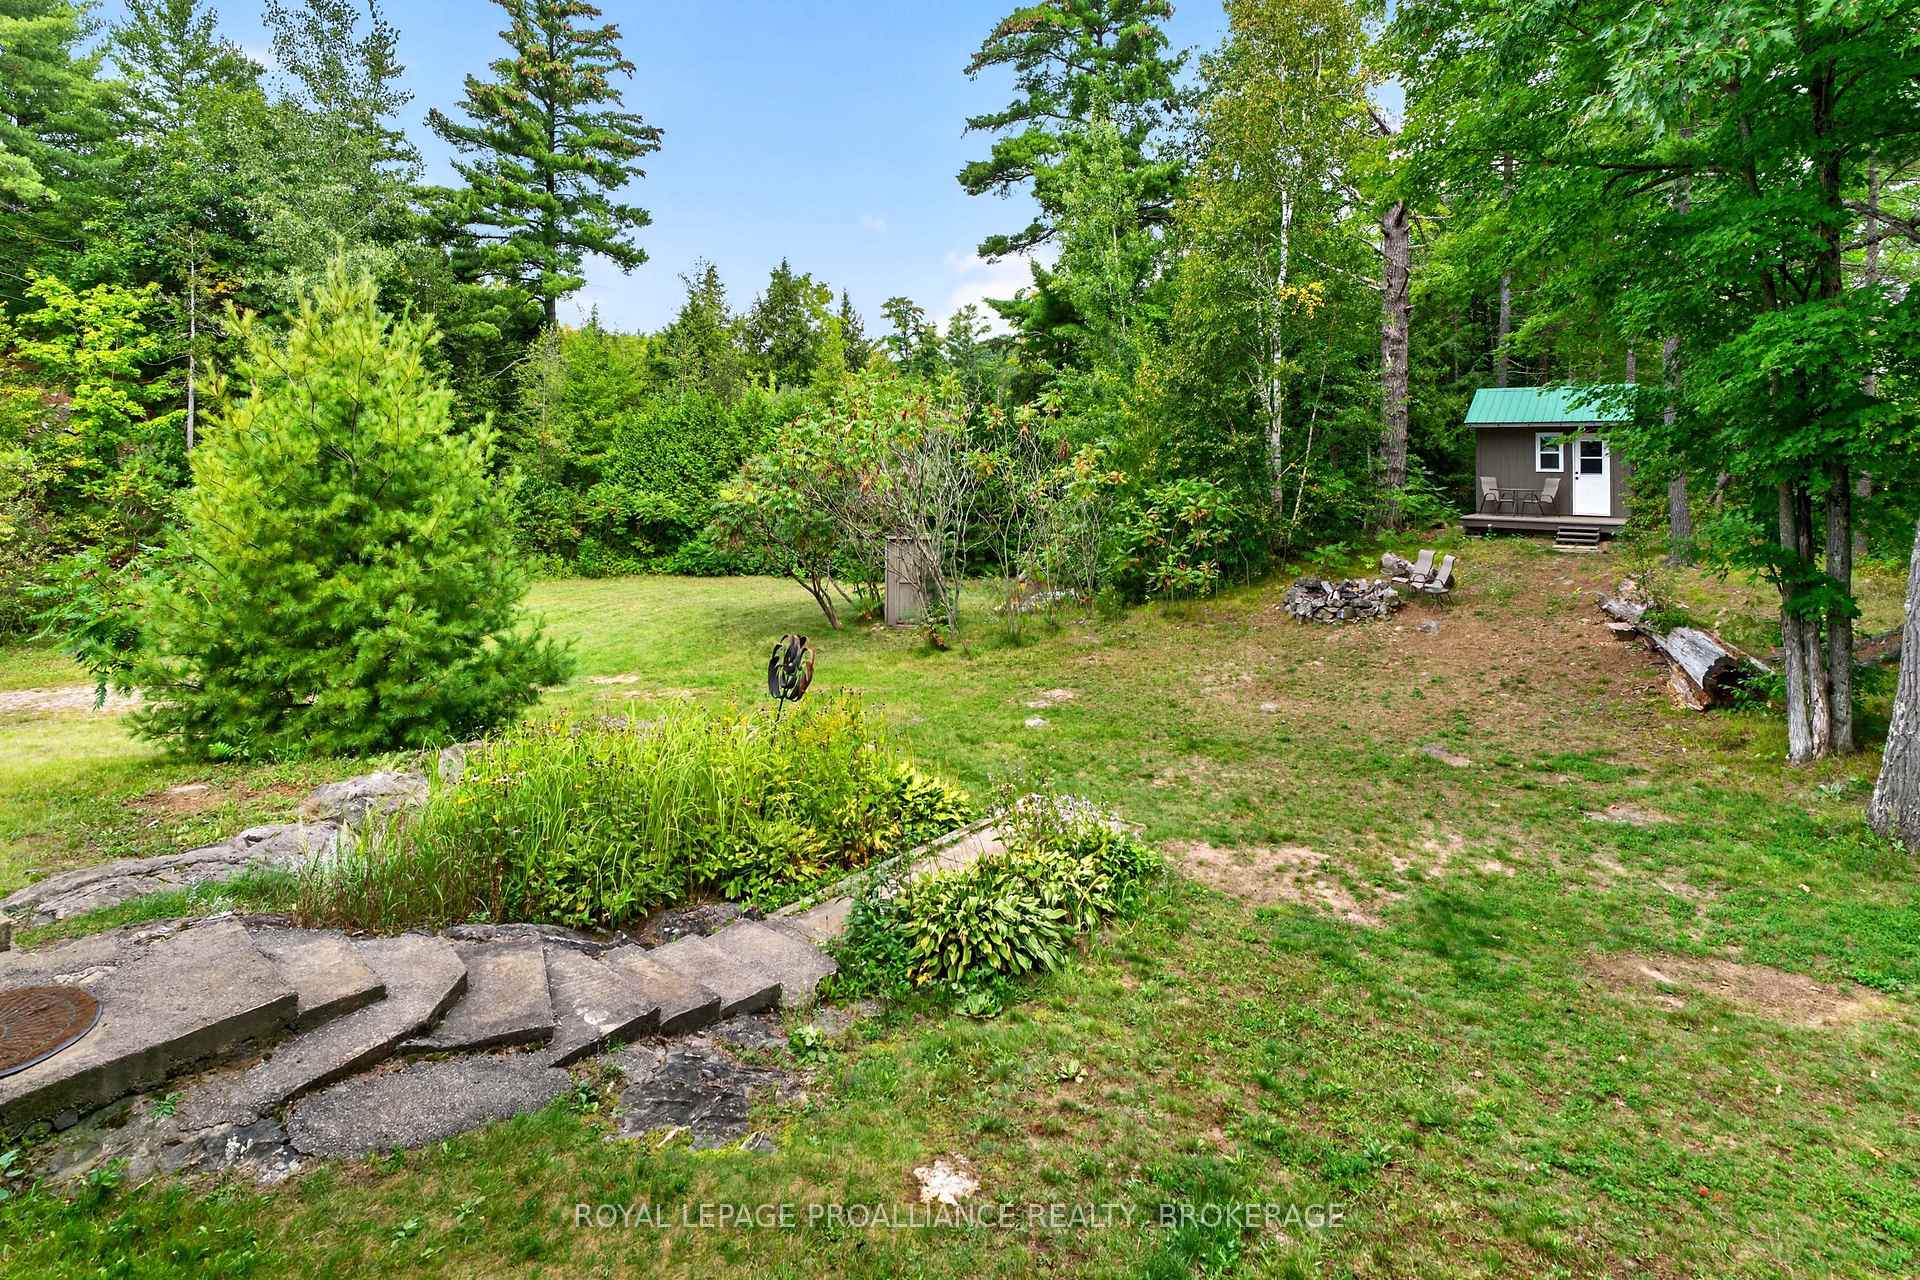
- Separate Bunkie for guests or storage
- Easy access to deep, clean waterfront
- Ideal for fishing, boating, and relaxation
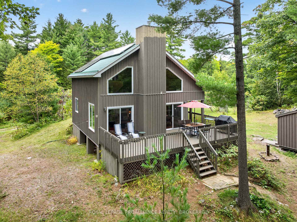
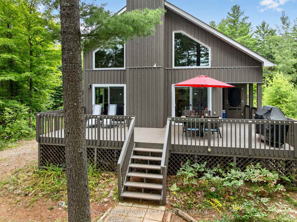
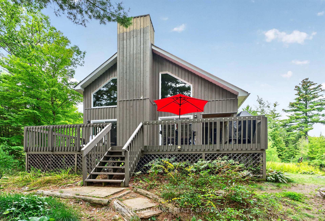
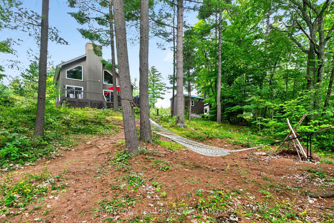
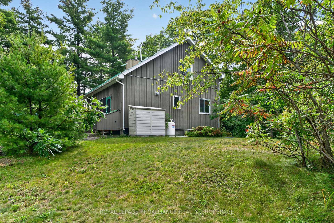
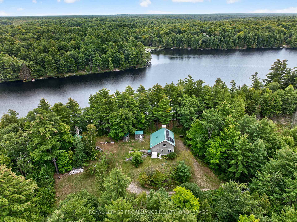
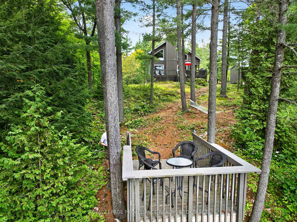
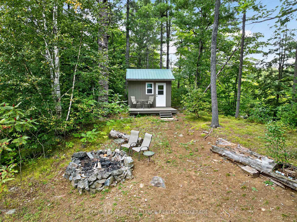
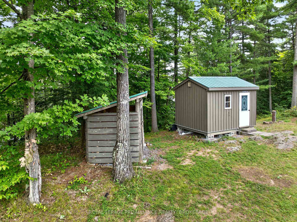
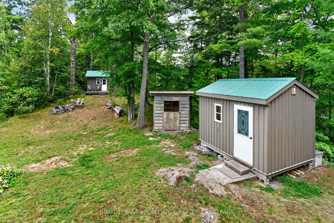
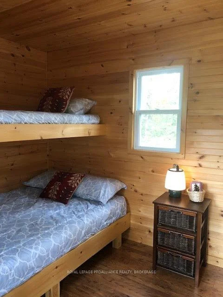
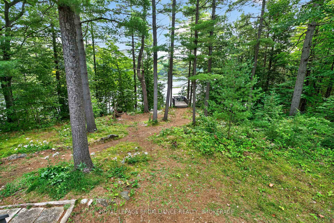
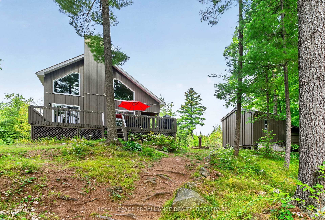
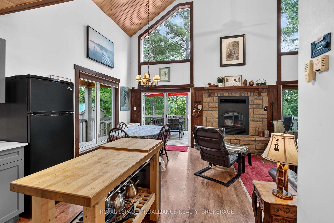
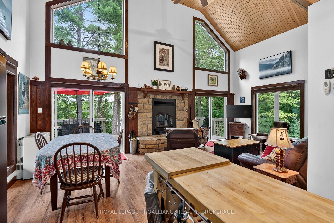
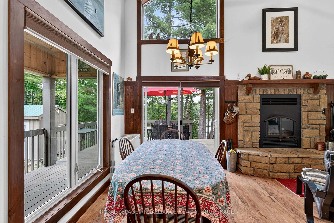
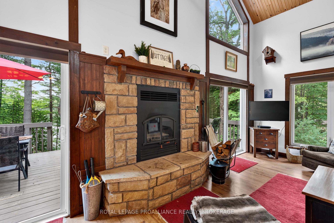
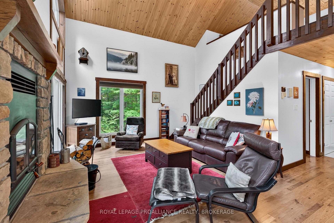
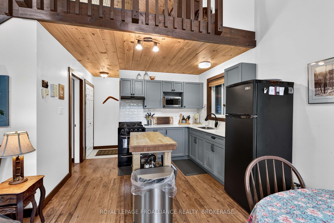
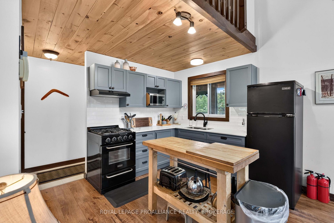
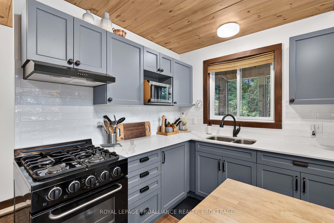
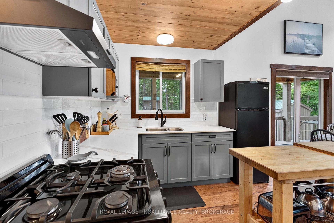
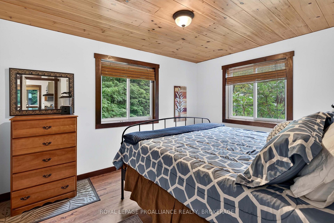
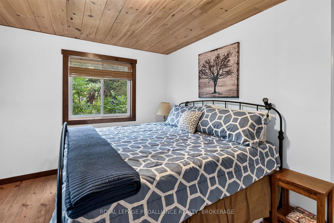
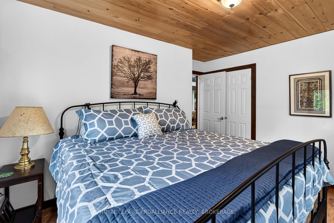
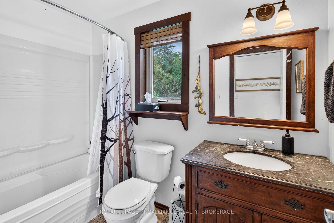
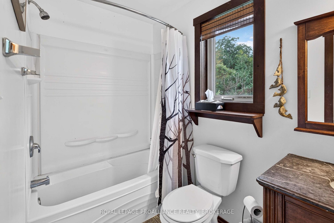
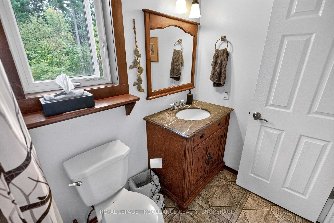
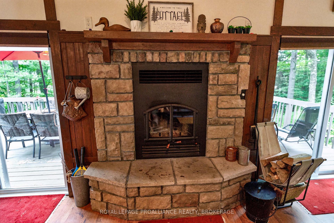
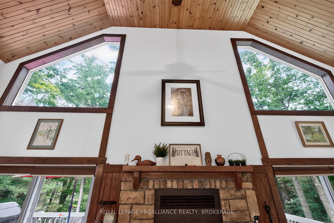
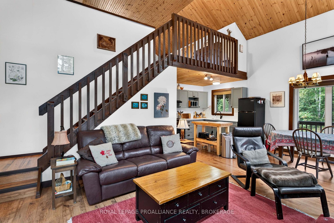
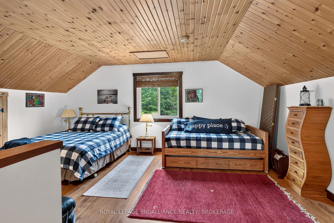
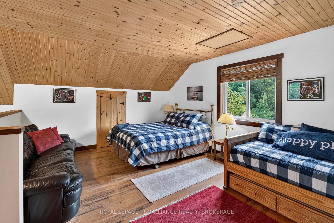
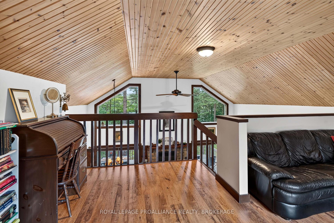
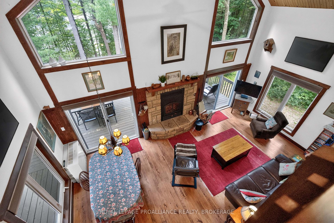
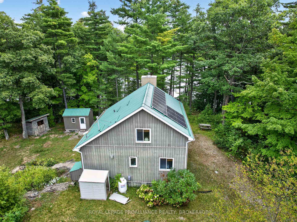
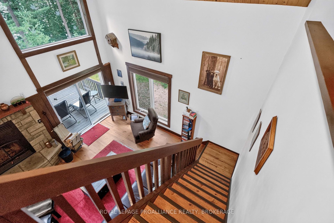
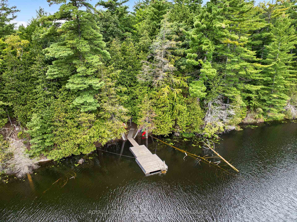
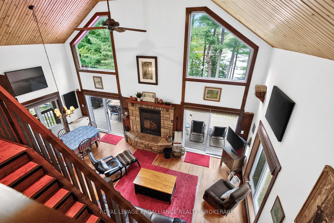
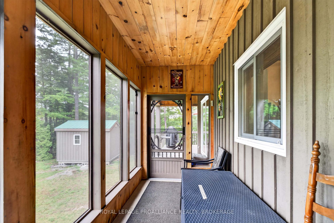
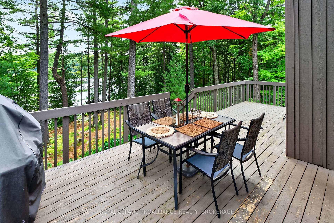
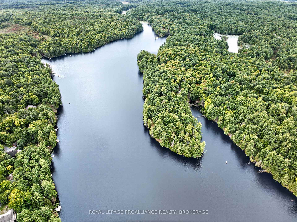
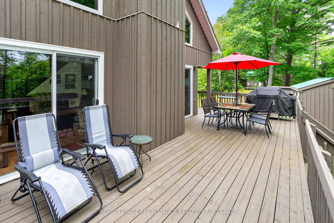
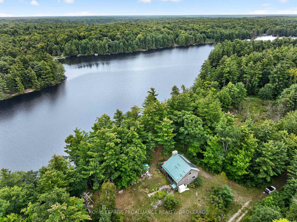
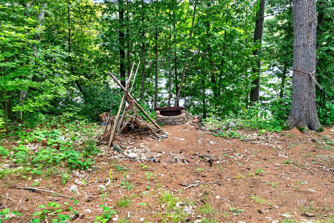
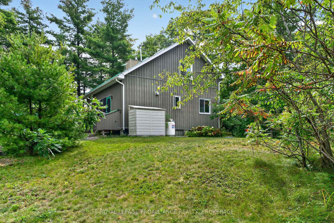
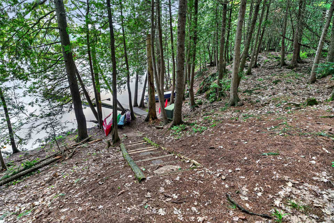
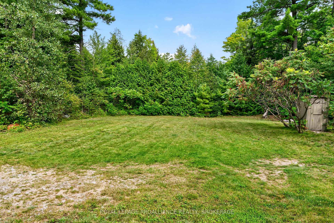
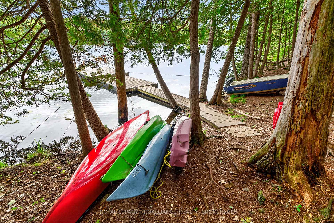
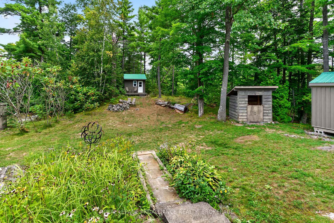
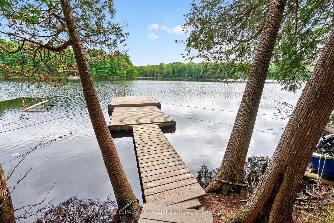
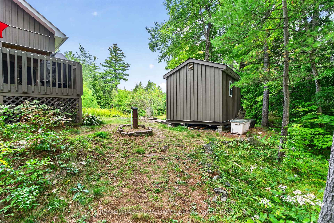
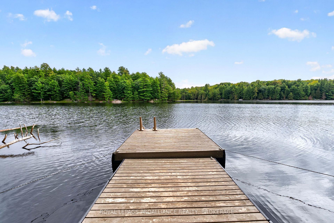
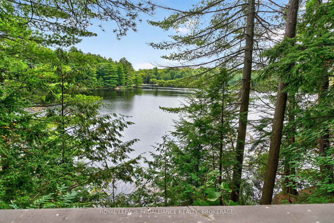
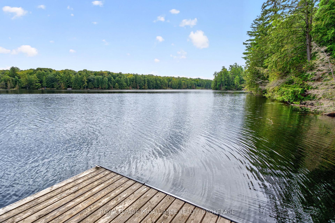
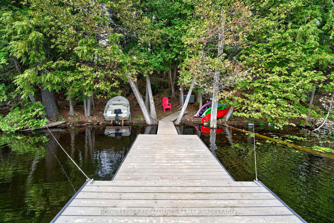
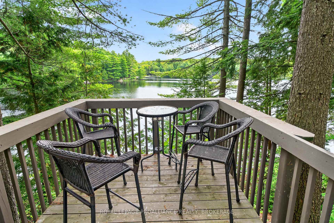
Peaceful and private waterfront retreat on the beautiful western shore of Carnahan Lake. This exceptional property features approximately 575' of shoreline and almost 10 acres of land, offering incredible privacy and space to enjoy nature. Carnahan Lake is approximately 82 acres in size and is surrounded by mature forests and rugged Canadian Shield terrain and a beautiful place to fish for smallmouth bass. Enjoy deep, clean waterfront, swimming, boating, fishing, or simply relaxing by the lake. A gradual pathway leads down to the water, making access easy and inviting. The charming 1.5 storey 3-season cottage sits on concrete block piers, with wood siding and a metal roof. Completely off-grid, the property features a solar system, generator, drilled well and septic system, yet it has high speed internet and good cell service. Inside, the cottage offers cathedral ceilings, a completely renovated kitchen with a new solar fridge, two bedrooms, and a 4-piece bathroom. The spacious living room features a wood-burning fireplace, while a propane wall furnace provides additional heat. The primary bedroom is conveniently located on the main floor and the impressive loft/bedroom easily accommodates a queen bed and a twin bed with trundle. Outside, enjoy a large deck, a separate Bunkie with a solar panel, a woodshed, garden shed, outhouse and plenty of space in the yard for family fun, outdoor activities, and gatherings. This cottage is being sold turnkey with most furnishings included as well as a canoe, 2 kayaks and boat with a 6HP motor plus a trolling motor. If you are looking for privacy, beautiful waterfrontage, and the freedom of off-grid living, this property is a must-see!
Key Facts & Features
Property Costs
- Annual Property Tax Amount
- $4,602
- Land Transfer Tax Fee
- $8,375
Rental Items
- Rental Equipment
- Propane Tank(s)
- Under Contract
- Propane Tank
- Basement Type
- None
Interior Features
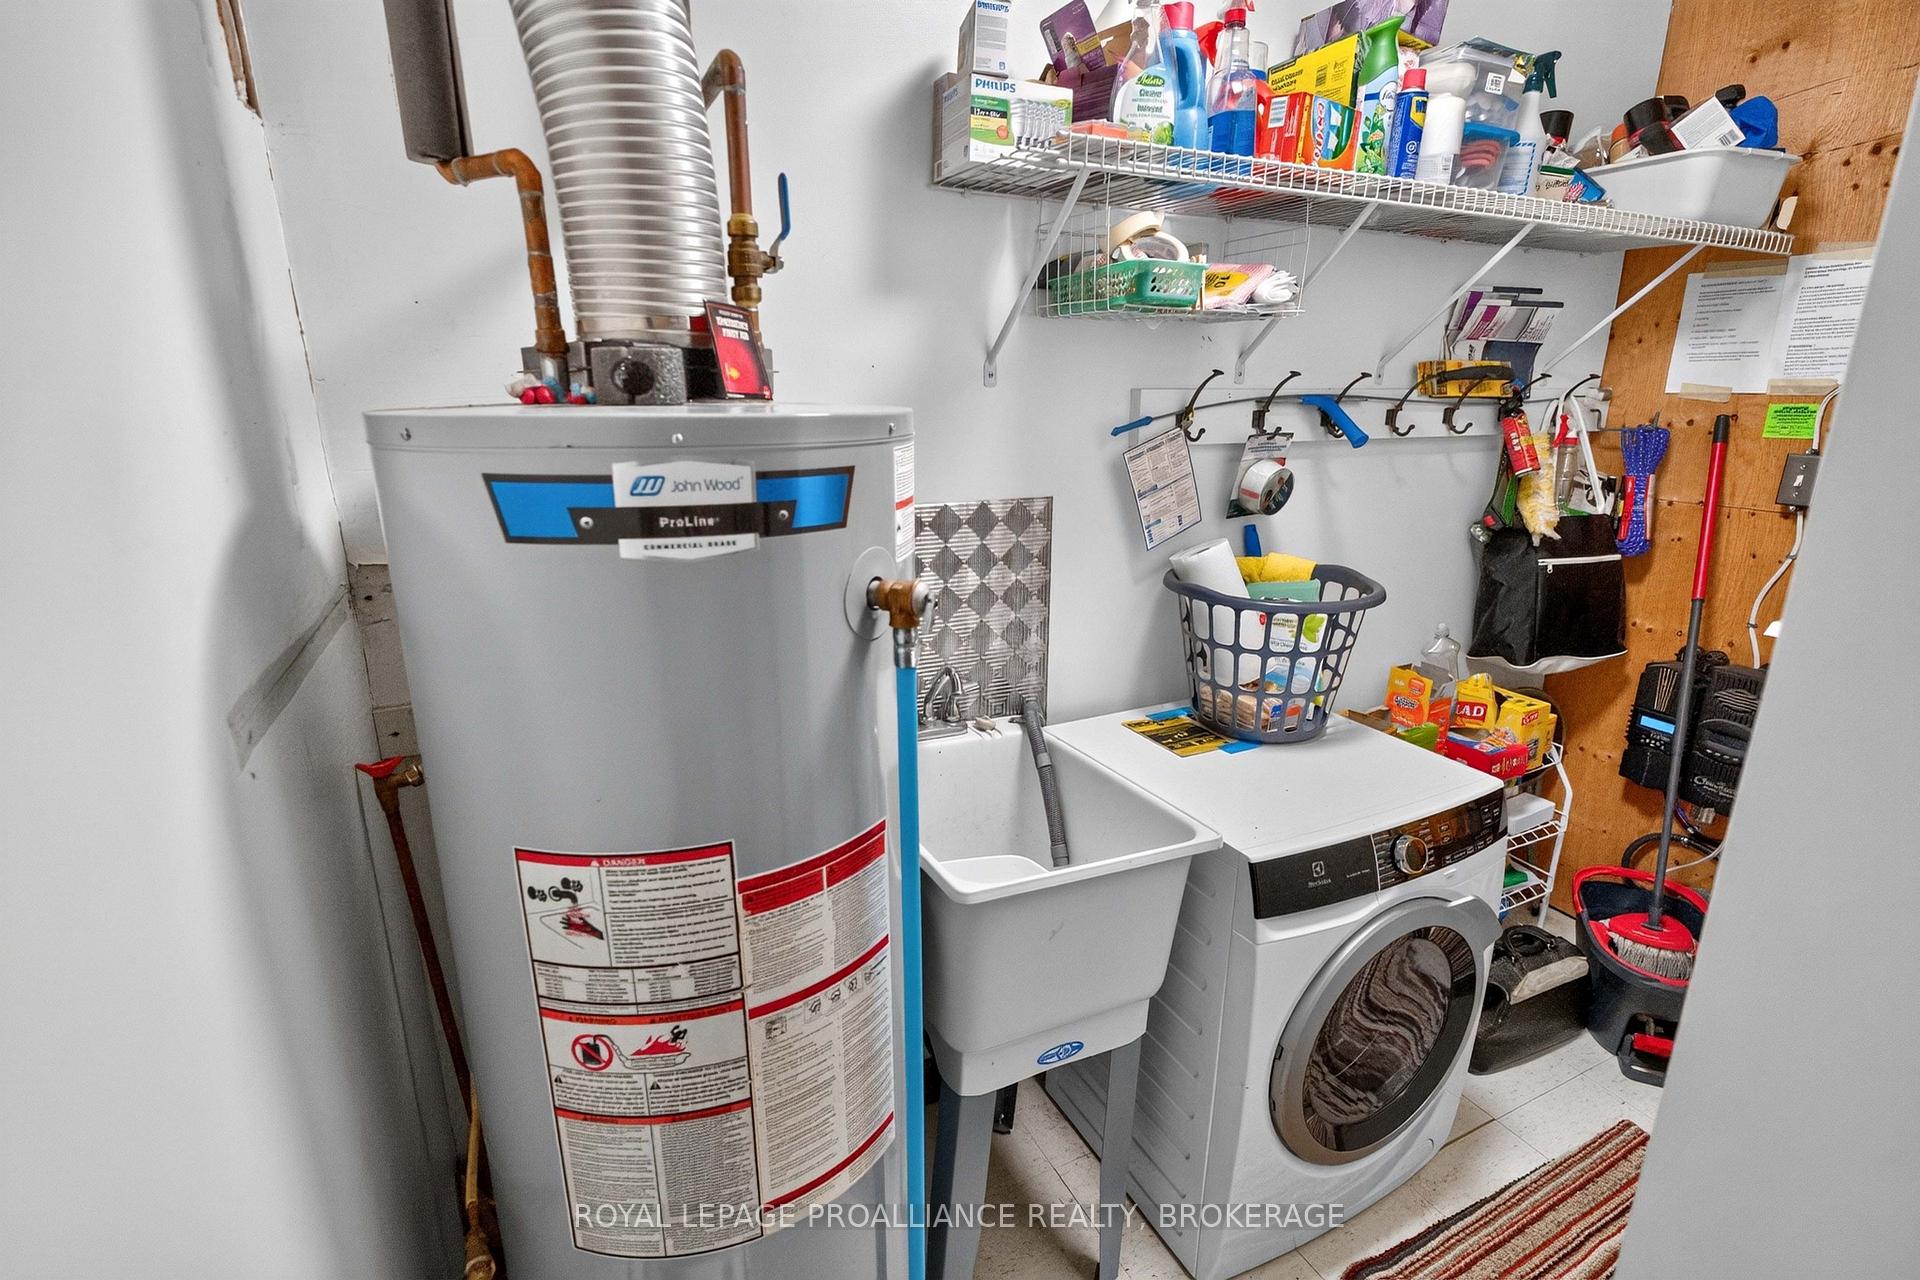
- Laundry Level
- Main Level
- Interior Extras
- Carpet Free, Generator - Partial, Primary Bedroom - Main Floor, Solar Owned, Water Heater Owned
- View
- Forest, Lake, Trees/Woods, Water
- Security Features
- Smoke Detector
- Fireplace/Stove
- Yes
- Fireplace Features
- Living Room, Wood
- Elevator
- No
Exterior Features
- Exterior Extras
- Deck, Fishing, Privacy, Seasonal Living
- Pool
- None
- Property Features
- Lake Access, Waterfront, Wooded/Treed
- Other Structures
- Aux Residences, Garden Shed, Shed
Building
- Building Type
- Detached
- Building Style
- 1 1/2 Storey
Construction
- Exterior Finish
- Wood
- Roof
- Metal
- Foundation Details
- Concrete Block, Piers
- Special Designation
- Unknown
Lot
- Lot Front
- 575.13 ft
- Lot Depth
- 795.38 ft
- Lot Size
- 9.73
Inclusions
- Inclusions
- All furniture, kitchen items, some comforters and pillows, TV, BBQ and 2 BBQ propane tanks, all outdoor furniture, generator (7500Watts), 1 kayak, 1 canoe, and boat with 6HP motor, 1 electric trolling motor and life jackets, solar panel, light fixtures, ceiling fan, and window blinds.
Exclusions
- Exclusions
- Trundle pine bed, artisanal chest of drawers in loft, games in coffee table
Parking & Garages
- Garage Type
- None
- Garage Spaces
- 0
- Parking Spaces
- 6
- Total Garage And Parking Spaces
- 6
Heating & Cooling
- Heat Source
- Propane
- Heat Type
- Other
- Air Conditioning
- None
- Water
- Well
- Sewers
- Septic
- Natural Gas
- No
- Hydro
- No
- Cable
- No
- Telephone
- Available
- Bedrooms
- 2
- Washrooms
- 1
- Kitchens
- 1
Room sizes
- Kitchen—Main level, Laminate
- Sunroom—Main level, Wood
- Utility Room—Main level, Vinyl Floor, Combined w/Laundry
- Dining Room—Main level, Laminate, W/O To Deck
- Bedroom 2—Upper level, Laminate
- Primary Bedroom—Main level, Laminate
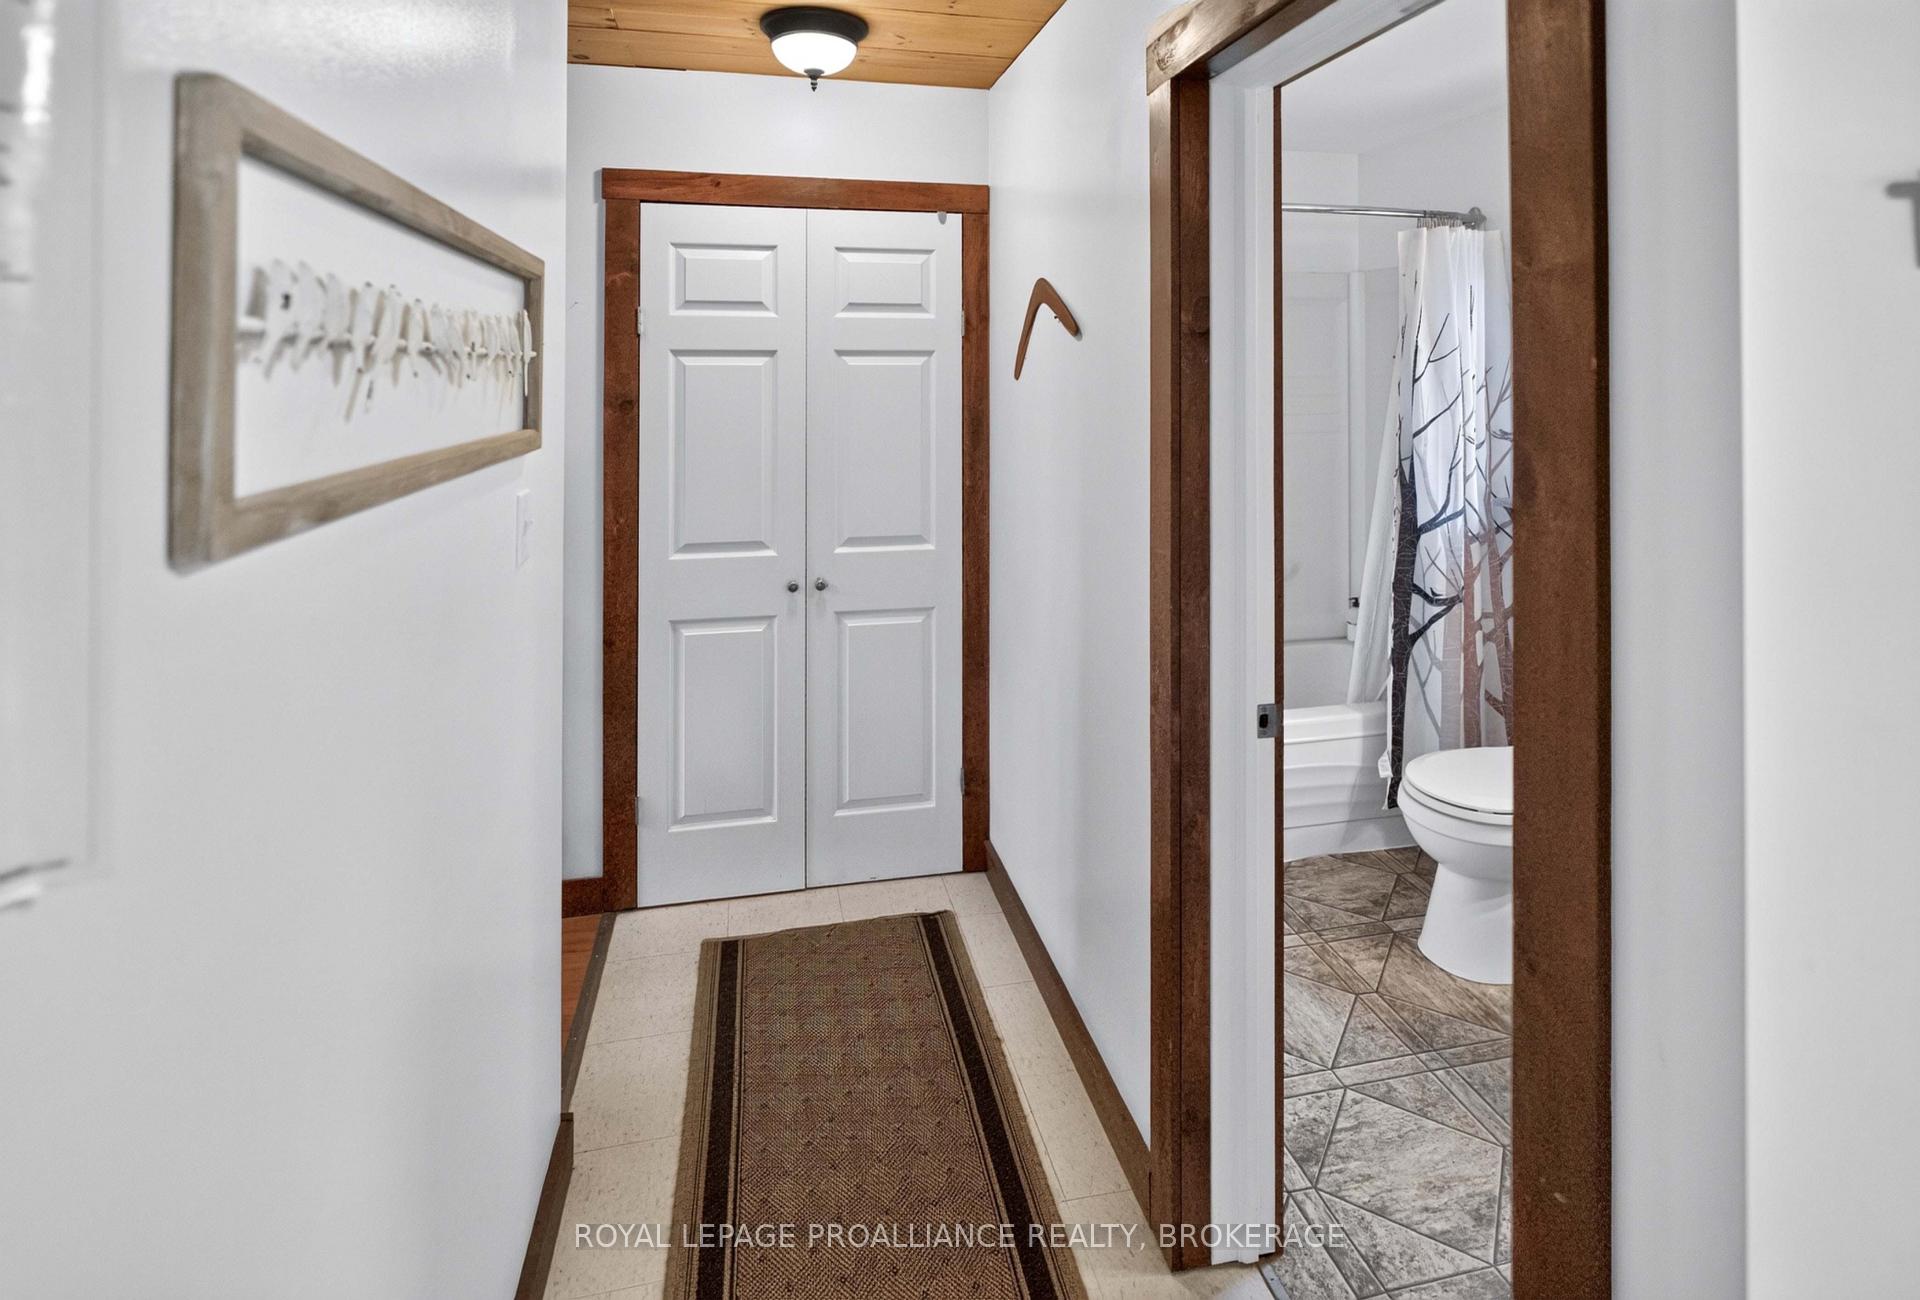
- Bathroom—Main level, 4 Pc Bath, Vinyl Floor
- Living Room—Main level, Laminate, Fireplace, W/O To Deck
- Foyer—Main level, Vinyl Floor
Washrooms
- 4-piece, Main
- Municipality
- Frontenac
- Neighbourhood
- Frontenac Centre
- Main cross streets
- Louden Lane / Long Lake Road
- Zoning
- RW
- Directions
- Long Lake Road just south of Mountain Grove, south on Louden Lane, through gate to #1187
- Waterfront
- Direct
- MLS® number
- X13762404
- Data source
- Toronto Regional Real Estate Board
- Listed on
- 2026-09-09
- Updated on
- 2026-09-17
- Days on market
- 36 days
- Possession type
- Flexible
- Co-op commission
- 2.5% less 25% showing fee; See brokerage remarks
- Seller
- Listed by
- ROYAL LEPAGE PROALLIANCE REALTY, BROKERAGE
Home Market Value
Current home valuation for 1187 Louden Lane, Frontenac, Frontenac Centre, Frontenac, ON. Listed for $595,000
HOMEH Estimate
$575,000
Estimated Sales Range
$418,000 - $595,000
HOMEH Estimate for 1187 Louden Lane, Frontenac, Frontenac Centre
Calculated with a real agent's CMA method — 45+ years of experience, codified. Not an AI guess.
Mortgage Payment Calculator
Compare up to 4 down payment scenarios
5% on first $500K + 10% on $95,000 over $500K
$34,500
| Scenario 1 | Scenario 2 | Scenario 3 | Scenario 4 | |
|---|---|---|---|---|
−Down payment | % $ | % $ | % $ | % $ |
+CMHC insurance | $22,420 | $16,601 | $14,161 | $0 |
=Total mortgage | $582,910 | $552,101 | $519,911 | $476,000 |
Amortization | ||||
Mortgage rate | % | % | % | % |
| Payment frequency | ||||
=Mortgage payment | $2,846monthly | $2,696monthly | $2,538monthly | $2,324monthly |
Land Transfer Tax
$8,375
$8,375
Around this home
No schools found nearby
Data provided by OpenStreetMap & Fraser Institute School Rankings
Ask HOMEH
New!Hi there!
👋Text or call (416) 301-9001
Recommended for you
Based on homes you've looked at.
No recommended properties found.
Nearby similar homes
No nearby properties found.
More real estate resources
Other homes nearby
Explore this area
Nearby neighbourhoods
No nearby listings available.