
1278 Anderson Road N
Frontenac (Frontenac Centre), ON K0H 2P0
- 3Bedrooms
- 2Bathrooms
- 1Garage
- 2000–2500Sq Ft
- $6,434Tax
- 500 ftLot frontage
 Free EstimateSee Free Estimate Report

Property not available for sale or for rent.
HOMEH One: full-service selling for a 1% listing fee. The buyer's agent commission is separate.
Free Home EvaluationHow Much Is My Home Worth?Homes for Sale NearbySale & Price History for 1278 Anderson Road N, Frontenac, Frontenac Centre
| Start Date | End Date | Price | Event | MLS# |
|---|---|---|---|---|
| 2026-09-09 | 2026-10-02 | Login to See Prices | Sold Conditional | x13762828 |
Real estate boards require you to or to see the full details of this property.
*Sold prices and complete sale & price history are regulated data. Under the Trust in Real Estate Services Act, 2002 (TRESA) and the rules of the Real Estate Council of Ontario (RECO), and pursuant to the Multiple Listing Service® rules of the Canadian Real Estate Association (CREA) and the Toronto Regional Real Estate Board (TRREB), this information may be shown only to registered users who have agreed to the applicable terms of use (a Virtual Office Website, or "VOW," arrangement). HOMEH Inc., Brokerage therefore provides it to signed-in members only. Creating an account is free and takes under a minute.
About 1278 Anderson Road N, Frontenac, Frontenac Centre
Summarized Description
- Unique radial design with architectural significance.
- Multi-sided glass fireplace enhances living space.
- Surrounded by 130 acres of conservation land.
- Substantial dock for waterfront activities.
- Wood-burning sauna for year-round enjoyment.
- Flexible guest spaces and screened porches.
- Conveniently located near essential amenities.
- Secluded retreat with stunning natural surroundings.
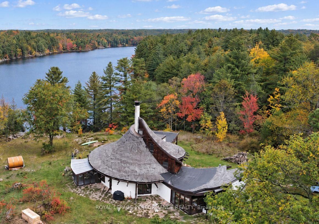
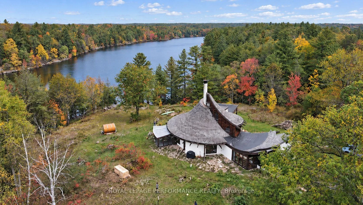
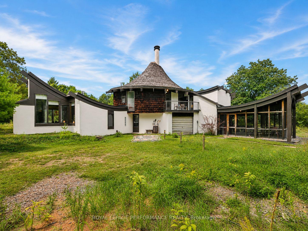
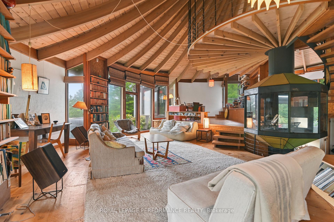
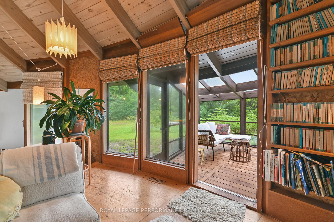
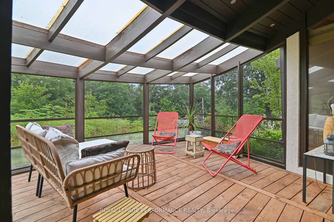
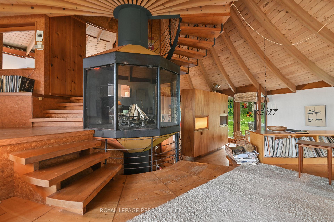
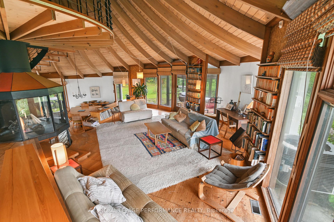
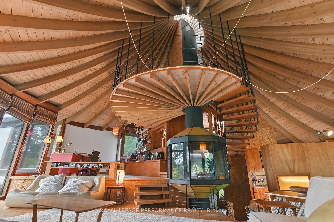
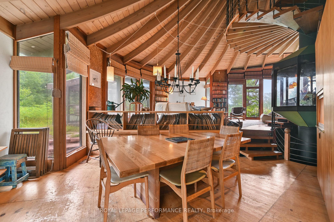
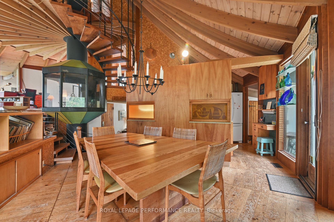
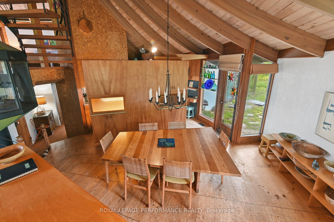
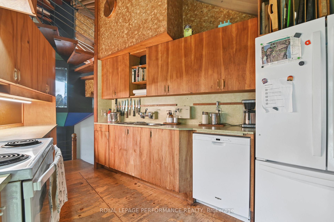
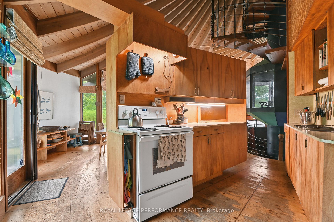
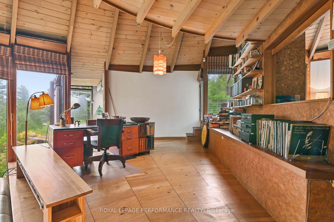
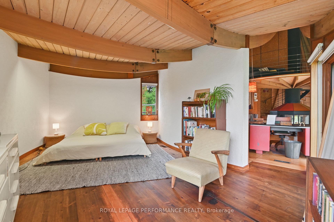
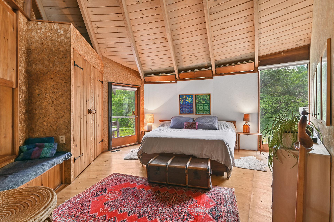
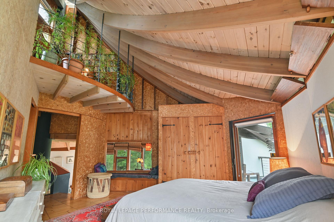
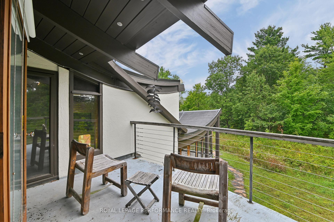
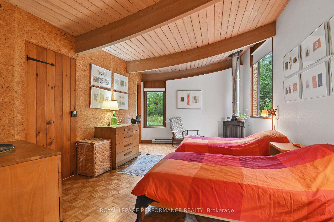
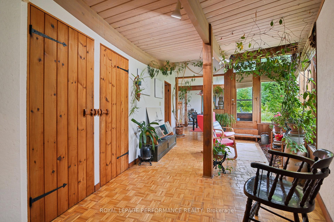
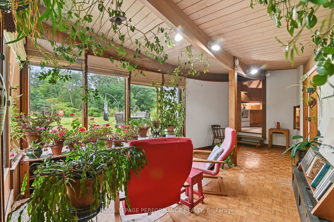
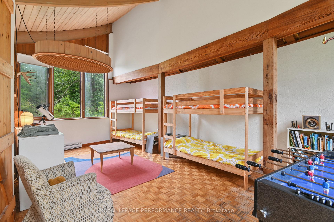
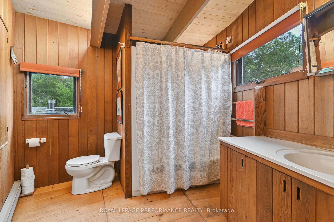
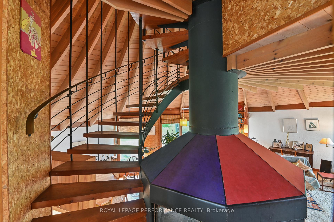
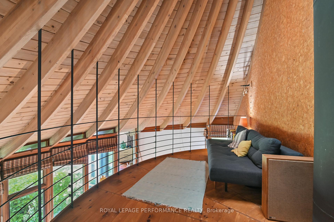
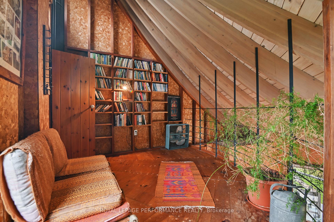
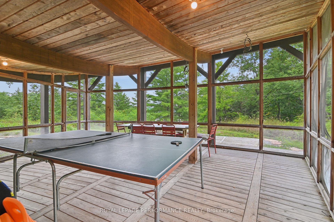
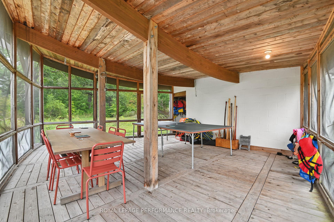
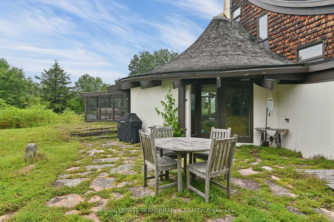
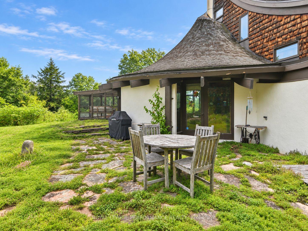
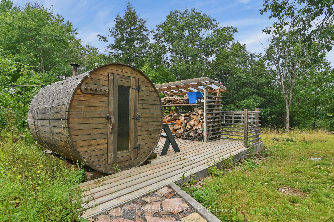
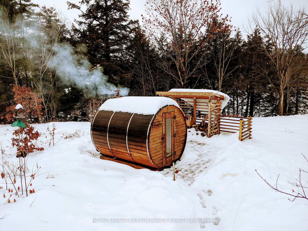
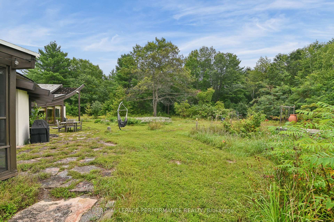
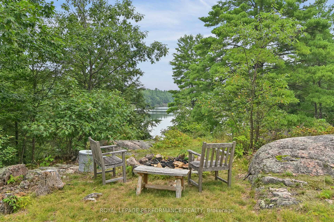
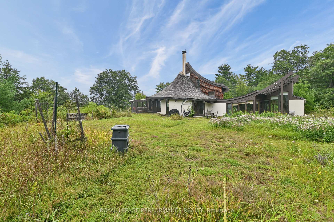
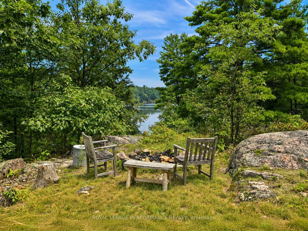
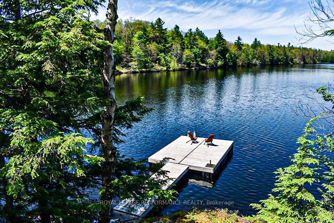
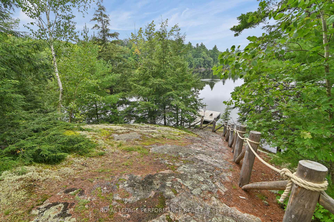
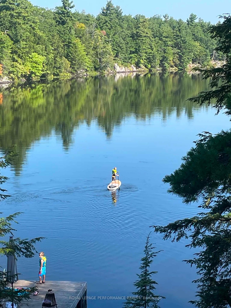
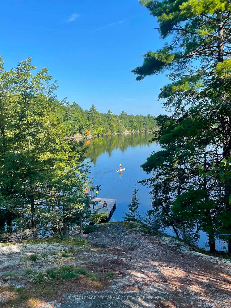
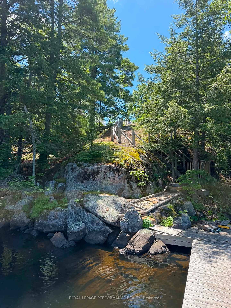
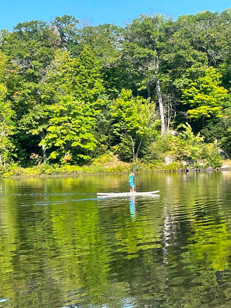
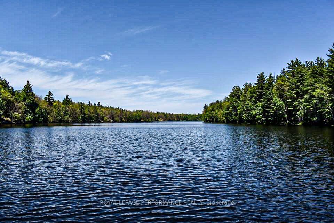
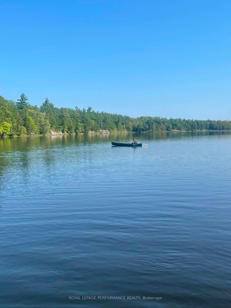
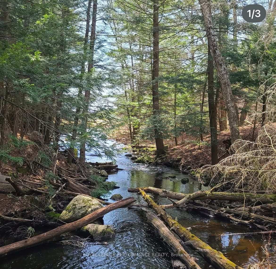
There are cottages, & then there are places that simply could not be recreated. Meisel House is one of them. Set atop the Precambrian Shield on Beaver Lake in Central Frontenac, this extraordinary retreat is surrounded by the rugged beauty of Meisel Woods Conservation Area. Originally known as Colimaison, the home was designed by Kingston architect Wilfred Sorensen for Canadian political scientist John Meisel & artist Murie Meisel. Its name references the French colimaçon, meaning snail or spiral; a fitting nod to the home's remarkable radial design. At its heart, a sculptural spiral staircase wraps around a dramatic multi-sided glass fireplace beneath soaring timber ceilings. Curved walls, exposed wood, changing floor levels, built-in shelving & expansive glazing create an interior that feels completely connected to the landscape. The living & dining spaces flow around the central hearth, complemented by the original wood kitchen, an elevated office/library, lofts, 3 bedrooms & flexible guest spaces. 2 screened porches extend the space outdoors. Outside, the home settles naturally into its surroundings, where granite outcrops, moss, forest & meadow lead toward the waterfront. Follow the path to Beaver Lake & a substantial cedar dock, ideal for swimming, paddling, fishing or simply taking in the quiet. A wood-burning barrel sauna adds to the 4-season experience. This is more than a cottage; it is architecture, landscape & history intertwined. Surrounded by approximately 130 acres of conservation land around the 60-acre headwaters lake, this is a rare opportunity to become the next steward of one of Central Frontenac's most distinctive waterfront properties. Conveniently located for both weekend escapes & longer stays. Offers to be presented on October 2nd at 12pm, however Seller reserves the right to review and may accept pre-emptive offers. 24hr irrevocable on all offers
Key Facts & Features
Property Costs
- Annual Property Tax Amount
- $6,434
- Land Transfer Tax Fee
- $21,475
- Basement Type
- None
Interior Features
- Interior Extras
- Other
- Fireplace/Stove
- Yes
- Elevator
- No
Exterior Features
- Pool
- None
Building
- Building Type
- Detached
- Building Style
- Other
Construction
- Exterior Finish
- Other
- Roof
- Cedar, Membrane
- Foundation Details
- Block
- Special Designation
- Unknown
Lot
- Lot Front
- 500.00 ft
- Lot Shape
- Irregular
Inclusions
- Inclusions
- Refrigerator, Stove, Dishwasher, Washing machine, Dryer, Dining Room Table and Dining Chairs, Bed in Primary Bedroom, (Additional furniture may be negotiated)
Exclusions
- Exclusions
- Specific art pieces to be determined by seller
Parking & Garages
- Garage Type
- Attached
- Garage Spaces
- 1
- Parking Spaces
- 4
- Total Garage And Parking Spaces
- 5
Heating & Cooling
- Heat Source
- Electric
- Heat Type
- Baseboard
- Air Conditioning
- Other
- Water
- Well
- Sewers
- Septic
- Bedrooms
- 3
- Washrooms
- 2
- Kitchens
- 1
- Family / bonus room
- Yes
Room sizes
- Room—
- Loft—Third level
- Primary Bedroom—Main level
- Sitting—Lower level
- Other—Main level
- Bedroom—Lower level
- Foyer—Lower level
- Loft—Second level
- Other—Lower level
- Den—Main level
- Bedroom—Lower level
- Laundry—Lower level
- Kitchen—Main level
- Living Room—Main level
- Dining Room—Main level
- Office—Main level
Washrooms
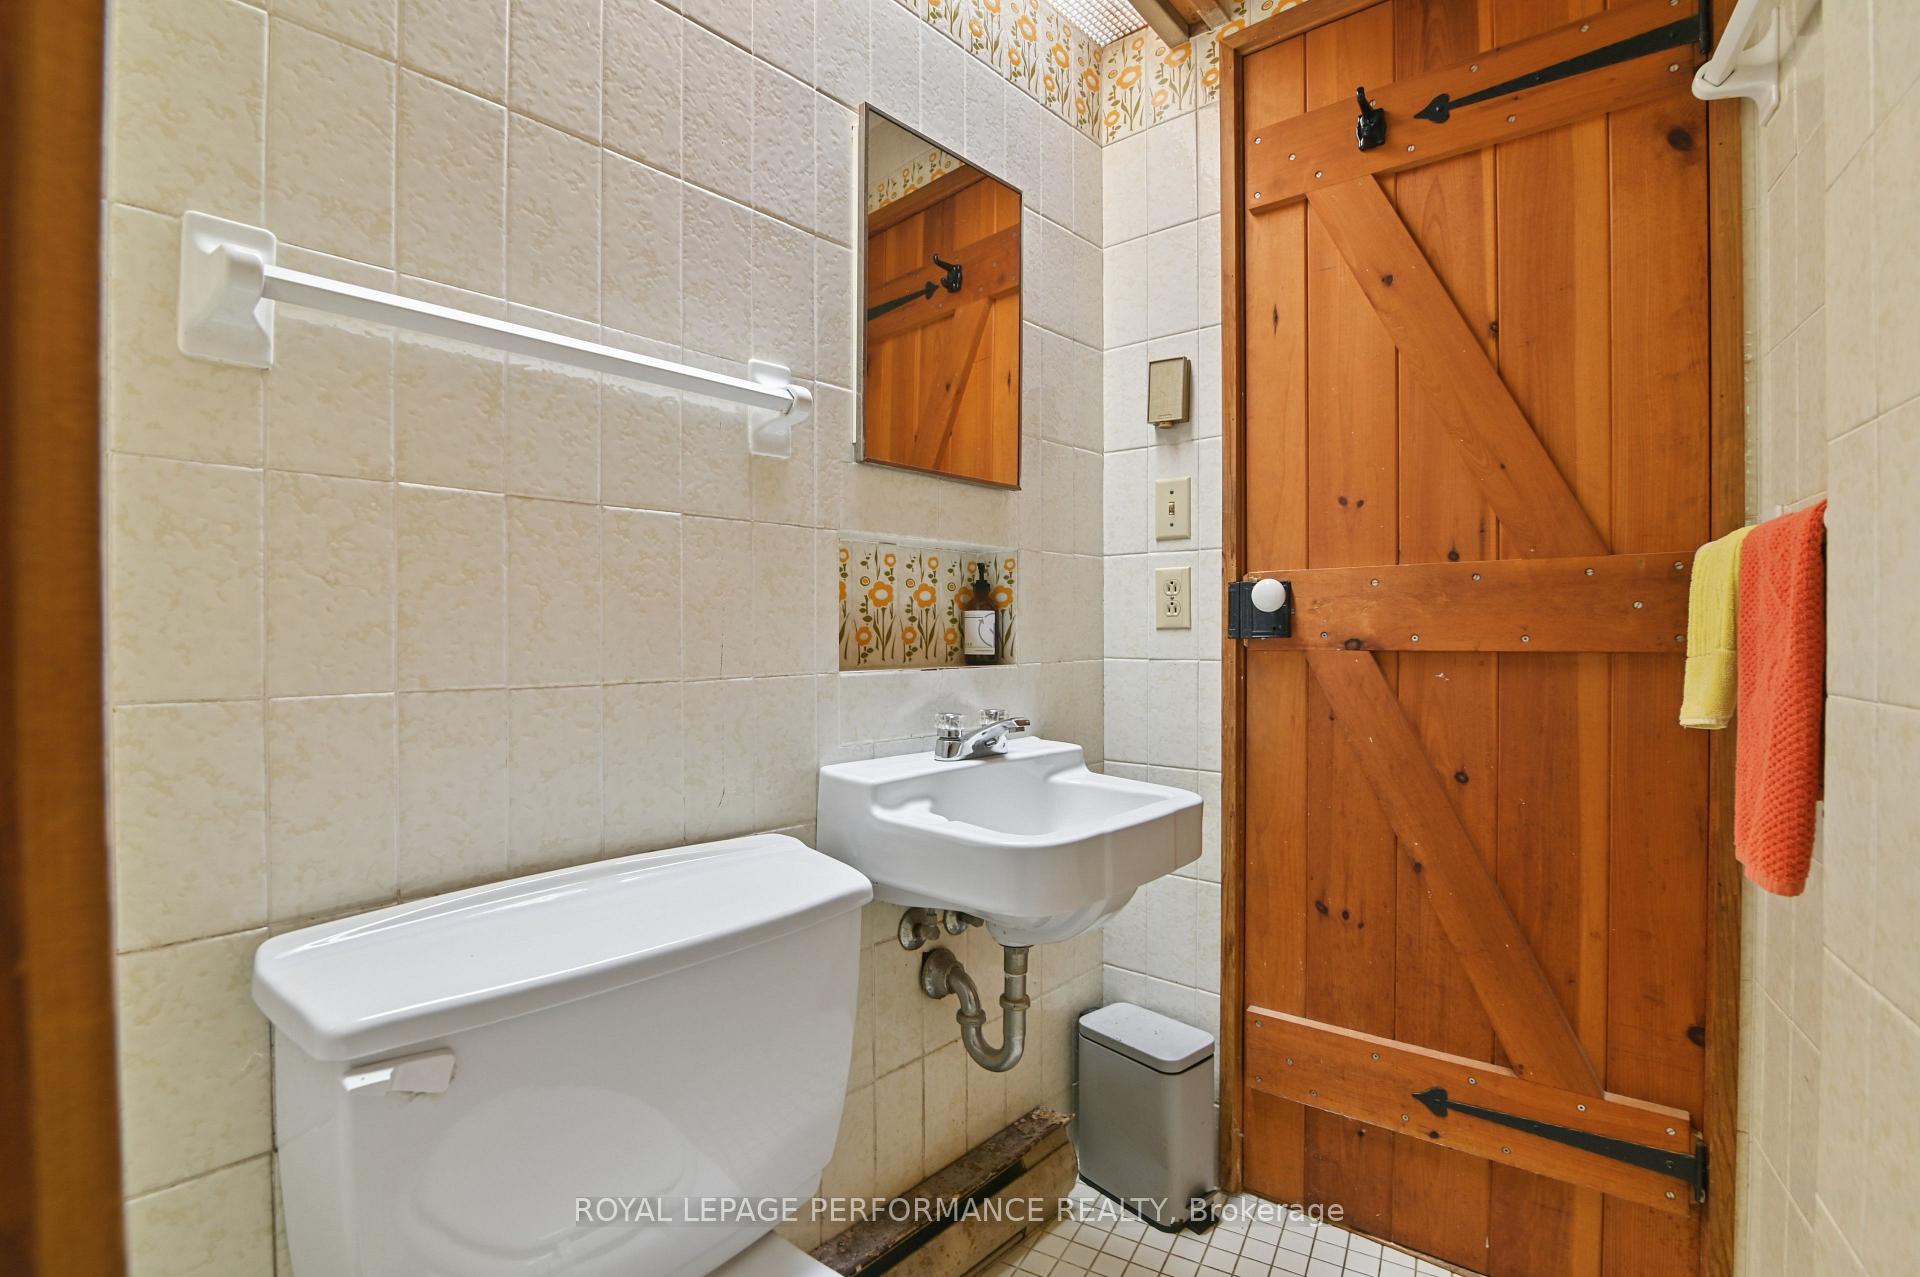
- 4-piece
- 4-piece
- Municipality
- Frontenac
- Neighbourhood
- Frontenac Centre
- Main cross streets
- North on highway 38 - past Tichborne - to right on Bradshaw to left on Anderson road north to 1278 on the left
- Directions
- North on highway 38 - past Tichborne - to right on Bradshaw to left on Anderson road north to 1278 on the left
- Waterfront
- Direct
- MLS® number
- X13762828
- Data source
- Toronto Regional Real Estate Board
- Status change
- 2026-10-02
- Listed on
- 2026-09-09
- Days on market
- 23 days
- Possession type
- Other
- Co-op commission
- 2%+hst
- Seller
- Listed by
- ROYAL LEPAGE PERFORMANCE REALTY
Home Market Value
Current home valuation for 1278 Anderson Road N, Frontenac, Frontenac Centre, Frontenac, ON. Listed for $1,250,000
HOMEH Estimate
—
Estimated Sales Range
—
HOMEH Estimate for 1278 Anderson Road N, Frontenac, Frontenac Centre
Calculated with a real agent's CMA method — 45+ years of experience, codified. Not an AI guess.
Mortgage Payment Calculator
Compare up to 4 down payment scenarios
5% on first $500K + 10% on $750,000 over $500K
$100,000
| Scenario 1 | Scenario 2 | Scenario 3 | Scenario 4 | |
|---|---|---|---|---|
−Down payment | % $ | % $ | % $ | % $ |
+CMHC insurance | $46,000 | $34,875 | $29,750 | $0 |
=Total mortgage | $1,196,000 | $1,159,875 | $1,092,250 | $1,000,000 |
Amortization | ||||
Mortgage rate | % | % | % | % |
| Payment frequency | ||||
=Mortgage payment | $5,839monthly | $5,663monthly | $5,333monthly | $4,883monthly |
Land Transfer Tax
$21,475
$21,475
Around this home
No schools found nearby
Data provided by OpenStreetMap & Fraser Institute School Rankings
Ask HOMEH
New!Hi there!
👋Text or call (416) 301-9001
Recommended for you
Based on homes you've looked at.
No recommended properties found.
Nearby similar homes
No nearby properties found.
More real estate resources
Other homes nearby
Explore this area
Nearby neighbourhoods
No nearby listings available.