
1208 Warrington Road
Frontenac (Frontenac Centre), ON K0H 2P0
- 2Bedrooms
- 1Bathroom
- 2Garage
- 1100–1500Sq Ft
- $2,811Tax
- 203×458 ftLot Size
 Estimated Value:$568,500See Free Estimate Report

Property not available for sale or for rent.
HOMEH One: full-service selling for a 1% listing fee. The buyer's agent commission is separate.
Free Home EvaluationHow Much Is My Home Worth?Homes for Sale NearbySale & Price History for 1208 Warrington Road, Frontenac, Frontenac Centre
Real estate boards require you to or to see the full details of this property.
*Sold prices and complete sale & price history are regulated data. Under the Trust in Real Estate Services Act, 2002 (TRESA) and the rules of the Real Estate Council of Ontario (RECO), and pursuant to the Multiple Listing Service® rules of the Canadian Real Estate Association (CREA) and the Toronto Regional Real Estate Board (TRREB), this information may be shown only to registered users who have agreed to the applicable terms of use (a Virtual Office Website, or "VOW," arrangement). HOMEH Inc., Brokerage therefore provides it to signed-in members only. Creating an account is free and takes under a minute.
About 1208 Warrington Road, Frontenac, Frontenac Centre
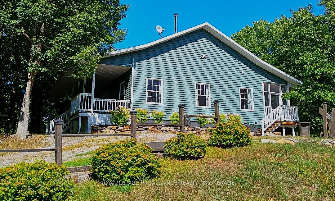
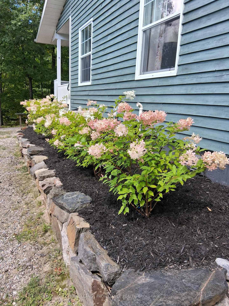
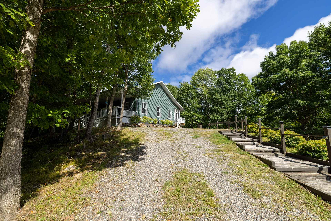
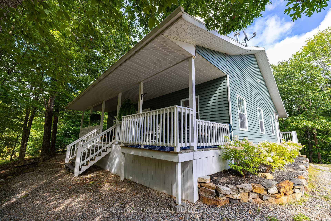
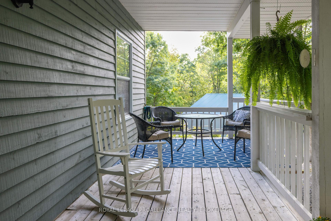
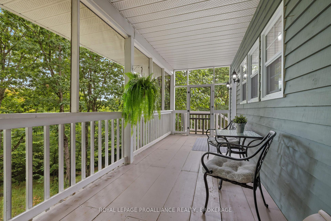
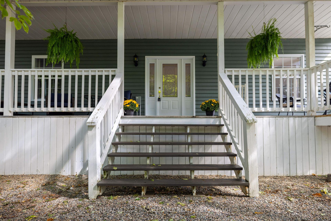
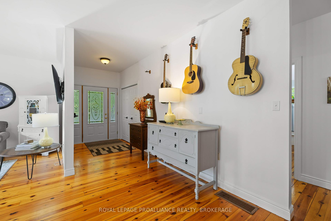
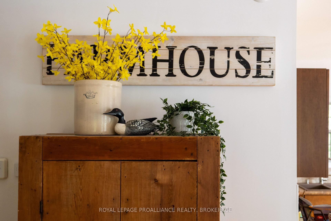
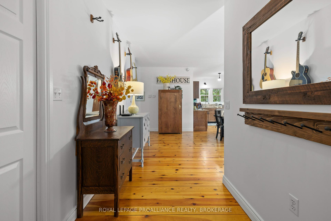
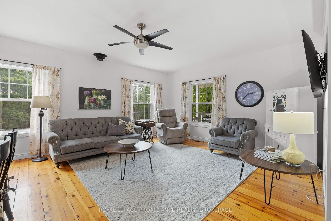
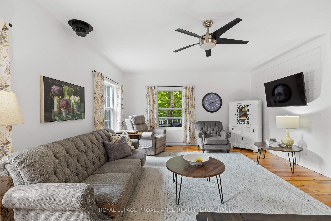
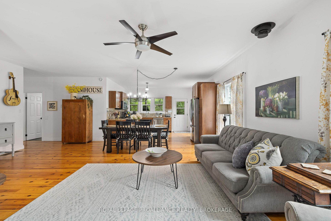
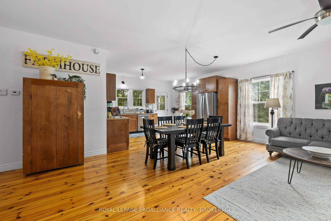
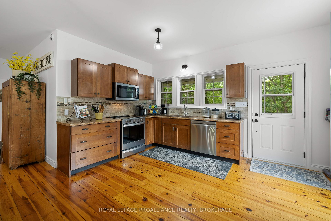
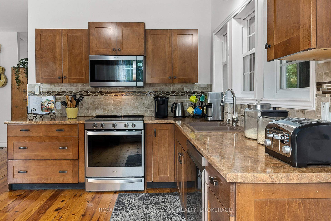
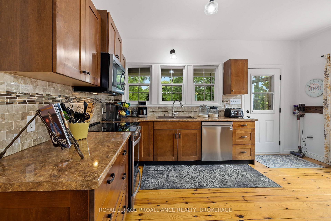
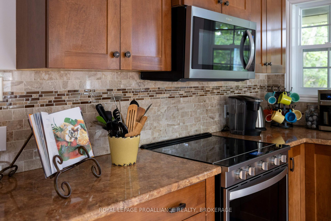
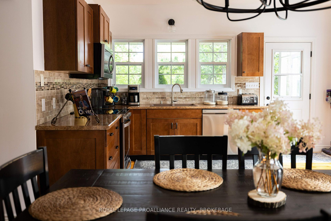
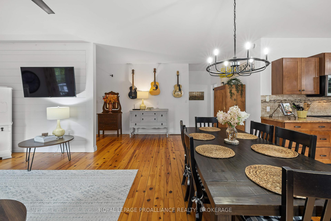
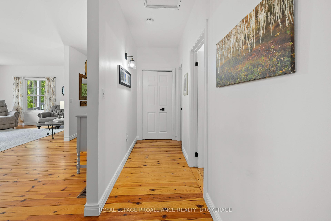
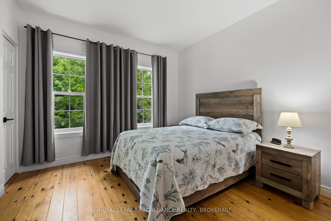
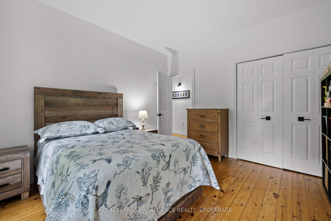
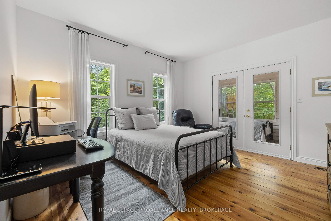
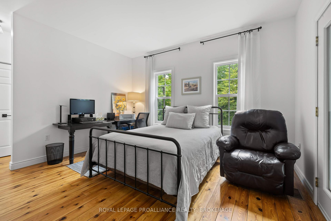
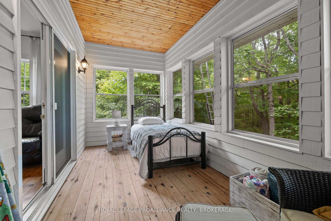
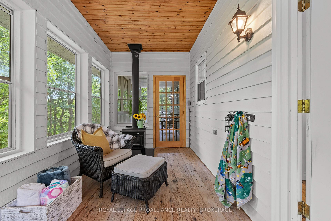
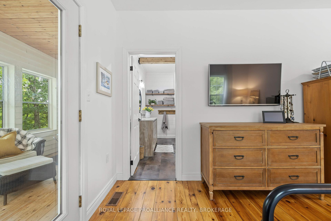
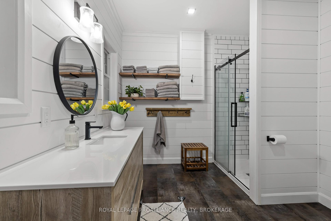
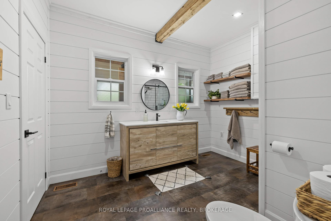
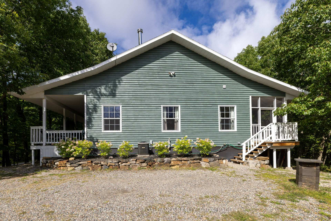
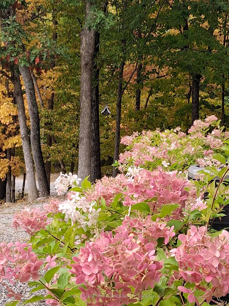
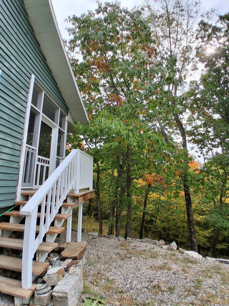
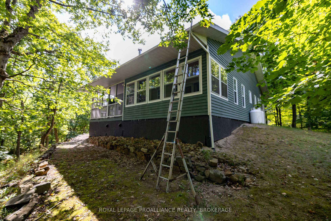
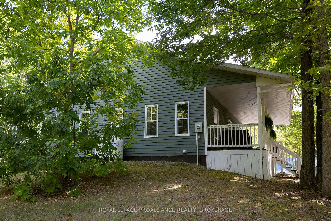
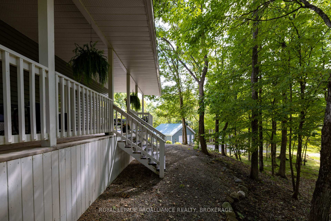
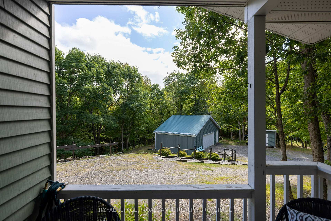
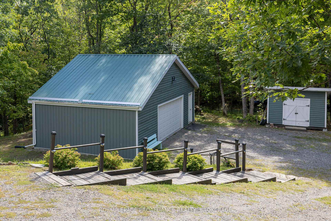
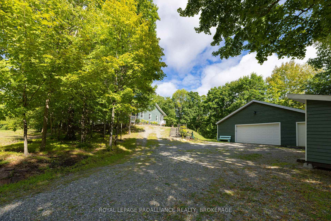
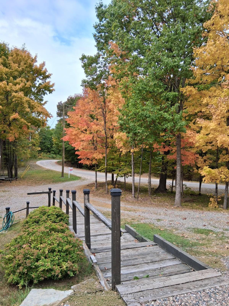
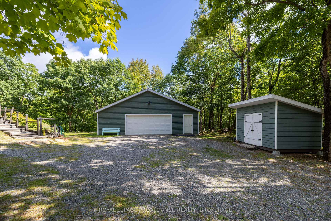
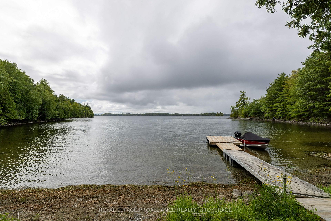
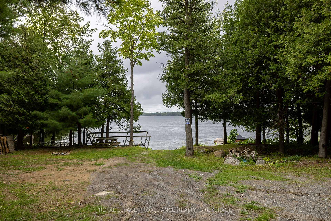
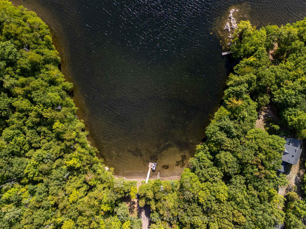
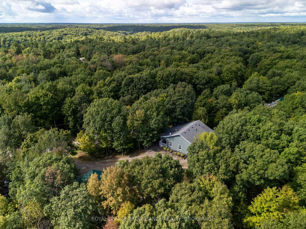
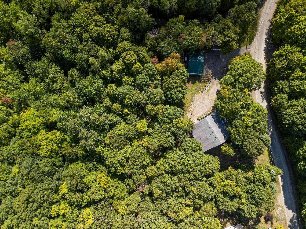
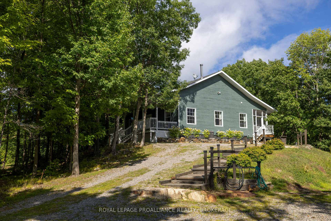
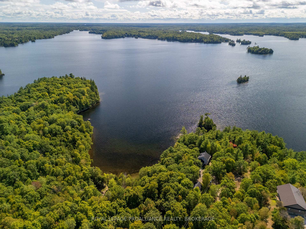
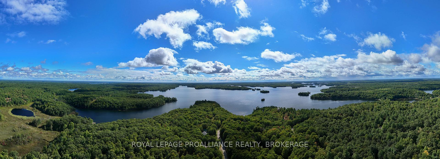
A timeless debate whether to buy land with acreage, or waterfront. How about a country year round bungalow that has the bonus of ownership in a waterfront lot on Sharbot Lake, and also backs onto approx. 600 acres of crown land! Sitting on a tranquil private lot at just under 2 acres with mature trees sprawling the property which shades this single level home. The airy layout is covered with beautiful pine floors throughout the living room, dining and kitchen, with 2 bedrooms and a freshly updated spacious bathroom. Enjoy morning coffees on the covered veranda that stretches the length of the home, or the screened in rear enclosed porch with half setup as a 3 season room heated with a wood stove, making a great seasonal guest sleeping or additional space off the primary. The large detached 20x30ft garage is great for the toys you'll need to enjoy the land and water, and launch your boat at the shared waterfront just a couple of lots over with great swimming, fishing and beautiful views. On a municipal road with fiber internet allows you to work from home or just stay connected, minutes to amenities in Sharbot Lake village, 25mins to Perth, an hour to Kingston or Ottawa, and away from it all.
Key Facts & Features
Property Costs
- Annual Property Tax Amount
- $2,811
- Land Transfer Tax Fee
- $8,873
Rental Items
- Rental Equipment
- Propane tanks
- Under Contract
- Propane Tank
- Basement Type
- Crawl Space, None
Interior Features
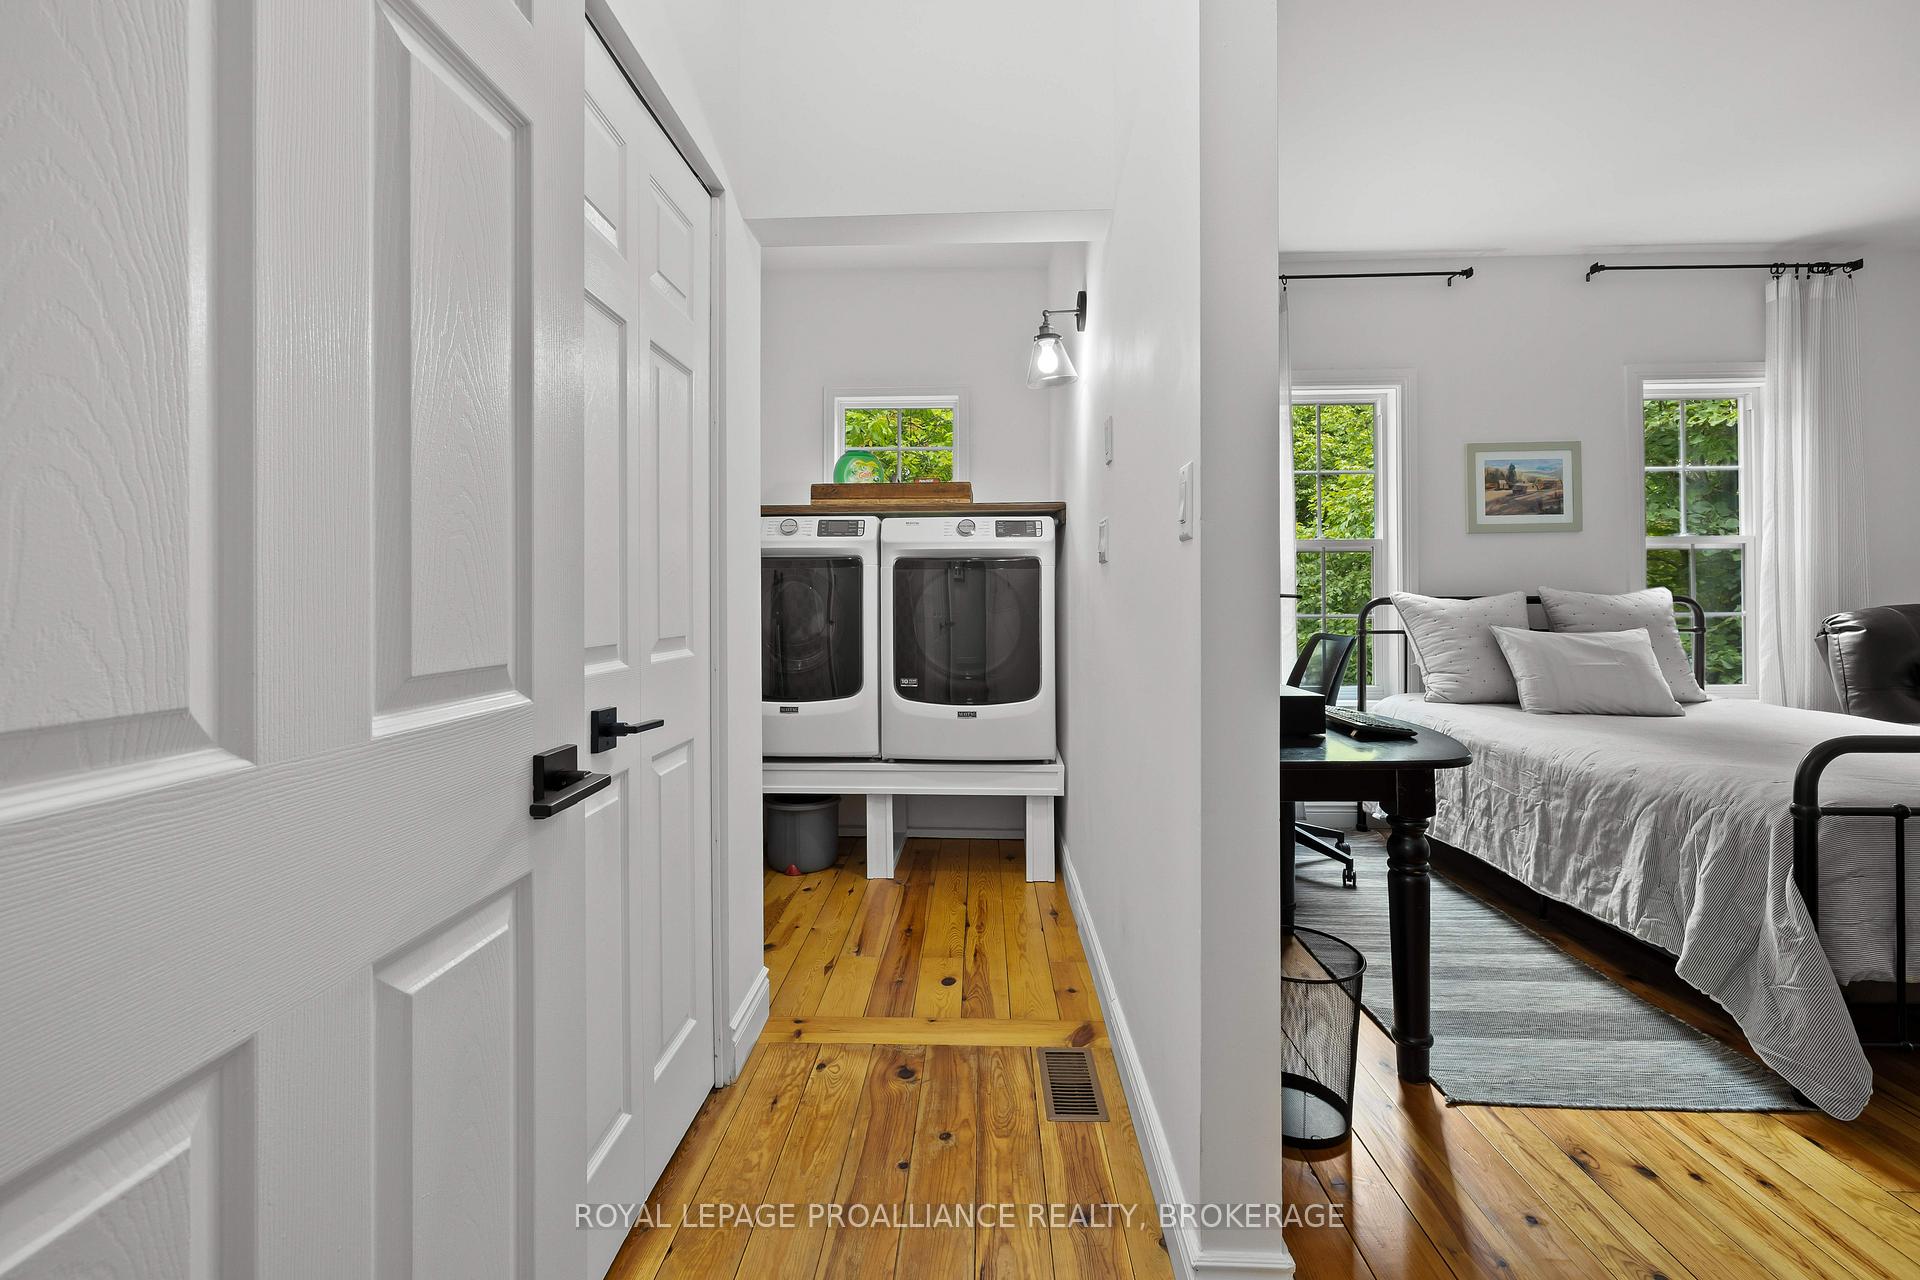
- Laundry Level
- Main Level
- Interior Extras
- Auto Garage Door Remote, Carpet Free, Central Vacuum, ERV/HRV, Generator - Partial, Primary Bedroom - Main Floor, Water Heater Owned, Water Softener
- View
- Forest, Trees/Woods
- Security Features
- Carbon Monoxide Detectors, Smoke Detector
- Fireplace/Stove
- Yes
- Fireplace Features
- Wood Stove
- Elevator
- No
Exterior Features
- Exterior Extras
- Backs On Green Belt, Privacy, Porch
- Pool
- None
- Property Features
- Beach, Cul de Sac/Dead End, Greenbelt/Conservation, Lake Access, School Bus Route, Sloping
- Other Structures
- Shed
Building
- Building Type
- Detached
- Building Style
- Bungalow-Raised
- Approx Age
- 16-30
Construction
- Exterior Finish
- Board & Batten , Wood
- Roof
- Shingles
- Foundation Details
- Concrete
- Special Designation
- Unknown
Lot
- Lot Front
- 202.55 ft
- Lot Depth
- 457.84 ft
- Lot Shape
- Irregular
Inclusions
- Inclusions
- fridge, stove, dishwasher, microwave, washer, dryer, all light fixtures, all window coverings, stand up freezer
Exclusions
- Exclusions
- 3 matching coat hooks
Parking & Garages
- Garage Type
- Detached
- Garage Spaces
- 2
- Parking Spaces
- 8
- Total Garage And Parking Spaces
- 10
Heating & Cooling
- Heat Source
- Propane
- Heat Type
- Forced Air
- Air Conditioning
- Central Air
- Water
- Well
- Sewers
- Septic
- Natural Gas
- No
- Hydro
- Yes
- Cable
- No
- Telephone
- Yes
- Bedrooms
- 2
- Washrooms
- 1
- Kitchens
- 1
Room sizes
- Bathroom—Main level, 3 Pc Bath
- Laundry—Main level
- Primary Bedroom—Main level
- Bedroom—Main level
- Sunroom—Main level, Overlooks Backyard
- Sunroom—Main level, Overlooks Backyard, Wood Stove
- Foyer—Main level
- Bathroom—Main level, 3 Pc Bath
- Living Room—Main level
- Dining Room—Main level
- Kitchen—Main level
Washrooms
- 3-piece, Main
- Municipality
- Frontenac
- Neighbourhood
- Frontenac Centre
- Main cross streets
- Rd 38, N to end, E on Hwy 7, S on Fall River Rd, S on Guigue, S on Warrington
- Directions
- ROAD 38 NORTH TO END, EAST ON HWY 7, SOUTH ON FALL RIVER RD, SOUTH ON GUIGUE, SOUTH ON WARRINGTON RD
- Waterfront
- Indirect, WaterfrontCommunity
- MLS® number
- X12374760
- Data source
- Toronto Regional Real Estate Board
- Status change
- 2025-12-03
- Listed on
- 2025-09-02
- Days on market
- 92 days
- Possession type
- Flexible
- Co-op commission
- 2%
- Seller
- Listed by
- ROYAL LEPAGE PROALLIANCE REALTY, BROKERAGE
Home Market Value
Current home valuation for 1208 Warrington Road, Frontenac, Frontenac Centre, Frontenac, ON. Listed for $619,900
HOMEH Estimate
$568,500
Estimated Sales Range
$440,437 - $696,563
HOMEH Estimate for 1208 Warrington Road, Frontenac, Frontenac Centre
Calculated with a real agent's CMA method — 45+ years of experience, codified. Not an AI guess.
For the owner
Is this your home? Track its value.
Get this home's HOMEH Estimate by email once a month, with how many homes are for sale around you.
Mortgage Payment Calculator
Compare up to 4 down payment scenarios
5% on first $500K + 10% on $119,900 over $500K
$36,990
| Scenario 1 | Scenario 2 | Scenario 3 | Scenario 4 | |
|---|---|---|---|---|
−Down payment | % $ | % $ | % $ | % $ |
+CMHC insurance | $23,308 | $17,295 | $14,754 | $0 |
=Total mortgage | $606,014 | $575,205 | $541,669 | $495,920 |
Amortization | ||||
Mortgage rate | % | % | % | % |
| Payment frequency | ||||
=Mortgage payment | $2,959monthly | $2,808monthly | $2,645monthly | $2,421monthly |
Land Transfer Tax
$8,873
$8,873
Around this home
No schools found nearby
Data provided by OpenStreetMap & Fraser Institute School Rankings
Ask HOMEH
New!Hi there!
👋Text or call (416) 301-9001
Recommended for you
Based on homes you've looked at.
No recommended properties found.
Nearby similar homes
No nearby properties found.
More real estate resources
Other homes nearby
Explore this area
Nearby neighbourhoods
No nearby listings available.