
4890 North Shore Crescent
Frontenac (Frontenac South), ON K0H 2L0
- 3Bedrooms
- 3Bathrooms
- 2Garage
- 2500–3000Sq Ft
- $4,050Tax
- 202×422 ftLot Size
 Estimated Value:$786,000See Free Estimate Report

Property not available for sale or for rent.
HOMEH One: full-service selling for a 1% listing fee. The buyer's agent commission is separate.
Free Home EvaluationHow Much Is My Home Worth?Homes for Sale NearbySale & Price History for 4890 North Shore Crescent, Frontenac, Frontenac South
Real estate boards require you to or to see the full details of this property.
*Sold prices and complete sale & price history are regulated data. Under the Trust in Real Estate Services Act, 2002 (TRESA) and the rules of the Real Estate Council of Ontario (RECO), and pursuant to the Multiple Listing Service® rules of the Canadian Real Estate Association (CREA) and the Toronto Regional Real Estate Board (TRREB), this information may be shown only to registered users who have agreed to the applicable terms of use (a Virtual Office Website, or "VOW," arrangement). HOMEH Inc., Brokerage therefore provides it to signed-in members only. Creating an account is free and takes under a minute.
About 4890 North Shore Crescent, Frontenac, Frontenac South
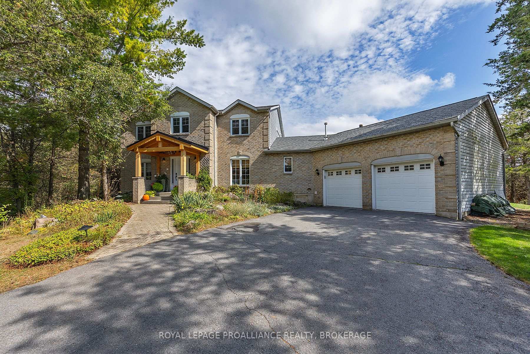
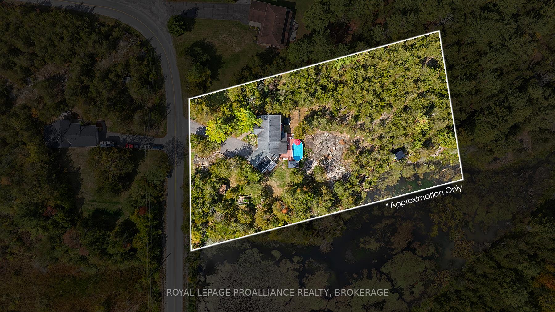
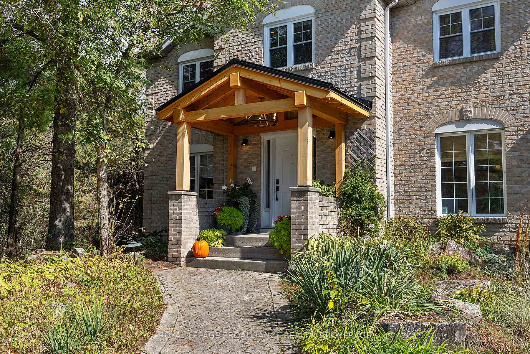
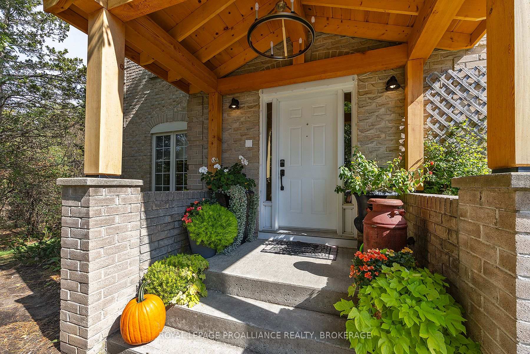
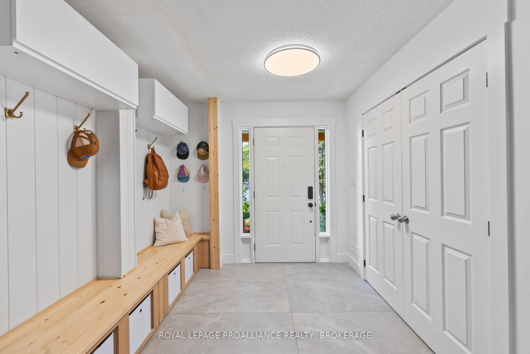
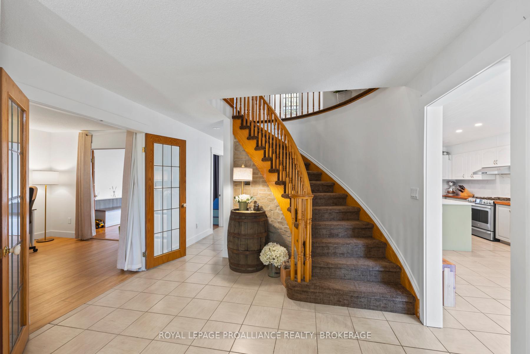
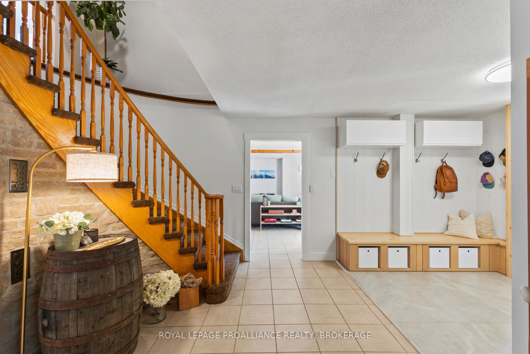
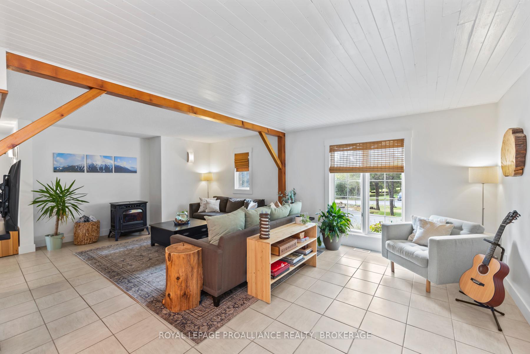
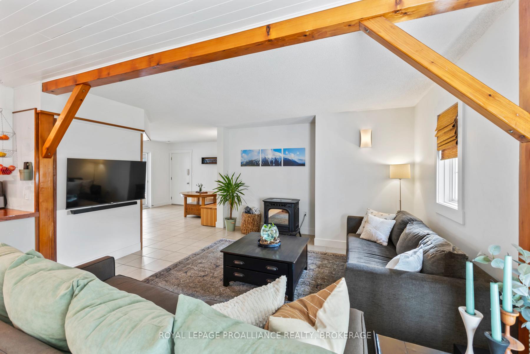
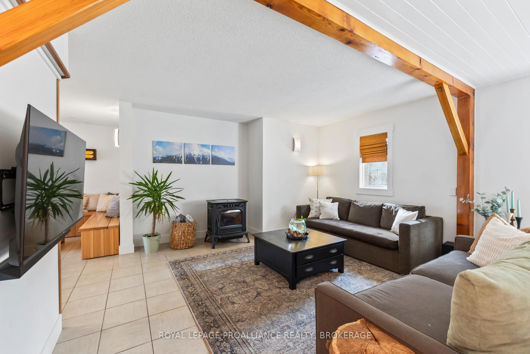
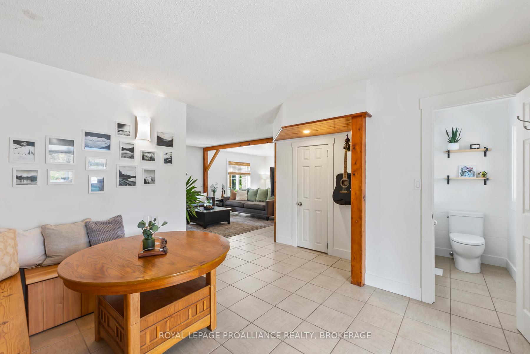
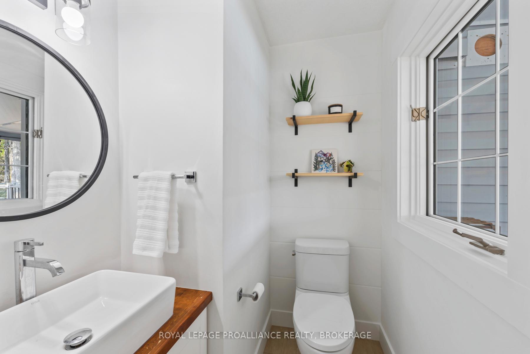
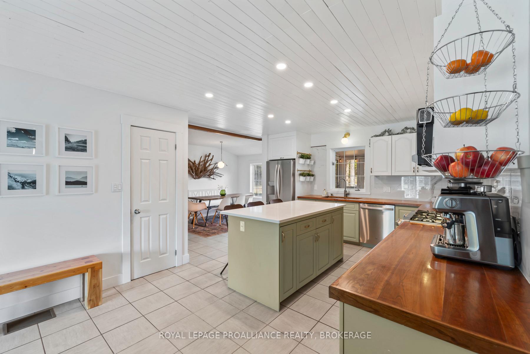
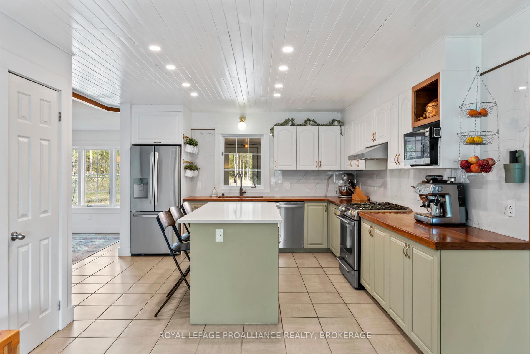
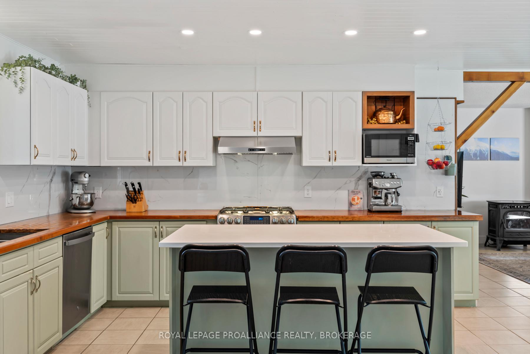
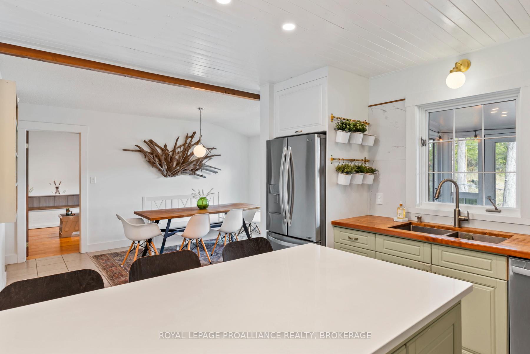
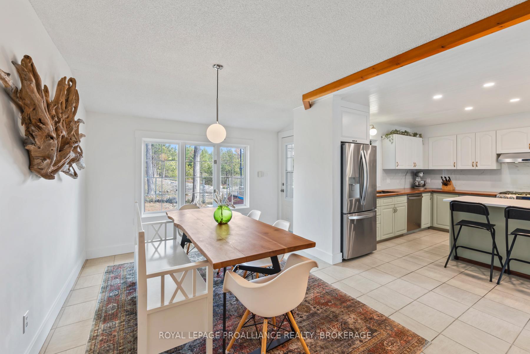
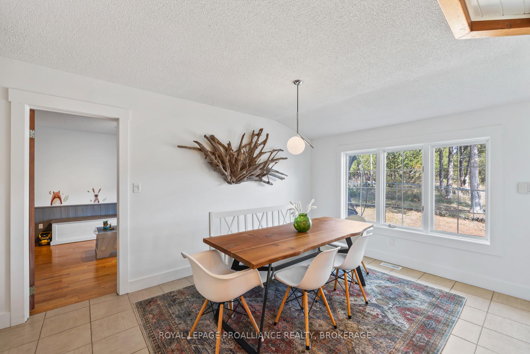
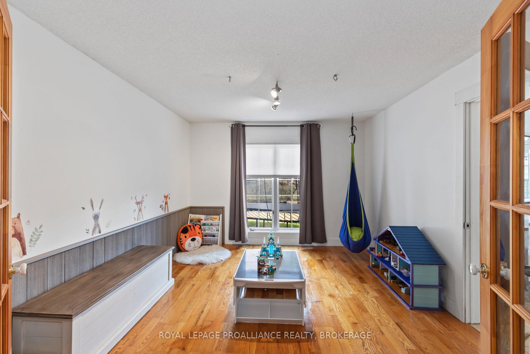
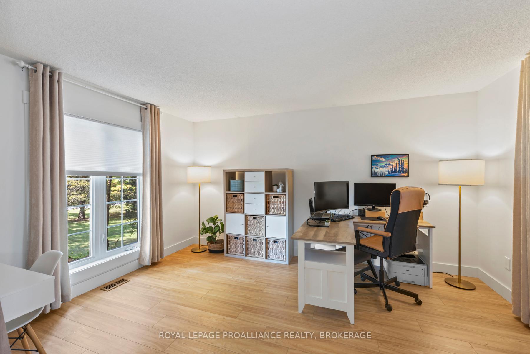
What a find! 4890 North Shore Crescent - a 2 storey 2,700 square foot home with oversized double car garage, two acres overlooking a pond, rugged Canadian shield, and only 15 minutes to Kingston. Life doesn't just happen at this beautiful home it unfolds across the entire property. Step past the Douglas-Fir timber-framed porch and into the spacious front entry with custom built-ins. From here, the main floor opens in two parts. To the right is where you'll find the open concept kitchen, dining and living room with pellet stove. It's all been recently renovated to take full advantage of the large floor plan. A little further still and you're in a sitting nook that connects to the sun-room and a refreshed half bath. Back to the more private end of the home is an office with views to the front and a flexible bonus room. There are three bedrooms upstairs. The primary, with its bright and expansive walk-in closet and new 4-piece bath, is spectacular. The kids bathroom is just as big and even comes with separate sinks for the little ones. The laundry is in the middle of all the action and has a door to the exterior for direct access to a clothes line. Light, proportion, and utility are the quiet luxuries here. Outside, the lot is both retreat and launch point: a pool set into the yard, a deck for entertaining, a screened porch for rainy nights, and an insulated bunkie (named Faraday) overlooking the pond ideal for guests, art, or quiet retreat. There are bike paths, out-buildings, and a veggie garden with raised beds. The edge of the pond is the perfect place to nature watch or just unwind and when the weather turns cold the pond becomes a massive backyard skating rink. 4890 North Shore Crescent is big, and that alone makes it a great option as a family home. Include the workshop-like garage, the bunkie, the pond, the trails, the pool, the exposed granite and its proximity to Kingston and you've just found yourself something very special indeed!
Key Facts & Features
Property Costs
- Annual Property Tax Amount
- $4,050
- Land Transfer Tax Fee
- $14,473
Rental Items
- Rental Equipment
- Propane Tanks
- Basement Type
- Crawl Space
Interior Features
- Laundry Level
- Upper Level
- Interior Extras
- Auto Garage Door Remote, On Demand Water Heater, Propane Tank, Storage Area Lockers, Workbench
- View
- Garden, Pond, Trees/Woods
- Fireplace/Stove
- Yes
- Fireplace Features
- Pellet Stove
- Elevator
- No
Exterior Features
- Exterior Extras
- Deck, Landscaped, Lighting
- Pool
- Above Ground
- Property Features
- Golf, Lake/Pond, Place Of Worship, Rec./Commun.Centre, School, School Bus Route
- Other Structures
- Garden Shed, Gazebo, Other, Shed
Building
- Building Type
- Detached
- Building Style
- 2-Storey
- Approx Age
- 31-50
Construction
- Exterior Finish
- Brick, Vinyl Siding
- Roof
- Asphalt Shingle
- Foundation Details
- Block
- Special Designation
- Unknown
Lot
- Lot Front
- 202.41 ft
- Lot Depth
- 421.80 ft
- Lot Size
- 1.96
- Lot Shape
- Rectangular
Inclusions
- Inclusions
- Fridge, Gas Stove, Dishwasher, Range Hood, Washer, Dryer, Light Fixtures, Window Blinds, Wood Stove in Bunkie, Pool Related Equipment, Propane Heater in Garage, Cabinets in Garage.
Exclusions
- Exclusions
- Microwave, Primary Bedroom Accent Headboard, Curtains and Rods in Main Floor Office and Playroom, Dust Collection System in Garage, Lockers in Garage. Benches in breakfast nook, all deck and sun room furniture
Parking & Garages
- Garage Type
- Attached
- Garage Spaces
- 2
- Parking Spaces
- 6
- Total Garage And Parking Spaces
- 8
Heating & Cooling
- Heat Source
- Other
- Heat Type
- Forced Air
- Air Conditioning
- Central Air
- Water
- Well
- Sewers
- Septic
- Bedrooms
- 3
- Washrooms
- 3
- Kitchens
- 1
- Family / bonus room
- Yes
Room sizes
- Foyer—Main level
- Office—Main level
- Play—Main level
- Dining Room—Main level
- Breakfast—Main level
- Kitchen—Main level
- Living Room—Main level
- Mud Room—Main level
- Bathroom—Main level, 2 Pc Bath
- Sunroom—Main level
- Other—Main level
- Primary Bedroom—Second level
- Bedroom 2—Second level
- Bedroom 3—Second level
- Bathroom—Second level, 5 Pc Bath
- Bathroom—Second level, 4 Pc Ensuite
- Laundry—Second level
Washrooms
- 2-piece, Main
- 4-piece, Second
- 5-piece, Second
- Municipality
- Frontenac
- Neighbourhood
- Frontenac South
- Main cross streets
- North Shore Crescent and Perth Road
- Zoning
- RU
- Directions
- Perth Road to North Shore Cres (opposite of Rutledge Road)
- MLS® number
- X12502162
- Data source
- Toronto Regional Real Estate Board
- Status change
- 2025-12-04
- Listed on
- 2025-11-03
- Days on market
- 31 days
- Possession type
- Flexible
- Co-op commission
- 2%
- Seller
- Listed by
- ROYAL LEPAGE PROALLIANCE REALTY, BROKERAGE
Home Market Value
Current home valuation for 4890 North Shore Crescent, Frontenac, Frontenac South, Frontenac, ON. Listed for $899,900
HOMEH Estimate
$786,000
Estimated Sales Range
$646,360 - $925,640
HOMEH Estimate for 4890 North Shore Crescent, Frontenac, Frontenac South
Calculated with a real agent's CMA method — 45+ years of experience, codified. Not an AI guess.
For the owner
Is this your home? Track its value.
Get this home's HOMEH Estimate by email once a month, with how many homes are for sale around you.
Mortgage Payment Calculator
Compare up to 4 down payment scenarios
5% on first $500K + 10% on $399,900 over $500K
$64,990
| Scenario 1 | Scenario 2 | Scenario 3 | Scenario 4 | |
|---|---|---|---|---|
−Down payment | % $ | % $ | % $ | % $ |
+CMHC insurance | $33,368 | $25,107 | $21,418 | $0 |
=Total mortgage | $867,575 | $835,017 | $786,333 | $719,920 |
Amortization | ||||
Mortgage rate | % | % | % | % |
| Payment frequency | ||||
=Mortgage payment | $4,236monthly | $4,077monthly | $3,839monthly | $3,515monthly |
Land Transfer Tax
$14,473
$14,473
Around this home
No schools found nearby
Data provided by OpenStreetMap & Fraser Institute School Rankings
Ask HOMEH
New!Hi there!
👋Text or call (416) 301-9001
Recommended for you
Based on homes you've looked at.
No recommended properties found.
Nearby similar homes
No nearby properties found.
More real estate resources
Other homes nearby
Explore this area
Nearby neighbourhoods
No nearby listings available.