
1215 Krings Lane
Frontenac (Frontenac North), ON K0H 2M0
- 2Bedrooms
- 2Bathrooms
- 2Garage
- 2000–2500Sq Ft
- $4,461Tax
- 199×298 ftLot Size
 Estimated Value:$1,030,026See Free Estimate Report

Property not available for sale or for rent.
HOMEH One: full-service selling for a 1% listing fee. The buyer's agent commission is separate.
Free Home EvaluationHow Much Is My Home Worth?Homes for Sale NearbySale & Price History for 1215 Krings Lane, Frontenac, Frontenac North
| Start Date | End Date | Price | Event | MLS# |
|---|---|---|---|---|
| 2025-05-15 | 2025-07-10 | Login to See Prices | Sold | x12149671 |
Real estate boards require you to or to see the full details of this property.
*Sold prices and complete sale & price history are regulated data. Under the Trust in Real Estate Services Act, 2002 (TRESA) and the rules of the Real Estate Council of Ontario (RECO), and pursuant to the Multiple Listing Service® rules of the Canadian Real Estate Association (CREA) and the Toronto Regional Real Estate Board (TRREB), this information may be shown only to registered users who have agreed to the applicable terms of use (a Virtual Office Website, or "VOW," arrangement). HOMEH Inc., Brokerage therefore provides it to signed-in members only. Creating an account is free and takes under a minute.
About 1215 Krings Lane, Frontenac, Frontenac North
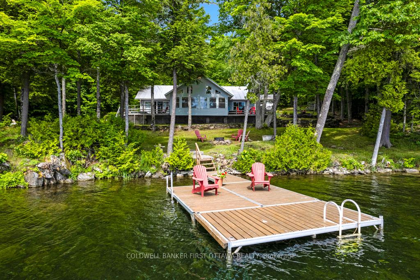
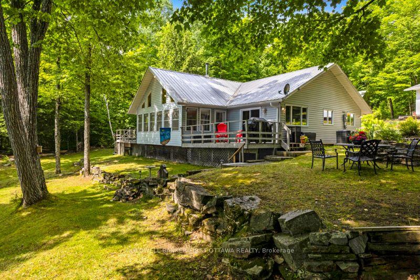
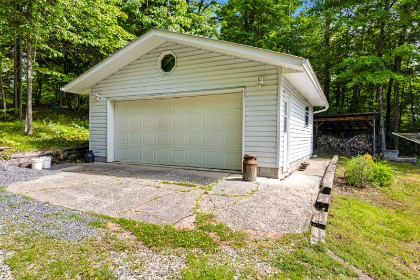
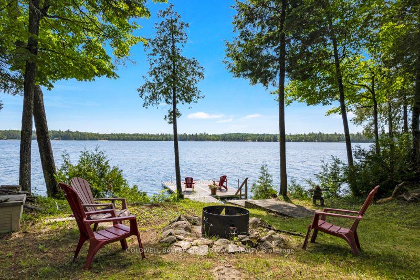
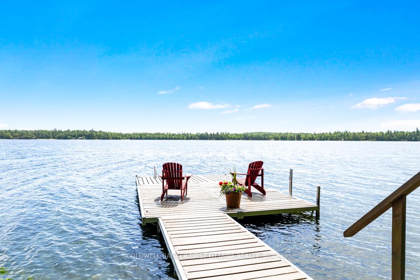
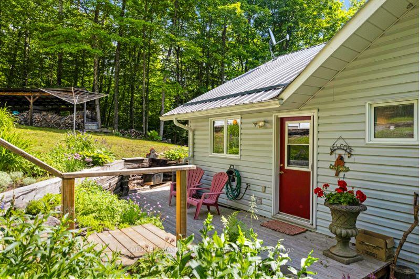
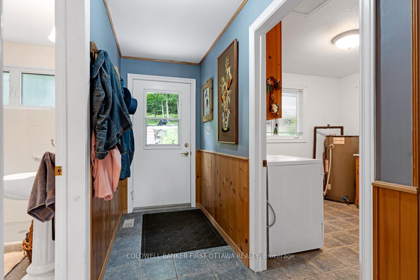
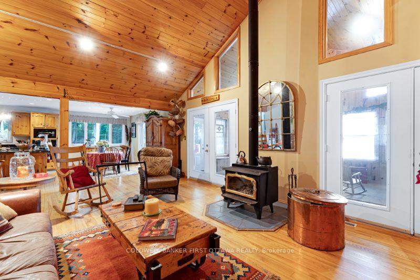
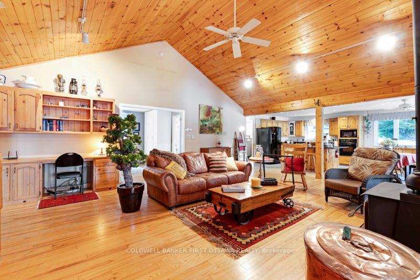
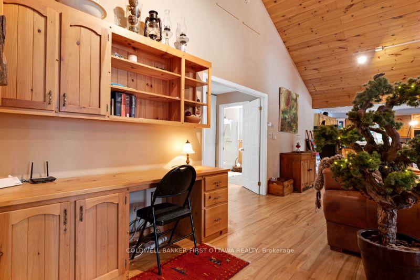
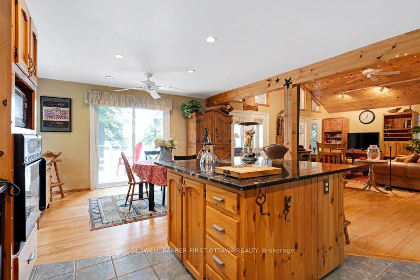
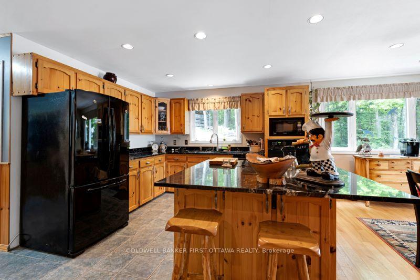
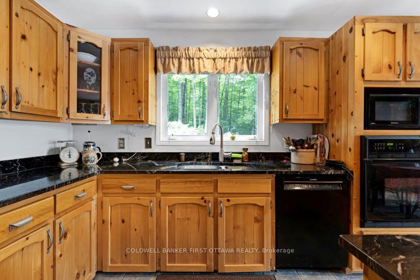
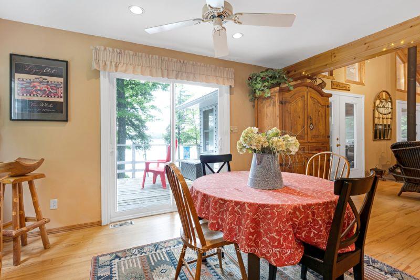
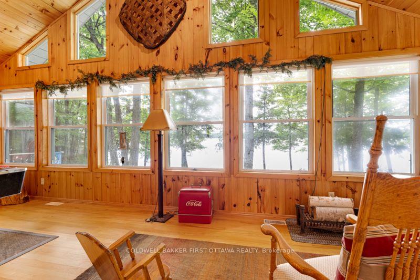
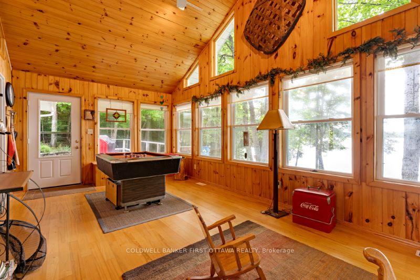
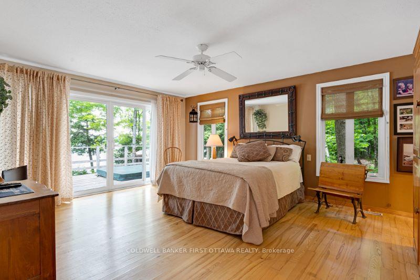
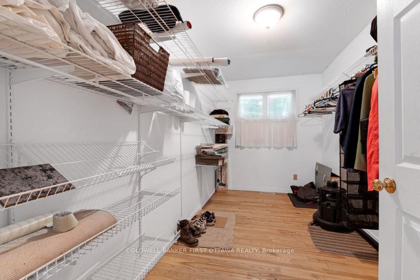
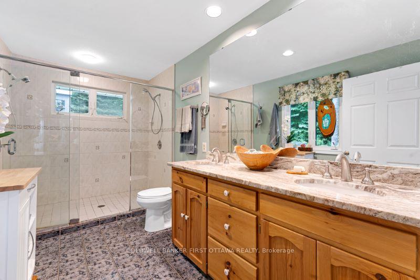
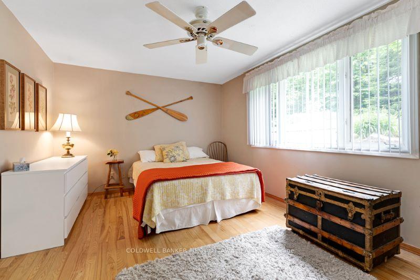
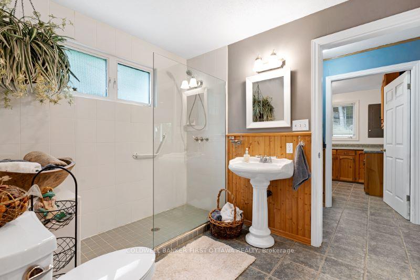
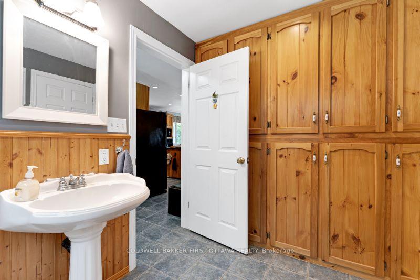
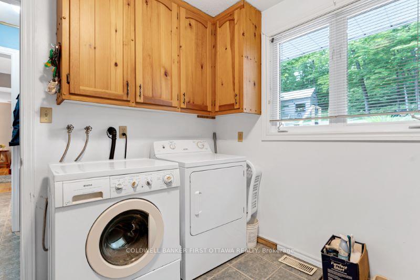
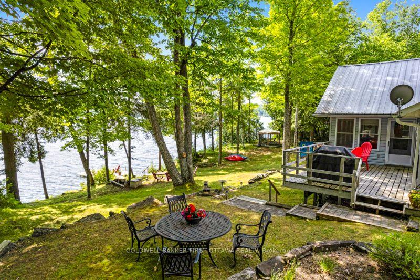
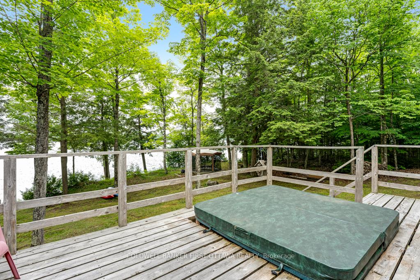
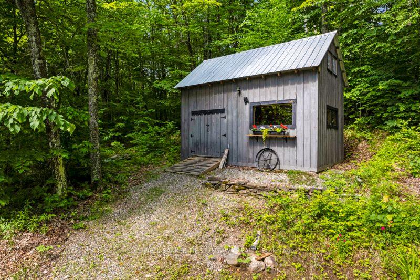
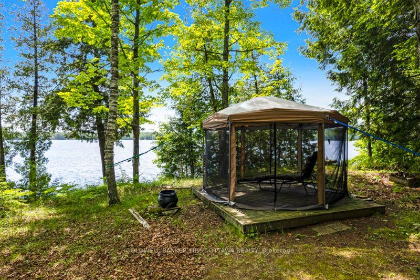
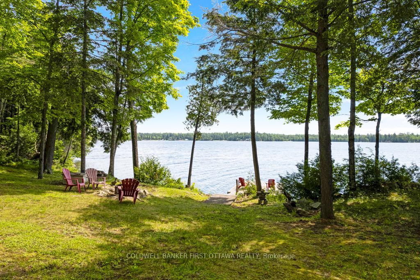
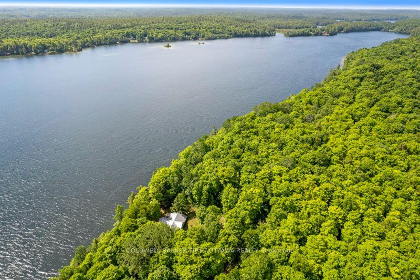
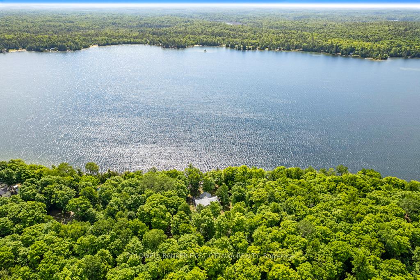
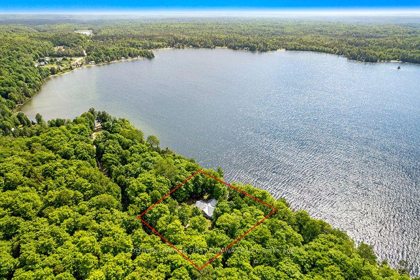
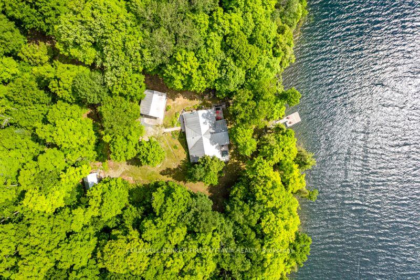
On quiet picturesque Sand Lake where you can listen to call of the loon, attractive well-maintained home with detached garage. Home is also ideal for four-season retreat & vacation oasis. Setting is private treed acre with 158' lakefront, facing east for glorious sunrises. Bright airy bungalow has ash hardwood floors flowing thru home, including bedrooms. Light-filled livingroom great sense of space with 13' high vaulted ceiling plus, woodstove for cooler evenings. Living room two sets of French doors open to four-season sunroom with wrap-about windows offering bird's eye lake view. Dining area amazing views of lake and has patio doors to wrap-about deck. Impressive kitchen with black granite island-breakfast bar/countertops that complement pine cabinetry. Primary suite huge walk-in closet with window; 5-pc ensuite features granite two-sink vanity and glass two-person ceramic-tiled shower. Primary suite also has two large patio deck doors picture perfect for waking to sun rising over lake. Second bedroom cheater door to 3-pc bathroom with glass shower and wall of built-in cabinets. Laundry room most pleasing with conveniences such as upper and lower cabinets and countertop for folding. Heating via forced air electric furnace plus the woodstove. Metal roof. Exterior generator hookup. Expansive deck with hookup for hot tub. Charming timber frame board & batten Bunkie with loft. Screened gazebo. Detached garage has hydro. End of dock 6' deep for swimming & fishing. Across lake is a wonderful sandy beach with shallow waters, perfect for summer afternoons with young children. In winter, snowmobile & cross country ski on lake. From Sand Lake, you can boat to Shawenegog Lake. Shoreline allowance around lake owned by township; property owners have free access. Owner can buy shoreline allowance, if wanted. Xplornet internet. Bell Satellite & Starlink available. Located in desirable Land O' Lakes, north of Kingston. 10 mins Plevna. 40 mins Sharbot Lake or 1 hr Perth.
Key Facts & Features
Property Costs
- Annual Property Tax Amount
- $4,461
- Land Transfer Tax Fee
- $11,455
- Basement Type
- Crawl Space, Unfinished
Interior Features
- Laundry Level
- Main Level
- Interior Extras
- Water Heater Owned, Auto Garage Door Remote
- View
- Lake, Trees/Woods
- Fireplace/Stove
- Yes
- Fireplace Features
- Wood Stove
- Elevator
- No
Exterior Features
- Exterior Extras
- Deck, Landscaped
- Pool
- None
- Property Features
- Waterfront, Wooded/Treed
- Other Structures
- Garden Shed, Gazebo
Building
- Building Type
- Rural Residential
- Building Style
- Bungalow
Construction
- Exterior Finish
- Vinyl Siding
- Roof
- Metal
- Foundation Details
- Block
- Special Designation
- Unknown
Lot
- Lot Front
- 198.77 ft
- Lot Depth
- 297.50 ft
- Lot Size
- 1.17
- Lot Shape
- Rectangular
Inclusions
- Inclusions
- Cooktop, Built/In Oven, Microwave, Dryer, Washer, Refrigerator, Dishwasher, Entertainment Centre in Living Room
Exclusions
- Exclusions
- All decorative wall mirrors, Generator
Parking & Garages
- Garage Type
- Detached
- Garage Spaces
- 2
- Parking Spaces
- 6
- Total Garage And Parking Spaces
- 8
Heating & Cooling
- Heat Source
- Electric
- Heat Type
- Forced Air
- Air Conditioning
- Central Air
- Water
- Well
- Sewers
- Septic
- Natural Gas
- No
- Hydro
- Yes
- Cable
- Available
- Telephone
- Available
- Bedrooms
- 2
- Washrooms
- 2
- Kitchens
- 1
Room sizes
- Laundry—Main level
- Utility Room—Basement level
- Foyer—Main level, Ceramic Floor
- Living Room—Main level, Wood Stove, Hardwood Floor
- Dining Room—Main level, Hardwood Floor
- Kitchen—Main level, Breakfast Bar
- Sunroom—Main level, Vaulted Ceiling(s)
- Primary Bedroom—Main level, Walk-In Closet(s), Hardwood Floor
- Bathroom—Main level, Ceramic Floor, 5 Pc Ensuite
- Bedroom—Main level, Hardwood Floor
- Bathroom—Main level, Ceramic Floor, 3 Pc Bath
Washrooms
- 3-piece, Main
- 5-piece, Main
- Municipality
- Frontenac
- Neighbourhood
- Frontenac North
- Main cross streets
- Sand Lake Road
- Zoning
- LS Waterfront
- Directions
- Hwy 7 to 5 km just west of Sharbot Lake. North on Road 509. Left Ardoch Rd to Plevna. Right Buckshot Lake Road. Left Sand Lake Road. Right Krings Lane to Pin #1215.
- Waterfront
- Direct
- MLS® number
- X12149671
- Data source
- Toronto Regional Real Estate Board
- Status change
- 2025-07-10
- Listed on
- 2025-05-15
- Days on market
- 56 days
- Possession type
- Flexible
- Co-op commission
- 2
- Seller
- Listed by
- COLDWELL BANKER FIRST OTTAWA REALTY
Home Market Value
Current home valuation for 1215 Krings Lane, Frontenac, Frontenac North, Frontenac, ON. Listed for $749,000
HOMEH Estimate
$1,030,026
Estimated Sales Range
$813,721 - $1,246,331
HOMEH Estimate for 1215 Krings Lane, Frontenac, Frontenac North
Calculated with a real agent's CMA method — 45+ years of experience, codified. Not an AI guess.
For the owner
Is this your home? Track its value.
Get this home's HOMEH Estimate by email once a month, with how many homes are for sale around you.
Mortgage Payment Calculator
Compare up to 4 down payment scenarios
5% on first $500K + 10% on $249,000 over $500K
$49,900
| Scenario 1 | Scenario 2 | Scenario 3 | Scenario 4 | |
|---|---|---|---|---|
−Down payment | % $ | % $ | % $ | % $ |
+CMHC insurance | $27,953 | $20,897 | $17,826 | $0 |
=Total mortgage | $726,770 | $694,997 | $654,476 | $599,200 |
Amortization | ||||
Mortgage rate | % | % | % | % |
| Payment frequency | ||||
=Mortgage payment | $3,548monthly | $3,393monthly | $3,195monthly | $2,926monthly |
Land Transfer Tax
$11,455
$11,455
Around this home
No schools found nearby
Data provided by OpenStreetMap & Fraser Institute School Rankings
Ask HOMEH
New!Hi there!
👋Text or call (416) 301-9001
Recommended for you
Based on homes you've looked at.
No recommended properties found.
Nearby similar homes
No nearby properties found.
More real estate resources
Other homes nearby
Explore this area
Nearby neighbourhoods
No nearby listings available.