
1249 waters edge Lane
Frontenac (Frontenac Centre), ON K0H 1B0
- 2Bedrooms
- 2Bathrooms
- 3Garage
- 2000–2500Sq Ft
- $6,884Tax
- 220×457 ftLot Size
 Estimated Value:$703,614See Free Estimate Report

Property not available for sale or for rent.
HOMEH One: full-service selling for a 1% listing fee. The buyer's agent commission is separate.
Free Home EvaluationHow Much Is My Home Worth?Homes for Sale NearbySale & Price History for 1249 waters edge Lane, Frontenac, Frontenac Centre
Real estate boards require you to or to see the full details of this property.
*Sold prices and complete sale & price history are regulated data. Under the Trust in Real Estate Services Act, 2002 (TRESA) and the rules of the Real Estate Council of Ontario (RECO), and pursuant to the Multiple Listing Service® rules of the Canadian Real Estate Association (CREA) and the Toronto Regional Real Estate Board (TRREB), this information may be shown only to registered users who have agreed to the applicable terms of use (a Virtual Office Website, or "VOW," arrangement). HOMEH Inc., Brokerage therefore provides it to signed-in members only. Creating an account is free and takes under a minute.
About 1249 waters edge Lane, Frontenac, Frontenac Centre
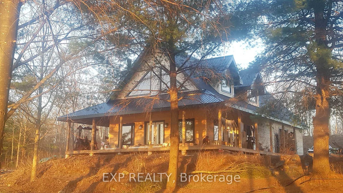
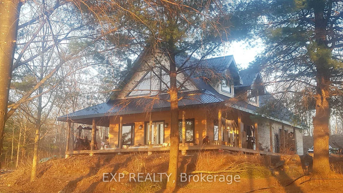
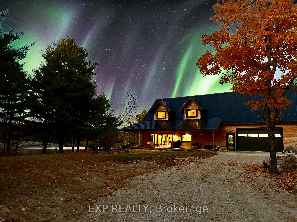
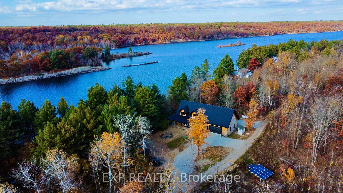
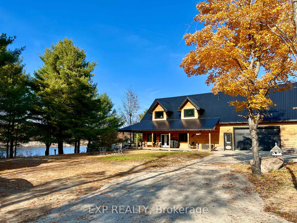
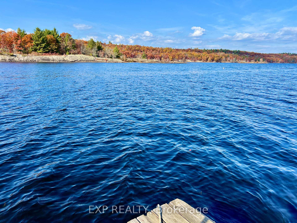
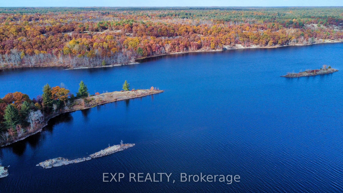
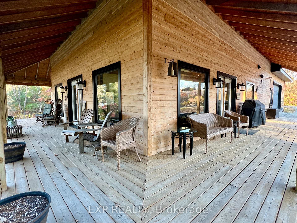
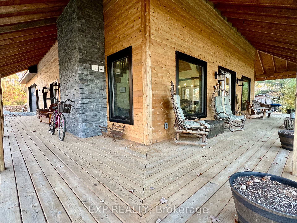
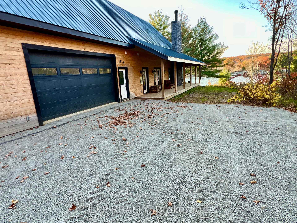
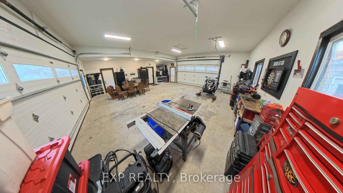
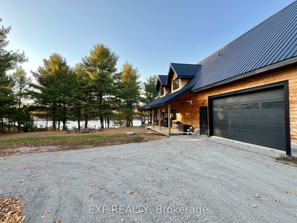
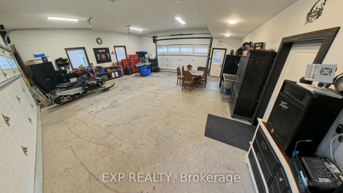
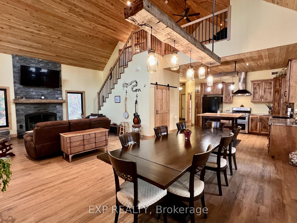
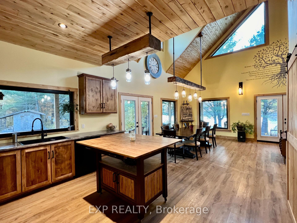
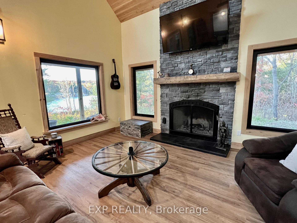
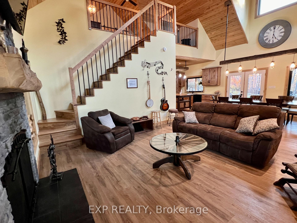
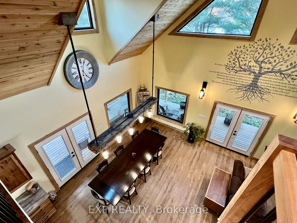
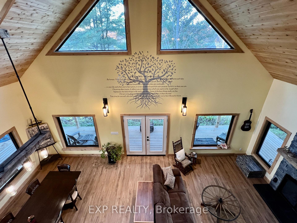
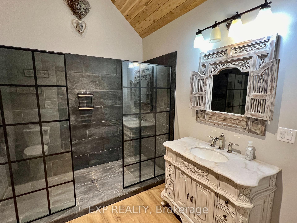
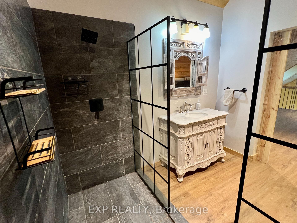
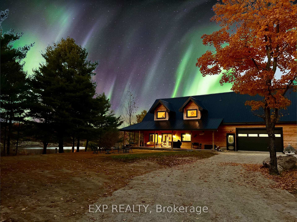
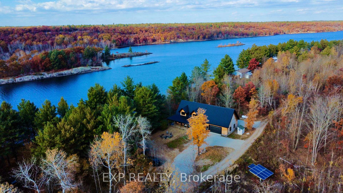
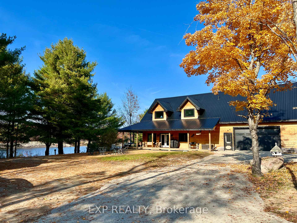
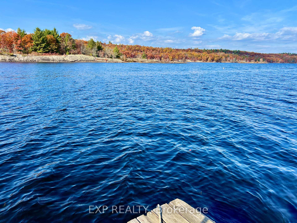
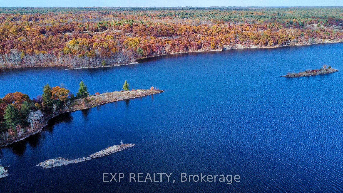
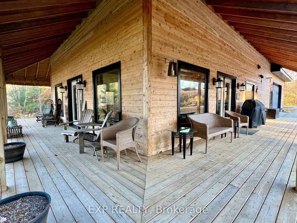
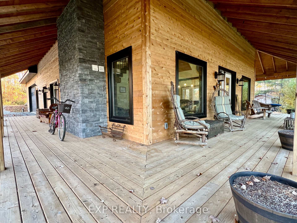
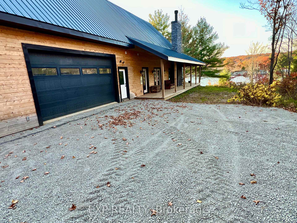
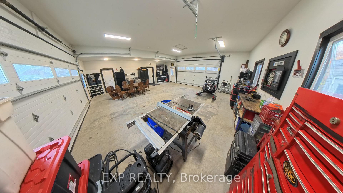
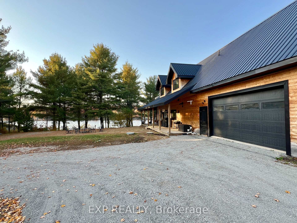
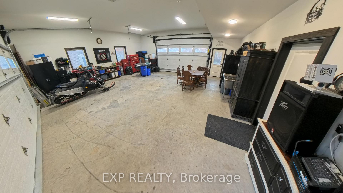
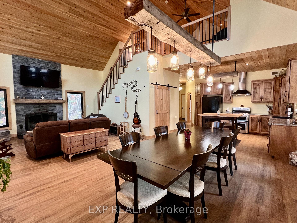
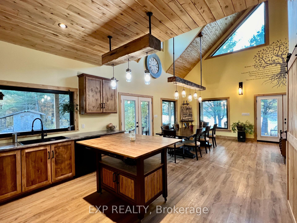
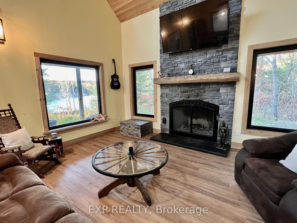
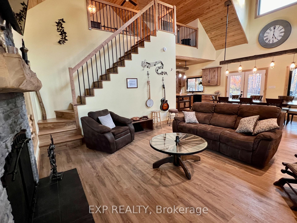
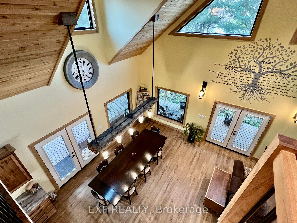
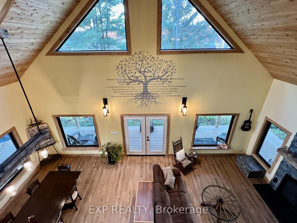
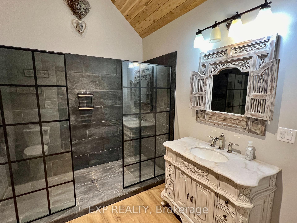
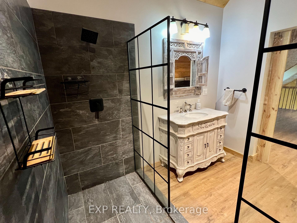
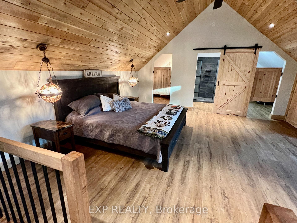
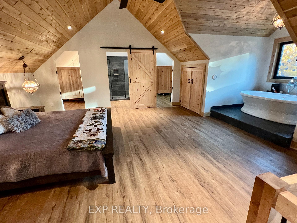
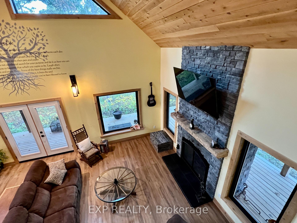
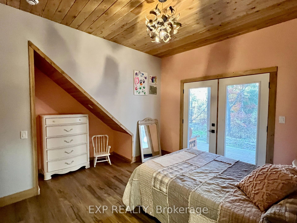
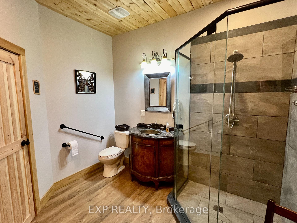
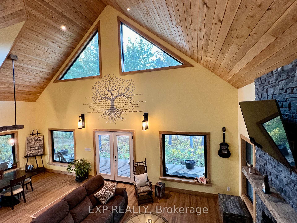
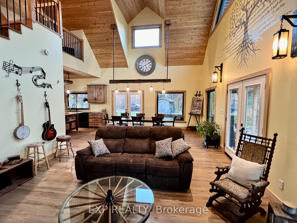
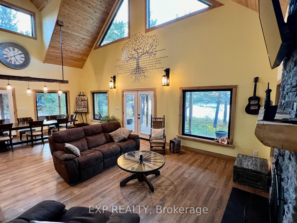
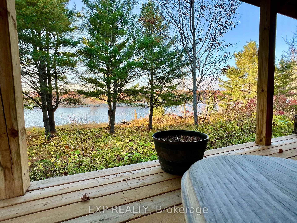
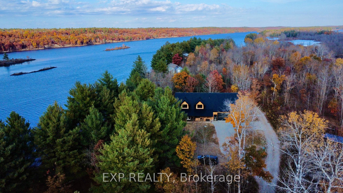
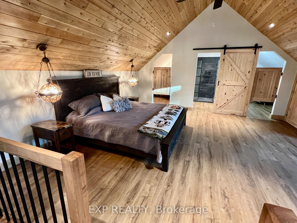
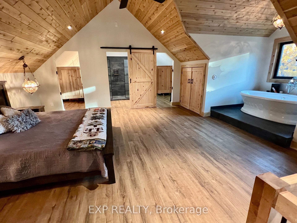
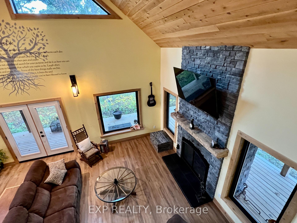
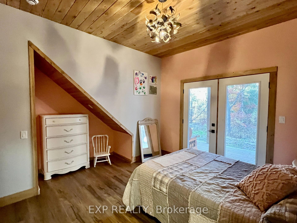
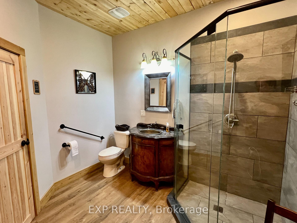
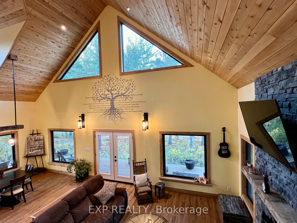
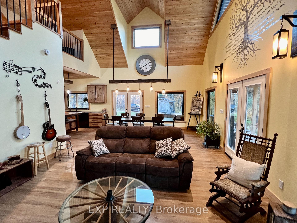
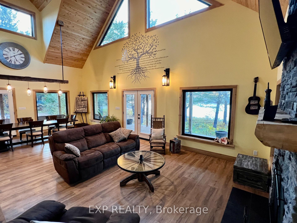
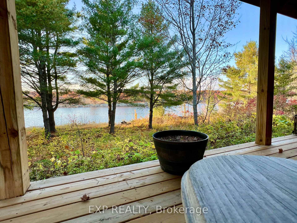
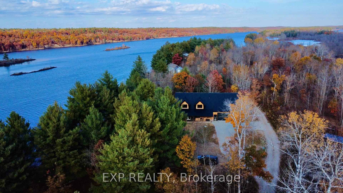
Experience year-round luxury in this newly custom-built cedar waterfront oasis with a clear shoreline on pristine Kennebec Lake. This stunning property boasts an impressive 259 feet of private waterfrontage, offering unparalleled views that can be enjoyed from your private dock, lakeside deck, or cozy fire pit with a seating area. Floor-to-ceiling windows seamlessly integrate a built-in cozy stone fireplace with the beauty of nature and the lake into your daily living. Convenient laundry hookups are available on both the main and upper floors, along with in-floor radiant heating and an HRV system for the ultimate in heating comfort, ensuring warmth throughout the home. The fully custom maple kitchen is a chef's dream, featuring high-end finishes and a spacious eat-in area perfect for enjoying meals with family and friends. Relax on the spectacular and elevated covered wrap-around porch or in your bedroom Jacuzzi soaker tub, where you can watch breathtaking sunrises or sunsets with unobstructed views of the lake and surrounding nature. In-floor heated drive-through garage/workshop provides ample space for vehicles and projects and can be converted to 3 more bedrooms. Kennebec Lake is the perfect choice for swimming, boating, paddleboarding, or fishing enthusiasts. This property is a true four-season paradise. In the winter, the lake transforms into a winter wonderland, ideal for skating, skiing, or exploring the area on your snowmobile. The 2+ acre lot provides plenty of space between neighbours, with mature trees offering shade and privacy. The property comes completely turnkey and is ready for immediate enjoyment. With the perfect blend of luxury and nature, this Kennebec Lake home is an exceptional opportunity. *EXTRAS* The garage has roughed-in plumbing and an existing sink that may be converted to another washroom. It also has in-floor radiant heat, which would allow for the possible addition of three more bedrooms.
Key Facts & Features
Property Costs
- Annual Property Tax Amount
- $6,884
- Land Transfer Tax Fee
- $22,455
- Basement Type
- None
Interior Features
- Laundry Level
- Main Level
- Interior Extras
- Air Exchanger, Auto Garage Door Remote, Carpet Free, ERV/HRV, Solar Owned, In-Law Capability, Propane Tank, Separate Heating Controls, Water Heater, Water Softener, Water Purifier
- View
- Water, Trees/Woods, Canal, Forest, Lake
- Fireplace/Stove
- Yes
- Fireplace Features
- Living Room, Wood
- Elevator
- No
Exterior Features
- Pool
- None
- Accessibility Features
- Bath Grab Bars, Hallway Width 36-41 Inches, Level Entrance, Open Floor Plan
Building
- Building Type
- Detached
- Building Style
- 2-Storey
- Approx Age
- 0-5
Construction
- Exterior Finish
- Wood
- Roof
- Metal
- Foundation Details
- Concrete
- Special Designation
- Unknown
Lot
- Lot Front
- 220.00 ft
- Lot Depth
- 457.00 ft
Inclusions
- Inclusions
- Docks, Light fixtures, Kitchen Island, Dining Table
Parking & Garages
- Garage Type
- Attached
- Garage Spaces
- 3
- Parking Spaces
- 20
- Total Garage And Parking Spaces
- 23
Heating & Cooling
- Heat Source
- Propane
- Heat Type
- Radiant
- Air Conditioning
- None
- Water
- Well
- Sewers
- Septic
- Bedrooms
- 2
- Washrooms
- 2
- Kitchens
- 1
- Family / bonus room
- Yes
Room sizes
- Kitchen—Ground level
- Bedroom 2—Ground level
- Dining Room—Ground level
- Living Room—Ground level
- Bedroom—Second level
Washrooms
- 3-piece, Second
- 3-piece, Ground
- Municipality
- Frontenac
- Neighbourhood
- Frontenac Centre
- Main cross streets
- Knight Lane / Highway 7
- Zoning
- 259
- Waterfront
- Direct
- MLS® number
- X9770189
- Data source
- Toronto Regional Real Estate Board
- Status change
- 2025-04-30
- Listed on
- 2024-10-29
- Days on market
- 183 days
- Possession date
- 2024-11-30
- Possession type
- November 30, 2024
- Co-op commission
- 2.5
- Seller
- Listed by
- eXp Realty
Home Market Value
Current home valuation for 1249 waters edge Lane, Frontenac, Frontenac Centre, Frontenac, ON. Listed for $1,299,000
HOMEH Estimate
$703,614
Estimated Sales Range
$492,530 - $914,698
HOMEH Estimate for 1249 waters edge Lane, Frontenac, Frontenac Centre
Calculated with a real agent's CMA method — 45+ years of experience, codified. Not an AI guess.
For the owner
Is this your home? Track its value.
Get this home's HOMEH Estimate by email once a month, with how many homes are for sale around you.
Mortgage Payment Calculator
Compare up to 4 down payment scenarios
5% on first $500K + 10% on $799,000 over $500K
$104,900
| Scenario 1 | Scenario 2 | Scenario 3 | Scenario 4 | |
|---|---|---|---|---|
−Down payment | % $ | % $ | % $ | % $ |
+CMHC insurance | $47,751 | $36,242 | $30,916 | $0 |
=Total mortgage | $1,241,532 | $1,205,342 | $1,135,066 | $1,039,200 |
Amortization | ||||
Mortgage rate | % | % | % | % |
| Payment frequency | ||||
=Mortgage payment | $6,062monthly | $5,885monthly | $5,542monthly | $5,074monthly |
Land Transfer Tax
$22,455
$22,455
Around this home
No schools found nearby
Data provided by OpenStreetMap & Fraser Institute School Rankings
Ask HOMEH
New!Hi there!
👋Text or call (416) 301-9001
Recommended for you
Based on homes you've looked at.
No recommended properties found.
Nearby similar homes
No nearby properties found.
More real estate resources
Other homes nearby
Explore this area
Nearby neighbourhoods
No nearby listings available.