
1418 Wagner Road
Frontenac (Frontenac Centre), ON K0H 2P0
- 2Bedrooms
- 1Bathroom
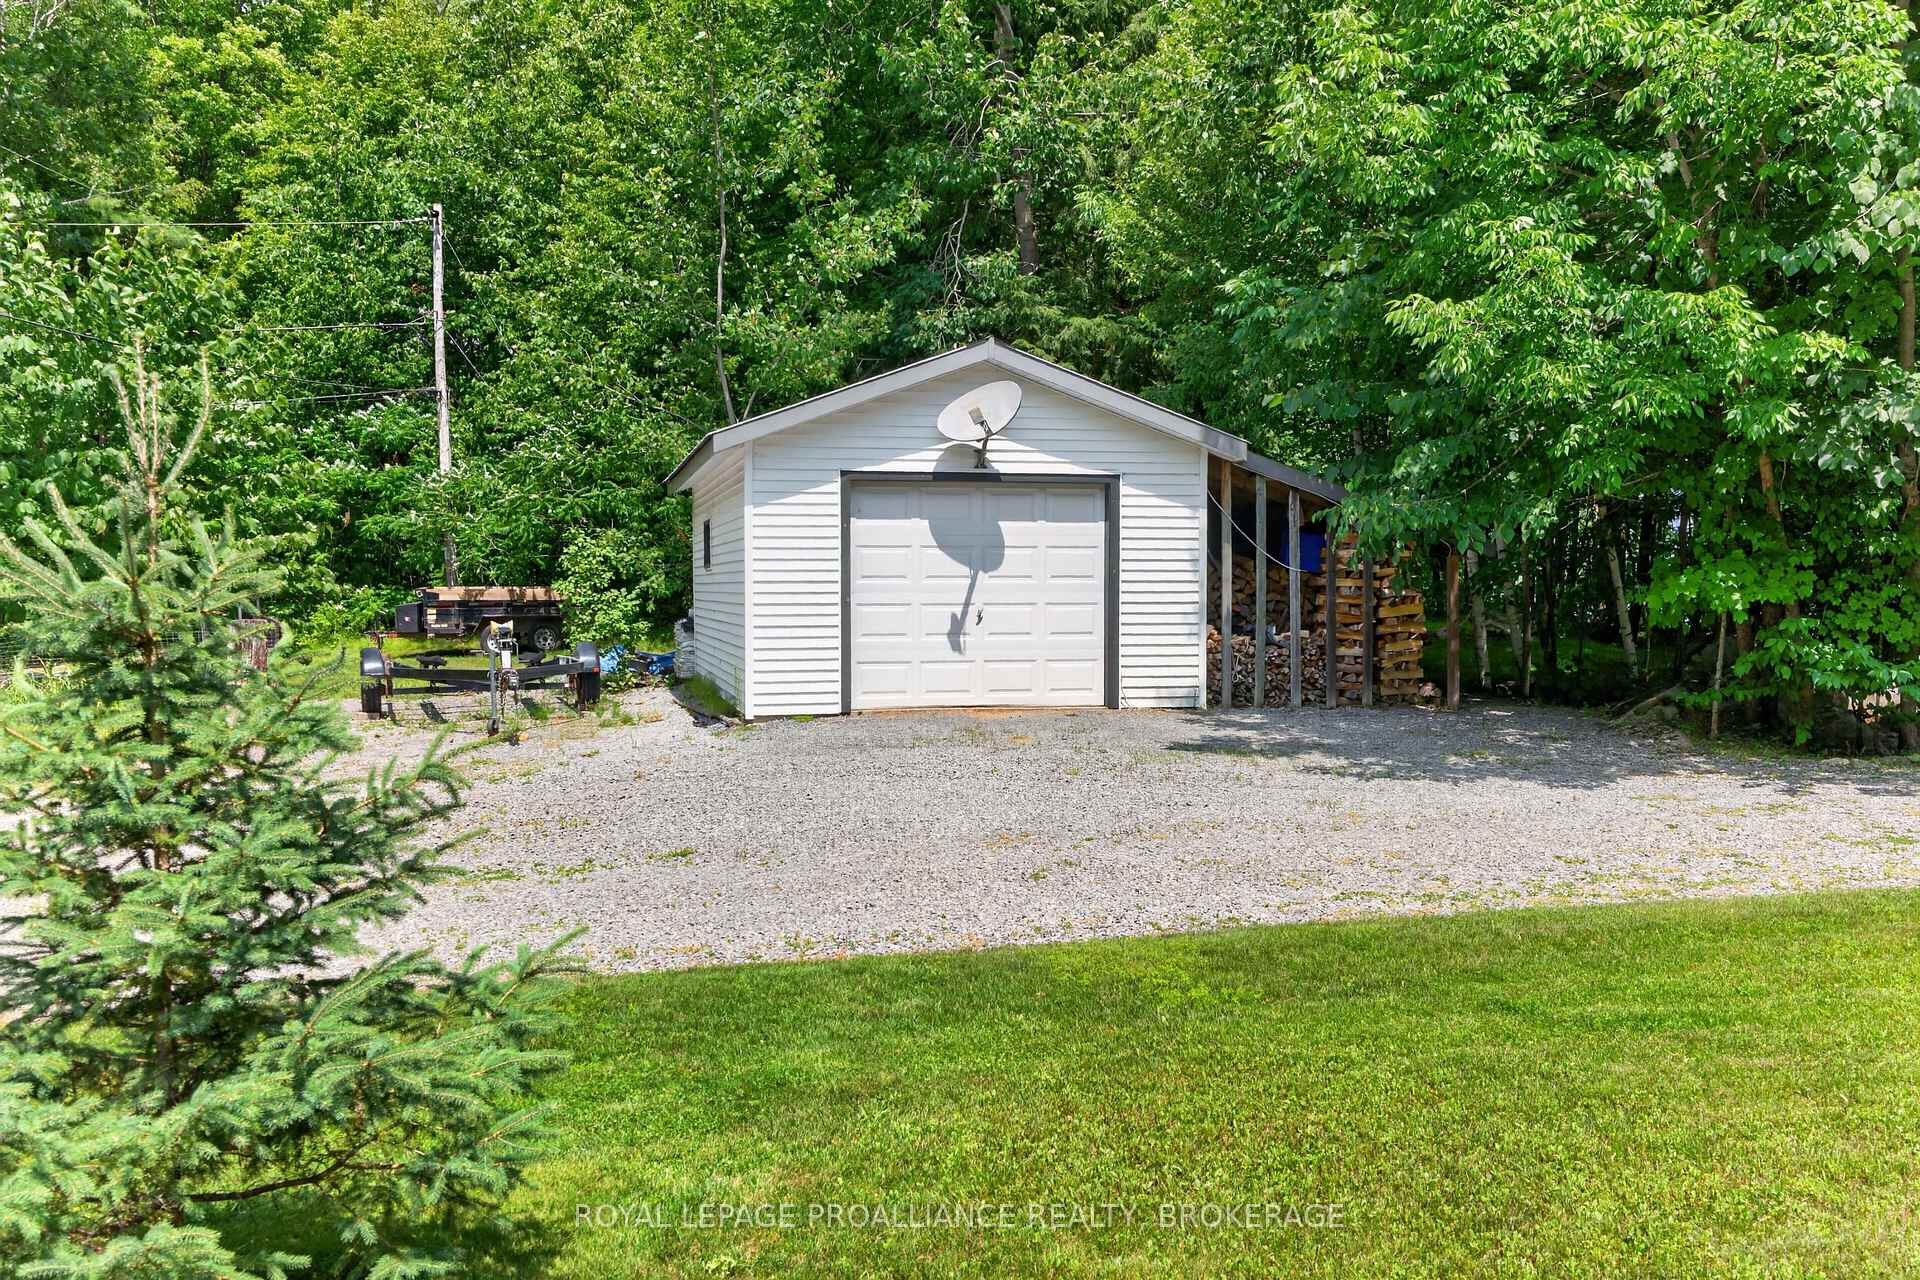
- 1Garage
- 1100–1500Sq Ft
- $3,664Tax
- 150×192 ftLot Size
 Estimated Value:$567,000See Free Estimate Report

Property not available for sale or for rent.
HOMEH One: full-service selling for a 1% listing fee. The buyer's agent commission is separate.
Free Home EvaluationHow Much Is My Home Worth?Homes for Sale NearbySale & Price History for 1418 Wagner Road, Frontenac, Frontenac Centre
| Start Date | End Date | Price | Event | MLS# |
|---|---|---|---|---|
| 2026-07-27 | 2026-08-24 | Login to See Prices | Sold | x13610300 |
Real estate boards require you to or to see the full details of this property.
*Sold prices and complete sale & price history are regulated data. Under the Trust in Real Estate Services Act, 2002 (TRESA) and the rules of the Real Estate Council of Ontario (RECO), and pursuant to the Multiple Listing Service® rules of the Canadian Real Estate Association (CREA) and the Toronto Regional Real Estate Board (TRREB), this information may be shown only to registered users who have agreed to the applicable terms of use (a Virtual Office Website, or "VOW," arrangement). HOMEH Inc., Brokerage therefore provides it to signed-in members only. Creating an account is free and takes under a minute.
About 1418 Wagner Road, Frontenac, Frontenac Centre
Summarized Description
- Stunning waterfront home on Sharbot Lake.
- 150 feet of east-facing shoreline.
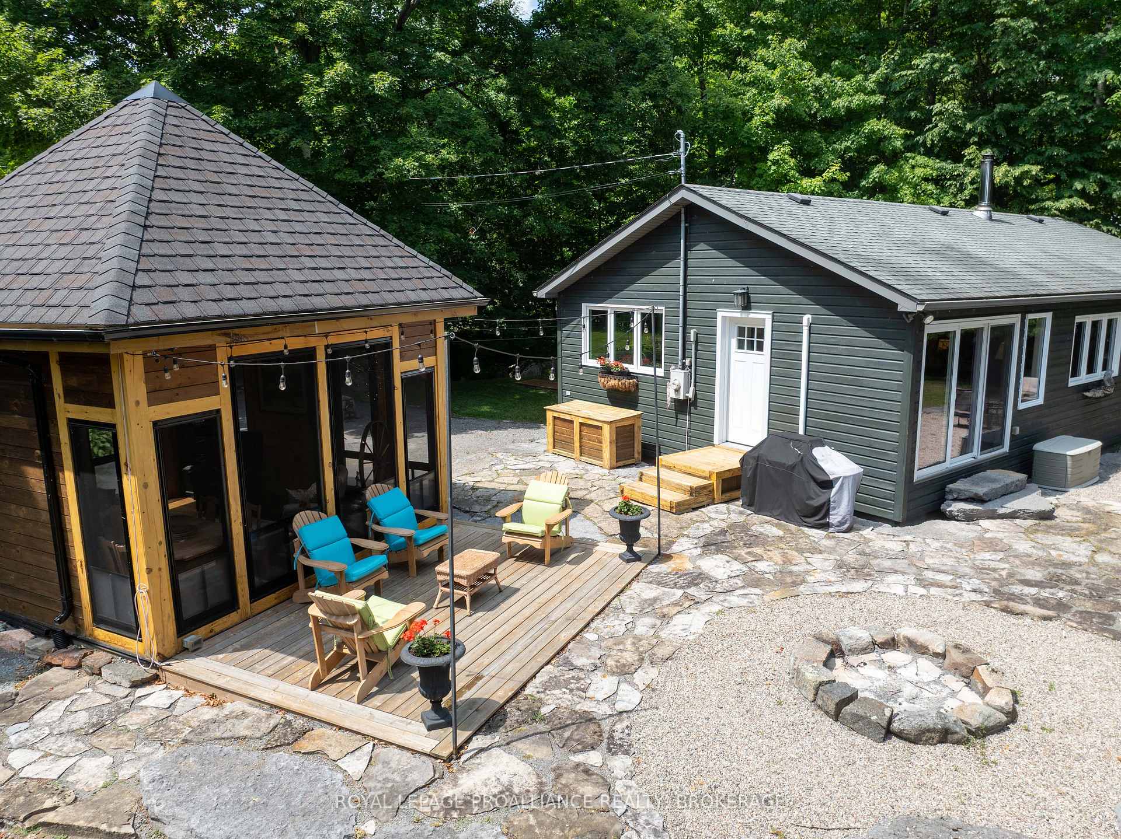
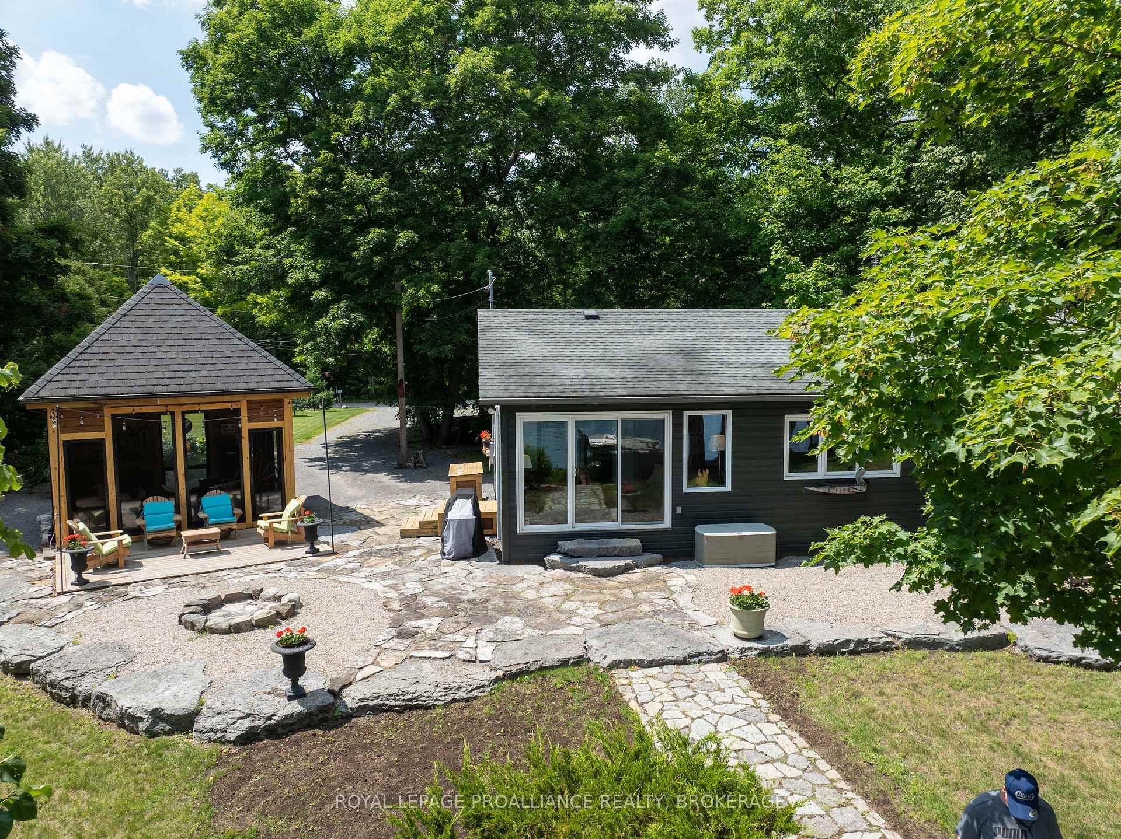
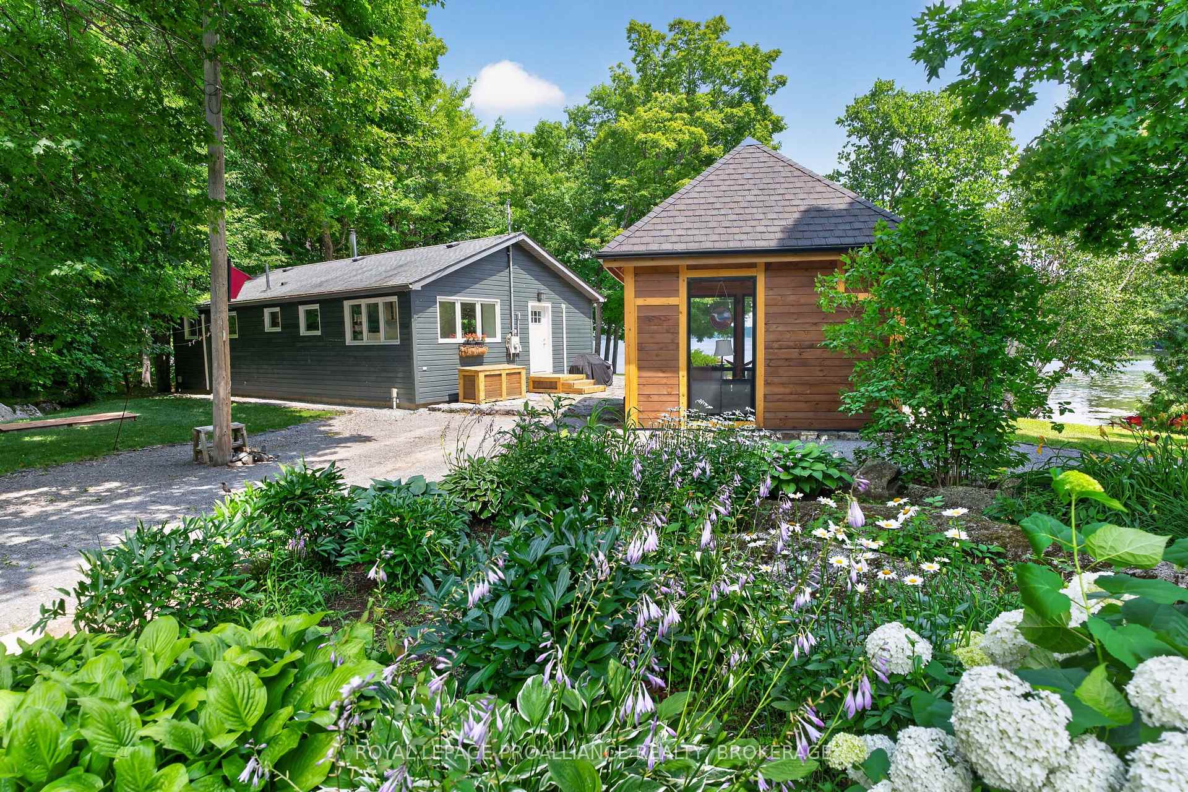
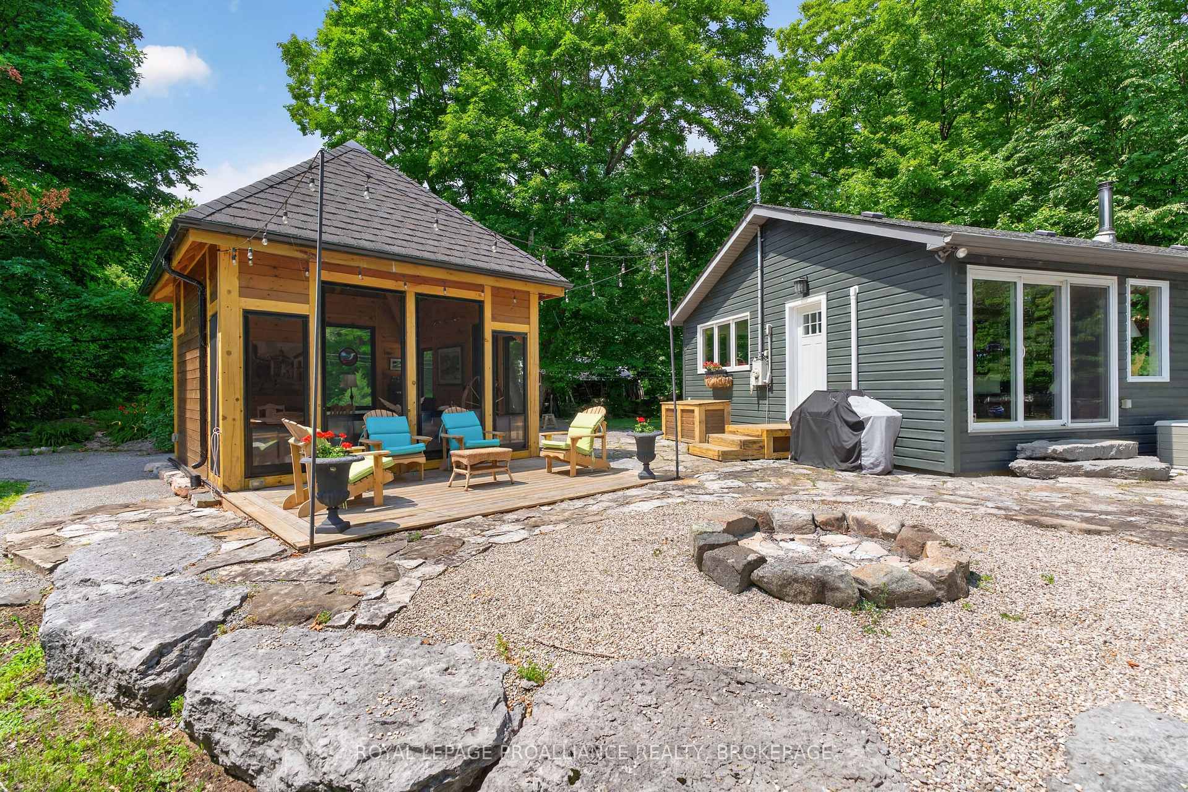
- Timber-frame gazebo for entertaining.
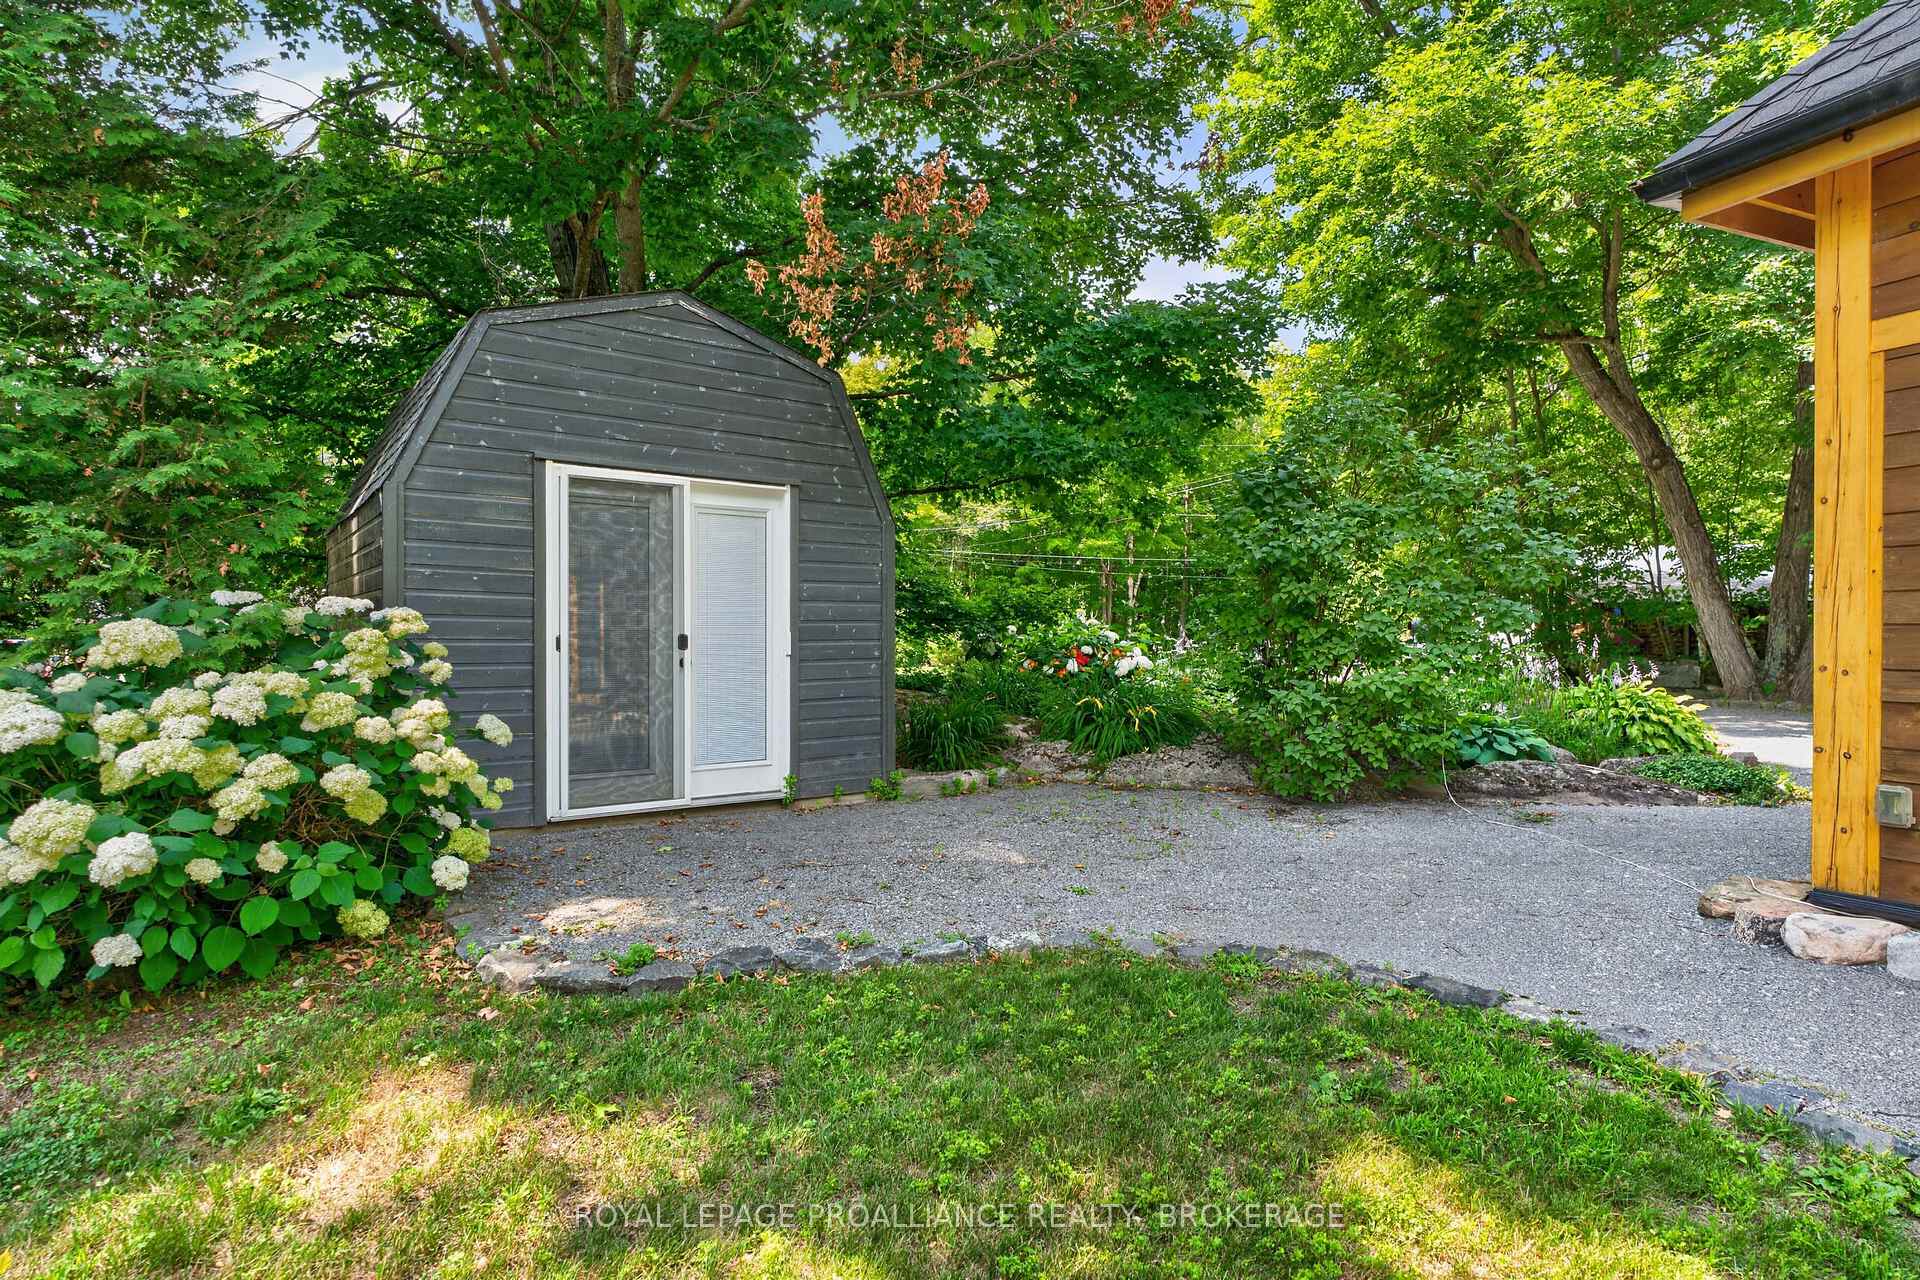
- Bunkie for guest accommodation.
- Large dock with easy lake access.
- Spacious living area with water views.
- Nearby parks and public beach access.
- Ideal for year-round waterfront living.
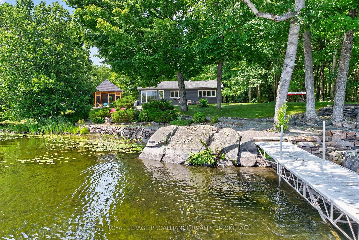
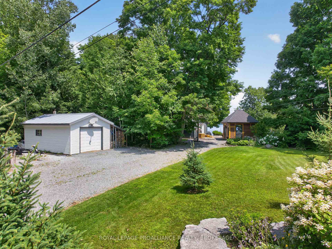
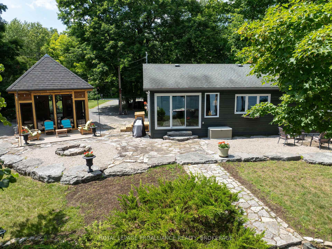
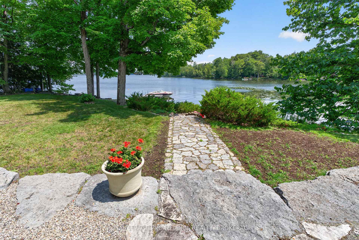
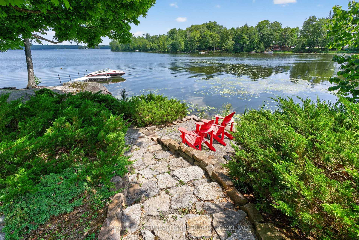
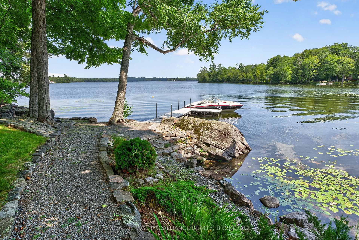
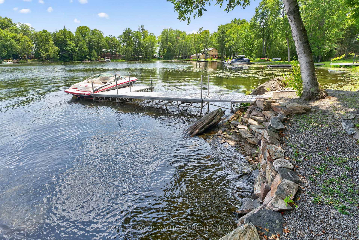
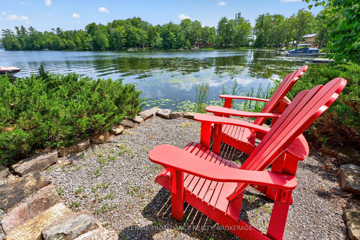
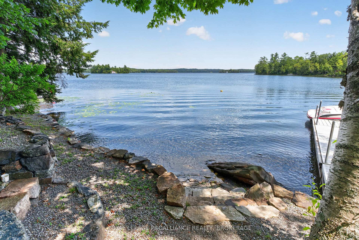
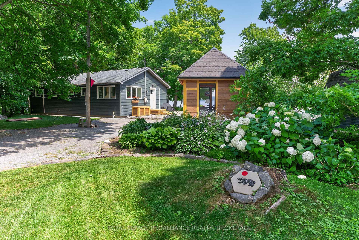
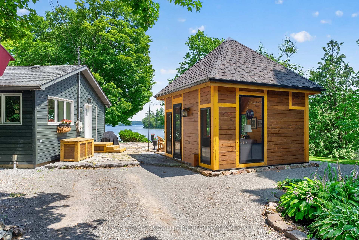
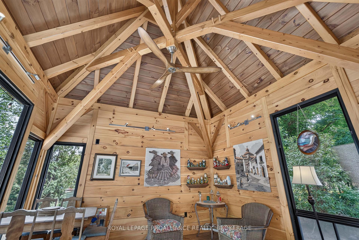
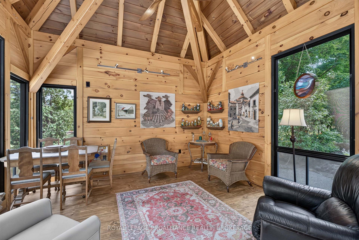
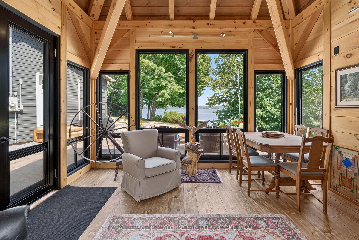
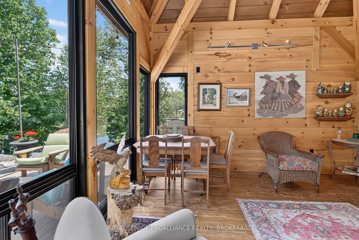
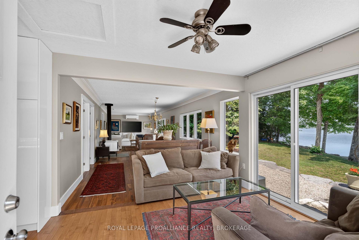
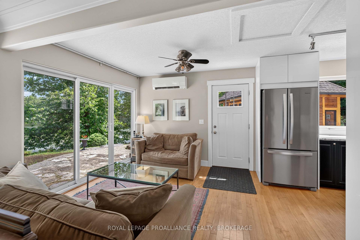
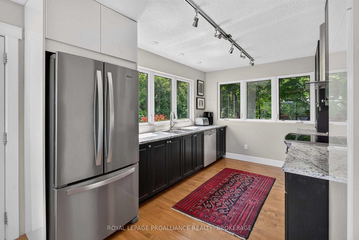
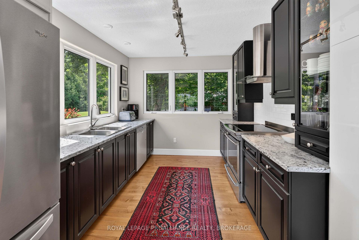
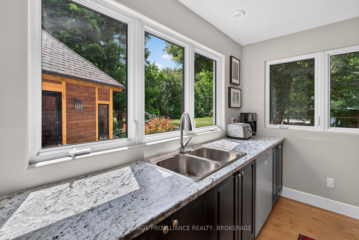
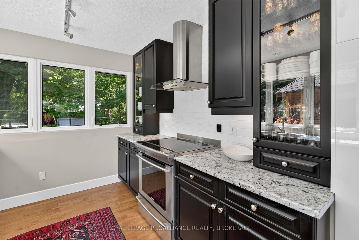
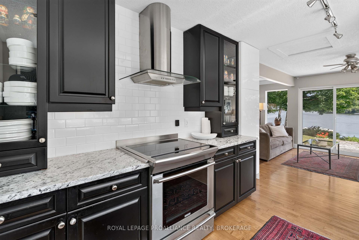
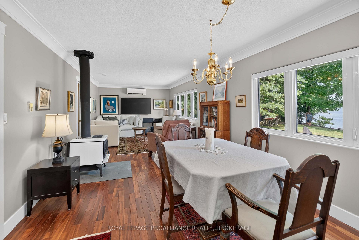
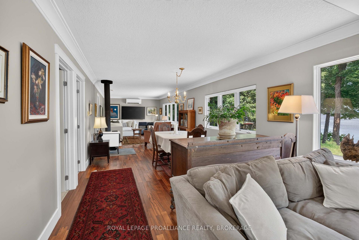
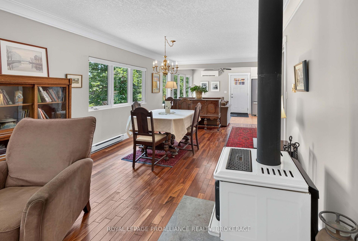
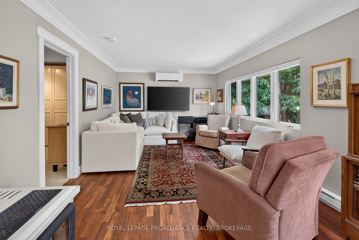
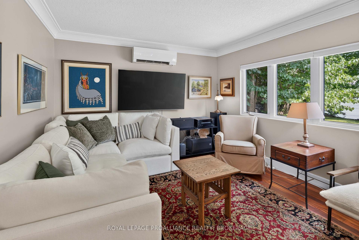
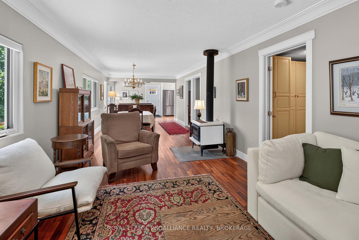
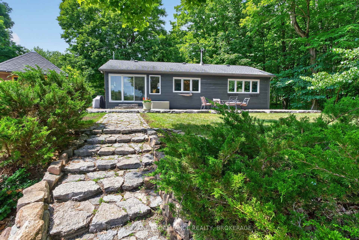
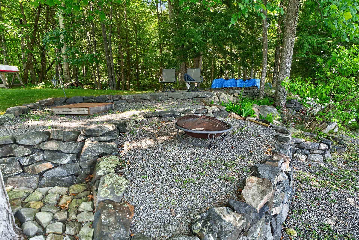
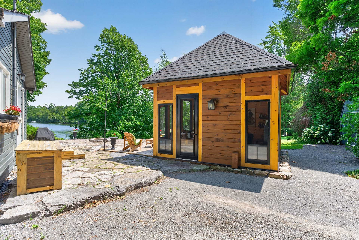
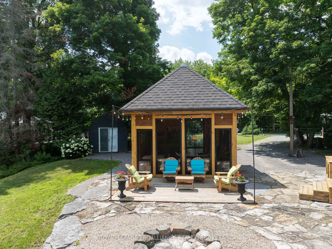
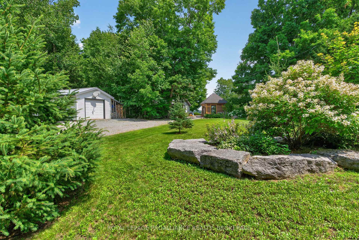
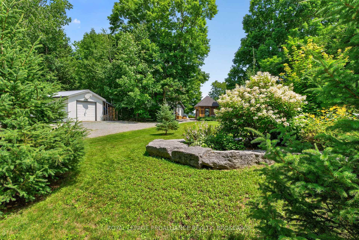
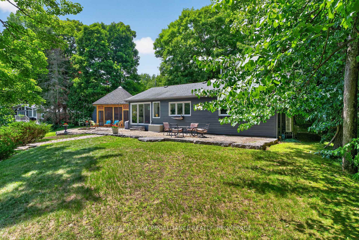
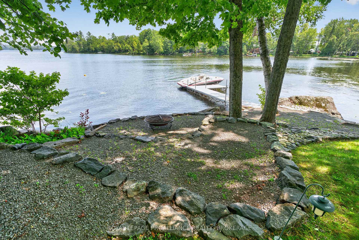
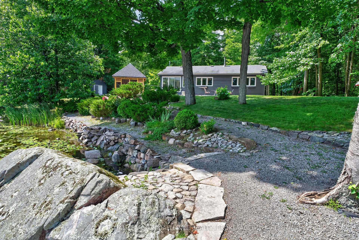
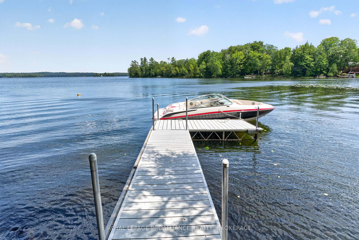
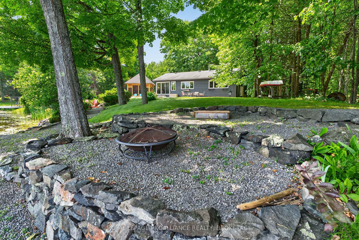
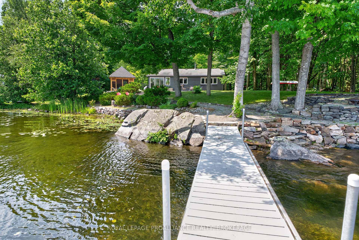
Welcome to your waterfront home on beautiful Sharbot Lake! Set on just over half an acre with 150 feet of level, east-facing shoreline, this exceptional 2-bedroom home offers breathtaking sunrise views and a peaceful lakeside setting. The property is situated on the edge of a quiet bay with big water views. Relax by the water, enjoy the perennial gardens, play sport activities on the generous flat grassed area on the road side of the property and use the separate garden for what you enjoy growing. One of the highlights is a 3 1/2 season, custom designed gazebo which was handcrafted by a timber framing artist. It has a Sunspace window and door system for temperature and humidity control. The perfect place for outdoor entertaining. Inside, you'll find a spacious living room with a wood-burning fireplace, a bright dining area with water views, a well-appointed kitchen with abundant storage, a full bath, and an efficient three-unit Mitsubishi mini-split heat pump. Serviced by a septic system and water is drawn from the lake through a filtration and UV purification system. Located just south of the village of Sharbot Lake and approximately 2 kms from the fire station (emergency services), you'll enjoy nearby parks, a public beach, the K&P Trail, a health centre, and all essential amenities, with Highway 7 just north of the village for easy travel. Approx. 65 kms north of Kingston, and 120 kms west of Ottawa. Sharbot Lake is a gem among lakes in the area. 10 kms long and 5 kms wide, you'll never get bored. The property is situated on the larger but quieter east basin (lower lake). The east end of the basin boasts plenty of crown land /shoreline to explore. There is plenty of lake for any type of boating, however this side is remarkably quiet. Exceptional fishing (bass, lake trout, northern pike, and walleye). With over 100 islands and depths reaching 105 feet, it's the perfect destination for year-round waterfront living.
Key Facts & Features
Property Costs
- Annual Property Tax Amount
- $3,664
- Land Transfer Tax Fee
- $13,275
- Basement Type
- Crawl Space, None
Interior Features
- Laundry Level
- Main Level
- Interior Extras
- Primary Bedroom - Main Floor, Storage, Water Heater Owned
- View
- Bay, Forest, Garden, Lake, Trees/Woods, Water
- Security Features
- Smoke Detector
- Fireplace/Stove
- Yes
- Fireplace Features
- Wood Stove
- Elevator
- No
Exterior Features
- Exterior Extras
- Fishing, Landscaped, Patio, Privacy, Year Round Living
- Pool
- None
- Property Features
- Beach, Golf, Lake Access, Park, Place Of Worship, School
- Other Structures
- Aux Residences, Gazebo
Building
- Building Type
- Detached
- Building Style
- Bungalow
Construction
- Exterior Finish
- Wood
- Roof
- Asphalt Shingle
- Foundation Details
- Concrete Block, Piers, Wood Frame
- Special Designation
- Unknown
Lot
- Lot Front
- 150.00 ft
- Lot Depth
- 191.70 ft
- Lot Size
- 0.58
Inclusions
- Inclusions
- Fridge, Stove, Dishwasher, Washer, Dryer, Dock, Rototiller, Satellite dish for Shaw TV
Exclusions
- Exclusions
- Dining room light/chandelier, Boat & Trailer
Parking & Garages
- Garage Type
- Detached
- Garage Spaces
- 1
- Parking Spaces
- 5
- Total Garage And Parking Spaces
- 6
Heating & Cooling
- Heat Source
- Electric
- Heat Type
- Baseboard
- Air Conditioning
- Wall Unit(s)
- Water
- Other
- Sewers
- Septic
- Natural Gas
- No
- Hydro
- Yes
- Cable
- No
- Telephone
- Available
- Bedrooms
- 2
- Washrooms
- 1
- Kitchens
- 1
Room sizes
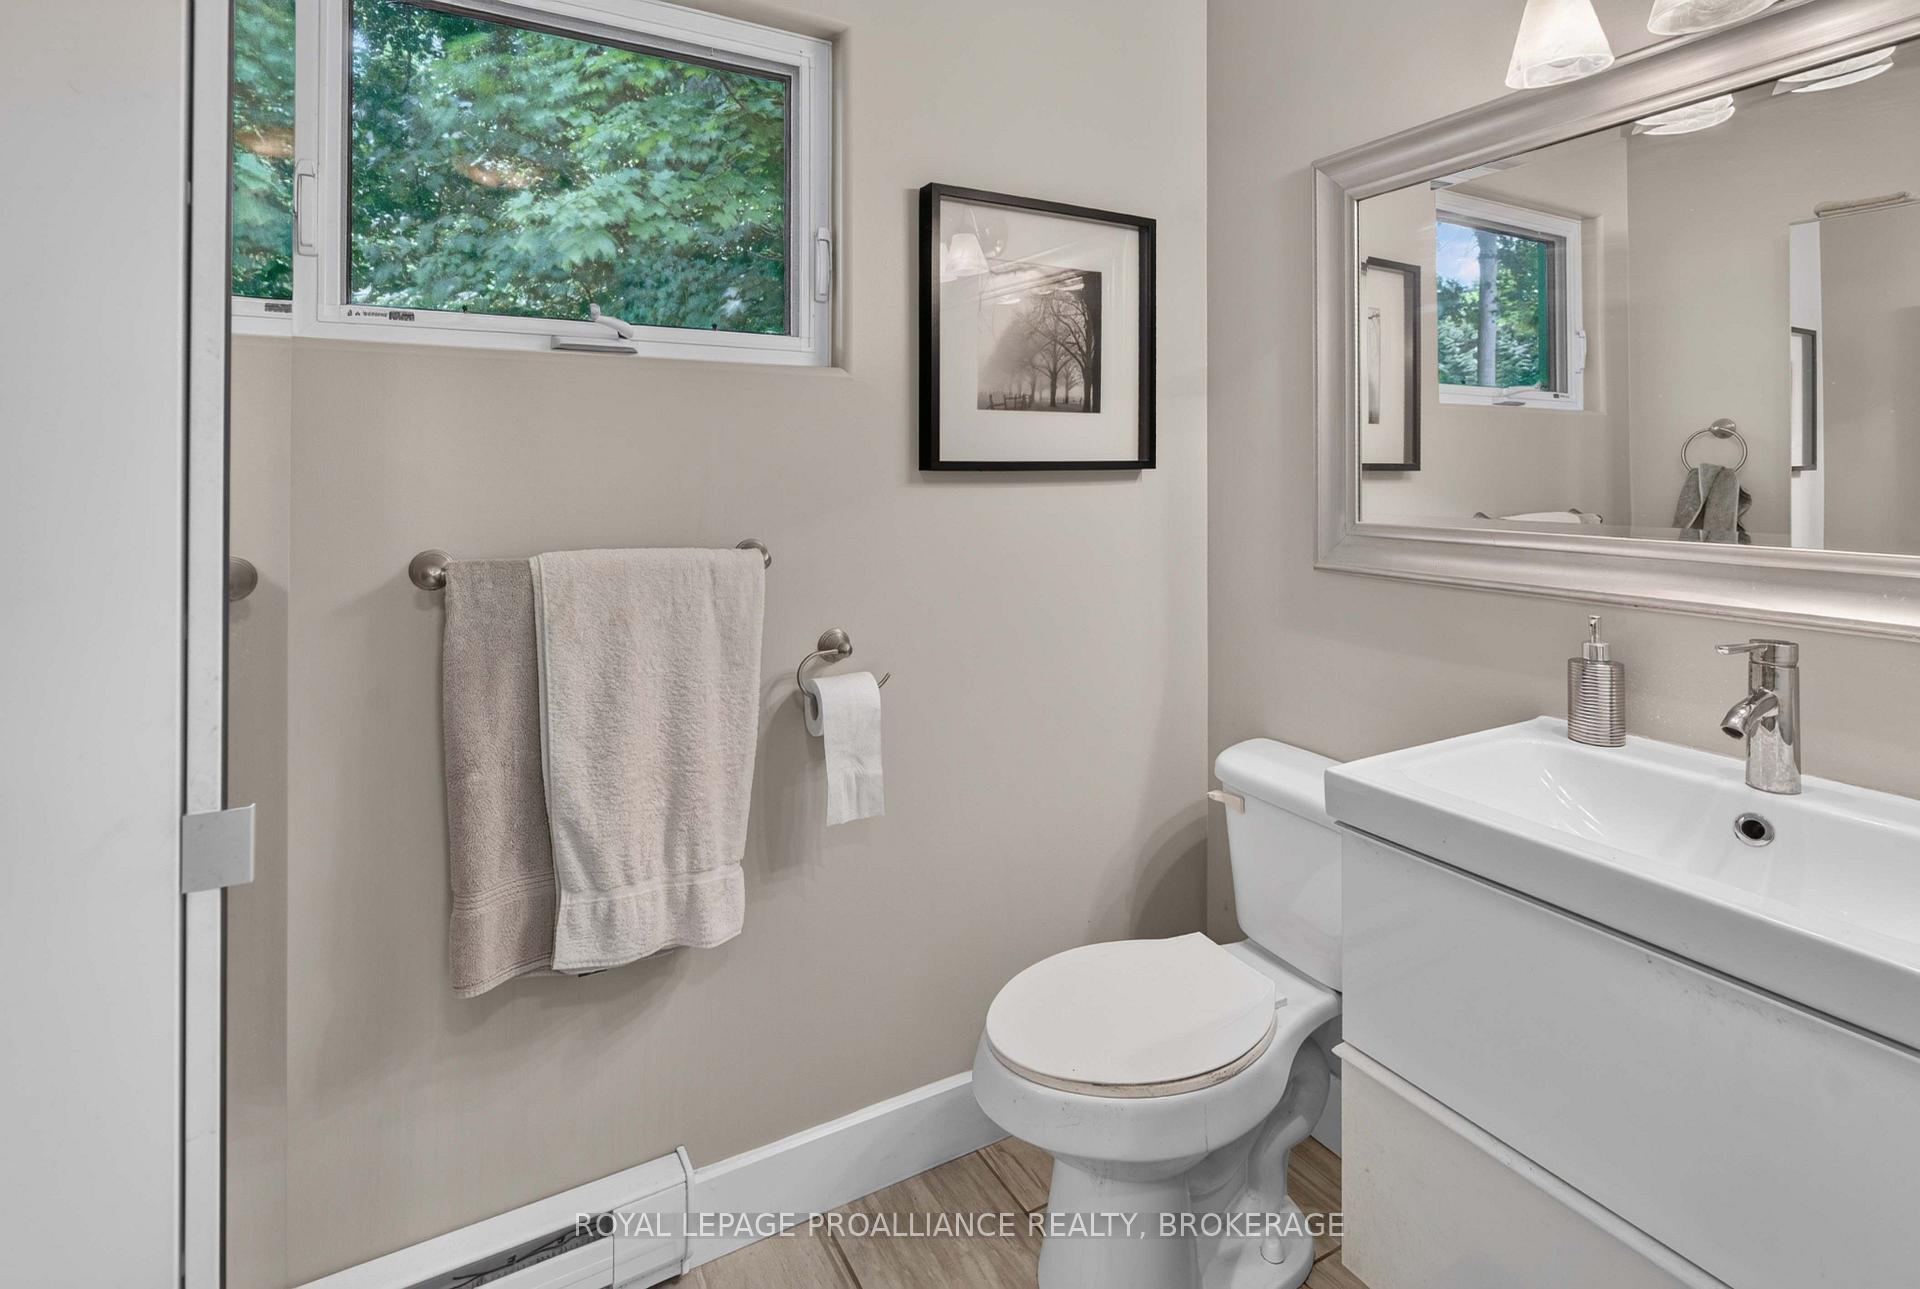
- Bathroom—Main level, 4 Pc Bath, Tile Floor
- Living Room—Main level, Hardwood Floor
- Kitchen—Main level, Hardwood Floor, W/O To Yard
- Sitting—Main level, Hardwood Floor, W/O To Patio
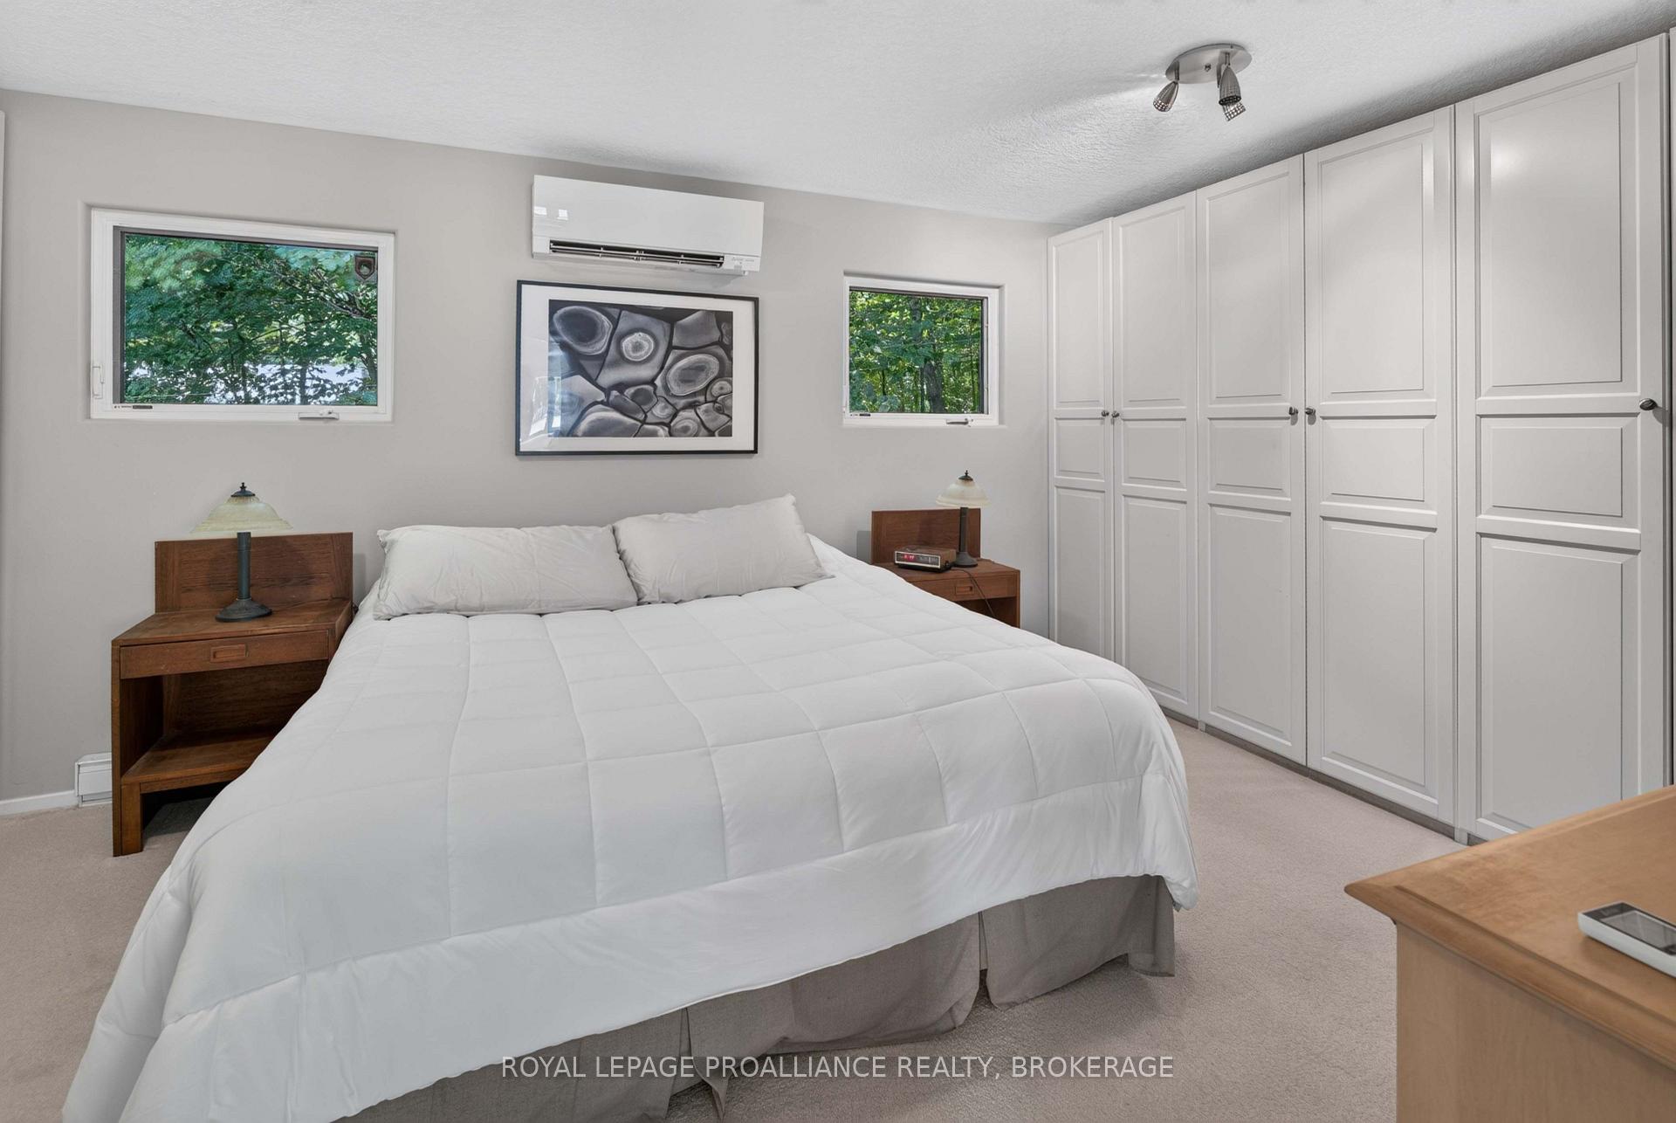
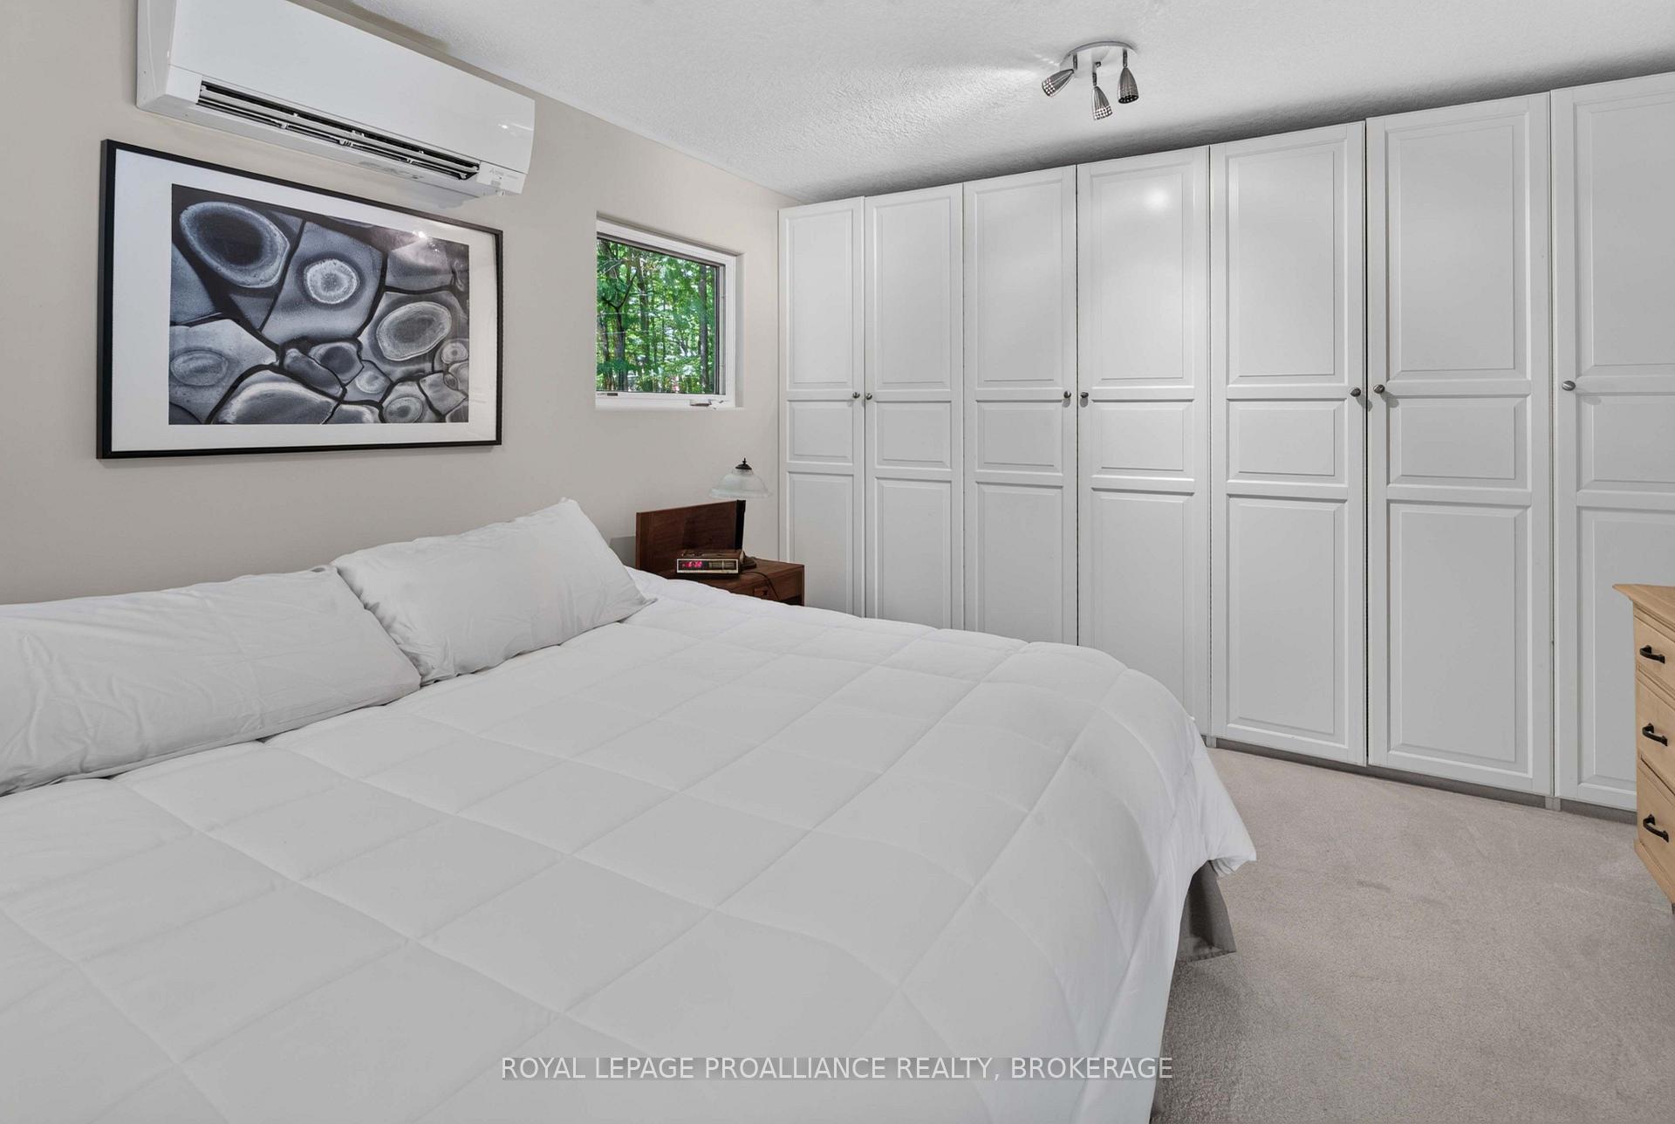
- Primary Bedroom—Main level, Broadloom
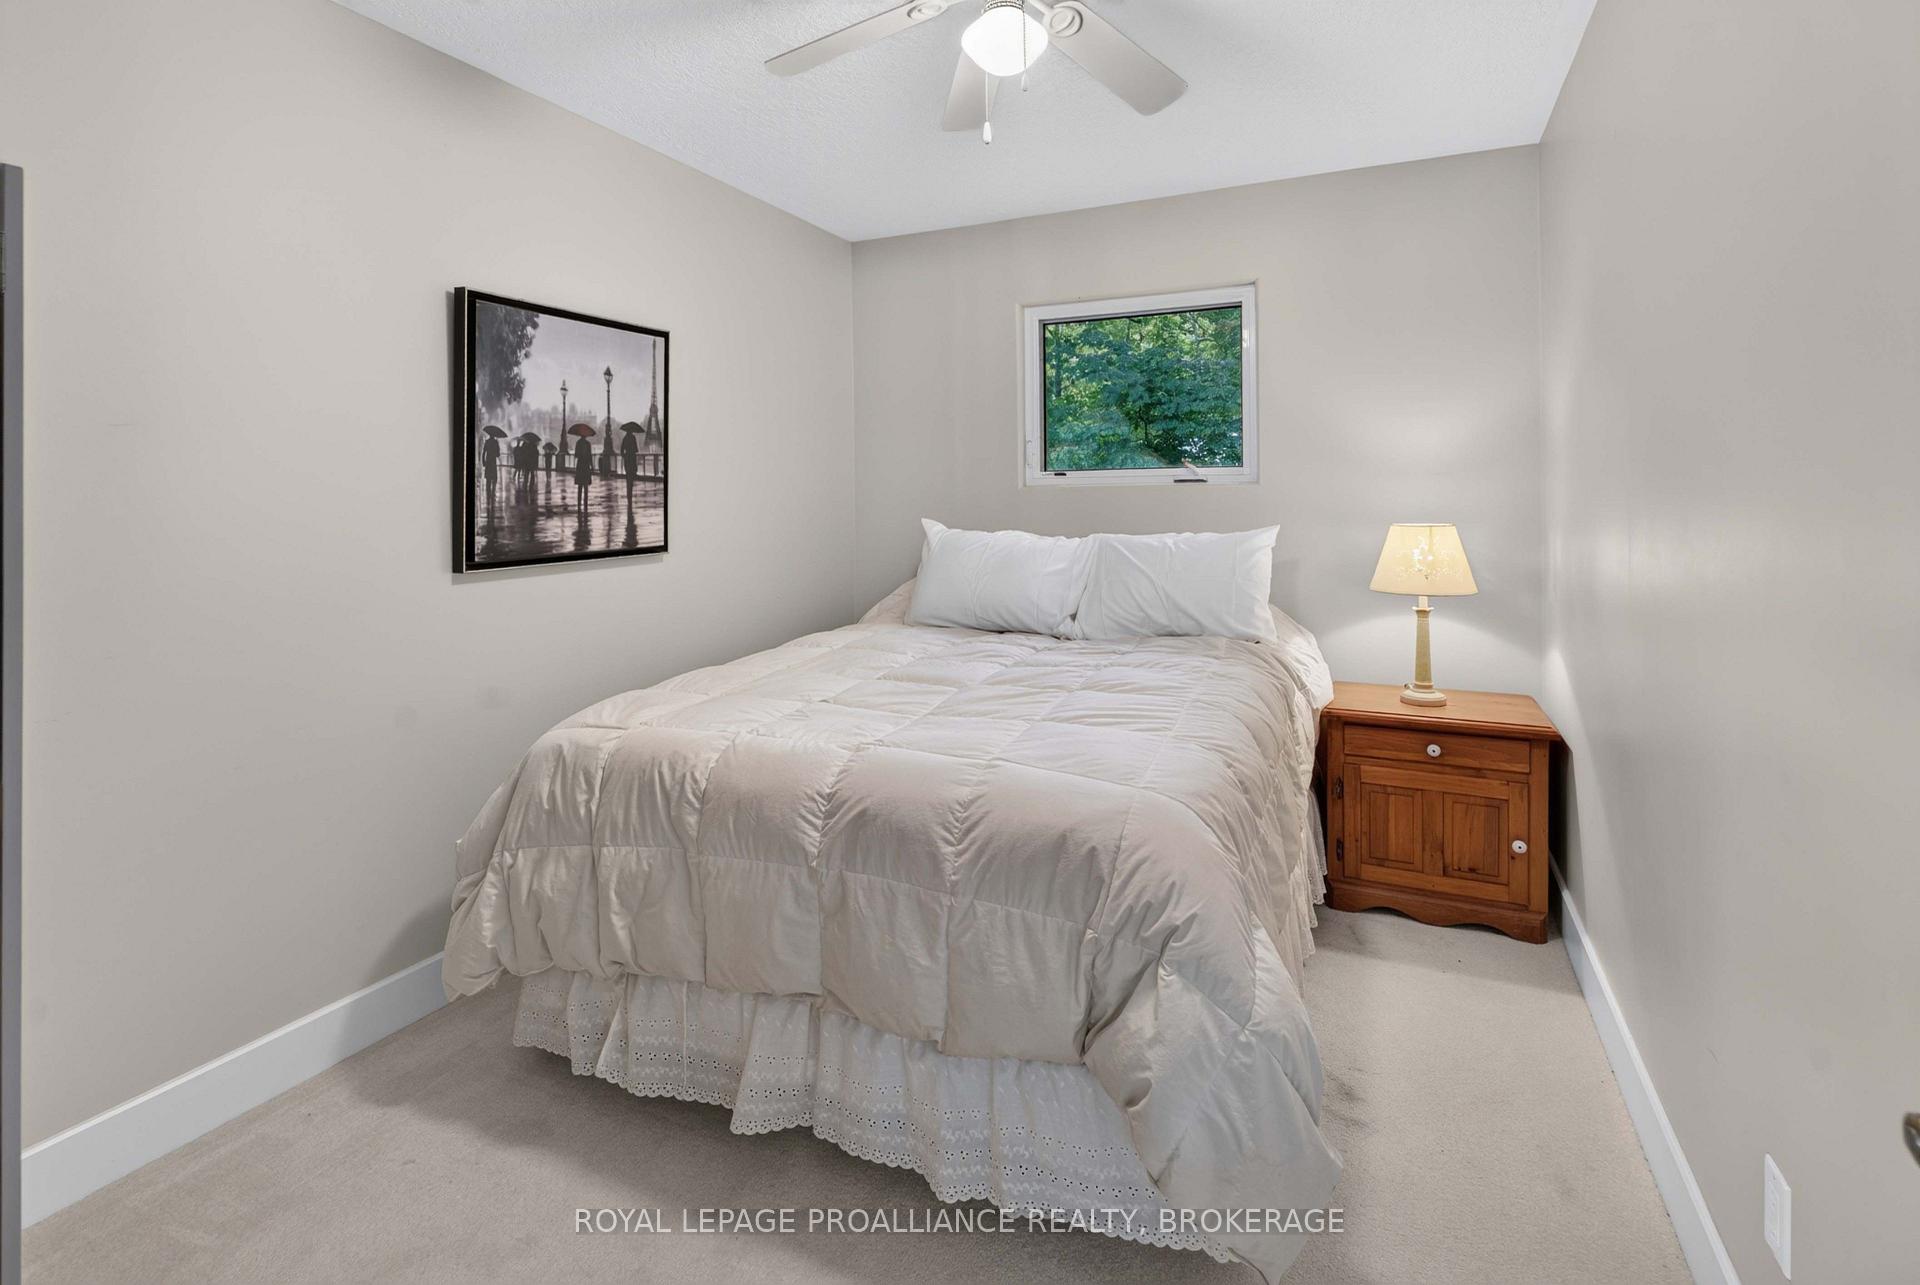
- Bedroom 2—Main level, Broadloom
- Dining Room—Main level, Hardwood Floor
Washrooms
- 4-piece, Main
- Municipality
- Frontenac
- Neighbourhood
- Frontenac Centre
- Main cross streets
- Wagner Road / Trillium Point Road
- Directions
- 38 South of Sharbot Lake to Wagner Road, always stay left follow to #1418
- Waterfront
- Direct
- MLS® number
- X13610300
- Data source
- Toronto Regional Real Estate Board
- Status change
- 2026-08-24
- Listed on
- 2026-07-27
- Days on market
- 28 days
- Possession type
- Flexible
- Co-op commission
- 2.5% less 25% showing fee; See brokerage remarks
- Seller
- Listed by
- ROYAL LEPAGE PROALLIANCE REALTY, BROKERAGE
Home Market Value
Current home valuation for 1418 Wagner Road, Frontenac, Frontenac Centre, Frontenac, ON. Listed for $840,000
HOMEH Estimate
$567,000
Estimated Sales Range
$396,900 - $737,100
HOMEH Estimate for 1418 Wagner Road, Frontenac, Frontenac Centre
Calculated with a real agent's CMA method — 45+ years of experience, codified. Not an AI guess.
For the owner
Is this your home? Track its value.
Get this home's HOMEH Estimate by email once a month, with how many homes are for sale around you.
Mortgage Payment Calculator
Compare up to 4 down payment scenarios
5% on first $500K + 10% on $340,000 over $500K
$59,000
| Scenario 1 | Scenario 2 | Scenario 3 | Scenario 4 | |
|---|---|---|---|---|
−Down payment | % $ | % $ | % $ | % $ |
+CMHC insurance | $31,214 | $23,436 | $19,992 | $0 |
=Total mortgage | $811,574 | $779,436 | $733,992 | $672,000 |
Amortization | ||||
Mortgage rate | % | % | % | % |
| Payment frequency | ||||
=Mortgage payment | $3,963monthly | $3,806monthly | $3,584monthly | $3,281monthly |
Land Transfer Tax
$13,275
$13,275
Around this home
No schools found nearby
Data provided by OpenStreetMap & Fraser Institute School Rankings
Ask HOMEH
New!Hi there!
👋Text or call (416) 301-9001
Recommended for you
Based on homes you've looked at.
No recommended properties found.
Nearby similar homes
No nearby properties found.
More real estate resources
Other homes nearby
Explore this area
Nearby neighbourhoods
No nearby listings available.