
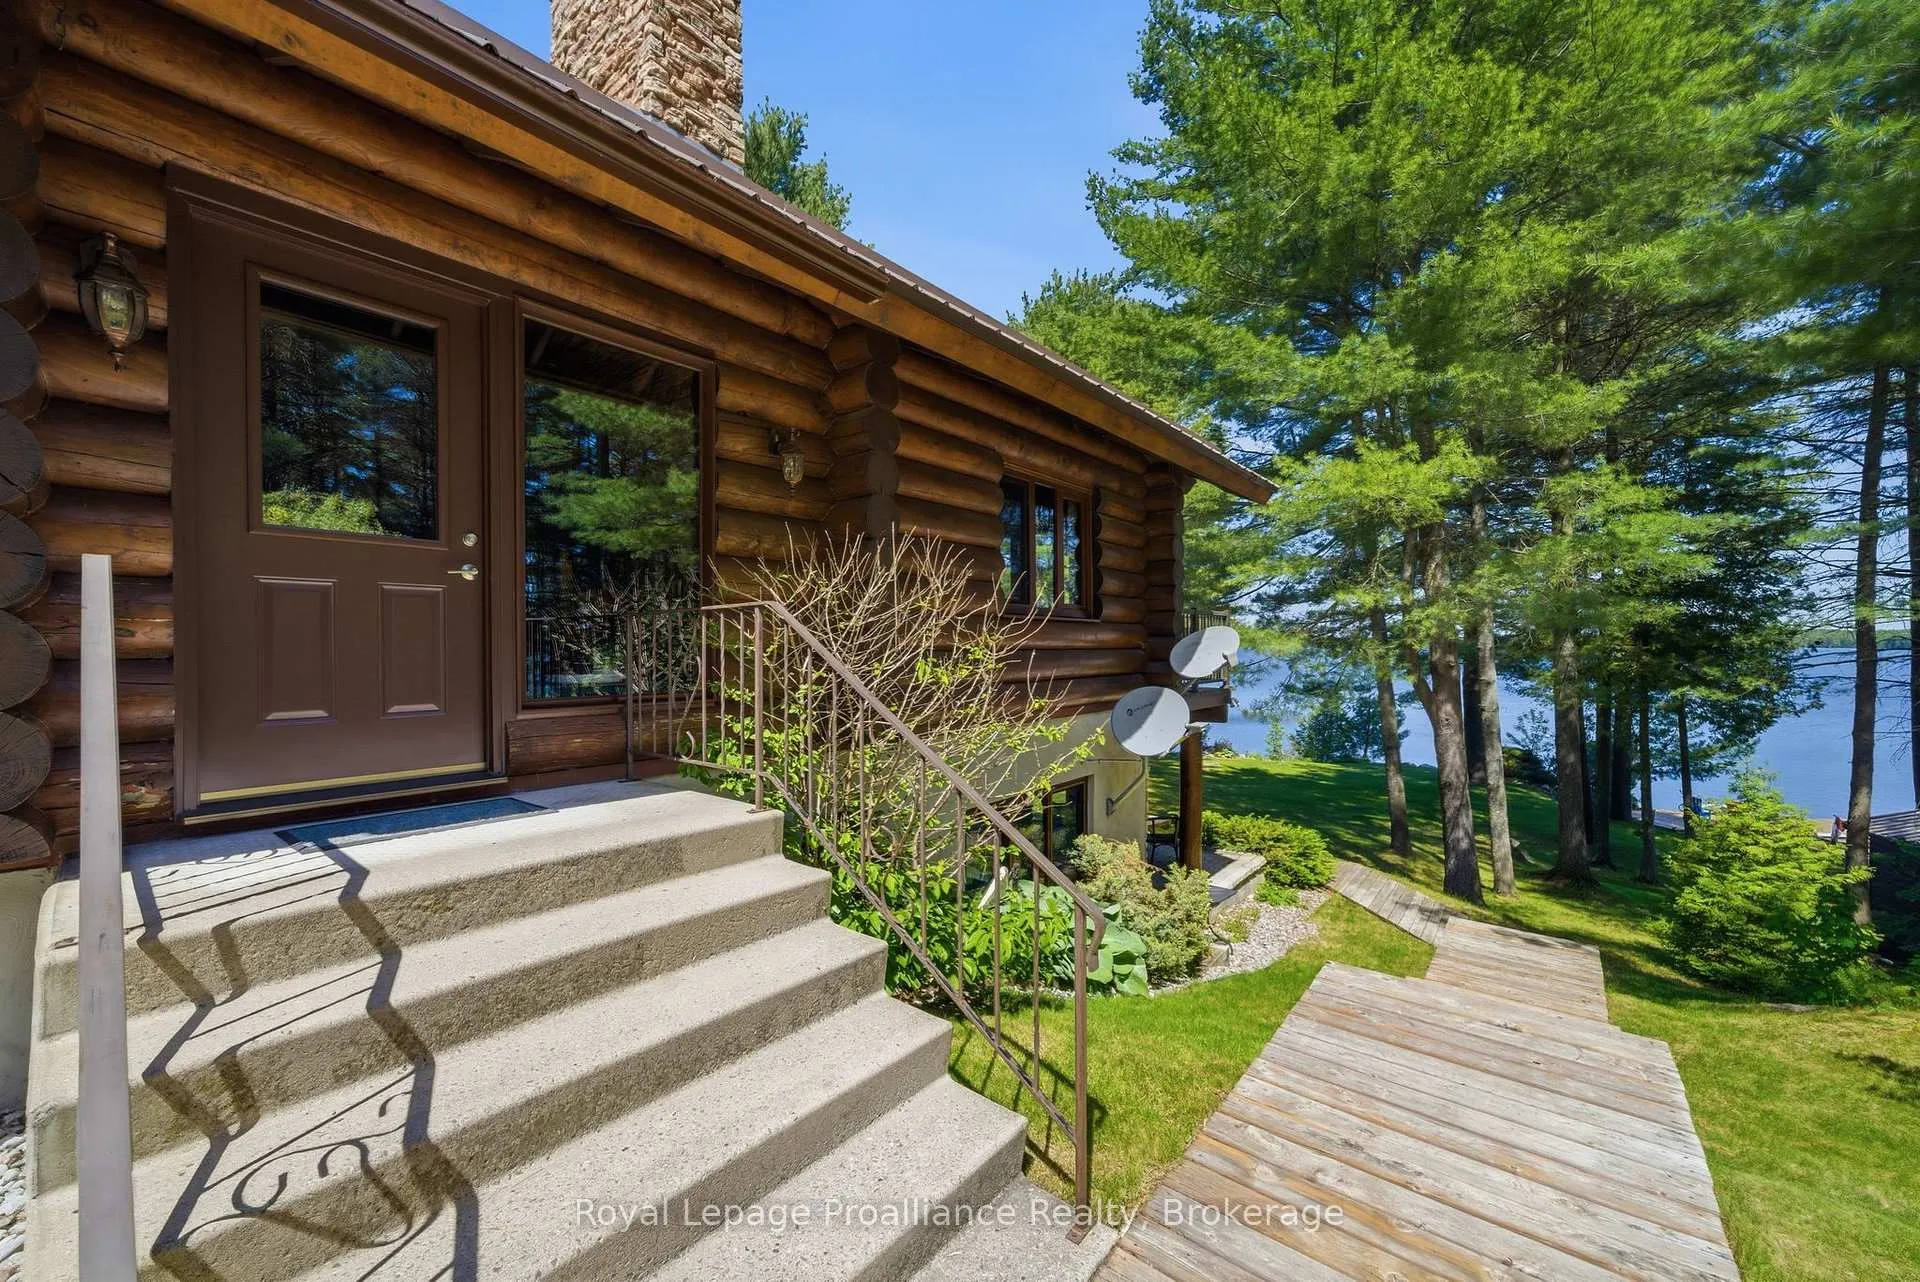
1435 Whites Road
Frontenac (Frontenac North), ON K0H 1B0
- 1+3Bedrooms
- 2Bathrooms
- 2Garage
- 1500–2000Sq Ft
- $8,382Tax
- 325×435 ftLot Size
 Estimated Value:$1,083,000See Free Estimate Report

Property not available for sale or for rent.
HOMEH One: full-service selling for a 1% listing fee. The buyer's agent commission is separate.
Free Home EvaluationHow Much Is My Home Worth?Homes for Sale NearbySale & Price History for 1435 Whites Road, Frontenac, Frontenac North
| Start Date | End Date | Price | Event | MLS# |
|---|---|---|---|---|
| 2026-06-05 | 2026-07-04 | Login to See Prices | Sold | x13250068 |
Real estate boards require you to or to see the full details of this property.
*Sold prices and complete sale & price history are regulated data. Under the Trust in Real Estate Services Act, 2002 (TRESA) and the rules of the Real Estate Council of Ontario (RECO), and pursuant to the Multiple Listing Service® rules of the Canadian Real Estate Association (CREA) and the Toronto Regional Real Estate Board (TRREB), this information may be shown only to registered users who have agreed to the applicable terms of use (a Virtual Office Website, or "VOW," arrangement). HOMEH Inc., Brokerage therefore provides it to signed-in members only. Creating an account is free and takes under a minute.
About 1435 Whites Road, Frontenac, Frontenac North
Summarized Description
- Exceptional waterfront property on Big Gull Lake
- Over 765 feet of combined shoreline
- Spacious 3.52 acres with eastern exposure
- Log home with 22-foot cathedral ceilings
- Walkout basement and two bedrooms plus loft
- Detached heated garage with in-floor heating
- Includes two docks and boat lifts
- Ideal for outdoor recreation and relaxation
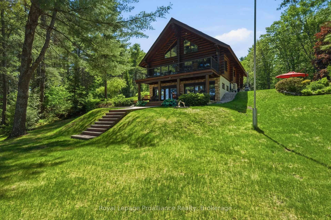
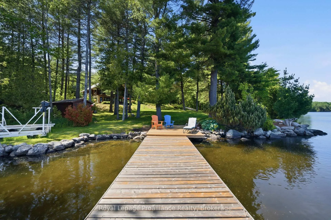
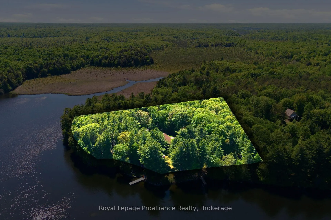
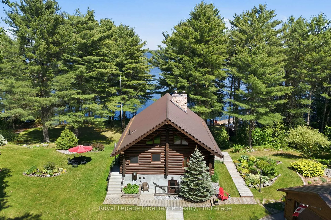
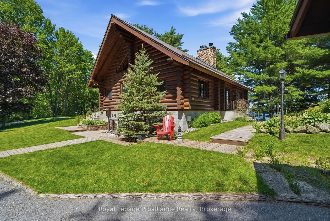
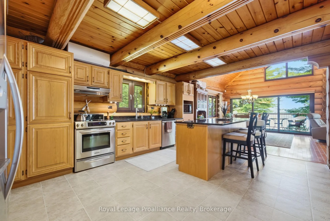
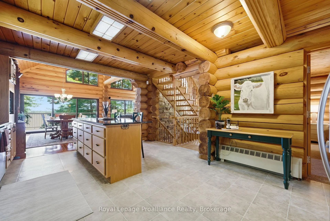
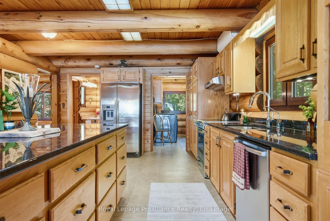
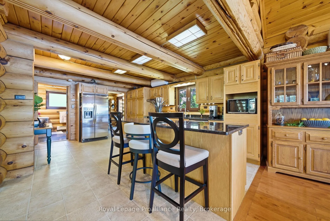
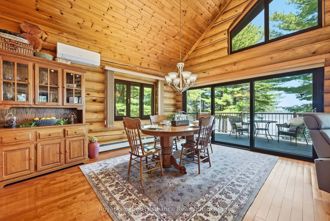
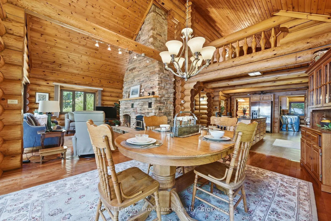
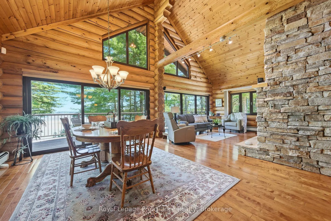
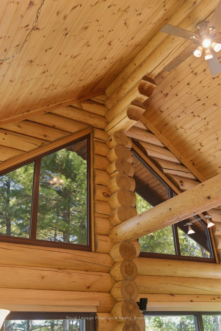
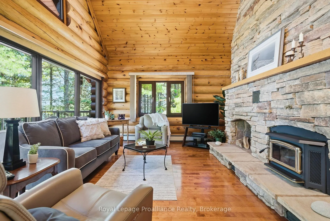
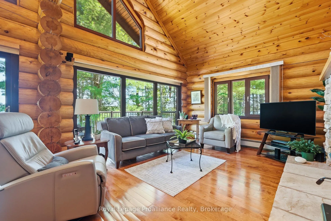
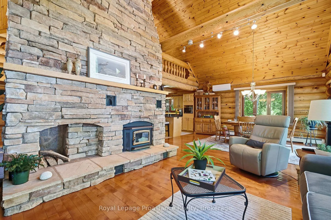
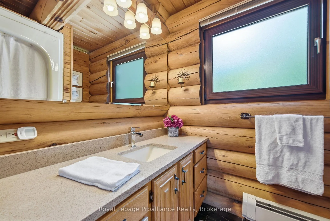
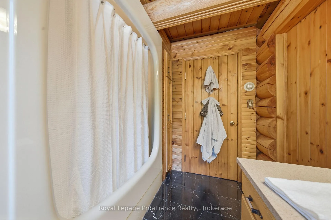
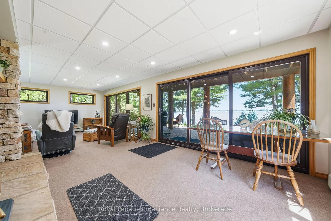
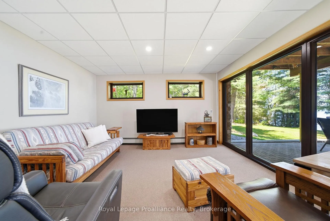
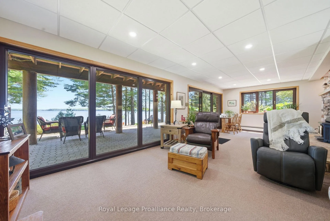
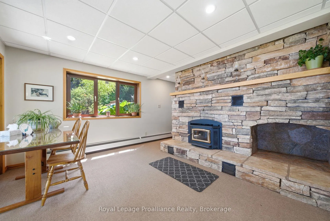
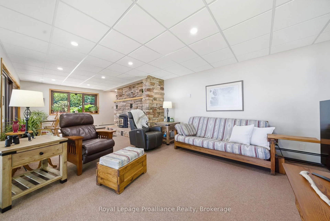
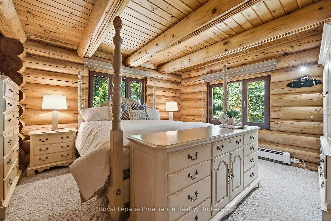
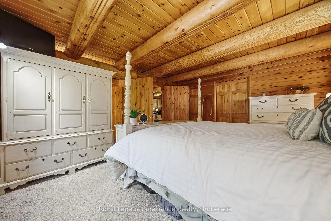
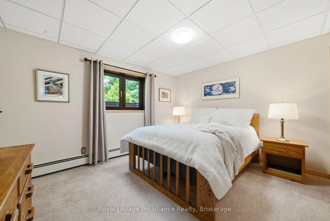
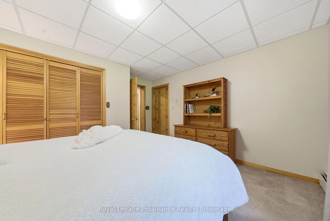
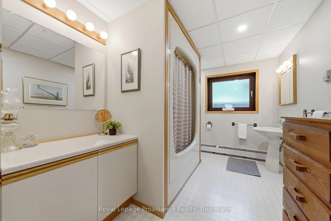
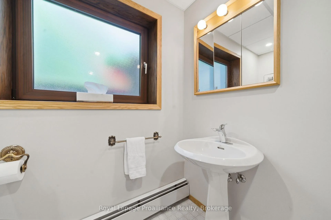
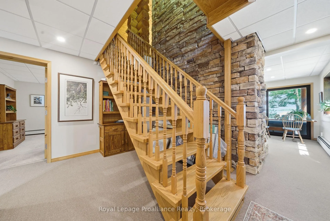
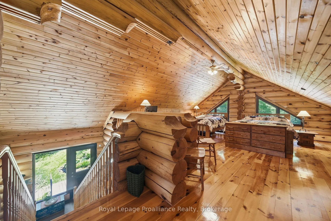
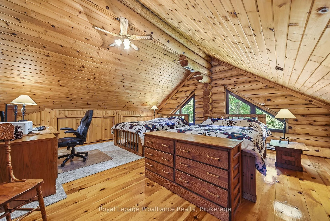
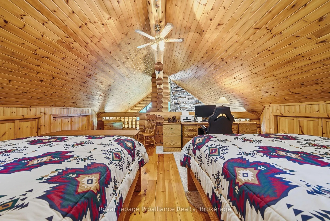
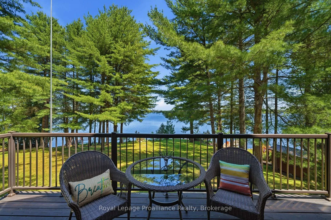
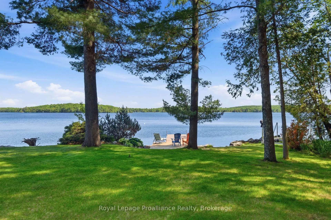
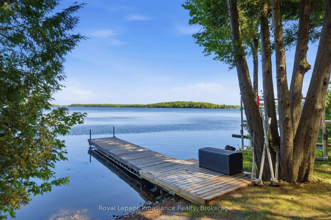
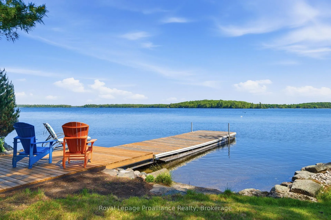
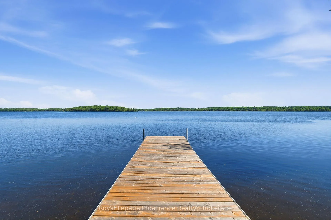
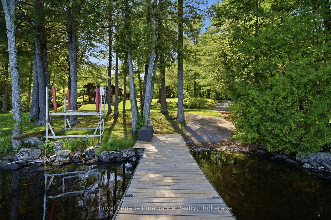
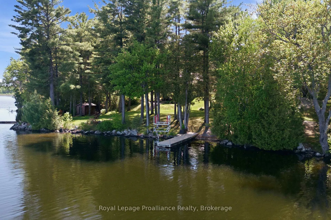
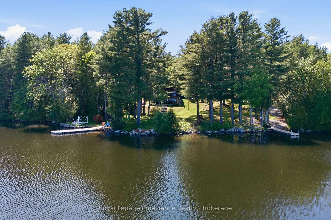
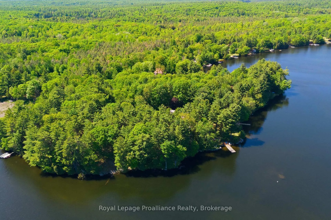
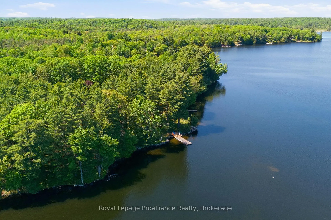
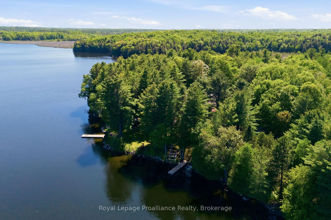
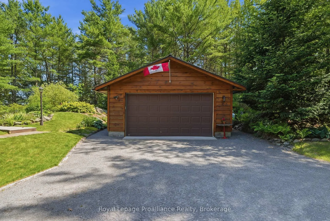
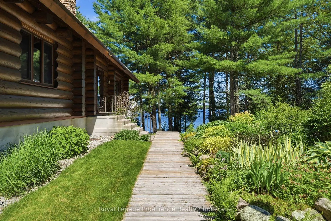
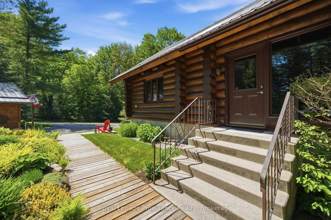
1435 Whites Road presents a rare opportunity to own an exceptional waterfront retreat on beautiful Big Gull Lake, offering approximately 765 feet of combined shoreline and over 3.52 acres between the main property and adjoining waterfront lot. Tucked away on the end of the township maintained road, on a point, with eastern exposure, the property captures breathtaking sunrise views and enjoys a peaceful, private setting surrounded by nature. The 1989-built log home is filled with warmth and character, featuring soaring 22-foot cathedral ceilings, pine tongue-and-groove finishes, hardwood and tile flooring, granite countertops, oak cabinetry, and expansive windows and patio doors that bring the lake views indoors. Designed for comfortable year-round living, the home includes a walkout basement, two bedrooms plus a loft sleeping area, two bathrooms, radiant boiler heat, two mini-split heat pumps for heating and cooling, and two wood-burning units for added comfort and ambiance. Outside, the property is equally impressive with a detached heated 24 x 24 garage with in-floor heating, hydro to the shed, a large kennel area, generous parking, two docks, and two boat lifts included. With crystal-clear waterfront, rocky shoreline, boat launch on the property, and endless opportunities for boating, swimming, and outdoor recreation, this is the kind of legacy waterfront property that rarely comes available.
Key Facts & Features
Property Costs
- Annual Property Tax Amount
- $8,382
- Land Transfer Tax Fee
- $28,273
Rental Items
- Rental Equipment
- Rental items include two 420 lb propane tanks and the alarm system monitored through Alarm Systems Belleville.
- Basement Type
- Finished with Walk-Out
Interior Features
- Laundry Level
- Main Level
- Interior Extras
- Auto Garage Door Remote, Water Heater Owned, Water Softener, Water Treatment
- View
- Forest, Garden, Lake, Trees/Woods, Water
- Security Features
- Security System
- Fireplace/Stove
- Yes
- Fireplace Features
- Wood
- Elevator
- No
Exterior Features
- Exterior Extras
- Deck, Landscaped, Lawn Sprinkler System, Porch, Year Round Living
- Pool
- None
- Property Features
- Campground, Lake Access, Lake/Pond, Rec./Commun.Centre, Waterfront, Wooded/Treed
- Other Structures
- Kennel, Out Buildings, Storage
Building
- Building Type
- Detached
- Building Style
- Log
- Approx Age
- 31-50
Construction
- Exterior Finish
- Log
- Roof
- Metal
- Foundation Details
- Block
- Special Designation
- Unknown
Lot
- Lot Front
- 325.00 ft
- Lot Depth
- 434.93 ft
- Lot Size
- 3.52
Inclusions
- Inclusions
- Included with the property are the fridge, stove, dishwasher, microwave, kitchenware, island chairs, dining table and chairs, hutch, buffet, rugs, sofas, recliner, side tables, lamps, televisions and stands, receiver, beds, dressers, office furniture, shelving, storage pieces, patio and deck furniture, BBQs, two docks, one Floe battery-operated boat lift, one electric boat lift, garage fridge, workbench, trailer, Honda lawn mower, wheelbarrows, ladders, firewood, water pump system, alarm system with fobs, a 40 x 40 dog kennel, and various miscellaneous household, storage, and outdoor maintenance items throughout the home, garage, and outbuildings. See Full Inclusion List as Schedule B.
Exclusions
- Exclusions
- Kubota diesel mower (negotiable)
Parking & Garages
- Garage Type
- Detached
- Garage Spaces
- 2
- Parking Spaces
- 12
- Total Garage And Parking Spaces
- 14
Heating & Cooling
- Heat Source
- Electric
- Heat Type
- Radiant
- Air Conditioning
- Wall Unit(s)
- Water
- Well
- Sewers
- Septic
- Natural Gas
- No
- Hydro
- Yes
- Cable
- Yes
- Telephone
- Available
- Bedrooms
- 1 + 3
- Washrooms
- 2
- Kitchens
- 1
Room sizes
- Foyer—Main level
- Living Room—Main level
- Dining Room—Main level
- Kitchen—Main level
- Bathroom—Main level, 4 Pc Bath
- Laundry—Main level
- Primary Bedroom—Main level
- Loft—Upper level
- Recreation—Basement level
- Bedroom 2—Basement level
- Bathroom—Basement level, 4 Pc Bath
- Utility Room—Basement level
- Other—Basement level
- Other—Basement level
Washrooms
- 4-piece, Main
- 4-piece, Basement
- Municipality
- Frontenac
- Neighbourhood
- Frontenac North
- Main cross streets
- Kashwakamak Lake Road and Whites Road
- Zoning
- RW
- Directions
- From Hwy 41 take Harlowe Road to Kashwakamak Lake Road to Whites Road
- Waterfront
- Direct
- MLS® number
- X13250068
- Data source
- Toronto Regional Real Estate Board
- Status change
- 2026-07-04
- Listed on
- 2026-06-05
- Days on market
- 29 days
- Possession type
- Flexible
- Co-op commission
- 2%*50% Showing Fee of Co-op Comm + HST
- Seller
- Listed by
- ROYAL LEPAGE PROALLIANCE REALTY
Home Market Value
Current home valuation for 1435 Whites Road, Frontenac, Frontenac North, Frontenac, ON. Listed for $1,589,900
HOMEH Estimate
$1,083,000
Estimated Sales Range
$758,100 - $1,407,900
HOMEH Estimate for 1435 Whites Road, Frontenac, Frontenac North
Calculated with a real agent's CMA method — 45+ years of experience, codified. Not an AI guess.
For the owner
Is this your home? Track its value.
Get this home's HOMEH Estimate by email once a month, with how many homes are for sale around you.
Mortgage Payment Calculator
Compare up to 4 down payment scenarios
20% required for homes $1.5M or more
$317,980
| Scenario 1 | Scenario 2 | Scenario 3 | Scenario 4 | |
|---|---|---|---|---|
−Down payment | % $ | % $ | % $ | % $ |
+CMHC insurance | $0 | $0 | $0 | $0 |
=Total mortgage | $1,271,920 | $1,192,425 | $1,112,930 | $1,033,435 |
Amortization | ||||
Mortgage rate | % | % | % | % |
| Payment frequency | ||||
=Mortgage payment | $6,210monthly | $5,822monthly | $5,434monthly | $5,046monthly |
Land Transfer Tax
$28,273
$28,273
Around this home
No schools found nearby
Data provided by OpenStreetMap & Fraser Institute School Rankings
Ask HOMEH
New!Hi there!
👋Text or call (416) 301-9001
Recommended for you
Based on homes you've looked at.
No recommended properties found.
Nearby similar homes
No nearby properties found.
More real estate resources
Other homes nearby
Explore this area
Nearby neighbourhoods
No nearby listings available.