
1832 Morrison Road
Frontenac (Frontenac South), ON K0H 2T0
- 3Bedrooms
- 2Bathrooms
- 1Garage
- 1500–2000Sq Ft
- $3,088Tax
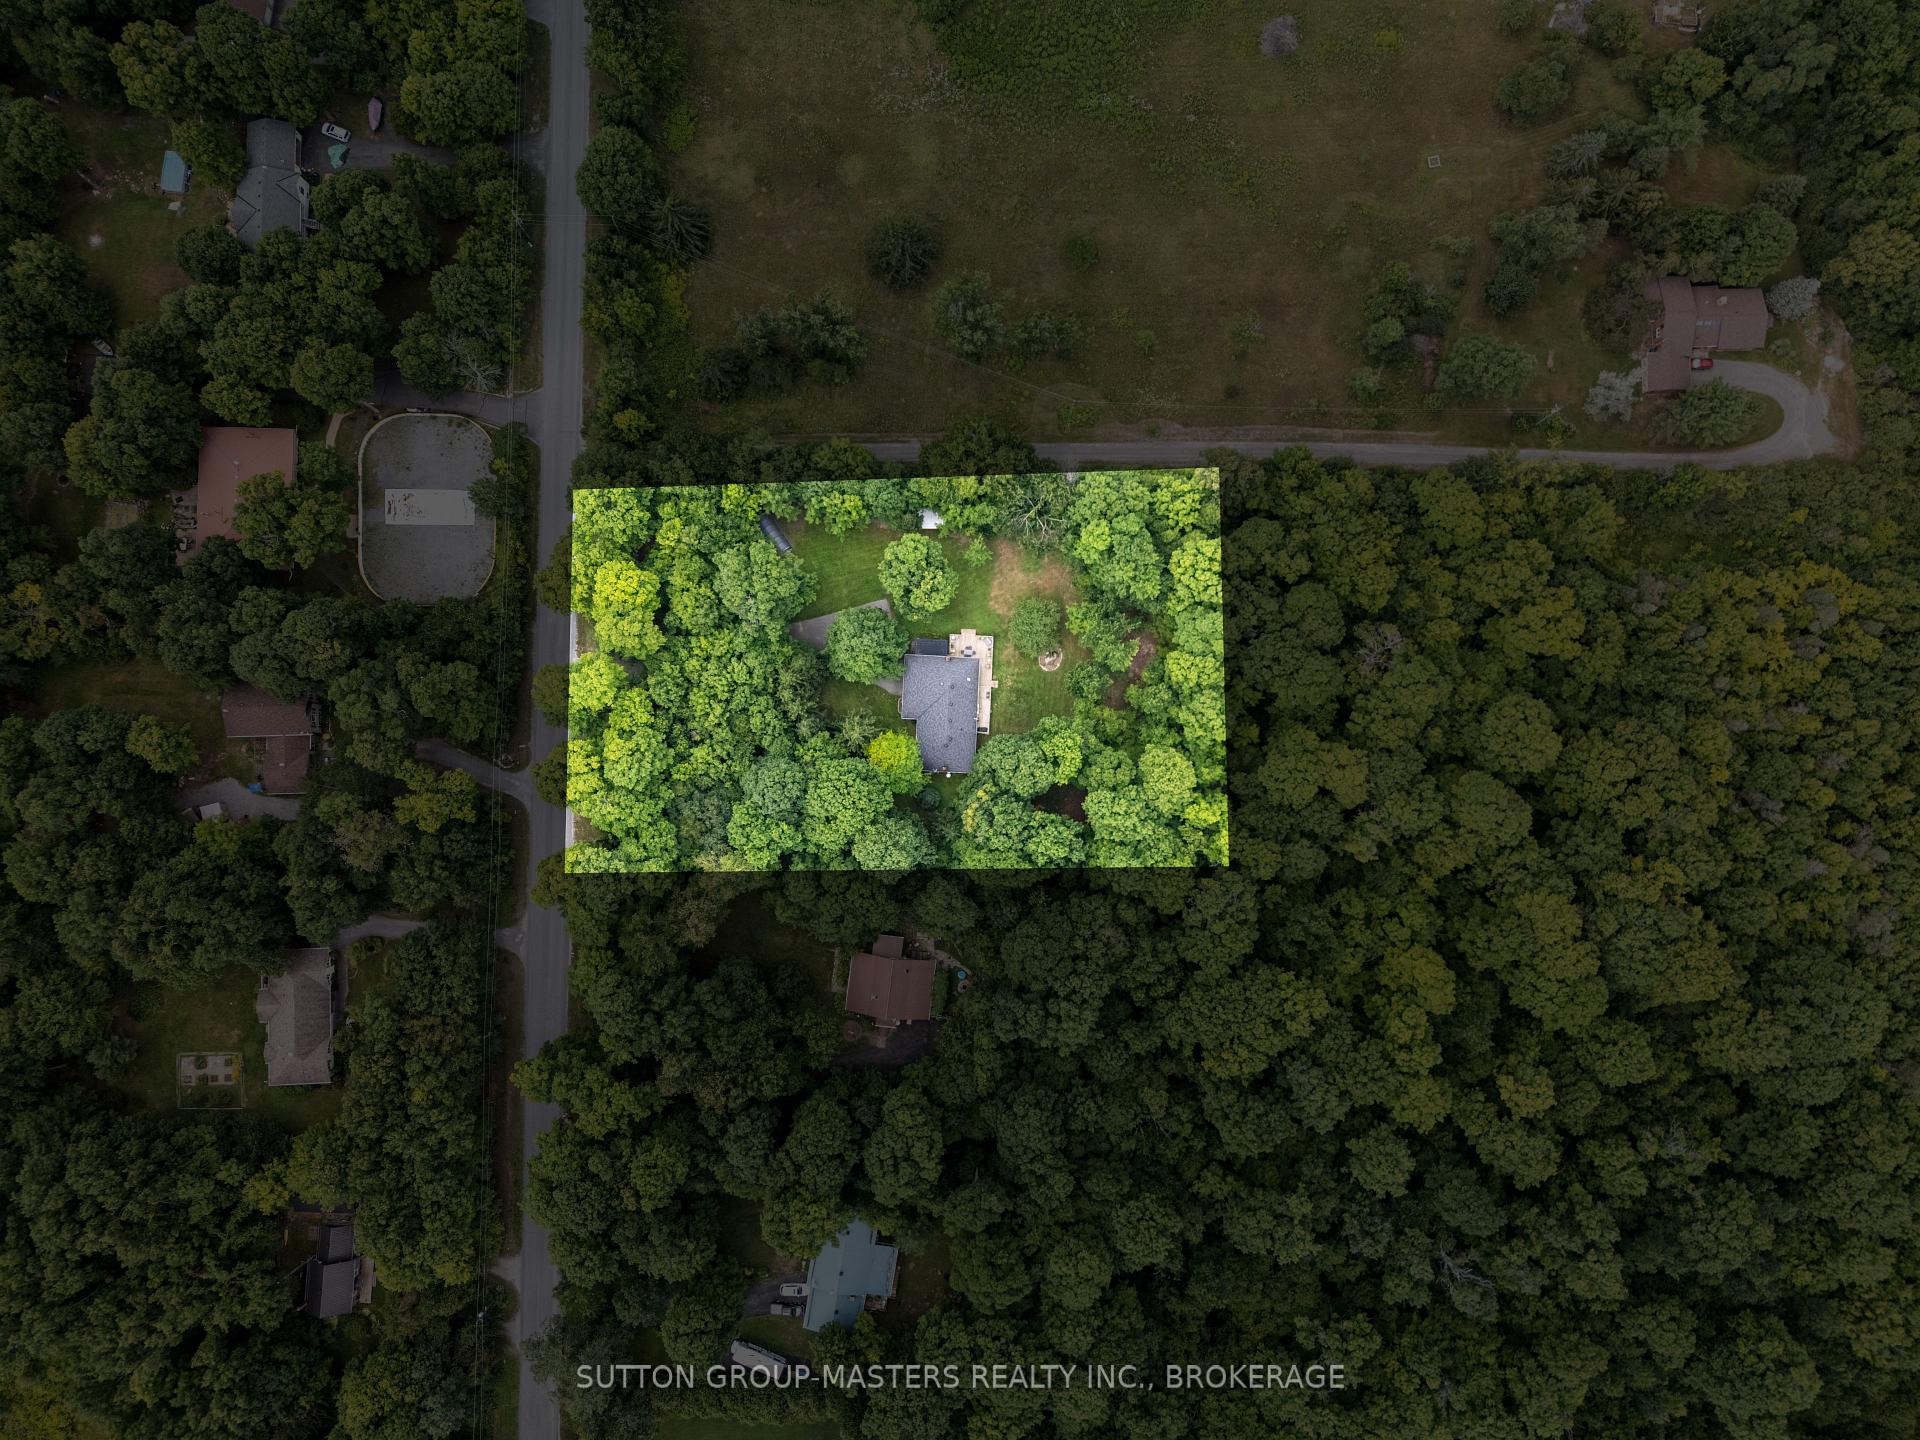
- 201×300 ftLot Size
 Estimated Value:$640,500See Free Estimate Report

Property not available for sale or for rent.
HOMEH One: full-service selling for a 1% listing fee. The buyer's agent commission is separate.
Free Home EvaluationHow Much Is My Home Worth?Homes for Sale NearbySale & Price History for 1832 Morrison Road, Frontenac, Frontenac South
| Start Date | End Date | Price | Event | MLS# |
|---|---|---|---|---|
| 2025-07-24 | 2025-09-29 | Login to See Prices | Sold | x12305166 |
Real estate boards require you to or to see the full details of this property.
*Sold prices and complete sale & price history are regulated data. Under the Trust in Real Estate Services Act, 2002 (TRESA) and the rules of the Real Estate Council of Ontario (RECO), and pursuant to the Multiple Listing Service® rules of the Canadian Real Estate Association (CREA) and the Toronto Regional Real Estate Board (TRREB), this information may be shown only to registered users who have agreed to the applicable terms of use (a Virtual Office Website, or "VOW," arrangement). HOMEH Inc., Brokerage therefore provides it to signed-in members only. Creating an account is free and takes under a minute.
About 1832 Morrison Road, Frontenac, Frontenac South
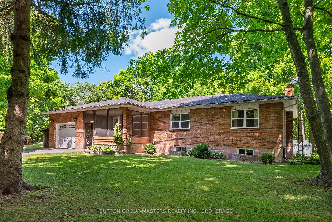
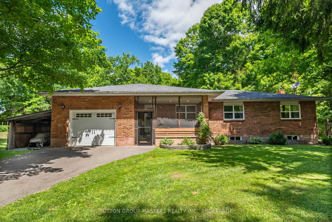
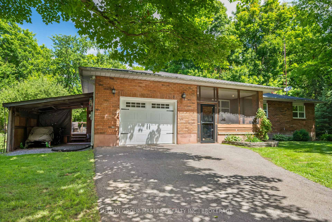
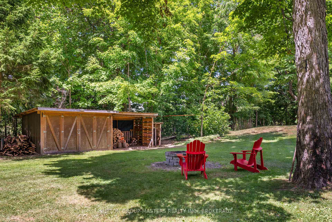
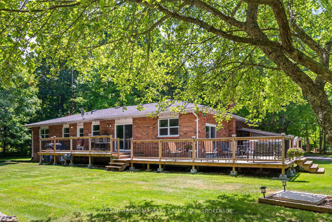
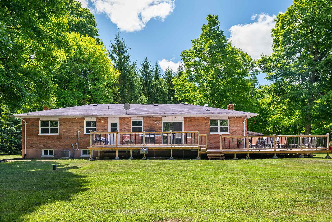
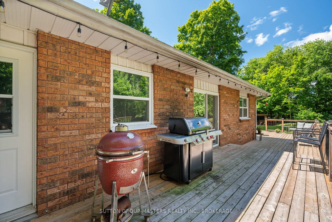
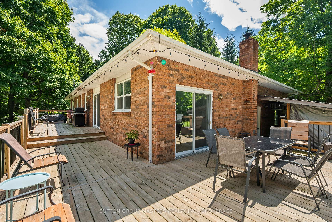
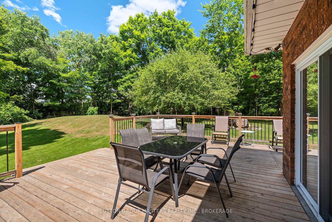
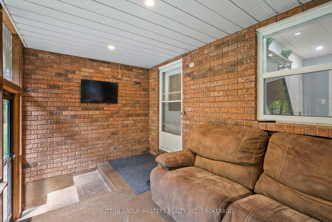
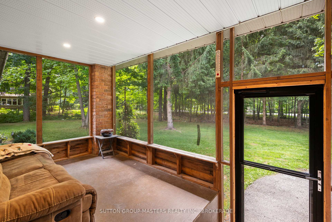
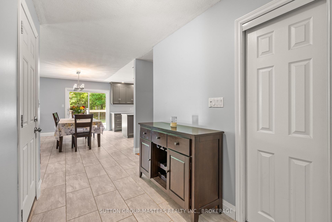
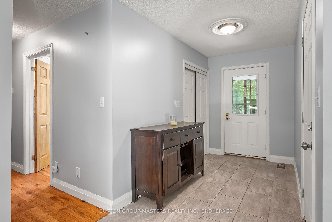
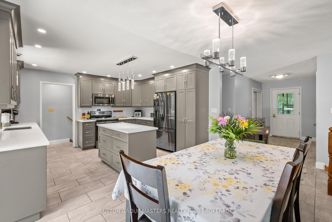
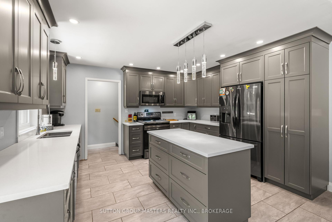
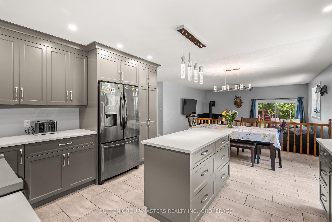
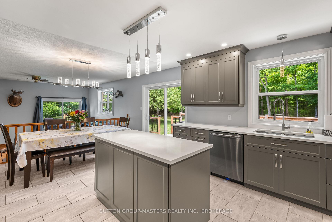
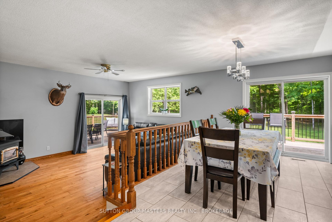
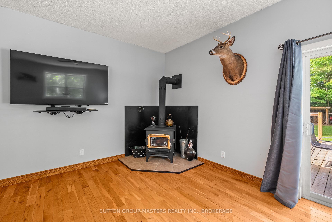
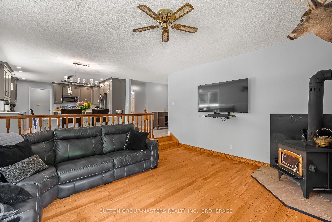
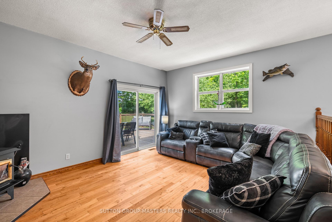
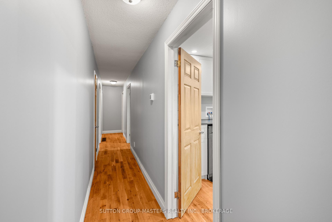
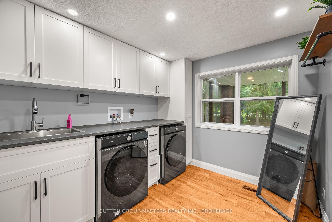
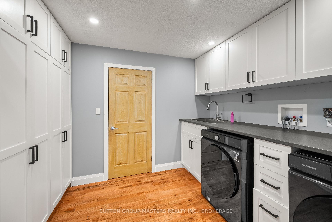
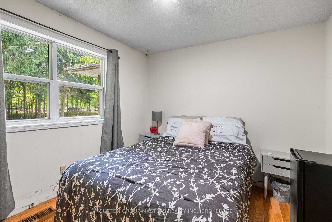
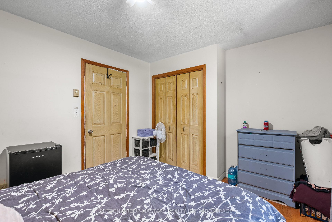
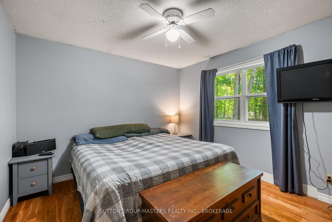
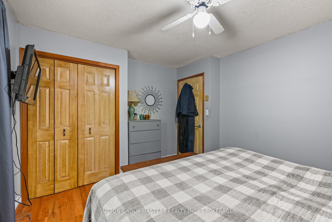
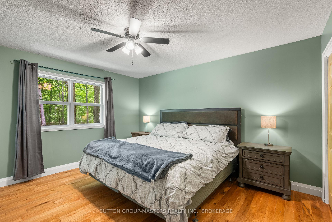
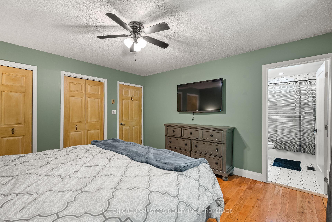
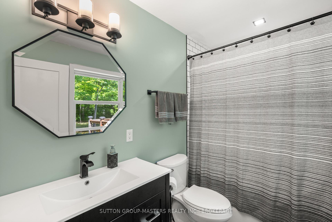
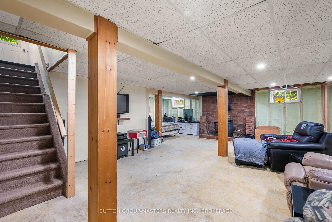
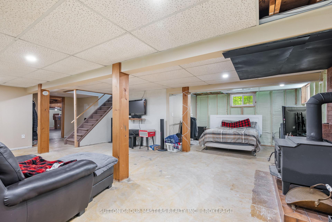
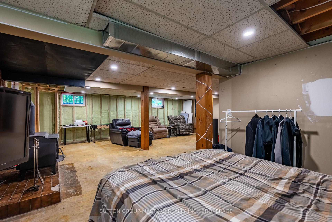
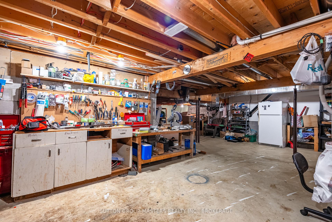
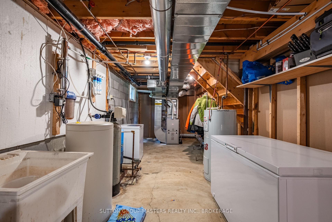
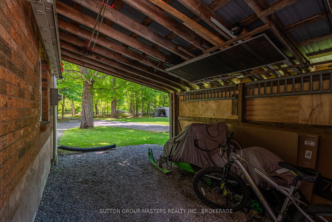
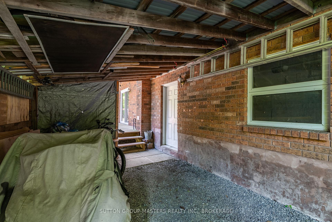
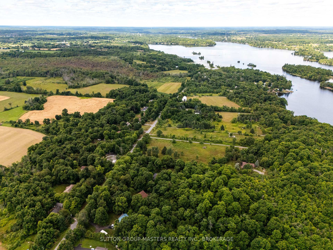
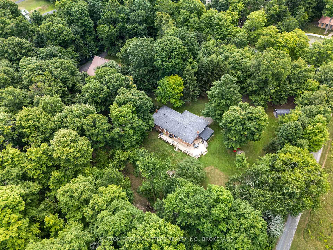
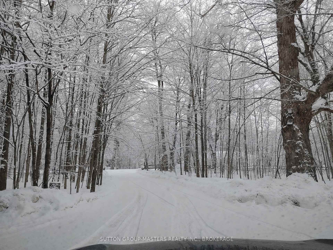
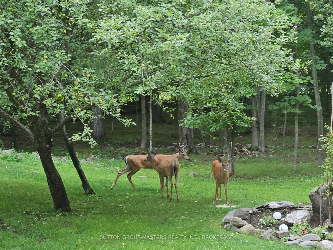
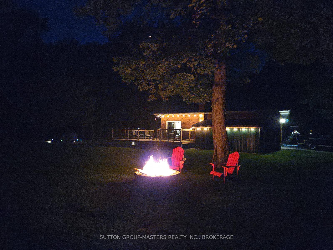
Situated on arguably one of the nicest lots under 1 1/2 acres you will find in South Frontenac! This amazing 1572 sqft all brick bungalow is ready for its next family. From the moment you enter you can feel the pride the owners have taken in updating and maintaining this home. The Kitchen was completely renovated in 2019 with custom Mennonite cabinetry and quartz counters, dura ceramic floors, sleek stainless appliances and lots of LED pot lights. Step down into the sunken living room complete with Oak hardwood floors and airtight woodstove for those chilly nights. Both the Living room and eating area offer patio door access to the incredibly large deck (2022) built just for entertaining! The main level offers an incredible laundry room with tons of built-in storage created by Les' Custom Woodworking. 3 main level bedrooms complete with Oak hardwood flooring throughout including a spacious primary suite with stunning designer ensuite completed in 2023. The basement is partially finished with the exterior framed/spray foamed, ceiling completed and offers a rec-room area complete with a woodstove ready for your finishing touches. The basement windows were all replaced in 2021 and the upper level in 2008. The heating system was installed in 2019 complete with Ductwork, Central Air, Propane BBQ hookup and Propane Furnace and new garage door installed. The outside of this home is stunning to say the least including the paved driveway, underground 200 amp service, soft sided storage shed, wood shed, front screened porch, attached insulated/drywalled garage with inside entry, lean to, 35+ Sugar maples for tapping and tons of other mature hardwoods! Documents on file Septic Pumping/Inspection July 2025, 0/0 Water Test July 2025, Well Record and Well Docs 10 GPM, Survey, Floor plans and 2 WETT Inspections. This home is stunning and ready for its next family to entertain in for years to come!
Key Facts & Features
Property Costs
- Annual Property Tax Amount
- $3,088
- Land Transfer Tax Fee
- $10,073
Rental Items
- Rental Equipment
- Starlink can be assumed if wanted for $158.20 per month
- Under Contract
- Propane Tank
- Basement Type
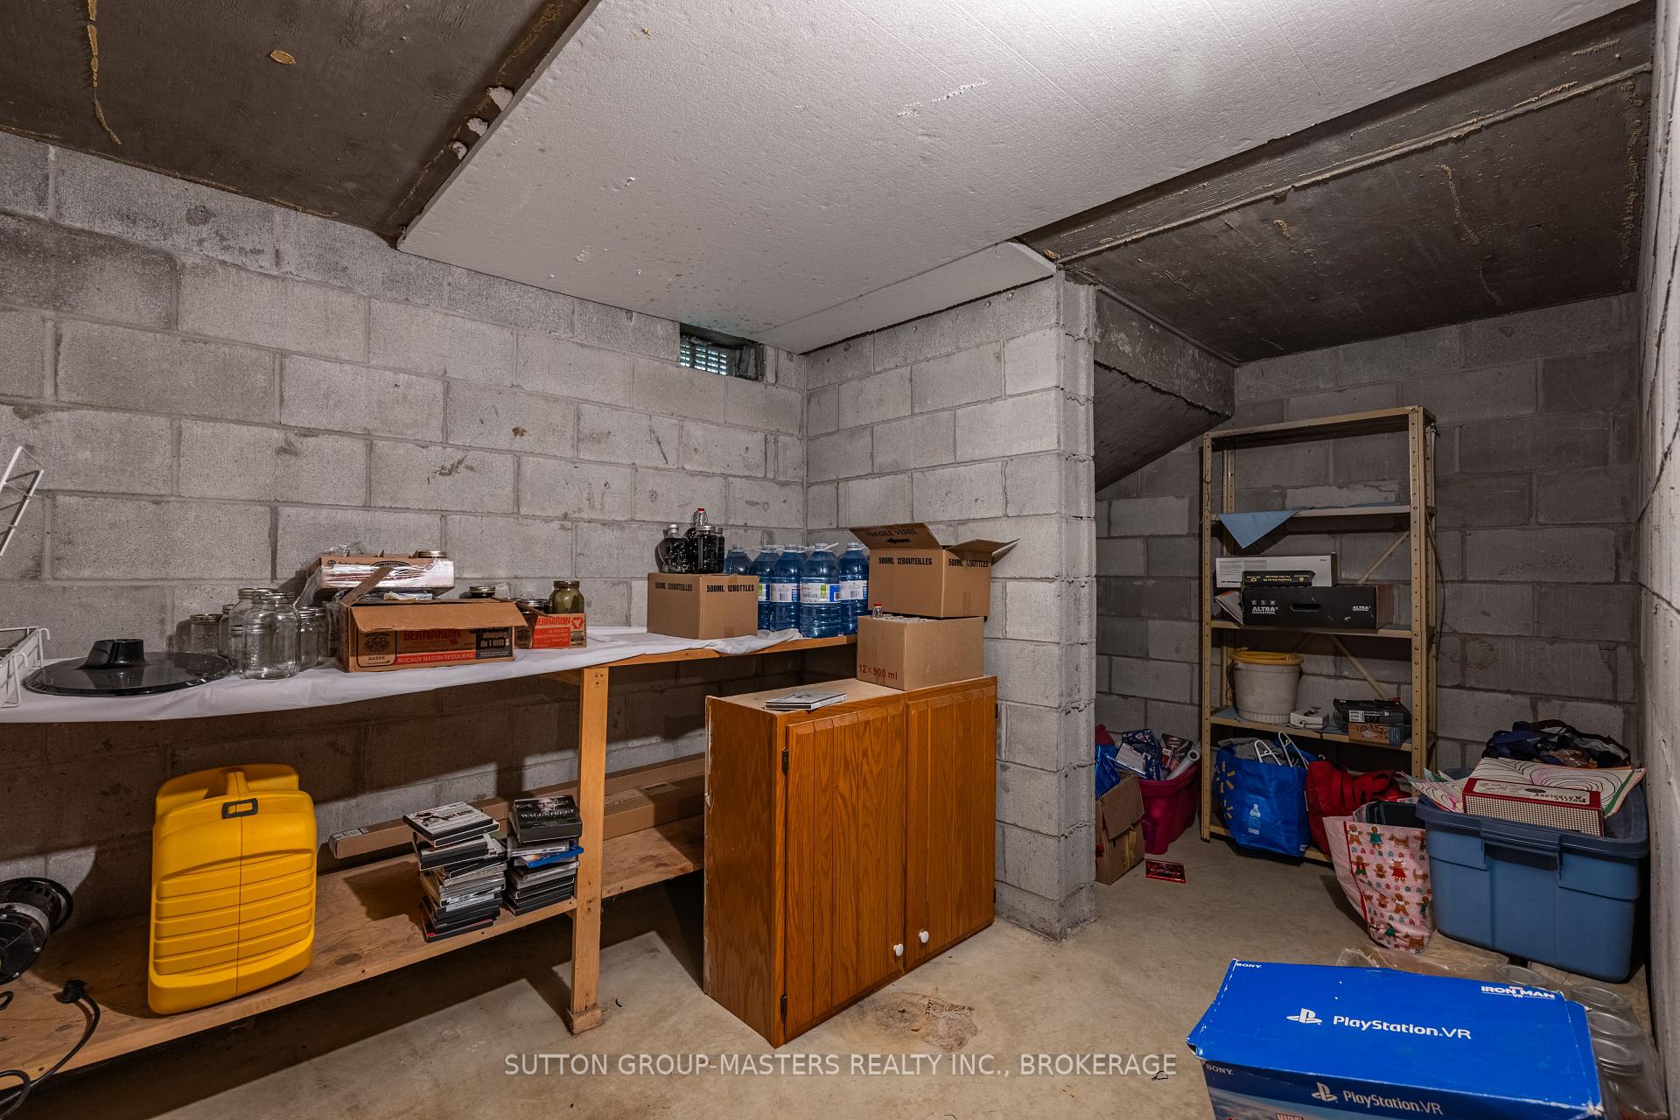
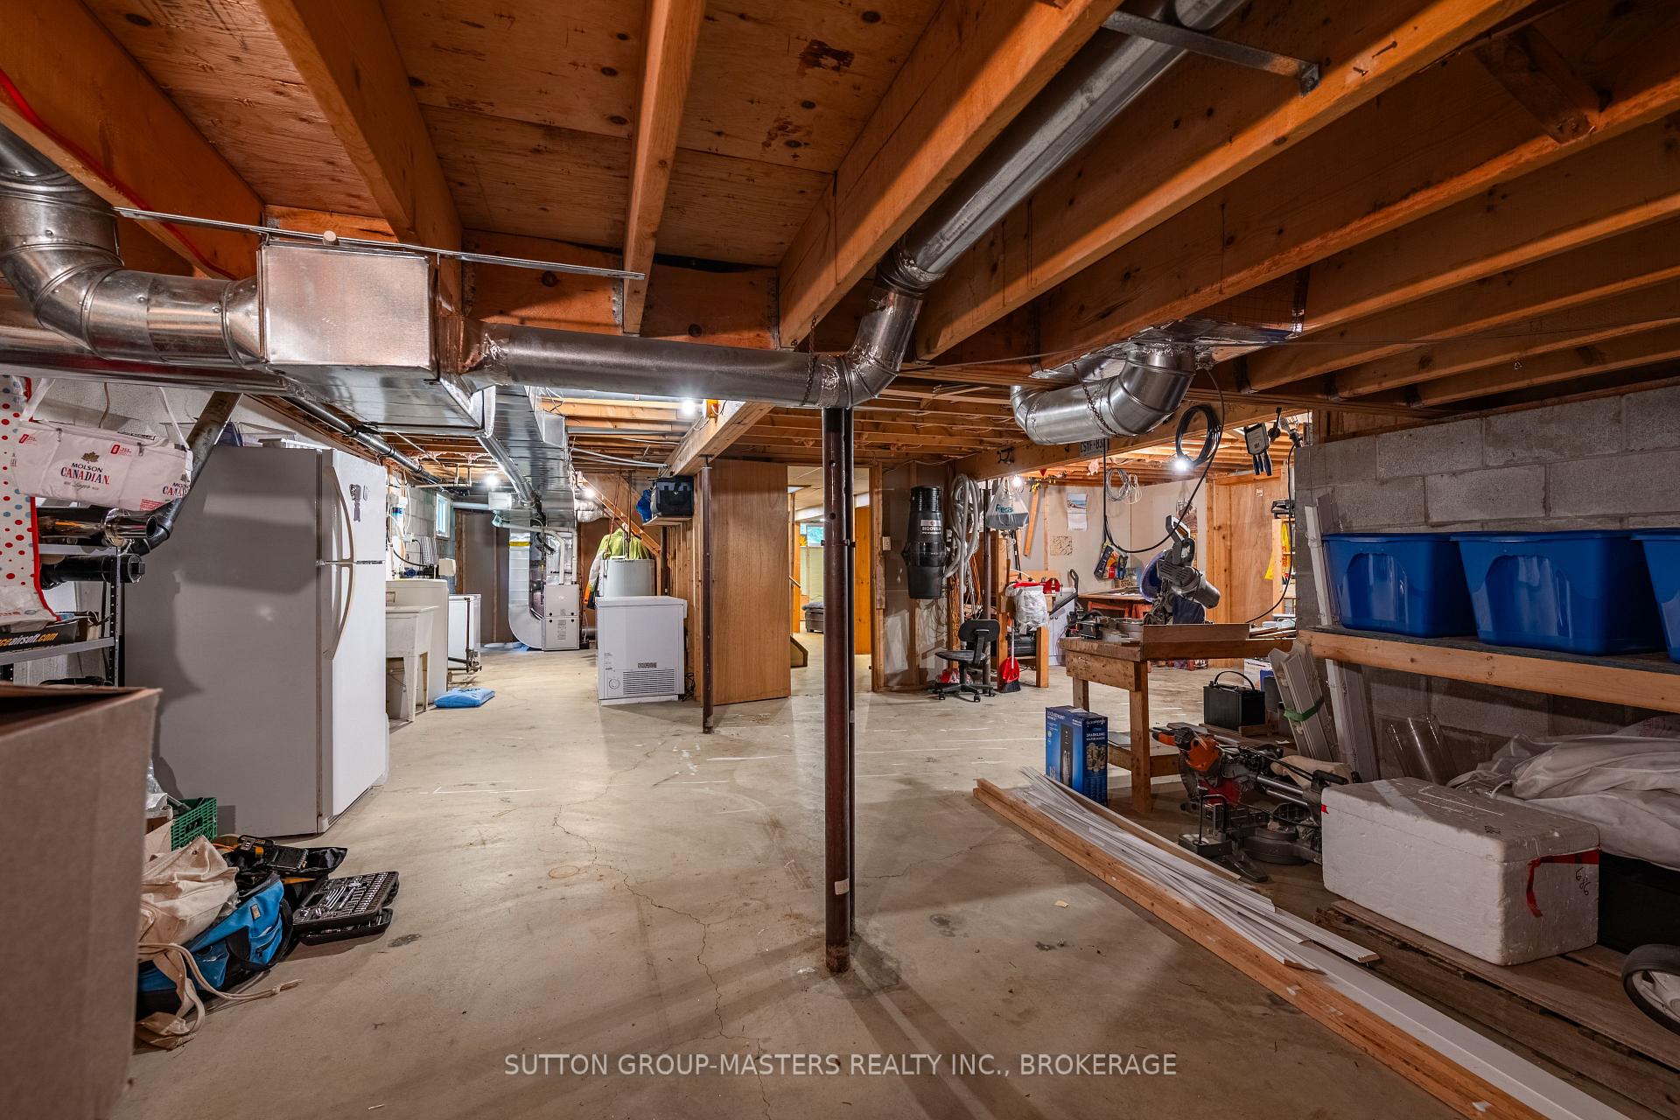
- Full, Partially Finished
Interior Features
- Laundry Level
- Main Level
- Interior Extras
- Carpet Free, Central Vacuum, Primary Bedroom - Main Floor, Workbench
- View
- Forest, Trees/Woods
- Fireplace/Stove
- Yes
- Fireplace Features
- Freestanding, Wood Stove, Rec Room, Living Room
- Elevator
- No
Exterior Features
- Exterior Extras
- Deck, Landscape Lighting, Porch Enclosed, Year Round Living
- Pool
- None
Building
- Building Type
- Detached
- Building Style
- Bungalow
- Approx Age
- 31-50
Construction
- Exterior Finish
- Brick
- Roof
- Asphalt Shingle
- Foundation Details
- Concrete Block
- Special Designation
- Unknown
Lot
- Lot Front
- 201.19 ft
- Lot Depth
- 300.08 ft
- Lot Size
- 1.399
- Lot Shape
- Rectangular
Inclusions
- Inclusions
- Fridge, Stove, Washer, Dryer, Dishwasher, Over the range microwave, Outside soft sided storage building, remaining firewood, 2 woodstoves, all water equipment
Exclusions
- Exclusions
- TV's and TV Mounts, Curtains in Primary and Living Room, Freezers, Fridge in basement, Clematis plants
Parking & Garages
- Garage Type
- Attached
- Garage Spaces
- 1
- Parking Spaces
- 12
- Total Garage And Parking Spaces
- 13
Heating & Cooling
- Heat Source
- Propane
- Heat Type
- Forced Air
- Air Conditioning
- Central Air
- Water
- Well
- Sewers
- Septic
- Natural Gas
- No
- Hydro
- Yes
- Cable
- No
- Telephone
- Available
- Bedrooms
- 3
- Washrooms
- 2
- Kitchens
- 1
Room sizes
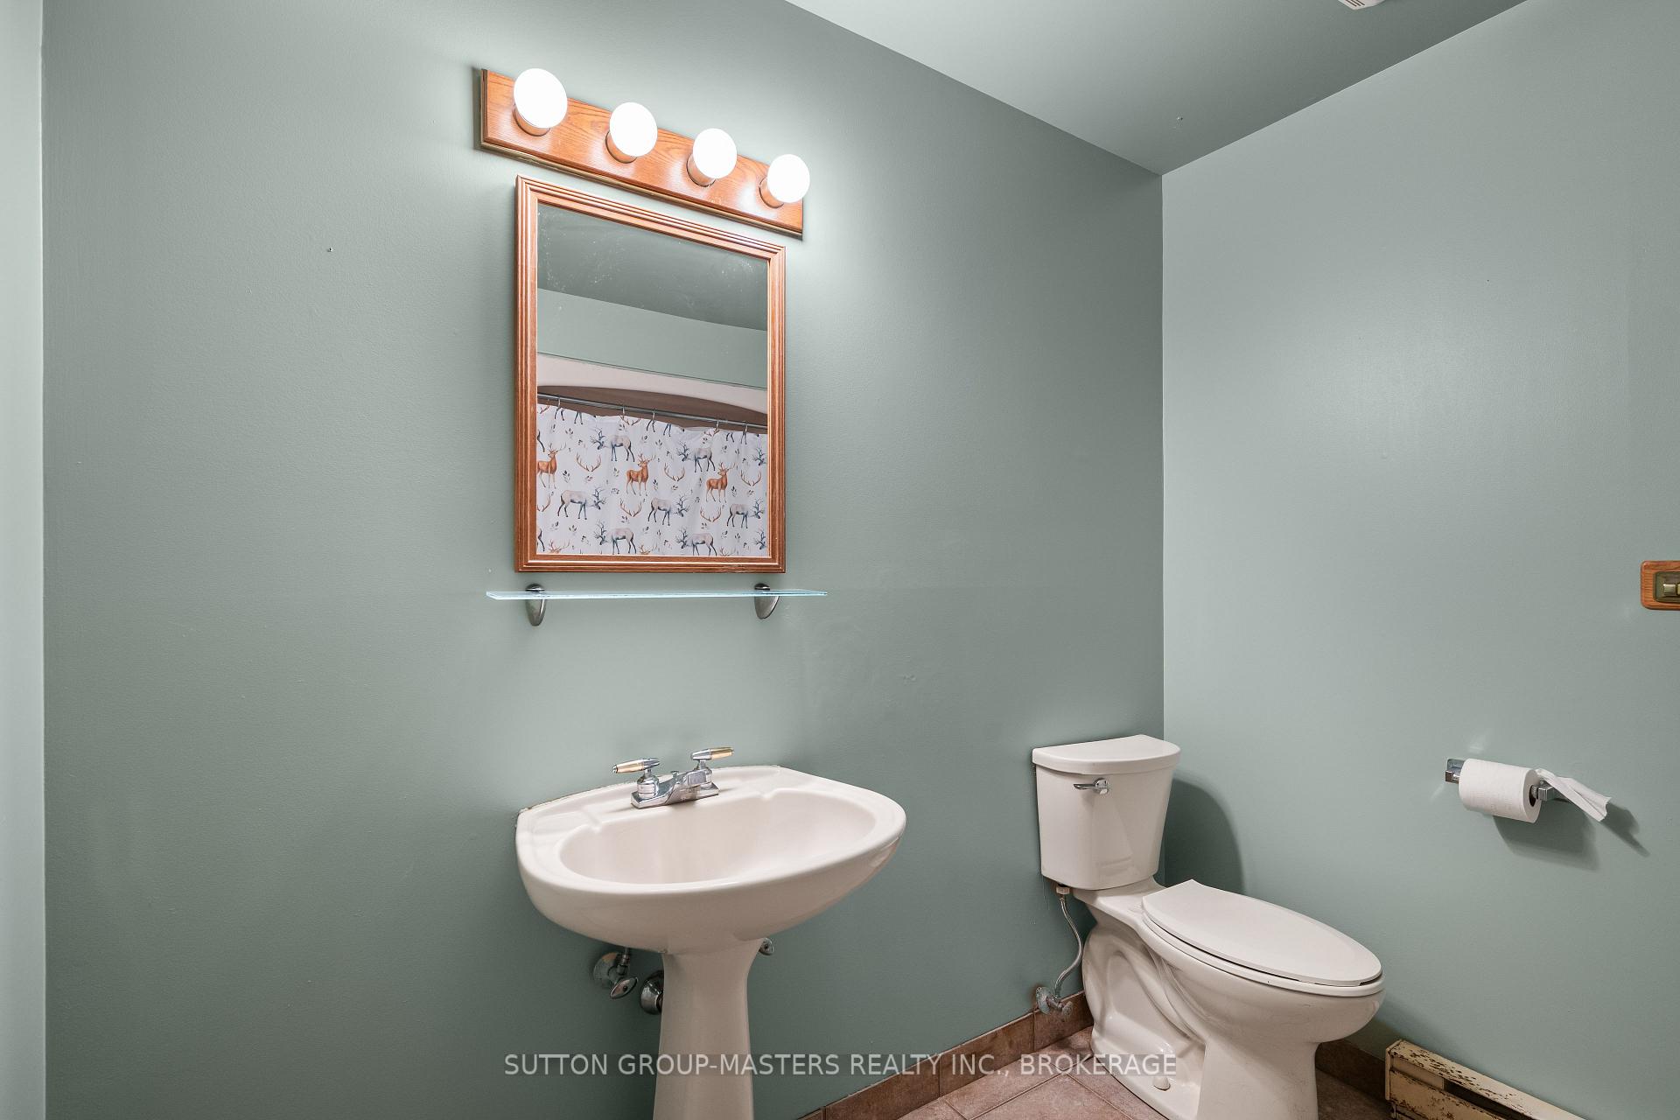
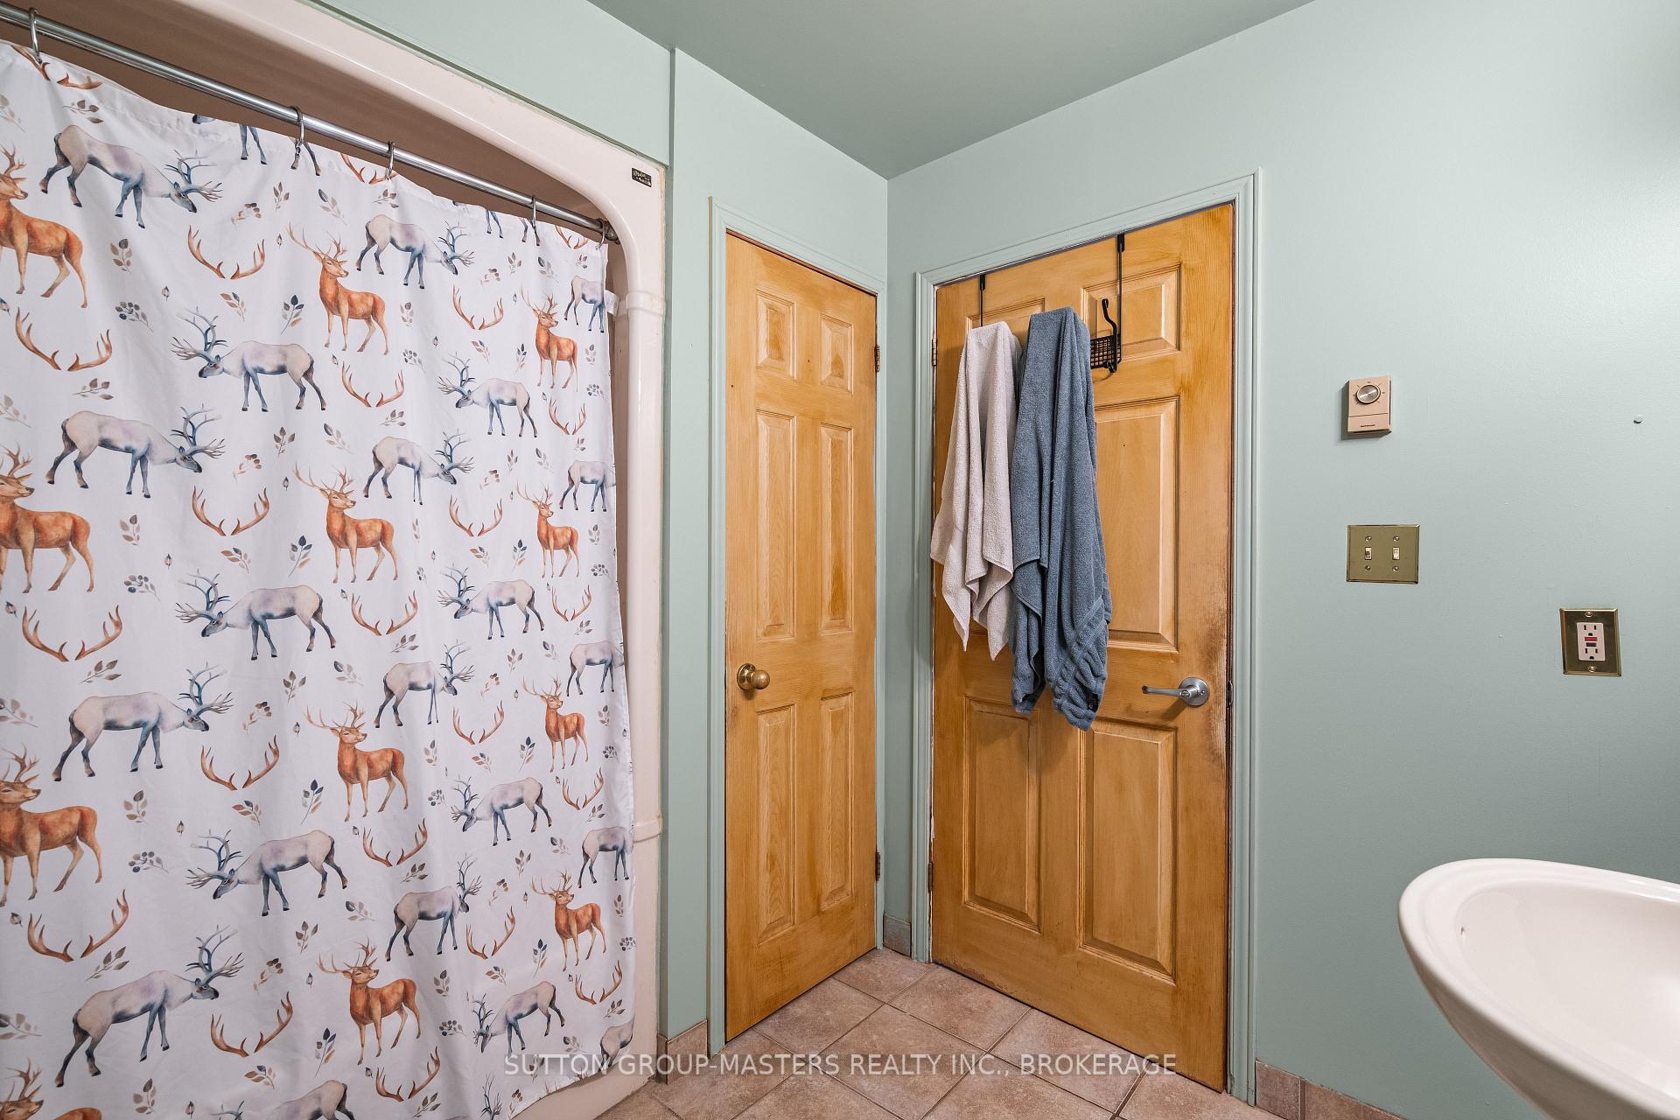
- Bathroom—Main level, 4 Pc Bath
- Bathroom—Main level, 3 Pc Ensuite
- Bedroom—Main level
- Bedroom 2—Main level
- Dining Room—Main level
- Foyer—Main level
- Kitchen—Main level
- Laundry—Main level
- Living Room—Main level
- Primary Bedroom—Main level
- Cold Room/Cantina—Lower level
- Recreation—Lower level
- Utility Room—Lower level
Washrooms
- 3-piece, Main
- 4-piece, Main
- Municipality
- Frontenac
- Neighbourhood
- Frontenac South
- Main cross streets
- Wilmer
- Zoning
- Rural Residential
- Directions
- Rutledge Road, North on Wilmer Road, West on Morrison Road
- MLS® number
- X12305166
- Data source
- Toronto Regional Real Estate Board
- Status change
- 2025-09-29
- Listed on
- 2025-07-24
- Days on market
- 67 days
- Possession type
- Flexible
- Co-op commission
- 2
- Seller
- Listed by
- SUTTON GROUP-MASTERS REALTY INC., BROKERAGE
Home Market Value
Current home valuation for 1832 Morrison Road, Frontenac, Frontenac South, Frontenac, ON. Listed for $679,900
HOMEH Estimate
$640,500
Estimated Sales Range
$505,995 - $775,005
HOMEH Estimate for 1832 Morrison Road, Frontenac, Frontenac South
Calculated with a real agent's CMA method — 45+ years of experience, codified. Not an AI guess.
For the owner
Is this your home? Track its value.
Get this home's HOMEH Estimate by email once a month, with how many homes are for sale around you.
Mortgage Payment Calculator
Compare up to 4 down payment scenarios
5% on first $500K + 10% on $179,900 over $500K
$42,990
| Scenario 1 | Scenario 2 | Scenario 3 | Scenario 4 | |
|---|---|---|---|---|
−Down payment | % $ | % $ | % $ | % $ |
+CMHC insurance | $25,455 | $18,969 | $16,182 | $0 |
=Total mortgage | $661,841 | $630,879 | $594,097 | $543,920 |
Amortization | ||||
Mortgage rate | % | % | % | % |
| Payment frequency | ||||
=Mortgage payment | $3,231monthly | $3,080monthly | $2,901monthly | $2,656monthly |
Land Transfer Tax
$10,073
$10,073
Around this home
No schools found nearby
Data provided by OpenStreetMap & Fraser Institute School Rankings
Ask HOMEH
New!Hi there!
👋Text or call (416) 301-9001
Recommended for you
Based on homes you've looked at.
No recommended properties found.
Nearby similar homes
No nearby properties found.
More real estate resources
Other homes nearby
Explore this area
Nearby neighbourhoods
No nearby listings available.