
1839 Oak Flats Road
Frontenac (Frontenac Centre), ON K0H 1T0
- 3Bedrooms
- 1Bathroom
- 0Garage
- 1500–2000Sq Ft
- $3,768Tax
- 275×334 ftLot Size
 Estimated Value:$651,704See Free Estimate Report

Sale & Price History for 1839 Oak Flats Road, Frontenac, Frontenac Centre
| Start Date | End Date | Price | Event | MLS# |
|---|---|---|---|---|
| No listing history available | ||||
Real estate boards require you to or to see the full details of this property.
*Sold prices and complete sale & price history are regulated data. Under the Trust in Real Estate Services Act, 2002 (TRESA) and the rules of the Real Estate Council of Ontario (RECO), and pursuant to the Multiple Listing Service® rules of the Canadian Real Estate Association (CREA) and the Toronto Regional Real Estate Board (TRREB), this information may be shown only to registered users who have agreed to the applicable terms of use (a Virtual Office Website, or "VOW," arrangement). HOMEH Inc., Brokerage therefore provides it to signed-in members only. Creating an account is free and takes under a minute.
About 1839 Oak Flats Road, Frontenac, Frontenac Centre
Summarized Description
- Secluded location offers abundant privacy.
- In-law capability for versatile living.
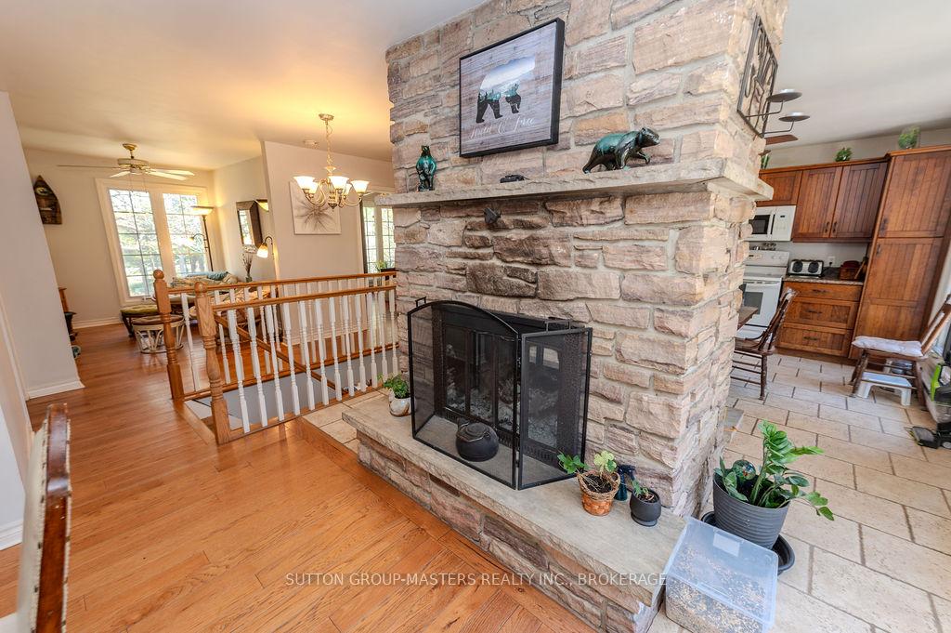
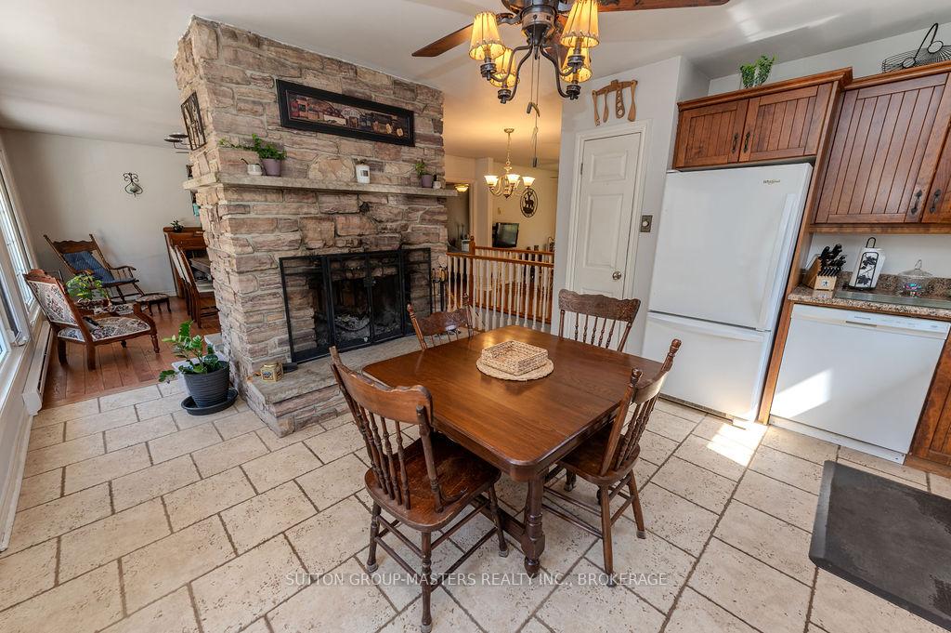
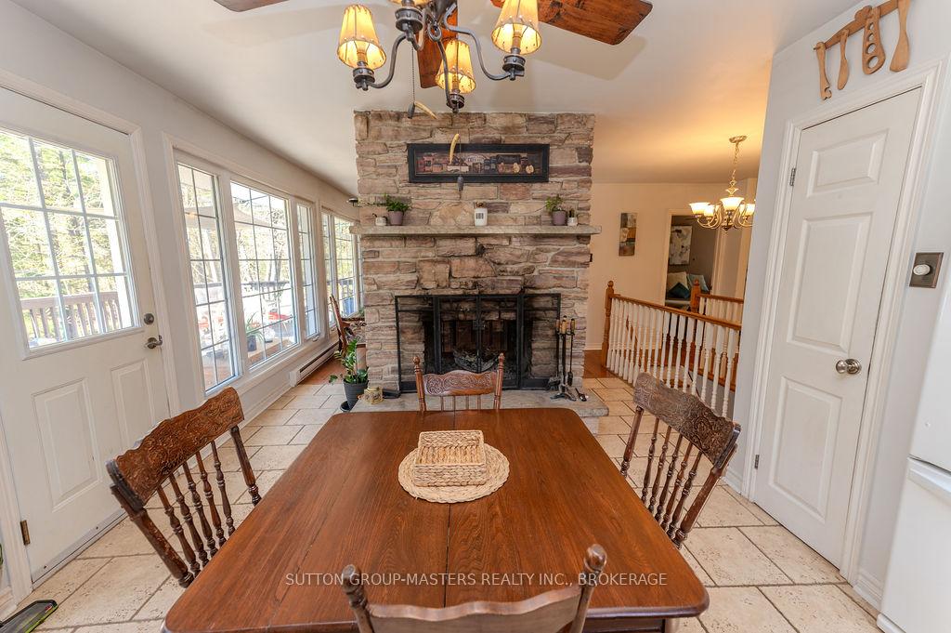
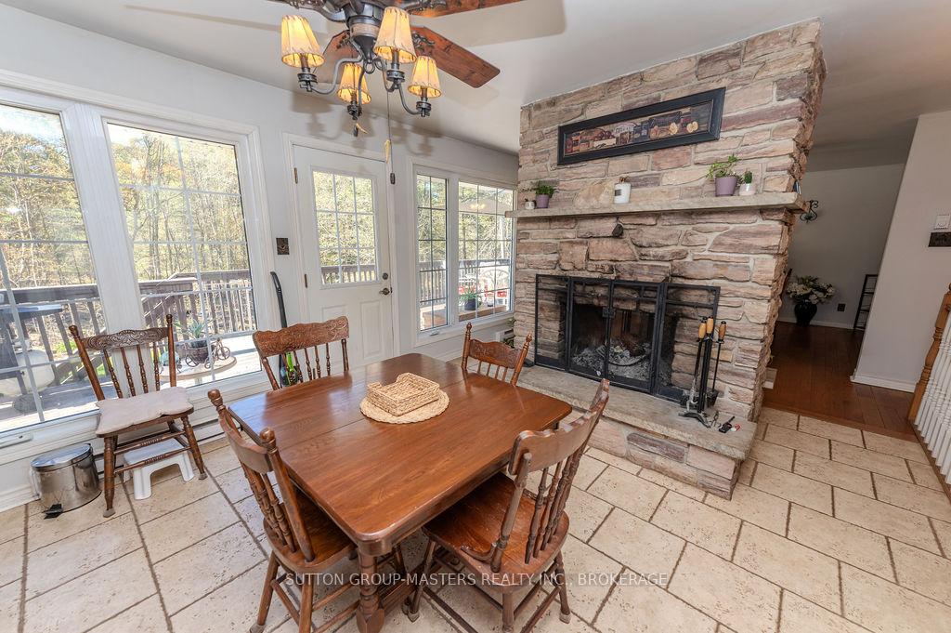
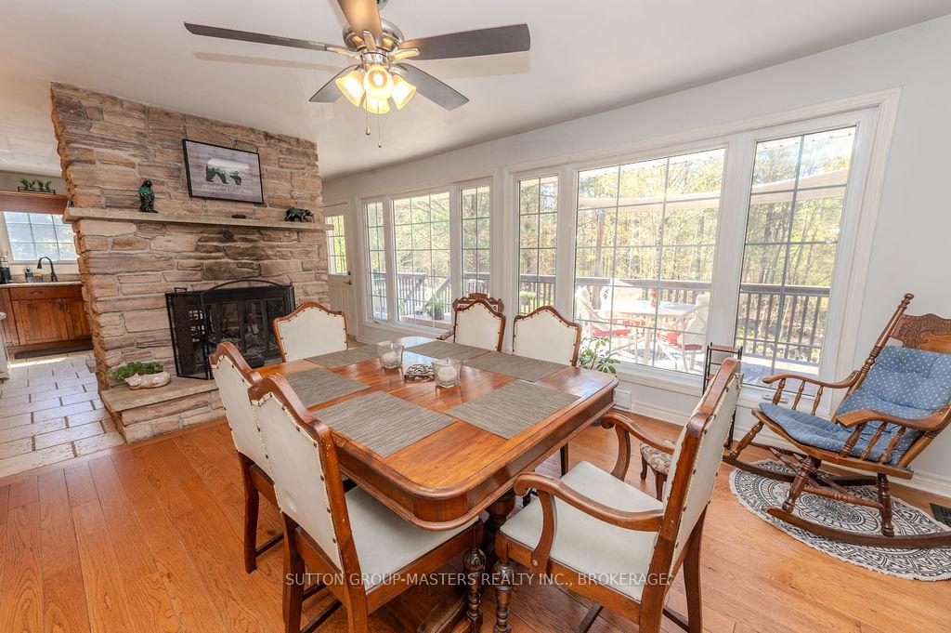
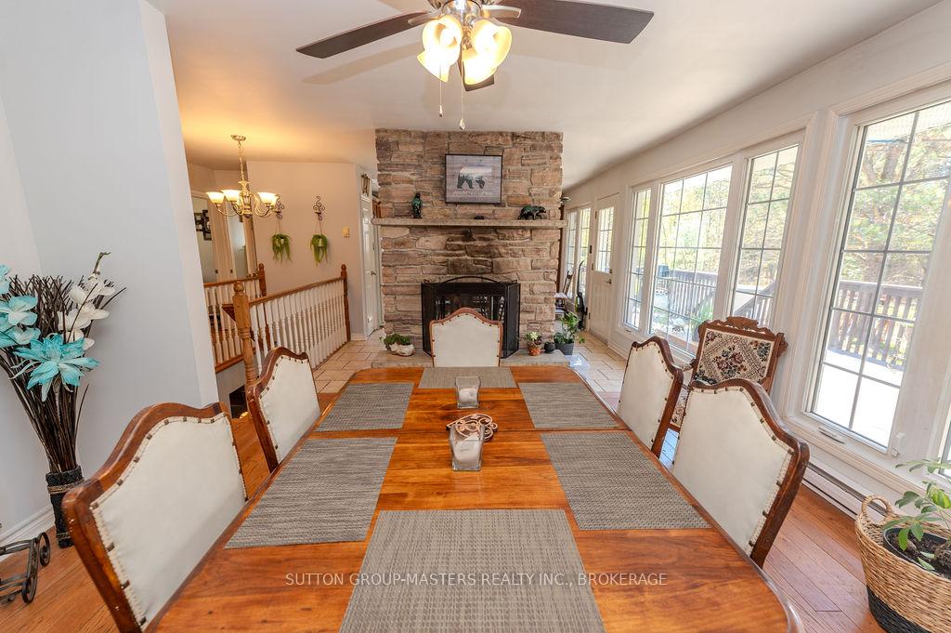
- Two-sided stone fireplace enhances ambiance.
- Massive deck perfect for outdoor enjoyment.
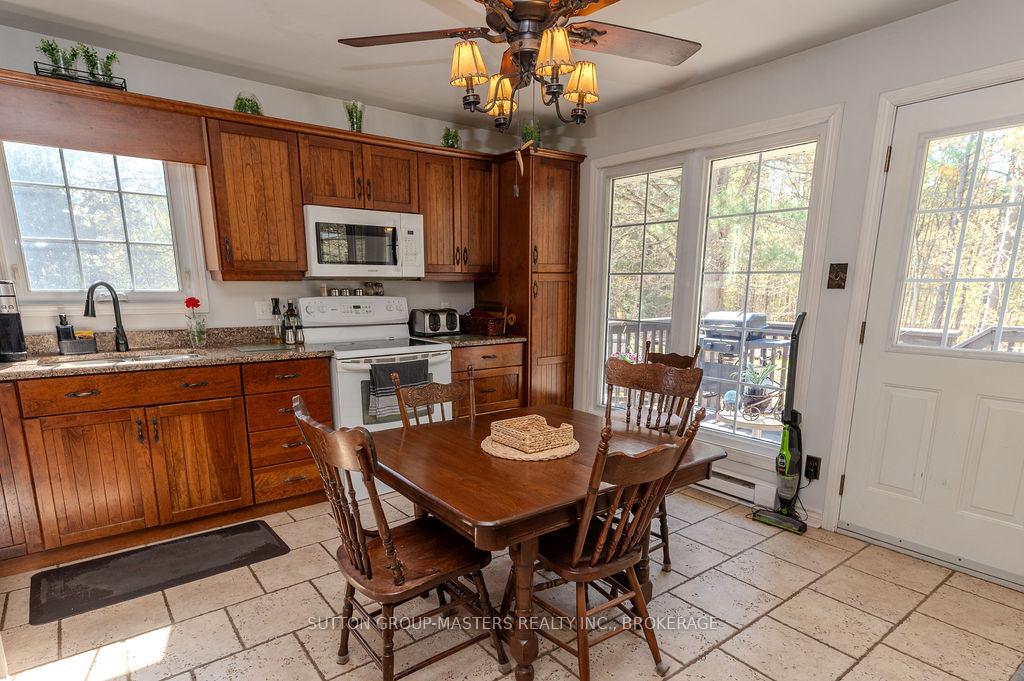
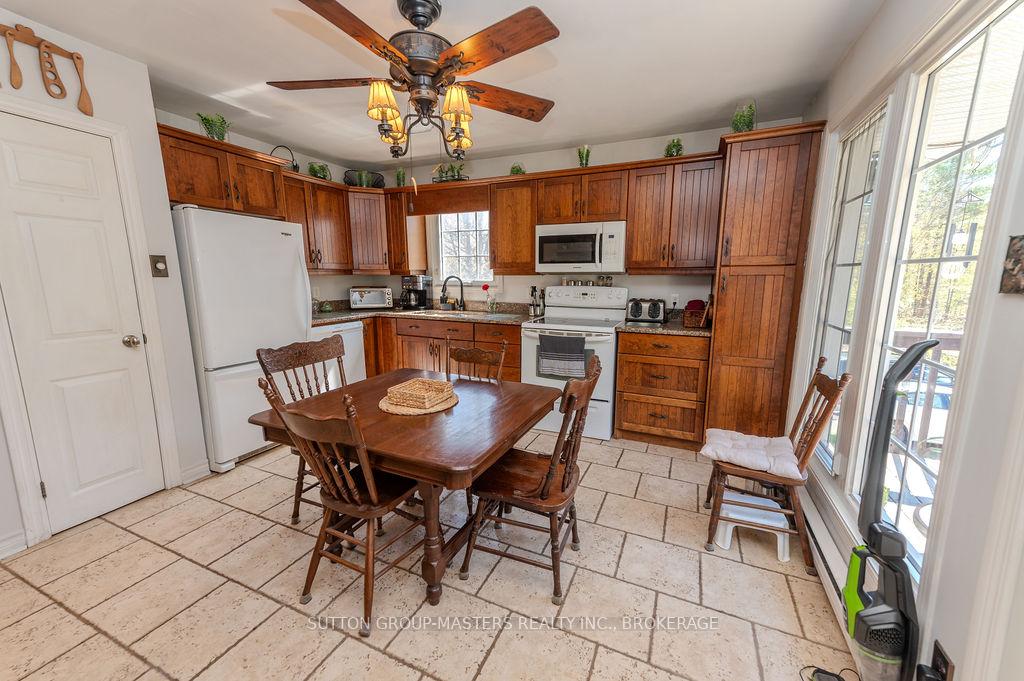
- Recently updated kitchen with granite countertops.
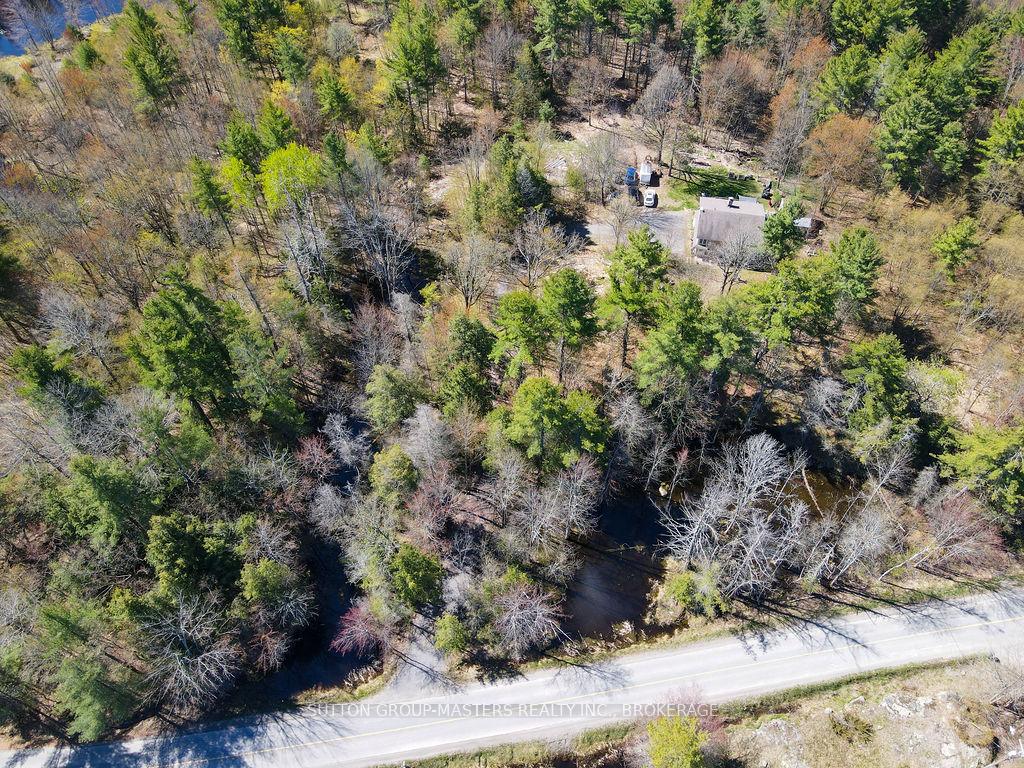
- Over 2 acres of landscaped property.
- Flexible layout allows for customization.
- Natural light floods the living spaces.
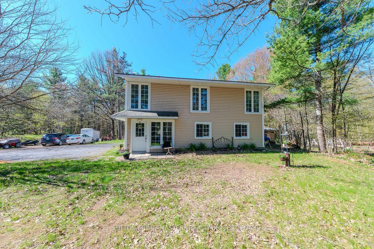
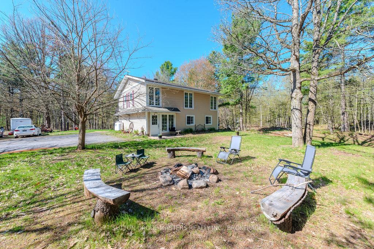
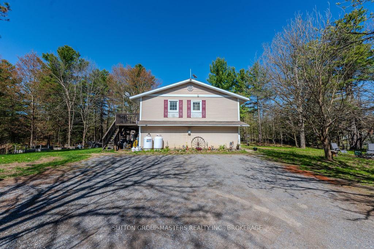
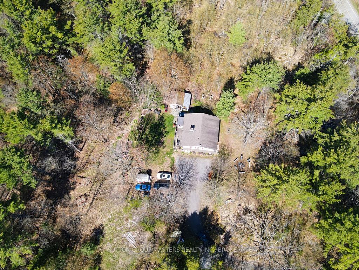
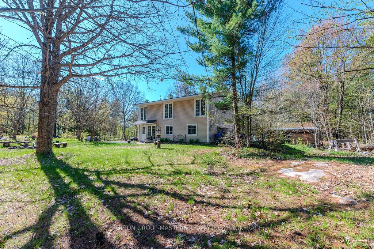
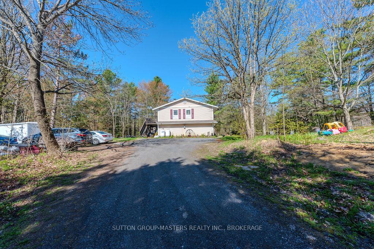
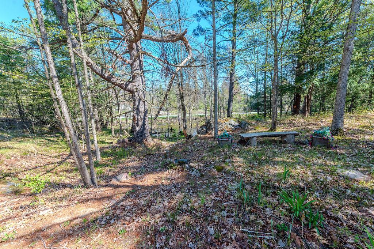
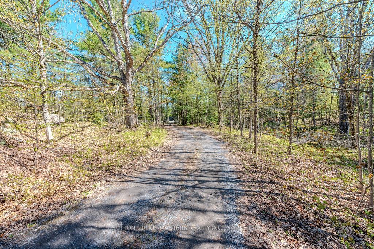
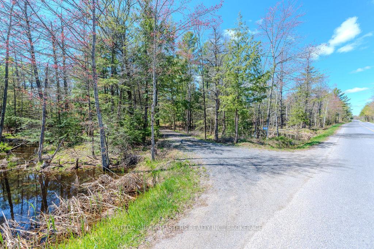
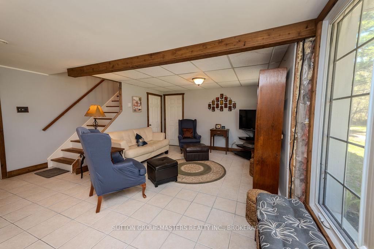
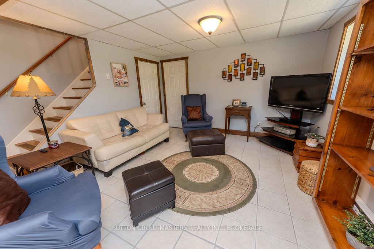
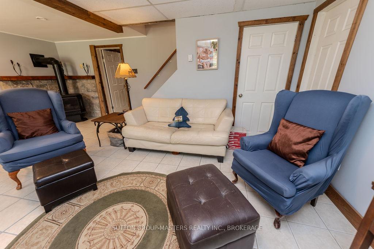
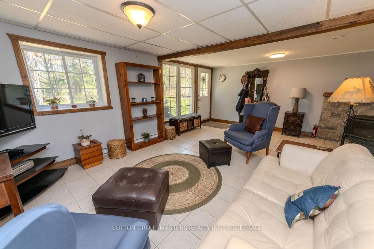
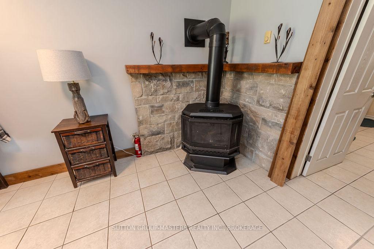
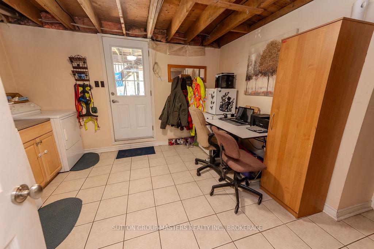
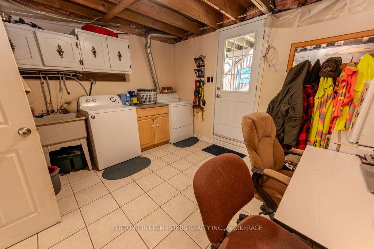
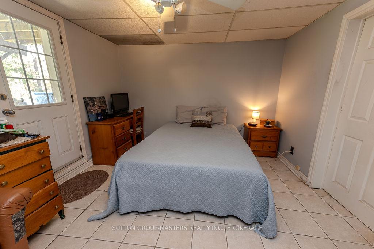
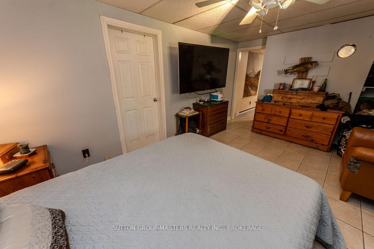
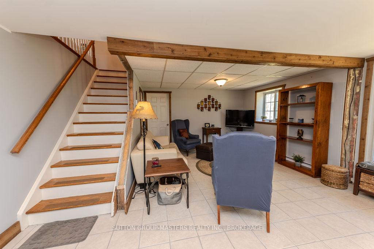
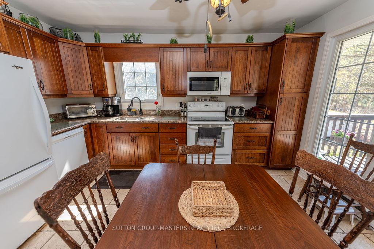
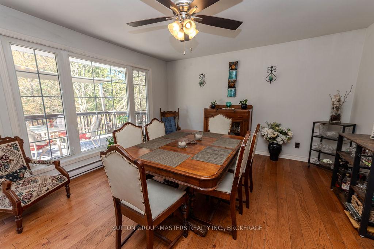
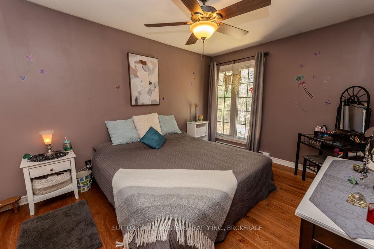
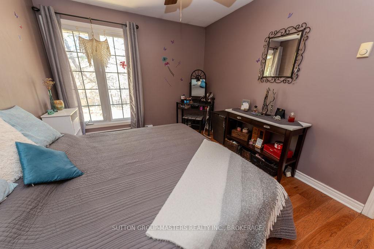
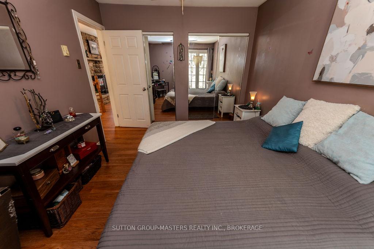
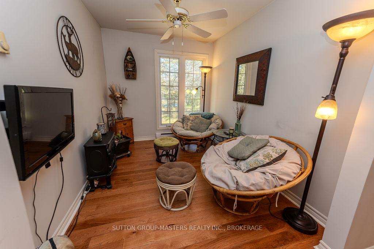
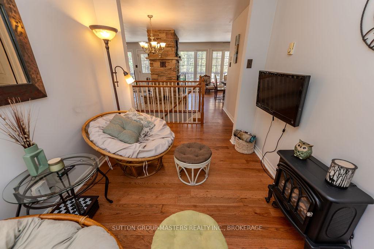
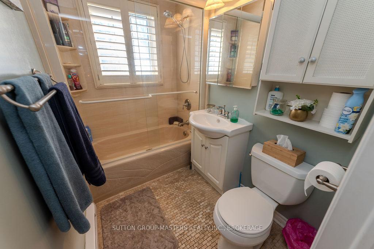
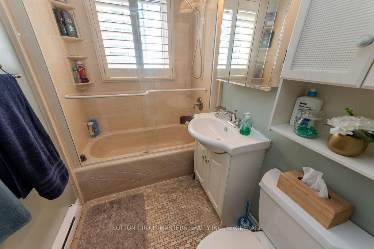
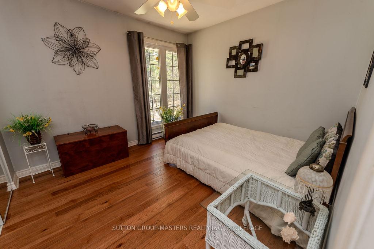
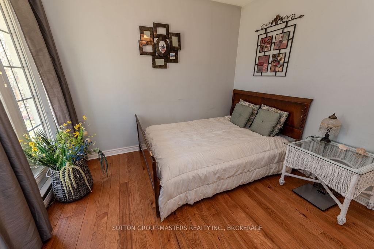
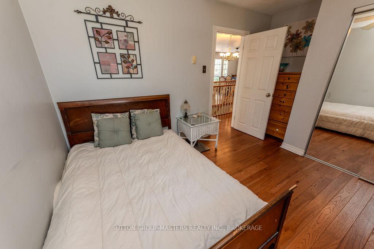
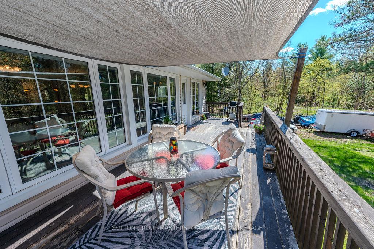
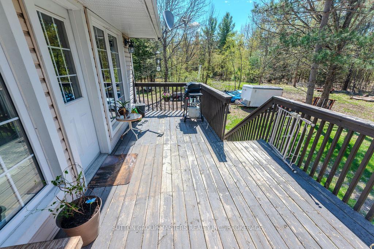
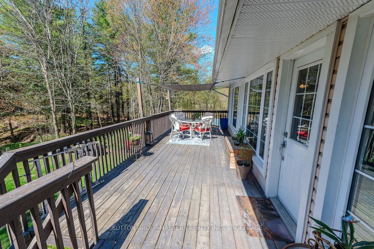
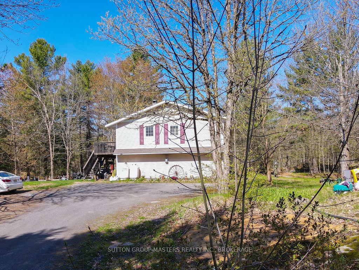
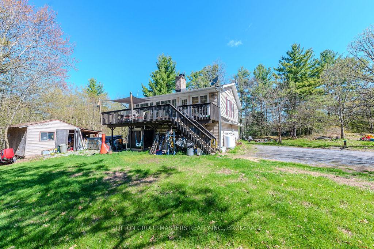
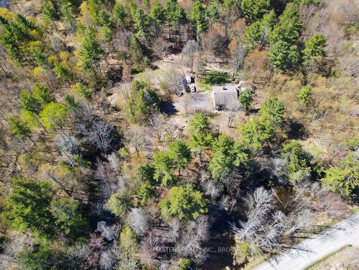
Nestled among the trees, you will find this lovely 3- bedroom, 1-bathroom, slab-on-grade 2-storey home with a very cool floorplan. There are many options for changing the layout and there is also in-law capability. This home is set back off the road and cannot be clearly seen from the roadway so there is an abundance of privacy. This super sweet property has recently been severed to a perfect size of just over 2 acres....lots of room to roam but not too much to maintain. Currently, the lower level has a large family room with a propane stove, a laundry room/office and a good-sized bedroom. Upstairs you will find a beautiful two-sided stone fireplace as the focal point between the kitchen and what is being currently used as the dining room. The kitchen has cherry cabinets with undermount lighting and gorgeous granite counter tops. The upper level has plank ash hardwood, ceramic and travetine tiles. There are two other bedrooms, a nicely appointed 4 piece bathroom and a smaller living room. In my opinion, flipflopping the current dining room and living room would make perfect sense for those wanting a larger area for watching TV and gathering by the fireplace after dinner. There is a massive deck that spans the entire width of the house along with the wall of windows which allows in so much natural light. Enjoy your morning coffee in the winter, sitting by the fireplace looking out onto the snow-covered wonderland, or in the summer, sitting on the back deck listening to the birds singing and watching all the critters of nature. Of course, right now, the trees are not in full bloom so the foliage is not near as lush as it will be in a few weeks. If nature's beauty and serenity are what you are after, then this is it!
Key Facts & Features
Property Costs
- Annual Property Tax Amount
- $3,768
- Land Transfer Tax Fee
- $9,455
Rental Items
- Rental Equipment
- Propane Tanks
- Basement Type
- None
Interior Features
- Laundry Level
- Main Level
- Interior Extras
- Water Heater Owned, In-Law Capability
- View
- Trees/Woods, Water, Creek/Stream
- Fireplace/Stove
- Yes
- Fireplace Features
- Propane, Wood
- Elevator
- No
Exterior Features
- Exterior Extras
- Deck
- Pool
- None
- Property Features
- River/Stream, Wooded/Treed, Part Cleared
- Other Structures
- Shed, Storage
Building
- Building Type
- Detached
- Building Style
- 2-Storey
- Approx Age
- 51-99
Construction
- Exterior Finish
- Vinyl Siding
- Roof
- Asphalt Shingle
- Foundation Details
- Poured Concrete, Slab
- Special Designation
- Unknown
Lot
- Lot Front
- 274.77 ft
- Lot Depth
- 333.53 ft
- Lot Size
- 2.1
- Lot Shape
- Rectangular
Inclusions
- Inclusions
- Fridge, Stove, Dishwasher, Microwave, Washer and Dryer
Exclusions
- Exclusions
- N/A
Parking & Garages
- Garage Type
- None
- Garage Spaces
- 0
- Parking Spaces
- 6
- Total Garage And Parking Spaces
- 6
Heating & Cooling
- Heat Source
- Electric
- Heat Type
- Baseboard
- Air Conditioning
- None
- Water
- Well
- Sewers
- Septic
- Bedrooms
- 3
- Washrooms
- 1
- Kitchens
- 1
- Family / bonus room
- Yes
Room sizes
- Bathroom—Second level, 4 Pc Bath
- Bedroom—Second level
- Kitchen—Second level
- Living Room—Second level
- Bedroom—Main level
- Dining Room—Second level
- Laundry—Main level, Combined w/Office
- Family Room—Main level
- Bedroom—Second level
- Utility Room—Main level
Washrooms
- 4-piece, Second
- Municipality
- Frontenac
- Neighbourhood
- Frontenac Centre
- Main cross streets
- Picadilly Road
- Zoning
- RU
- Directions
- Hy 38 to Picadilly Rd to Oak Flats Rd
- MLS® number
- X13619958
- Data source
- Toronto Regional Real Estate Board
- Listed on
- 2026-07-30
- Updated on
- 2026-07-30
- Days on market
- 79 days
- Possession type
- Flexible
- Co-op commission
- 2
- Seller
- Listed by
- SUTTON GROUP-MASTERS REALTY INC., BROKERAGE
Home Market Value
Current home valuation for 1839 Oak Flats Road, Frontenac, Frontenac Centre, Frontenac, ON. Listed for $649,000
HOMEH Estimate
$651,704
Estimated Sales Range
$514,846 - $788,562
HOMEH Estimate for 1839 Oak Flats Road, Frontenac, Frontenac Centre
Calculated with a real agent's CMA method — 45+ years of experience, codified. Not an AI guess.
For the owner
Is this your home? Track its value.
Get this home's HOMEH Estimate by email once a month, with how many homes are for sale around you.
Mortgage Payment Calculator
Compare up to 4 down payment scenarios
5% on first $500K + 10% on $149,000 over $500K
$39,900
| Scenario 1 | Scenario 2 | Scenario 3 | Scenario 4 | |
|---|---|---|---|---|
−Down payment | % $ | % $ | % $ | % $ |
+CMHC insurance | $24,350 | $18,107 | $15,446 | $0 |
=Total mortgage | $633,112 | $602,207 | $567,096 | $519,200 |
Amortization | ||||
Mortgage rate | % | % | % | % |
| Payment frequency | ||||
=Mortgage payment | $3,091monthly | $2,940monthly | $2,769monthly | $2,535monthly |
Land Transfer Tax
$9,455
$9,455
Around this home
No schools found nearby
Data provided by OpenStreetMap & Fraser Institute School Rankings
Ask HOMEH
New!Hi there!
👋Text or call (416) 301-9001
Recommended for you
Based on homes you've looked at.
No recommended properties found.
Nearby similar homes
No nearby properties found.
More real estate resources
Other homes nearby
Explore this area
Nearby neighbourhoods
No nearby listings available.