
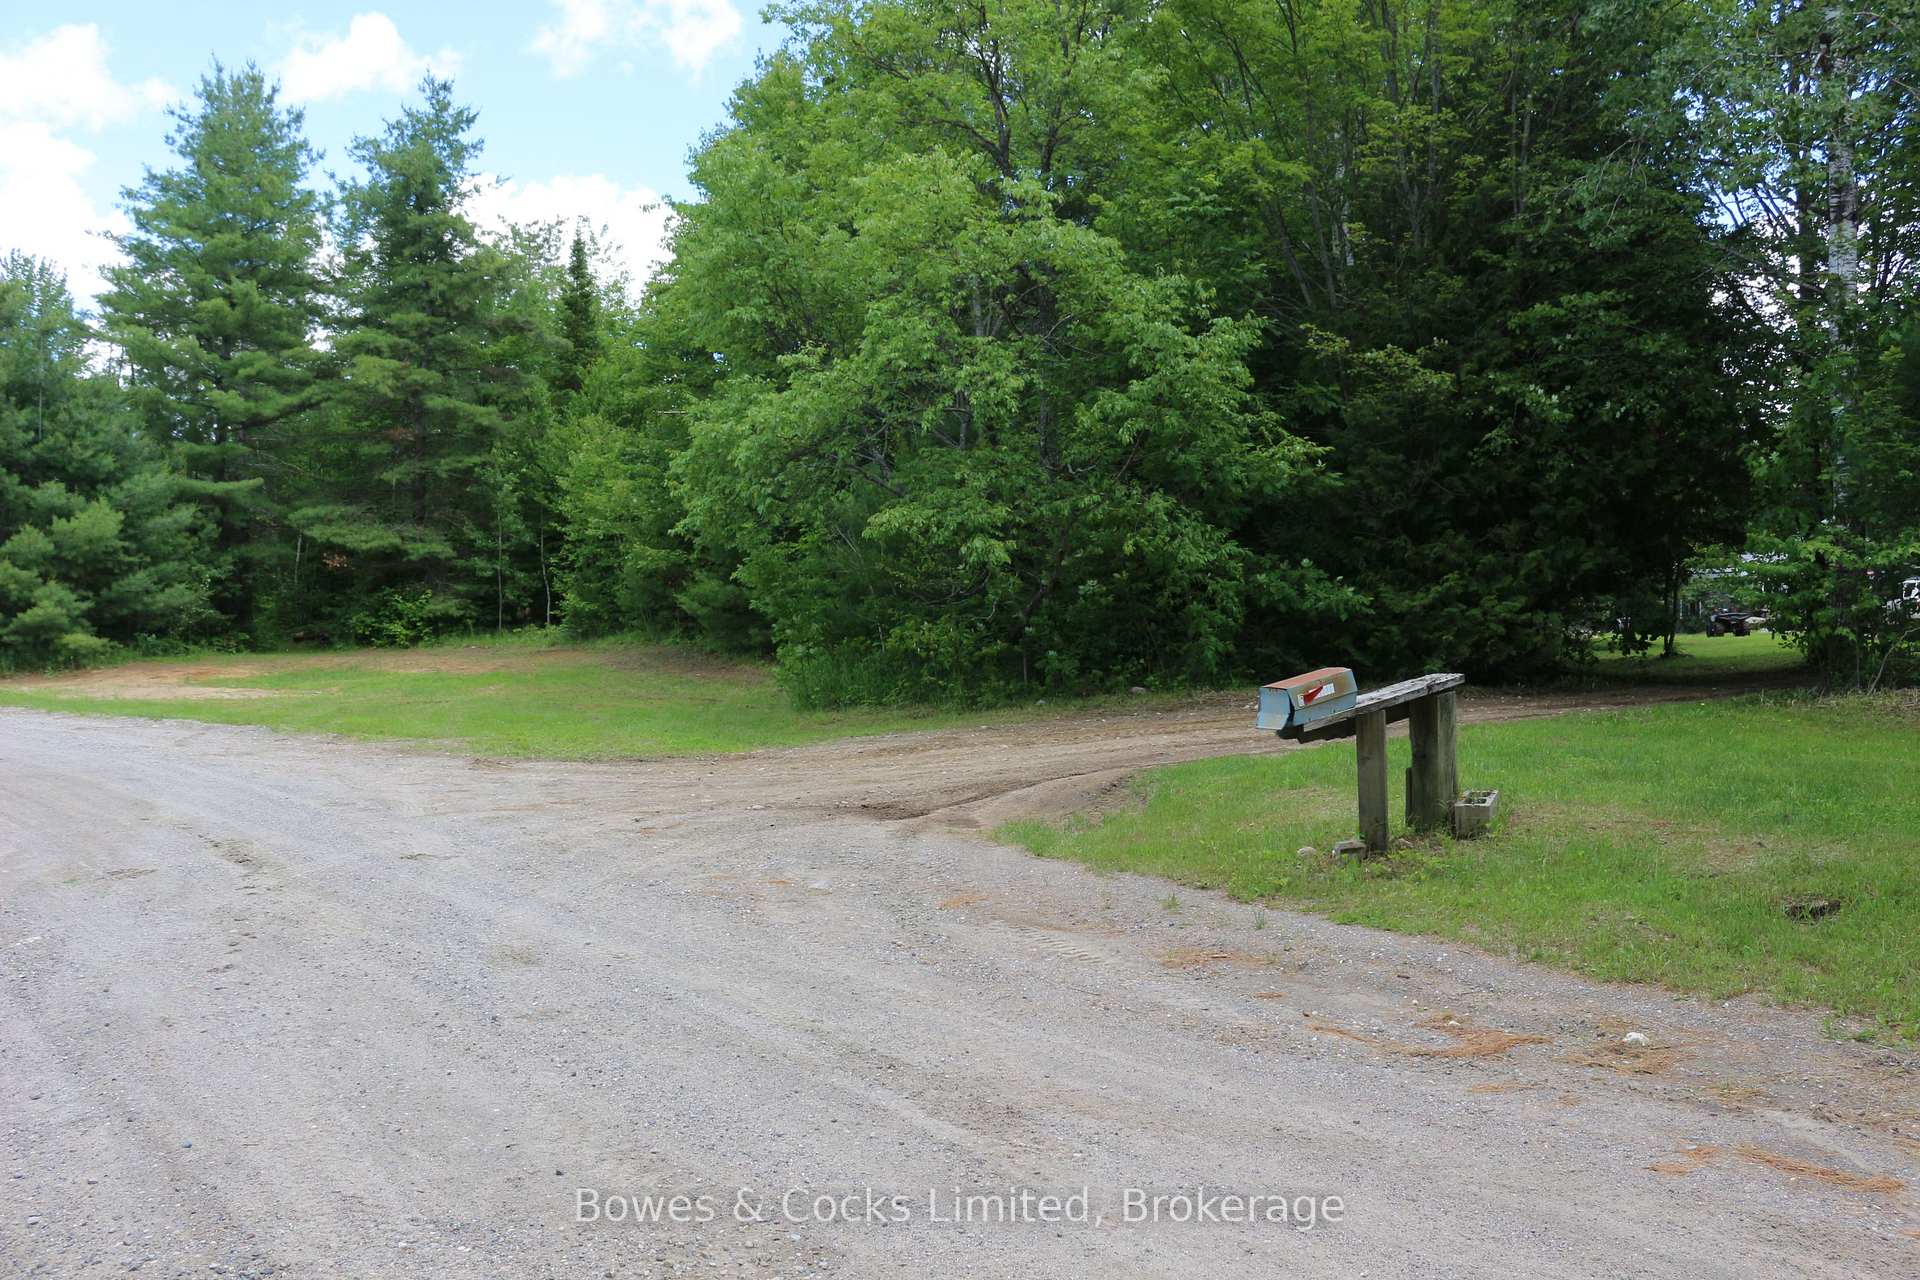
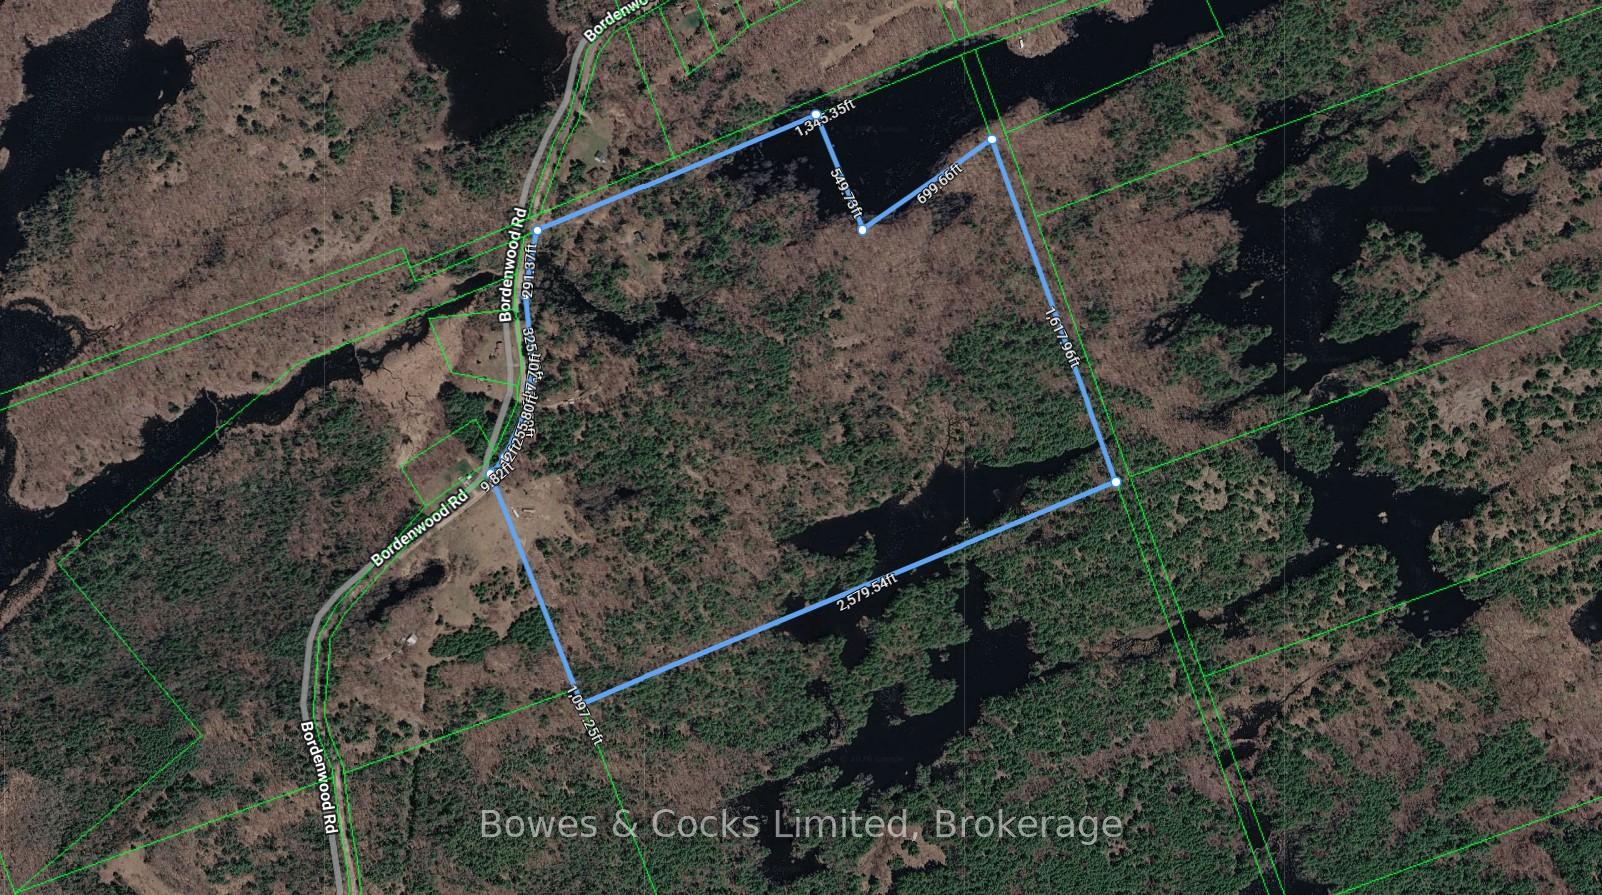
1849 Bordenwood Road
Frontenac (Frontenac Centre), ON K0H 1B0
- 3Bedrooms
- 2Bathrooms
- 0Garage
- 1500–2000Sq Ft
- $2,105Tax
- 842×2,580 ftLot Size
 Estimated Value:$577,084See Free Estimate Report

Property not available for sale or for rent.
HOMEH One: full-service selling for a 1% listing fee. The buyer's agent commission is separate.
Free Home EvaluationHow Much Is My Home Worth?Homes for Sale NearbySale & Price History for 1849 Bordenwood Road, Frontenac, Frontenac Centre
| Start Date | End Date | Price | Event | MLS# |
|---|---|---|---|---|
| 2026-07-29 | 2026-10-01 | Login to See Prices | Terminated | x13618490 |
Real estate boards require you to or to see the full details of this property.
*Sold prices and complete sale & price history are regulated data. Under the Trust in Real Estate Services Act, 2002 (TRESA) and the rules of the Real Estate Council of Ontario (RECO), and pursuant to the Multiple Listing Service® rules of the Canadian Real Estate Association (CREA) and the Toronto Regional Real Estate Board (TRREB), this information may be shown only to registered users who have agreed to the applicable terms of use (a Virtual Office Website, or "VOW," arrangement). HOMEH Inc., Brokerage therefore provides it to signed-in members only. Creating an account is free and takes under a minute.
About 1849 Bordenwood Road, Frontenac, Frontenac Centre
Summarized Description
- Exceptional property on 112 acres of natural beauty.
- Includes a private lake and established trails.
- Completely updated home with high-quality improvements.
- New kitchen and stunning primary ensuite added.
- Large meadow offers agricultural and development potential.
- Move-in ready with all major updates completed.
- Ideal for homesteading or creating a family compound.
- Enjoy complete peace and privacy in your own retreat.
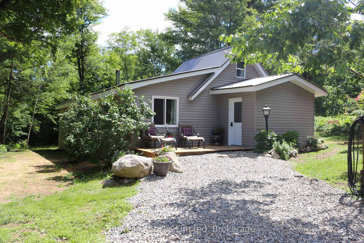
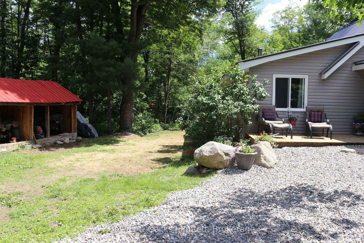
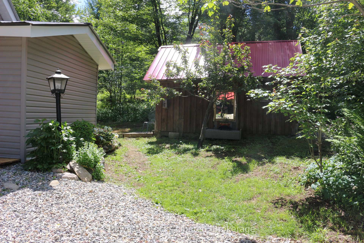
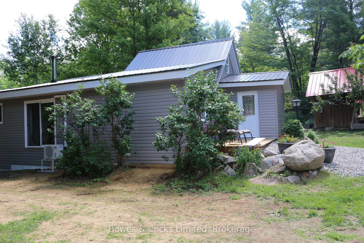
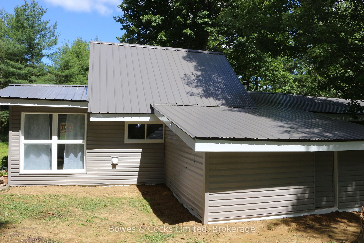
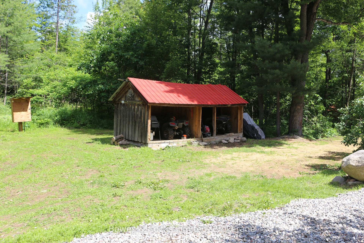
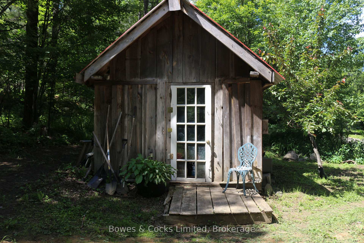
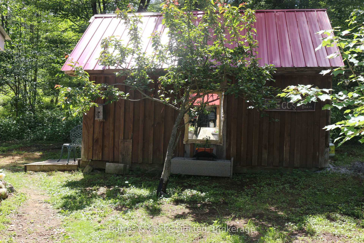
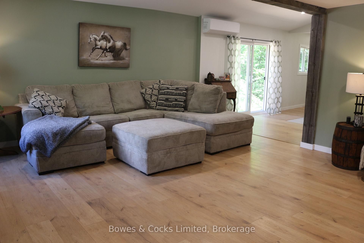
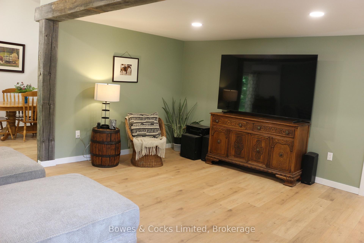
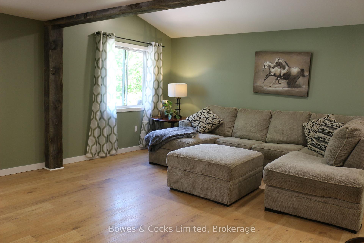
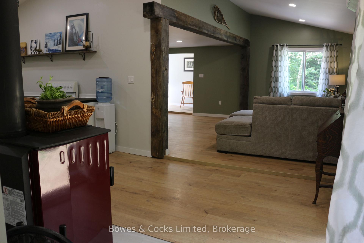
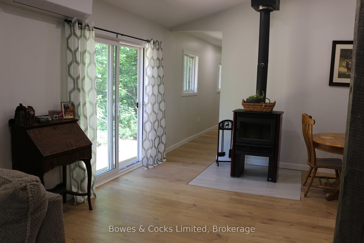
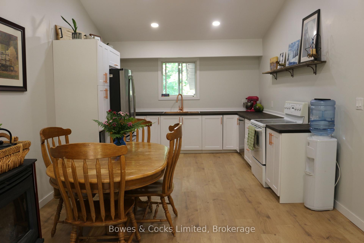
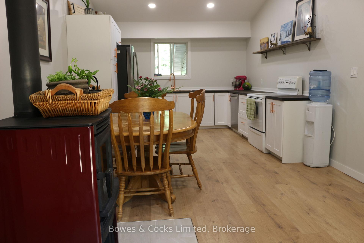
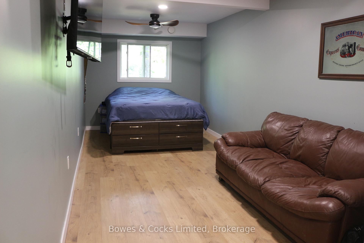
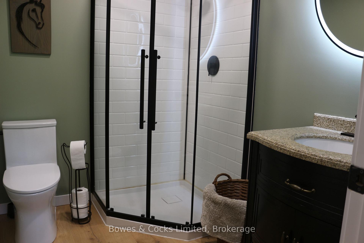
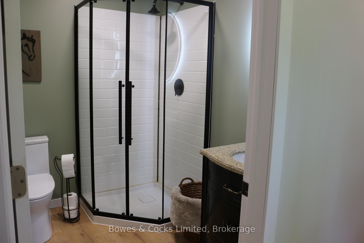
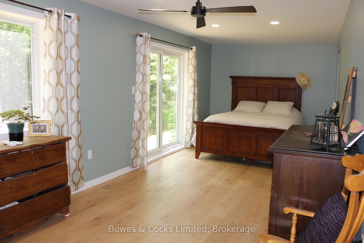
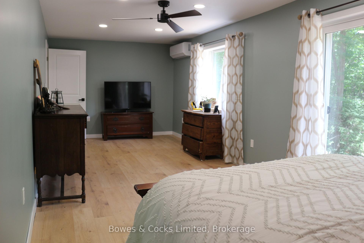
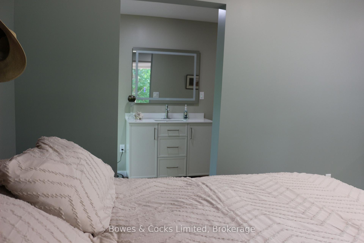
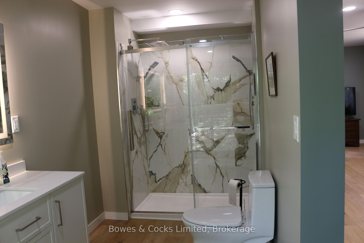
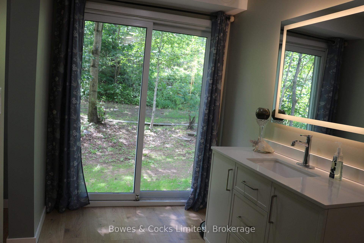
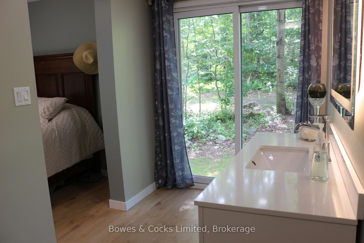
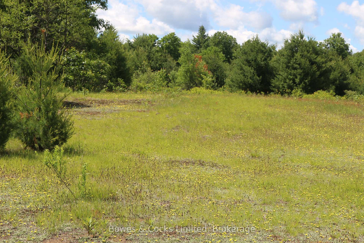
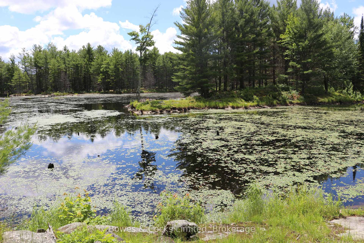
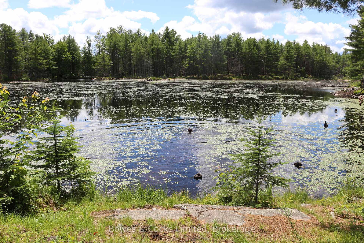
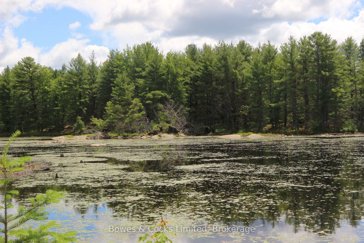
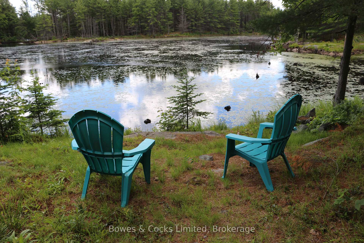
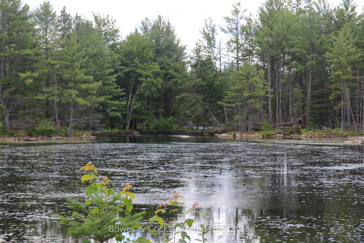
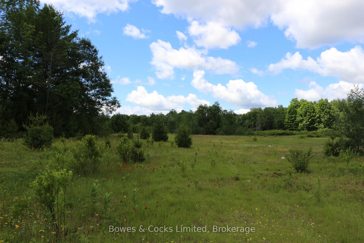
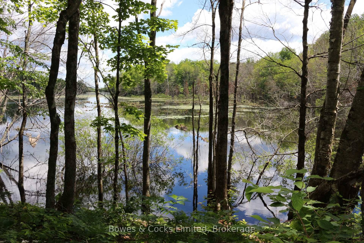
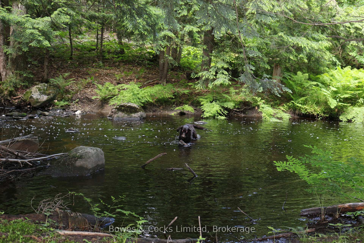
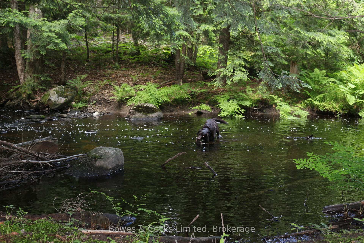
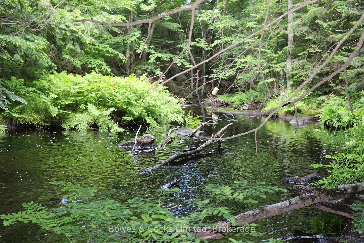
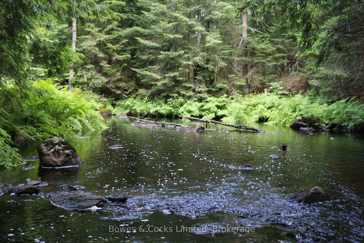
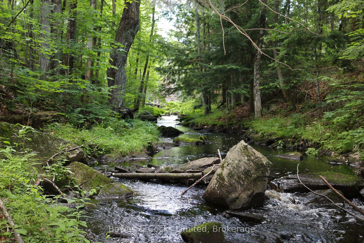
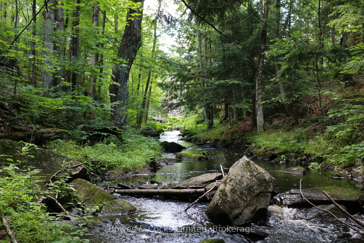
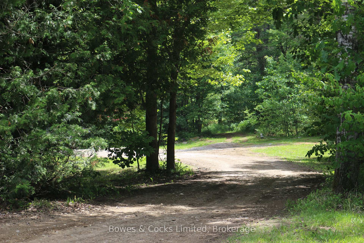
Welcome to a truly exceptional property offering the perfect blend of updated modern living and breathtaking natural beauty. Set on 116 acres of rolling forest, open meadow, and pristine water features, this rare gem includes a private lake, a meandering creek with waterfalls, and established trails that wind throughout the land-ideal for hiking, ATVing, snowshoeing, or simply exploring your own wilderness retreat. Whether you dream of homesteading, starting a Christmas tree farm, creating a family compound, or enjoying unmatched privacy, this property delivers the space, versatility, and natural setting to make it happen. A large sunny meadow with its own second entrance provides excellent potential for agricultural use, hobby farming, or future development. The home has been completely updated with high-quality improvements throughout, allowing you to move in and enjoy without lifting a finger. Recent upgrades include: New flooring (2026, Brand-new kitchen (2026), Hydro permit completed (2025), New well pump (2026), New windows (2025), Fully updated main bathroom (2025), Stunning new primary ensuite (2026) featuring a walk-in shower with dual shower heads and independent controls, plus a modern vanity with integrated light controls, New electric heat pump/AC (2026), New siding (2026), Metal roof for long-term durability, Wood stove (2025) for cozy, efficient heat, Updated blown-in attic insulation (2026), New spray-foam insulation under the home (2025), and a Generlink System. Outside, the property continues to impress with a pole barn perfect for storing ATVs, boats, tractors, or recreational gear, along with a large multi-use shed offering excellent potential for a workshop, studio, or additional storage. This is more than a home-it's a lifestyle. A place where you can wake up to nature, wander your own private trails, paddle your own lake, and enjoy complete peace and privacy. With all major updates already completed, all that's left to do is move in and enjoy.
Key Facts & Features
Property Costs
- Annual Property Tax Amount
- $2,105
- Land Transfer Tax Fee
- $8,455
Rental Items
- Rental Equipment
- None
- Basement Type
- None
Interior Features
- Laundry Level
- Main Level
- Interior Extras
- [Generator - Partial, Primary Bedroom - Main Floor, Upgraded Insulation, Water Heater Owned, Water Purifier, Wheelchair Access]
- View
- [Forest, Trees/Woods]
- Fireplace/Stove
- Yes
- Fireplace Features
- [Wood Stove]
- Elevator
- No
Exterior Features
- Exterior Extras
- [Deck, Privacy, Year Round Living]
- Pool
- [None]
- Property Features
- [Lake Access, Place Of Worship, School, School Bus Route, Wooded/Treed]
- Accessibility Features
- [Open Floor Plan, Shower Stall, Wheelchair Access]
- Other Structures
- [Pole Barn, Workshop]
Building
- Building Type
- Rural Residential
- Building Style
- [1 1/2 Storey]
Construction
- Exterior Finish
- [Vinyl Siding]
- Roof
- [Metal]
- Foundation Details
- [Perimeter Wall, Piers]
- Special Designation
- [Unknown]
Lot
- Lot Front
- 841.82 ft
- Lot Depth
- 2579.54 ft
- Lot Size
- 116
- Lot Shape
- Irregular
Inclusions
- Inclusions
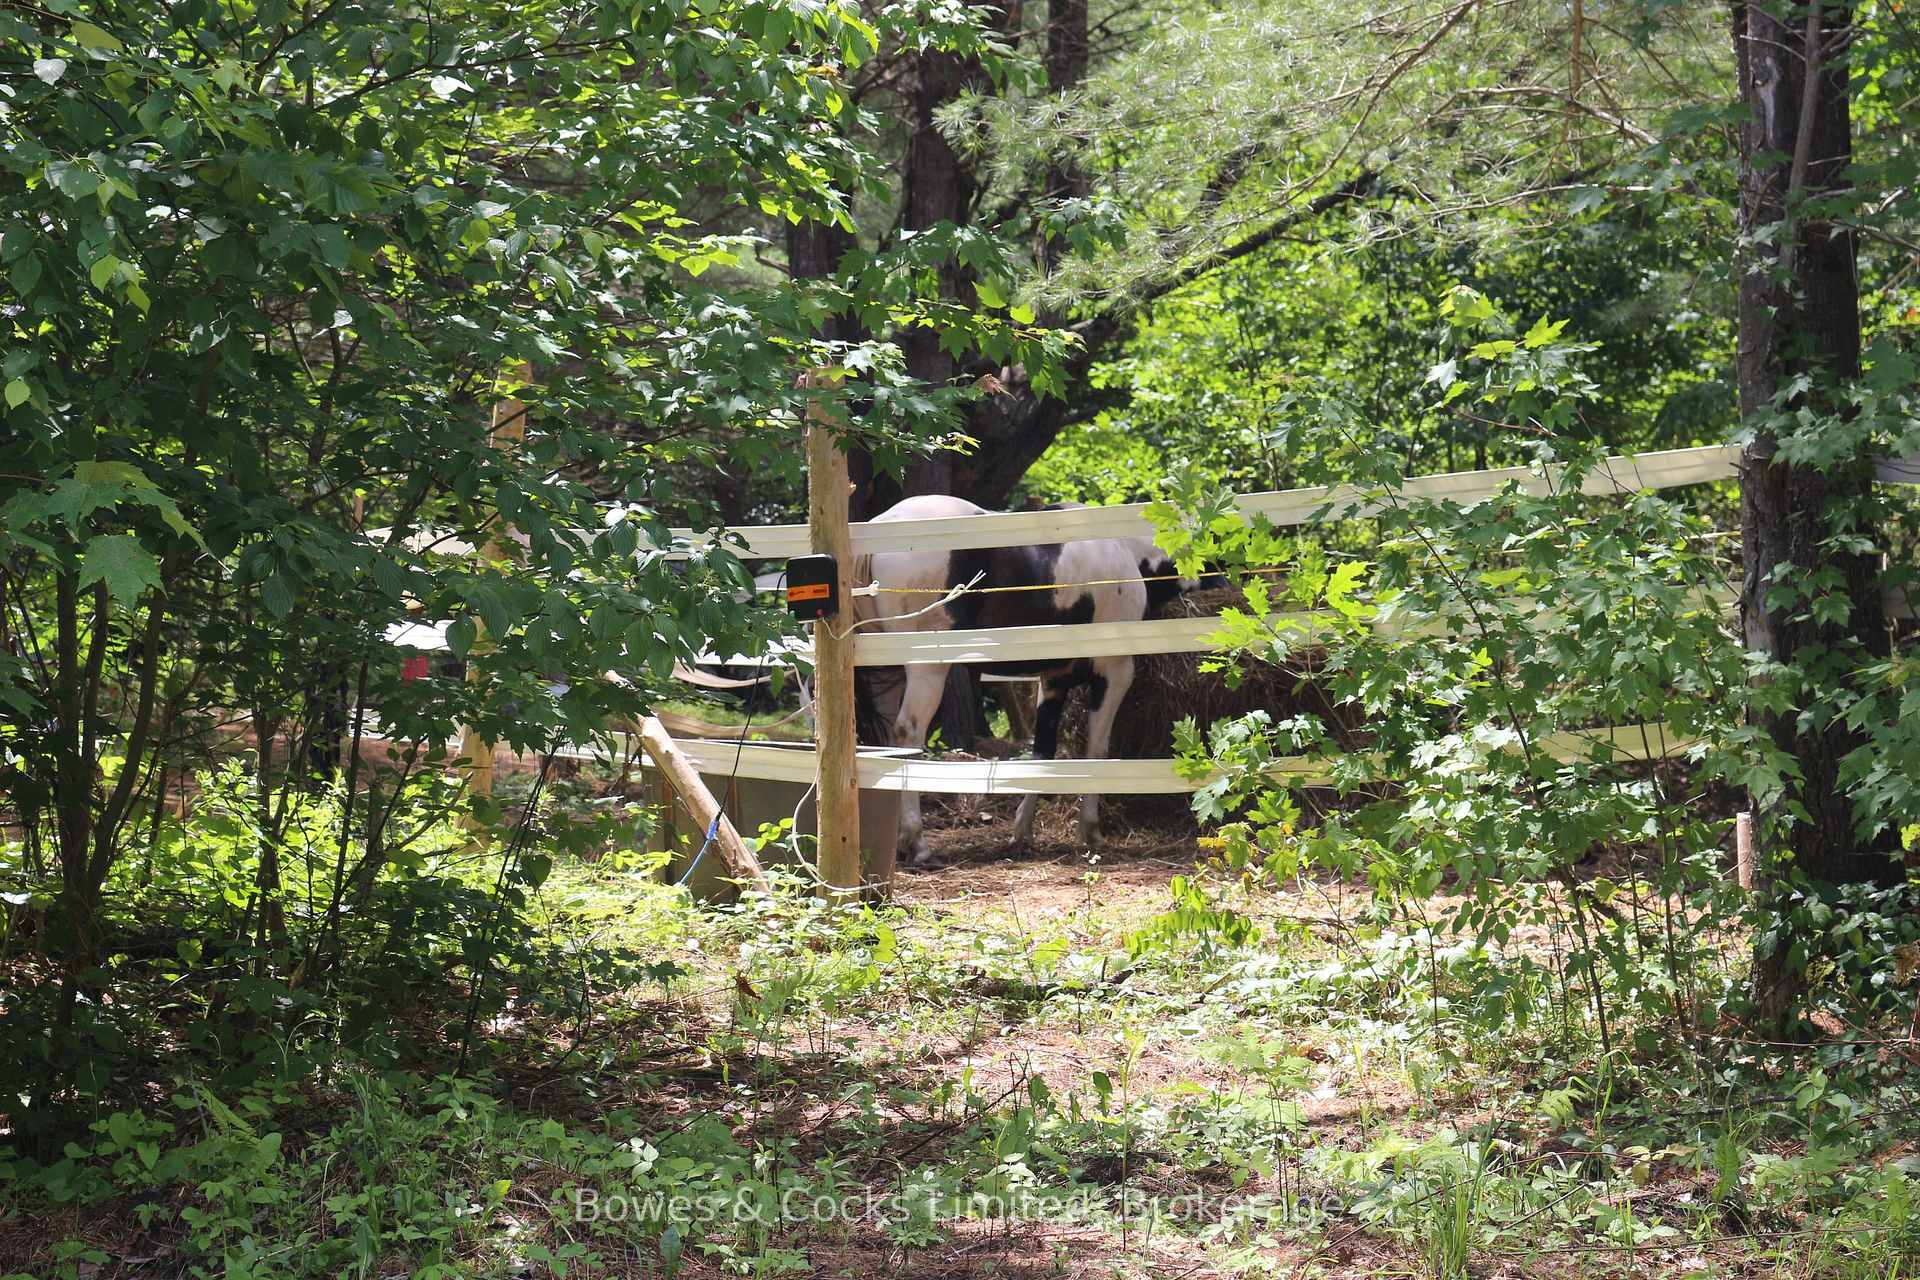
- Fridge, Stove, Dishwasher, White Fence.
Exclusions
- Exclusions
- Personal Items, Washer, Dryer, Fencer.
Parking & Garages
- Garage Type
- None
- Garage Spaces
- 0
- Parking Spaces
- 15
- Total Garage And Parking Spaces
- 15
Heating & Cooling
- Heat Source
- Electric
- Heat Type
- Heat Pump
- Air Conditioning
- [Wall Unit(s)]
- Water
- Well
- Sewers
- [Septic]
- Natural Gas
- No
- Hydro
- Yes
- Cable
- No
- Telephone
- Available
- Bedrooms
- 3
- Washrooms
- 2
- Kitchens
- 1
Room sizes
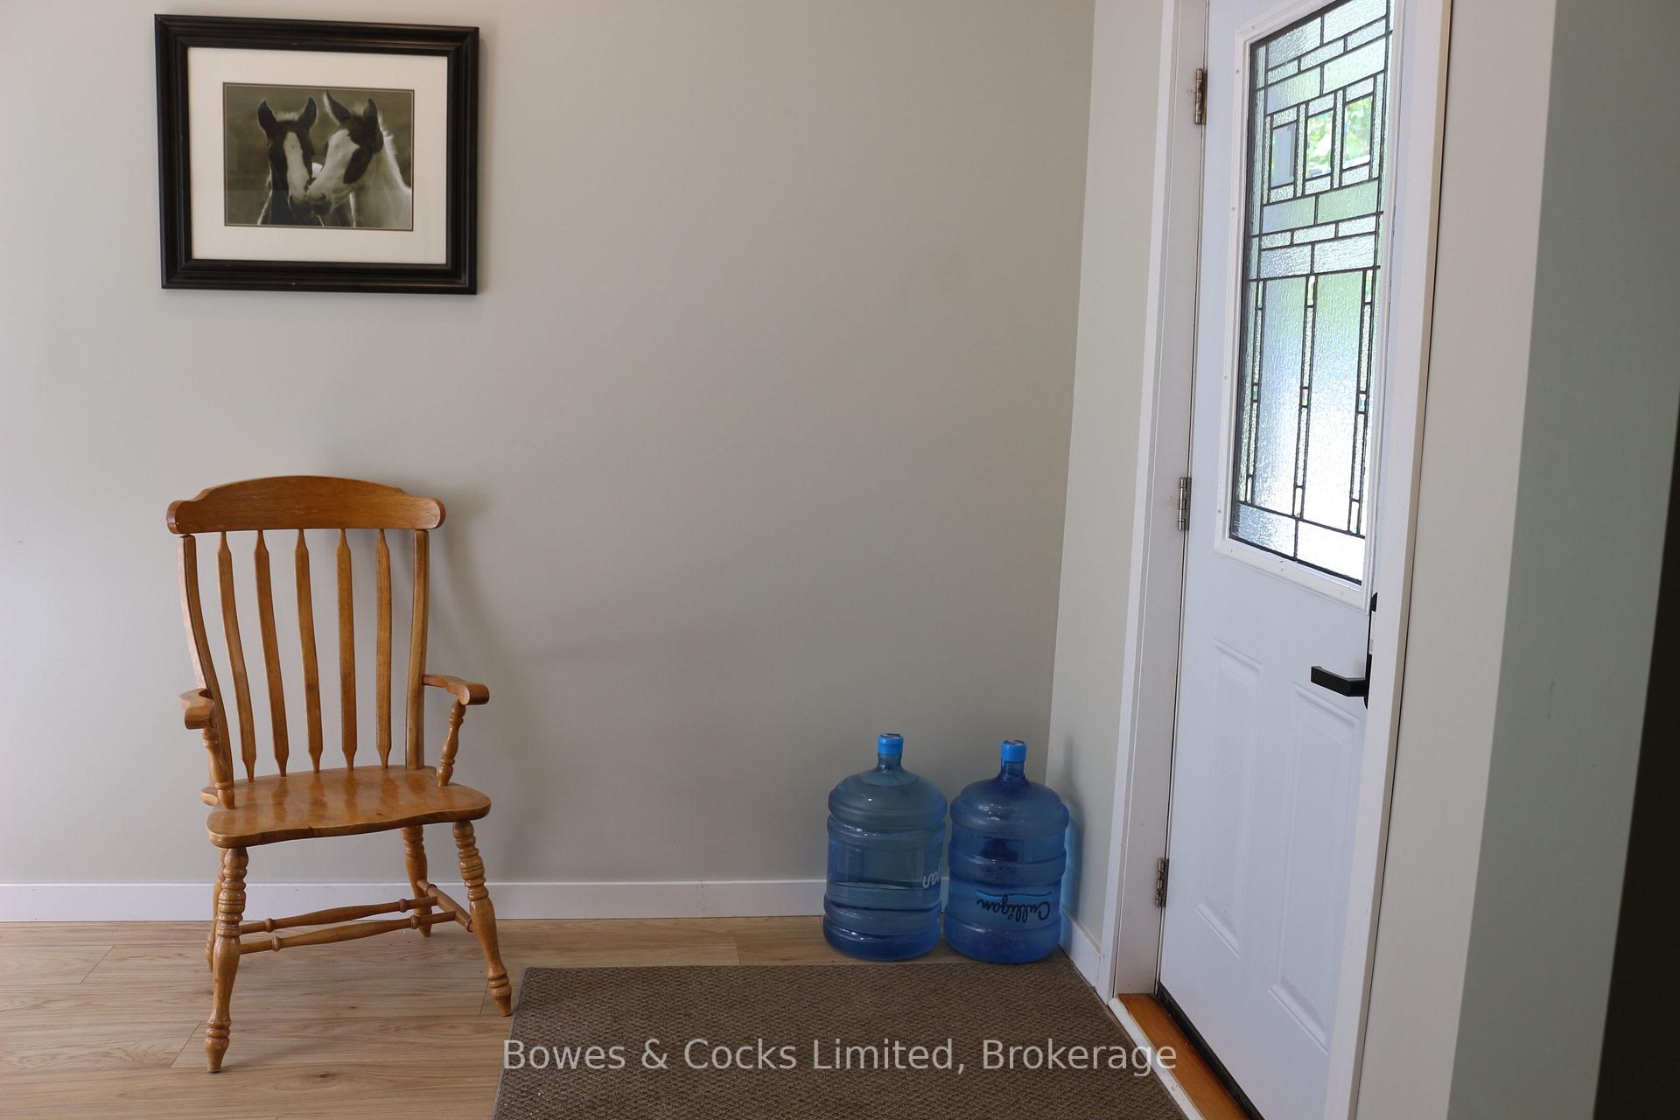
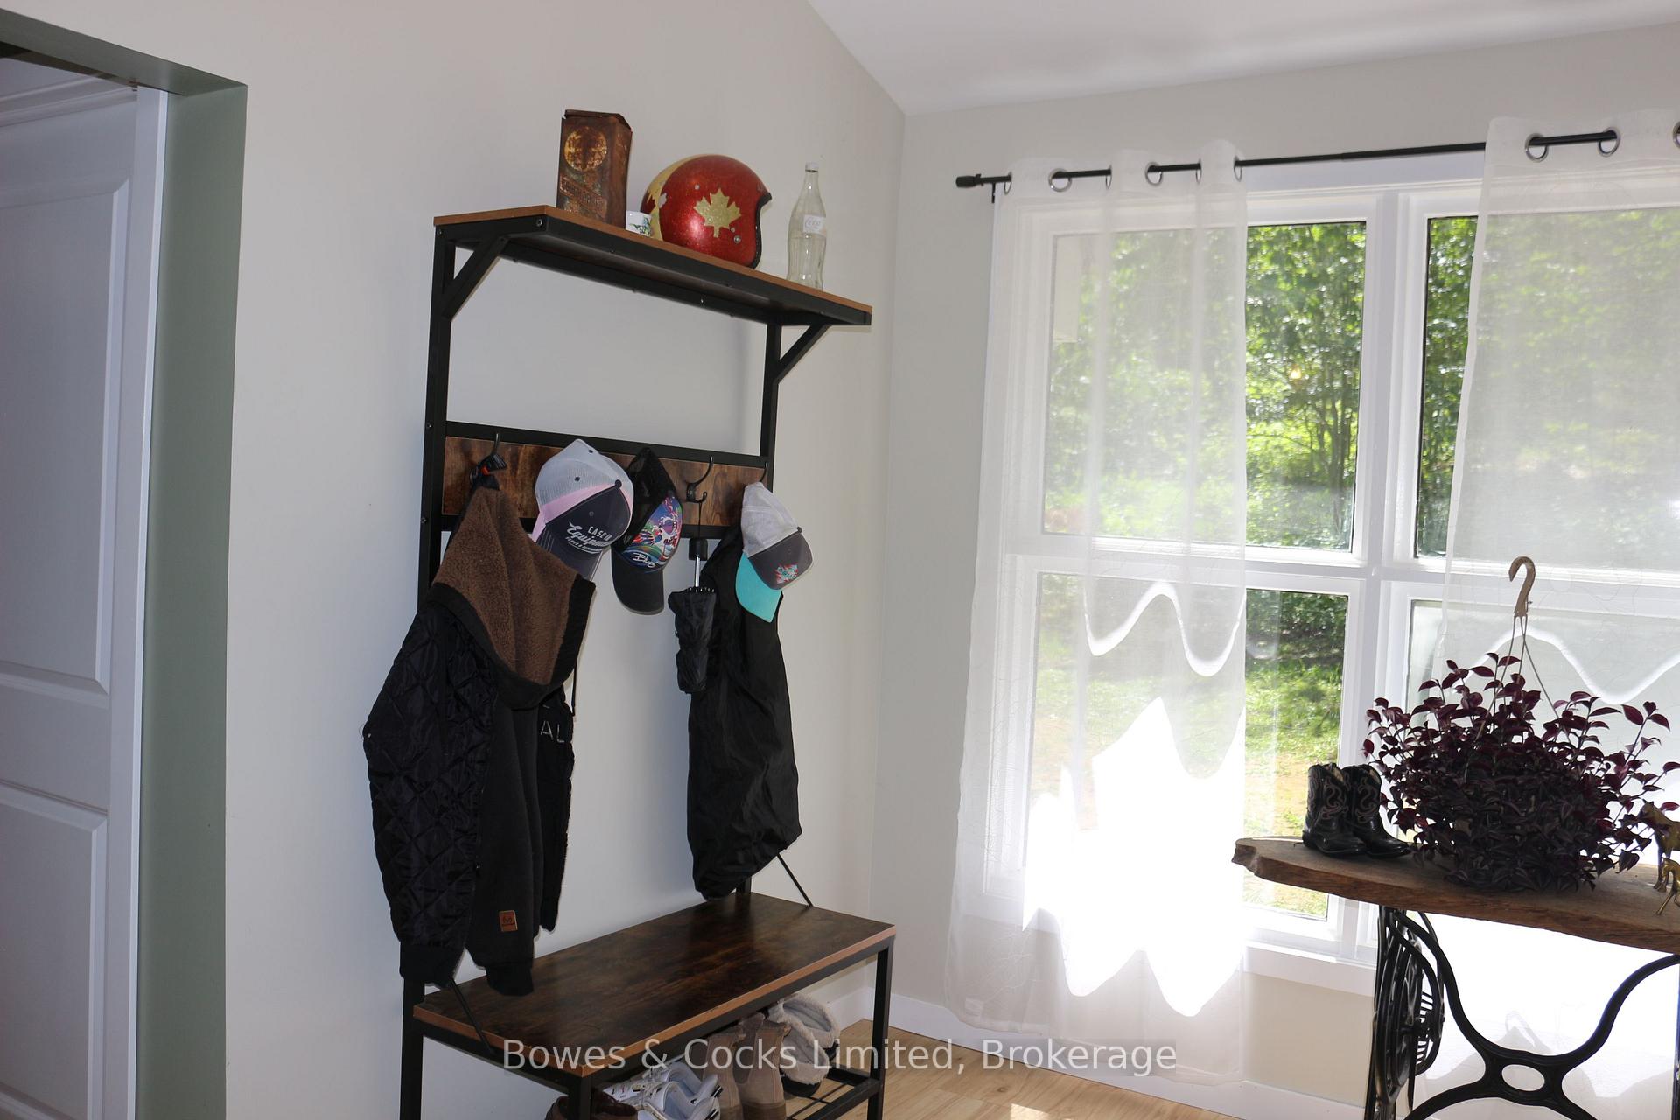
- Mud Room—Main level
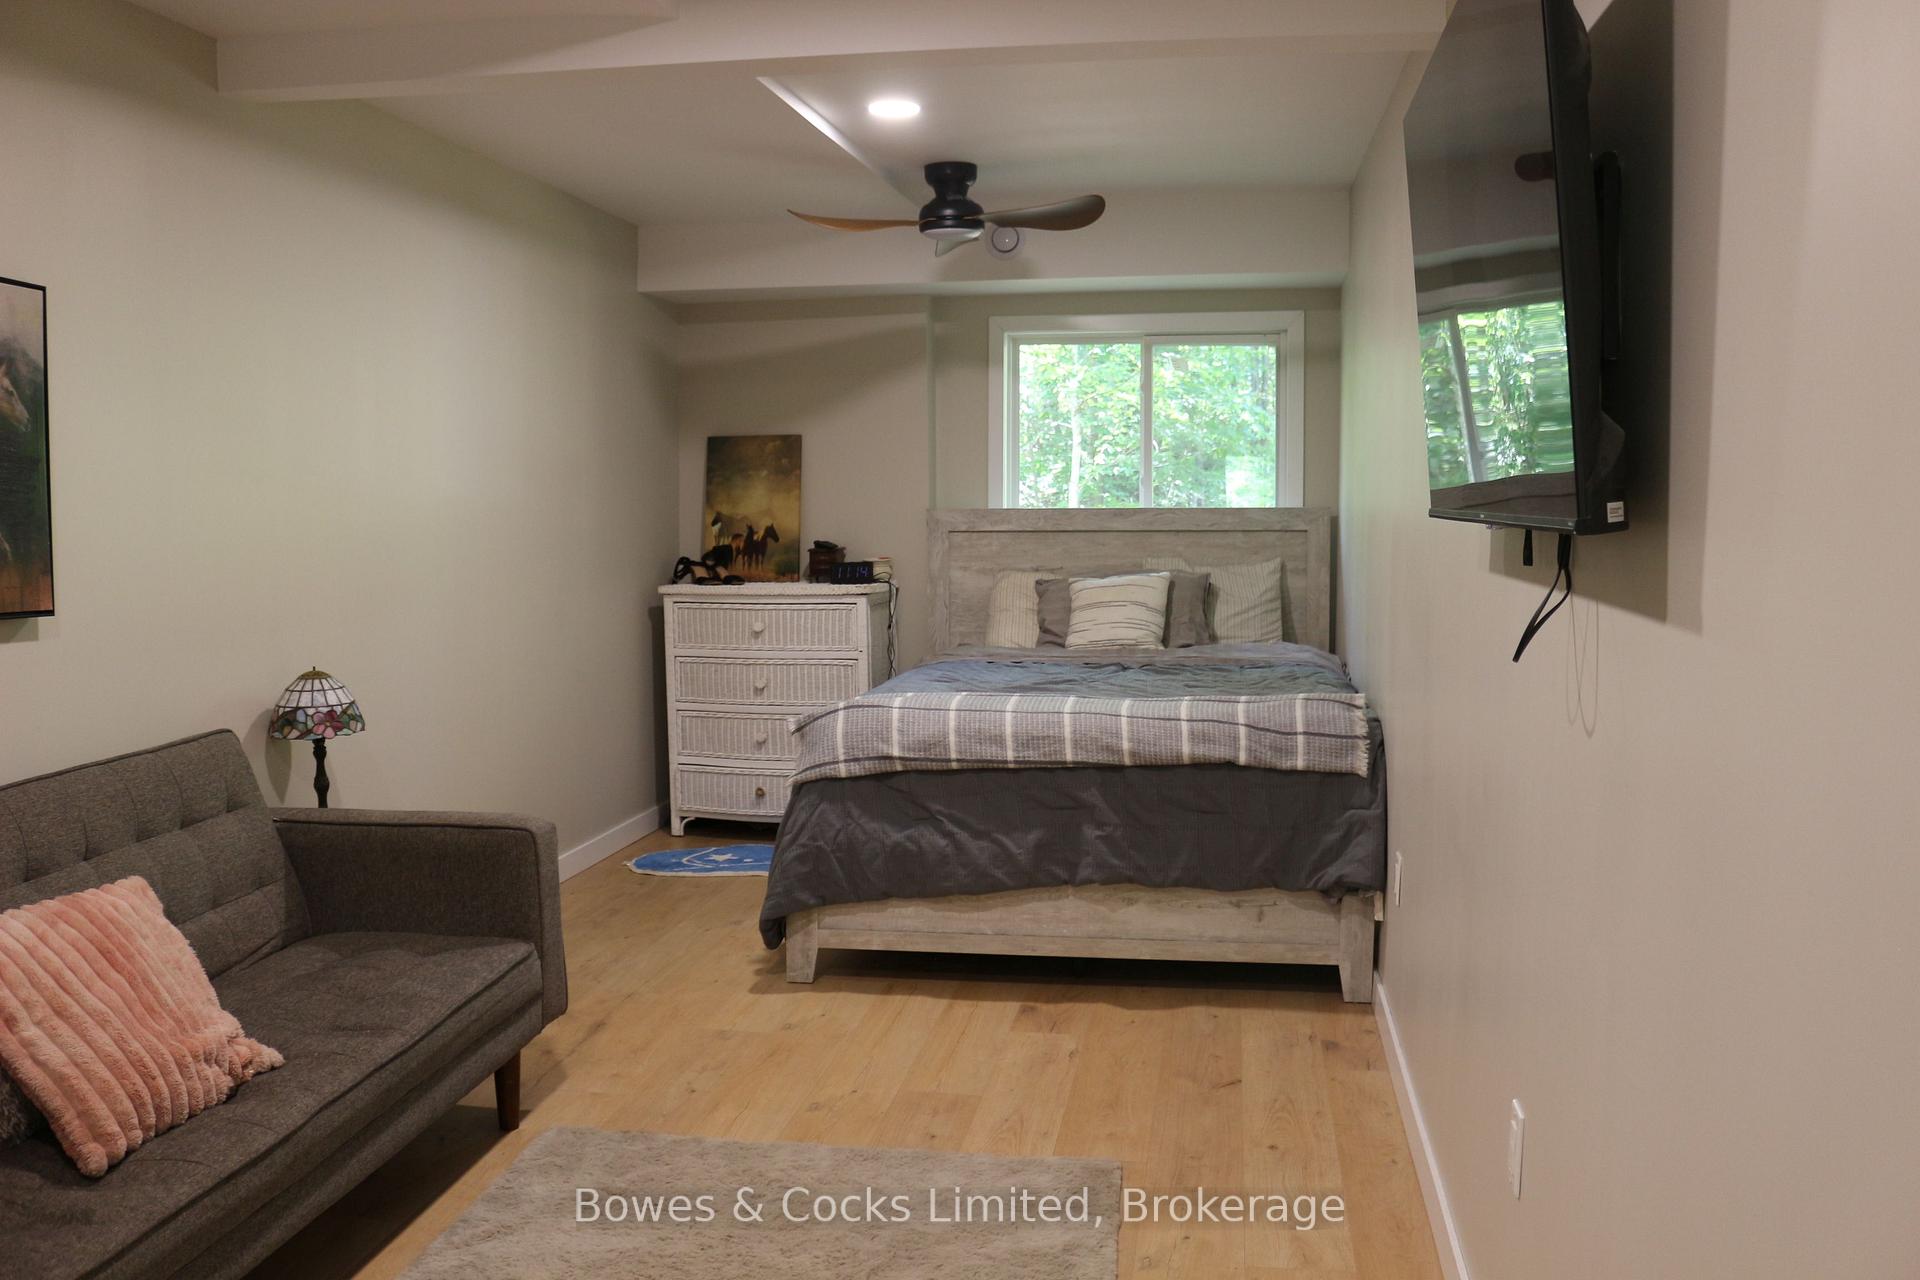
- Primary Bedroom—Main level
- Living Room—Main level
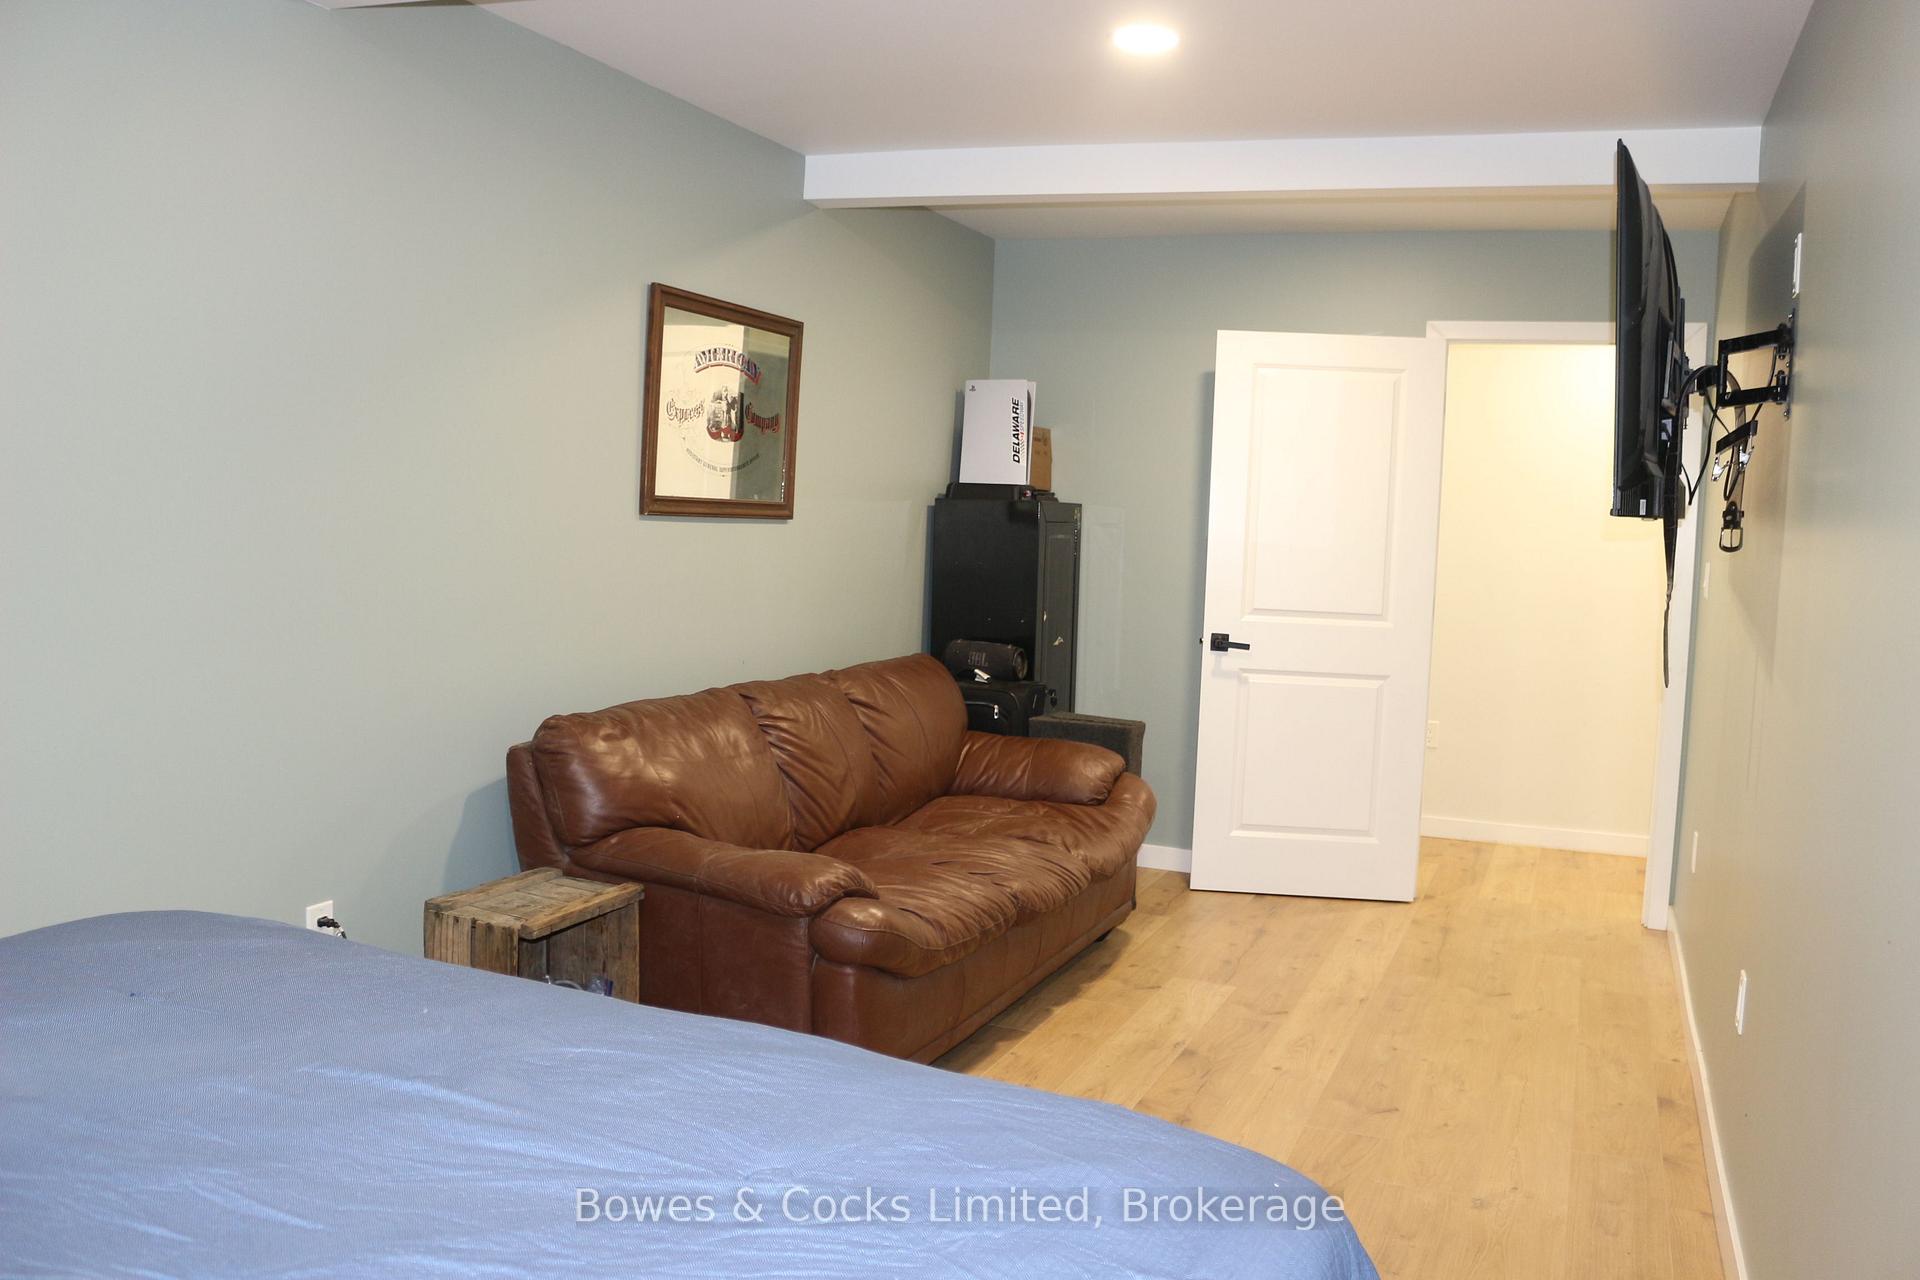
- Kitchen—Main level, Combined w/Dining, Wood Stove
- Other—Upper level
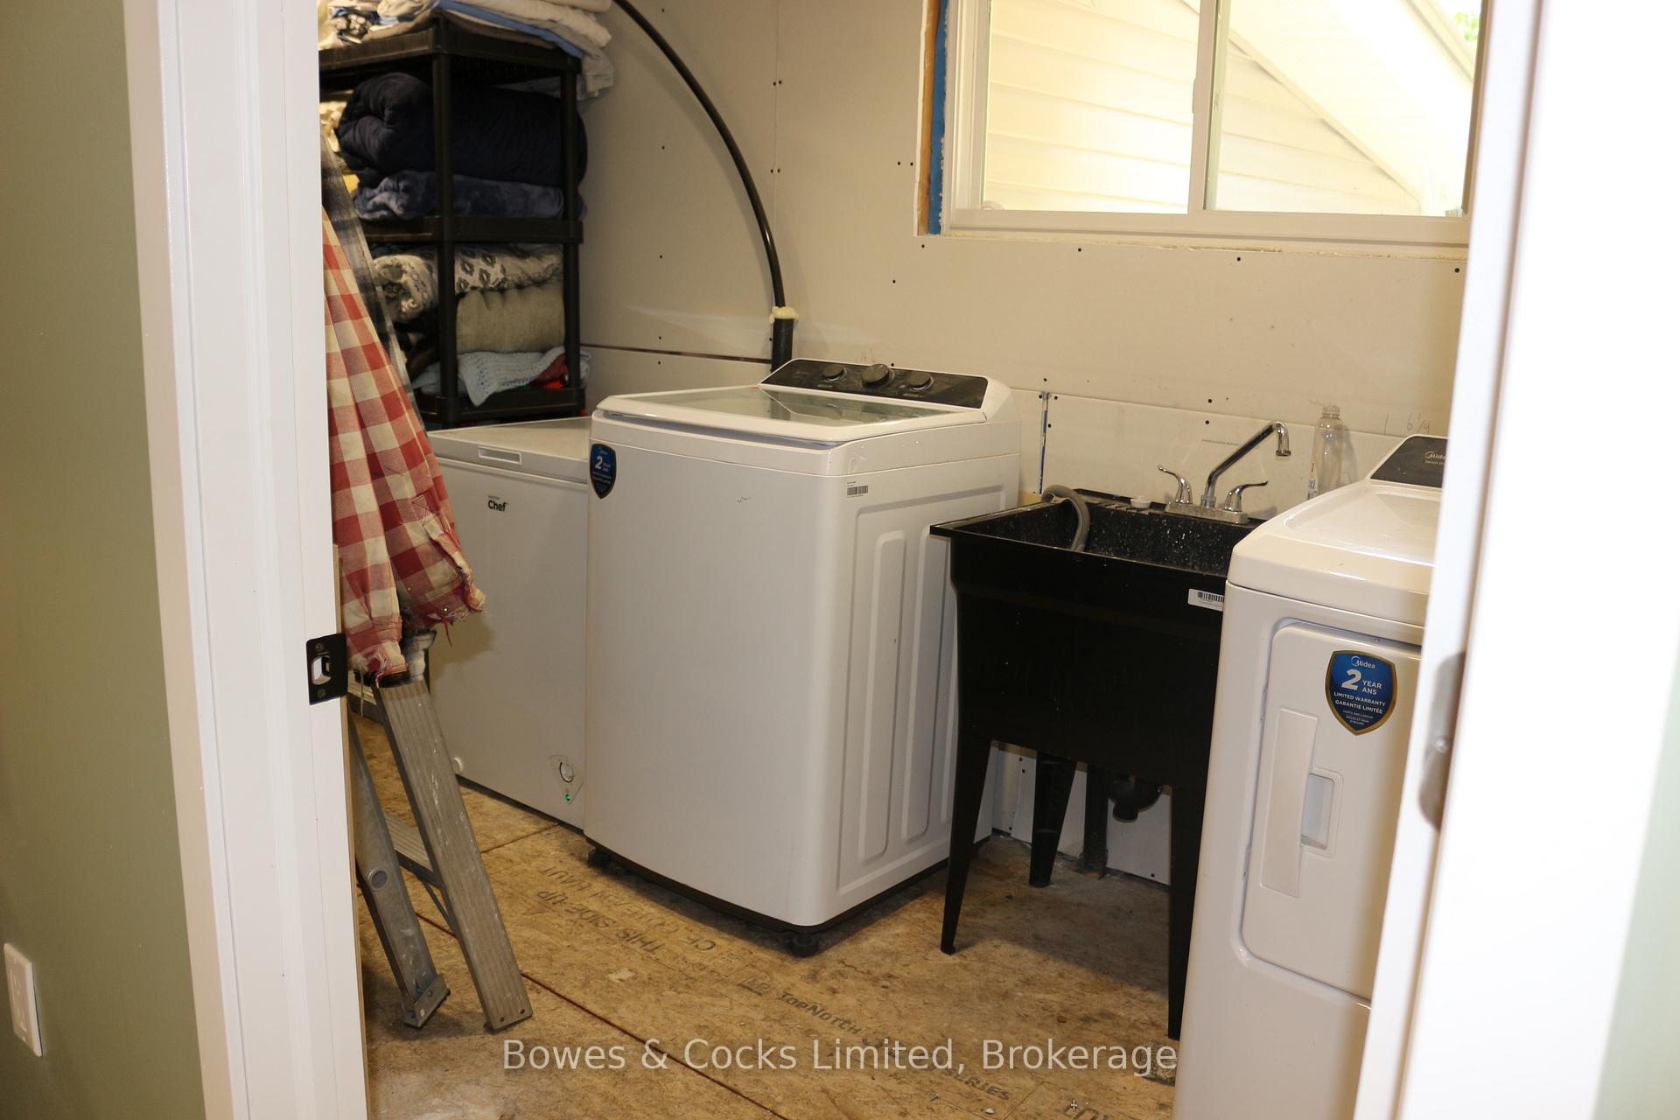
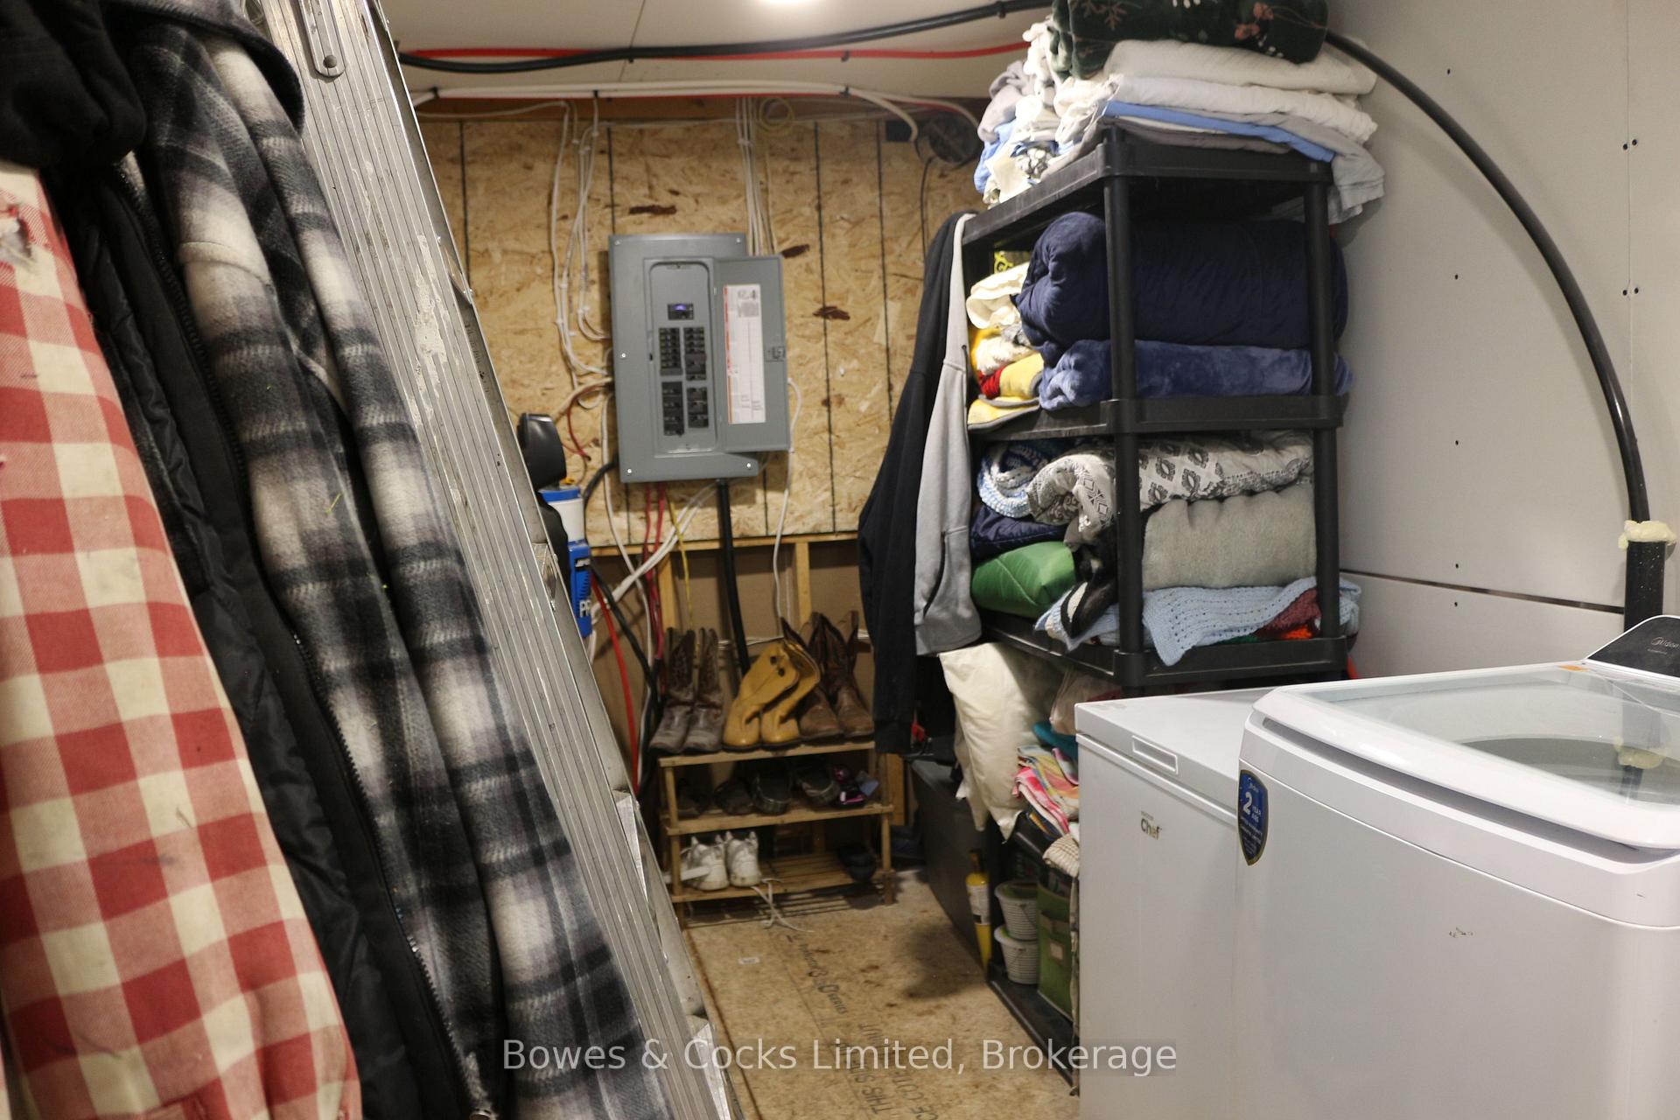
- Laundry—Main level, Laundry Sink
- Bedroom 3—Main level
- Bathroom—Main level, 3 Pc Ensuite
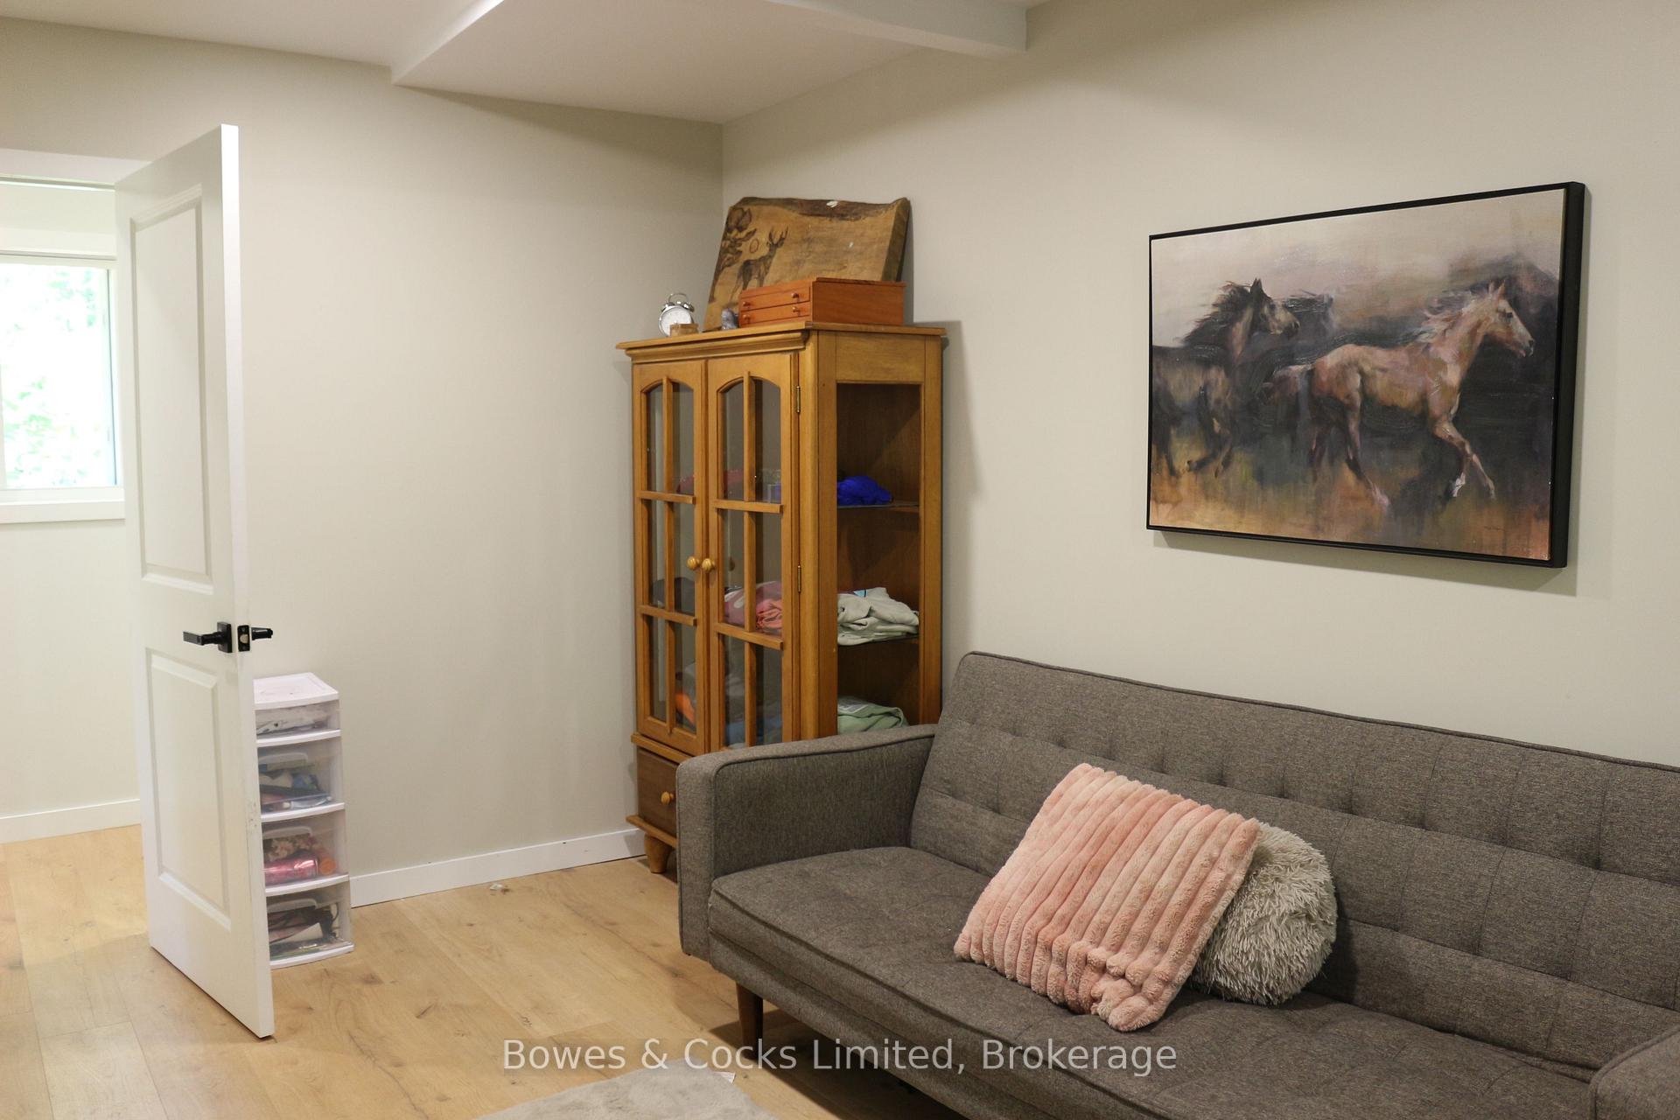
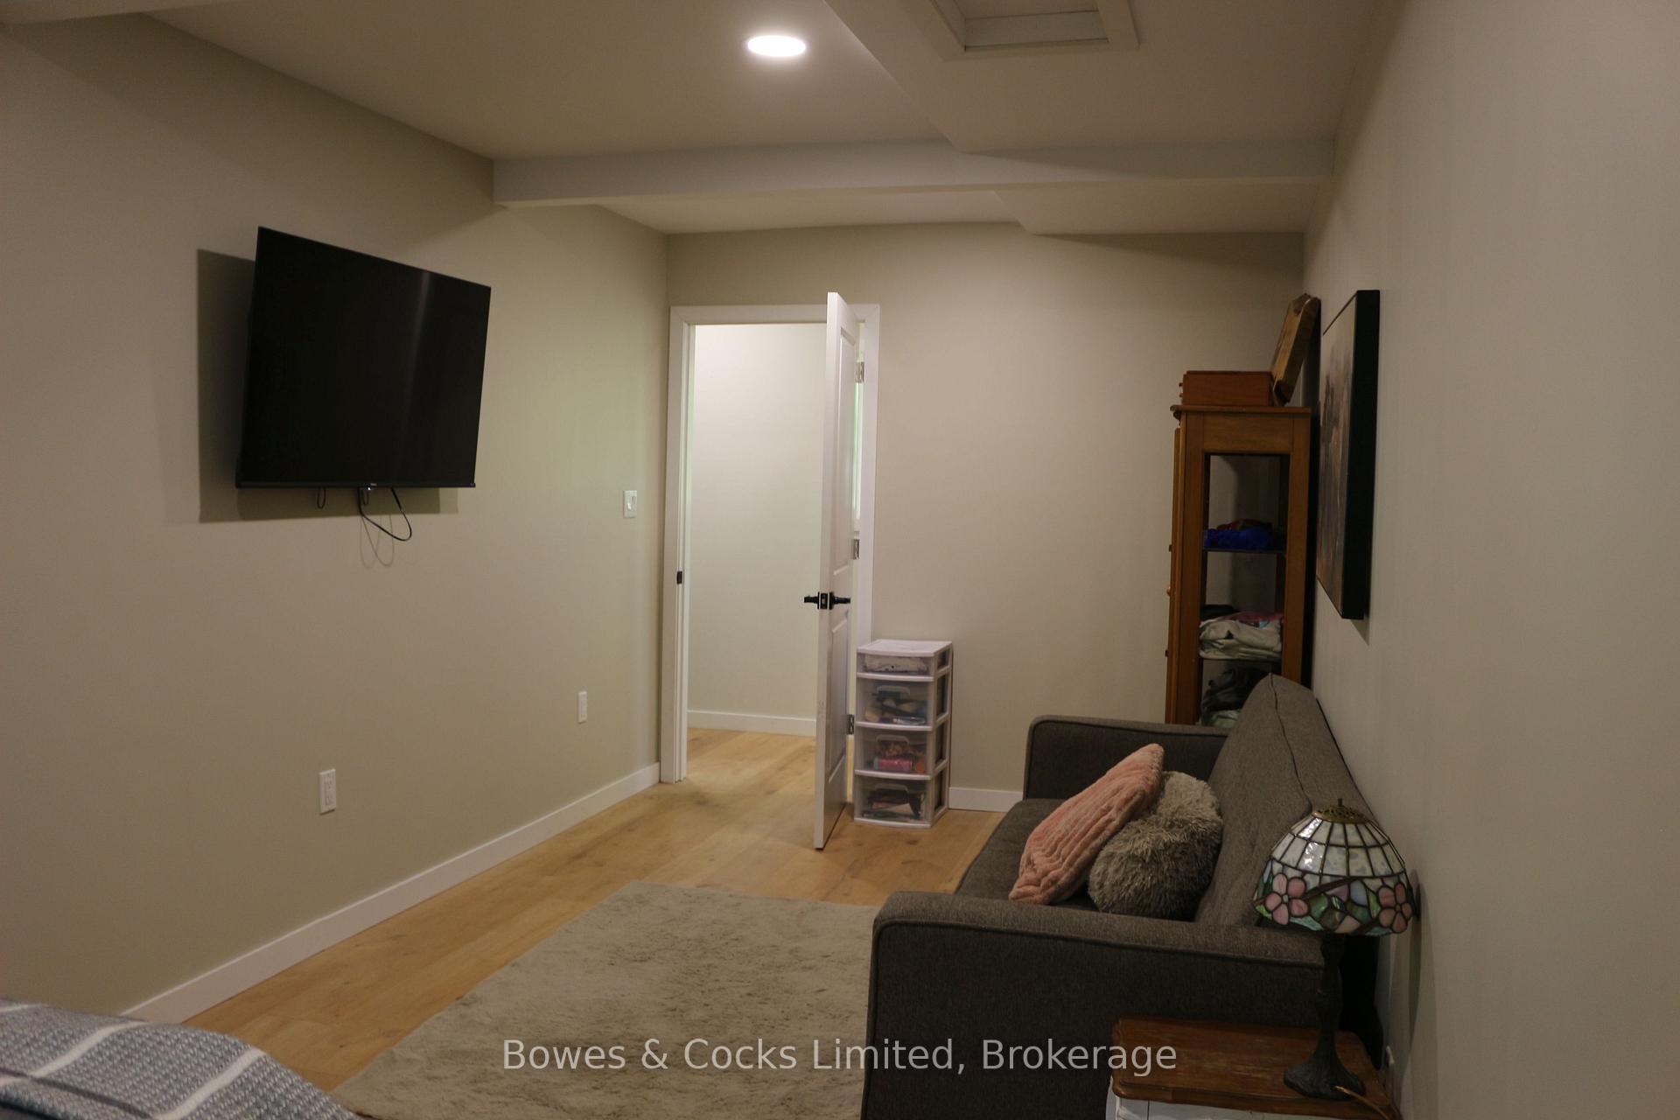
- Bedroom 2—Main level
- Bathroom—Main level, 3 Pc Bath
Washrooms
- 3-piece, Main
- 3-piece, Main
- Municipality
- Frontenac
- Neighbourhood
- Frontenac Centre
- Main cross streets
- Henderson Road
- Zoning
- R
- Directions
- Hwy 7 to Henderson Rd. Henderson turns into Bordenwood Rd. 1801A, past 1801
- Waterfront
- [None]
- MLS® number
- X13618490
- Data source
- Toronto Regional Real Estate Board
- Status change
- 2026-10-01
- Listed on
- 2026-07-29
- Days on market
- 64 days
- Possession type
- Flexible
- Co-op commission
- 1.5% + HST
- Seller
- Listed by
- Bowes & Cocks Limited
Home Market Value
Current home valuation for 1849 Bordenwood Road, Frontenac, Frontenac Centre, Frontenac, ON. Listed for $599,000
HOMEH Estimate
$577,084
Estimated Sales Range
$446,065 - $665,097
HOMEH Estimate for 1849 Bordenwood Road, Frontenac, Frontenac Centre
Calculated with a real agent's CMA method — 45+ years of experience, codified. Not an AI guess.
For the owner
Is this your home? Track its value.
Get this home's HOMEH Estimate by email once a month, with how many homes are for sale around you.
Mortgage Payment Calculator
Compare up to 4 down payment scenarios
5% on first $500K + 10% on $99,000 over $500K
$34,900
| Scenario 1 | Scenario 2 | Scenario 3 | Scenario 4 | |
|---|---|---|---|---|
−Down payment | % $ | % $ | % $ | % $ |
+CMHC insurance | $22,546 | $16,712 | $14,256 | $0 |
=Total mortgage | $586,205 | $555,812 | $523,406 | $479,200 |
Amortization | ||||
Mortgage rate | % | % | % | % |
| Payment frequency | ||||
=Mortgage payment | $2,862monthly | $2,714monthly | $2,556monthly | $2,340monthly |
Land Transfer Tax
$8,455
$8,455
Around this home
No schools found nearby
Data provided by OpenStreetMap & Fraser Institute School Rankings
Ask HOMEH
New!Hi there!
👋Text or call (416) 301-9001
Recommended for you
Based on homes you've looked at.
No recommended properties found.
Nearby similar homes
No nearby properties found.
More real estate resources
Other homes nearby
Explore this area
Nearby neighbourhoods
No nearby listings available.