
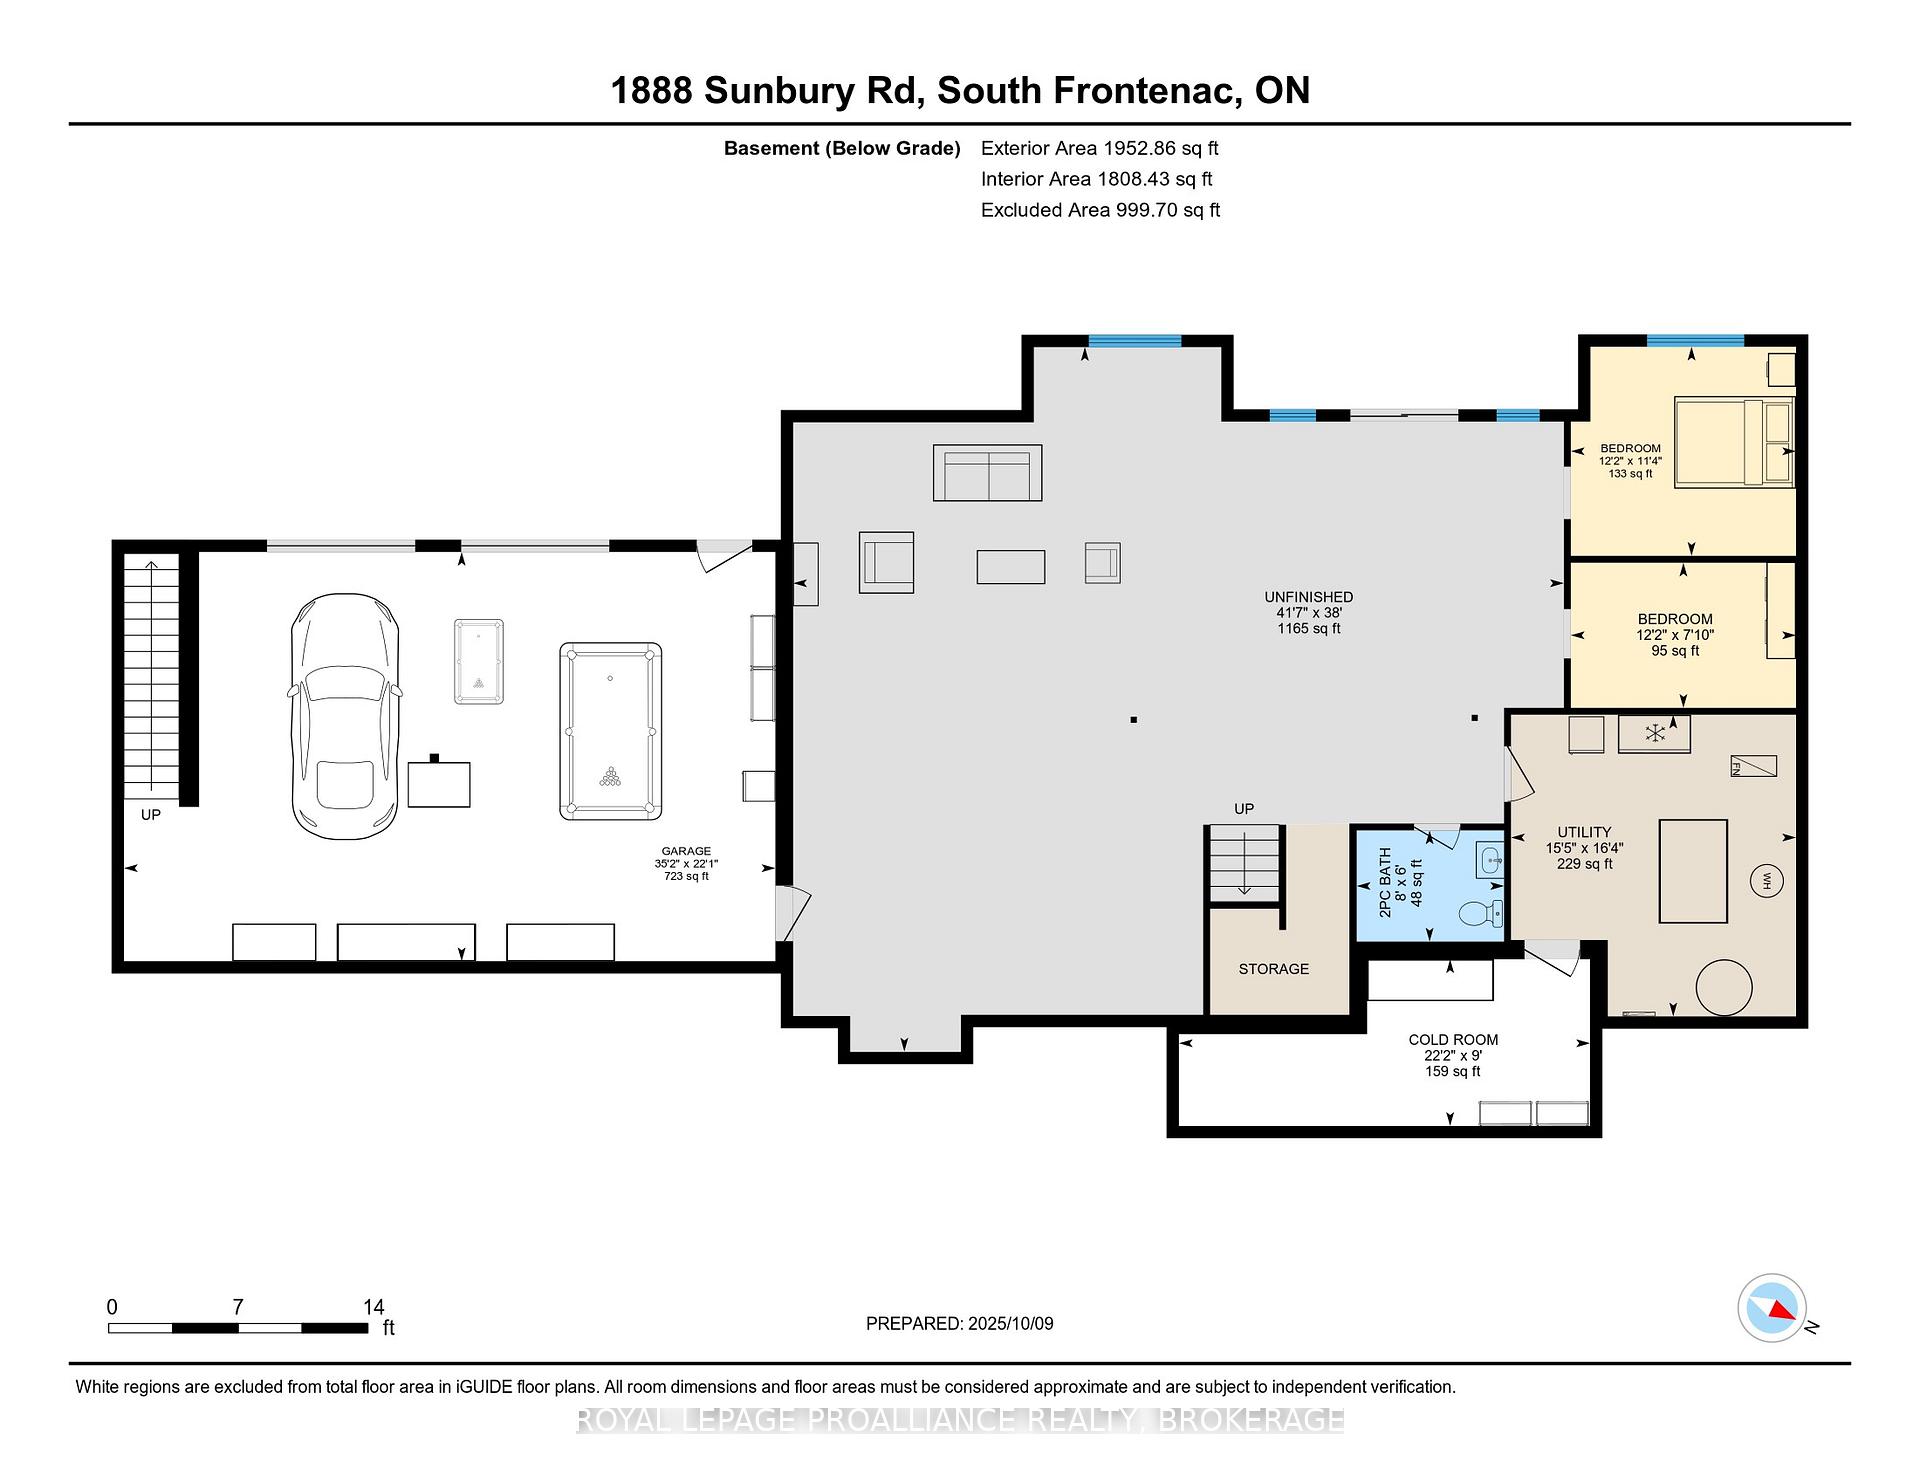
1888 Sunbury Road
Frontenac (Frontenac South), ON K0H 1X0
- 3+2Bedrooms
- 3Bathrooms
- 6Garage
- 2K~2.5KSq.Ft.
- $7,058Tax
- 217×342 ftLot Size
Sale & price history
No listing history available
Real estate boards require you to or to see the full details of this property.
*Sold prices and complete sale & price history are regulated data. Under the Trust in Real Estate Services Act, 2002 (TRESA) and the rules of the Real Estate Council of Ontario (RECO), and pursuant to the Multiple Listing Service® rules of the Canadian Real Estate Association (CREA) and the Toronto Regional Real Estate Board (TRREB), this information may be shown only to registered users who have agreed to the applicable terms of use (a Virtual Office Website, or "VOW," arrangement). HOMEH Inc., Brokerage therefore provides it to signed-in members only. Creating an account is free and takes under a minute.
1888 Sunbury Road, Frontenac(opens Google Maps in a new tab)
Summarized Description
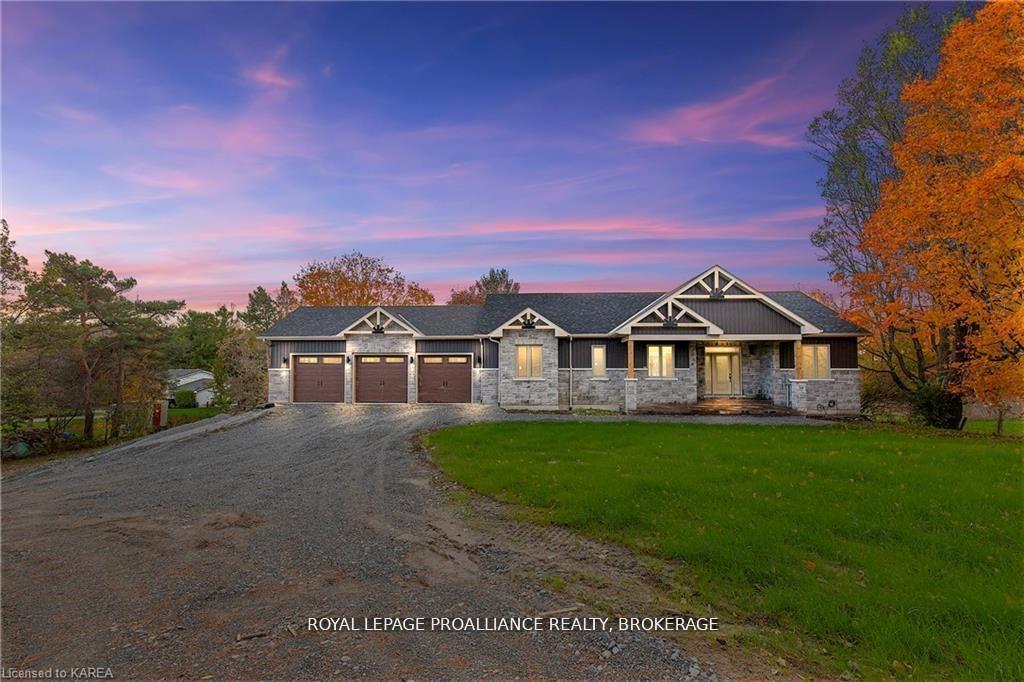
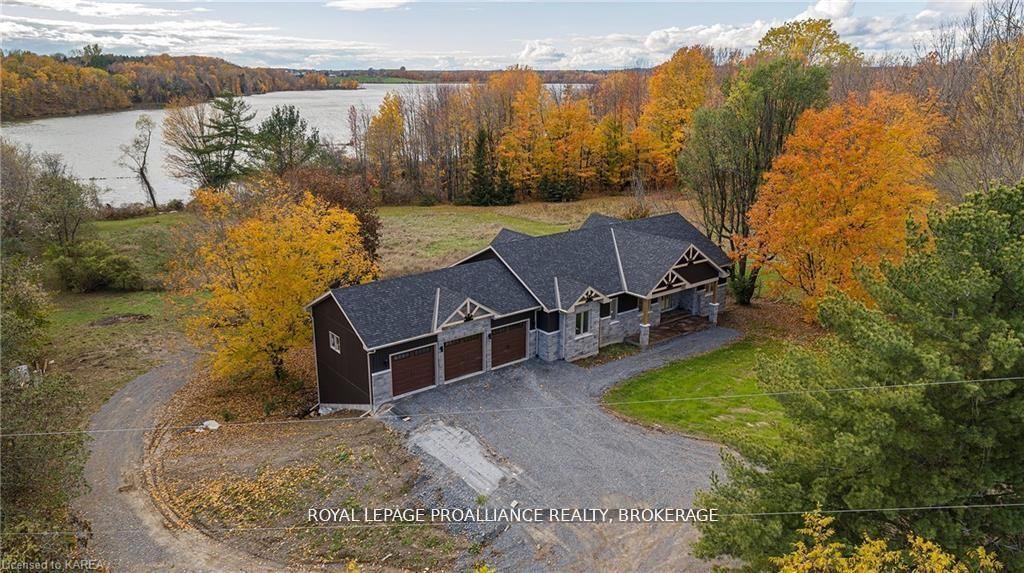
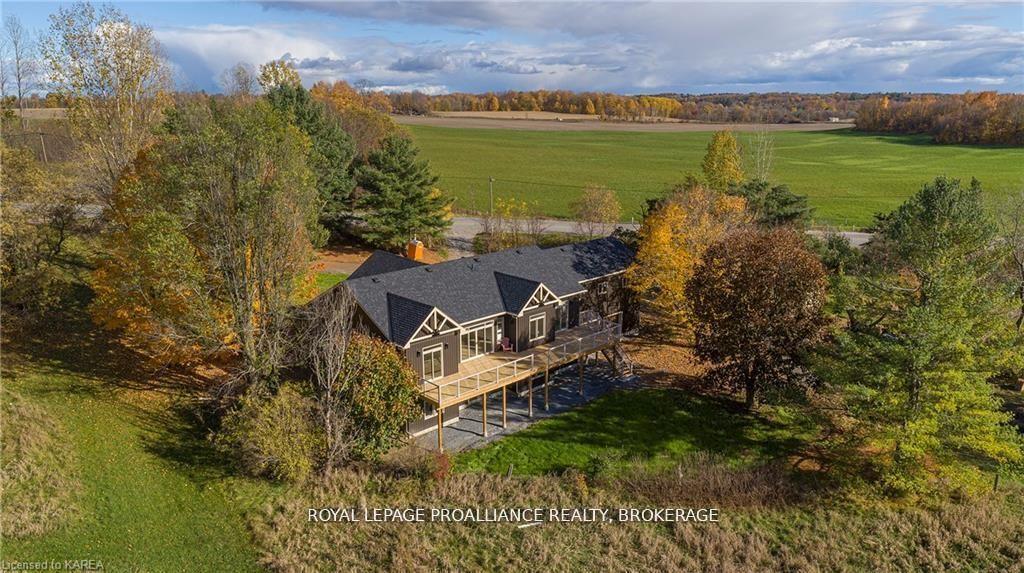
- Stunning custom-built bungalow with lakeside living.
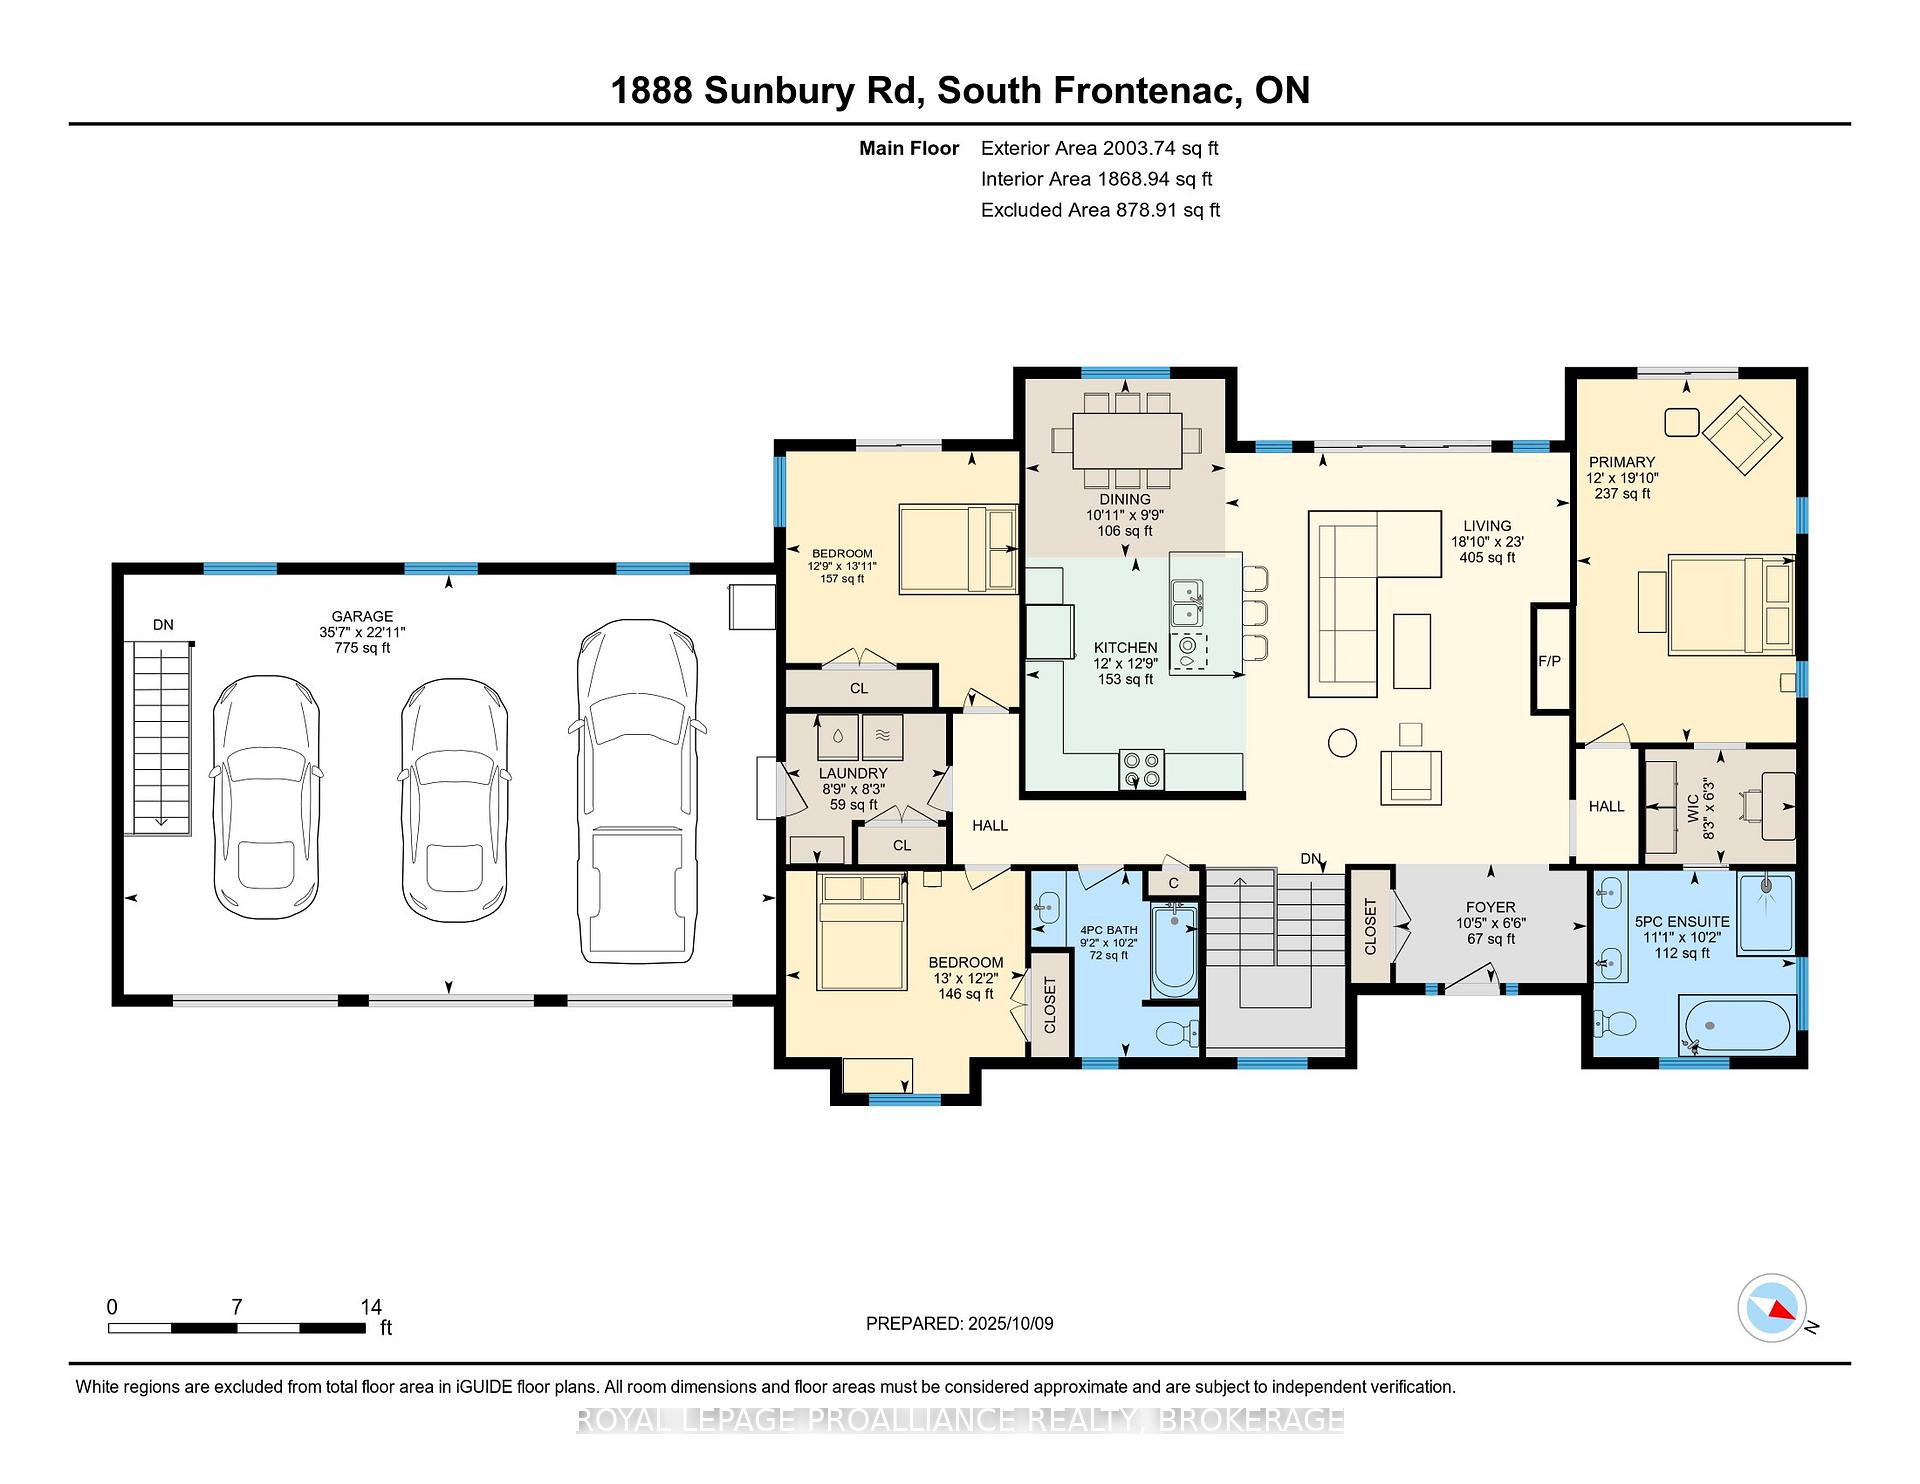
- Over 2,000 sq. ft. of main floor space.
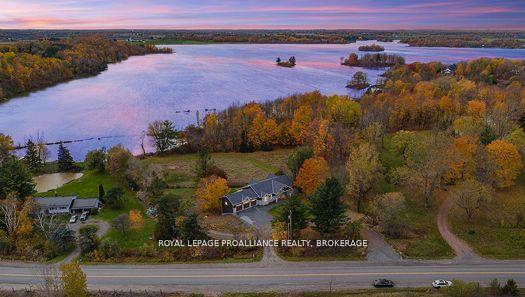
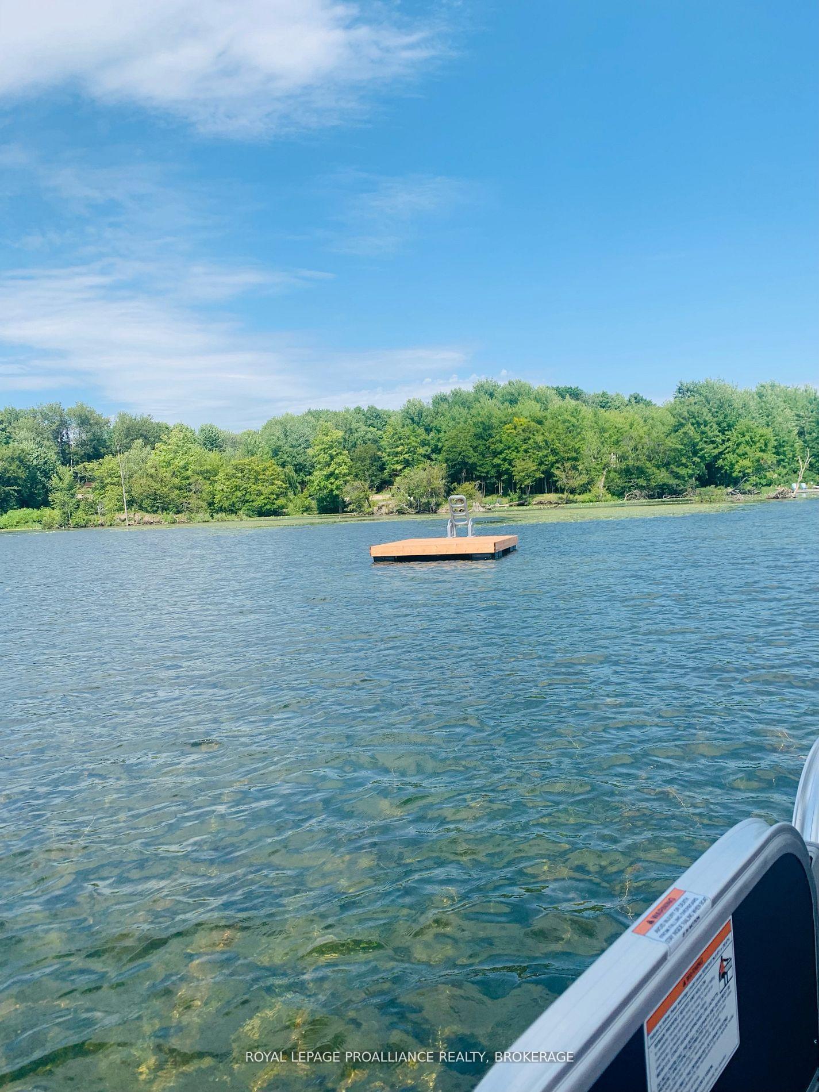
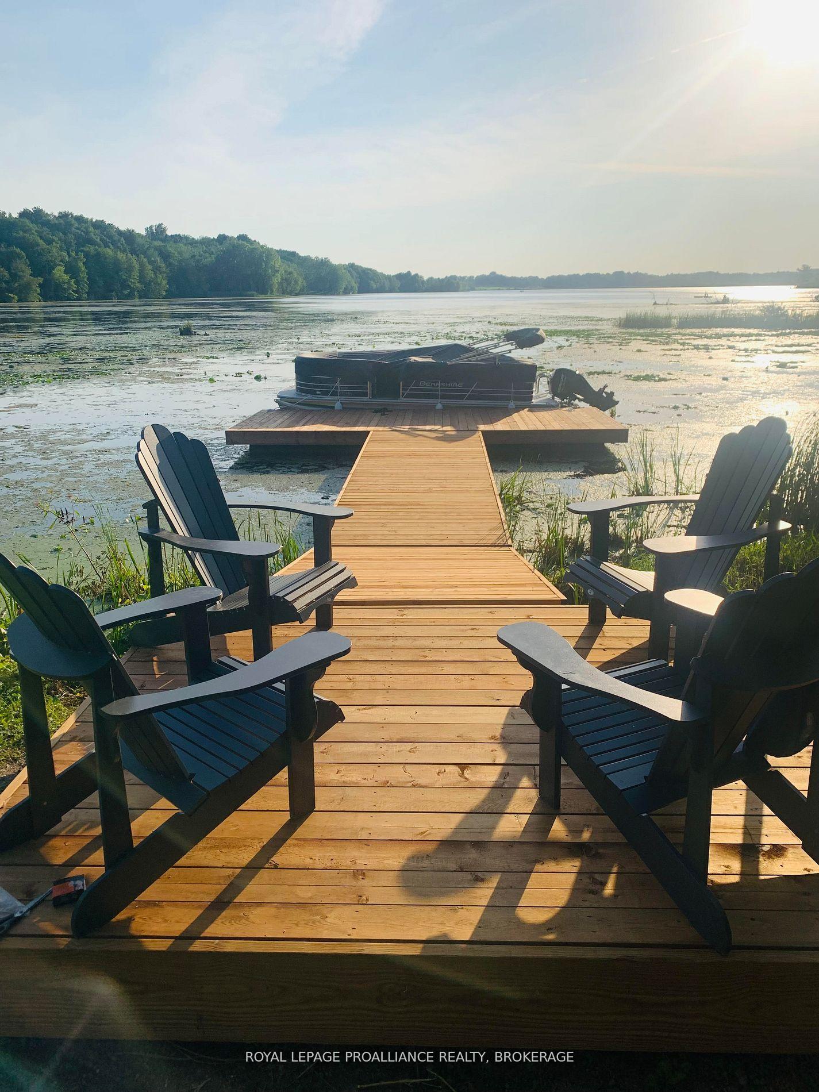
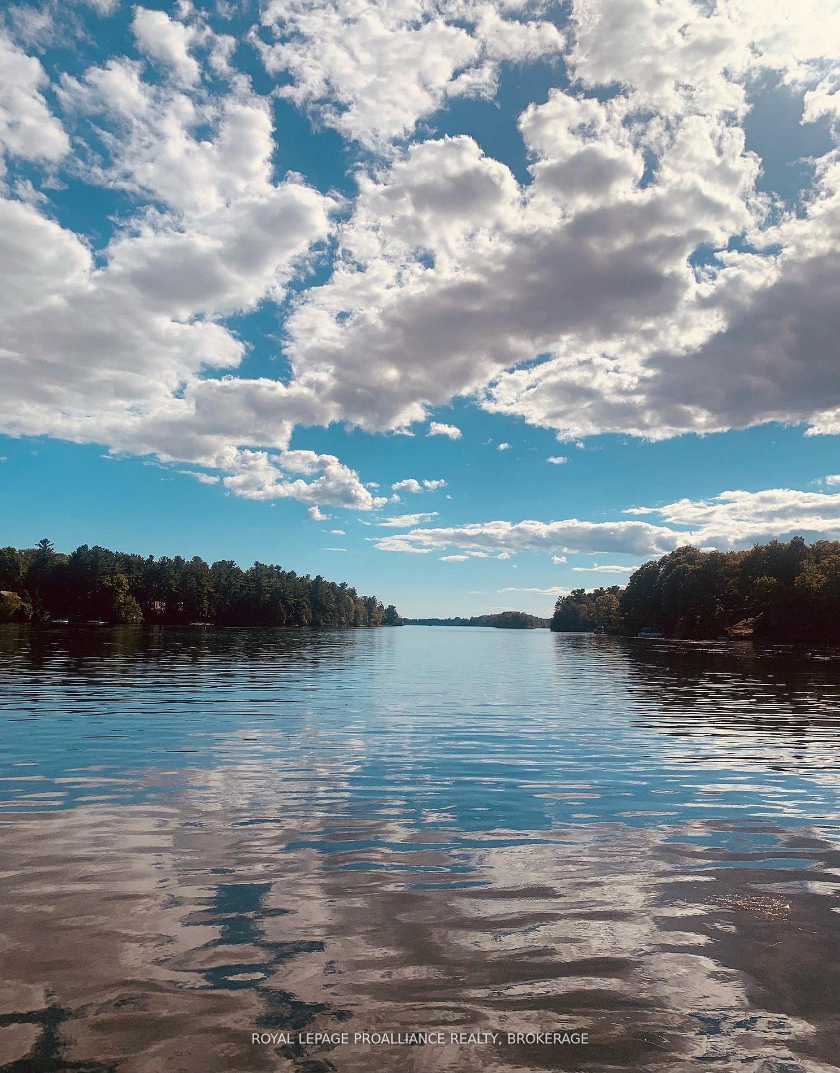
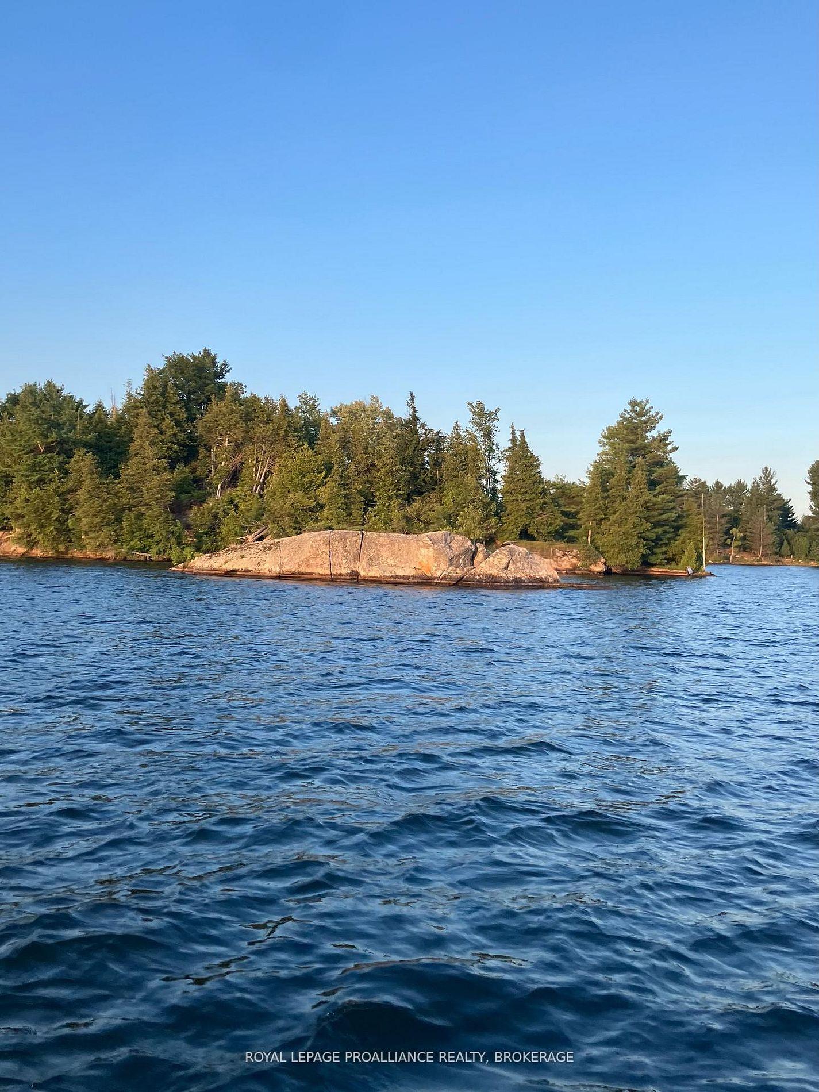
- Nearly 60' of private shoreline on Dog Lake.
- High-quality finishes and craftsmanship throughout.
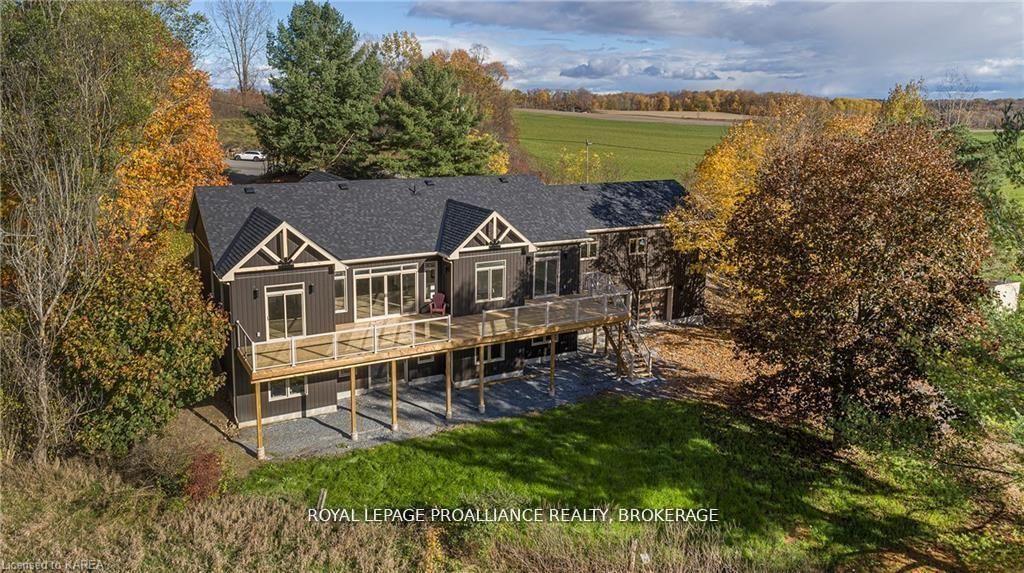
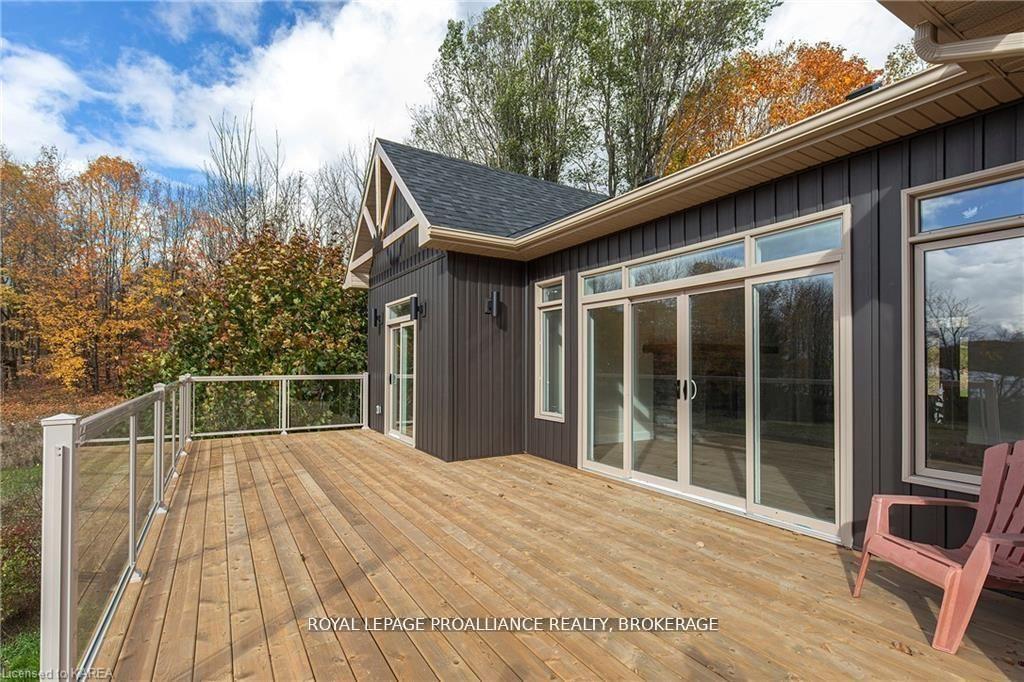
- Spacious deck with breathtaking panoramic views.
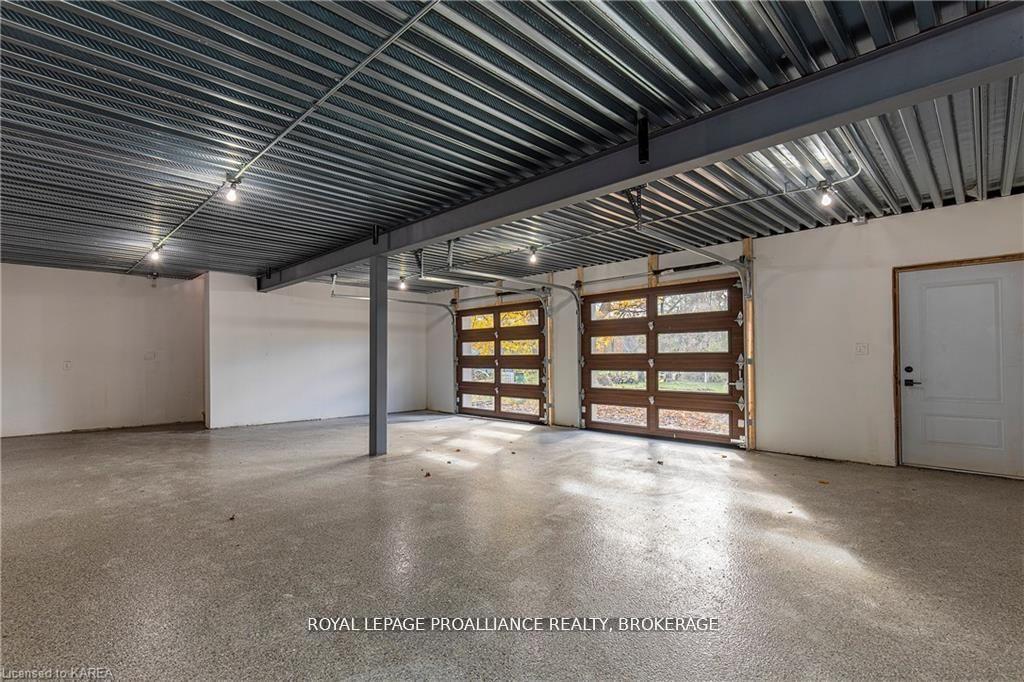
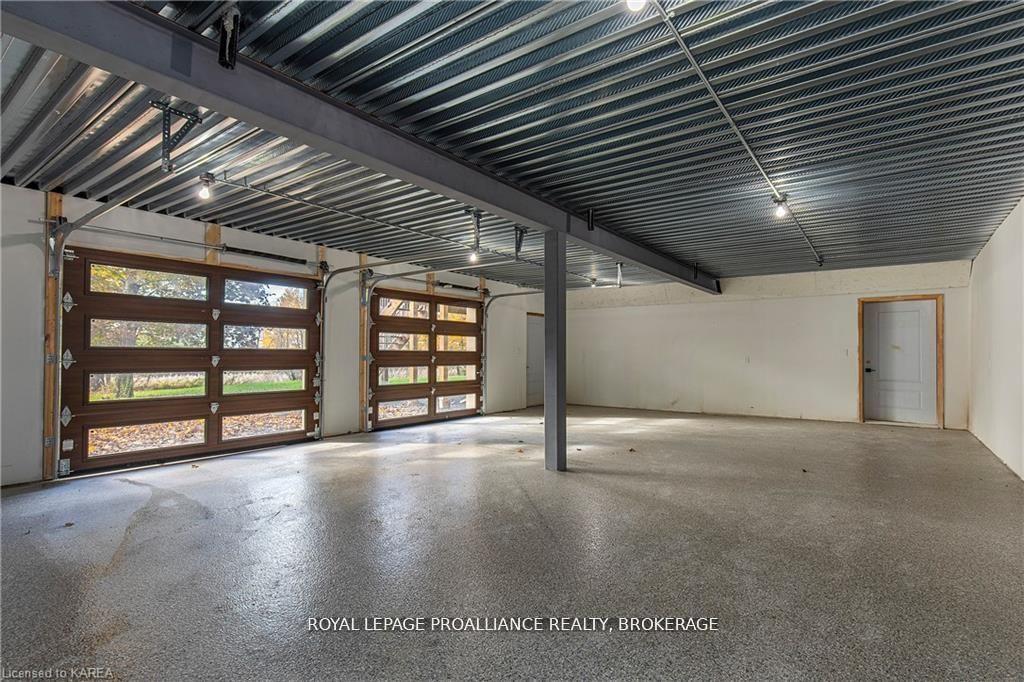
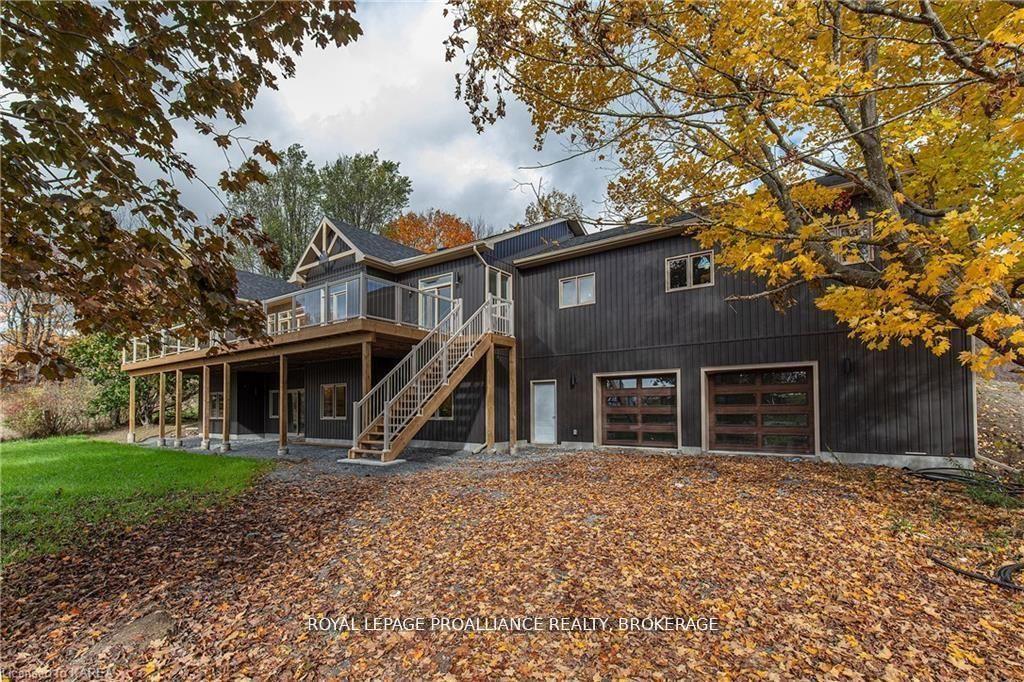
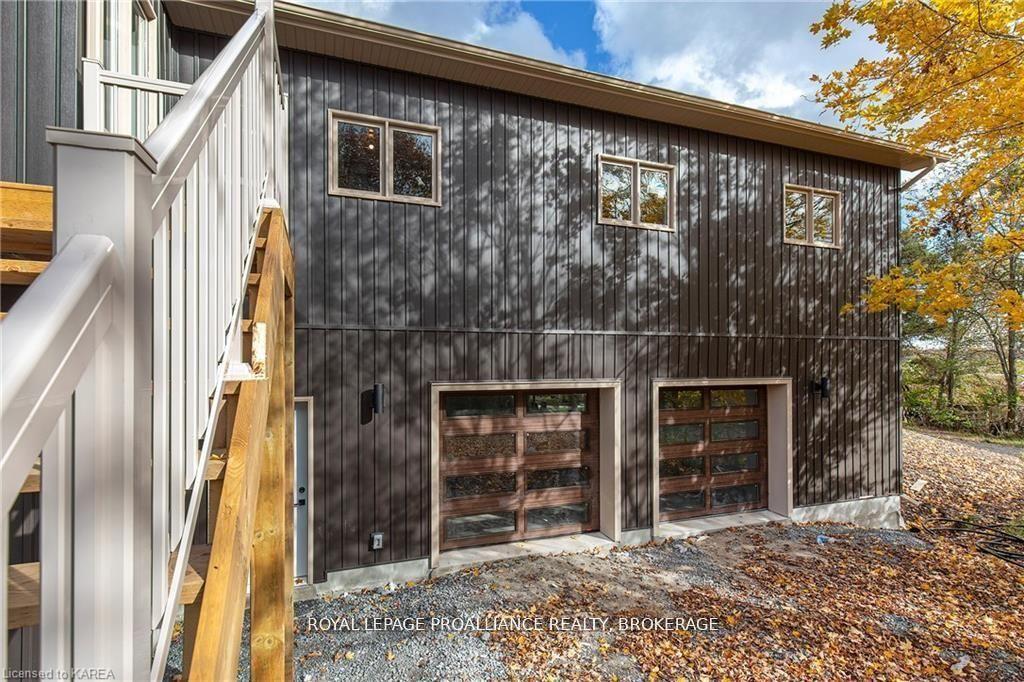
- Attached six-car garage with epoxy flooring.
- Walk-out lower level with in-floor heating.
- New floating dock enhances waterfront experience.
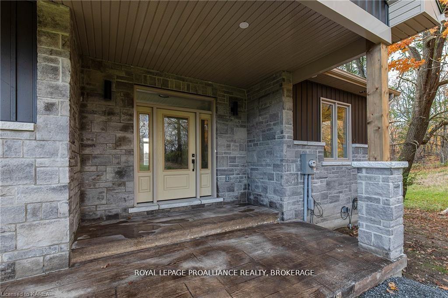
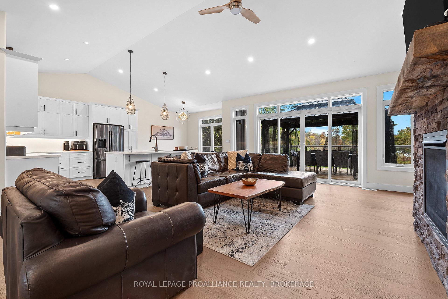
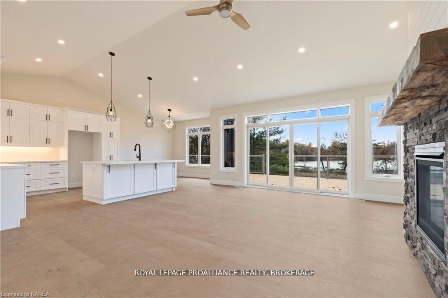
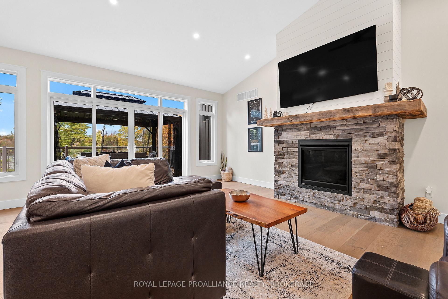
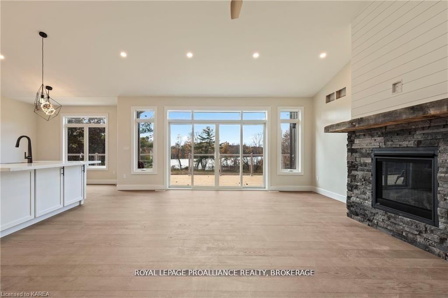
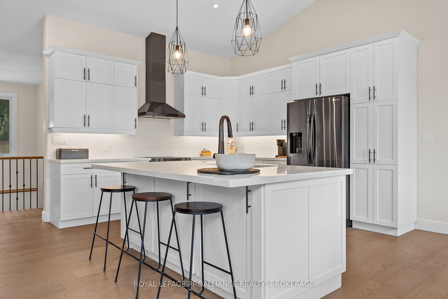
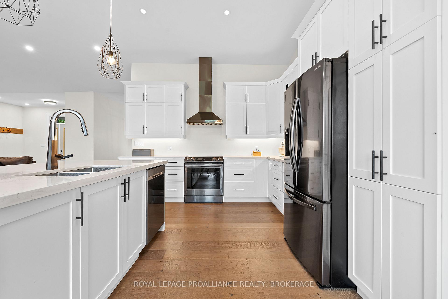
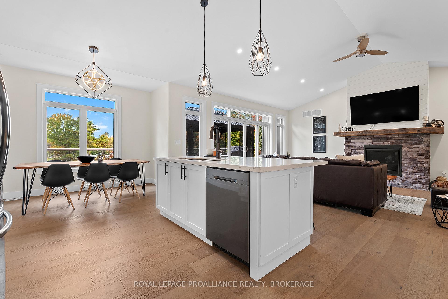
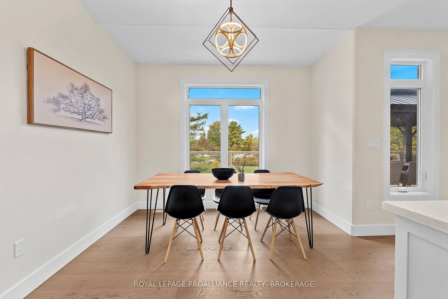
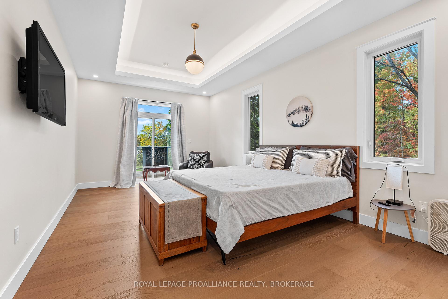
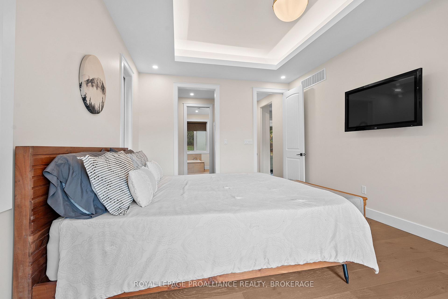
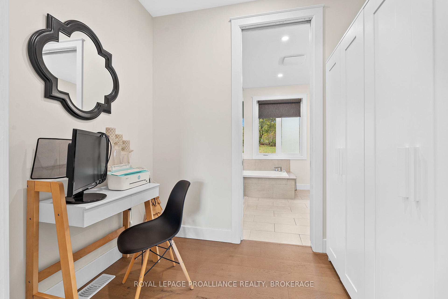
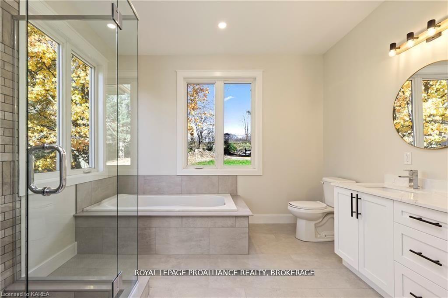
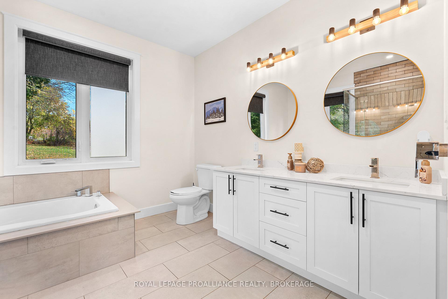
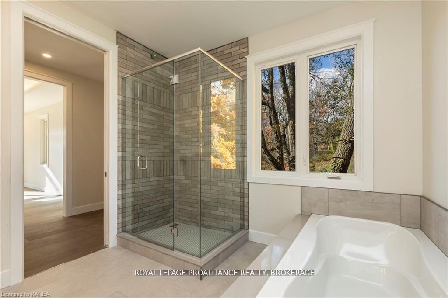
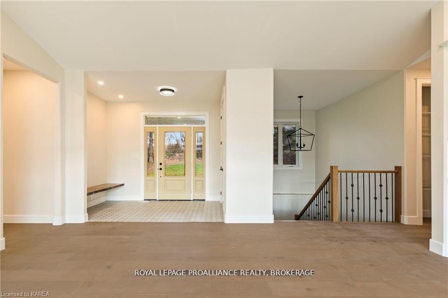
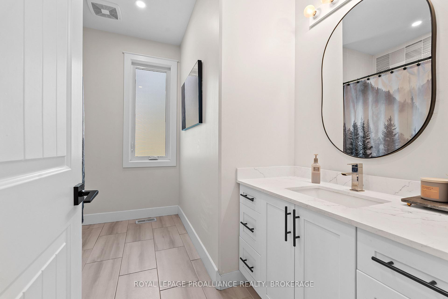
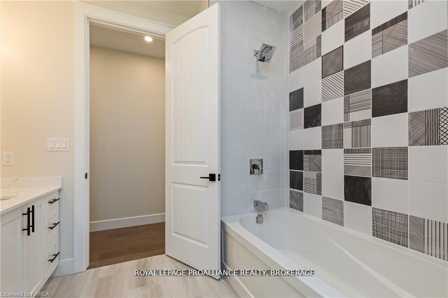
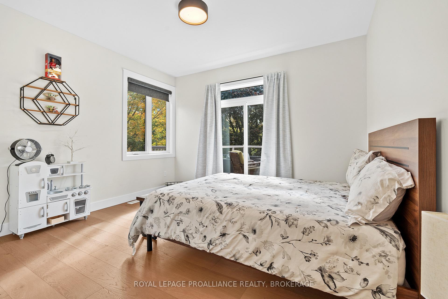
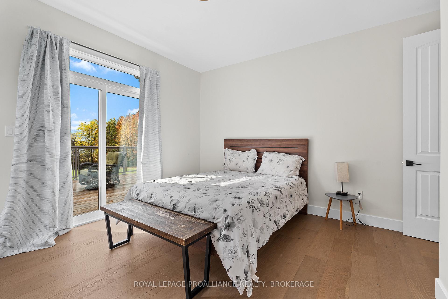
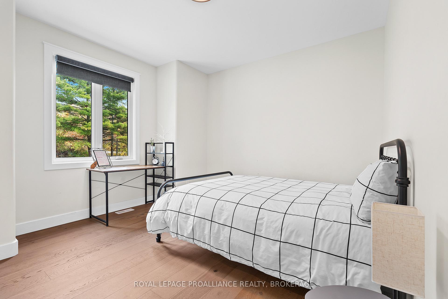
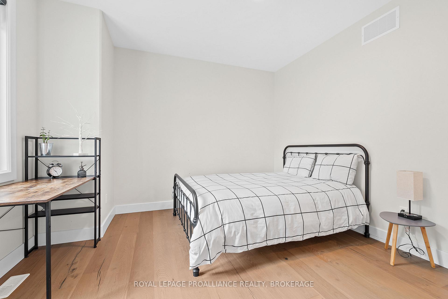
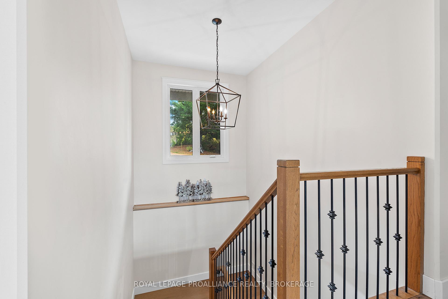
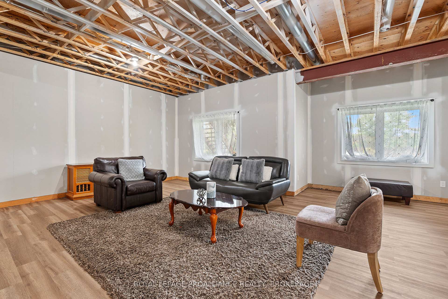
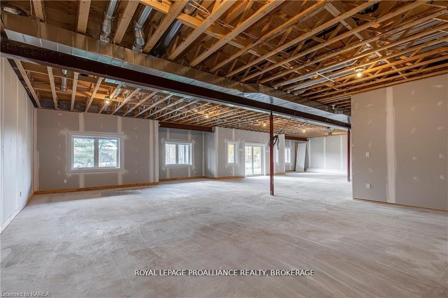
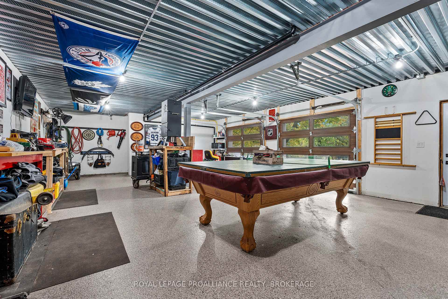
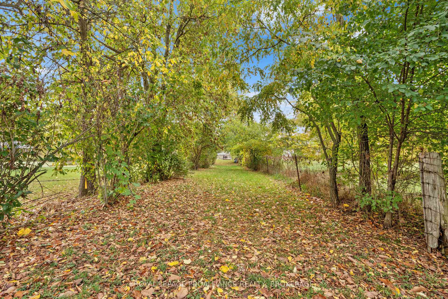
Discover lakeside living at its best with this stunning custom-built bungalow, offering over 2,000 sq. ft. of main floor living space and nearly 60' of shoreline on Dog Lake. Crafted with both quality and comfort in mind, this home features an ICF foundation, soaring 10' ceilings, a vast partially finished walk-out lower level, and engineered hardwood & tile flooring throughout. The open concept impresses, with the bright kitchen featuring quartz countertops, premium cabinetry and large separate dining area open to the spacious living room - highlighted by a gas fireplace and 12-foot patio doors leading to a 650 ft. 2deck with glass and aluminum railings providing breathtaking panoramic views of the area. The primary suite is tucked away atone side of the house, offering privacy and finished with cove ceilings and a spa inspired 5-piece ensuite with glass-enclosed shower and soaker tub. Two other bedrooms and a full bath are also here on the main level. The walk-out lower level provides extra flex space and finds in-floor heating roughed in and the attached SIX-car garage with epoxy flooring is incredible. This one is a beauty - with wonderful curb appeal from the stamped concrete front porch all the way around to the yard space and waterfront with new floating dock. Packed with upgrades and with high end finishes throughout, this one should not be missed. Survey, floor plans and supporting documents are available upon request.
- Carpet Free
- Erv/hrv
- Guest Accommodations
- In-Law Capability
- Primary Bedroom - Main Floor
- Propane Tank
- Sump Pump
- Water Heater
- Bay
- Hills
- Lake
- Panoramic
- Trees/Woods
- Water
- Deck
- Lighting
- Patio
- Privacy
- Year Round Living
Key Facts & Features
Property Costs
- Annual Property Tax Amount
- $7,058
- Land Transfer Tax Fee
- $21,673
Rental Items
- Rental Equipment
- Propane Tanks x 2
- Basement Type
- Separate Entrance, Walk-Out
Interior Features
- Laundry Level
- Main Level
- Interior Extras
- Carpet Free, ERV/HRV, Guest Accommodations, In-Law Capability, Primary Bedroom - Main Floor, Propane Tank, Sump Pump, Water Heater
- View
- Bay, Hills, Lake, Panoramic, Trees/Woods, Water
- Security Features
- Alarm System, Carbon Monoxide Detectors, Smoke Detector
- Fireplace/Stove
- Yes
- Fireplace Features
- Family Room, Propane
- Elevator
- No
Exterior Features
- Exterior Extras
- Deck, Lighting, Patio, Privacy, Year Round Living
- Pool
- None
Building
- Building Type
- Detached
- Building Style
- Bungalow-Raised
- Approx Age
- 0-5
Construction
- Exterior Finish
- Stone, Vinyl Siding
- Roof
- Asphalt Shingle
- Foundation Details
- Insulated Concrete Form
- Special Designation
- Unknown
Lot
- Lot Front
- 217.20 ft
- Lot Depth
- 341.59 ft
- Lot Size
- 0.938
- Lot Shape
- Irregular
Inclusions
- Inclusions
- Fridge, stove, washer, dryer, dishwasher, all window coverings and light fixtures, dock and floating raft.
Exclusions
- Exclusions
- None
Parking & Garages
- Garage Type
- Attached
- Garage Spaces
- 6
- Parking Spaces
- 10
- Total Garage And Parking Spaces
- 16
Heating & Cooling
- Heat Source
- Propane
- Heat Type
- Forced Air
- Air Conditioning
- Central Air
- Water
- Well
- Sewers
- Septic
- Municipality
- Frontenac
- Neighbourhood
- Frontenac South
- Main cross streets
- Highway 15/Sunbury Rd
- Zoning
- RU1
- Directions
- Highway 15 to Sunbury Road
- Waterfront
- Direct
Book a viewing
Pick a time that suits you. A HOMEH agent confirms it with you.

Around this home
No schools found nearby
Data provided by OpenStreetMap & Fraser Institute School Rankings
HOMEH Estimate for 1888 Sunbury Road, Frontenac, Frontenac South
Calculated with a real agent's CMA method — 45+ years of experience, codified. Not an AI guess.
For the owner
Is this your home? Track its value.
Get this home's HOMEH Estimate by email once a month, with how many homes are for sale around you.
Monthly payment
$4,921/month
On $1,259,900
$251,980
Estimate only. Not a mortgage offer.
- MLS® number
- X13844750
- Data source
- Toronto Regional Real Estate Board
- Listed on
- 2026-09-30
- Updated on
- 2026-10-01
- Days on market
- 28 days
- Possession type
- Flexible
- Co-op commission
- 2% + HST
- Seller
- Listed by
- ROYAL LEPAGE PROALLIANCE REALTY, BROKERAGE
Recommended for you
Based on homes you've looked at.
No recommended properties found.
Nearby similar homes
No nearby properties found.
More real estate resources
Other homes nearby
Explore this area
Nearby neighbourhoods
No nearby listings available.
Ask HOMEH about this home
Price, neighbourhood, monthly cost. Ask anything.
HOMEH Intelligent Agent is an AI, not a licensed representative. Check anything important with your agent.