
3855 Hideaway Lane
Frontenac (Frontenac South), ON K0H 1H0
- 3Bedrooms
- 2Bathrooms
- 2Garage
- 2000–2500Sq Ft
- $7,555Tax
- 2,798 ftLot frontage
 Estimated Value:$1,178,992See Free Estimate Report

Sale & Price History for 3855 Hideaway Lane, Frontenac, Frontenac South
| Start Date | End Date | Price | Event | MLS# |
|---|---|---|---|---|
| No listing history available | ||||
Real estate boards require you to or to see the full details of this property.
*Sold prices and complete sale & price history are regulated data. Under the Trust in Real Estate Services Act, 2002 (TRESA) and the rules of the Real Estate Council of Ontario (RECO), and pursuant to the Multiple Listing Service® rules of the Canadian Real Estate Association (CREA) and the Toronto Regional Real Estate Board (TRREB), this information may be shown only to registered users who have agreed to the applicable terms of use (a Virtual Office Website, or "VOW," arrangement). HOMEH Inc., Brokerage therefore provides it to signed-in members only. Creating an account is free and takes under a minute.
About 3855 Hideaway Lane, Frontenac, Frontenac South
Summarized Description
- Rare waterfront property on 5.8-acre peninsula
- Custom-built home with luxury finishes
- 360-degree water views from great room
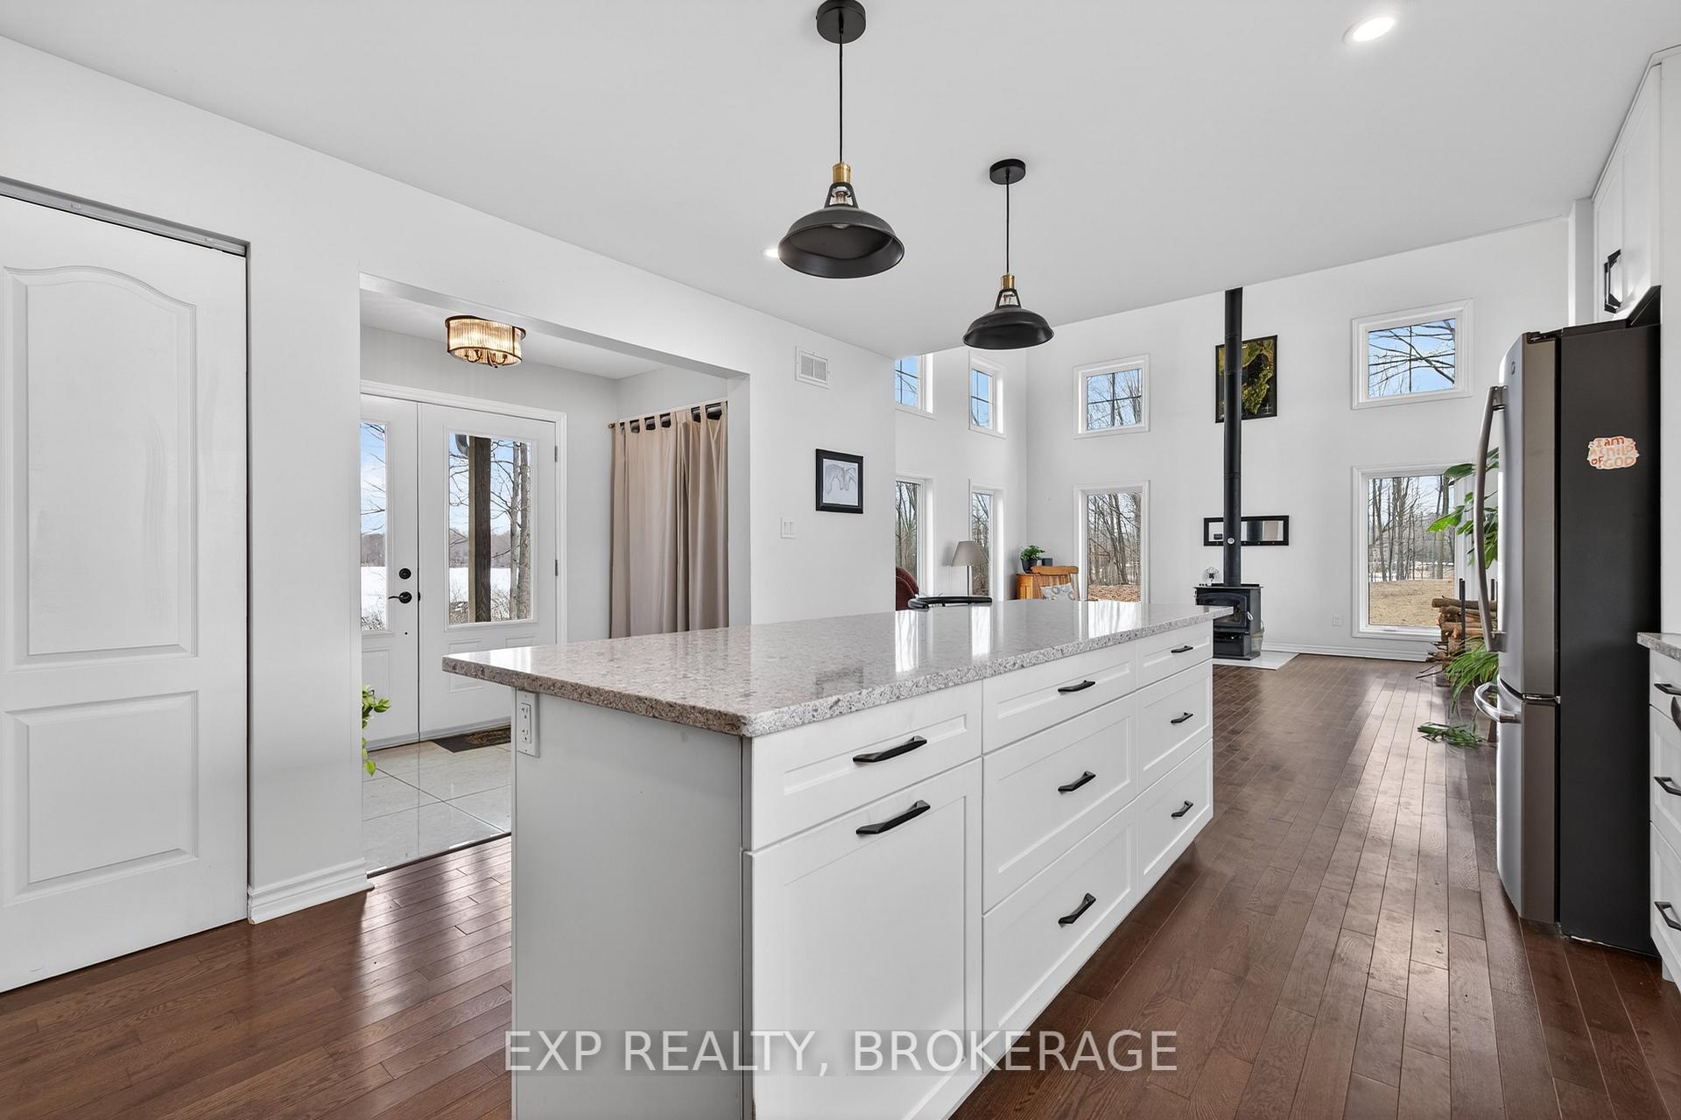
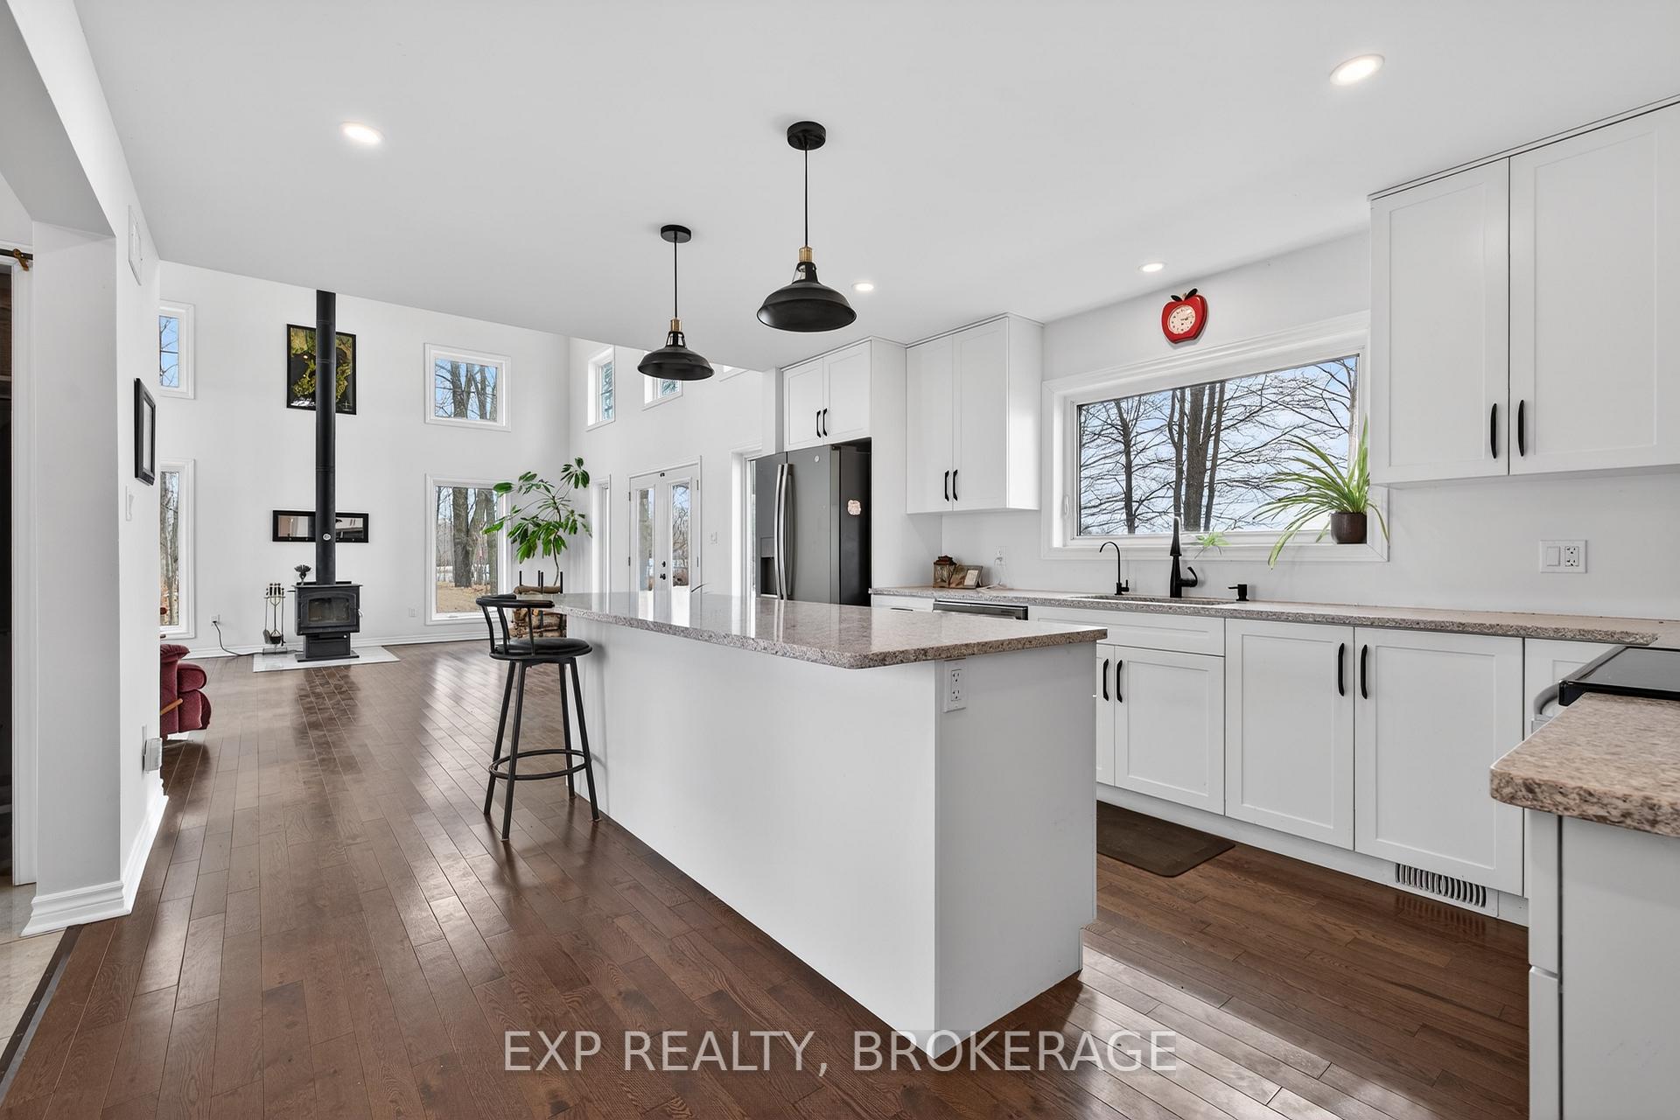
- Gourmet kitchen with granite island
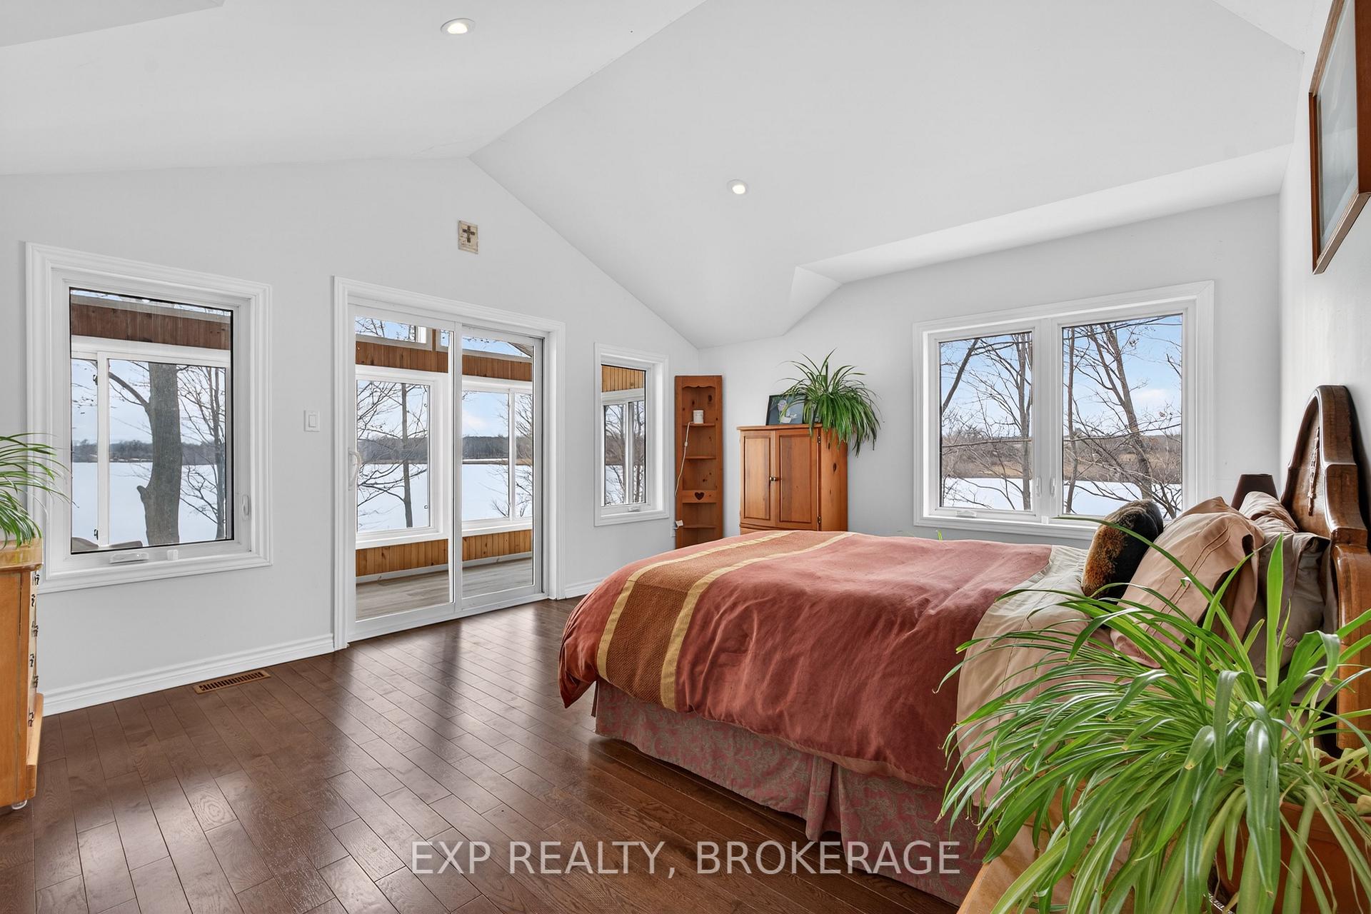
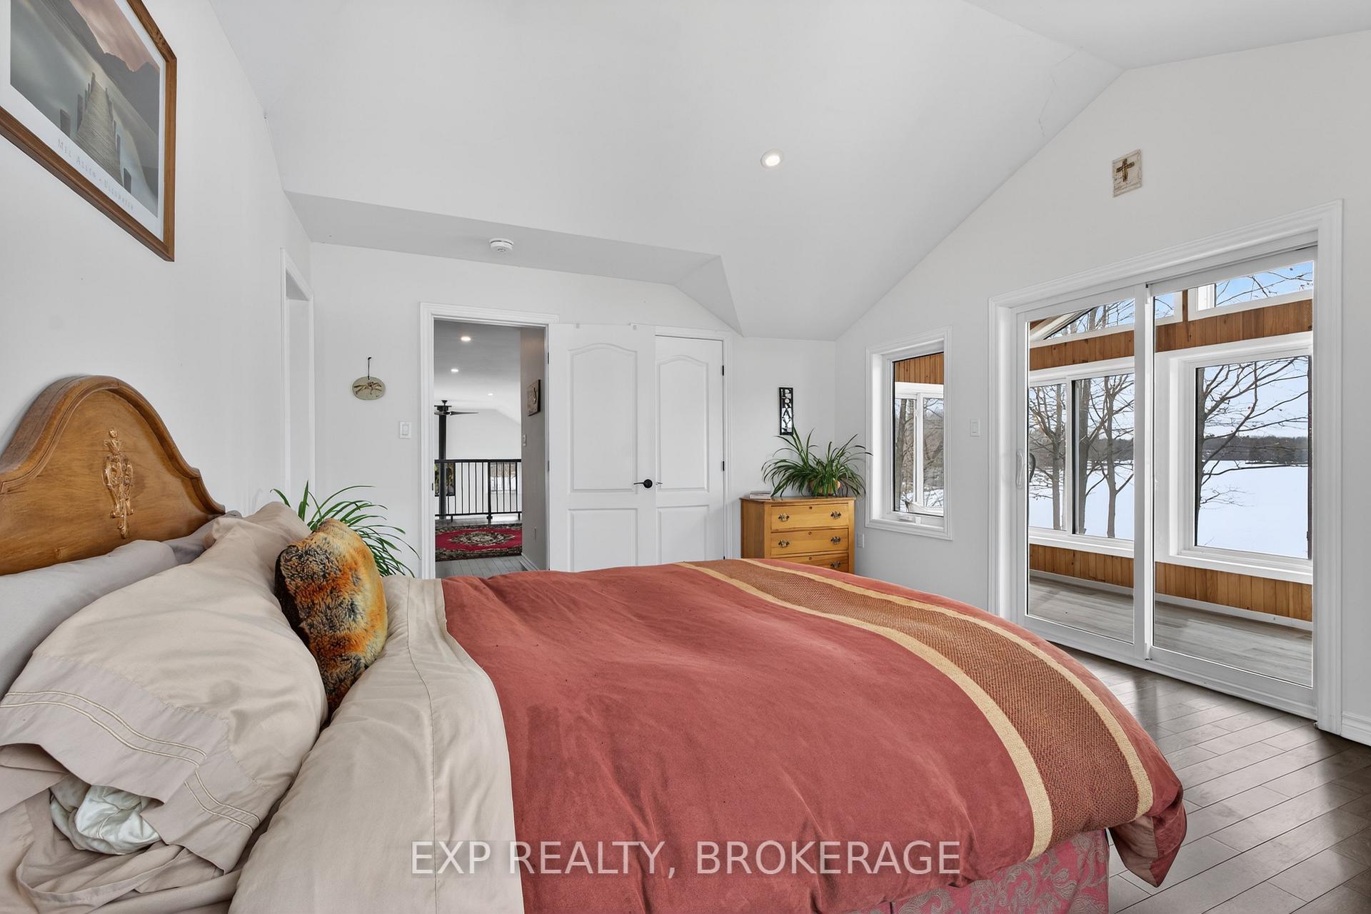
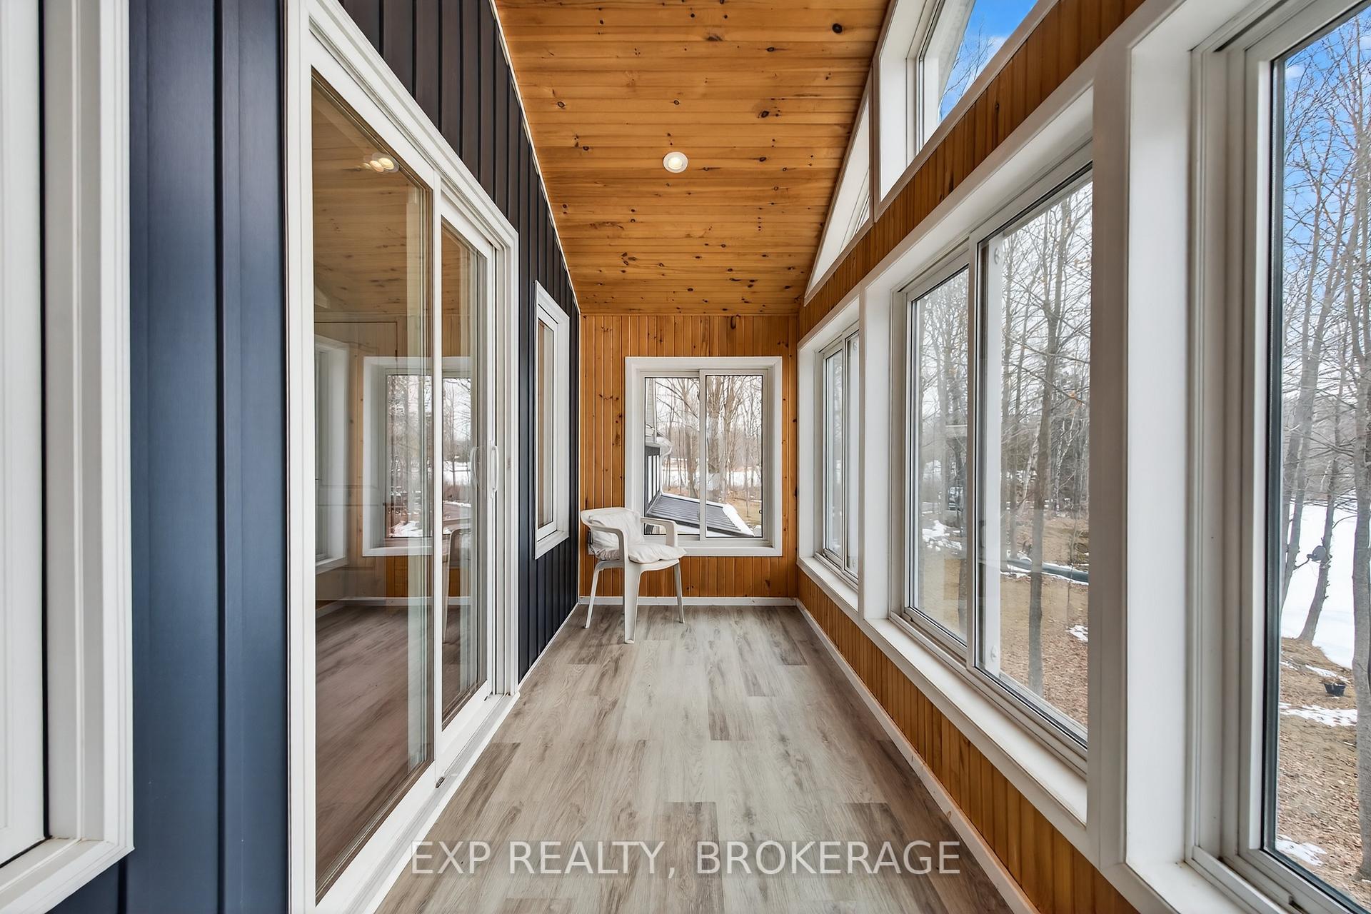
- Private upper-level retreat with ensuite
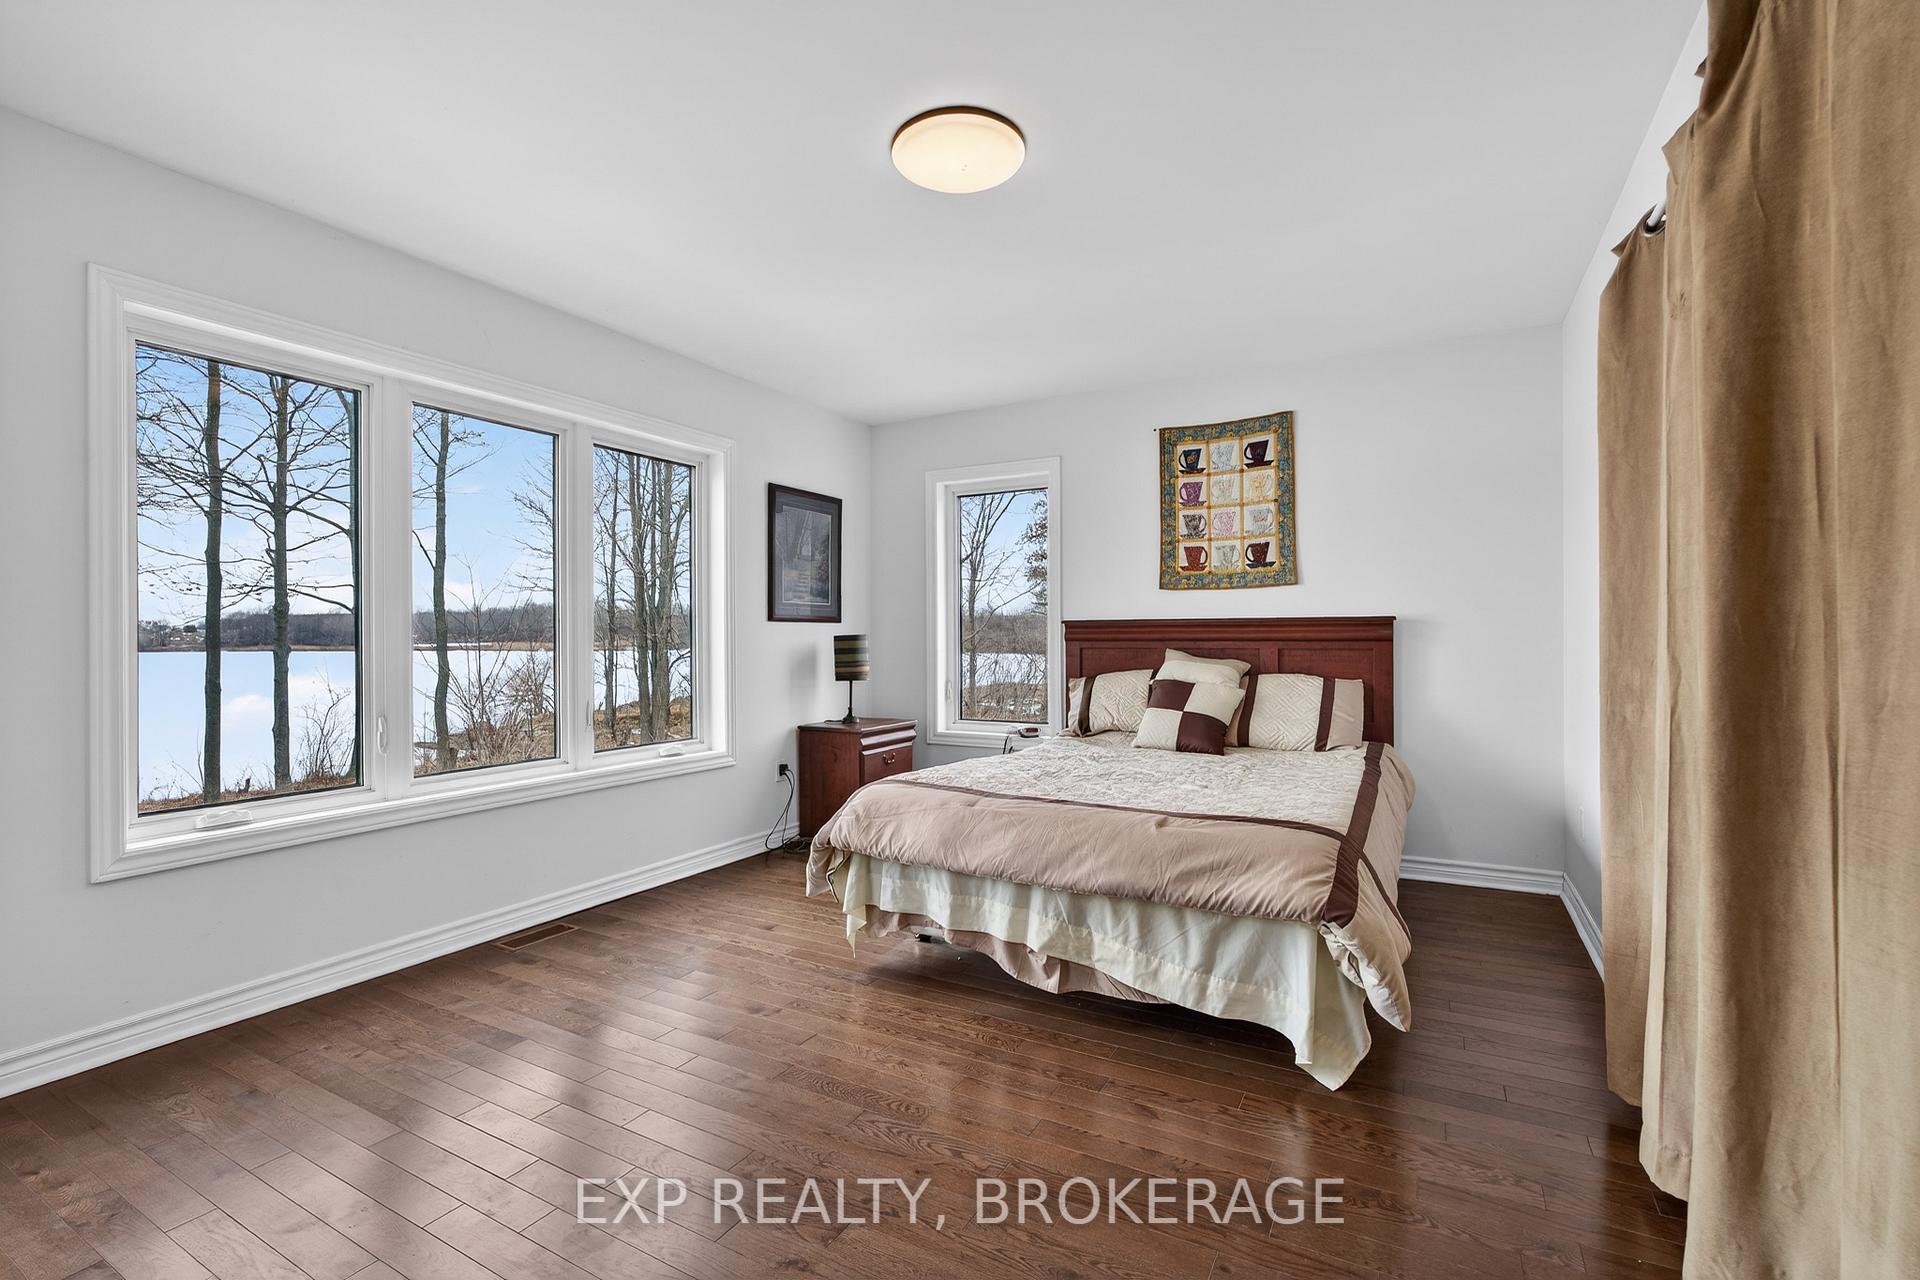
- Potential for in-law suite or B&B
- Fully renovated bunkie with Airbnb success
- Energy-efficient systems and premium materials
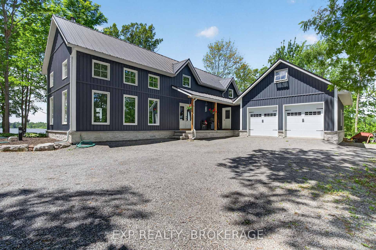
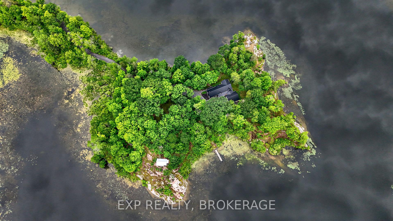
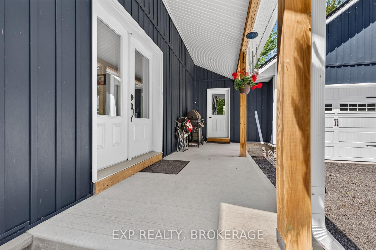
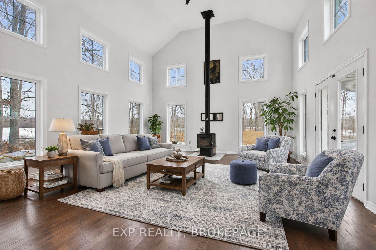
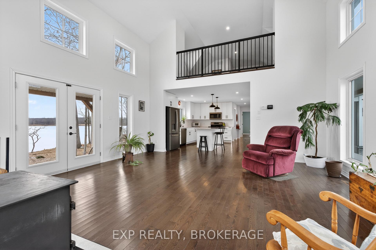
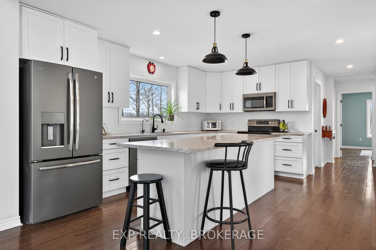
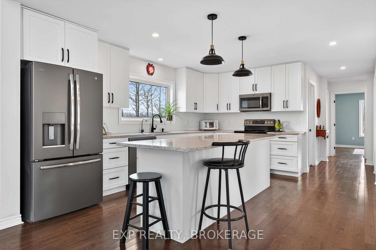
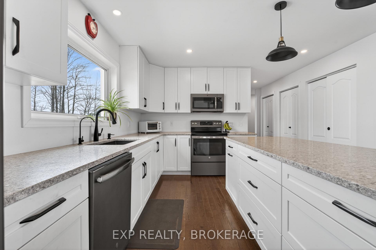
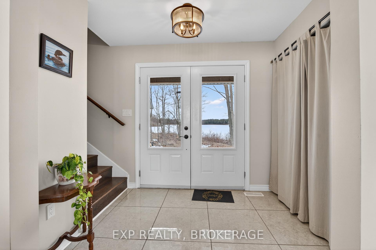
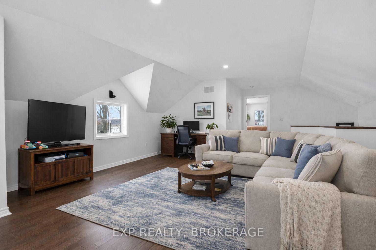
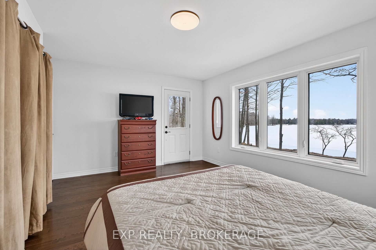
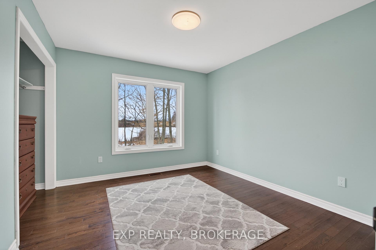
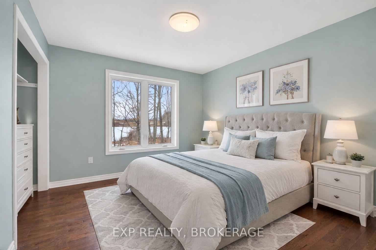
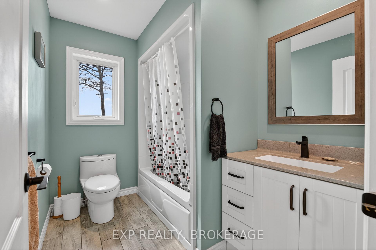
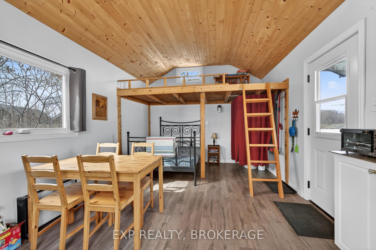
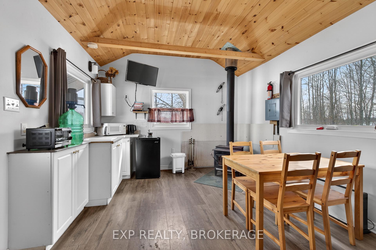
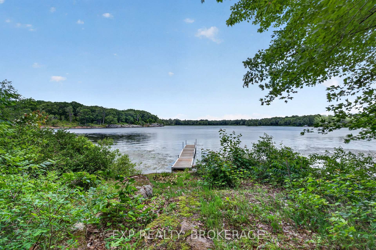
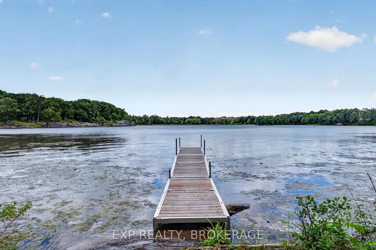
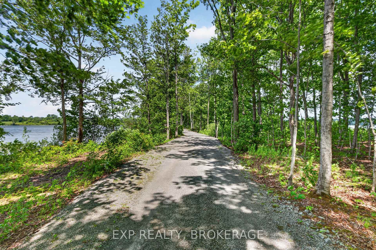
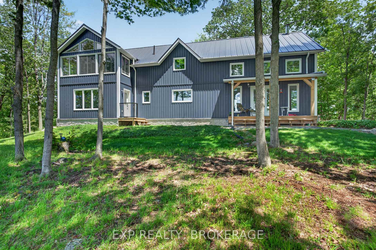
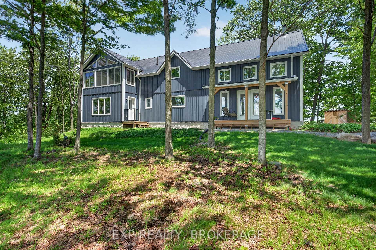
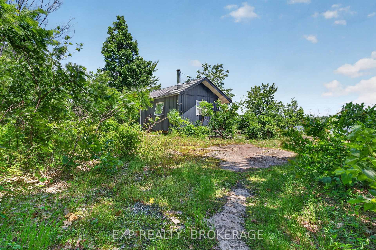
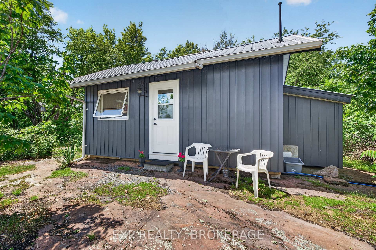
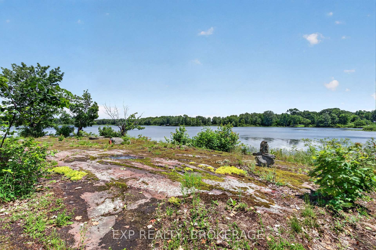
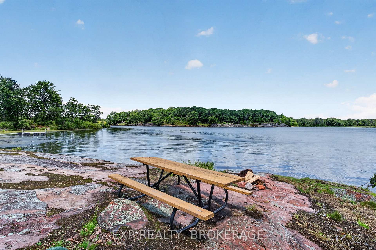
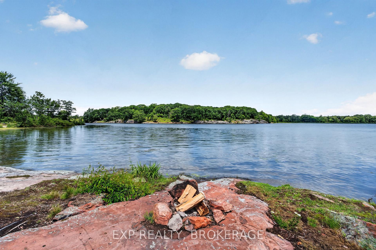
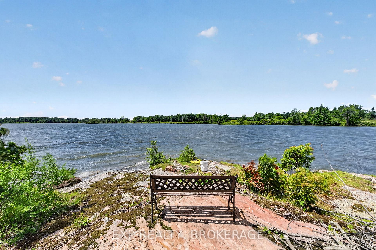
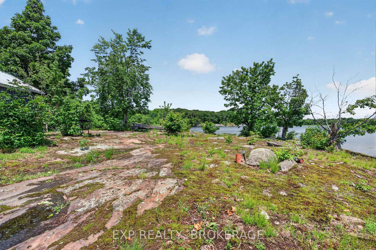
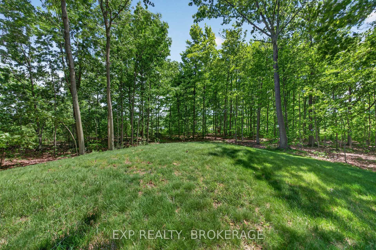
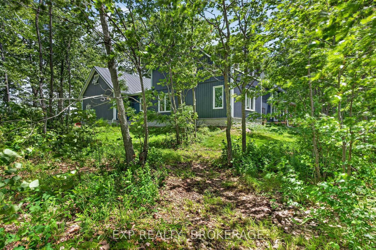
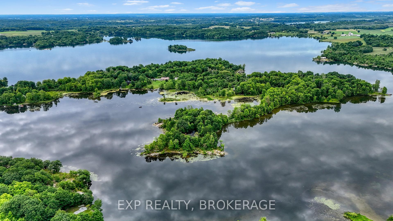
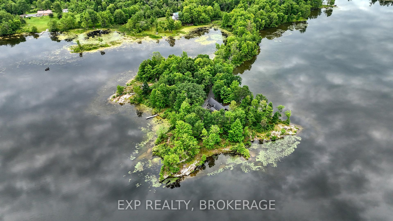
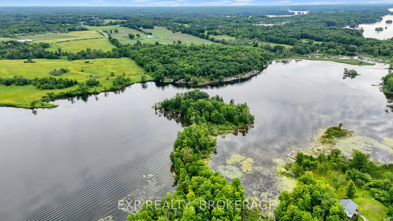
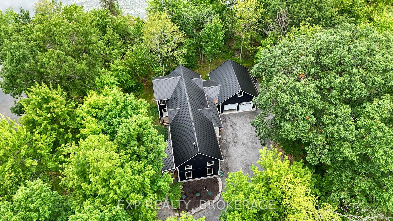
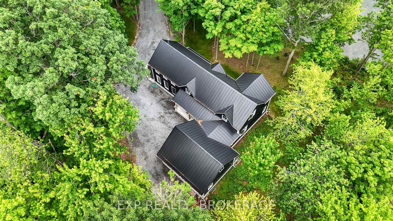
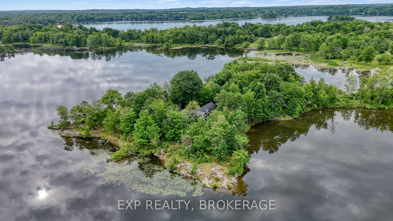
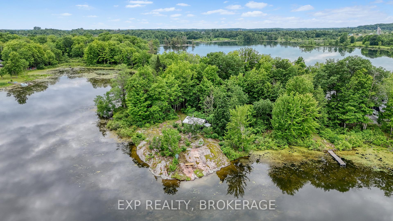
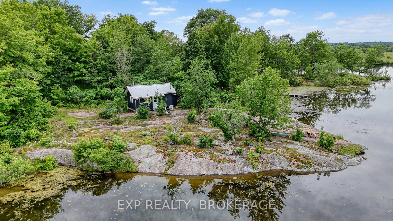
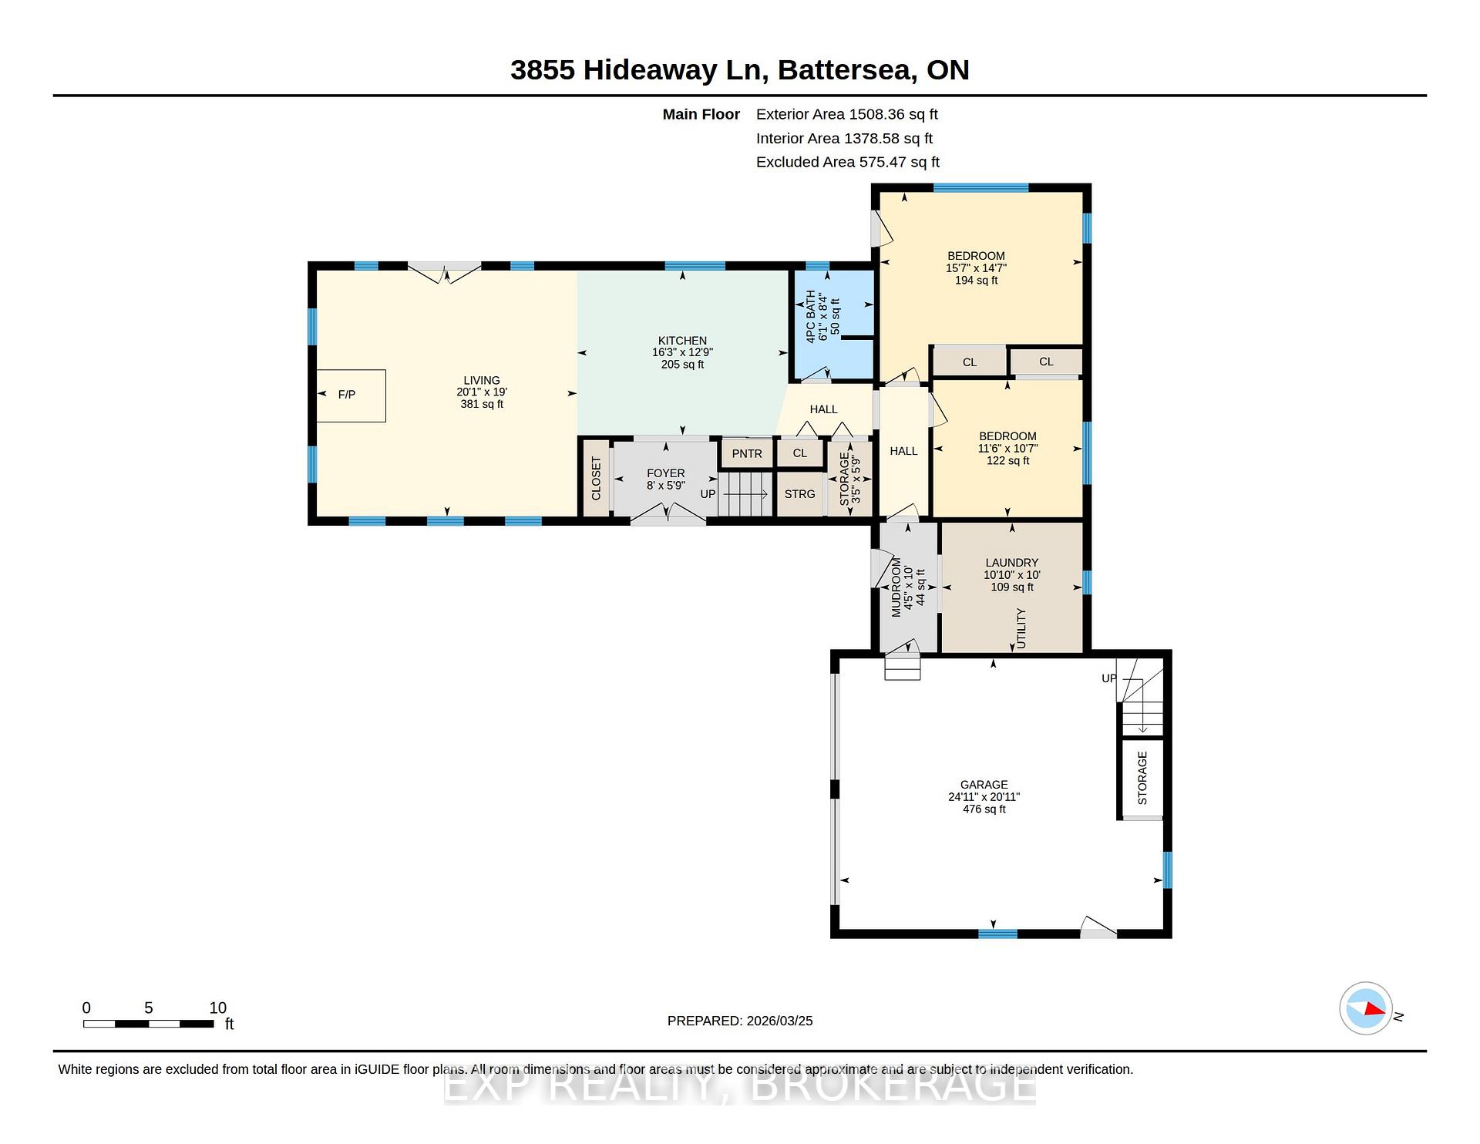
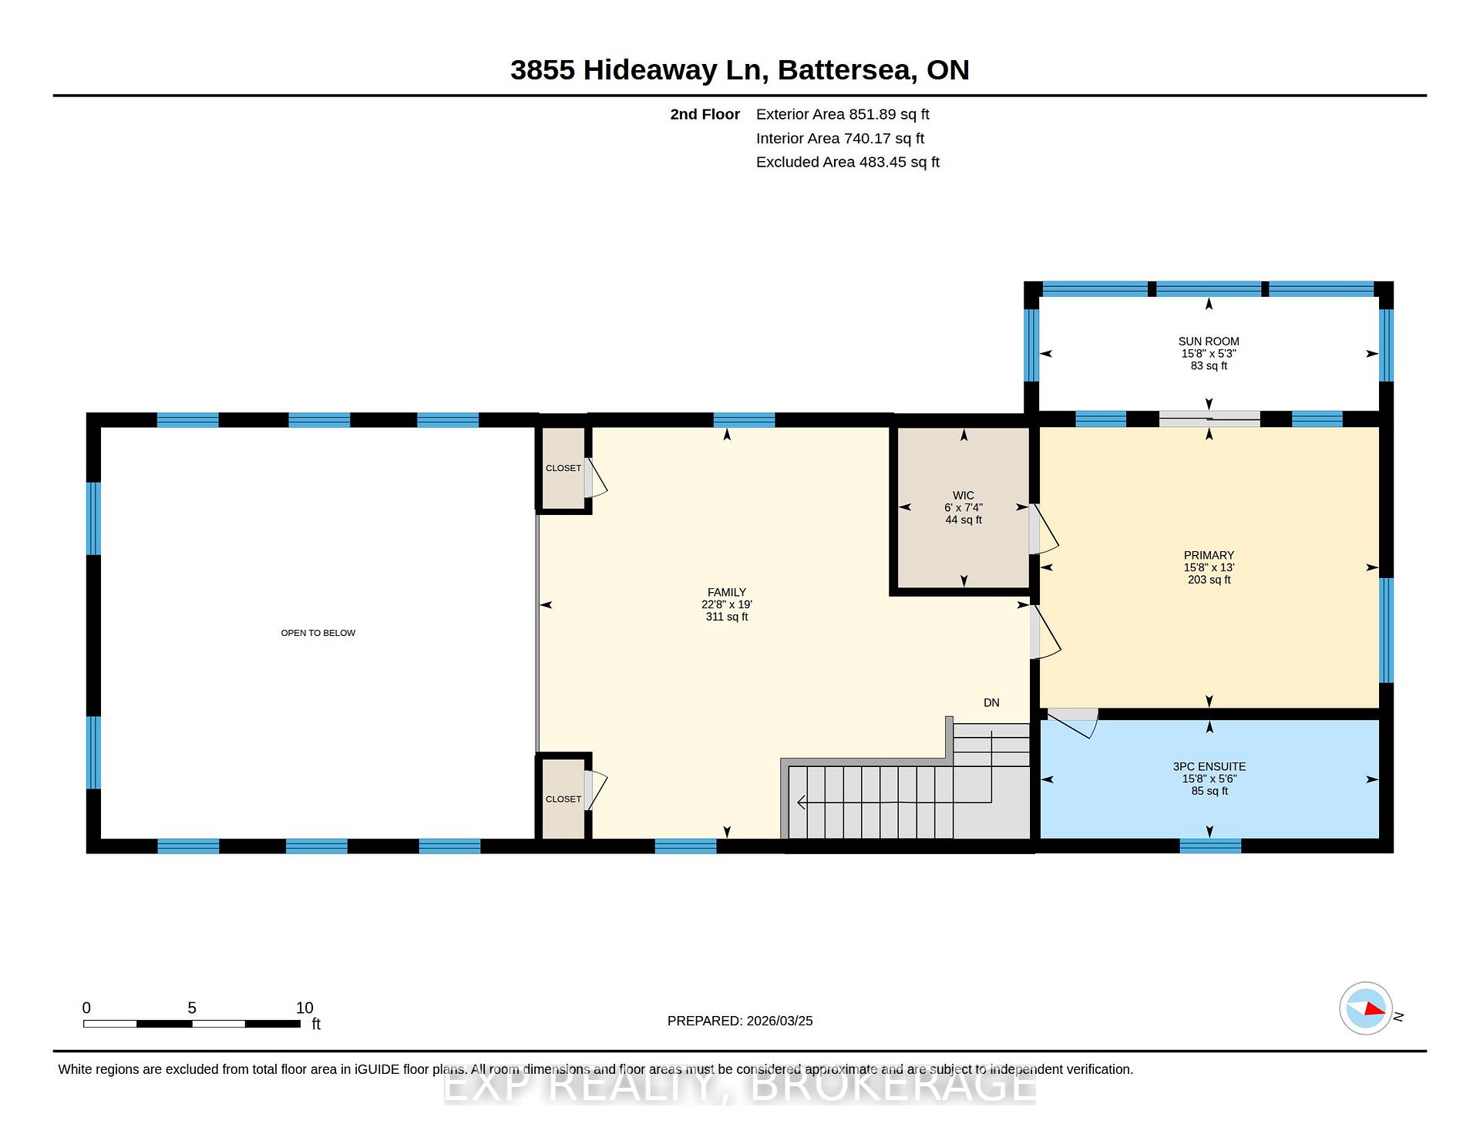
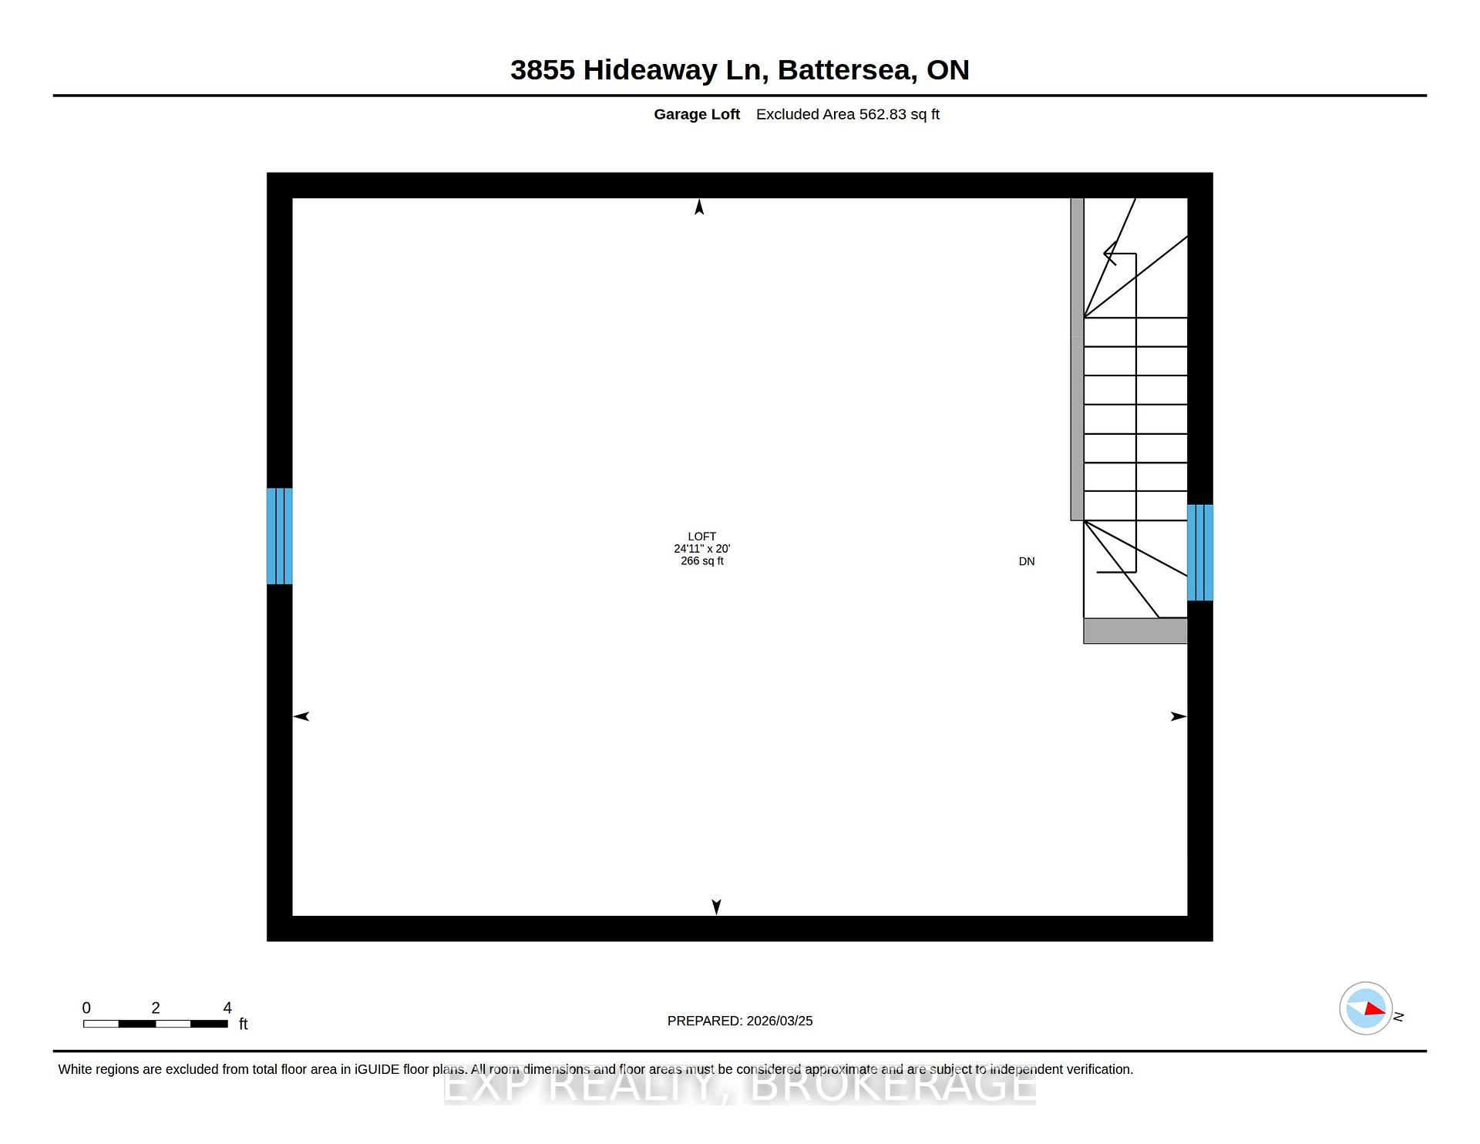
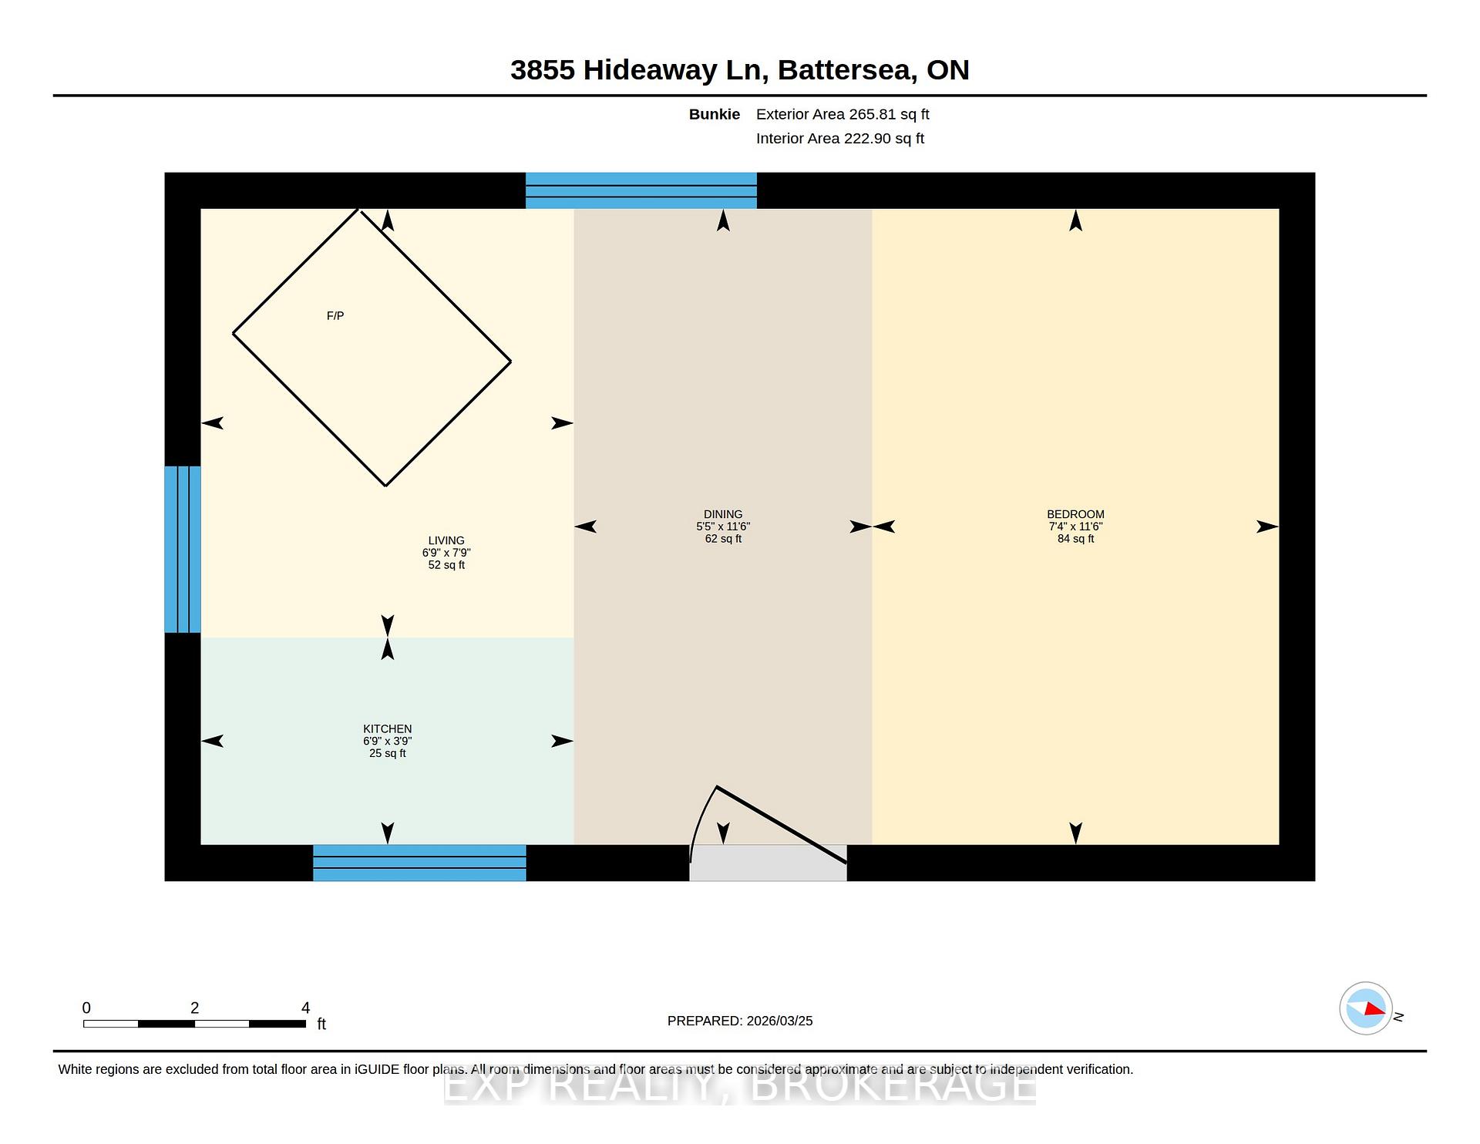
Welcome to 3855 Hideaway Lane, a rare waterfront sanctuary where privacy, luxury, and nature converge. Set on a breathtaking 5.8-acre peninsula with 2,798.4 feet of shoreline along the historic Rideau Canal at Dog Lake, this one-of-a-kind property offers uninterrupted 360-degree water views and complete seclusion just 25 minutes from Kingston. Arrive via a private laneway surrounded by water on both sides, leading to a stunning custom-built, 2-storey home finished in Marine Dusk vinyl siding. Built just 4 years ago, this meticulously designed residence features 2,100 sq/ft of living space and showcases soaring 17-foot ceilings in the spectacular great room, where floor-to-ceiling windows frame panoramic lake views and create an unforgettable living experience. The open-concept main floor is anchored by a gourmet kitchen with a granite island, seamlessly flowing into the expansive living and dining areas. A centrally located WETT-certified wood stove adds warmth and ambiance, complemented by an energy-efficient heat pump/AC system. Premium finishes include Gunsmoke oak hardwood flooring, triple-glazed windows, and an ICF foundation with a dry, heated crawl space for additional storage. The home offers 3 bedrooms, including two on the main level and a private upper-level primary retreat featuring a walk-in closet, ensuite bath, and an enclosed sunroom overlooking the water. One main-floor bedroom, with its own entrance near the shoreline, presents excellent potential for an in-law suite or boutique B&B accommodation. Upstairs, a spacious media loft overlooks the Great Room below, enhancing the home's open, airy design. Additional highlights include an attached double-car garage with unfinished loft space, a 30-foot dock (year-round), and a forested landscape. A fully renovated waterfront bunkie set on a granite outcrop overlooking Milburn Bay. Complete with electricity, a wood stove, running water, and a composting toilet, it is currently a successful Airbnb.
Key Facts & Features
Property Costs
- Annual Property Tax Amount
- $7,555
- Land Transfer Tax Fee
- $20,473
Rental Items
- Rental Equipment
- None.
- Basement Type
- Crawl Space
Interior Features
- Laundry Level
- Main Level
- Interior Extras
- Air Exchanger, Auto Garage Door Remote, Carpet Free, ERV/HRV, Generator - Partial, Guest Accommodations, Primary Bedroom - Main Floor, Sump Pump, Upgraded Insulation, Water Heater Owned, Water Purifier, Water Softener
- View
- Lake, Panoramic, Trees/Woods, Water
- Fireplace/Stove
- Yes
- Fireplace Features
- Wood Stove
- Elevator
- No
Exterior Features
- Exterior Extras
- Deck, Fishing, Privacy, TV Tower/Antenna
- Pool
- None
- Property Features
- Level, Waterfront
- Other Structures
- Shed
Building
- Building Type
- Detached
- Building Style
- 2-Storey
- Approx Age
- 6-15
Construction
- Exterior Finish
- Vinyl Siding
- Roof
- Metal
- Foundation Details
- Insulated Concrete Form, Poured Concrete
- Special Designation
- Unknown
Lot
- Lot Front
- 2798.40 ft
- Lot Size
- 5.782
- Lot Shape
- Irregular
Inclusions
- Inclusions
- Everything in the cabin except the bed.
Exclusions
- Exclusions
- Bed in the cabin.
Parking & Garages
- Garage Type
- Attached
- Garage Spaces
- 2
- Parking Spaces
- 5
- Total Garage And Parking Spaces
- 7
Heating & Cooling
- Heat Source
- Ground Source
- Heat Type
- Heat Pump
- Air Conditioning
- Central Air
- Water
- Well
- Sewers
- Septic
- Natural Gas
- No
- Hydro
- Yes
- Bedrooms
- 3
- Washrooms
- 2
- Kitchens
- 1
- Family / bonus room
- Yes
Room sizes
- Laundry—Main level
- Mud Room—Main level
- Bathroom—Main level, 4 Pc Bath
- Primary Bedroom—Second level
- Family Room—Second level
- Bathroom—Second level, 3 Pc Ensuite
- Kitchen—Main level
- Sunroom—Second level
- Bedroom 2—Main level
- Other—Main level
- Foyer—Main level
- Bedroom—Main level
- Living Room—Main level
Washrooms
- 4-piece, Main
- 3-piece, Second
- Municipality
- Frontenac
- Neighbourhood
- Frontenac South
- Main cross streets
- Montreal Street to Milburn Road to Ormsbee Road to Hideaway Lane
- Zoning
- SR
- Directions
- Montreal Street to Milburn Road to Ormsbee Road to Hideaway Lane
- Waterfront
- Direct
- MLS® number
- X13839362
- Data source
- Toronto Regional Real Estate Board
- Listed on
- 2026-09-29
- Updated on
- 2026-09-29
- Days on market
- 17 days
- Possession type
- Flexible
- Co-op commission
- 2.0% + HST
- Seller
- Listed by
- EXP REALTY, BROKERAGE
Home Market Value
Current home valuation for 3855 Hideaway Lane, Frontenac, Frontenac South, Frontenac, ON. Listed for $1,199,900
HOMEH Estimate
$1,178,992
Estimated Sales Range
$707,395 - $1,650,589
HOMEH Estimate for 3855 Hideaway Lane, Frontenac, Frontenac South
Calculated with a real agent's CMA method — 45+ years of experience, codified. Not an AI guess.
For the owner
Is this your home? Track its value.
Get this home's HOMEH Estimate by email once a month, with how many homes are for sale around you.
Mortgage Payment Calculator
Compare up to 4 down payment scenarios
5% on first $500K + 10% on $699,900 over $500K
$94,990
| Scenario 1 | Scenario 2 | Scenario 3 | Scenario 4 | |
|---|---|---|---|---|
−Down payment | % $ | % $ | % $ | % $ |
+CMHC insurance | $44,156 | $33,477 | $28,558 | $0 |
=Total mortgage | $1,148,064 | $1,113,387 | $1,048,473 | $959,920 |
Amortization | ||||
Mortgage rate | % | % | % | % |
| Payment frequency | ||||
=Mortgage payment | $5,605monthly | $5,436monthly | $5,119monthly | $4,687monthly |
Land Transfer Tax
$20,473
$20,473
Around this home
No schools found nearby
Data provided by OpenStreetMap & Fraser Institute School Rankings
Ask HOMEH
New!Hi there!
👋Text or call (416) 301-9001
Recommended for you
Based on homes you've looked at.
No recommended properties found.
Nearby similar homes
No nearby properties found.
More real estate resources
Other homes nearby
Explore this area
Nearby neighbourhoods
No nearby listings available.