
1057 Forest Lane
Frontenac (Frontenac Centre), ON K0H 2P0
- —Bedrooms
- —Bathrooms
- —Garage
- —Sq Ft
- $1,996Tax
- 217×639 ftLot Size
 Free EstimateSee Free Estimate Report

Sale & Price History for 1057 Forest Lane, Frontenac, Frontenac Centre
| Start Date | End Date | Price | Event | MLS# |
|---|---|---|---|---|
| No listing history available | ||||
Real estate boards require you to or to see the full details of this property.
*Sold prices and complete sale & price history are regulated data. Under the Trust in Real Estate Services Act, 2002 (TRESA) and the rules of the Real Estate Council of Ontario (RECO), and pursuant to the Multiple Listing Service® rules of the Canadian Real Estate Association (CREA) and the Toronto Regional Real Estate Board (TRREB), this information may be shown only to registered users who have agreed to the applicable terms of use (a Virtual Office Website, or "VOW," arrangement). HOMEH Inc., Brokerage therefore provides it to signed-in members only. Creating an account is free and takes under a minute.
About 1057 Forest Lane, Frontenac, Frontenac Centre
Summarized Description
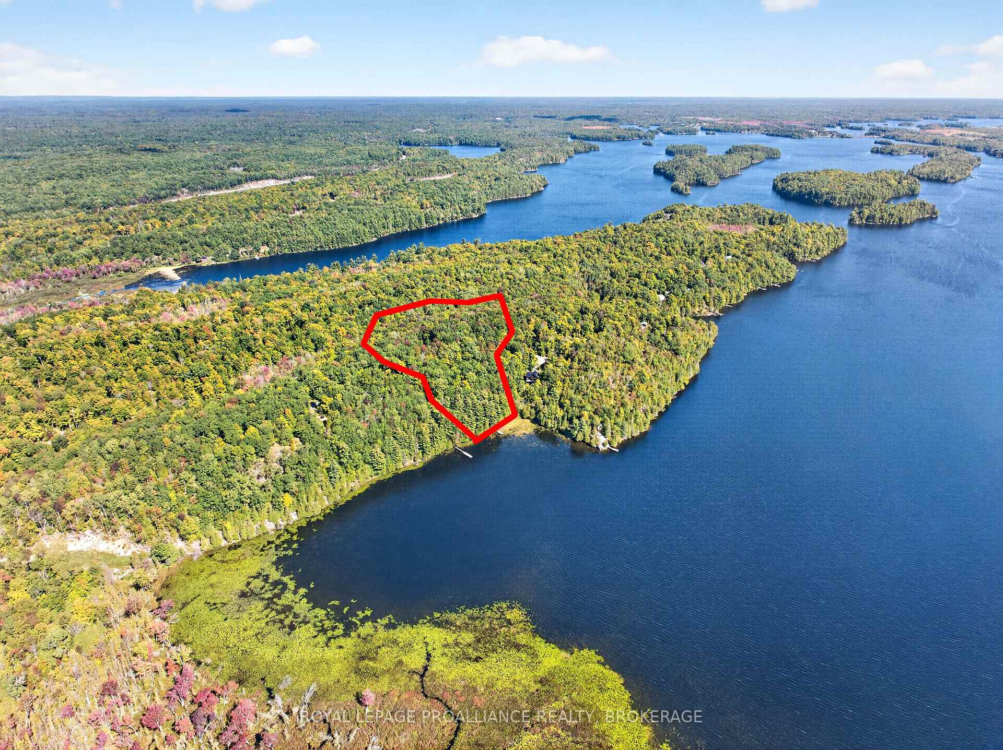
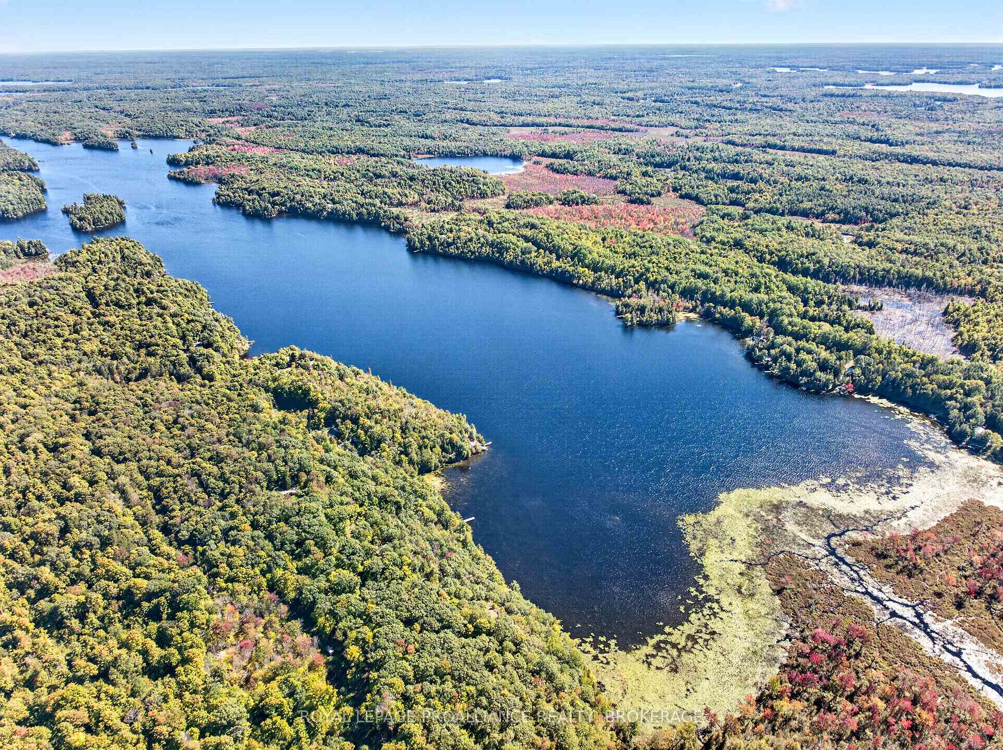
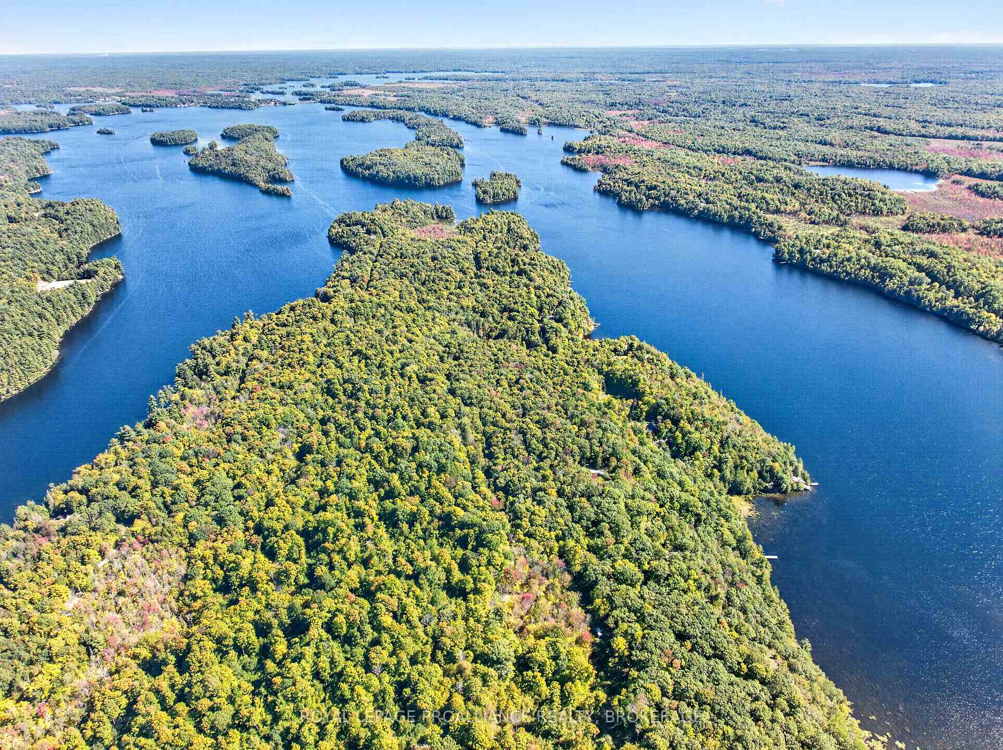
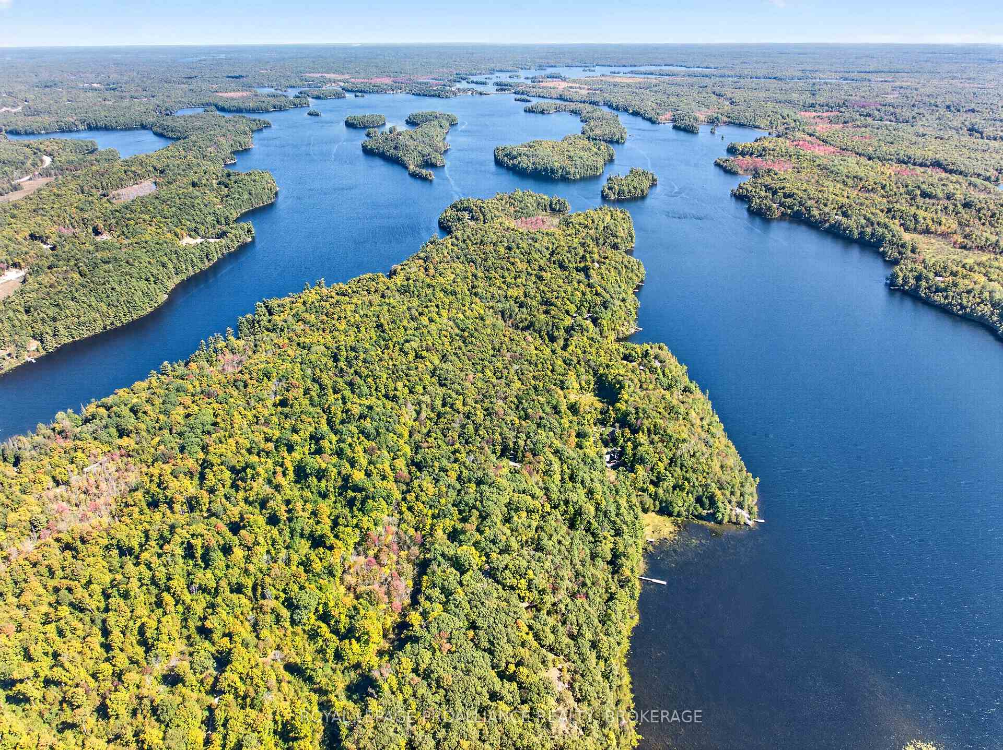
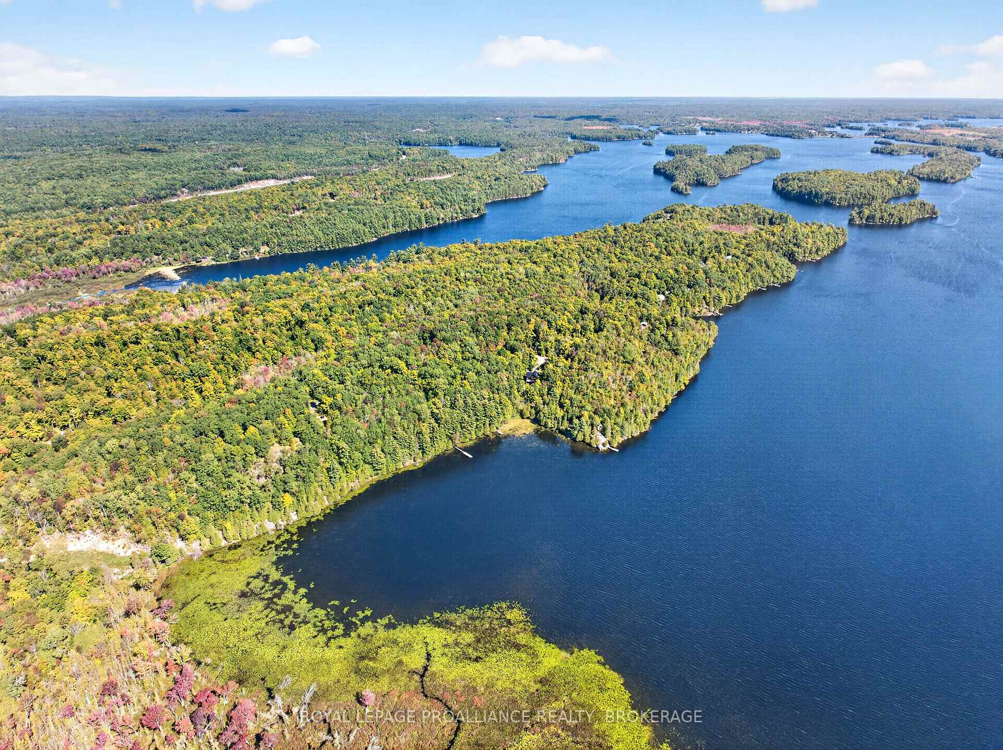
- Exceptional 7-acre waterfront property on Sharbot Lake
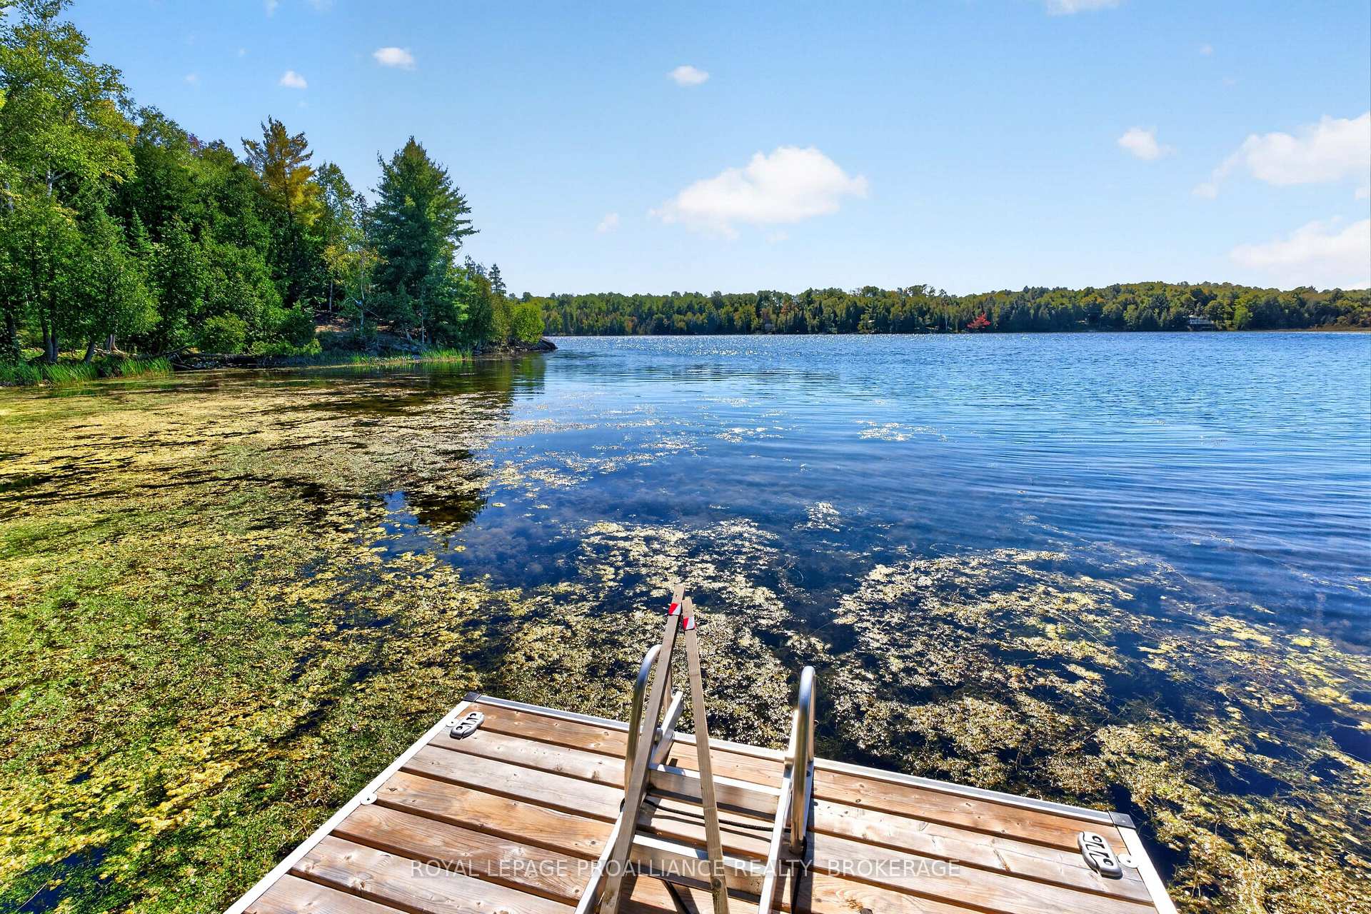
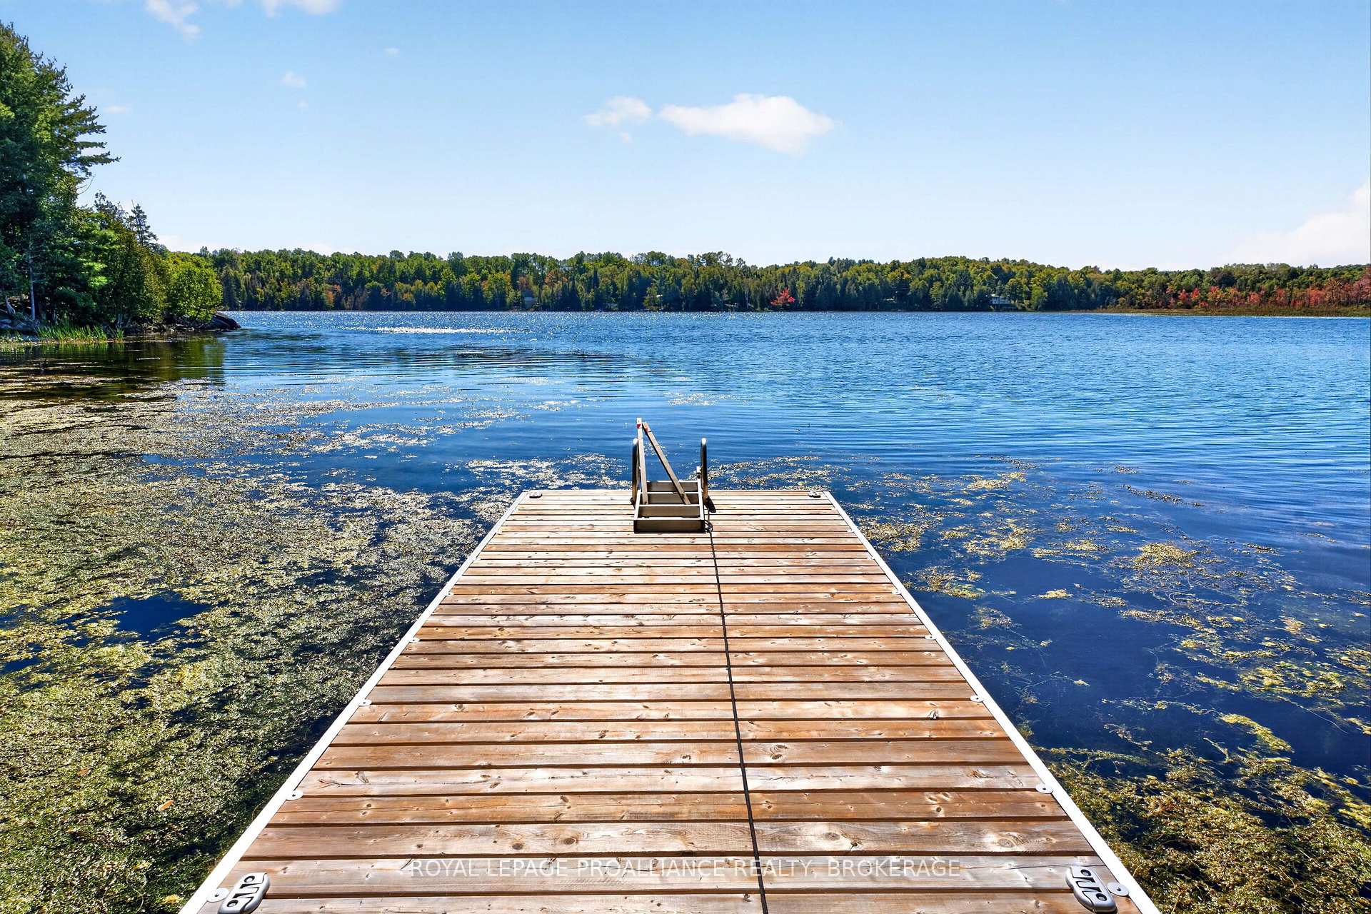
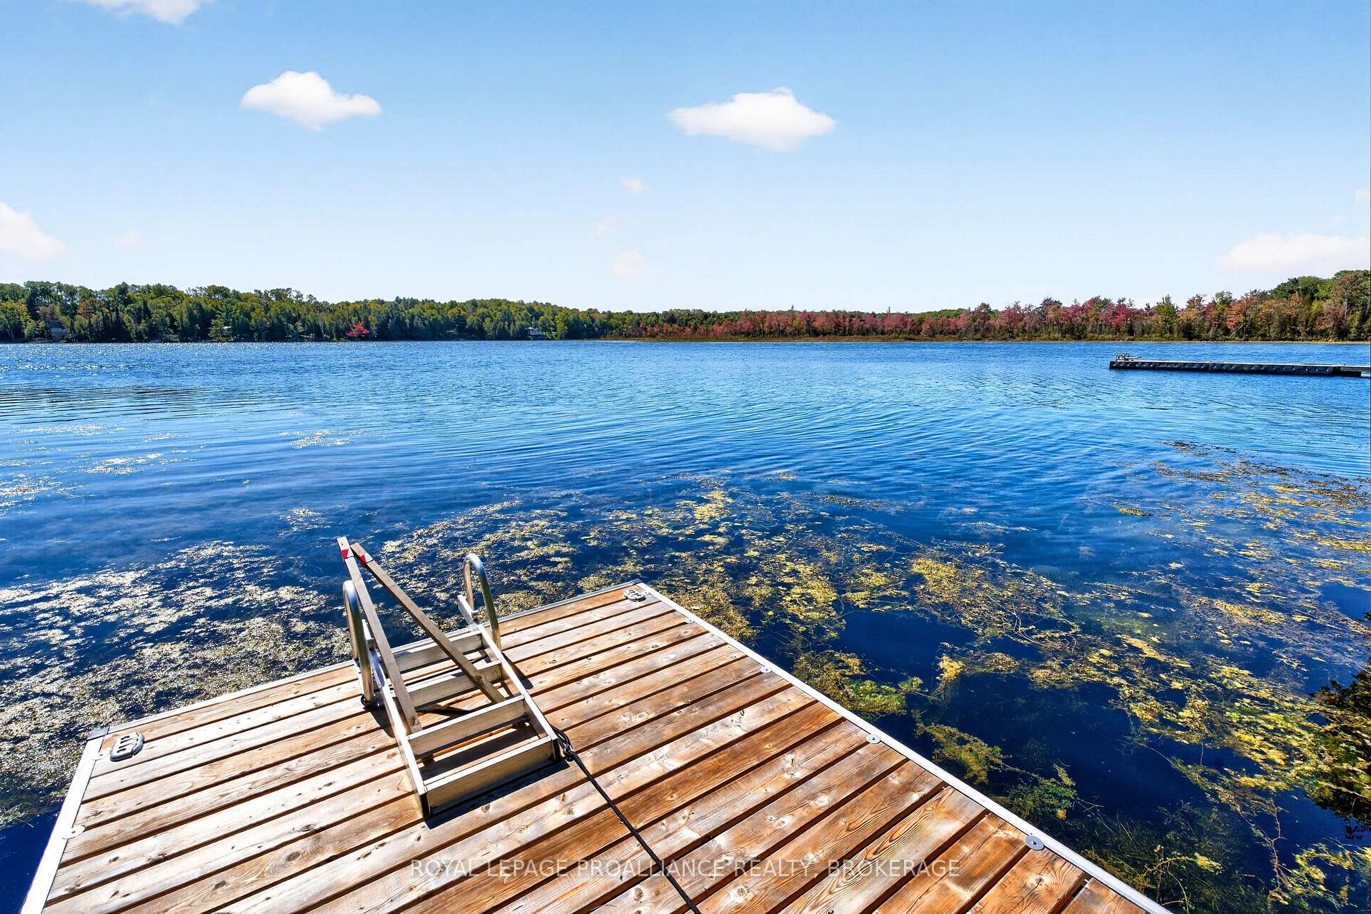
- 216 feet of south-facing shoreline for stunning views
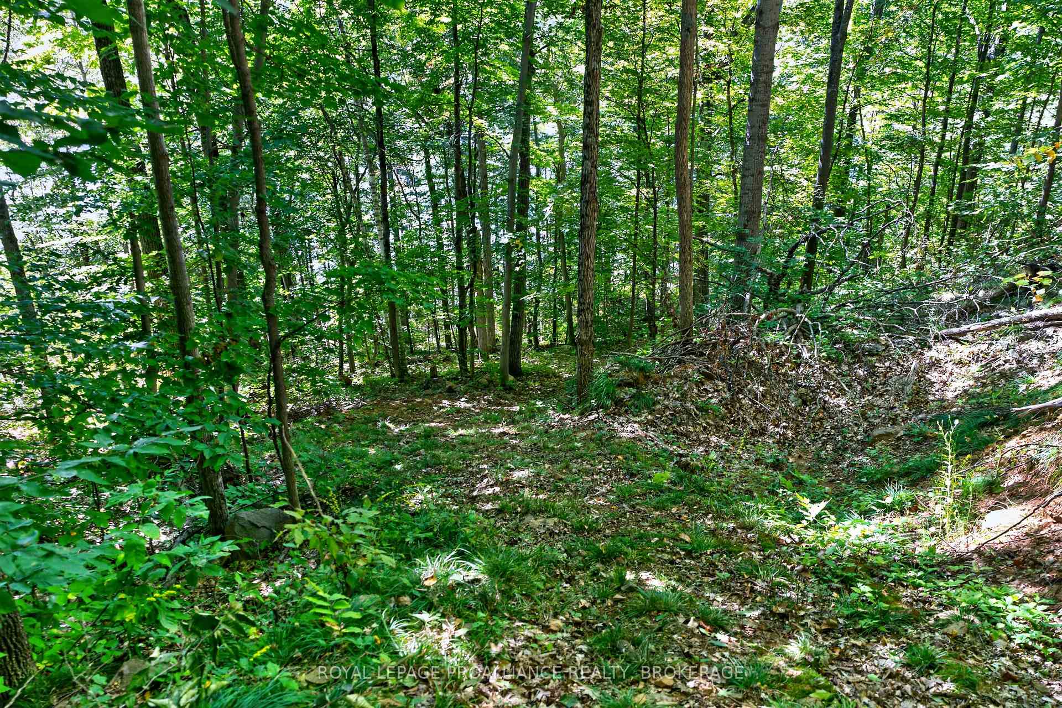
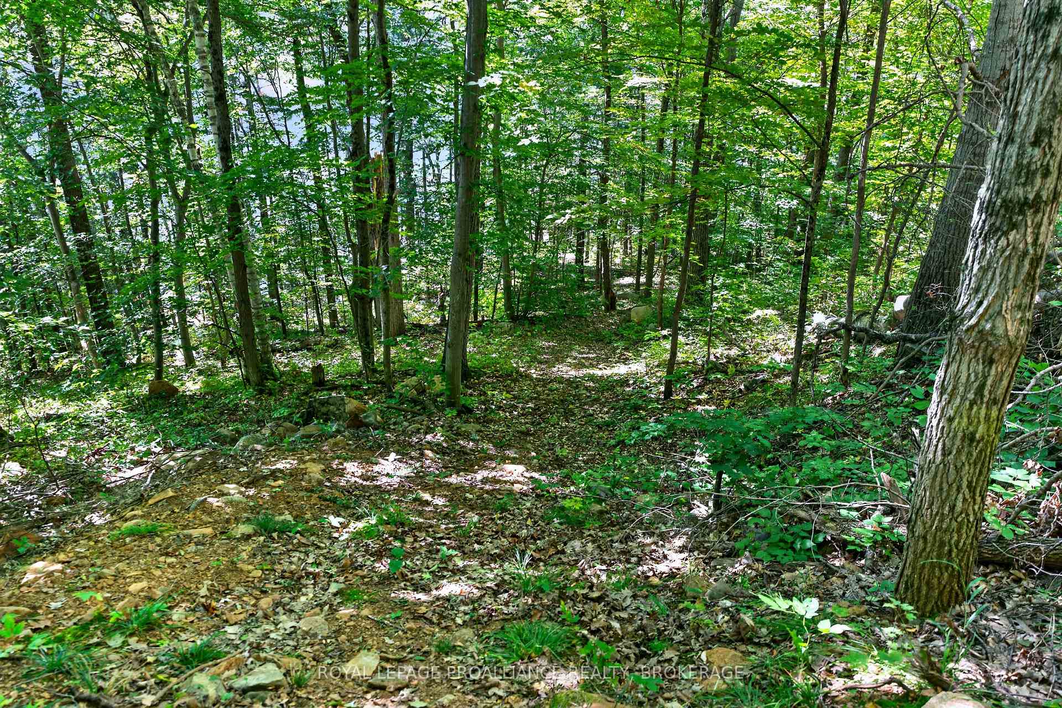
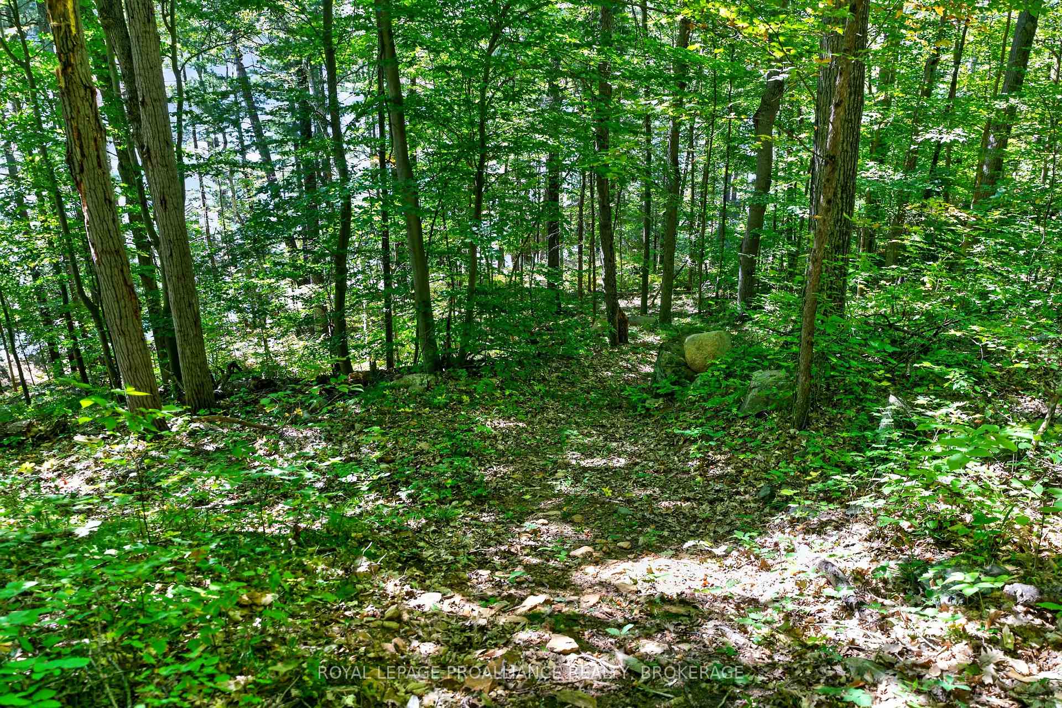
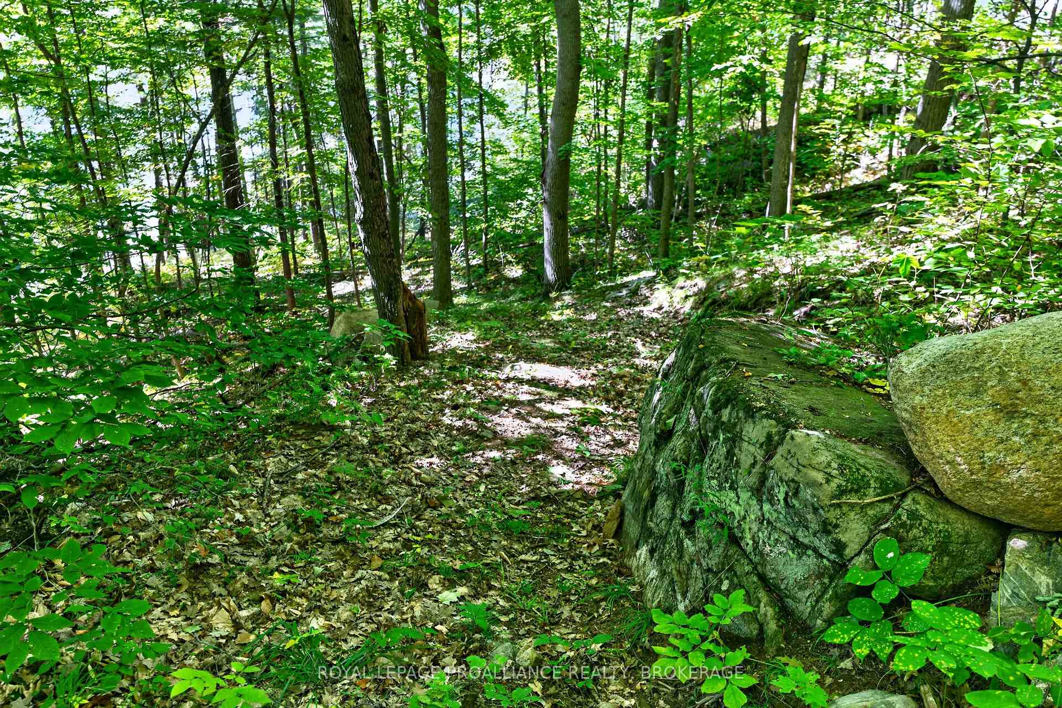
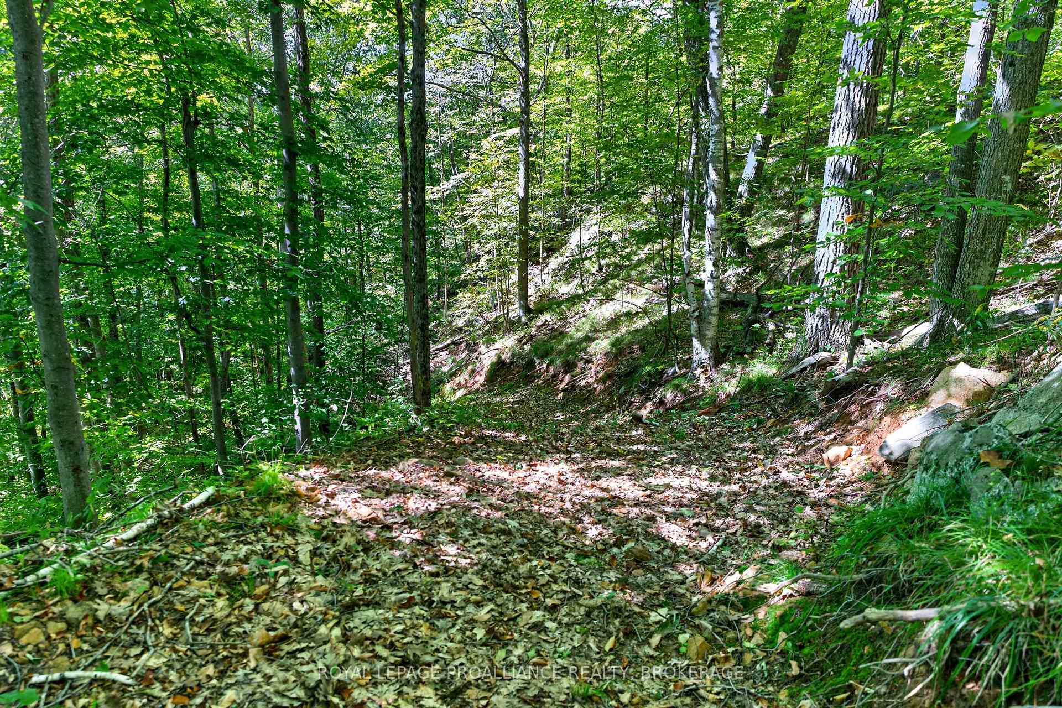
- Mature forest and elevated terrain enhance privacy
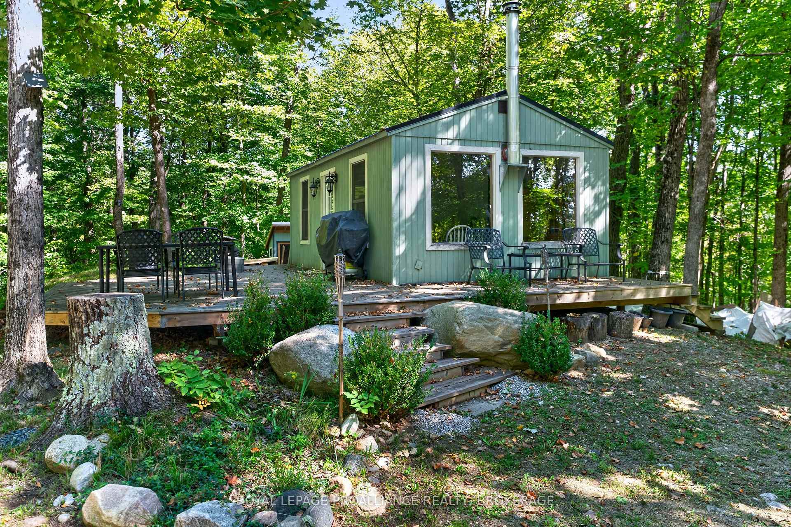
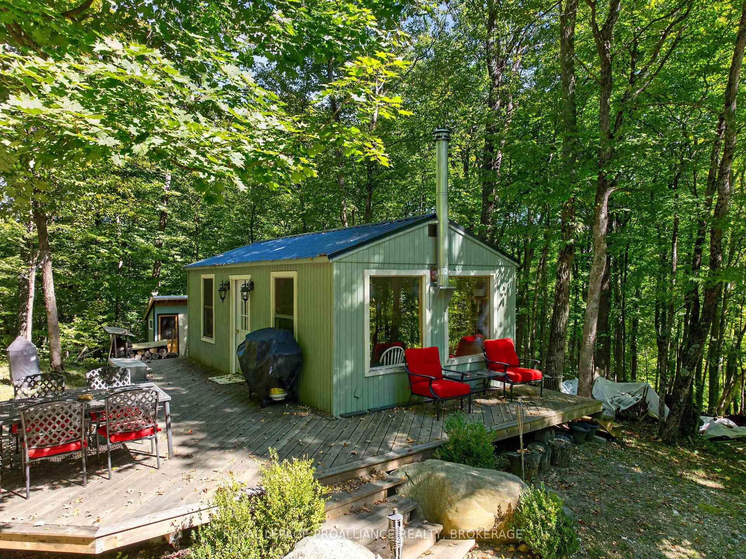
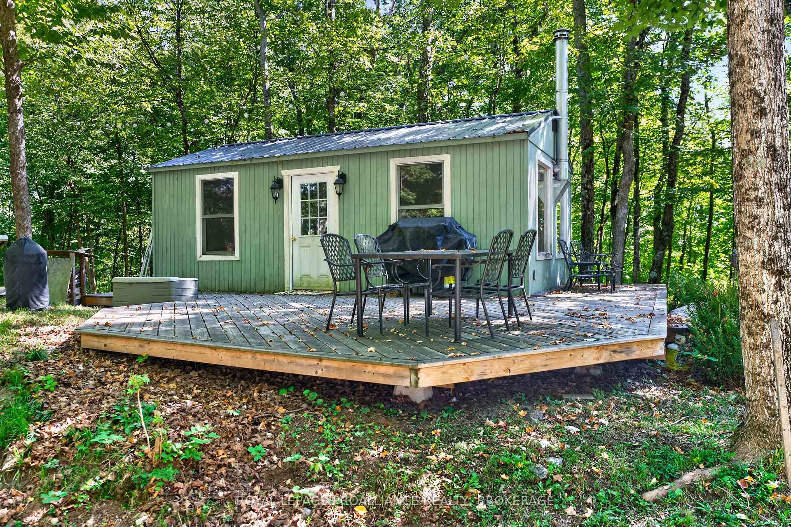
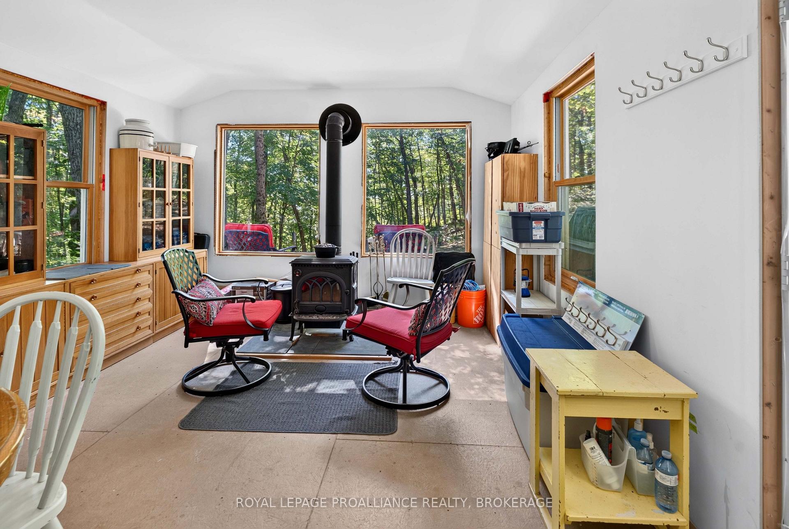
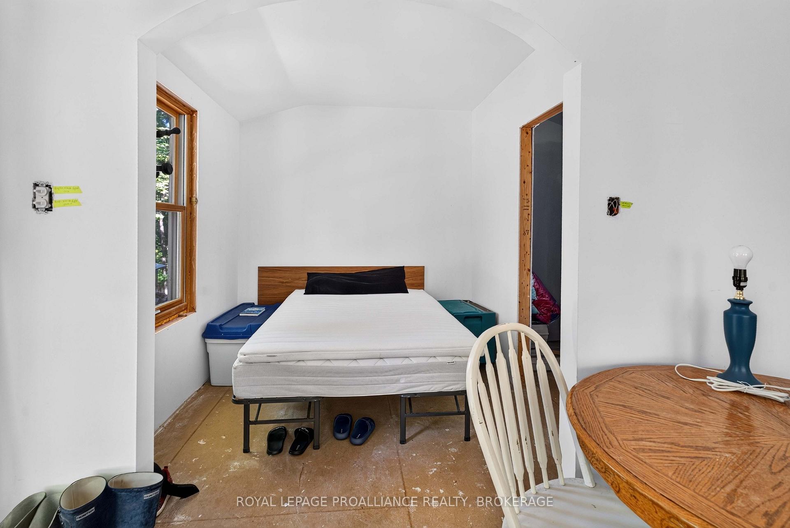
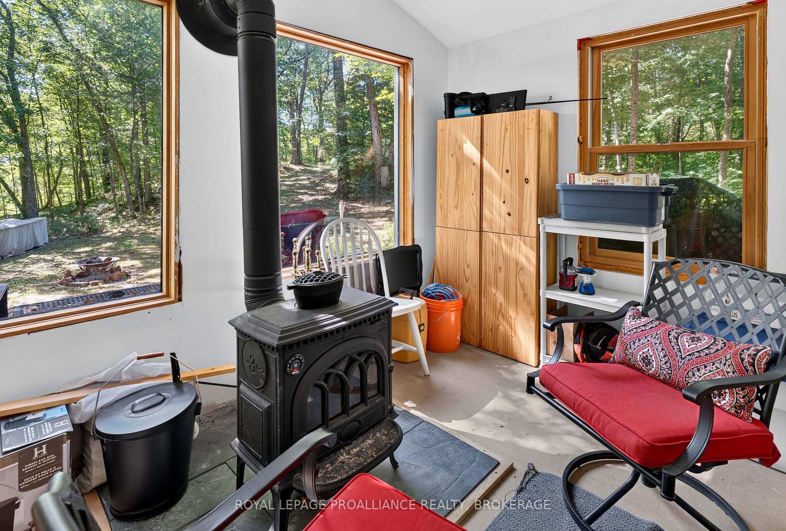
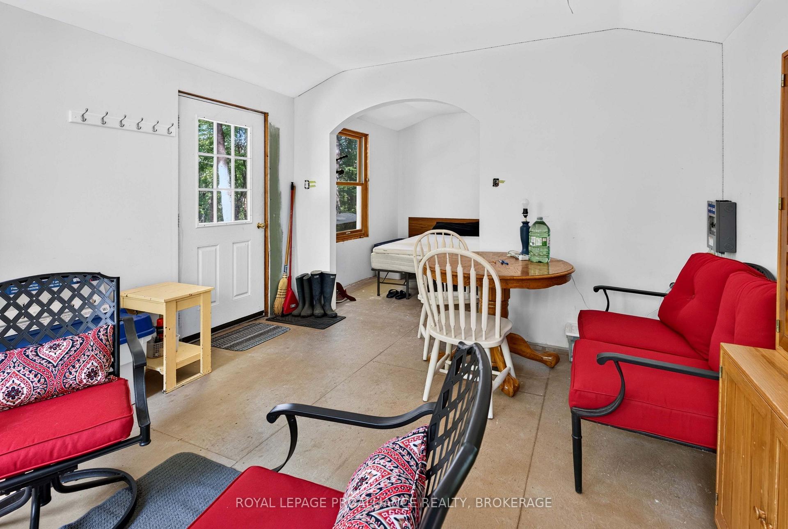
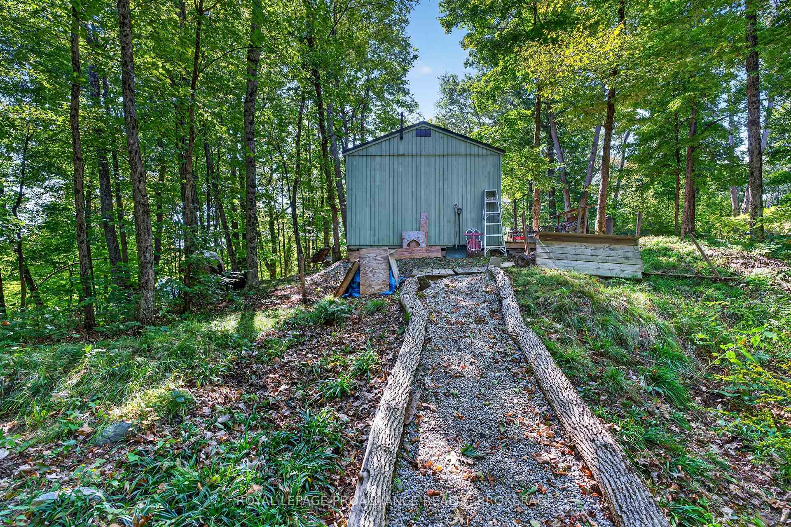
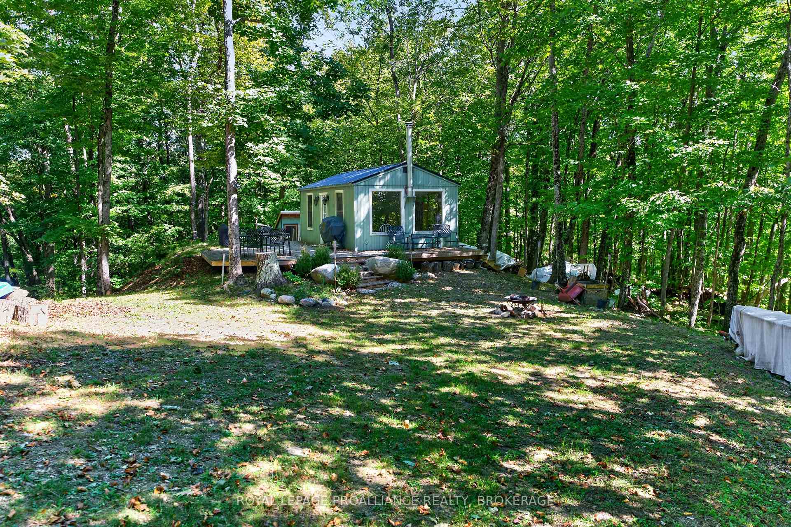
- Insulated Bunkie with living space and woodstove
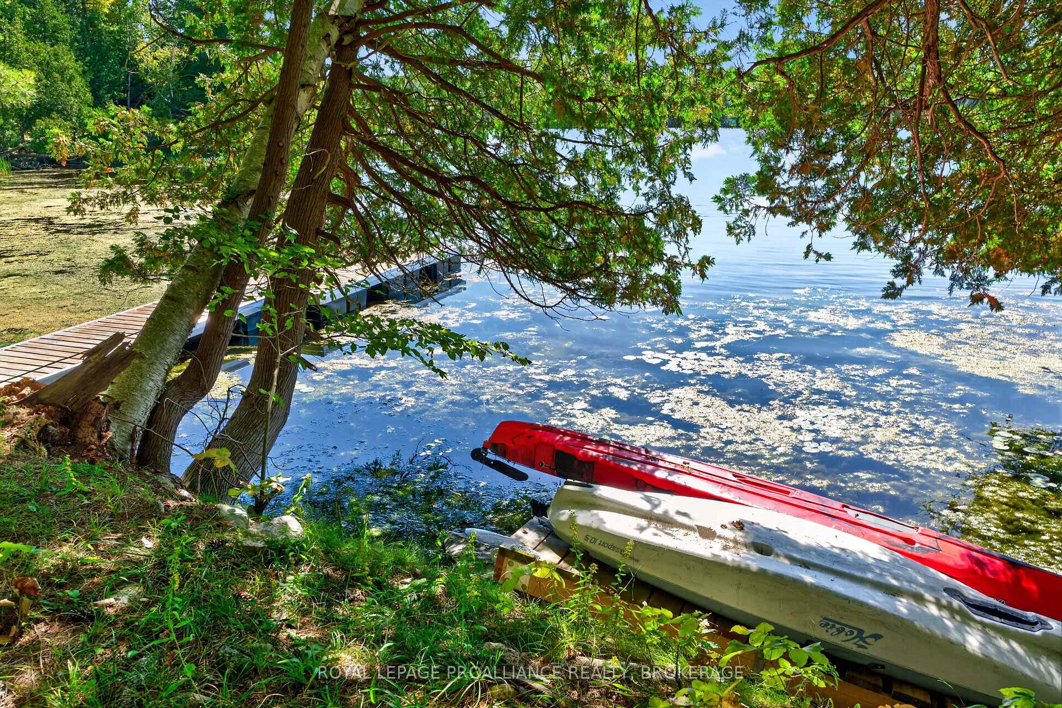
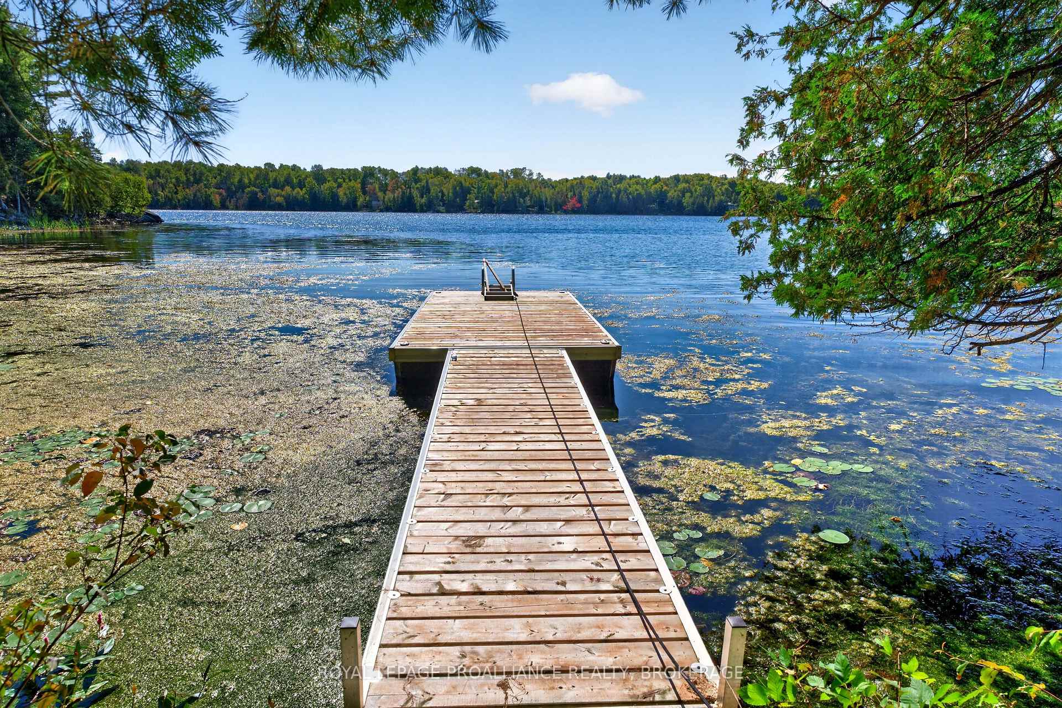
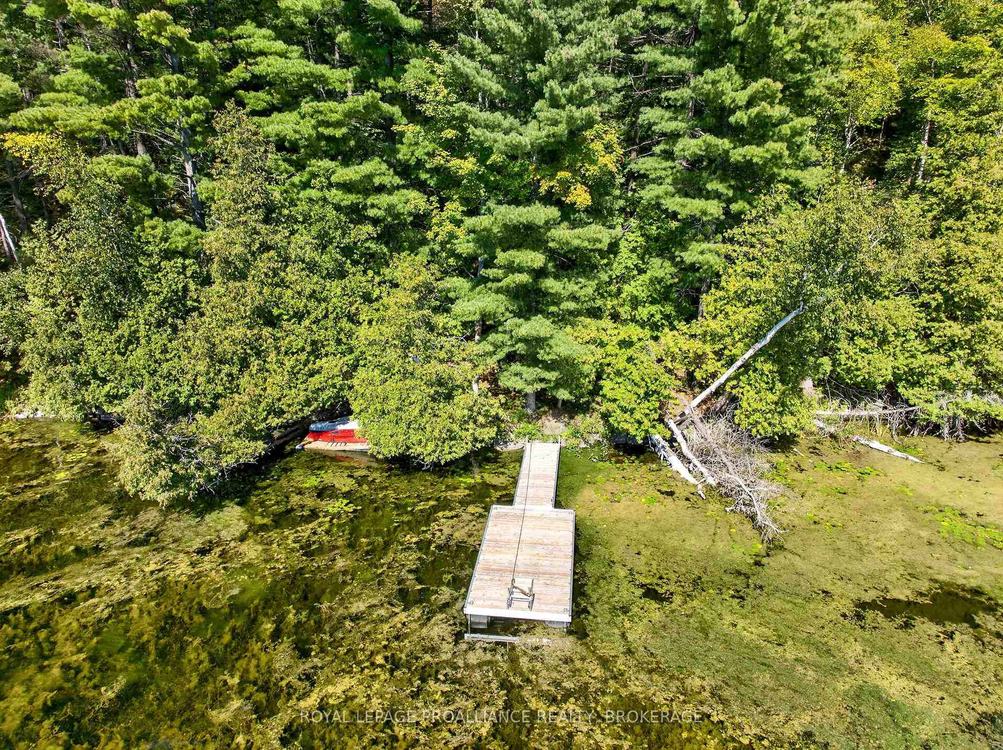
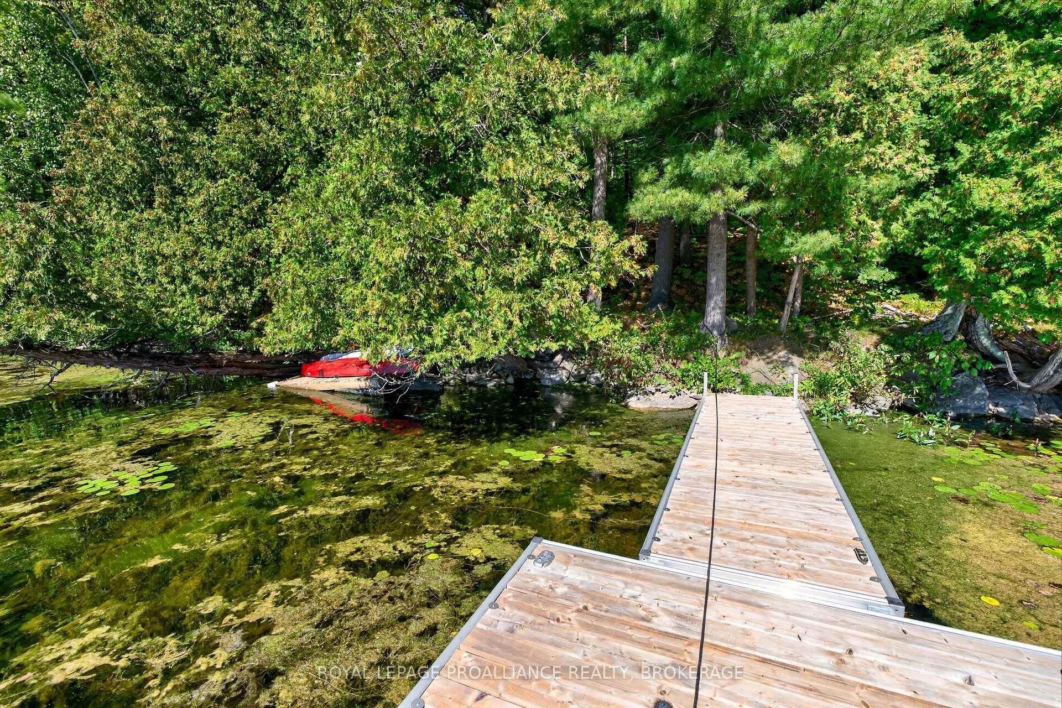
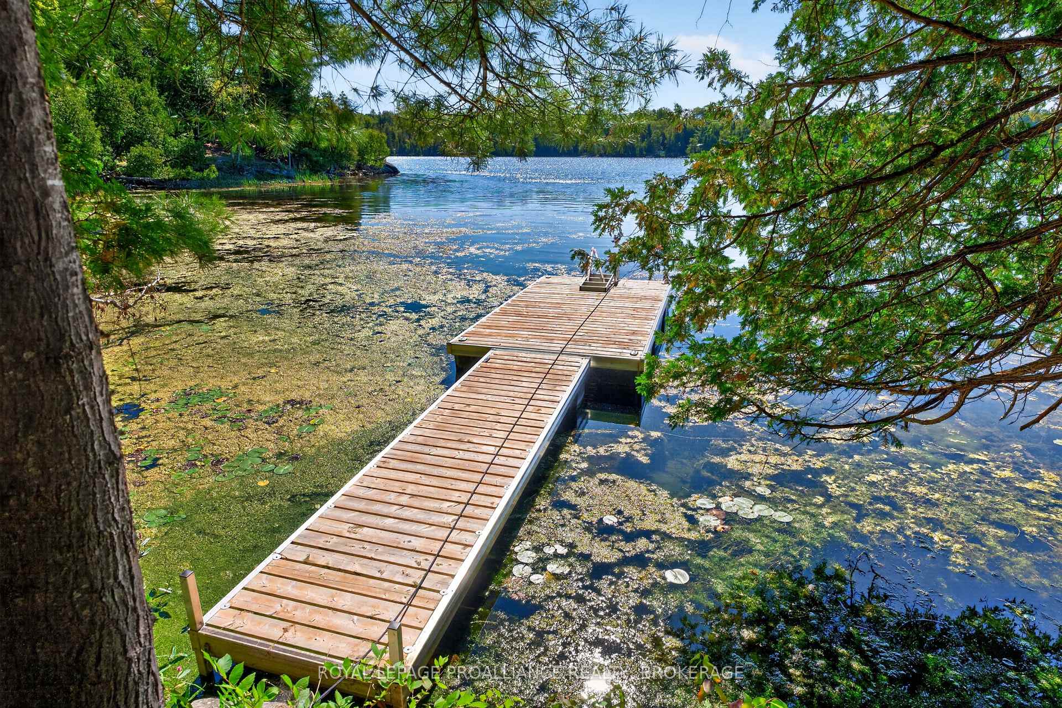
- Aluminum dock already in place for water access
- Circular driveway and cleared area for building
- Rough trail leads to water's edge for easy access
- Great opportunity for a private lake retreat
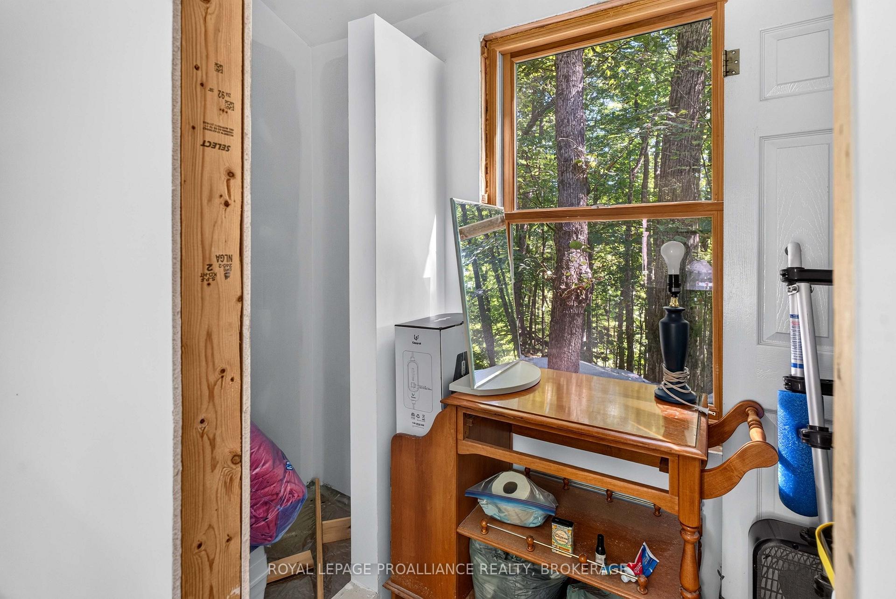
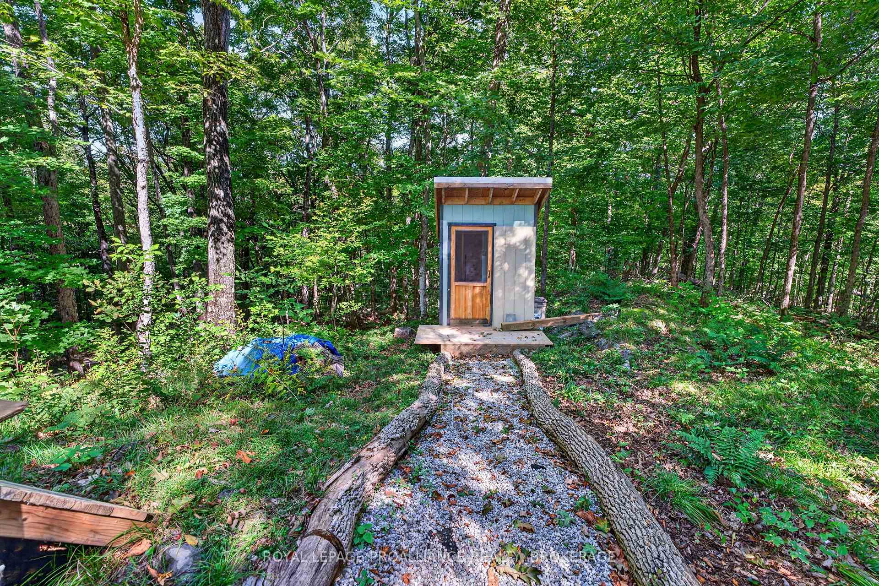
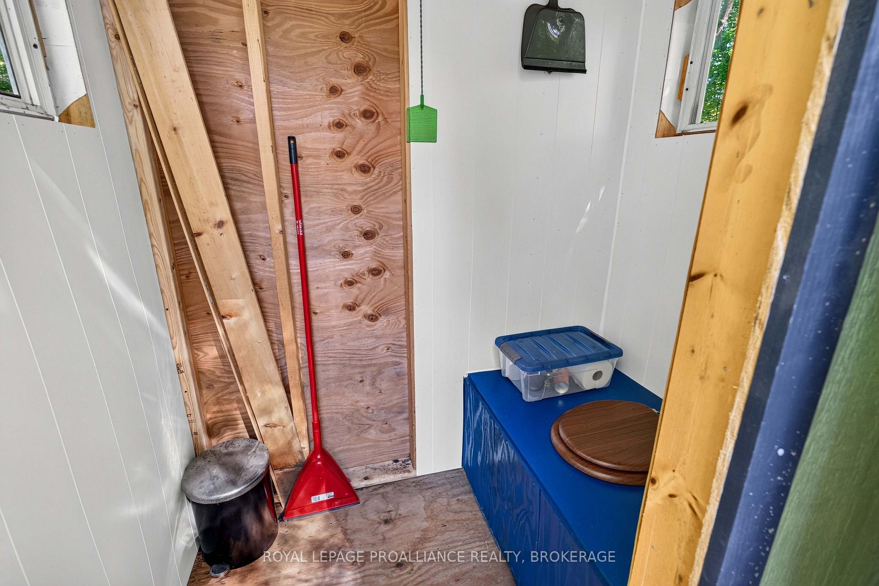
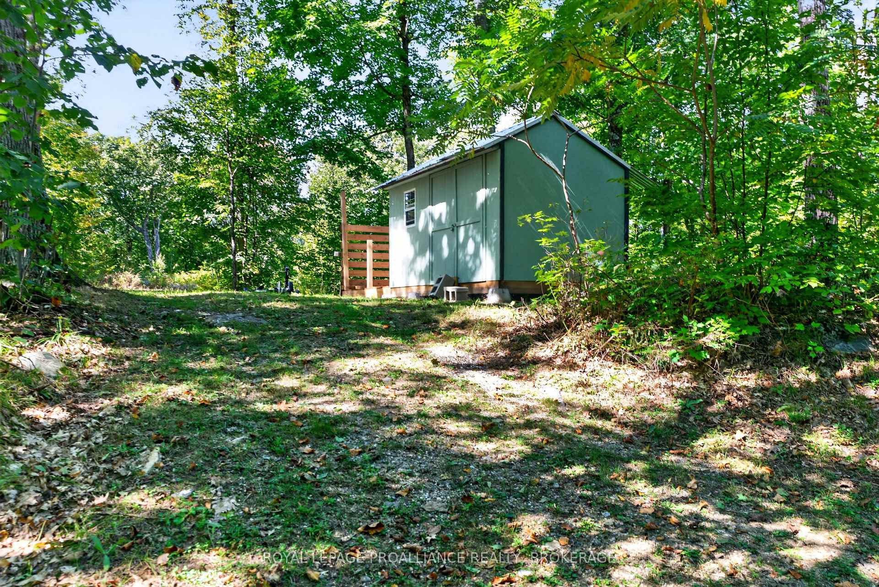
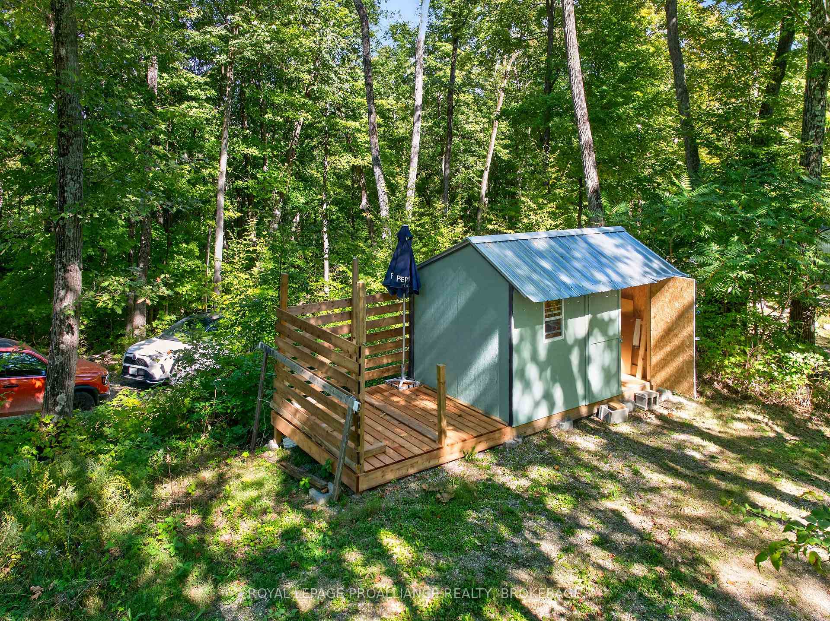
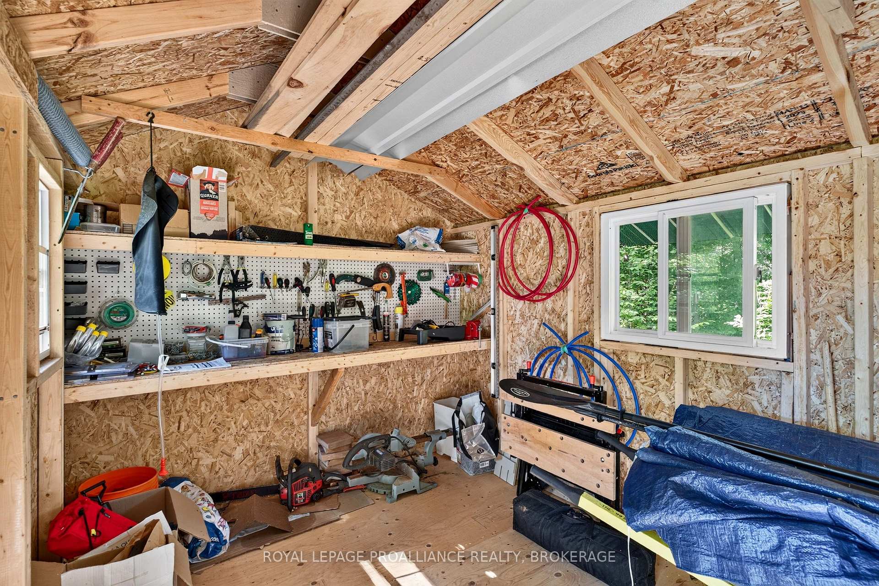
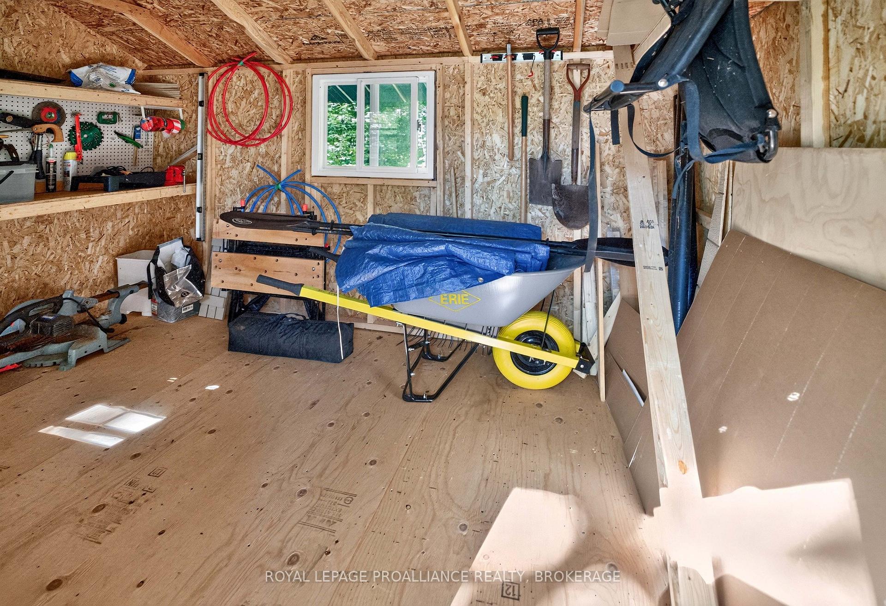
Discover the natural beauty and privacy of this exceptional 7-acre waterfront parcel on the north shore of Sharbot Lake's west basin. Elevated above the lake, this property offers approximately 216 feet of south-facing natural shoreline, mature forest, rocky terrain, and a peaceful cottage-country setting. A rough trail winds from the elevated building area through the forest to the water's edge, where an aluminum dock is already in place. A circular driveway provides access throughout the property, while a large cleared area offers potential for a future building site. The property includes an insulated Bunkie with a bedroom area, living room with woodstove, and rough-in for a small bathroom. Hydro is not currently available at the property; however, the Bunkie is wired to operate from conventional Hydro, a 12V battery system, or a generator. An outhouse and storage shed provide additional convenience. Enjoy the privacy of a mature forest, the natural beauty of exposed rock, and access to the lake for swimming, boating, fishing, or simply relaxing by the water. With its combination of 7 acres, 216 feet of south-facing waterfront, elevated terrain, mature forest, existing improvements, dock, driveway, and potential future building area, this is a great opportunity to create your own private Sharbot Lake retreat.
Key Facts & Features
Property Costs
- Annual Property Tax Amount
- $1,996
- Land Transfer Tax Fee
- $4,324
Interior Features
- View
- Bay, Forest, Lake, Ridge, Trees/Woods, Valley
- Fireplace/Stove
- No
- Elevator
- No
Exterior Features
- Exterior Extras
- Fishing, Privacy
- Property Features
- Lake Access, Ravine, Rolling, Sloping, Waterfront, Wooded/Treed
- Other Structures
- Other, Out Buildings
Building
- Building Type
- Vacant Land
Construction
- Special Designation
- Unknown
Lot
- Lot Front
- 216.54 ft
- Lot Depth
- 639.00 ft
- Lot Size
- 7
- Lot Shape
- Irregular
Inclusions
- Inclusions
- BBQ, Electric cooler, bed and mattress, fireplace tools, ash bucket, round table and chairs (3), interior cabinets, wooden cart, plastic shelves, some tools in shed, 1 chainsaw, 2 spade/shovels, 2 snow shovels, rake, dock
Exclusions
- Exclusions
- Outdoor table & 4 chairs, 2 outdoor lounge chairs, 1 outdoor table, 2 swivel chairs, 1 couch, generac generator, coolers, portable commode, workbench, kayaks, rectangular table top, wheel barrow, lamps, personal items
Parking & Garages
- Parking Spaces
- 6
- Total Garage And Parking Spaces
- 6
Heating & Cooling
- Natural Gas
- No
- Hydro
- No
- Cable
- No
- Telephone
- No
- Municipality
- Frontenac
- Neighbourhood
- Frontenac Centre
- Main cross streets
- Forest Lane / Empire Lane
- Zoning
- RW
- Directions
- Hwy. 7 west of Sharbot Lake to Empire Lane, follow to Forest lane, stay right to #1057
- Waterfront
- Direct
- MLS® number
- X13837484
- Data source
- Toronto Regional Real Estate Board
- Listed on
- 2026-09-28
- Updated on
- 2026-09-29
- Days on market
- 18 days
- Possession type
- Flexible
- Co-op commission
- 2.5% less 25% showing fee; See brokerage remarks
- Seller
- Listed by
- ROYAL LEPAGE PROALLIANCE REALTY, BROKERAGE
Home Market Value
Current home valuation for 1057 Forest Lane, Frontenac, Frontenac Centre, Frontenac, ON. Listed for $389,900
HOMEH Estimate
—
Estimated Sales Range
—
HOMEH Estimate for 1057 Forest Lane, Frontenac, Frontenac Centre
Calculated with a real agent's CMA method — 45+ years of experience, codified. Not an AI guess.
For the owner
Is this your home? Track its value.
Get this home's HOMEH Estimate by email once a month, with how many homes are for sale around you.
Mortgage Payment Calculator
Compare up to 4 down payment scenarios
5% of purchase price for homes $500K or less
$19,495
| Scenario 1 | Scenario 2 | Scenario 3 | Scenario 4 | |
|---|---|---|---|---|
−Down payment | % $ | % $ | % $ | % $ |
+CMHC insurance | $14,816 | $10,878 | $9,280 | $0 |
=Total mortgage | $385,221 | $361,788 | $340,695 | $311,920 |
Amortization | ||||
Mortgage rate | % | % | % | % |
| Payment frequency | ||||
=Mortgage payment | $1,881monthly | $1,766monthly | $1,663monthly | $1,523monthly |
Land Transfer Tax
$4,324
$4,324
Around this home
No schools found nearby
Data provided by OpenStreetMap & Fraser Institute School Rankings
Ask HOMEH
New!Hi there!
👋Text or call (416) 301-9001
Recommended for you
Based on homes you've looked at.
No recommended properties found.
Nearby similar homes
No nearby properties found.
More real estate resources
Other homes nearby
Explore this area
Nearby neighbourhoods
No nearby listings available.