
20800 Horseshoe Island
Frontenac (Frontenac South), ON K0H 1H0
- 6Bedrooms
- 1Bathroom
- 4Garage
- 1500–2000Sq Ft
- $3,710Tax
- —Lot Size
 Estimated Value:$1,400,000See Free Estimate Report

Sale & Price History for 20800 Horseshoe Island, Frontenac, Frontenac South
| Start Date | End Date | Price | Event | MLS# |
|---|---|---|---|---|
| No listing history available | ||||
Real estate boards require you to or to see the full details of this property.
*Sold prices and complete sale & price history are regulated data. Under the Trust in Real Estate Services Act, 2002 (TRESA) and the rules of the Real Estate Council of Ontario (RECO), and pursuant to the Multiple Listing Service® rules of the Canadian Real Estate Association (CREA) and the Toronto Regional Real Estate Board (TRREB), this information may be shown only to registered users who have agreed to the applicable terms of use (a Virtual Office Website, or "VOW," arrangement). HOMEH Inc., Brokerage therefore provides it to signed-in members only. Creating an account is free and takes under a minute.
About 20800 Horseshoe Island, Frontenac, Frontenac South
Summarized Description
- Rare six-acre private island property.
- Main lodge with expansive lake views.
- Comfortably sleeps over 15 guests.
- Includes three-bedroom wing and bunkies.
- Dedicated mainland boathouse for convenience.
- Surrounded by Crown land for privacy.
- Timeless design with modern comforts.
- Perfect for gatherings and creating memories.
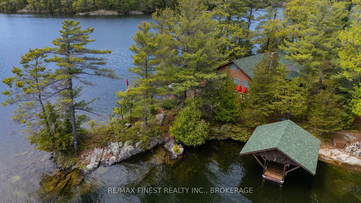
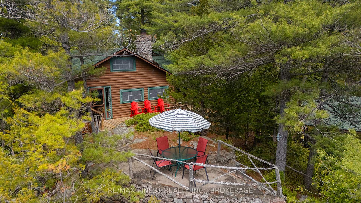
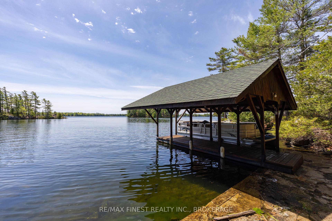
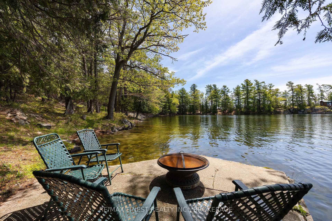
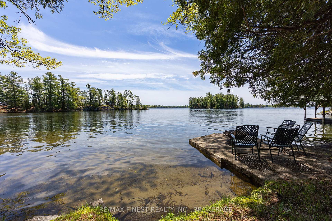
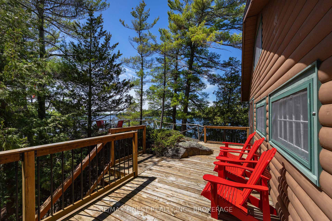
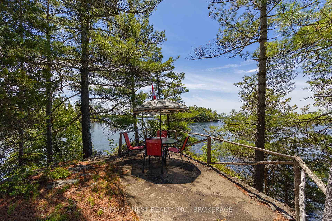
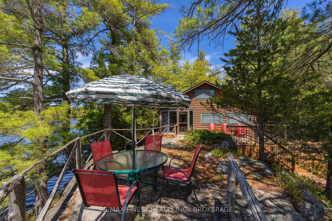
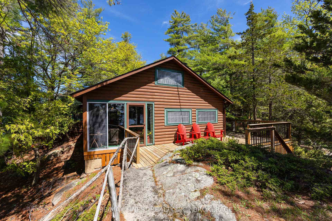
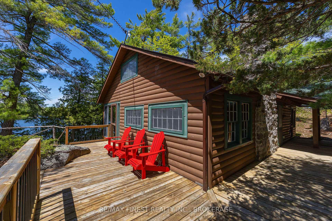
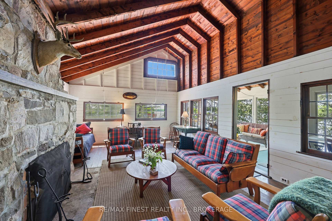
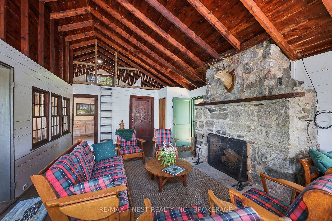
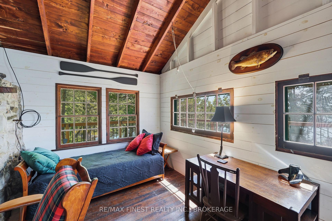
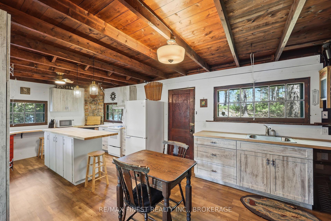
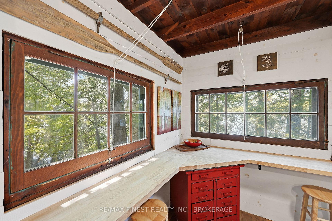
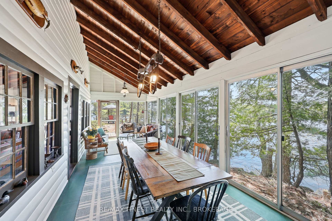
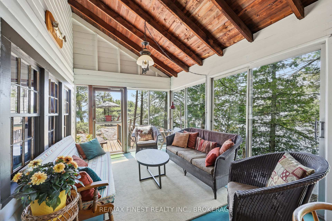
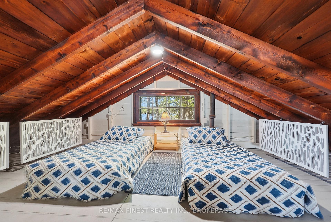
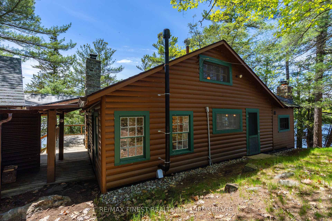
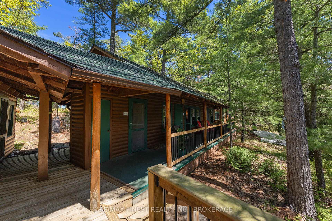
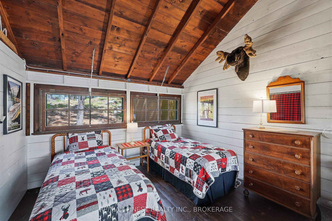
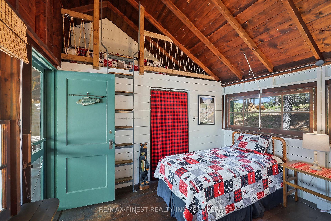
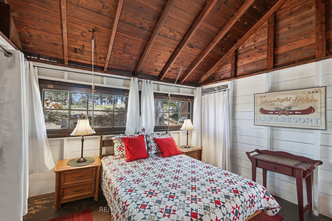
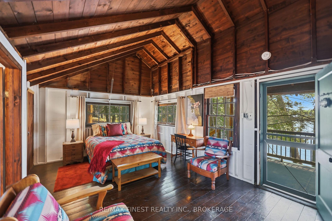
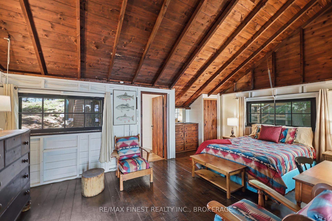
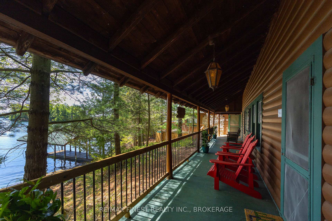
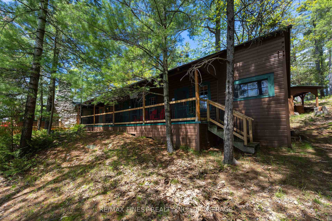
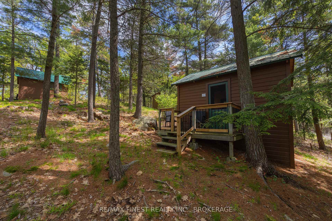
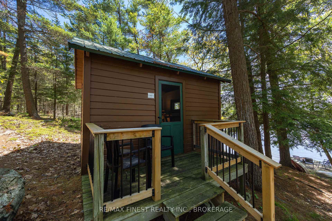
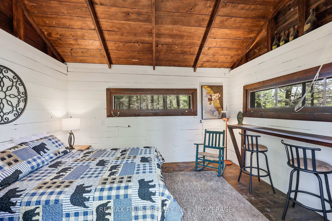
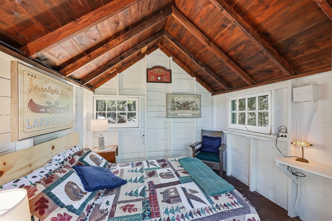
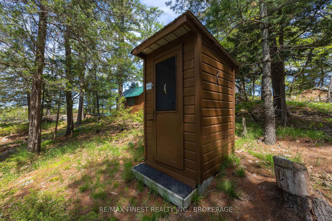
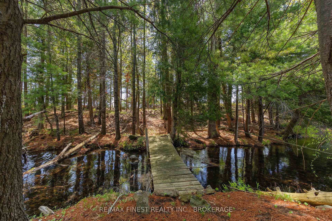
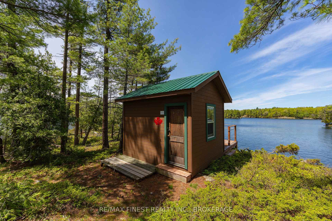
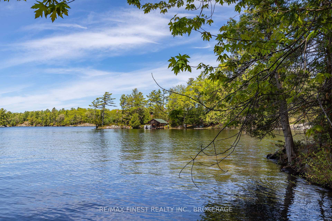
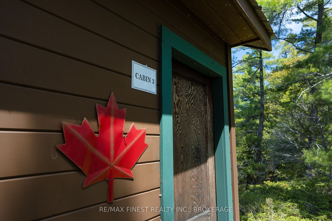
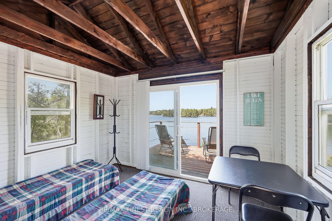
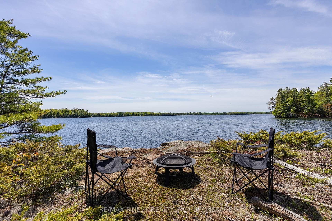
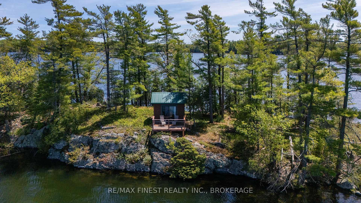
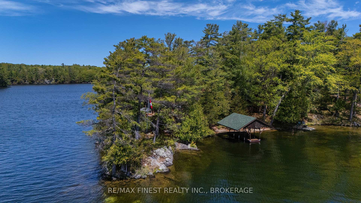
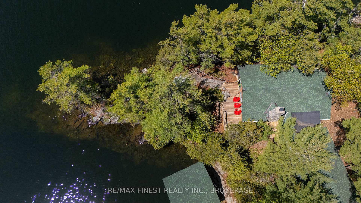
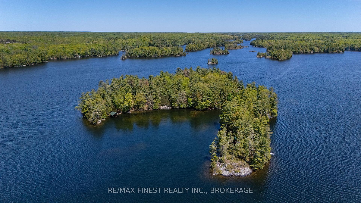
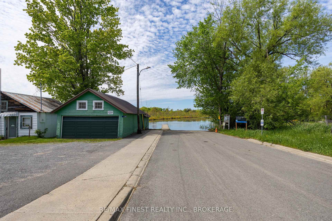
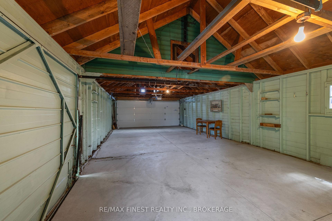
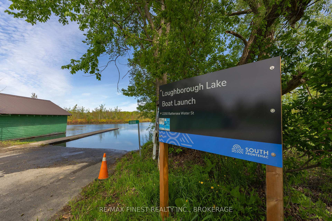
Offered for only the second time since 1932, Horseshoe Island is a rare six-acre private island located within the Frontenac Arch Biosphere, a UNESCO-recognized region celebrated for its natural beauty, wildlife, and interconnected waterways. Carefully reimagined for modern island living while preserving its timeless Canadiana character, the property combines authenticity, comfort, and connection. Beautifully furnished and thoughtfully curated throughout, it features inviting accommodations, welcoming gathering spaces, refreshed guest retreats, and countless touches designed to make every stay memorable. Designed to accommodate guests, the property comfortably sleeps more than 15 people. Features include a main lodge with a bright great room and expansive lake views, a loft bedroom, a separate three-bedroom wing, three bunkies, ample tenting space, generous shoreline access, and outbuildings suited for storage, workshop, or creative use. A dedicated mainland boathouse and four-car garage beside the public launch in Battersea provide exceptional convenience and ease of access. Loughborough Lake is renowned for boating, swimming, paddling, and excellent fishing, while the island itself offers an extraordinary sense of privacy surrounded by Crown land, forests, shoreline, and open water. Warm, welcoming, and deeply connected to its history, Horseshoe Island remains a cherished Canadian retreat where people gather, reconnect, and create lasting memories in a setting that feels both timeless and increasingly rare.
Key Facts & Features
Property Costs
- Annual Property Tax Amount
- $3,710
- Land Transfer Tax Fee
- $25,475
- Basement Type
- None
Interior Features
- Interior Extras
- Auto Garage Door Remote, Guest Accommodations, Primary Bedroom - Main Floor, Water Heater Owned, Water Treatment
- View
- Lake, Trees/Woods
- Security Features
- Carbon Monoxide Detectors, Smoke Detector
- Fireplace/Stove
- Yes
- Fireplace Features
- Wood
- Elevator
- No
Exterior Features
- Exterior Extras
- Deck, Fishing, Lighting, Privacy, Porch, Seasonal Living
- Pool
- None
- Property Features
- Beach, Island, Marina, Waterfront, Wooded/Treed, Lake Access
- Other Structures
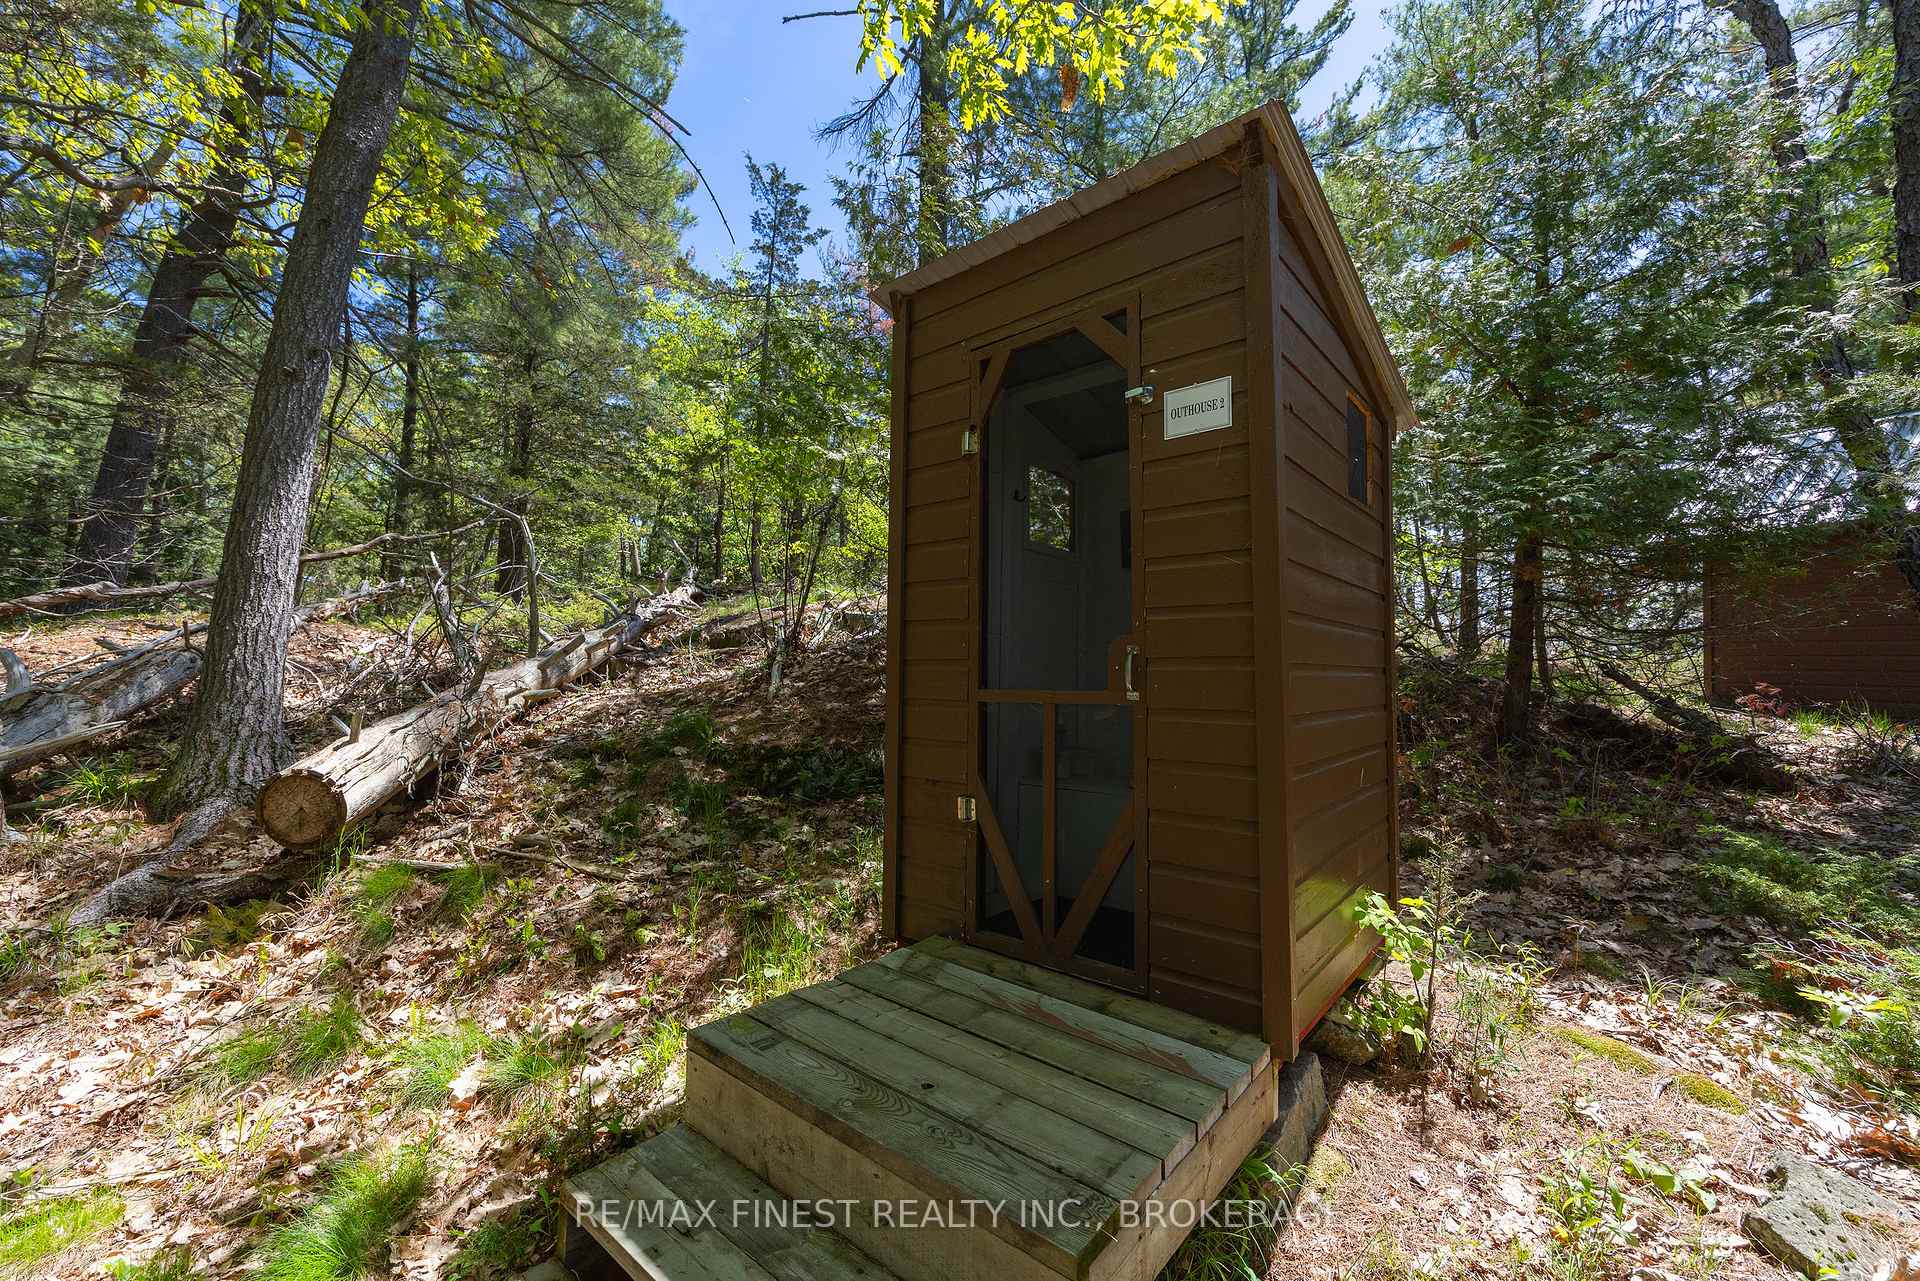
- Additional Garage(s), Garden Shed, Other, Out Buildings, Shed, Storage, Workshop
Building
- Building Type
- Detached
- Building Style
- Bungalow
- Approx Age
- 51-99
Construction
- Exterior Finish
- Wood
- Roof
- Metal, Shingles
- Foundation Details
- Block, Piers
- Special Designation
- Unknown
Lot
- Lot Size
- 6.009
Inclusions
- Inclusions
- Garage Door Remote(s), Refrigerator, Microwave, Stove, Range Hood, Furniture, all Smoke Detectors, all Light Fixtures, all Bathroom Mirrors, all household items such as linens, dishes etc.
Exclusions
- Exclusions
- Green Table in Front Room (possibly)
Parking & Garages
- Garage Type
- Detached
- Garage Spaces
- 4
- Parking Spaces
- 2
- Total Garage And Parking Spaces
- 6
Heating & Cooling
- Heat Source
- Electric
- Heat Type
- Baseboard
- Air Conditioning
- None
- Water
- Other
- Sewers
- Other
- Natural Gas
- No
- Hydro
- Yes
- Cable
- No
- Telephone
- No
- Bedrooms
- 6
- Washrooms
- 1
- Kitchens
- 1
Room sizes
- Bedroom—Main level
- Other—Main level
- Bedroom—Main level
- Other—Main level
- Loft—Second level, Combined w/Br
- Other—Main level
- Living Room—Main level
- Workshop—Main level
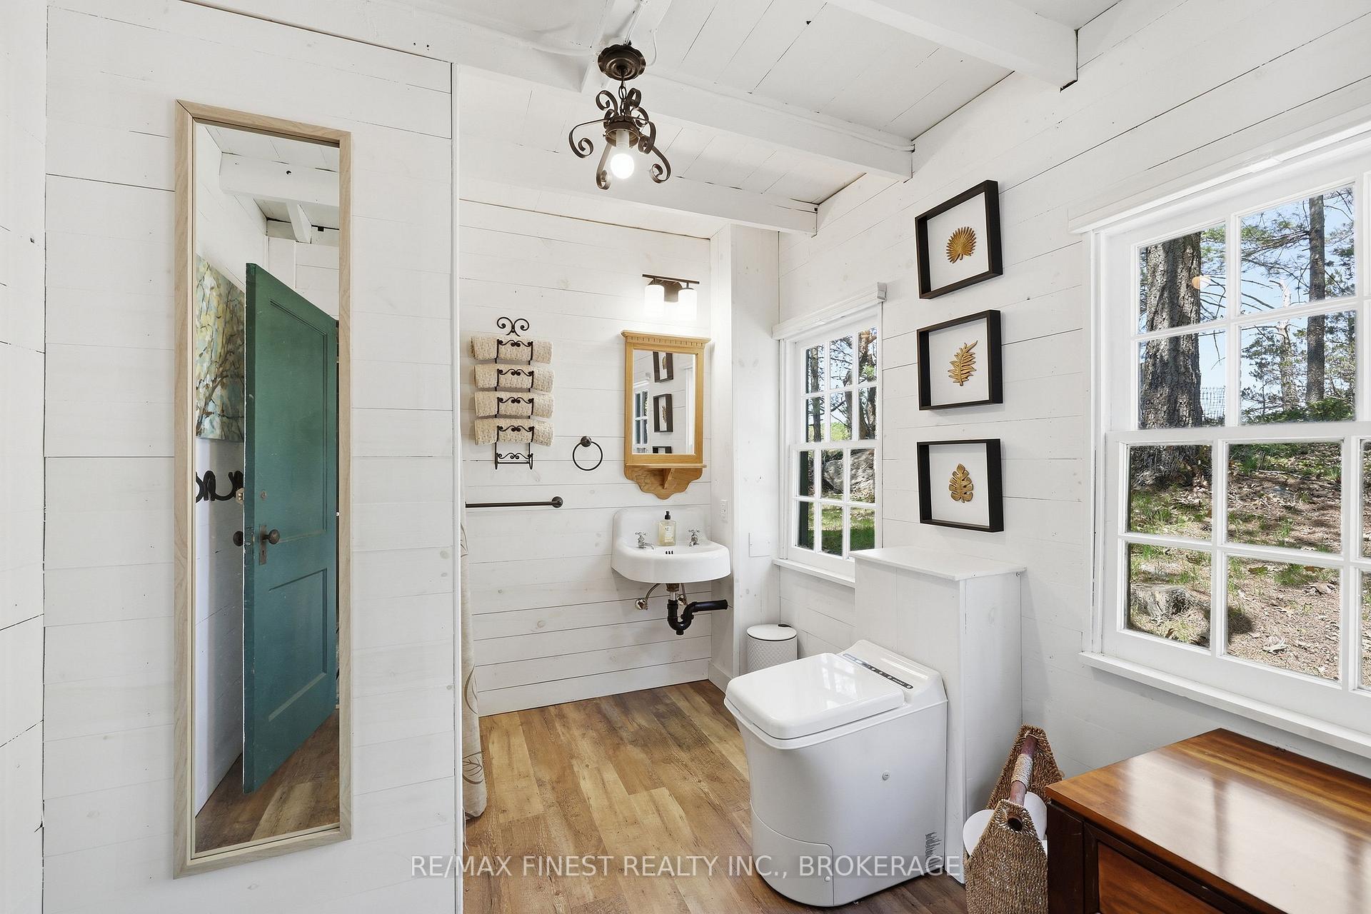
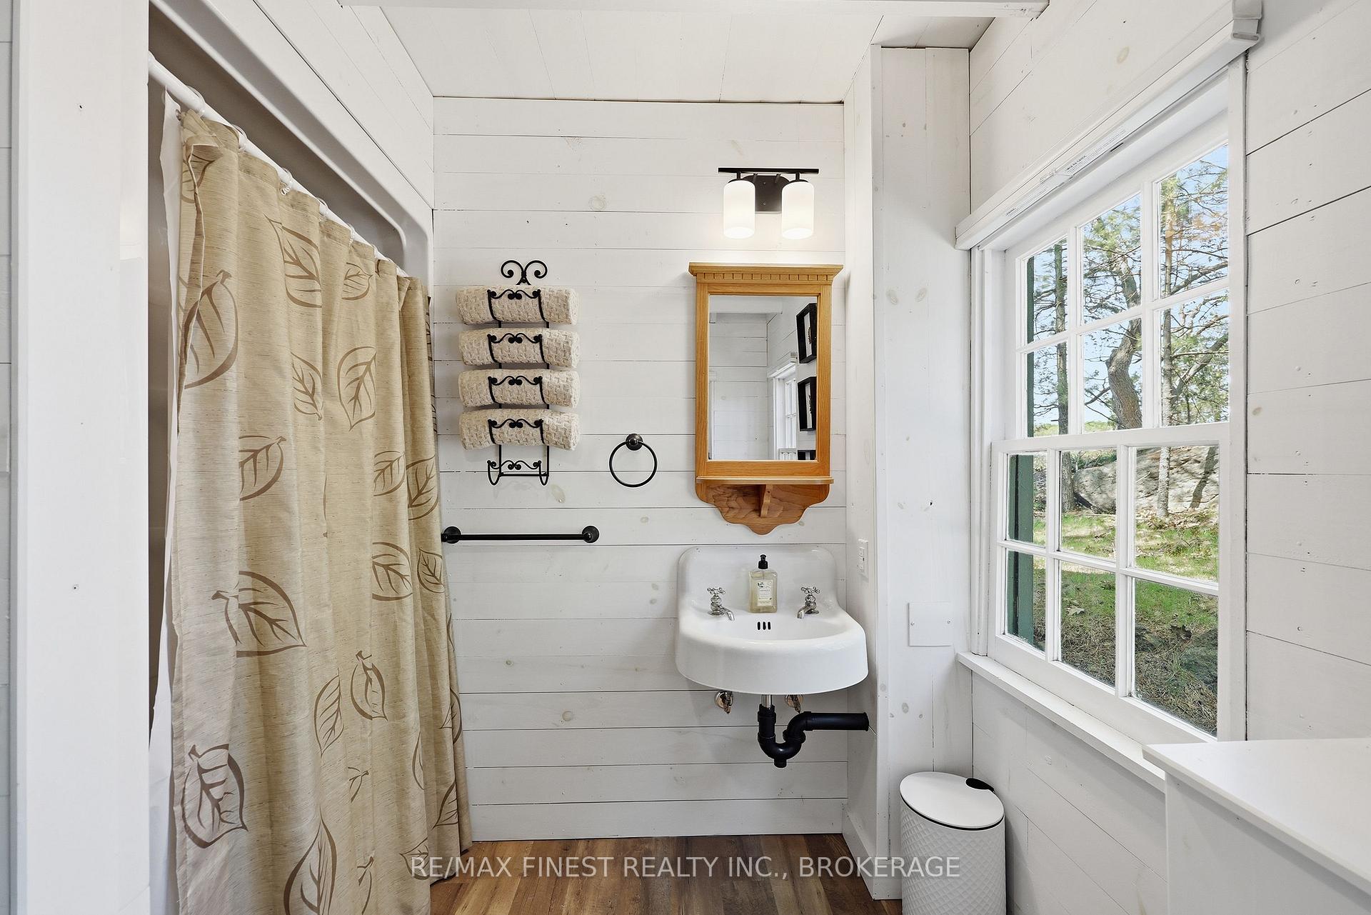
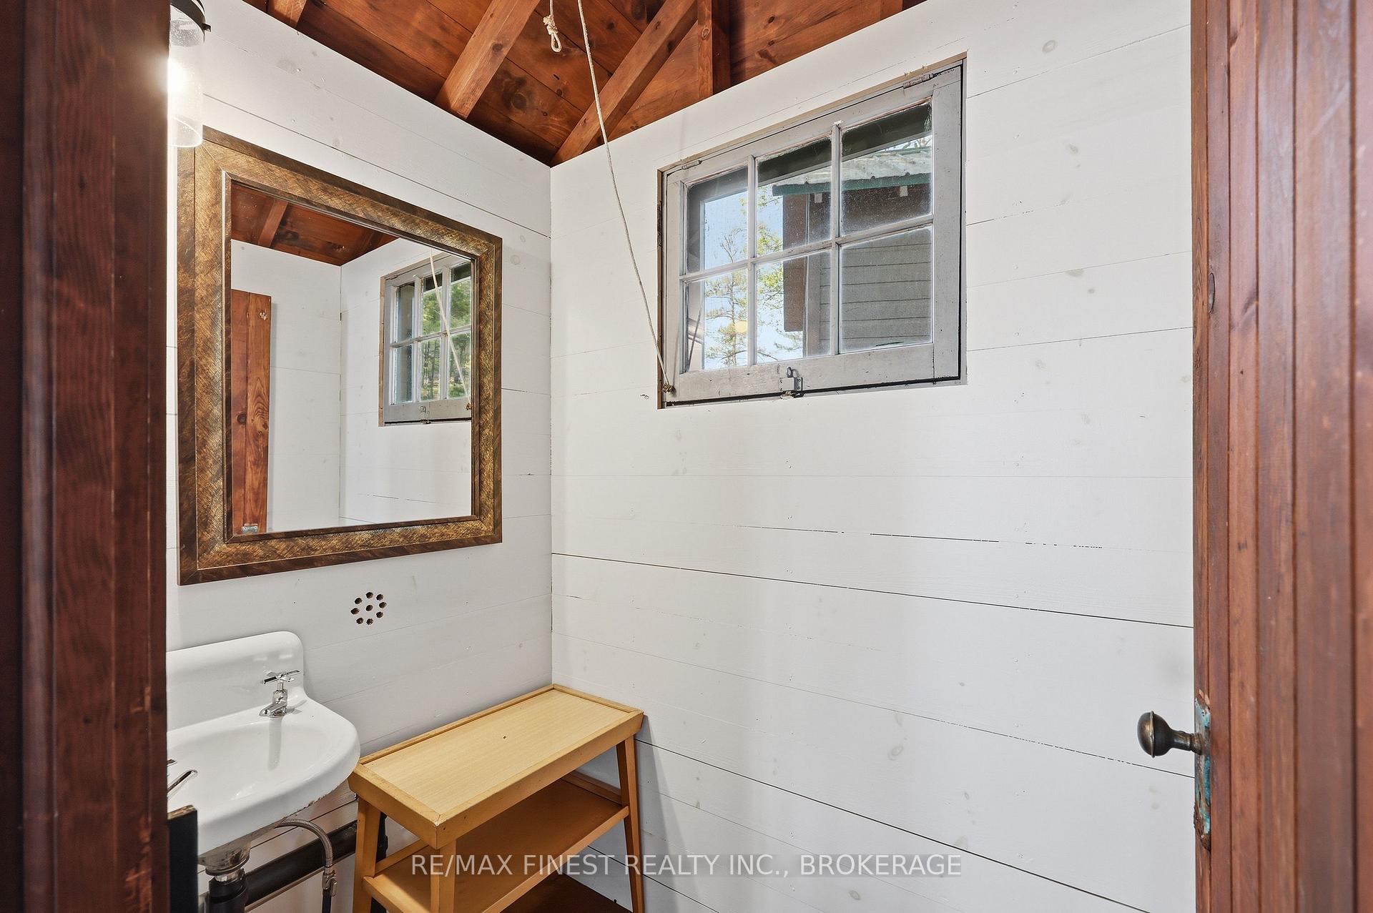
- Bathroom—Main level, 3 Pc Bath
- Dining Room—Main level
- Kitchen—Main level
- Primary Bedroom—Main level
Washrooms
- 3-piece
- Municipality
- Frontenac
- Neighbourhood
- Frontenac South
- Main cross streets
- Battersea Road to 1 Water Street - Boat Launch to Horseshoe Island #20800
- Directions
- In Loughborough Lake past Paposse Island and Before Porcupine Island & Sleeths Bay
- Waterfront
- Direct
- MLS® number
- X13730656
- Data source
- Toronto Regional Real Estate Board
- Listed on
- 2026-08-31
- Updated on
- 2026-09-06
- Days on market
- 47 days
- Possession type
- Other
- Co-op commission
- 2%+hst
- Seller
- Listed by
- RE/MAX FINEST REALTY INC., BROKERAGE
Home Market Value
Current home valuation for 20800 Horseshoe Island, Frontenac, Frontenac South, Frontenac, ON. Listed for $1,450,000
HOMEH Estimate
$1,400,000
Estimated Sales Range
$840,000 - $1,960,000
HOMEH Estimate for 20800 Horseshoe Island, Frontenac, Frontenac South
Calculated with a real agent's CMA method — 45+ years of experience, codified. Not an AI guess.
For the owner
Is this your home? Track its value.
Get this home's HOMEH Estimate by email once a month, with how many homes are for sale around you.
Mortgage Payment Calculator
Compare up to 4 down payment scenarios
5% on first $500K + 10% on $950,000 over $500K
$120,000
| Scenario 1 | Scenario 2 | Scenario 3 | Scenario 4 | |
|---|---|---|---|---|
−Down payment | % $ | % $ | % $ | % $ |
+CMHC insurance | $53,186 | $40,455 | $34,510 | $0 |
=Total mortgage | $1,382,836 | $1,345,455 | $1,267,010 | $1,160,000 |
Amortization | ||||
Mortgage rate | % | % | % | % |
| Payment frequency | ||||
=Mortgage payment | $6,752monthly | $6,569monthly | $6,186monthly | $5,664monthly |
Land Transfer Tax
$25,475
$25,475
Around this home
No schools found nearby
Data provided by OpenStreetMap & Fraser Institute School Rankings
Ask HOMEH
New!Hi there!
👋Text or call (416) 301-9001
Recommended for you
Based on homes you've looked at.
No recommended properties found.
Nearby similar homes
No nearby properties found.
More real estate resources
Other homes nearby
Explore this area
Nearby neighbourhoods
No nearby listings available.