
3595 Moore Farm Lane
Frontenac (Frontenac South), ON K0H 1W0
- 3Bedrooms
- 3Bathrooms
- 2Garage
- 2500–3000Sq Ft
- $4,449Tax
- 3,603×267 ftLot Size
 Estimated Value:$992,356See Free Estimate Report

Property not available for sale or for rent.
HOMEH One: full-service selling for a 1% listing fee. The buyer's agent commission is separate.
Free Home EvaluationHow Much Is My Home Worth?Homes for Sale NearbySale & Price History for 3595 Moore Farm Lane, Frontenac, Frontenac South
Real estate boards require you to or to see the full details of this property.
*Sold prices and complete sale & price history are regulated data. Under the Trust in Real Estate Services Act, 2002 (TRESA) and the rules of the Real Estate Council of Ontario (RECO), and pursuant to the Multiple Listing Service® rules of the Canadian Real Estate Association (CREA) and the Toronto Regional Real Estate Board (TRREB), this information may be shown only to registered users who have agreed to the applicable terms of use (a Virtual Office Website, or "VOW," arrangement). HOMEH Inc., Brokerage therefore provides it to signed-in members only. Creating an account is free and takes under a minute.
About 3595 Moore Farm Lane, Frontenac, Frontenac South
Summarized Description
- Private 33-acre estate with waterfront access
- Custom coffee nook and wood fireplace
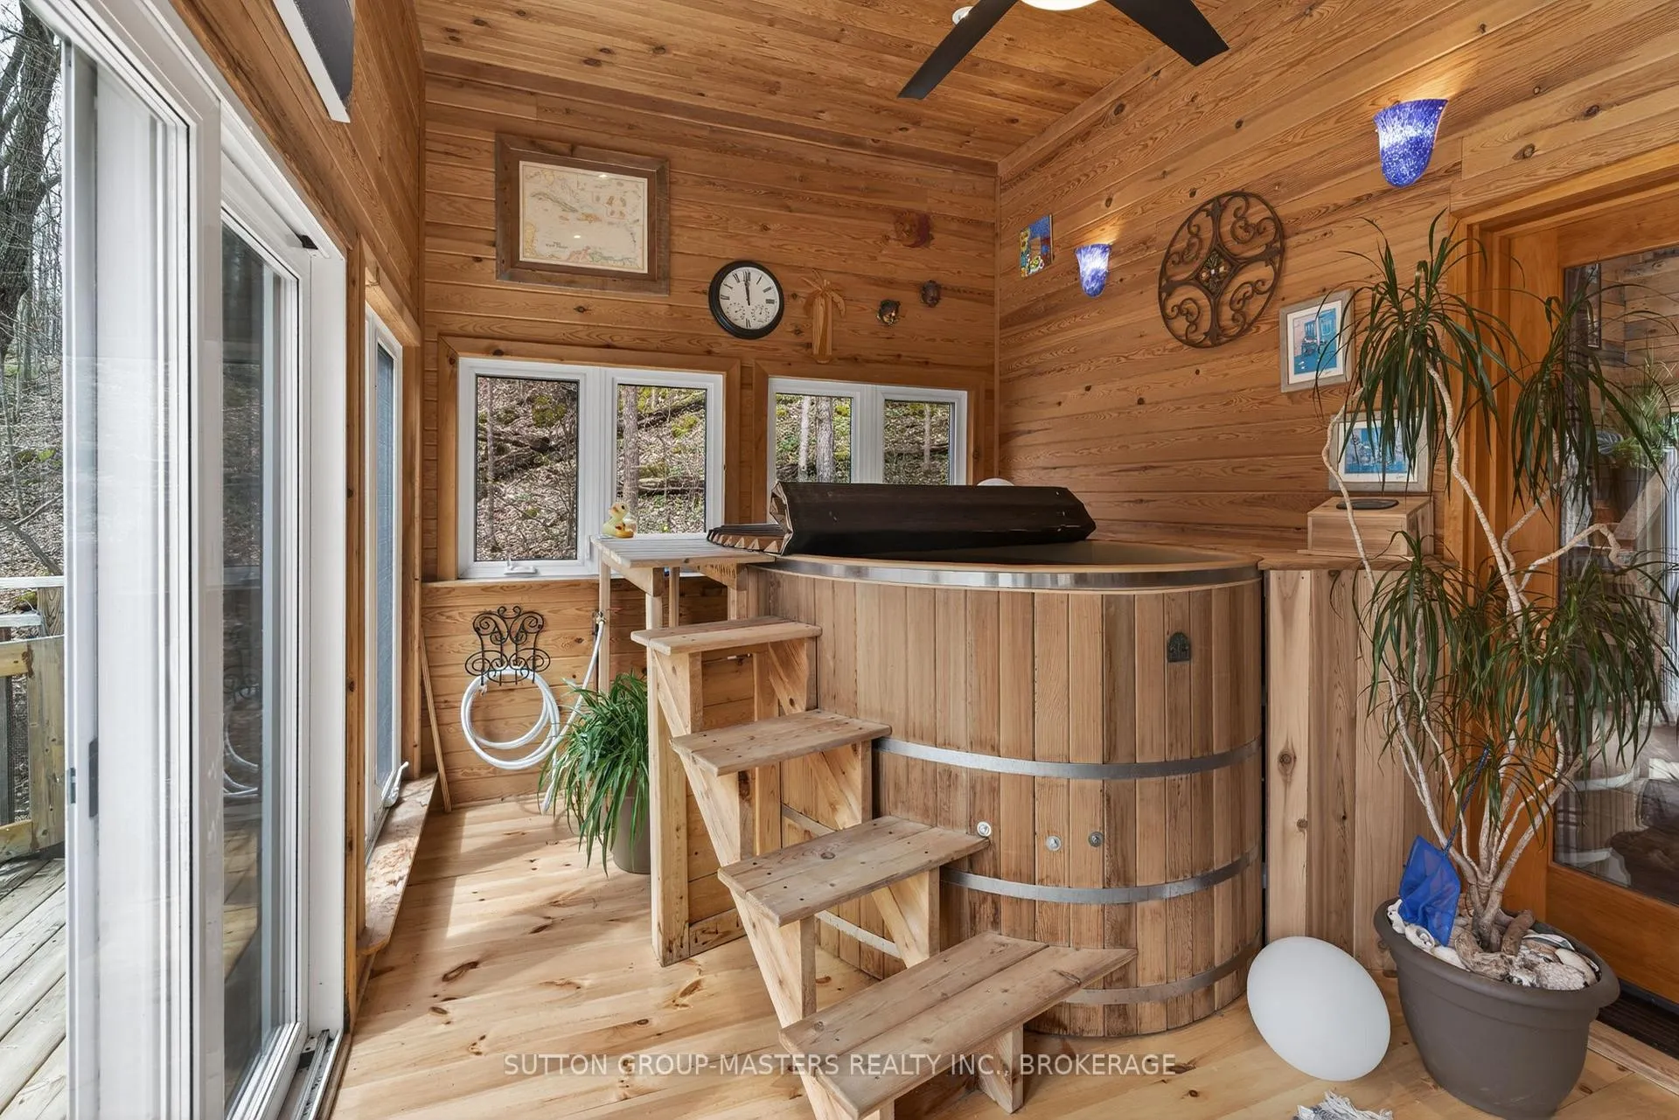
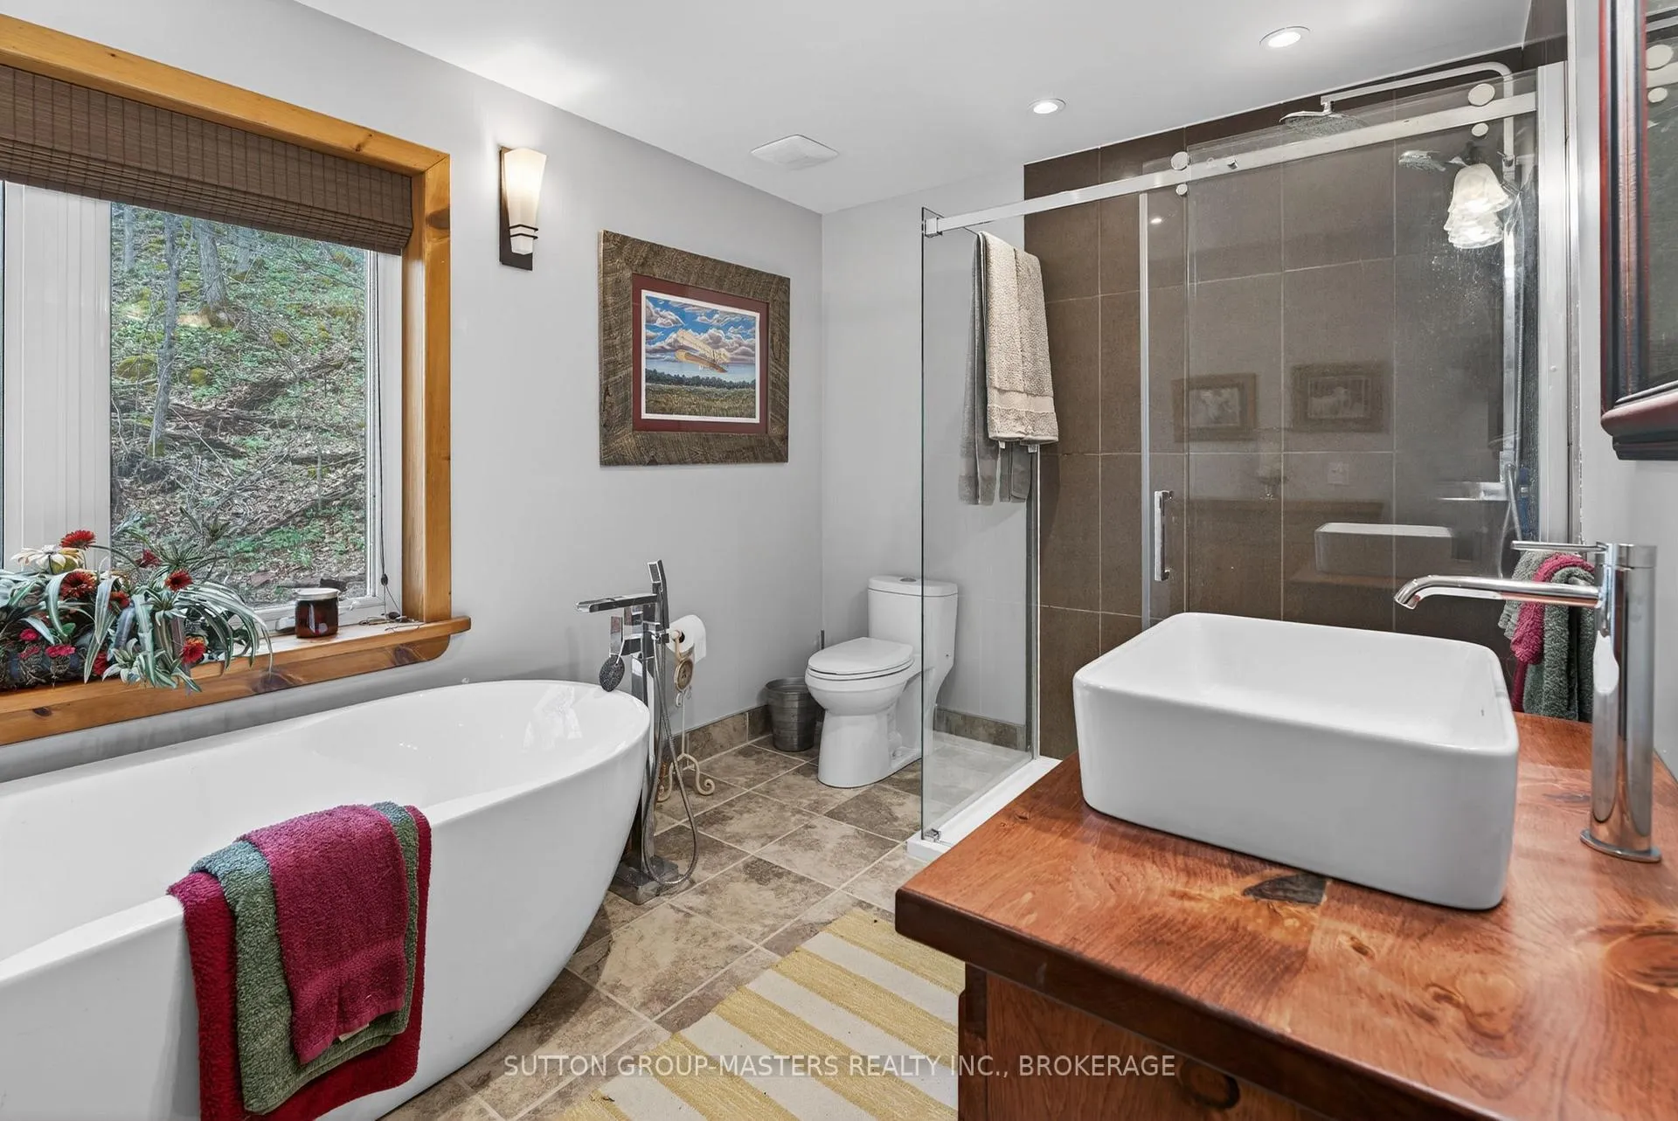
- Updated ensuite bath and hot tub
- Expansive decking for outdoor enjoyment
- Finished living space in garage/outbuilding
- Landscaped gardens and established trails
- Newer metal roof for durability
- Multiple storage sheds and greenhouse
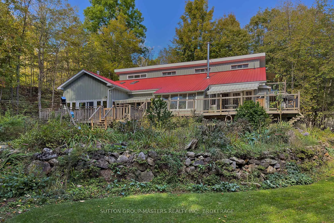
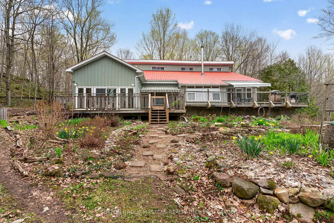
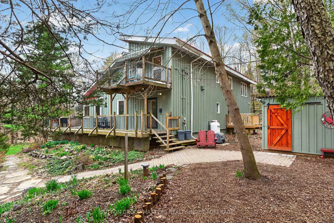
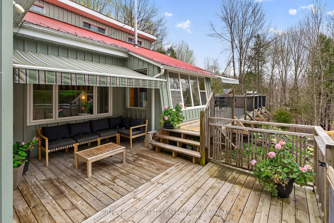
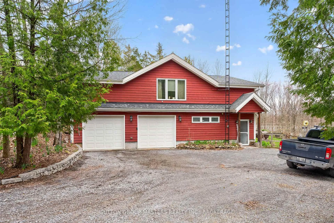
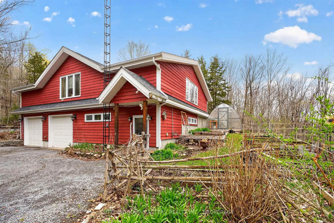
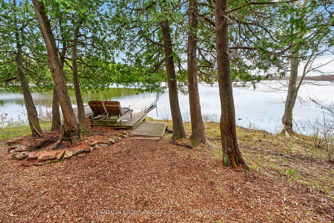
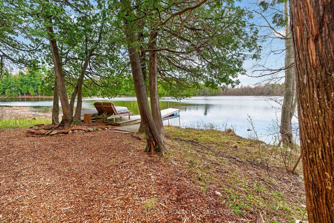
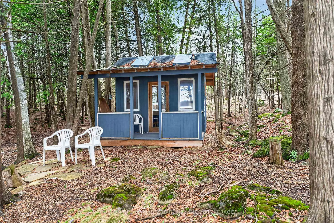
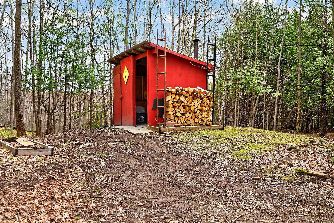
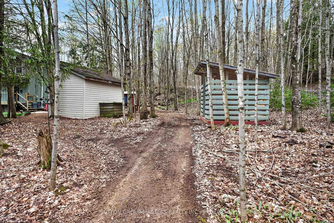
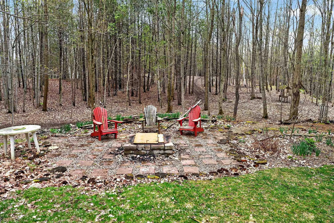
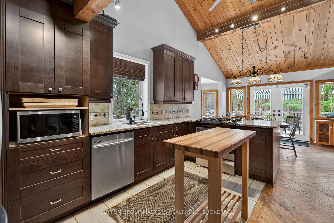
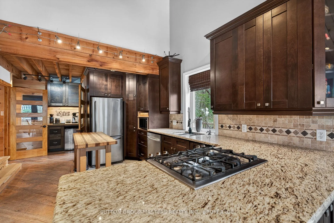
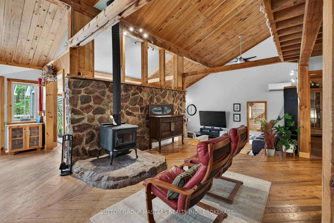
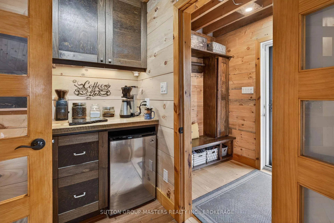
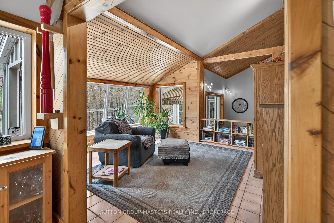
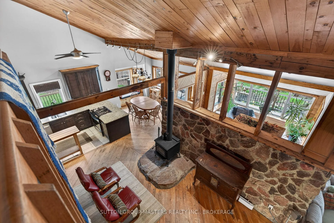
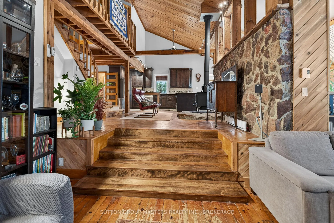
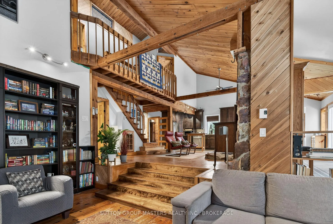
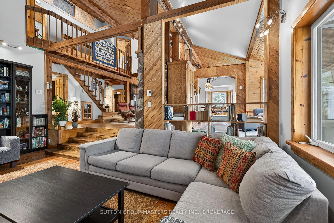
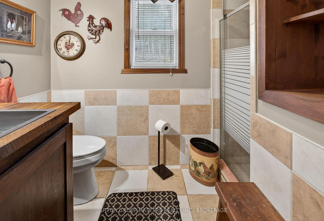
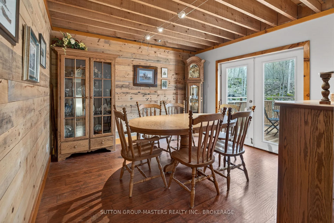
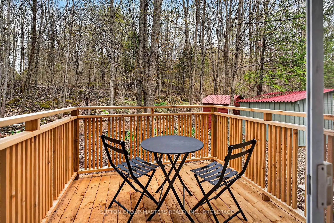
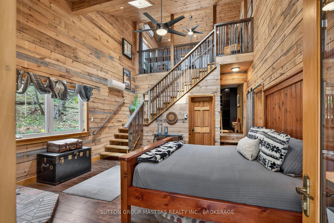
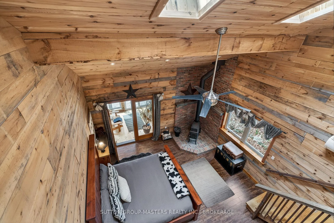
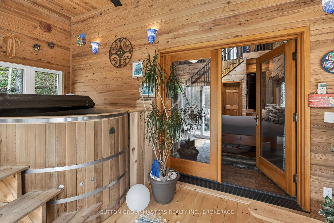
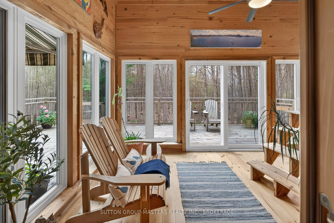
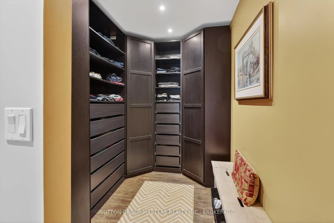
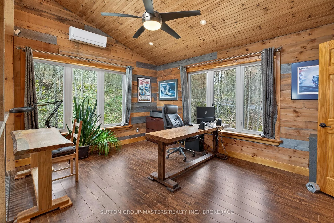
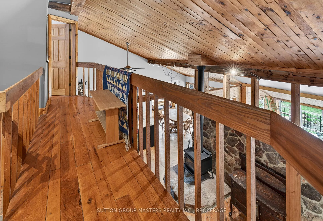
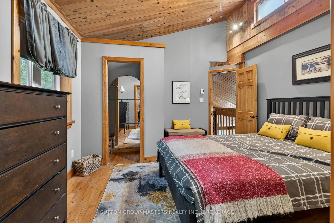
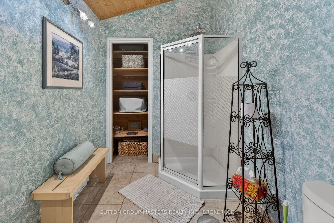
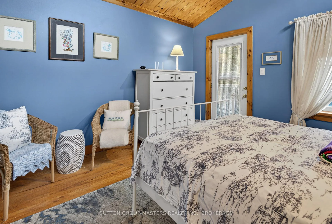
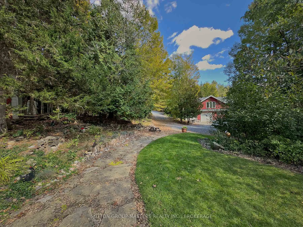
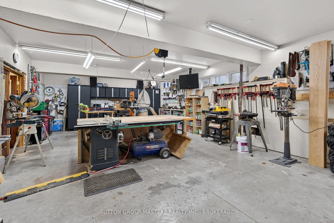
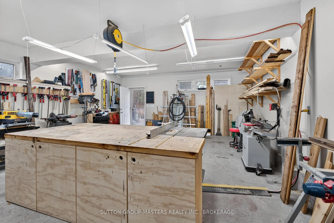
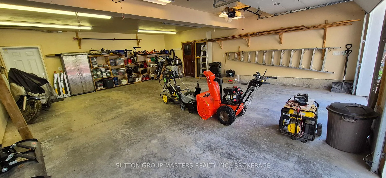
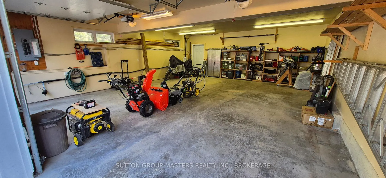
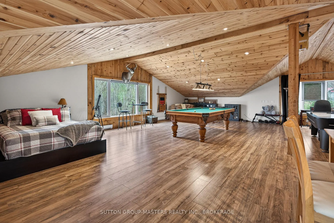
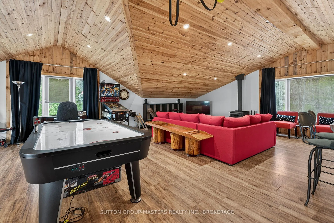
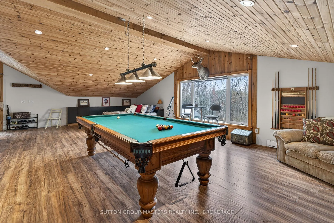
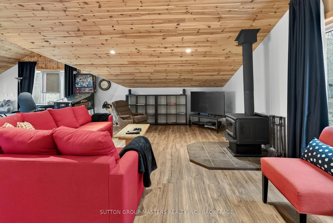
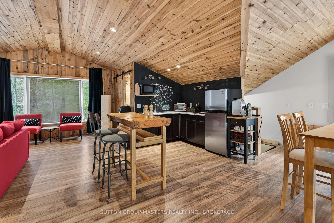
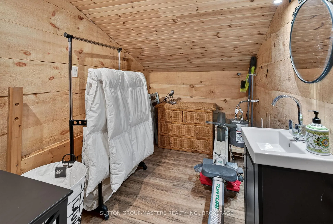
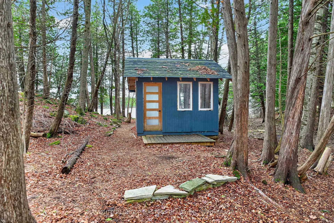
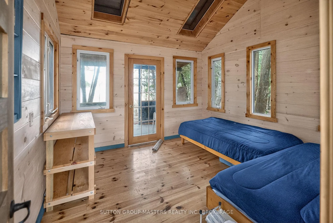
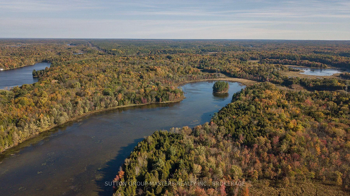
Welcome to 3595 Moore Farm Lane. Located 20min north of the 401 and just off Hwy 38 is a true lifestyle property. This package represents an opportunity for those who value privacy, space, quality and the chance to step away from it all. Nestled in the trees, surrounded by Canadian shield, sits your very own 33-acre estate with over 3000 feet of waterfront on tranquil Hambly lake. The property has somewhere in the neighbourhood of 2km of established trails. There is a dock and a bunkie. There is a sugar shack to keep you busy in the winter. There are multiple sheds for your storage needs, there is a greenhouse, and the whole property is landscaped with lovely perennial gardens. The grounds are thoughtfully arranged to keep mowing to a minimum, and to leave you with time to enjoy your peaceful paradise. When you feel like being inside, this well-crafted home provides a large airy space with high ceilings and lots of windows. There is character wood flooring reclaimed from an old inn, and a WETT certified wood fireplace in front of a charming fieldstone wall for cozy winter nights at home. The custom coffee nook will ensure you have warm drinks aplenty while spending time in front of the fire. There are 3+ bedrooms and 3 full baths, 2 full baths and the laundry are on the main level. The main floor Primary has an updated ensuite bath and walk-in closet. There is a hot tub off the Primary bedroom and the home features expansive wrap around decking. For the practically minded, the newer metal roof will provide peace of mind for years to come. To round out this package is an incredible 2 level garage/outbuilding that is approx. 40x30. It features a 100a service with 2 generous car bays and a large workshop on the main level. The upper level of the garage is finished living space with soaring vaulted ceilings, a kitchenette and another WETT certified fireplace. Be careful, if you visit Moore Farm Lane, you may not want to leave!
Key Facts & Features
Property Costs
- Annual Property Tax Amount
- $4,449
- Land Transfer Tax Fee
- $16,375
Rental Items
- Rental Equipment
- Propane Tank
- Under Contract
- Propane Tank
- Basement Type
- Partially Finished
Interior Features
- Interior Extras
- Atrium, Water Heater Owned
- View
- Forest, Water
- Security Features
- Carbon Monoxide Detectors, Smoke Detector
- Fireplace/Stove
- Yes
- Fireplace Features
- Wood
- Elevator
- No
Exterior Features
- Exterior Extras
- Deck, Privacy
- Pool
- None
- Property Features
- Lake Access, Waterfront
- Other Structures
- Other, Out Buildings
Building
- Building Type
- Detached
- Building Style
- Other
Construction
- Exterior Finish
- Board & Batten
- Roof
- Metal
- Foundation Details
- Wood
- Special Designation
- Unknown
Lot
- Lot Front
- 3602.98 ft
- Lot Depth
- 267.21 ft
- Lot Size
- 33.304
- Lot Shape
- Irregular
Inclusions
- Inclusions
- Fridge Stove, Washer, Dryer, Window Coverings, dishwasher, bar fridge in coffee nook, custom cabinets below bay window area off kitchen, all Adirondack chairs, all outdoor storage sheds, contents of Bunkie, portable shelter/garage, cut firewood
Exclusions
- Exclusions
- Light over pool table, work shop metal tool cabinets, portable generator
Parking & Garages
- Garage Type
- Detached
- Garage Spaces
- 2
- Parking Spaces
- 6
- Total Garage And Parking Spaces
- 8
Heating & Cooling
- Heat Source
- Wood
- Heat Type
- Baseboard
- Air Conditioning
- Other
- Water
- Well
- Sewers
- Septic
- Bedrooms
- 3
- Washrooms
- 3
- Kitchens
- 1
Washrooms
- 3-piece, Ground
- 3-piece, Ground
- 3-piece, Second
- Municipality
- Frontenac
- Neighbourhood
- Frontenac South
- Main cross streets
- Hinchinbrooke and Moore Farm Lane
- Zoning
- RU
- Directions
- north on hwy 38 from Kingston, turn right on Hinchinbrooke, then left on Moore farm lane
- Waterfront
- Direct
- MLS® number
- X13115574
- Data source
- Toronto Regional Real Estate Board
- Status change
- 2026-05-21
- Listed on
- 2026-05-12
- Days on market
- 9 days
- Possession type
- Flexible
- Co-op commission
- 2 % + HST
- Seller
- Listed by
- SUTTON GROUP-MASTERS REALTY INC., BROKERAGE
Home Market Value
Current home valuation for 3595 Moore Farm Lane, Frontenac, Frontenac South, Frontenac, ON. Listed for $995,000
HOMEH Estimate
$992,356
Estimated Sales Range
$694,649 - $1,290,063
HOMEH Estimate for 3595 Moore Farm Lane, Frontenac, Frontenac South
Calculated with a real agent's CMA method — 45+ years of experience, codified. Not an AI guess.
For the owner
Is this your home? Track its value.
Get this home's HOMEH Estimate by email once a month, with how many homes are for sale around you.
Mortgage Payment Calculator
Compare up to 4 down payment scenarios
5% on first $500K + 10% on $495,000 over $500K
$74,500
| Scenario 1 | Scenario 2 | Scenario 3 | Scenario 4 | |
|---|---|---|---|---|
−Down payment | % $ | % $ | % $ | % $ |
+CMHC insurance | $36,815 | $27,761 | $23,681 | $0 |
=Total mortgage | $957,190 | $923,261 | $869,431 | $796,000 |
Amortization | ||||
Mortgage rate | % | % | % | % |
| Payment frequency | ||||
=Mortgage payment | $4,673monthly | $4,508monthly | $4,245monthly | $3,886monthly |
Land Transfer Tax
$16,375
$16,375
Around this home
No schools found nearby
Data provided by OpenStreetMap & Fraser Institute School Rankings
Ask HOMEH
New!Hi there!
👋Text or call (416) 301-9001
Recommended for you
Based on homes you've looked at.
No recommended properties found.
Nearby similar homes
No nearby properties found.
More real estate resources
Other homes nearby
Explore this area
Nearby neighbourhoods
No nearby listings available.