
1012 Black Road
Frontenac (Frontenac North), ON K0H 1B0
- 3+1Bedrooms
- 2Bathrooms
- 2Garage
- 1100–1500Sq Ft
- $4,763Tax
- 151×161 ftLot Size
 Free EstimateSee Free Estimate Report

Sale & Price History for 1012 Black Road, Frontenac, Frontenac North
| Start Date | End Date | Price | Event | MLS# |
|---|---|---|---|---|
| No listing history available | ||||
Real estate boards require you to or to see the full details of this property.
*Sold prices and complete sale & price history are regulated data. Under the Trust in Real Estate Services Act, 2002 (TRESA) and the rules of the Real Estate Council of Ontario (RECO), and pursuant to the Multiple Listing Service® rules of the Canadian Real Estate Association (CREA) and the Toronto Regional Real Estate Board (TRREB), this information may be shown only to registered users who have agreed to the applicable terms of use (a Virtual Office Website, or "VOW," arrangement). HOMEH Inc., Brokerage therefore provides it to signed-in members only. Creating an account is free and takes under a minute.
About 1012 Black Road, Frontenac, Frontenac North
Summarized Description
- Exceptional waterfront living in Land O' Lakes Region
- Fully updated year-round home with versatile use
- Open concept design with bright living areas
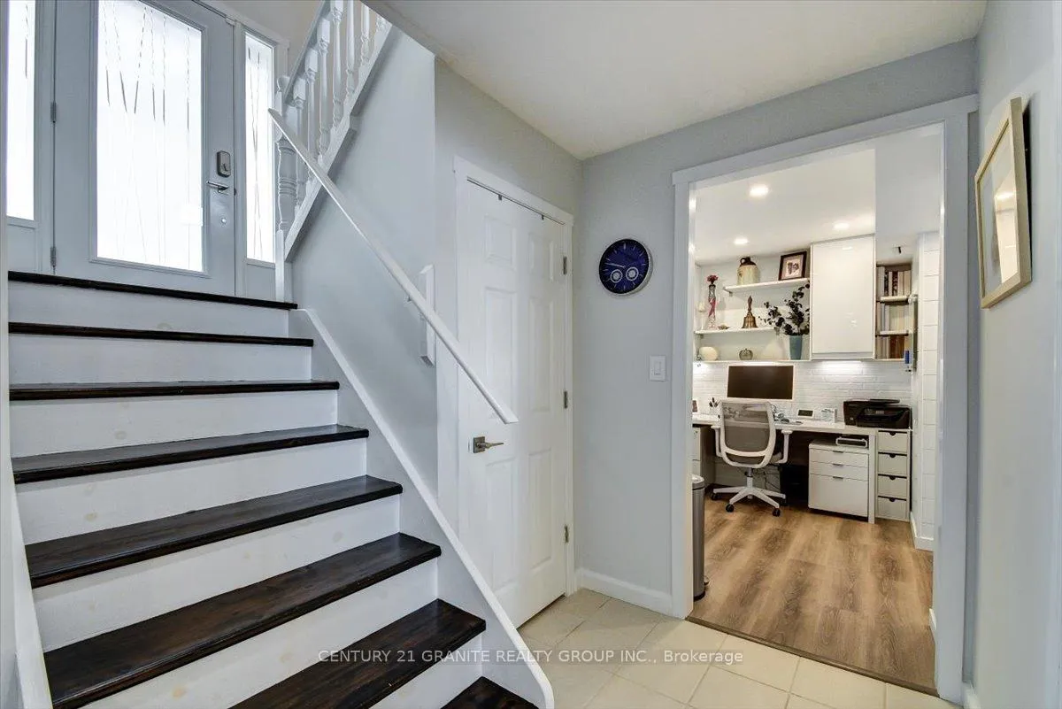
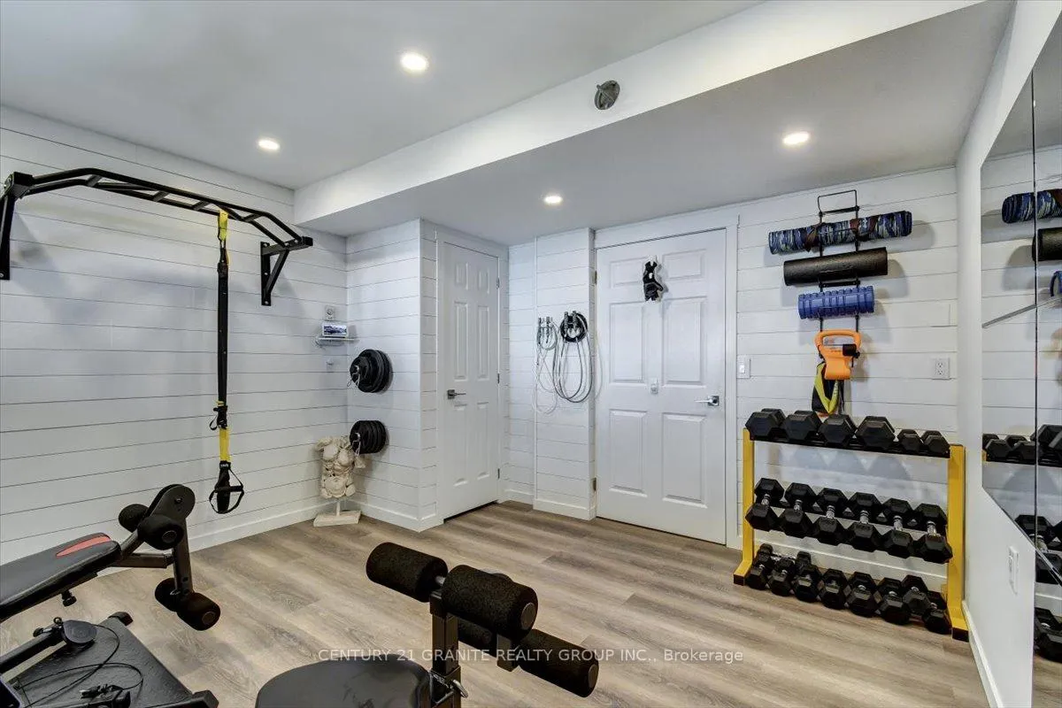
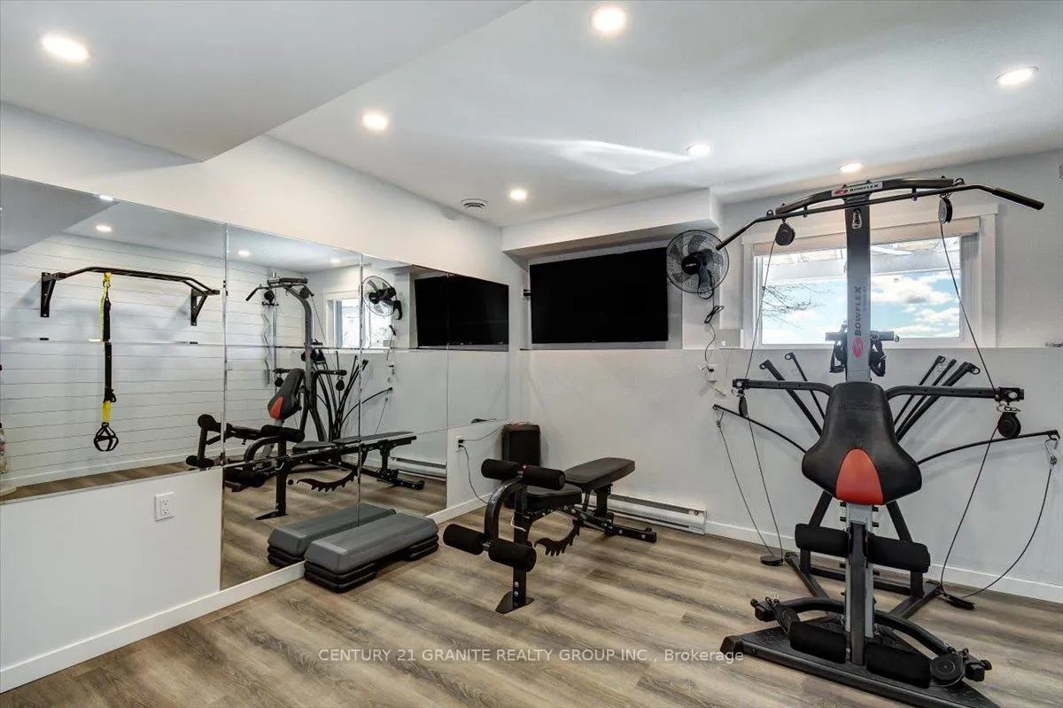
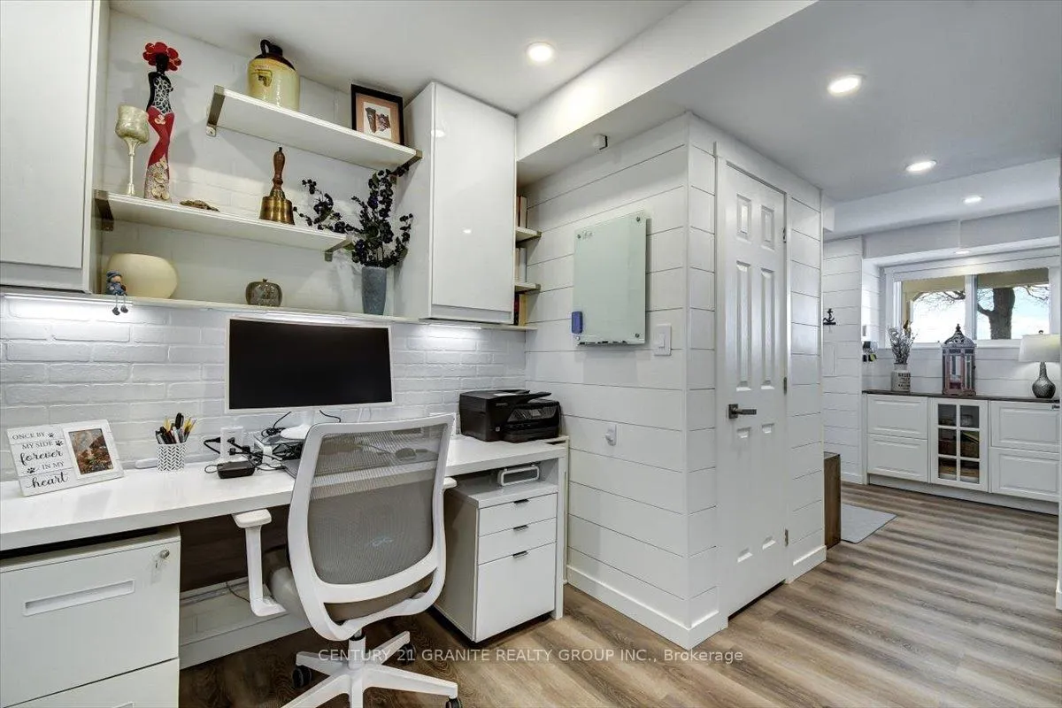
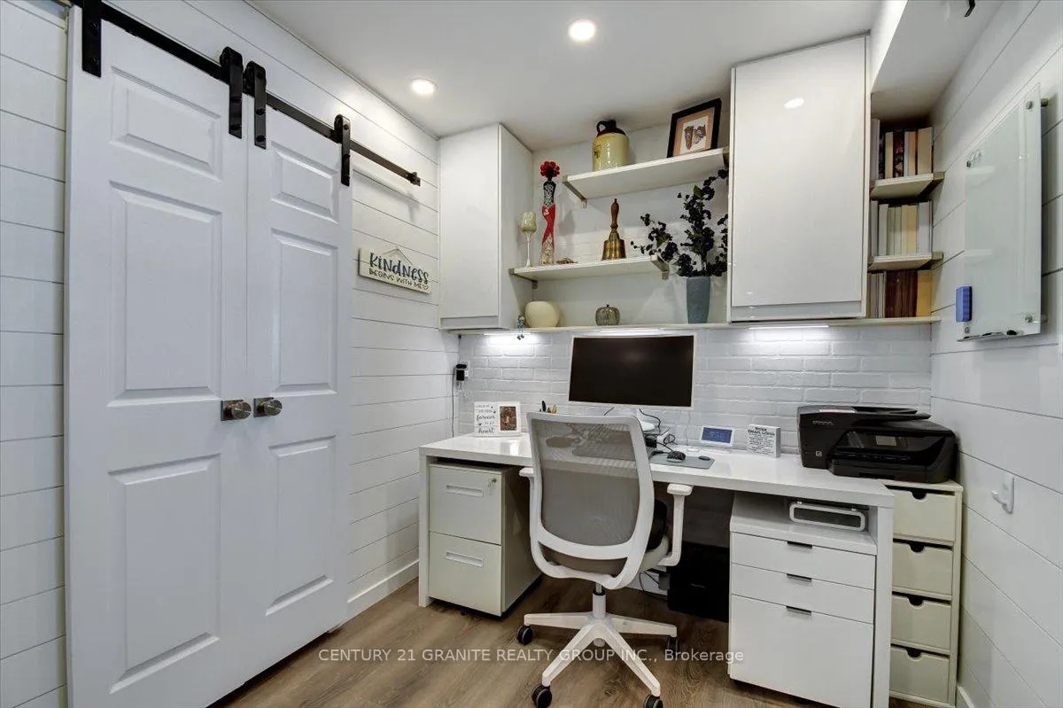
- Includes home office and gym for modern needs
- Extensive outdoor space with beach and docking
- Smart home technology for efficient management
- Double car garage for ample storage
- Ideal for investment, recreation, or family living
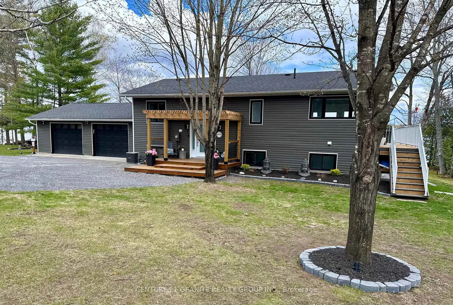
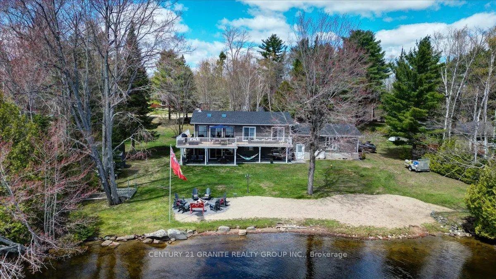
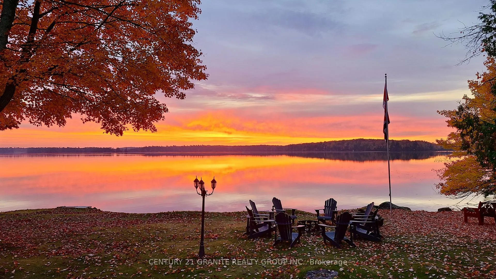
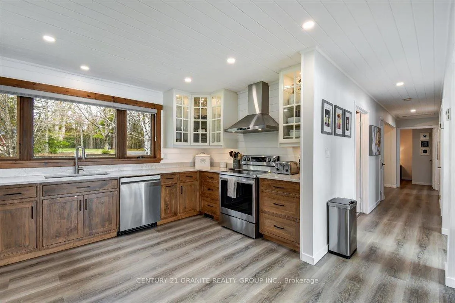
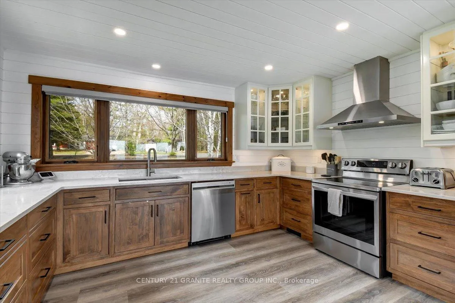
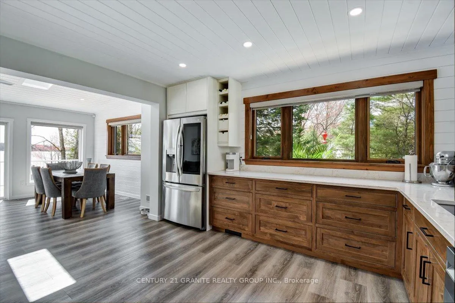
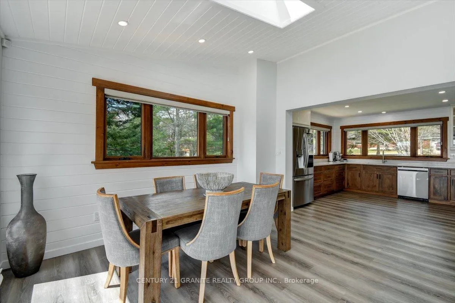
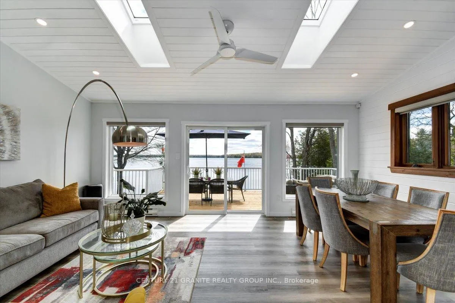
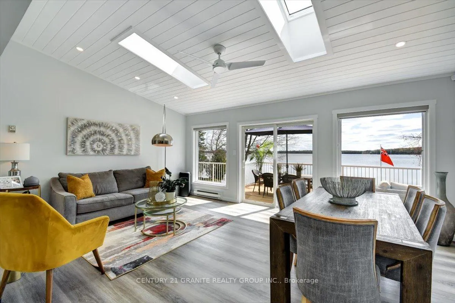
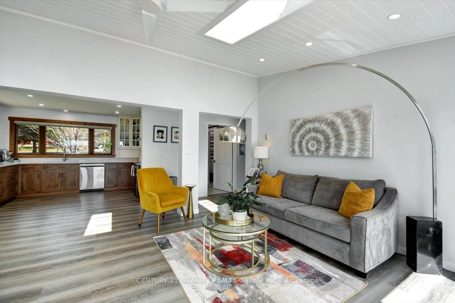
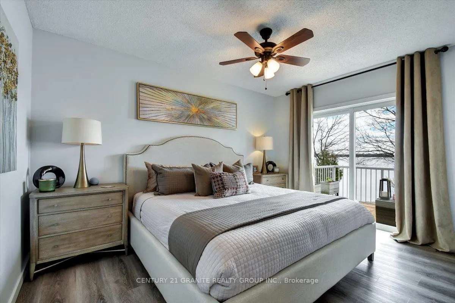
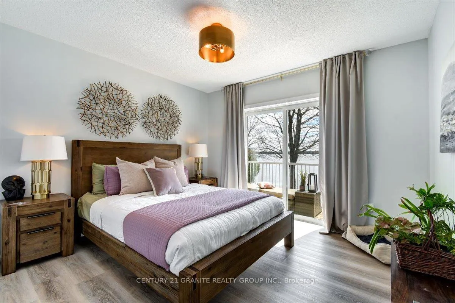
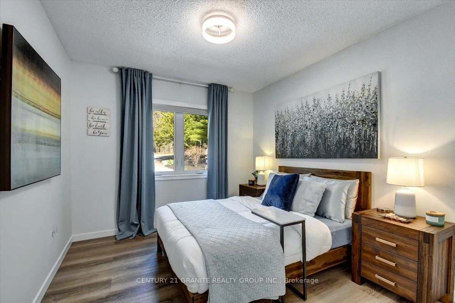
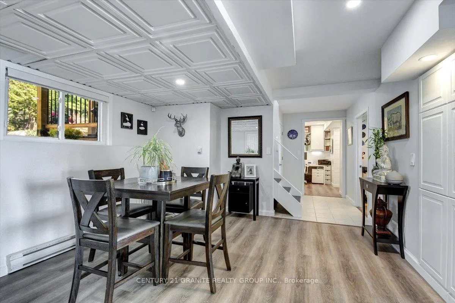
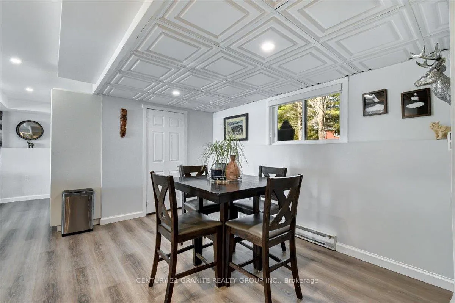
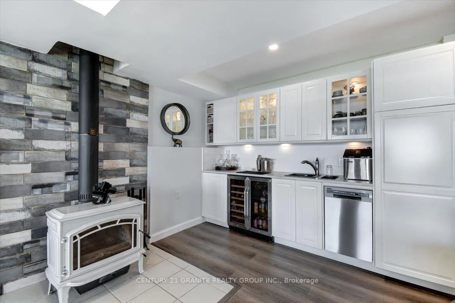
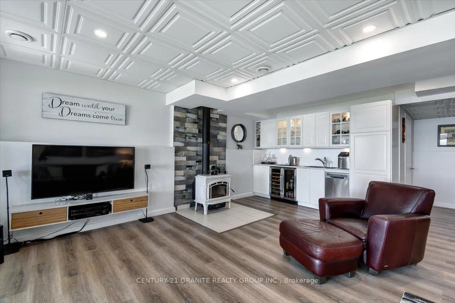
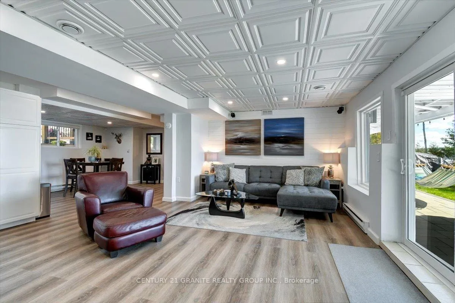
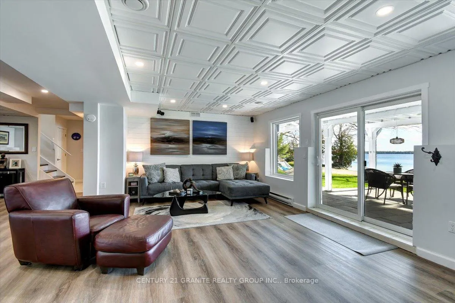
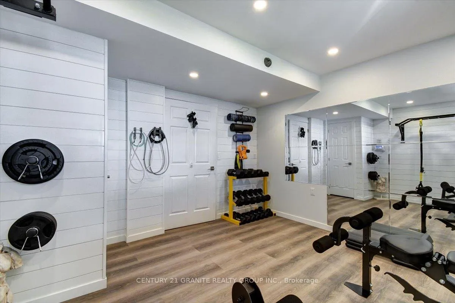
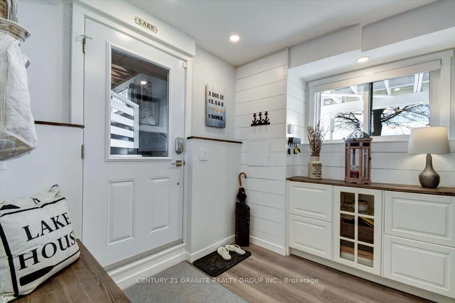
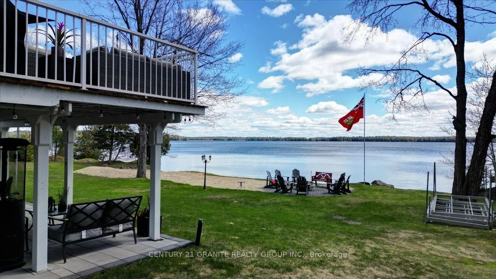
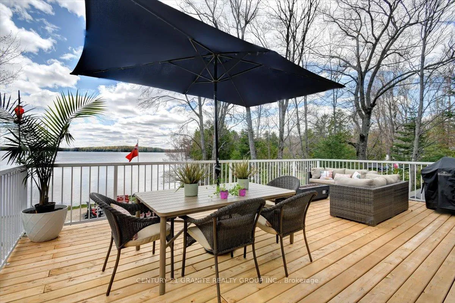
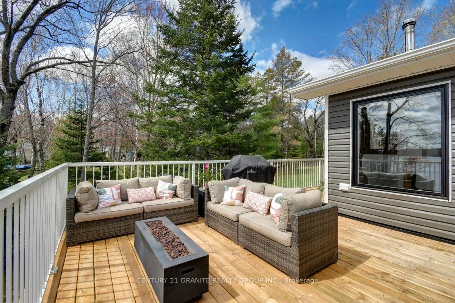
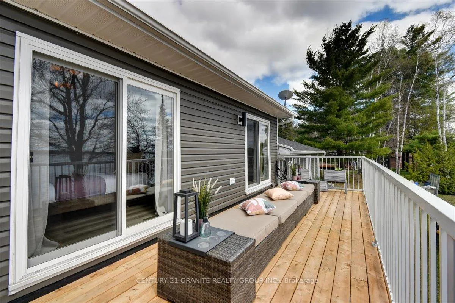
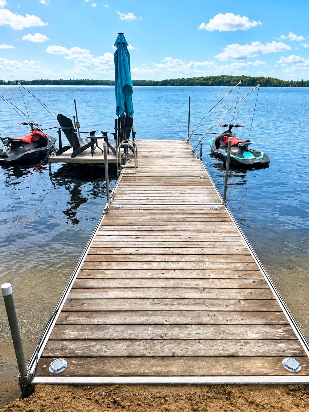
Welcome to Big Gull Lake in the beautiful Land O' Lakes Region of Eastern Ontario, where refined waterfront living meets exceptional versatility and true turnkey convenience. Rarely does a property of this caliber come to market offering a fully updated, year round home with the flexibility to function as a full-time residence, luxury cottage retreat, short-term rental investment, or multi-generational property with in-law suite capability. Set on a beautifully landscaped waterfront lot with year-round municipal road access, this extensively updated home offers over 2,500 sq. ft. of living space designed for comfort, functionality, and connection to the outdoors. Bright, open, and exceptionally welcoming, the main living area is anchored by an open concept kitchen, dining, and living space that flows seamlessly toward the waterfront and outdoor entertaining areas. The home features 3 bedrooms and 2 bathrooms, along with a dedicated home office, home gym, and spacious family room with woodstove, bar area and walkout to the patio. Large windows throughout maximize natural light while capturing the surrounding natural beauty. Outdoor living has been thoughtfully developed to create a true waterfront lifestyle experience with an exceptional beach area, extensive docking, expansive decking, landscaped grounds, outdoor lighting, and a lakeside fire pit area ideal for entertaining family and guests throughout the seasons. The property also reflects meaningful technological investment with Starlink internet, Google Nest, Google Home, Kasa Smart Home systems, and Alexa compatibility supporting modern remote work capability and efficient property management. An attached double car garage provides excellent storage for vehicles and recreational equipment. Whether seeking a move-in-ready waterfront residence, executive recreational property, or strategic investment opportunity, 1012 Black Road delivers a rare combination of lifestyle, flexibility, and turnkey value.
Key Facts & Features
Property Costs
- Annual Property Tax Amount
- $4,763
- Land Transfer Tax Fee
- $22,175
Rental Items
- Rental Equipment
- 2 propane tanks-$146.90/year
- Basement Type
- Finished with Walk-Out, Separate Entrance, Full
Interior Features
- Laundry Level
- Main Level
- Interior Extras
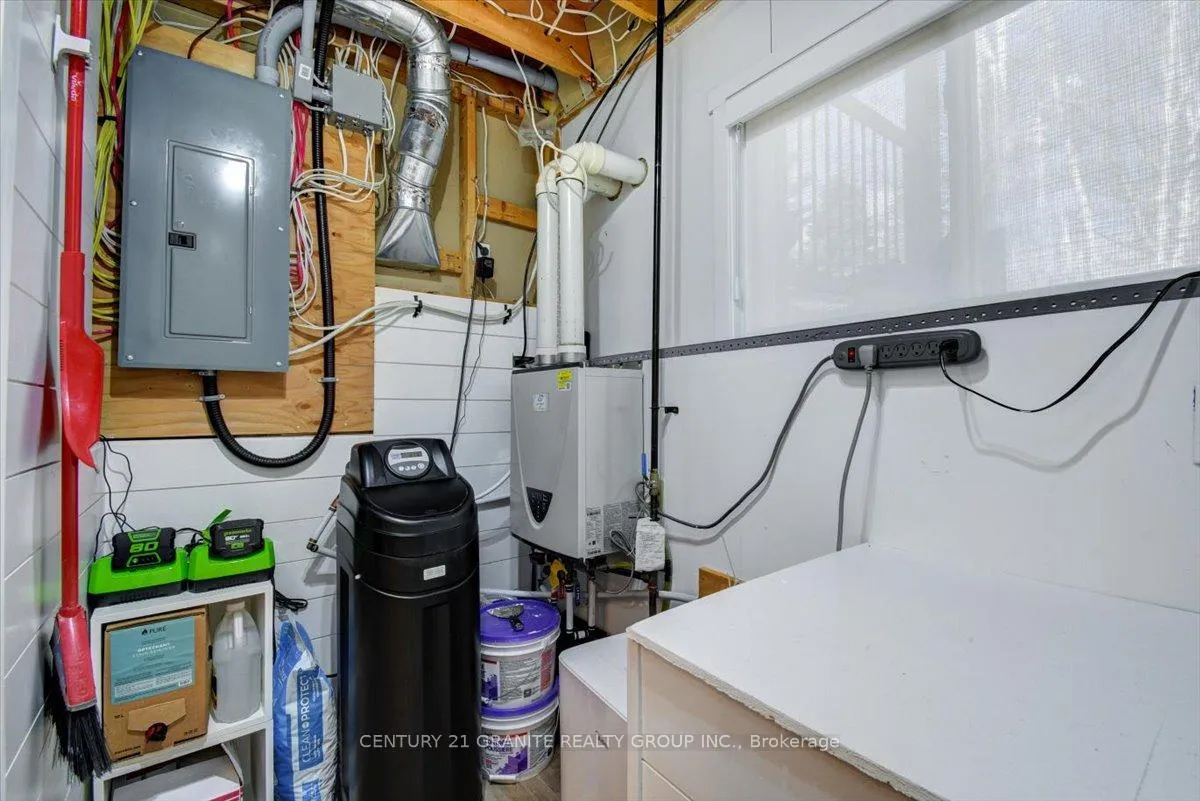
- Air Exchanger, Carpet Free, ERV/HRV, Floor Drain, In-Law Capability, On Demand Water Heater, Primary Bedroom - Main Floor, Propane Tank, Storage, Suspended Ceilings, Water Heater Owned, Water Softener
- View
- Water, Lake
- Security Features
- Alarm System, Carbon Monoxide Detectors, Cold Alarm, Heat Detector, Smoke Detector
- Fireplace/Stove
- Yes
- Fireplace Features
- Wood Stove
- Elevator
- No
Exterior Features
- Exterior Extras
- Deck, Fishing, Landscape Lighting, Landscaped, Patio, Porch, Recreational Area, Year Round Living
- Pool
- None
- Property Features
- Golf, Library, Marina, Rec./Commun.Centre, School Bus Route, Waterfront
- Other Structures
- Shed
Building
- Building Type
- Detached
- Building Style
- Bungalow-Raised
- Approx Age
- 31-50
Construction
- Exterior Finish
- Vinyl Siding
- Roof
- Asphalt Shingle
- Foundation Details
- Block, Poured Concrete
- Special Designation
- Unknown
Lot
- Lot Front
- 151.00 ft
- Lot Depth
- 161.00 ft
- Lot Size
- 0.57
- Lot Shape
- Irregular
Inclusions
- Inclusions
- Window coverings, light fixtures, ceiling fans, 2 Shelter Logic sheds, Bertrand dock & accessories(dock whips, thruster, cleats, steps), appliances(LG fridge, LG dishwasher, LG stove, LG wash tower, bar fridge, bar icemaker, Fridgidaire bar dishwasher, range hood, Midea freezer), garage bar fridge(as-is), stand alone Kohler generator, stone firepit at water, paddleboat(blue & white), lake water pump(outside) Starlink Satellite (new owner must take ownership at time of closing if part of sales agreement), Google Nest Smart Home thermostat, TV mounts, exercise pull up bar in gym, BBQ
Exclusions
- Exclusions
- Sellers personal belongings, Please see Schedule 'B' for items available for separate purchase
Parking & Garages
- Garage Type
- Attached
- Garage Spaces
- 2
- Parking Spaces
- 6
- Total Garage And Parking Spaces
- 8
Heating & Cooling
- Heat Source
- Electric
- Heat Type
- Baseboard
- Air Conditioning
- Central Air
- Water
- Well
- Sewers
- Septic
- Natural Gas
- No
- Hydro
- Yes
- Cable
- No
- Telephone
- Available
- Bedrooms
- 3 + 1
- Washrooms
- 2
- Kitchens
- 1
Room sizes
- Foyer—Main level
- Bedroom—Main level
- Kitchen—Main level, Stainless Steel Appl
- Living Room—Main level, Combined w/Dining, W/O To Deck
- Bedroom—Main level, W/O To Deck
- Primary Bedroom—Main level, W/O To Deck
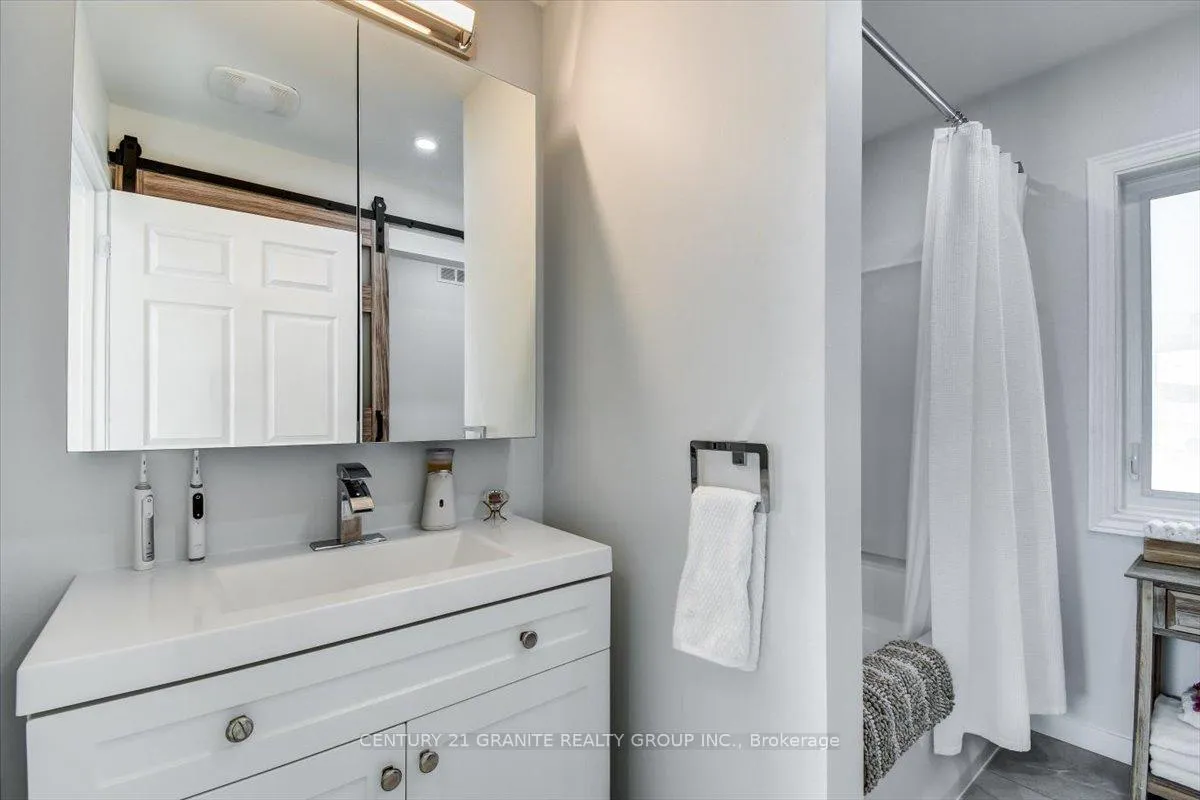
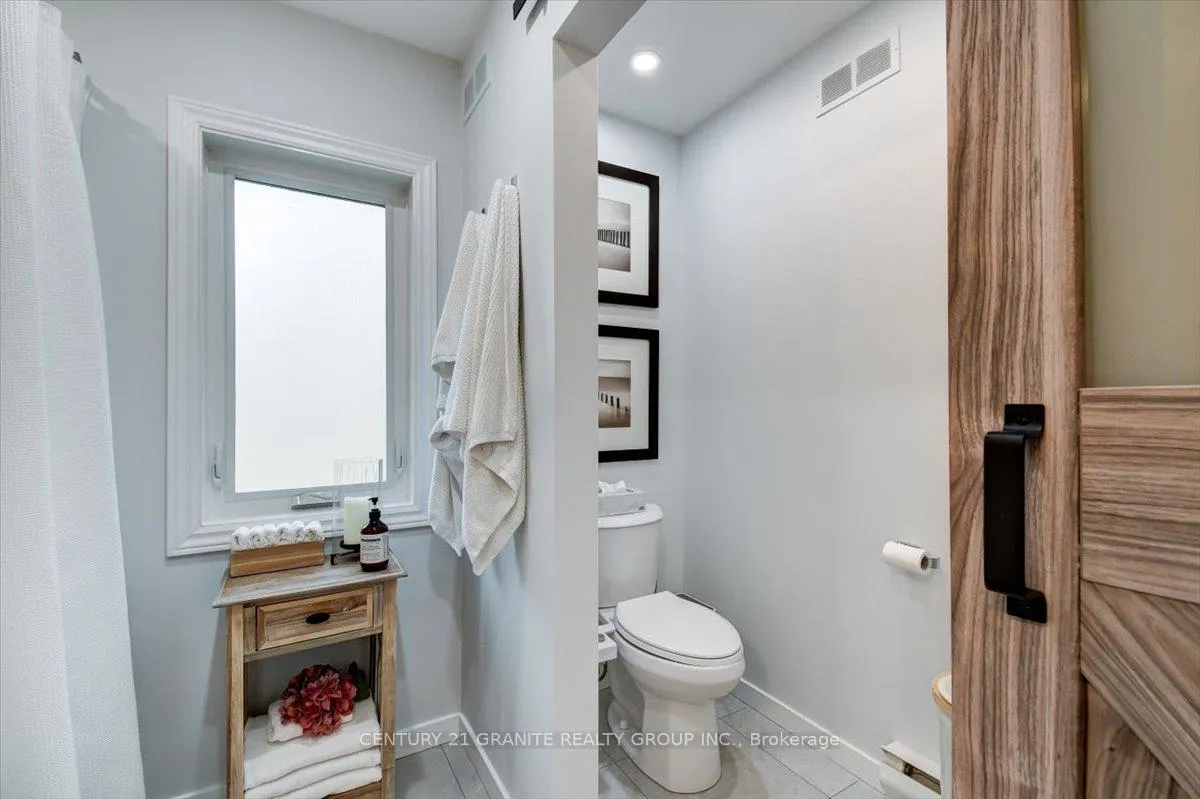
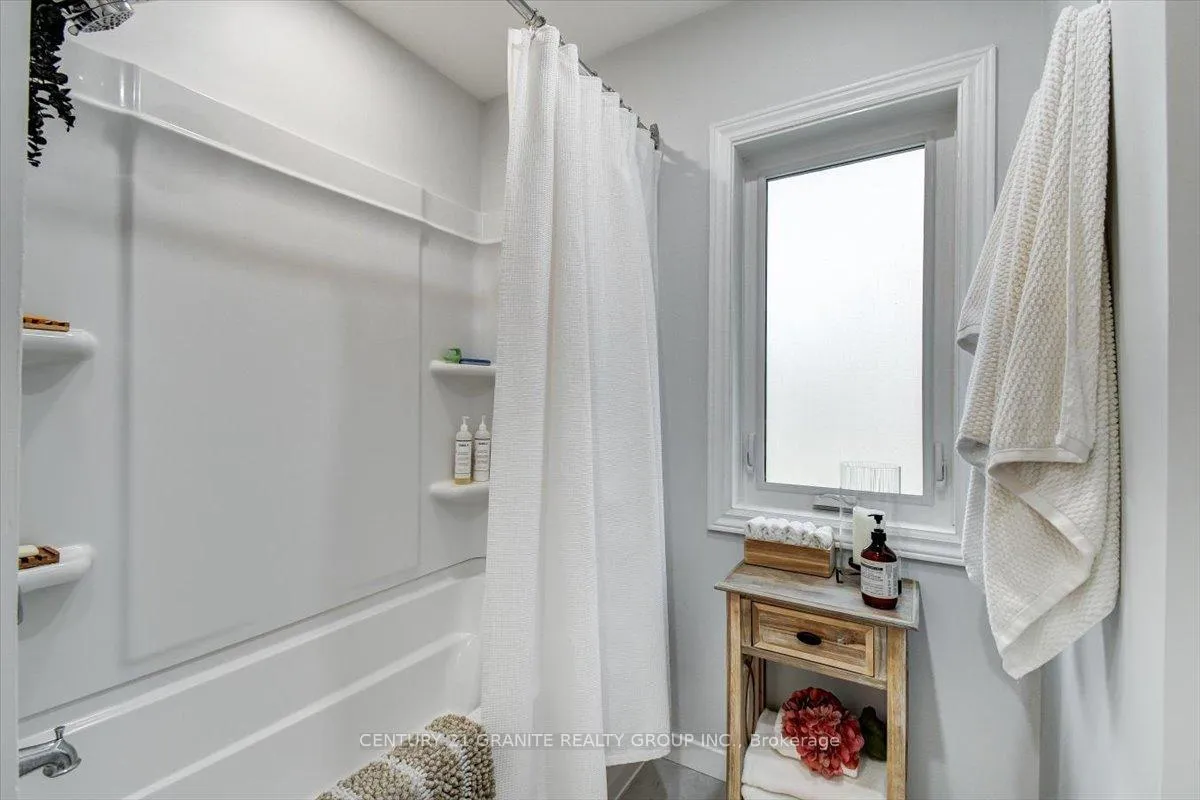
- Bathroom—Main level, Combined w/Laundry, 4 Pc Bath
- Recreation—Lower level, Fireplace, Wet Bar, W/O To Patio
- Bedroom—Lower level
- Office—Lower level
- Utility Room—Lower level
- Other—Lower level, Access To Garage
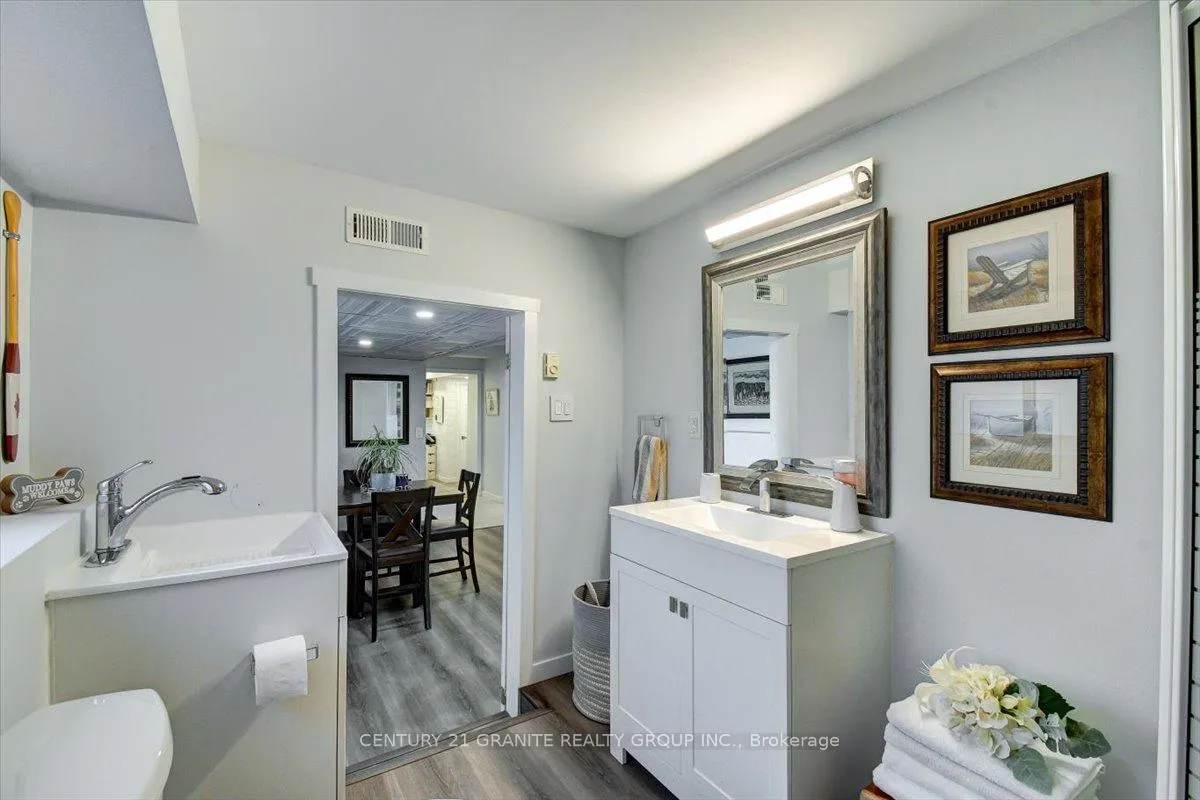
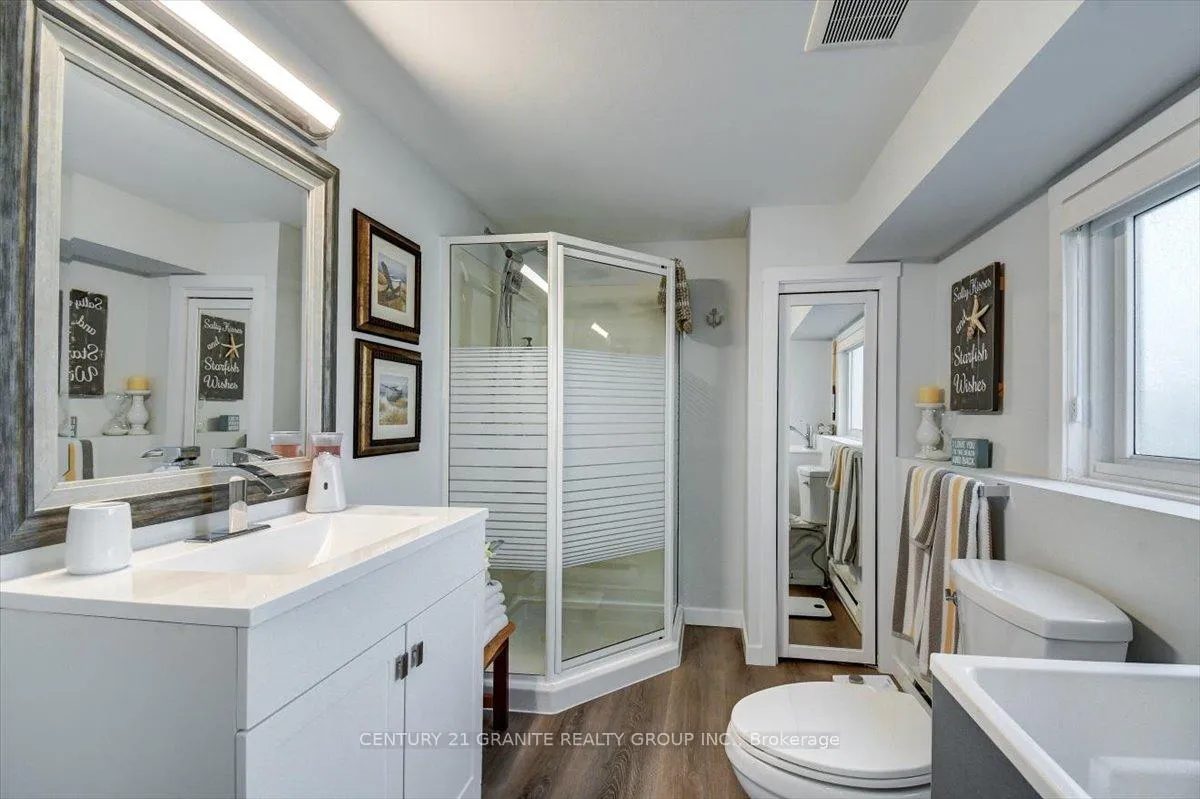
- Bathroom—Lower level, 3 Pc Bath
Washrooms
- 4-piece, Main
- 3-piece, Basement
- Municipality
- Frontenac
- Neighbourhood
- Frontenac North
- Main cross streets
- Kashwakamak Lake Road/White Road
- Zoning
- RW
- Directions
- From Kaladar, HWY 41 N, R. on Harlow Road, Left on Kashwakamak Lake Road, right on White, Left on Black Road, 1012 Black Road
- Waterfront
- Direct
- MLS® number
- X13116688
- Data source
- Toronto Regional Real Estate Board
- Listed on
- 2026-05-12
- Updated on
- 2026-07-30
- Days on market
- 158 days
- Possession type
- Flexible
- Co-op commission
- 2
- Seller
- Listed by
- CENTURY 21 GRANITE REALTY GROUP INC.
Home Market Value
Current home valuation for 1012 Black Road, Frontenac, Frontenac North, Frontenac, ON. Listed for $1,285,000
HOMEH Estimate
—
Estimated Sales Range
—
HOMEH Estimate for 1012 Black Road, Frontenac, Frontenac North
Calculated with a real agent's CMA method — 45+ years of experience, codified. Not an AI guess.
For the owner
Is this your home? Track its value.
Get this home's HOMEH Estimate by email once a month, with how many homes are for sale around you.
Mortgage Payment Calculator
Compare up to 4 down payment scenarios
5% on first $500K + 10% on $785,000 over $500K
$103,500
| Scenario 1 | Scenario 2 | Scenario 3 | Scenario 4 | |
|---|---|---|---|---|
−Down payment | % $ | % $ | % $ | % $ |
+CMHC insurance | $47,237 | $35,852 | $30,583 | $0 |
=Total mortgage | $1,228,152 | $1,192,352 | $1,122,833 | $1,028,000 |
Amortization | ||||
Mortgage rate | % | % | % | % |
| Payment frequency | ||||
=Mortgage payment | $5,996monthly | $5,822monthly | $5,482monthly | $5,019monthly |
Land Transfer Tax
$22,175
$22,175
Around this home
No schools found nearby
Data provided by OpenStreetMap & Fraser Institute School Rankings
Ask HOMEH
New!Hi there!
👋Text or call (416) 301-9001
Recommended for you
Based on homes you've looked at.
No recommended properties found.
Nearby similar homes
No nearby properties found.
More real estate resources
Other homes nearby
Explore this area
Nearby neighbourhoods
No nearby listings available.