
2275 Palmerston Lake
Frontenac (Frontenac North), ON K0H 2J0
- 3Bedrooms
- 2Bathrooms
- 0Garage
- 3000–3500Sq Ft
- $2,081Tax
- 1,426 ftLot frontage
 Estimated Value:$1,319,556See Free Estimate Report

Sale & Price History for 2275 Palmerston Lake, Frontenac, Frontenac North
| Start Date | End Date | Price | Event | MLS# |
|---|---|---|---|---|
| No listing history available | ||||
Real estate boards require you to or to see the full details of this property.
*Sold prices and complete sale & price history are regulated data. Under the Trust in Real Estate Services Act, 2002 (TRESA) and the rules of the Real Estate Council of Ontario (RECO), and pursuant to the Multiple Listing Service® rules of the Canadian Real Estate Association (CREA) and the Toronto Regional Real Estate Board (TRREB), this information may be shown only to registered users who have agreed to the applicable terms of use (a Virtual Office Website, or "VOW," arrangement). HOMEH Inc., Brokerage therefore provides it to signed-in members only. Creating an account is free and takes under a minute.
About 2275 Palmerston Lake, Frontenac, Frontenac North
Summarized Description
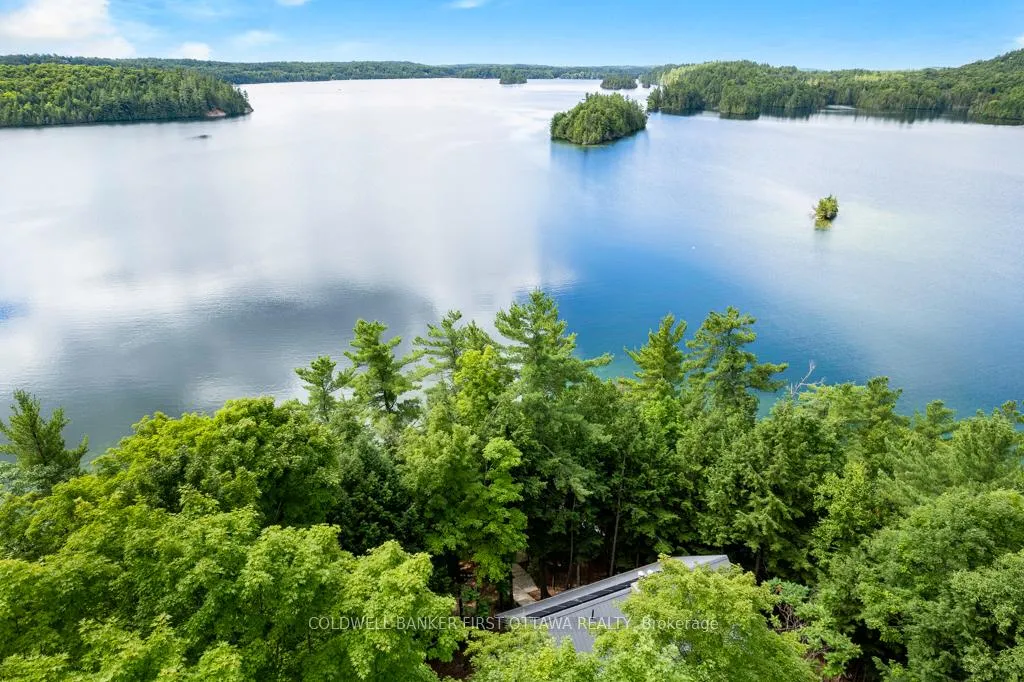
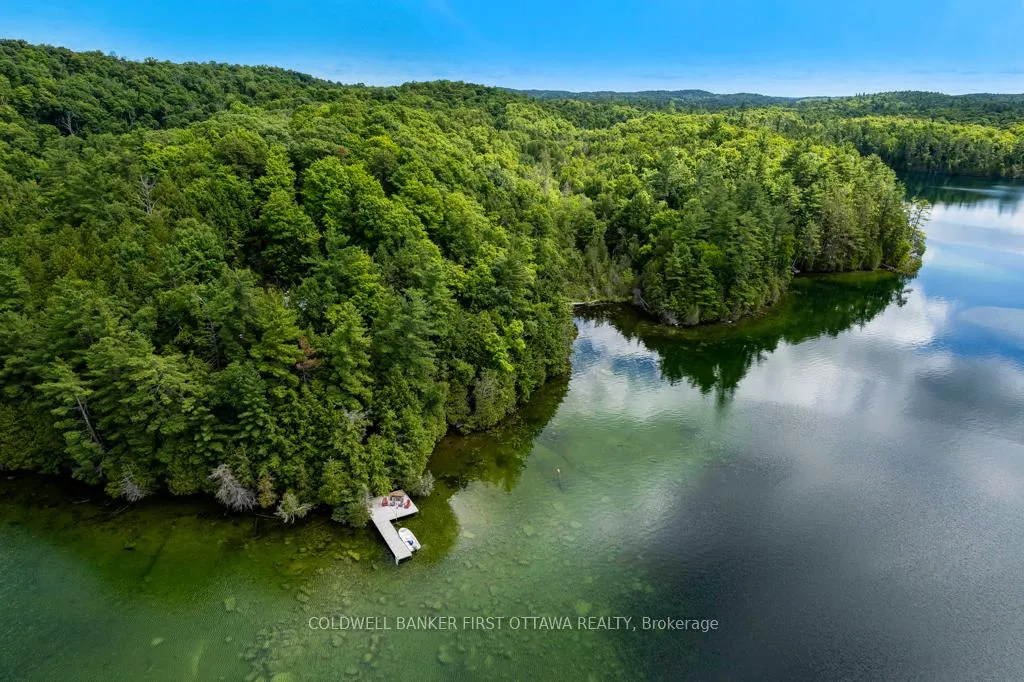
- 6.69 acres of forested waterfront property
- Over 1,400 feet of private lake frontage
- Custom-built cottage with timberframe accents
- Off-grid systems with solar power setup
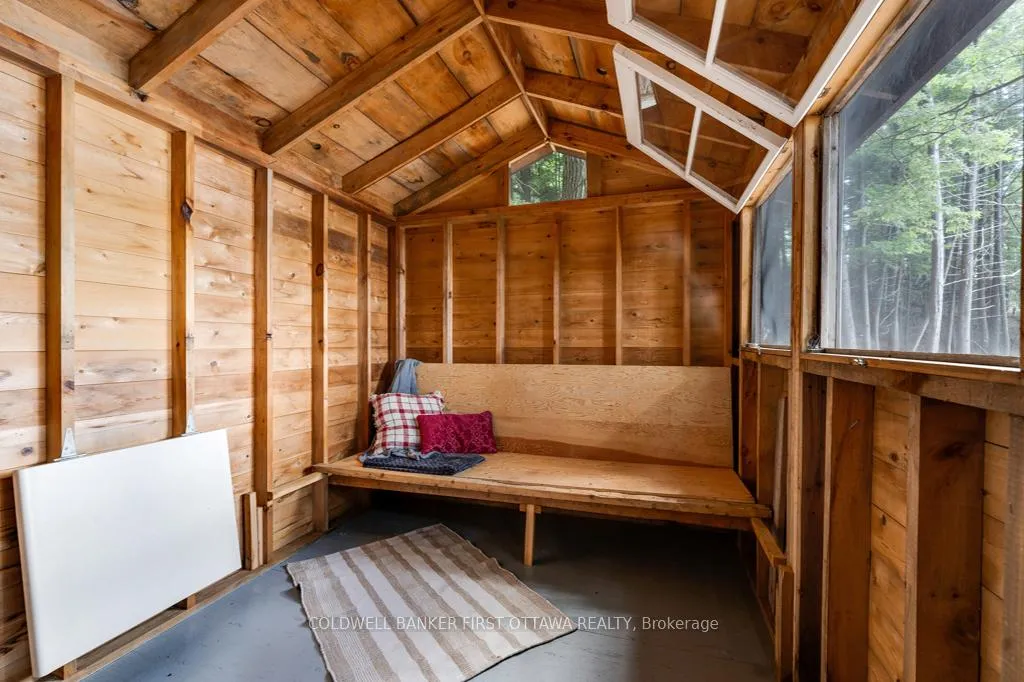
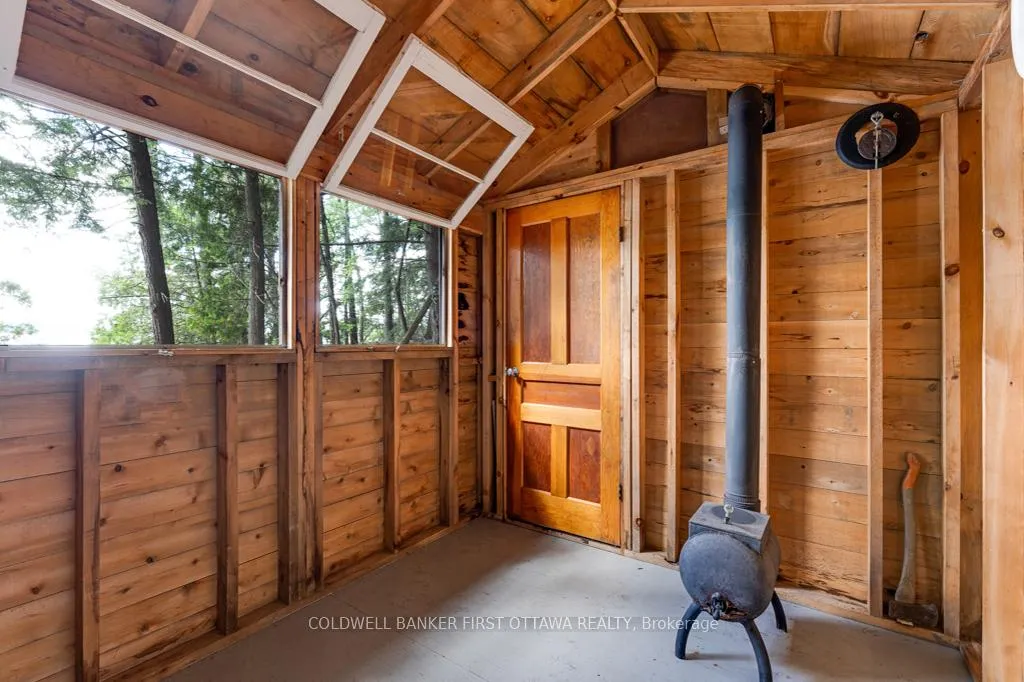
- Original bunkie for guests or studio space
- Access to ATV and snowmobile trails
- Quiet location, away from city noise
- Ideal for swimming and fishing activities
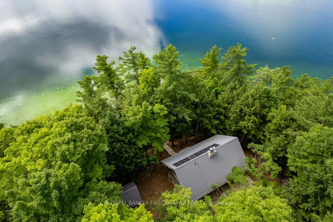
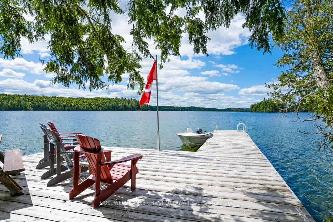
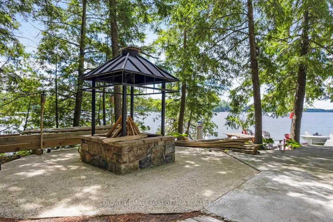
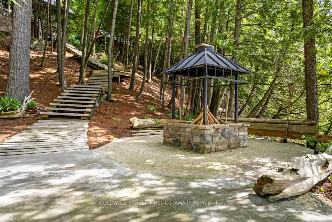
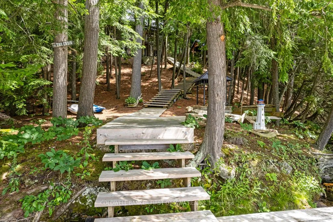
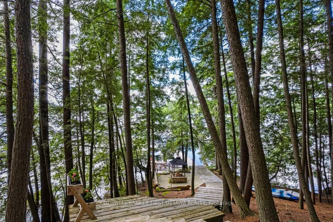
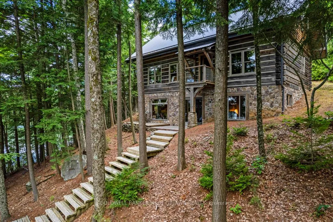
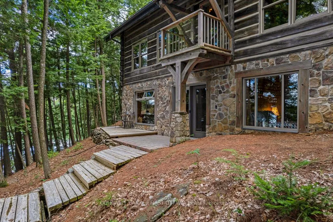
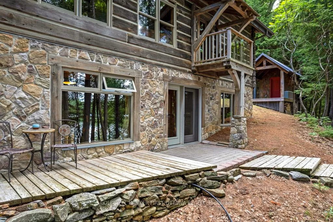
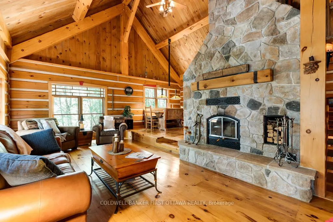
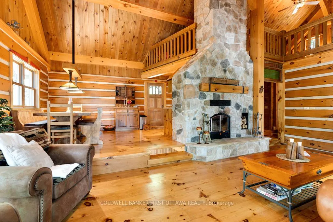
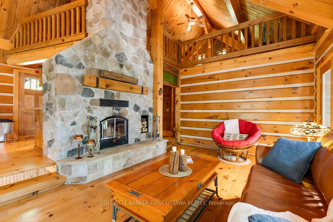
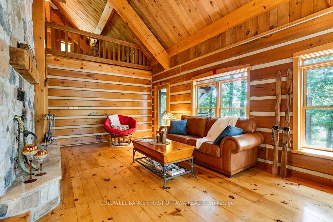
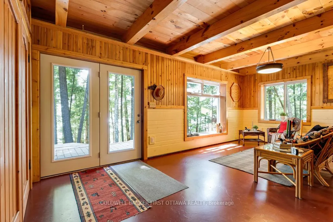
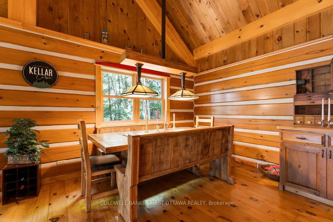
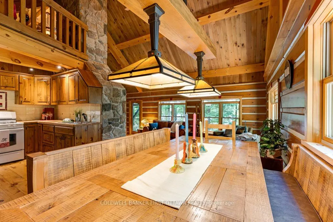
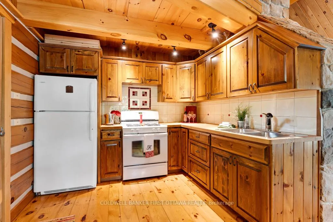
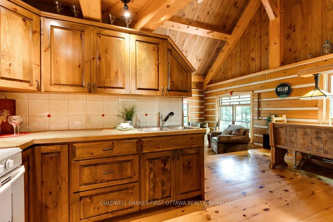
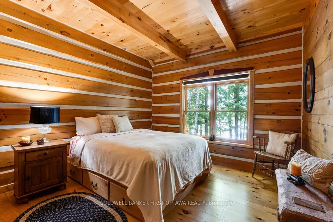
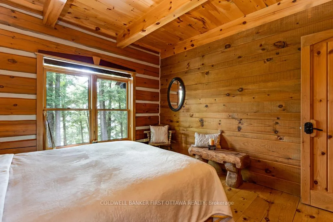
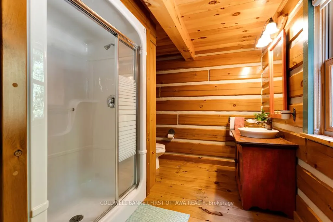
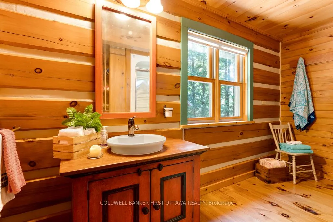
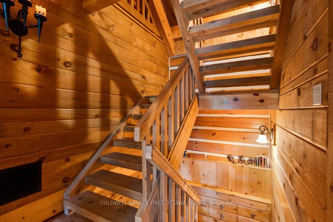
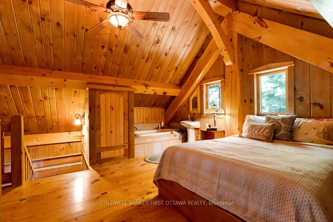
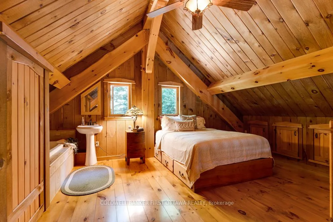
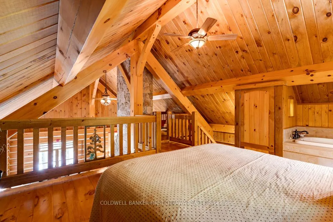
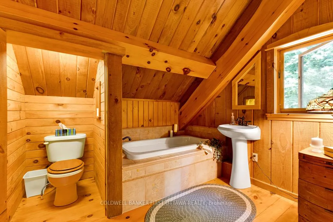
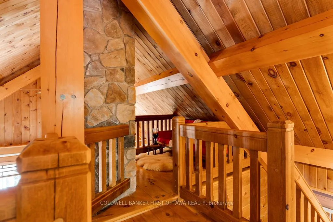
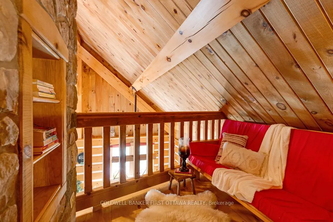
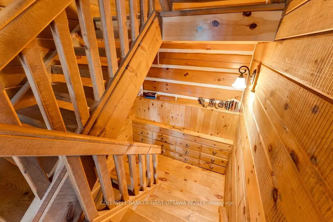
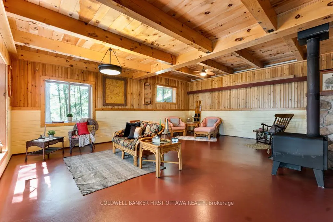
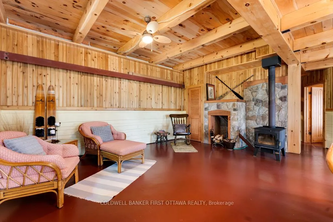
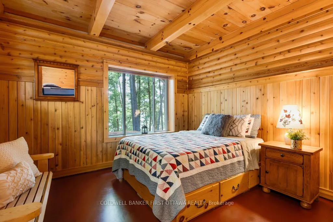
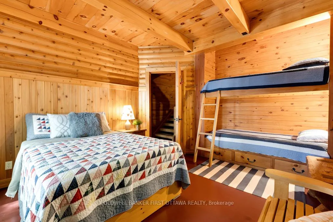
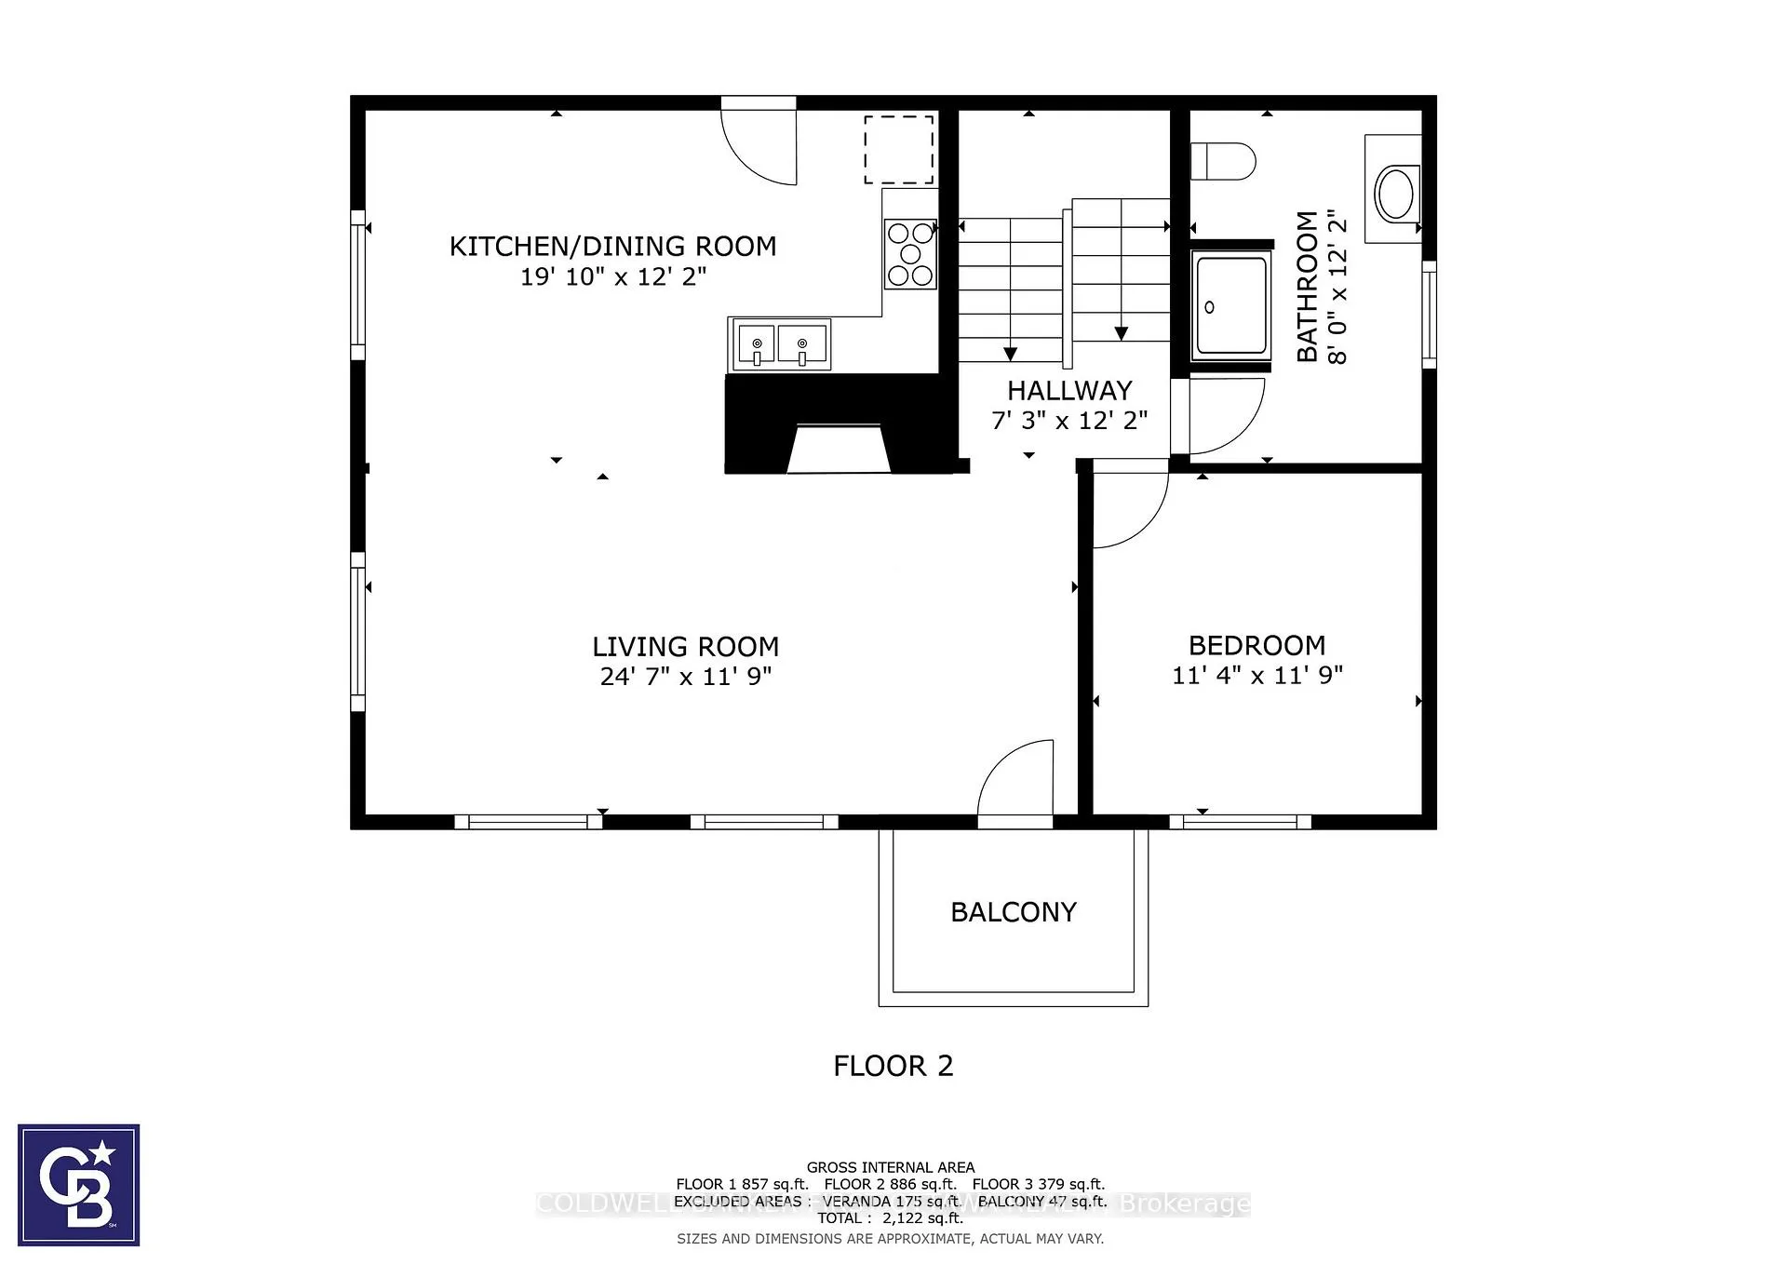
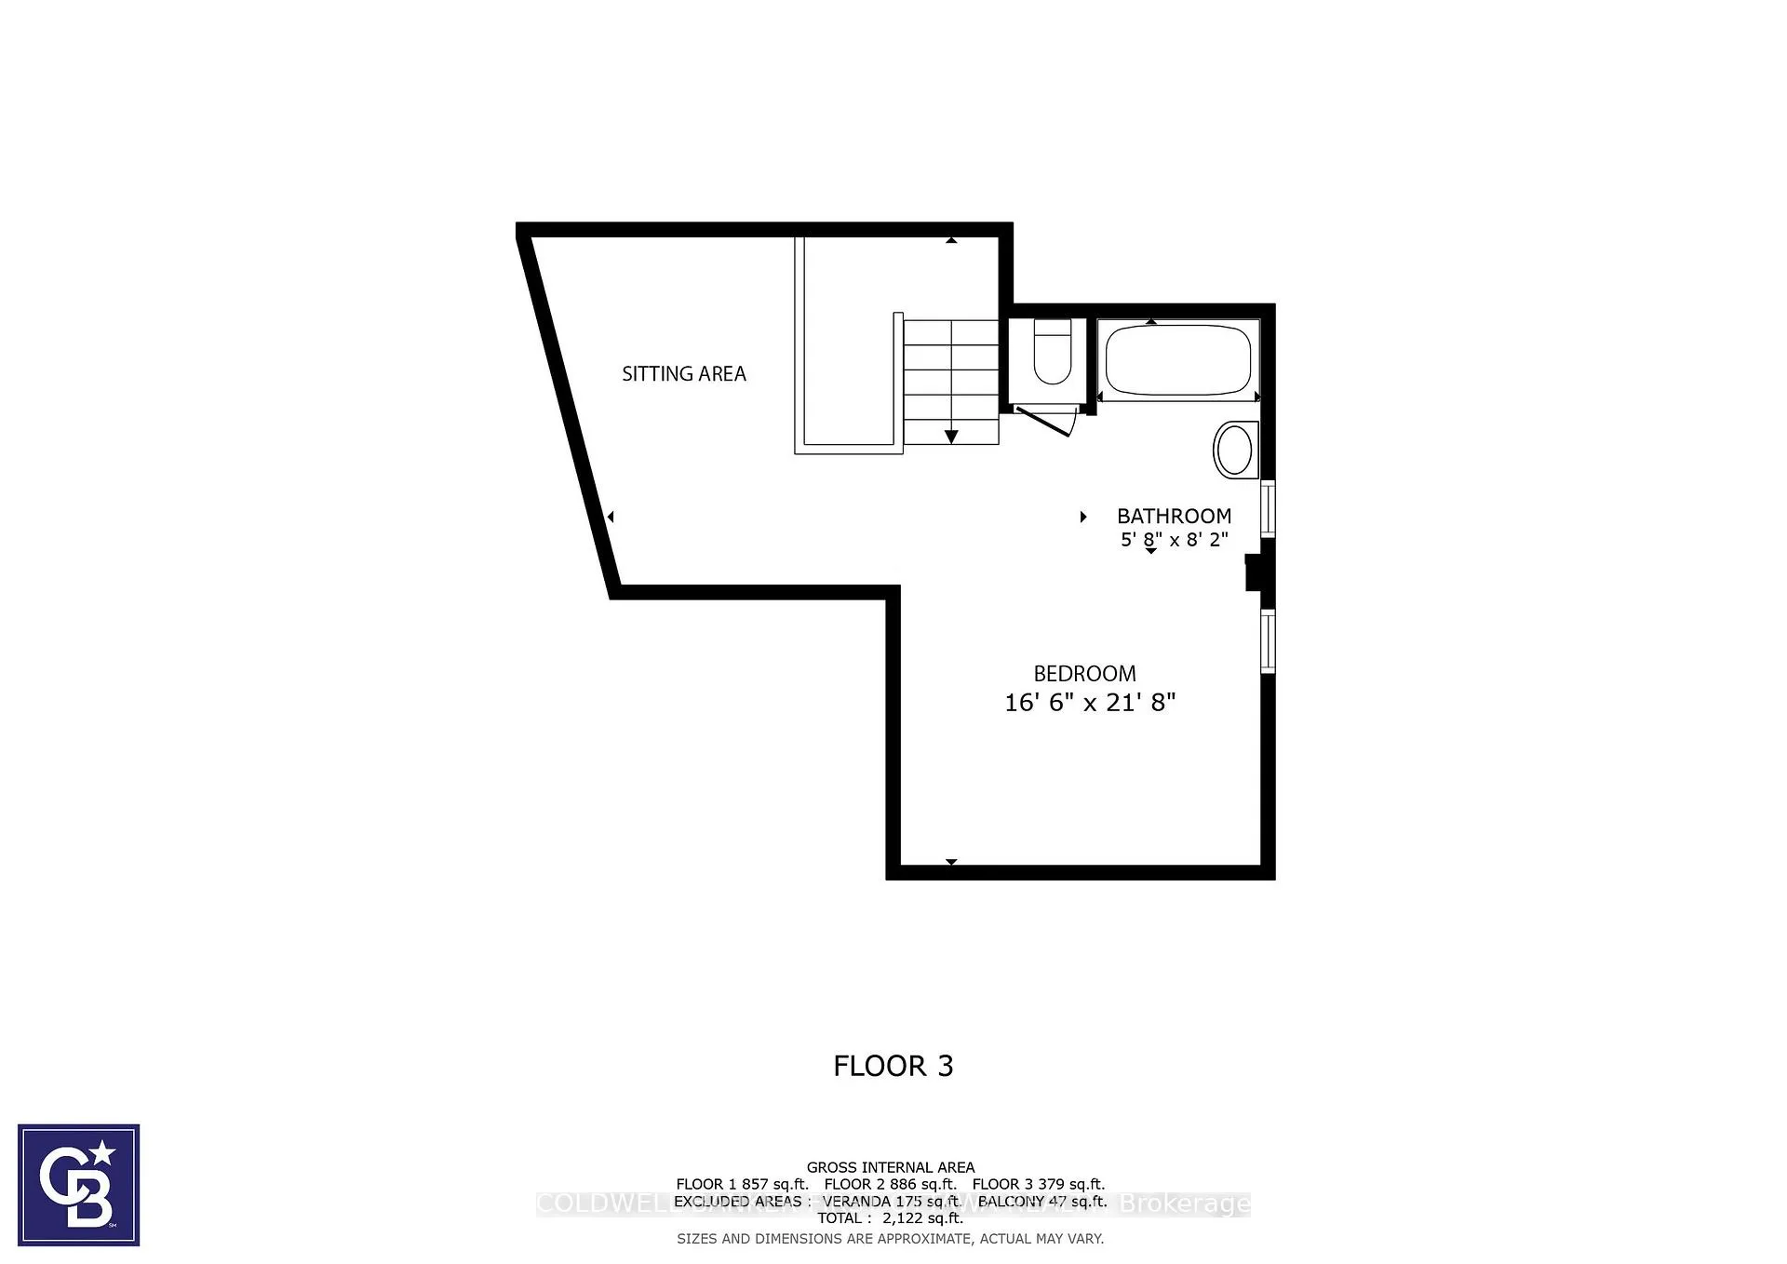
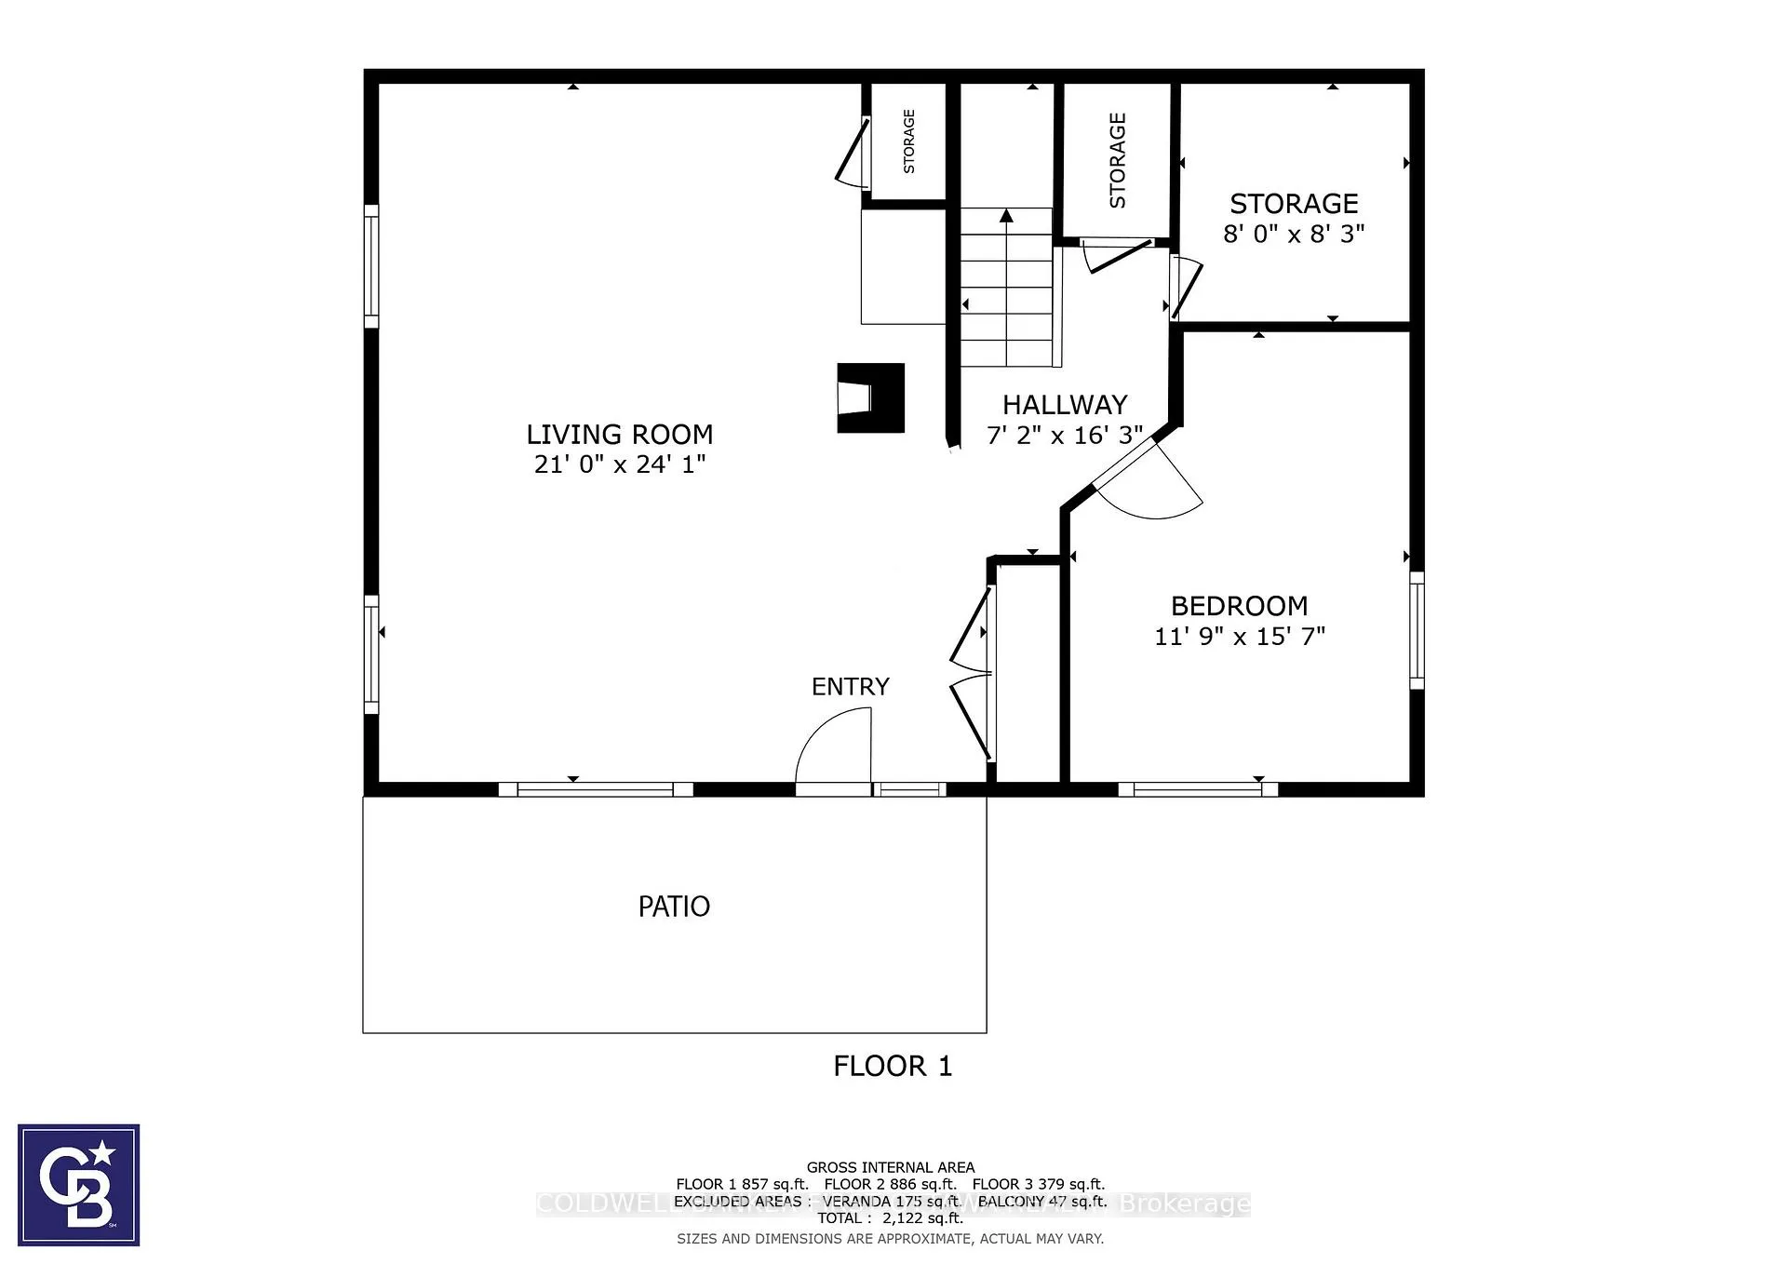
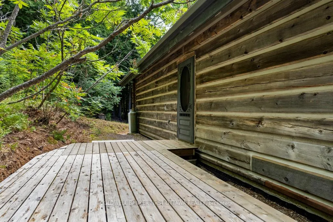
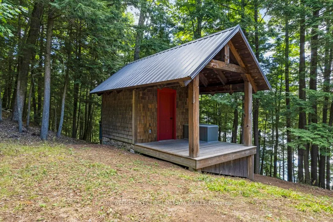
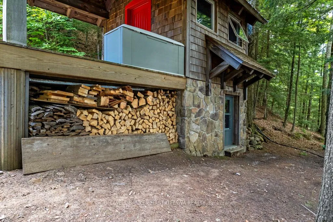
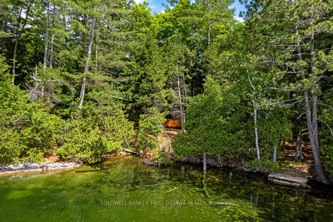
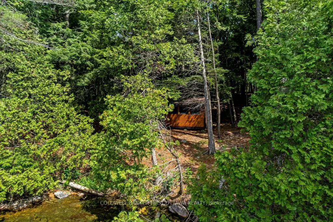
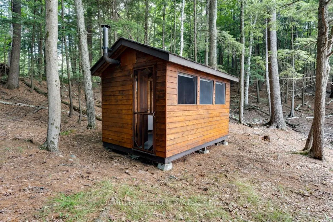
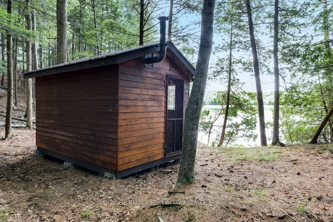
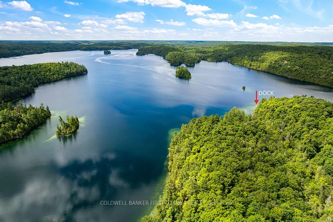
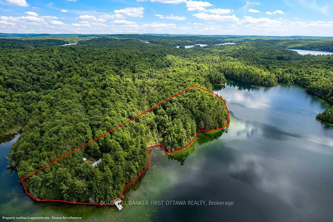
Past a kilometre of untouched Crown shoreline, where the lake opens wide and the cottages thin out, 6.69 acres of forested waterfront come into view. Step off the boat onto over 1,400 feet of private frontage on Palmerston Lake, bordered by more than 1,000 acres of Crown land. This is the kind of quiet you can only reach by water. The cottage was built in 2000 by the current owner, using large logs cut from the surrounding land. For years before and during construction, the family stayed in the small bunkie down the forest path. That care and patience shows throughout: timberframe accents, wide-plank pine floors, and a great room with a soaring ceiling, anchored by a fieldstone fireplace.Three bedrooms and two full baths offer comfortable space for family and guests. A woodstove warms the lower-level family room. The original bunkie still stands, providing a quiet retreat for visitors or a peaceful studio space. The off-grid systems are designed for genuine comfort. A substantial solar and battery setup handles daily needs, with a generator for backup. Lake water intake, full septic, and infrastructure sized for year-round living. Outside, deep clean water for swimming and fishing. A firepit near the water's edge for evenings under the stars. Trails through the property connect to the neighbouring Crown land, with access to ATV and snowmobile routes. Loons call across the water in the morning. The lake stretches uninterrupted to the horizon. Ottawa and Kingston are each about an hour and a half away, far enough to leave the pace of the city behind. A rare offering, and a true legacy property.
Key Facts & Features
Property Costs
- Annual Property Tax Amount
- $2,081
- Land Transfer Tax Fee
- $22,453
Rental Items
- Rental Equipment
- None.
- Basement Type
- Full, Finished with Walk-Out
Interior Features
- Interior Extras
- Air Exchanger, Carpet Free, Generator - Partial, Water Heater, Water Heater Owned
- View
- Forest, Lake, Trees/Woods, Water
- Fireplace/Stove
- Yes
- Fireplace Features
- Living Room, Family Room, Wood
- Elevator
- No
Exterior Features
- Exterior Extras
- Deck, Privacy
- Pool
- None
- Property Features
- Lake/Pond, Waterfront, Wooded/Treed, Sloping
- Other Structures
- Garden Shed, Out Buildings, Shed
Building
- Building Type
- Rural Residential
- Building Style
- 2-Storey
- Approx Age
- 16-30
Construction
- Exterior Finish
- Log
- Roof
- Metal
- Foundation Details
- Concrete Block
- Special Designation
- Unknown
Lot
- Lot Front
- 1425.60 ft
- Lot Size
- 6.69
- Lot Shape
- Irregular
Inclusions
- Inclusions
- fridge stove, solar panels, batteries, generator, dock, beds, dining room table and chairs, leather couch and leather chairs, wicker furniture, loft couch
Exclusions
- Exclusions
- None.
Parking & Garages
- Garage Type
- None
- Garage Spaces
- 0
- Parking Spaces
- 0
- Total Garage And Parking Spaces
- 0
Heating & Cooling
- Heat Source
- Wood
- Heat Type
- Other
- Air Conditioning
- None
- Water
- Other
- Sewers
- Septic
- Natural Gas
- No
- Hydro
- No
- Cable
- No
- Telephone
- No
- Bedrooms
- 3
- Washrooms
- 2
- Kitchens
- 1
- Family / bonus room
- Yes
Washrooms
- 3-piece, Main
- 3-piece, Upper
- Municipality
- Frontenac
- Neighbourhood
- Frontenac North
- Main cross streets
- Palmerston Lake
- Zoning
- LSW
- Directions
- Palmerston Lake. Google Maps Pin: https://maps.app.goo.gl/k7HNpmEzrxQ6d6Ff7
- Waterfront
- Direct
- MLS® number
- X13121894
- Data source
- Toronto Regional Real Estate Board
- Listed on
- 2026-05-13
- Updated on
- 2026-08-07
- Days on market
- 157 days
- Possession type
- Flexible
- Co-op commission
- 2% +HST
- Seller
- Listed by
- COLDWELL BANKER FIRST OTTAWA REALTY
Home Market Value
Current home valuation for 2275 Palmerston Lake, Frontenac, Frontenac North, Frontenac, ON. Listed for $1,298,900
HOMEH Estimate
$1,319,556
Estimated Sales Range
$791,734 - $1,847,378
HOMEH Estimate for 2275 Palmerston Lake, Frontenac, Frontenac North
Calculated with a real agent's CMA method — 45+ years of experience, codified. Not an AI guess.
For the owner
Is this your home? Track its value.
Get this home's HOMEH Estimate by email once a month, with how many homes are for sale around you.
Mortgage Payment Calculator
Compare up to 4 down payment scenarios
5% on first $500K + 10% on $798,900 over $500K
$104,890
| Scenario 1 | Scenario 2 | Scenario 3 | Scenario 4 | |
|---|---|---|---|---|
−Down payment | % $ | % $ | % $ | % $ |
+CMHC insurance | $47,748 | $36,239 | $30,914 | $0 |
=Total mortgage | $1,241,437 | $1,205,249 | $1,134,979 | $1,039,120 |
Amortization | ||||
Mortgage rate | % | % | % | % |
| Payment frequency | ||||
=Mortgage payment | $6,061monthly | $5,885monthly | $5,542monthly | $5,074monthly |
Land Transfer Tax
$22,453
$22,453
Around this home
No schools found nearby
Data provided by OpenStreetMap & Fraser Institute School Rankings
Ask HOMEH
New!Hi there!
👋Text or call (416) 301-9001
Recommended for you
Based on homes you've looked at.
No recommended properties found.
Nearby similar homes
No nearby properties found.
More real estate resources
Other homes nearby
Explore this area
Nearby neighbourhoods
No nearby listings available.