
1073 Freeman Lane
Frontenac (Frontenac Centre), ON K0H 1T0
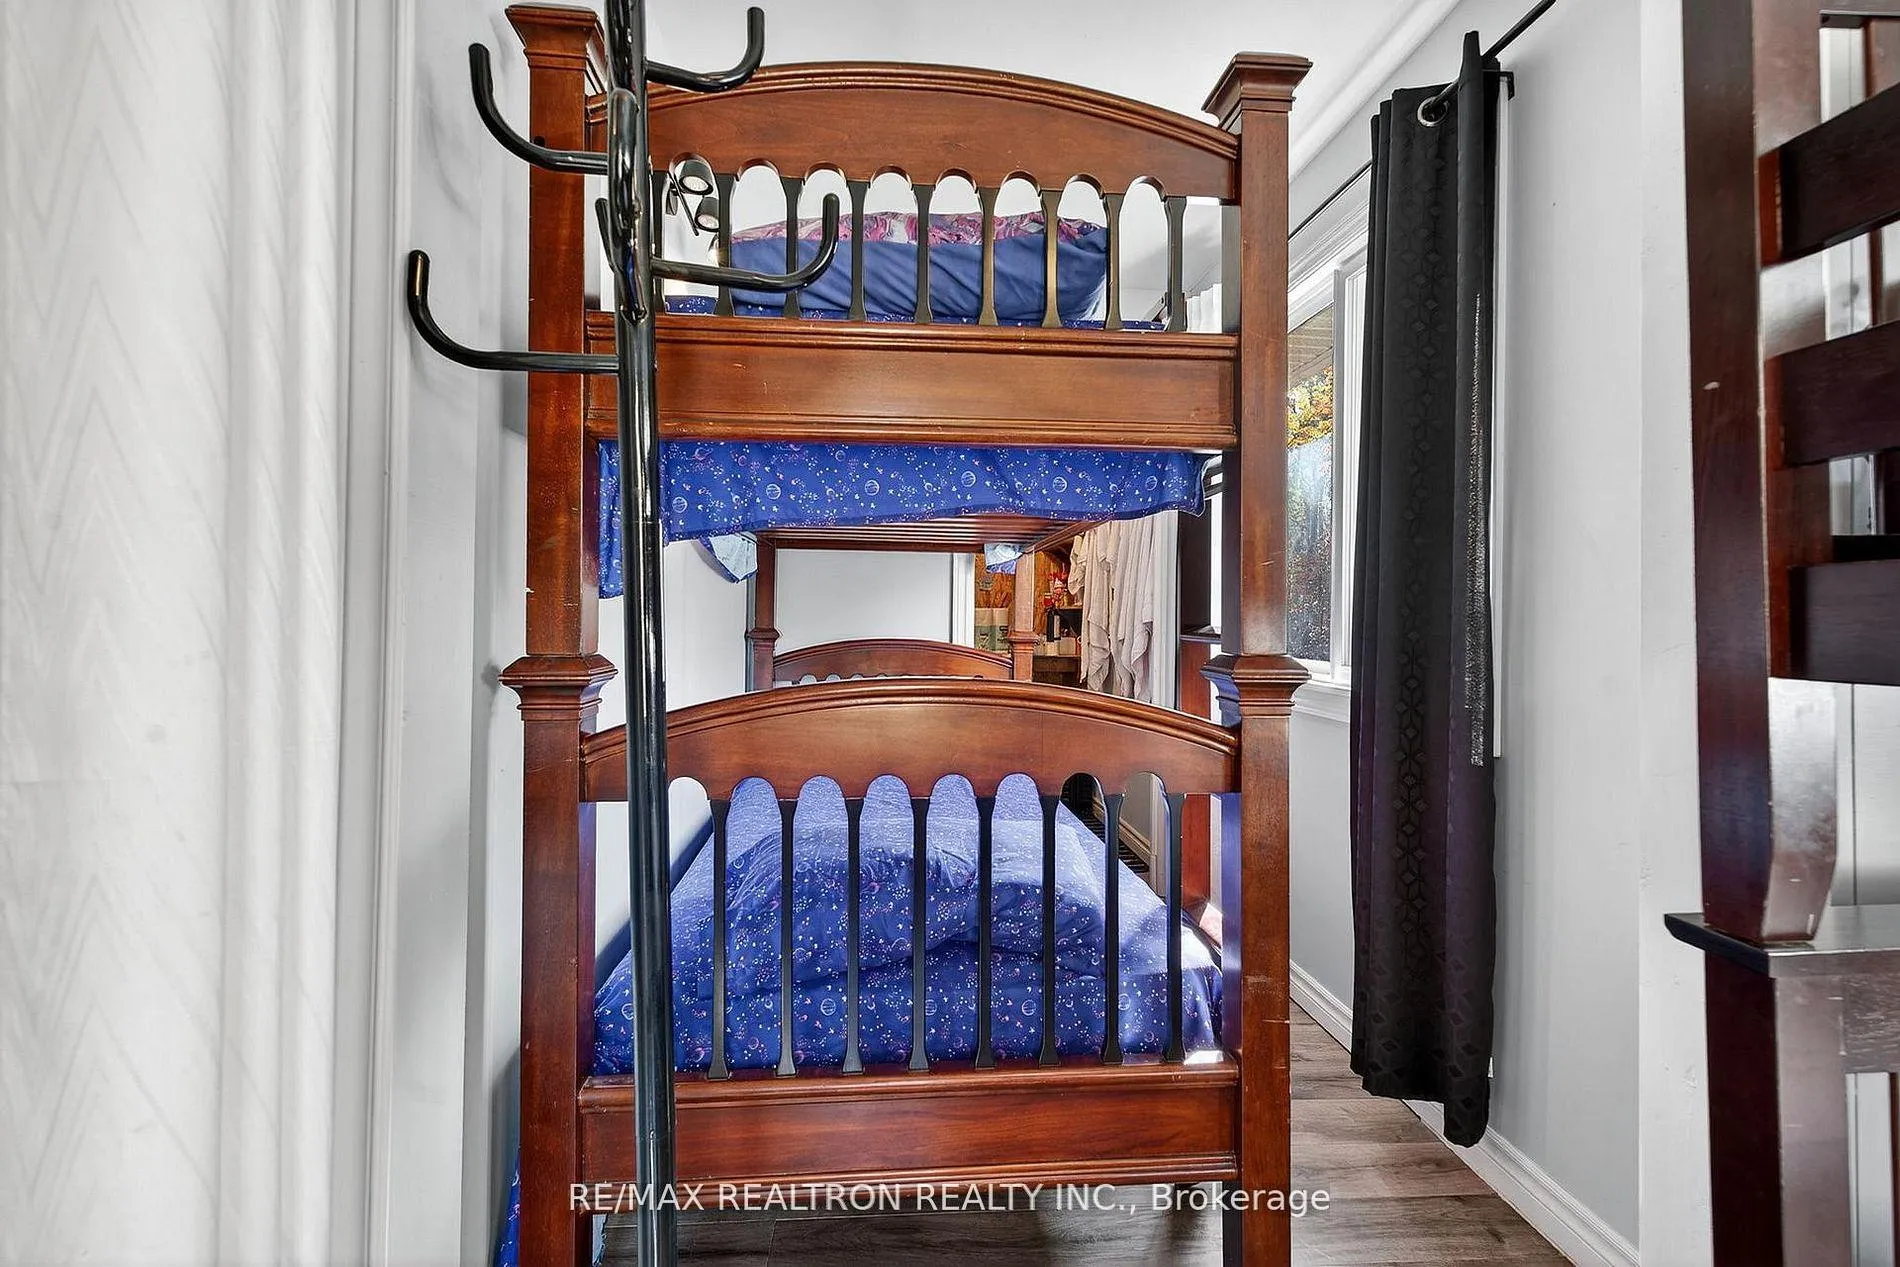
- 2+1Bedrooms
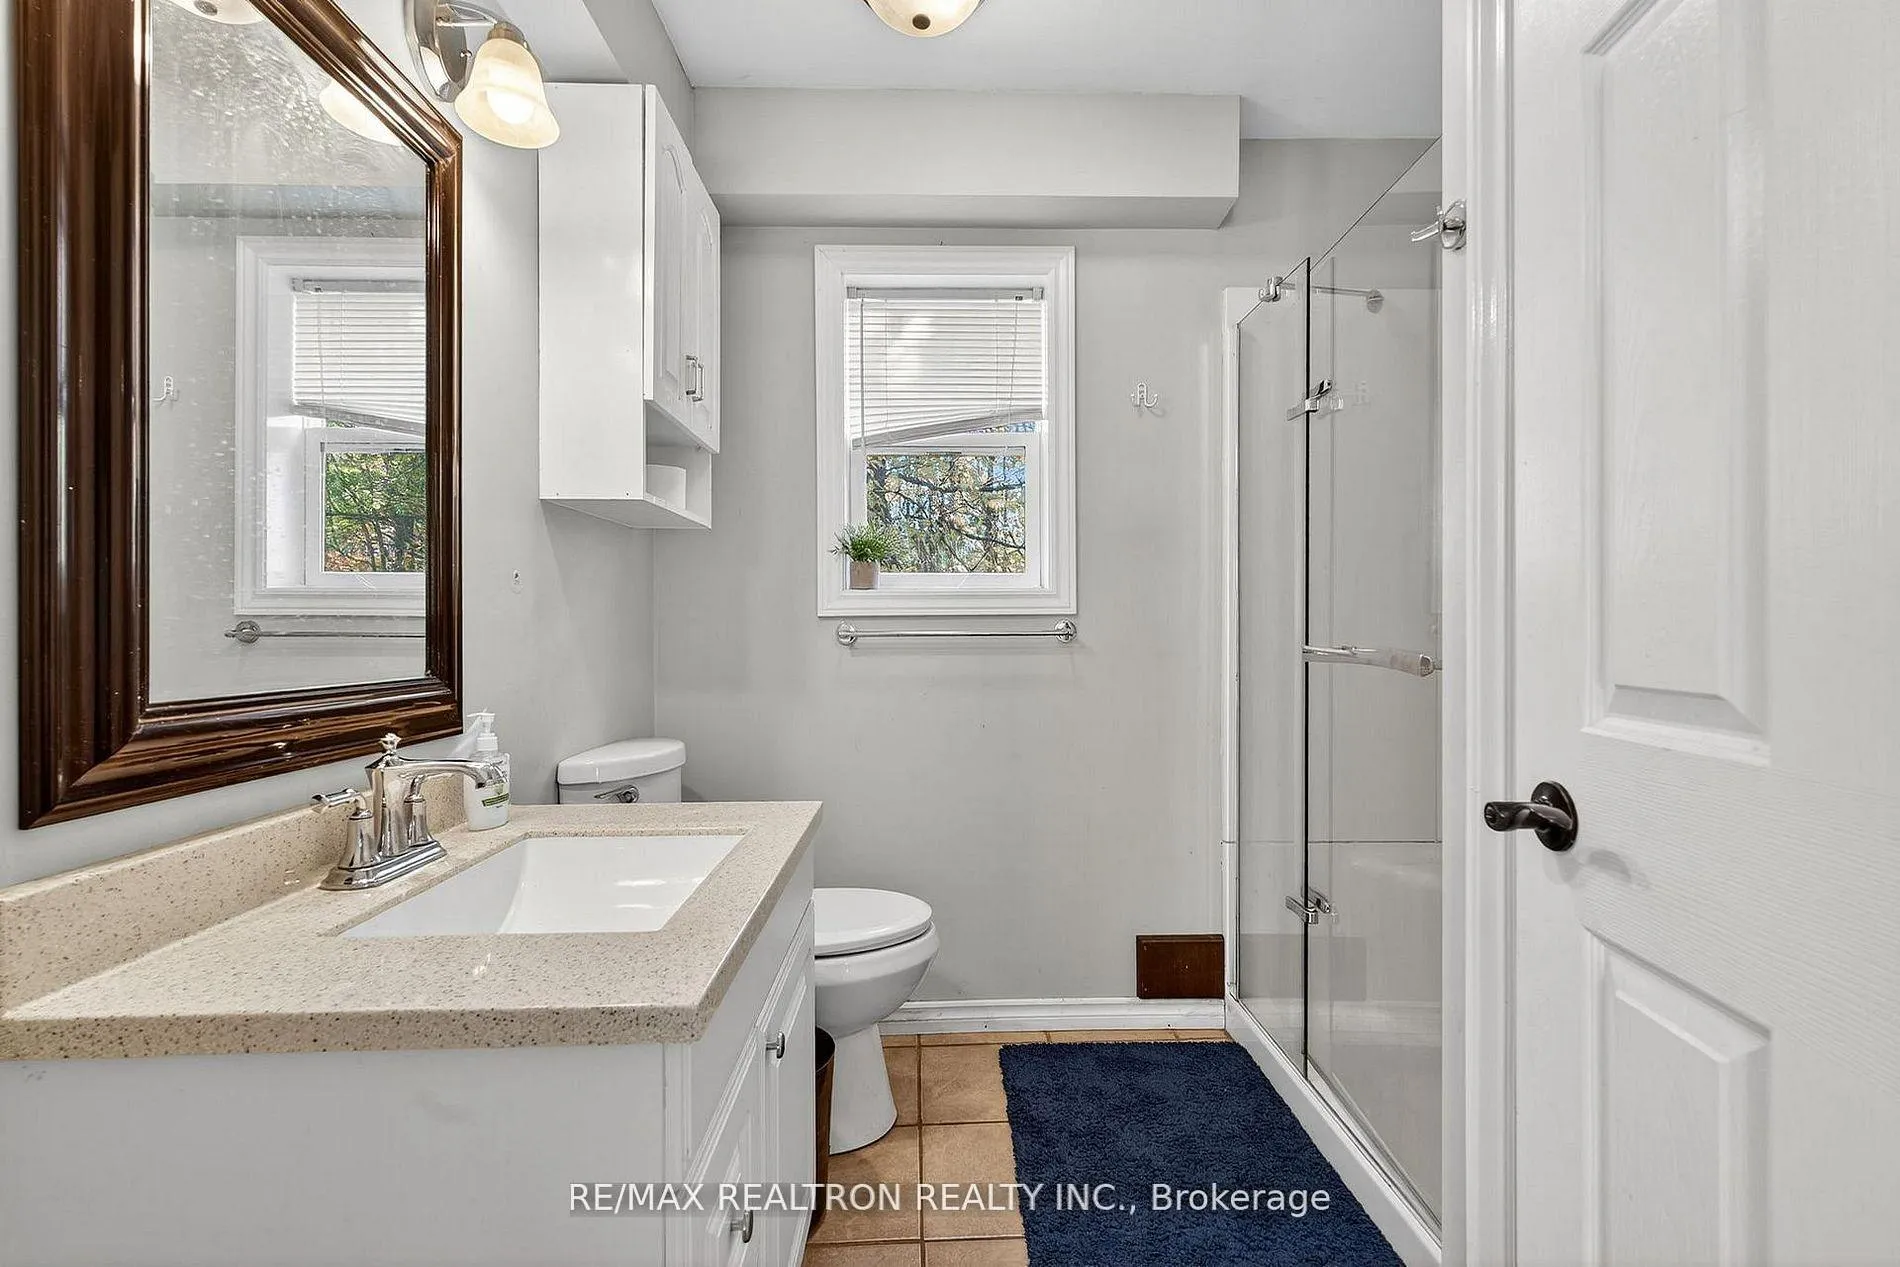
- 2Bathrooms
- 0Garage
- 1100–1500Sq Ft
- $3,964Tax
- 207×303 ftLot Size
 Free EstimateSee Free Estimate Report

Property not available for sale or for rent.
HOMEH One: full-service selling for a 1% listing fee. The buyer's agent commission is separate.
Free Home EvaluationHow Much Is My Home Worth?Homes for Sale NearbySale & Price History for 1073 Freeman Lane, Frontenac, Frontenac Centre
Real estate boards require you to or to see the full details of this property.
*Sold prices and complete sale & price history are regulated data. Under the Trust in Real Estate Services Act, 2002 (TRESA) and the rules of the Real Estate Council of Ontario (RECO), and pursuant to the Multiple Listing Service® rules of the Canadian Real Estate Association (CREA) and the Toronto Regional Real Estate Board (TRREB), this information may be shown only to registered users who have agreed to the applicable terms of use (a Virtual Office Website, or "VOW," arrangement). HOMEH Inc., Brokerage therefore provides it to signed-in members only. Creating an account is free and takes under a minute.
About 1073 Freeman Lane, Frontenac, Frontenac Centre
Summarized Description
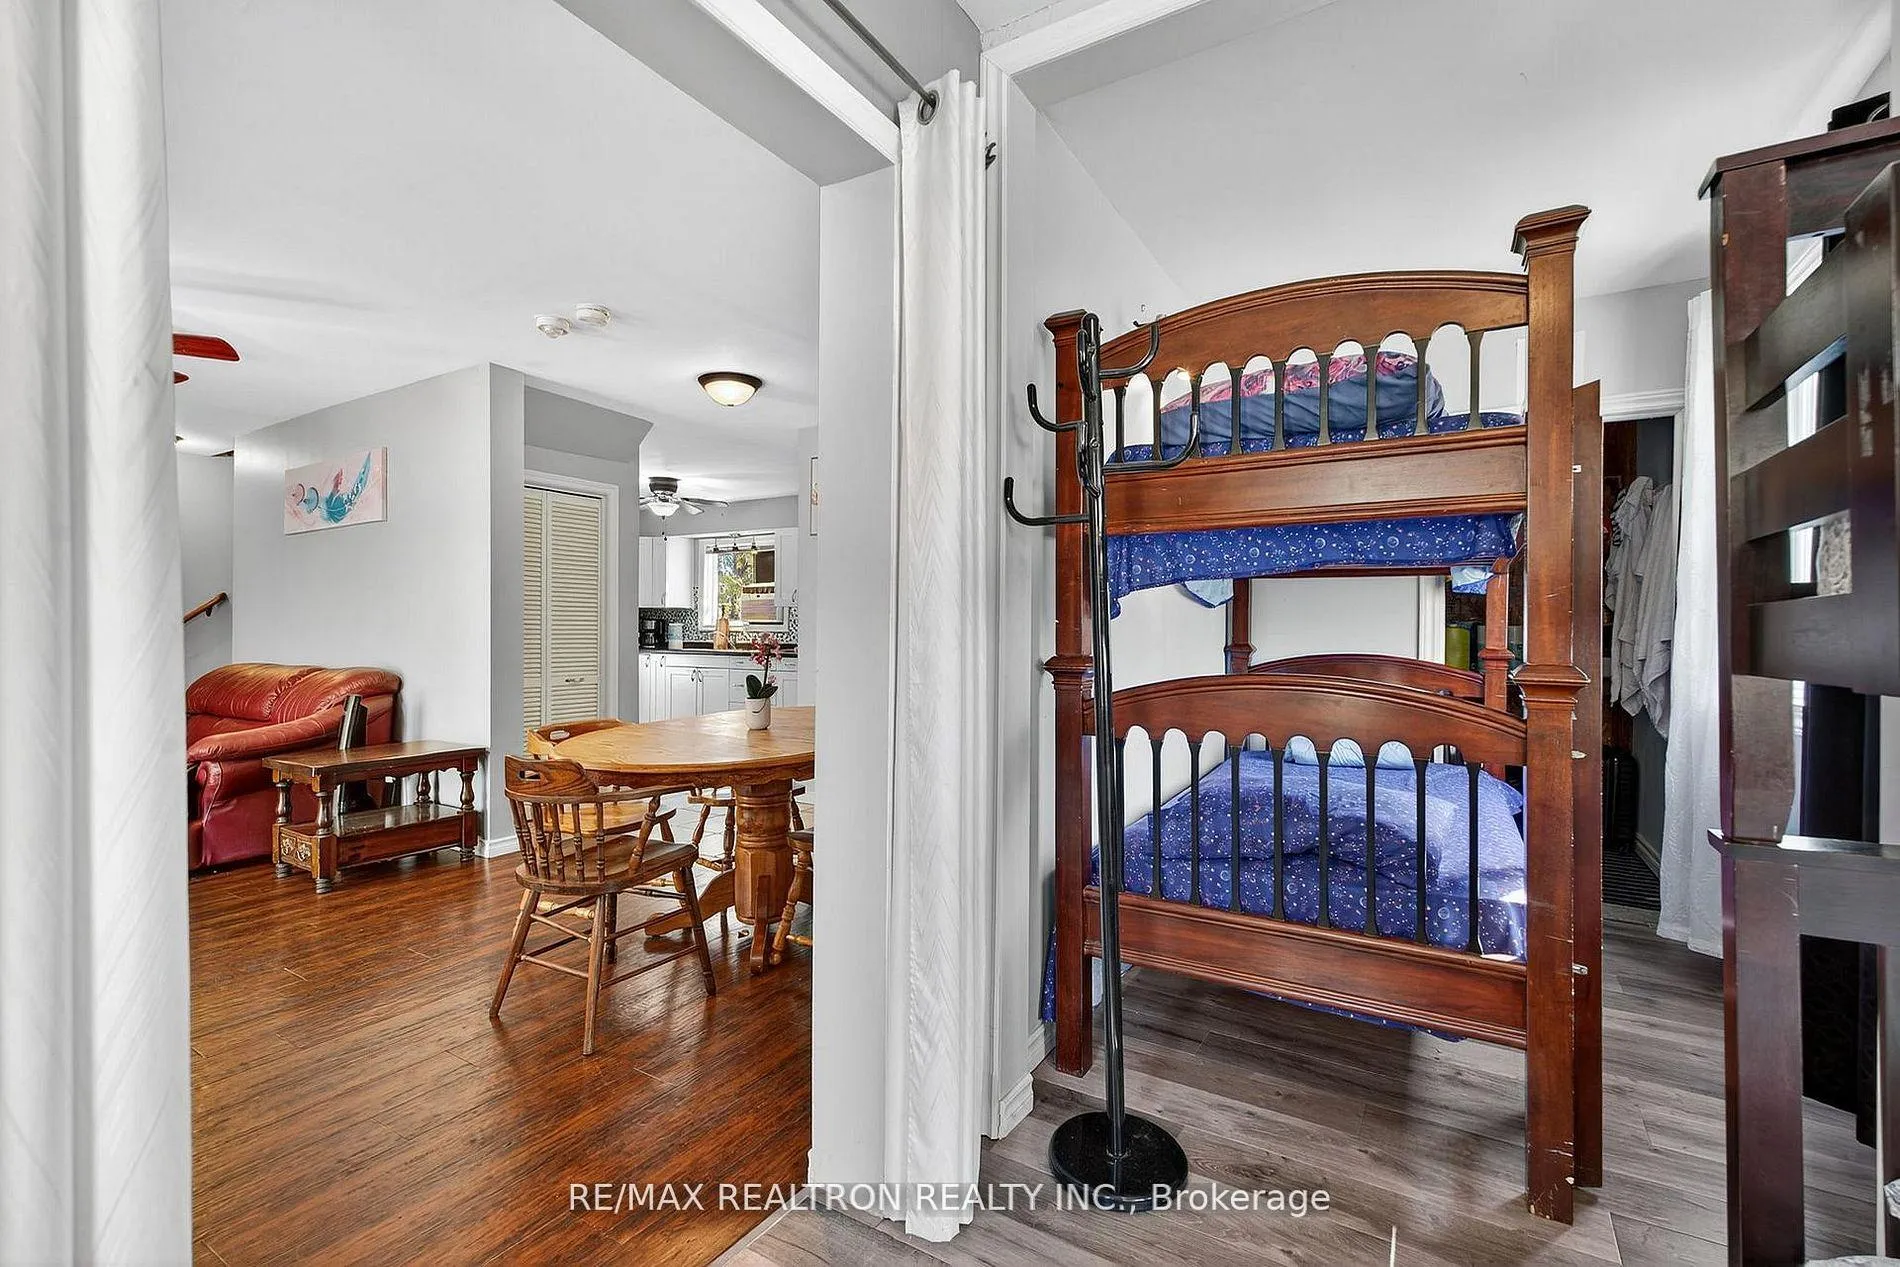
- Turnkey seasonal cottage, fully furnished and ready to enjoy.
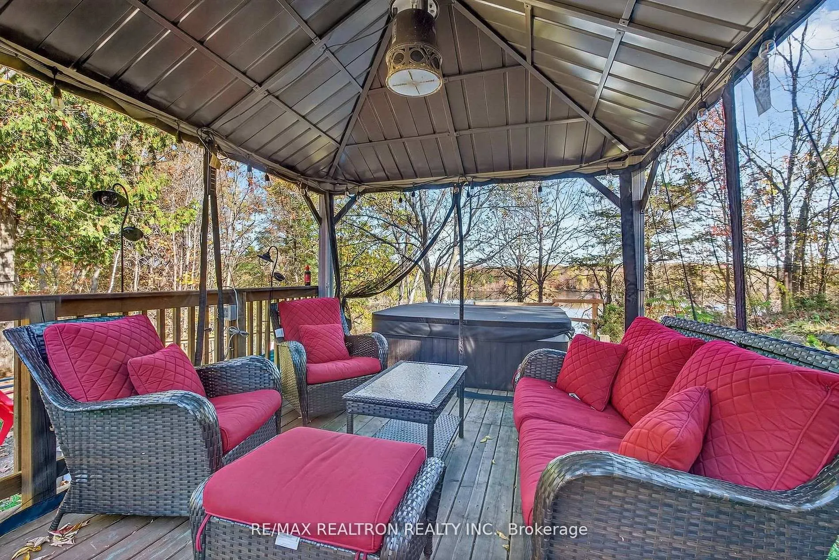
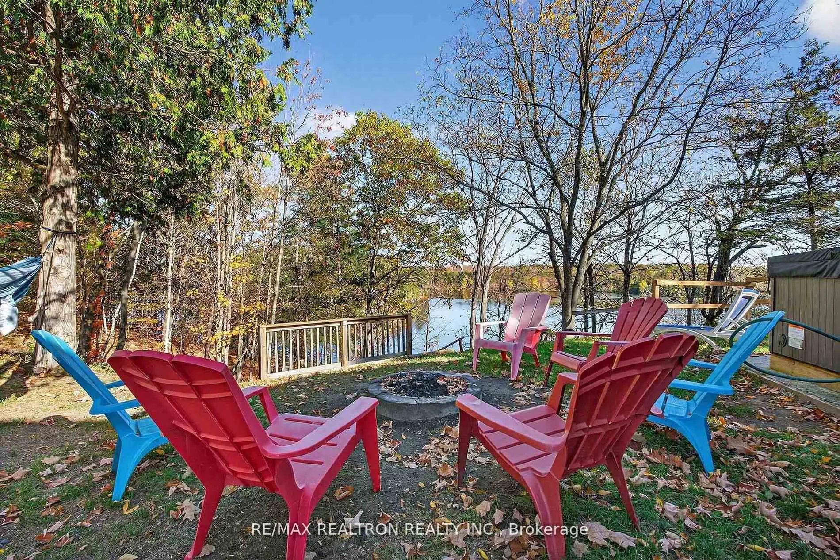
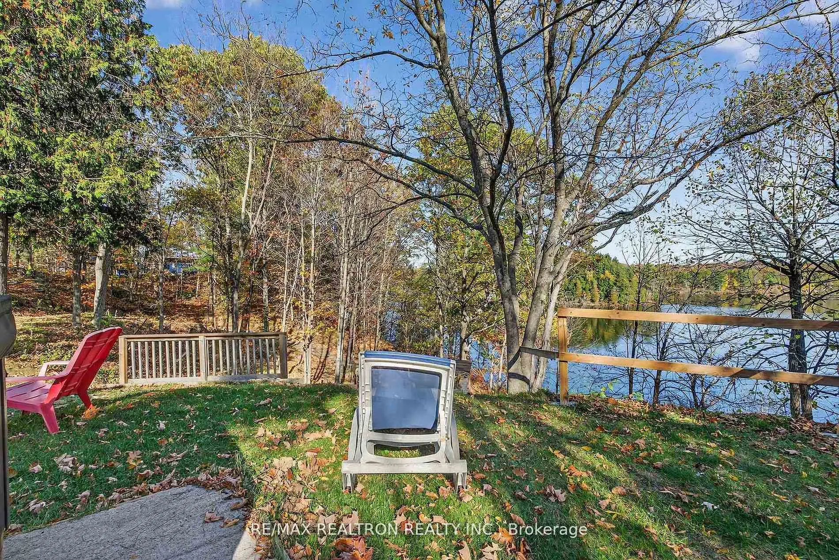
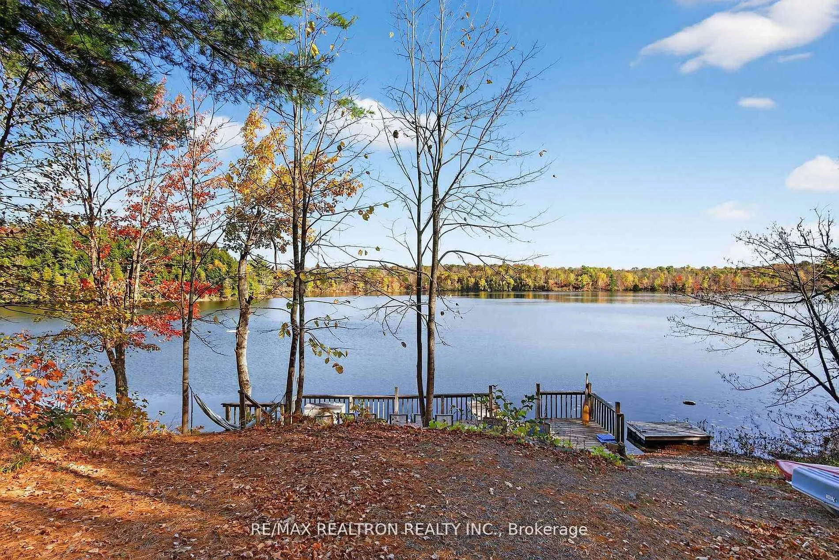
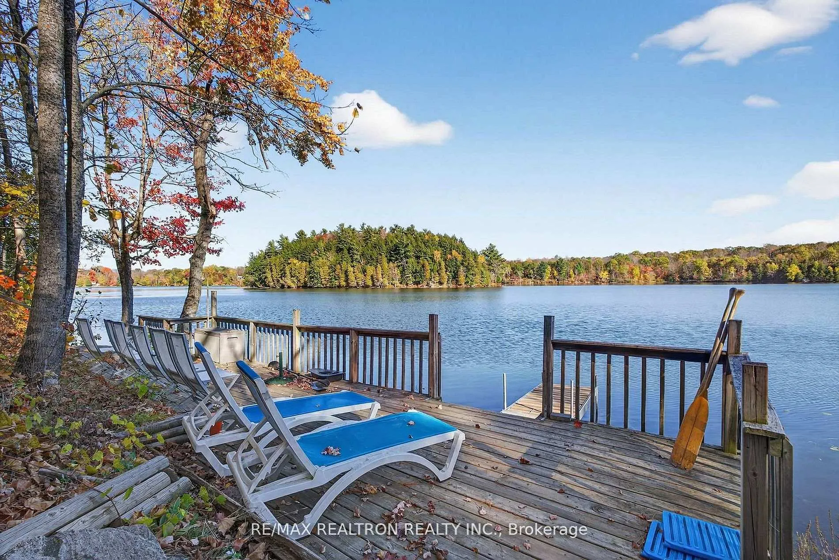
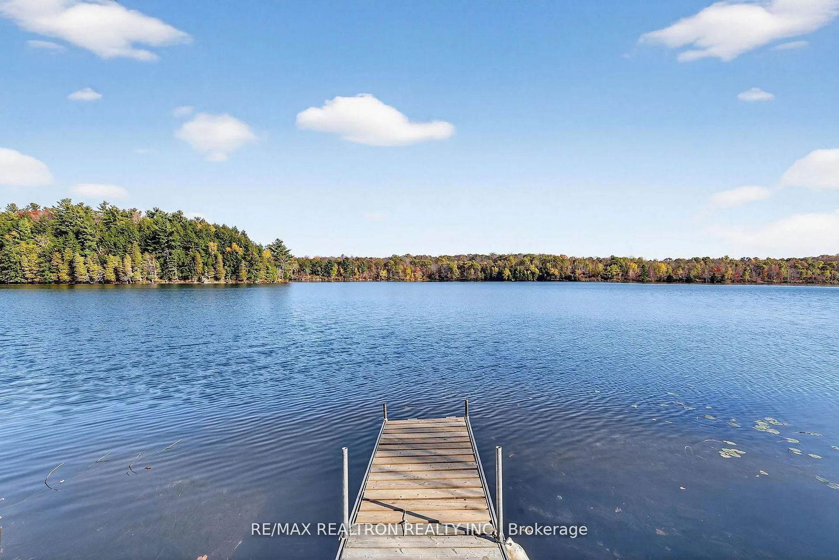
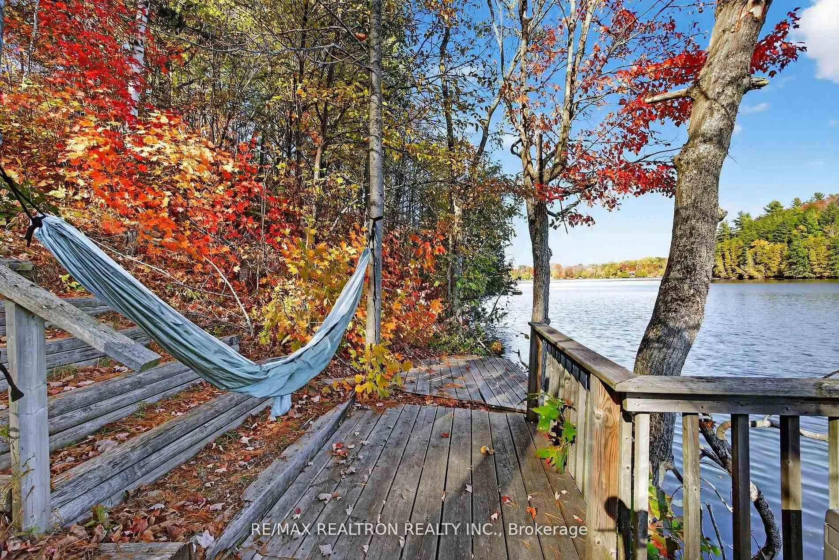
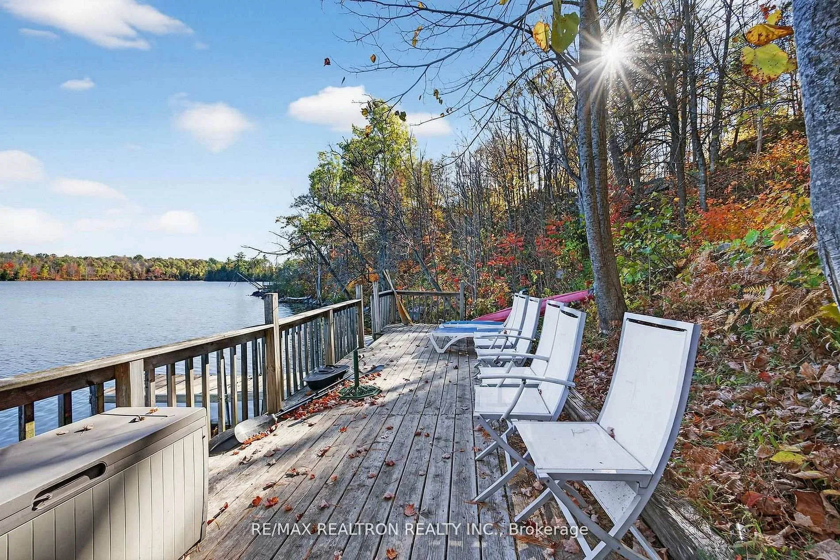
- Private waterfront with docks and decks for relaxation.
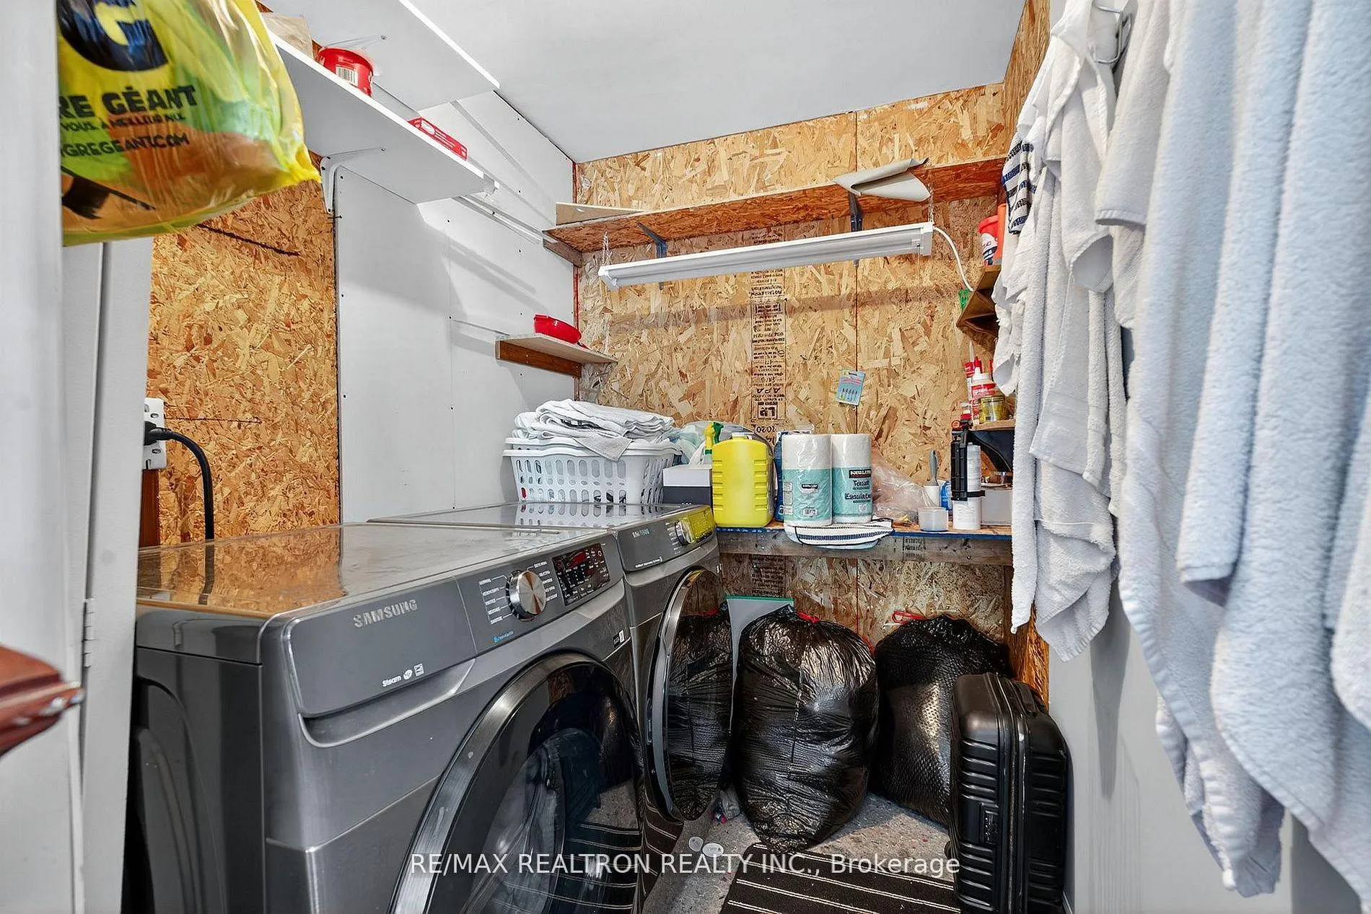
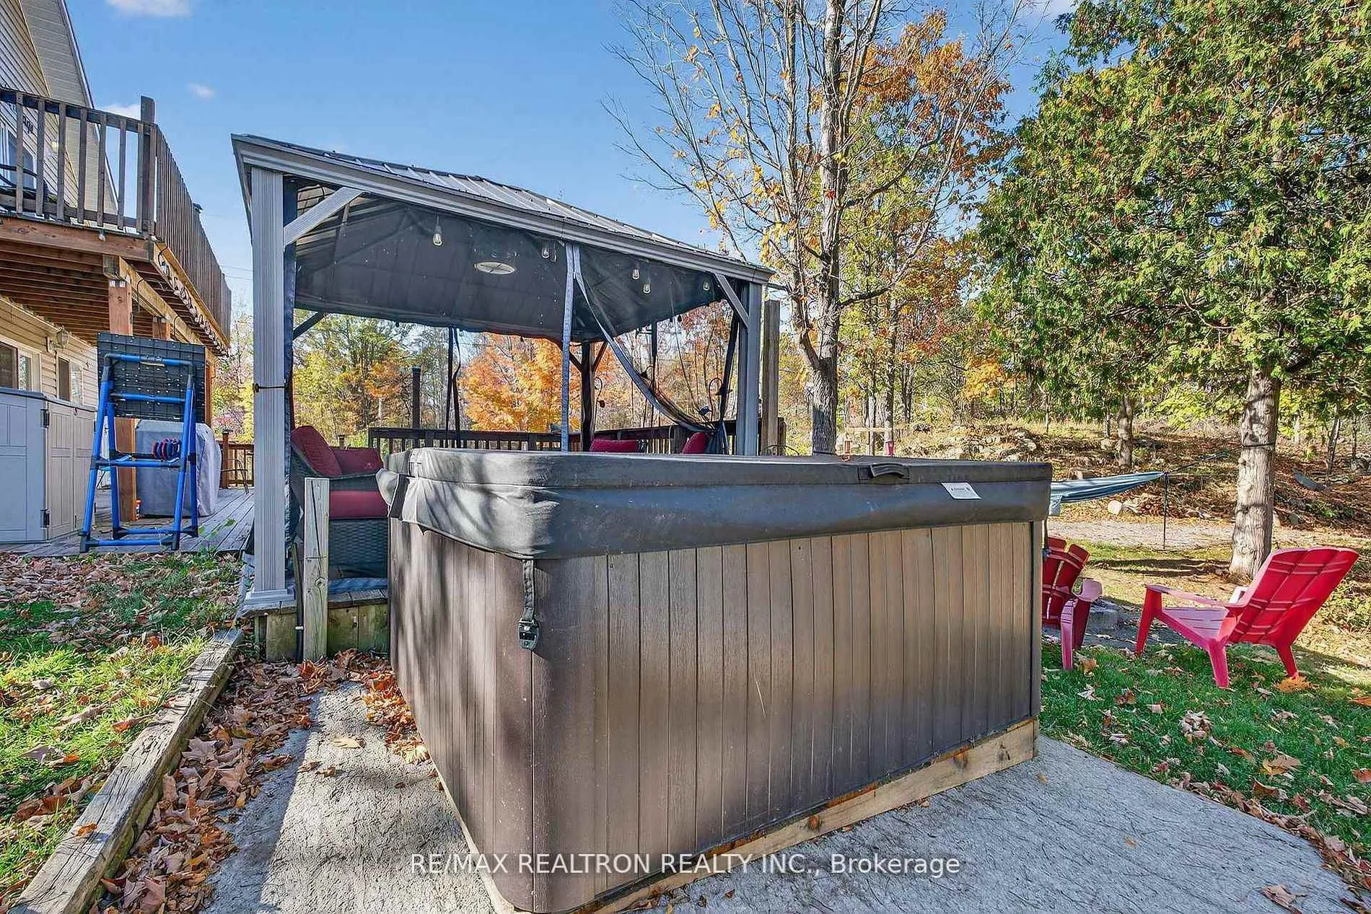
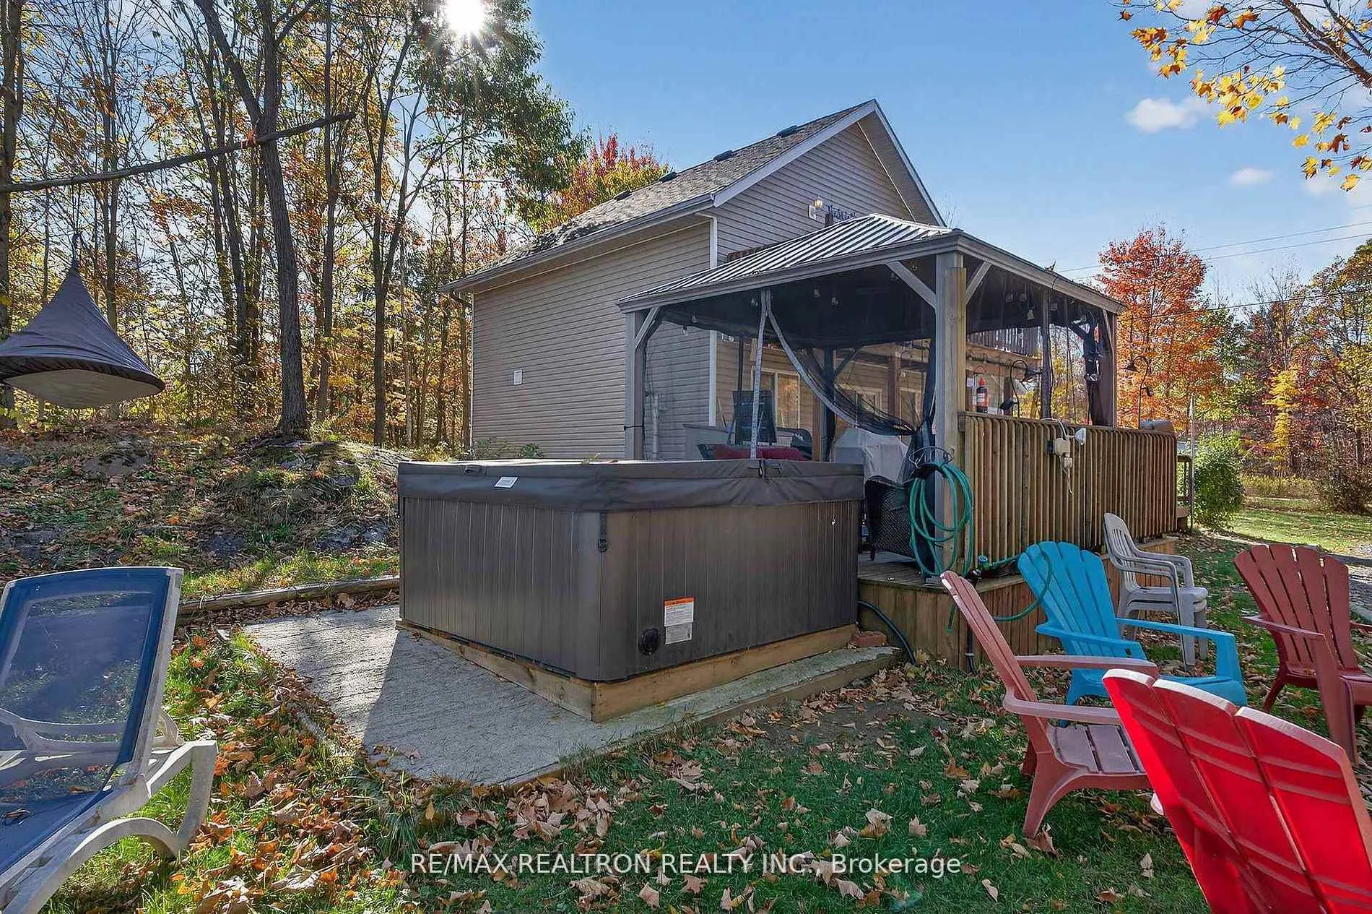
- New hot tub and laundry setup included.
- Lightly used Arctic Cat ATV with plow comes as is.
- Canoe, kayak, and pedal boat for water fun.
- Walking distance to K&P Recreational Trail for outdoor activities.
- 10 minutes to Rivendell Golf Course for golf enthusiasts.
- Quick closing available for immediate enjoyment.
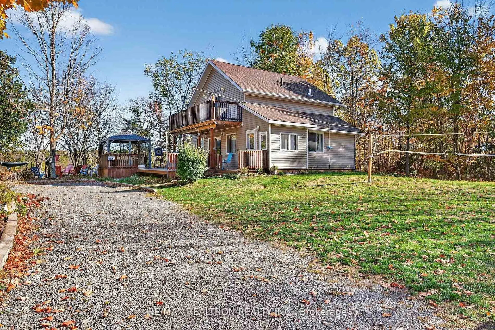
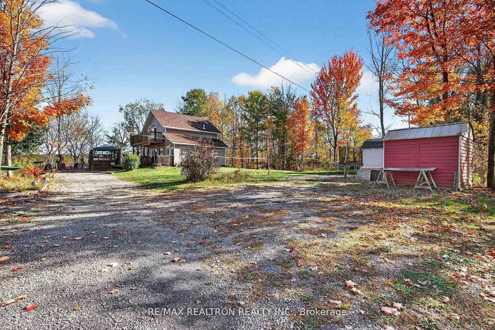
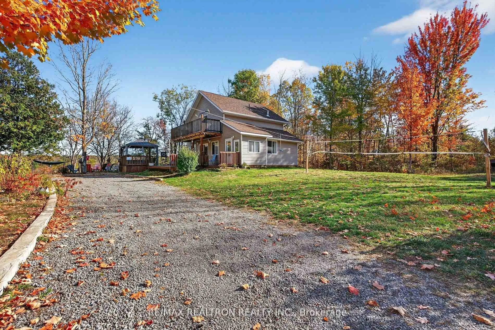
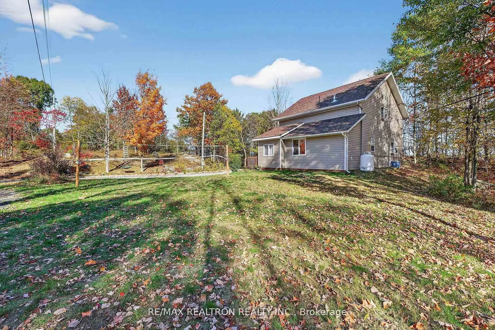
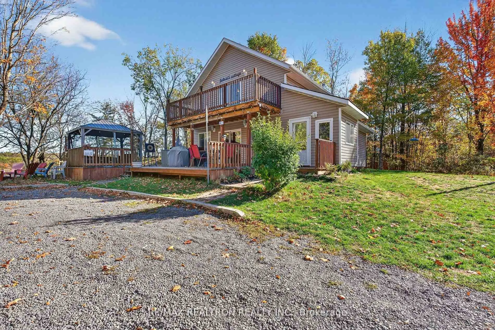
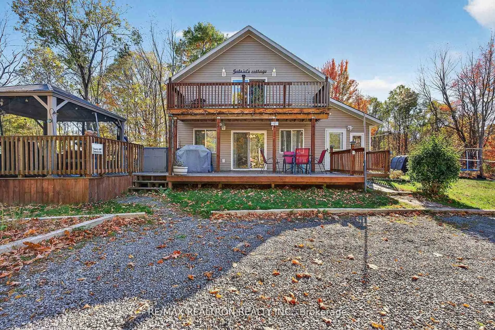
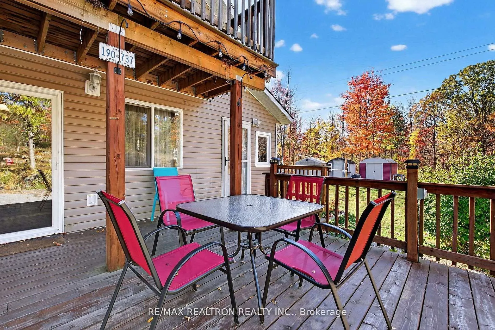
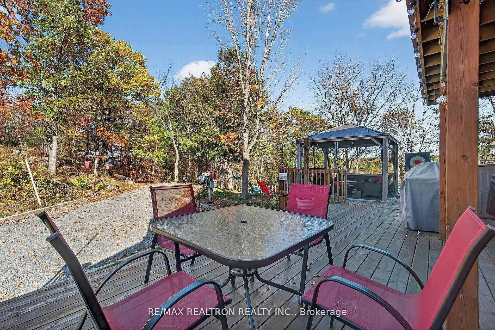
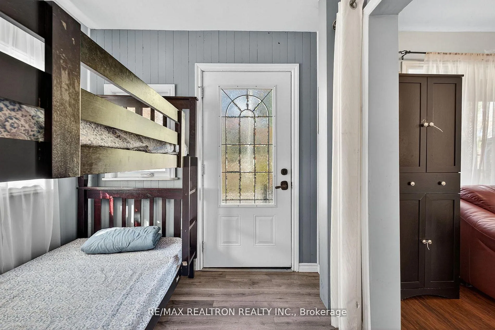
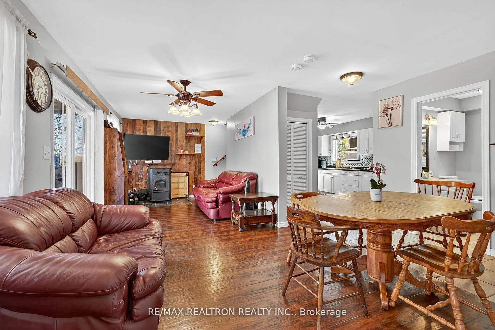
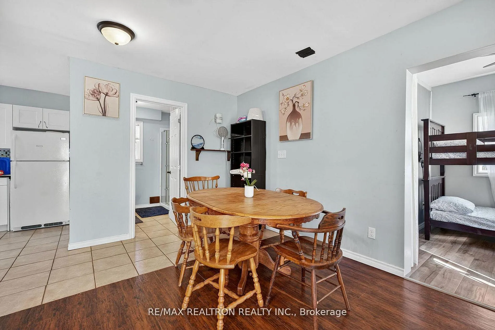
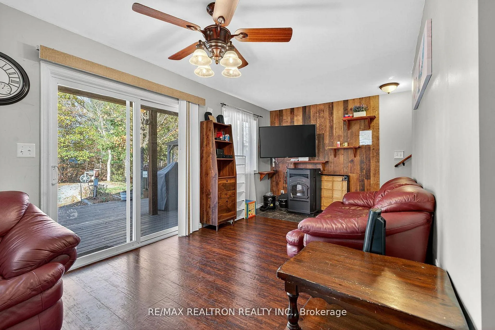
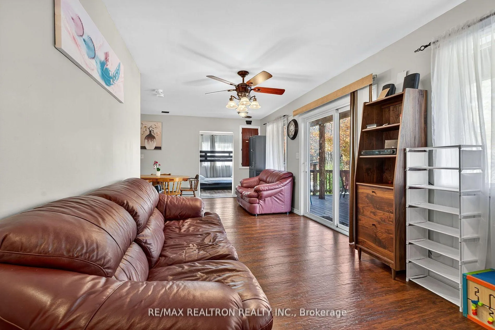
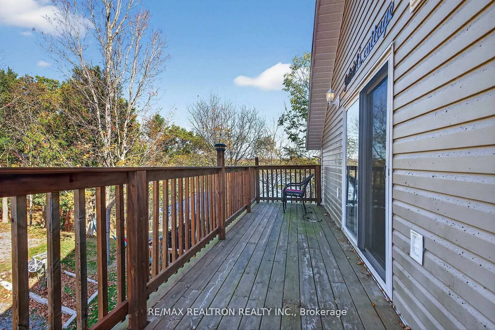
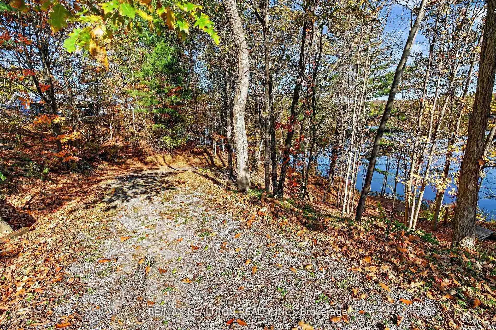
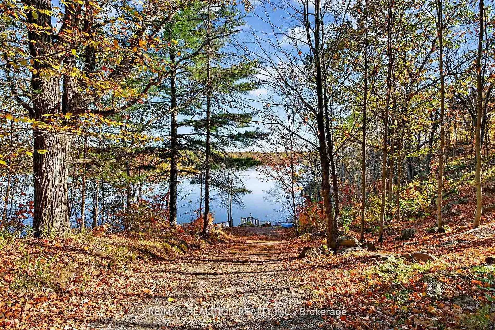
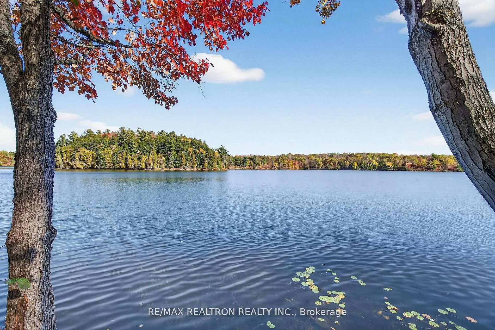
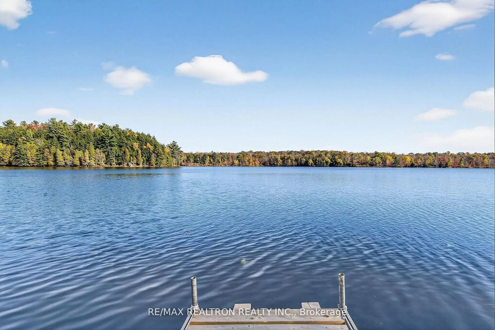
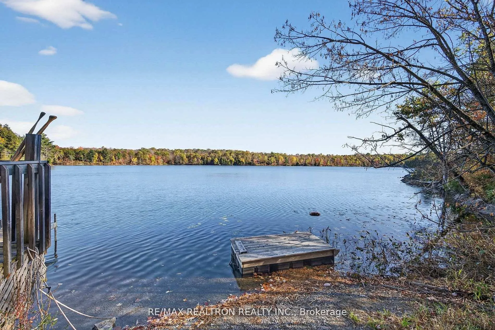
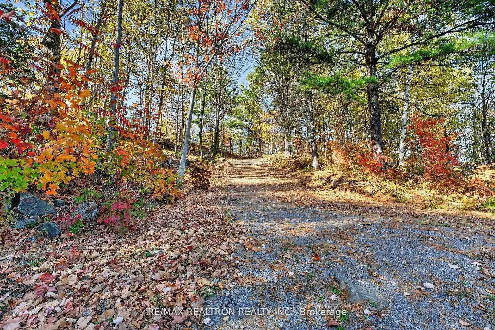
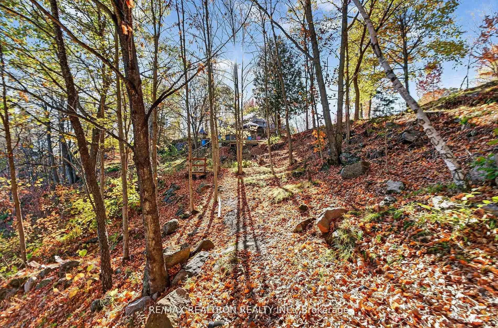
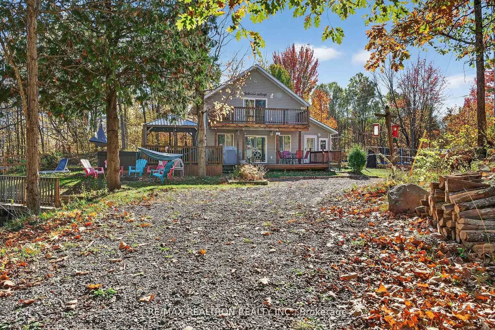
Turnkey Seasonal Cottage on Peaceful St. Andrews Lake Fully Furnished & Ready to Enjoy! Discover the perfect lakeside escape just 40 minutes north of Kingston! This beautifully maintained, 8-year-old, partially winterized cottage on the tranquil shores of St. Andrews Lake offers Seasonal comfort, recreation, and relaxation in one complete package. Set on a gently sloped, landscaped lot with low-maintenance gardens, this property features a well-developed private waterfront with docks, decks, and a cozy outdoor firepit are a ideal for entertaining or quiet evenings by the water. Key Features: Fully furnished with all personal and Appliances included,New hot tub, new laundry setup, and new BBQ, Gazebo for shaded outdoor dining or lounging, Lightly used Arctic Cat 4WD ATV (comes with as is) with plow included, Canoe, kayak, and pedal boat for endless water fun, Excellent swimming and great fishing (including walleye),Walking distance to the K&P Recreational Trail perfect for hiking, biking, snowmobiling & ATVing, 10 minutes to Rivendell Golf Course. Enjoy season activities on a peaceful, clean lake known for its natural beauty and recreational appeal. Whether you're looking for a private getaway, an income-generating rental, or a year-round residence, this fully equipped cottage offers incredible value and versatility. Quick closing or early summer possession available. Just bring your best offer and start enjoying life at the lake!
Key Facts & Features
Property Costs
- Annual Property Tax Amount
- $3,964
- Land Transfer Tax Fee
- $9,473
- Basement Type
- None
Interior Features
- Interior Extras
- Carpet Free, Propane Tank, Water Heater, Water Purifier
- Security Features
- Carbon Monoxide Detectors
- Fireplace/Stove
- Yes
- Fireplace Features
- Electric
- Elevator
- No
Exterior Features
- Exterior Extras
- Deck, Fishing, Hot Tub
- Pool
- None
- Property Features
- Lake Access
Building
- Building Type
- Detached
- Building Style
- Chalet
Construction
- Exterior Finish
- Concrete Poured
- Roof
- Asphalt Shingle
- Foundation Details
- Poured Concrete
- Special Designation
- Unknown
Lot
- Lot Front
- 207.00 ft
- Lot Depth
- 303.00 ft
Inclusions
- Inclusions
- Gas Stove, Washer & Dryer, new BBQ, Hot tub, Gazebo, Oven, Window A/C (2), Two Sheds, all existing personal working tools, Canoe, kayak, and pedal boat, Pellet Stove and Arctic Cat 4WDATV with plow ( Sold as is).
Parking & Garages
- Garage Type
- None
- Garage Spaces
- 0
- Parking Spaces
- 6
- Total Garage And Parking Spaces
- 6
Heating & Cooling
- Heat Source
- Electric
- Heat Type
- Other
- Air Conditioning
- Window Unit(s)
- Water
- Other
- Sewers
- Septic
- Bedrooms
- 2 + 1
- Washrooms
- 2
- Kitchens
- 1
- Family / bonus room
- Yes
Room sizes
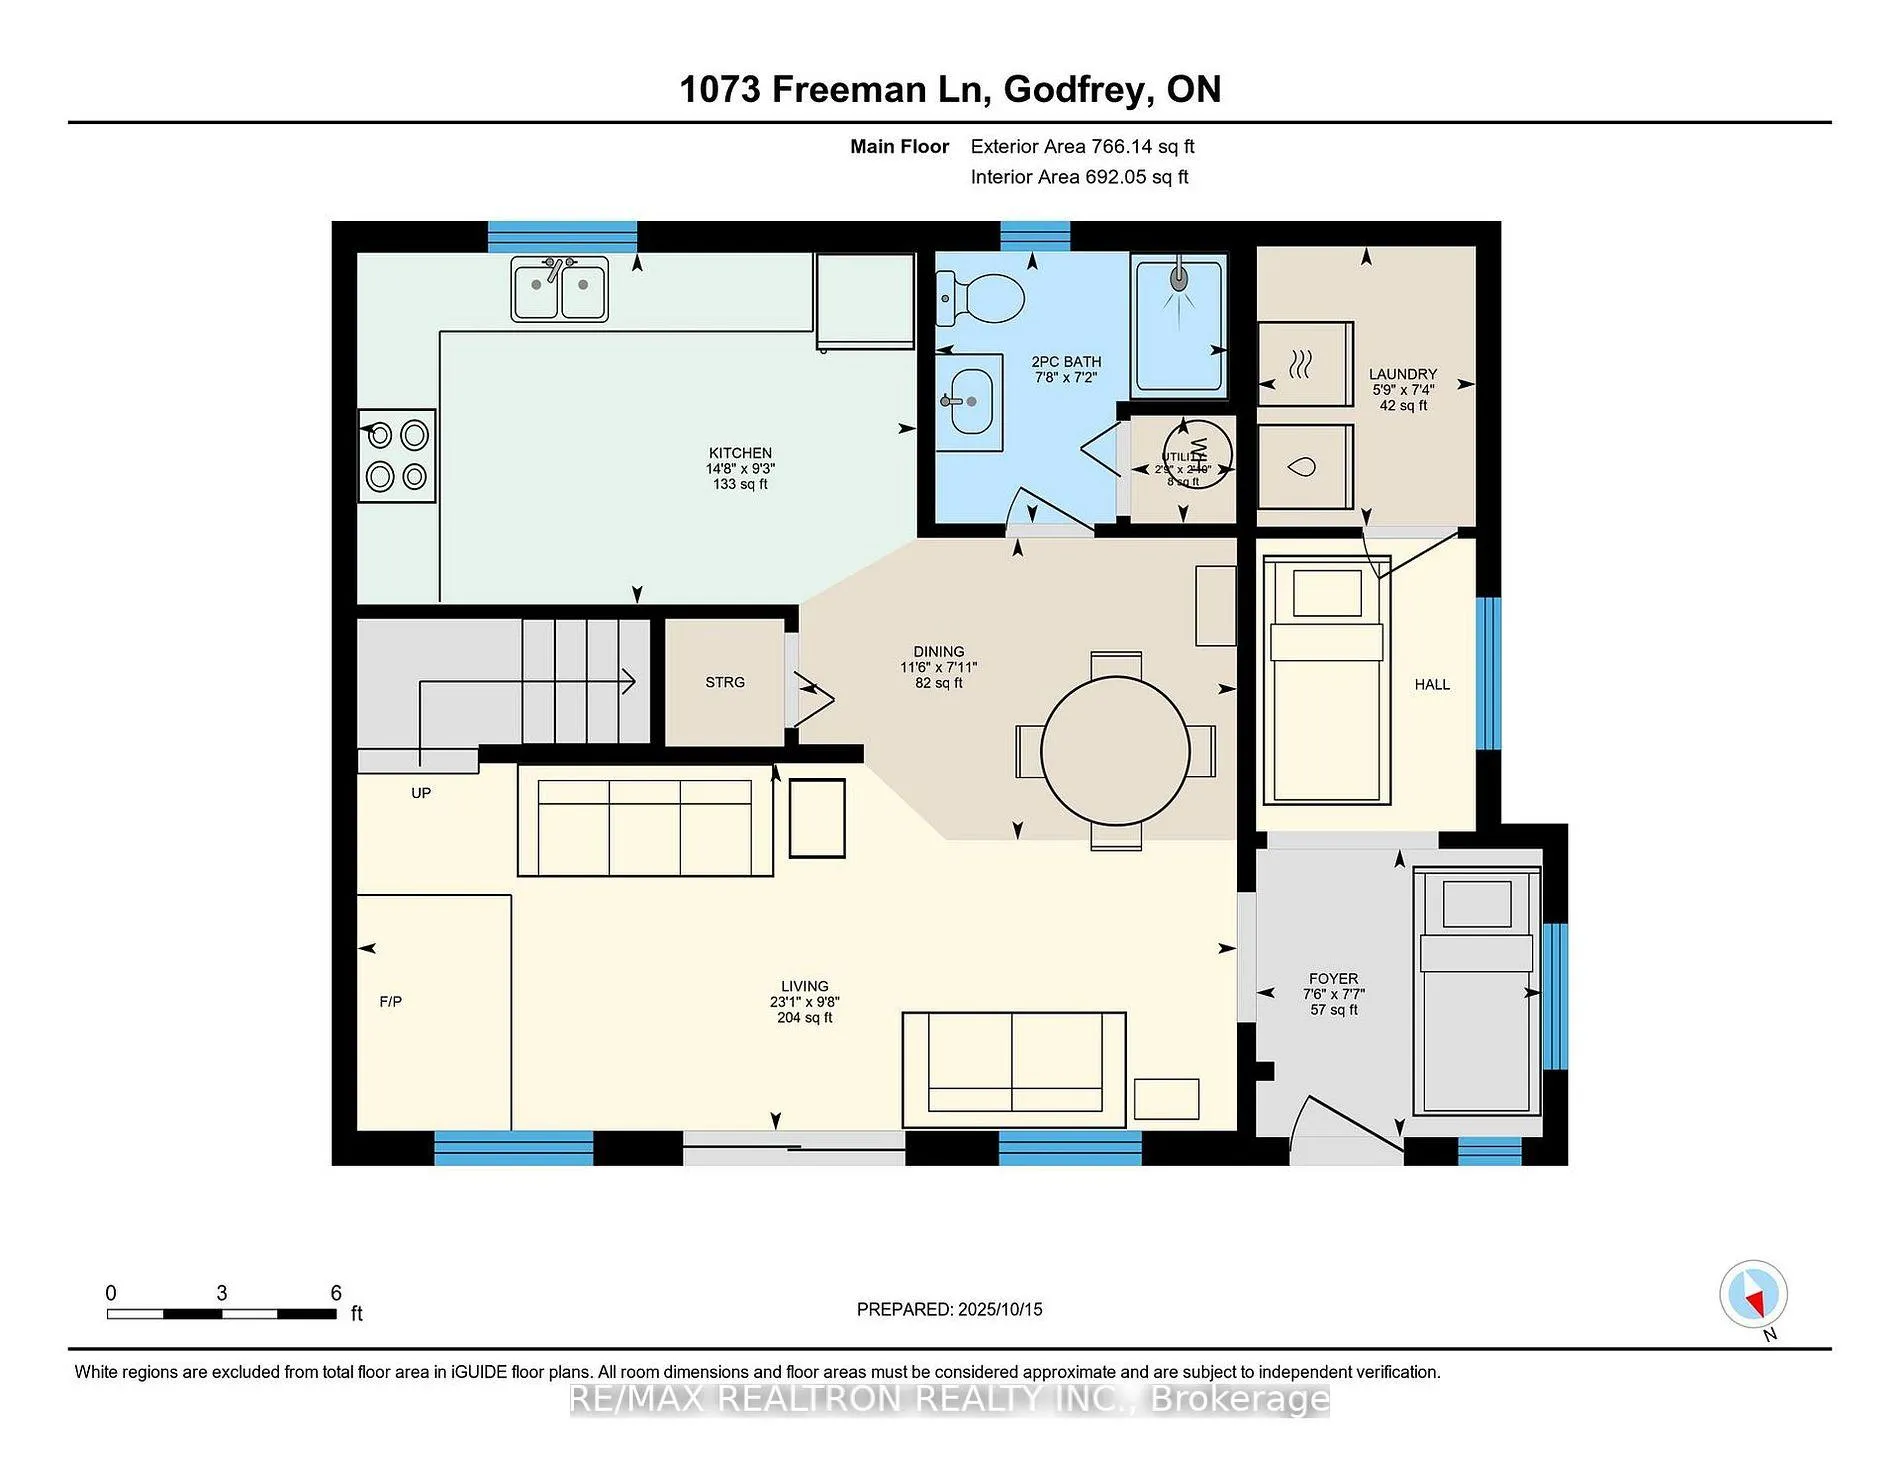
- Living Room—Main level, Hardwood Floor, Fireplace
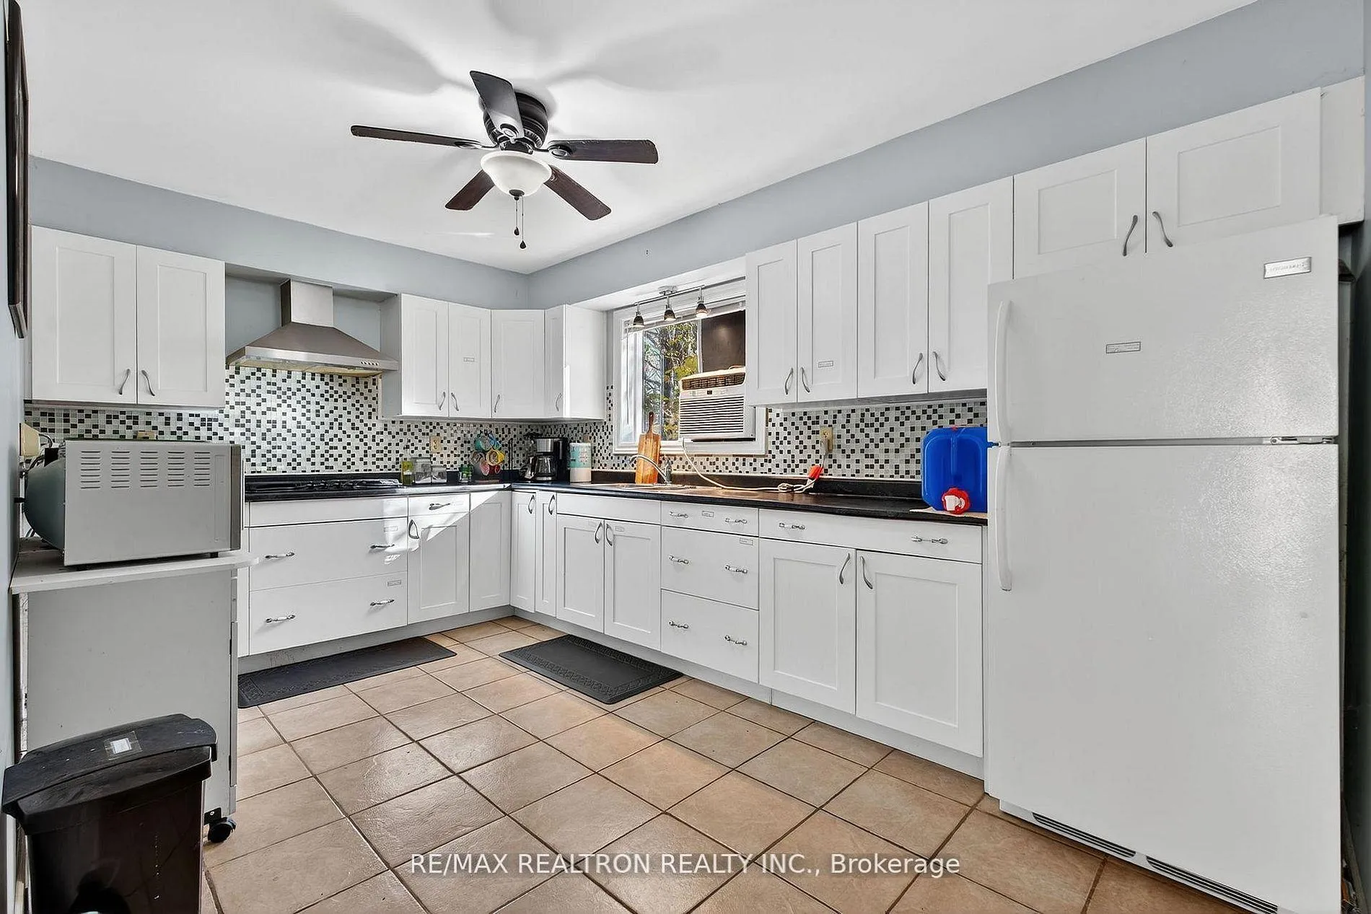
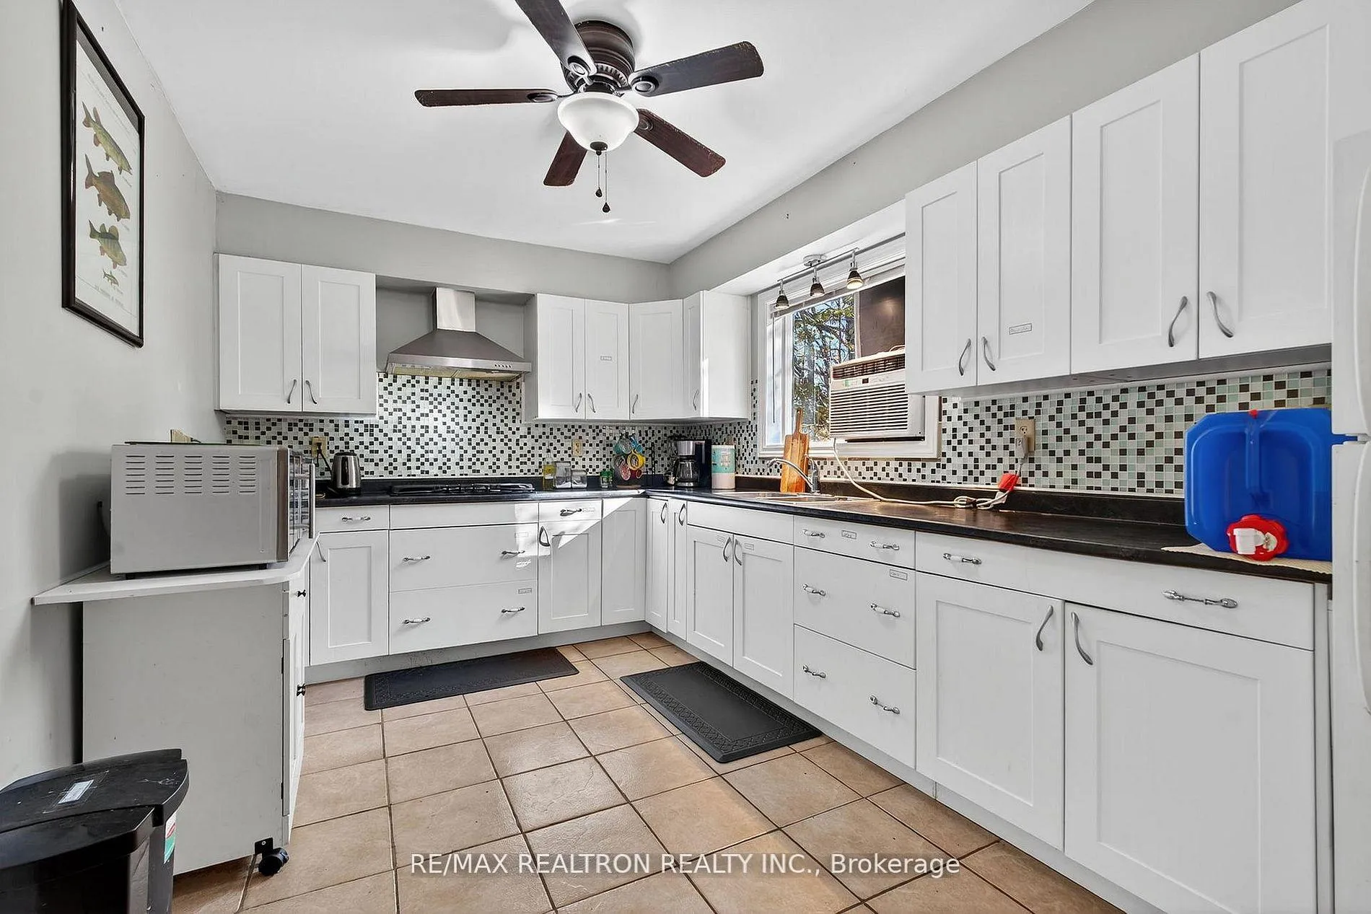
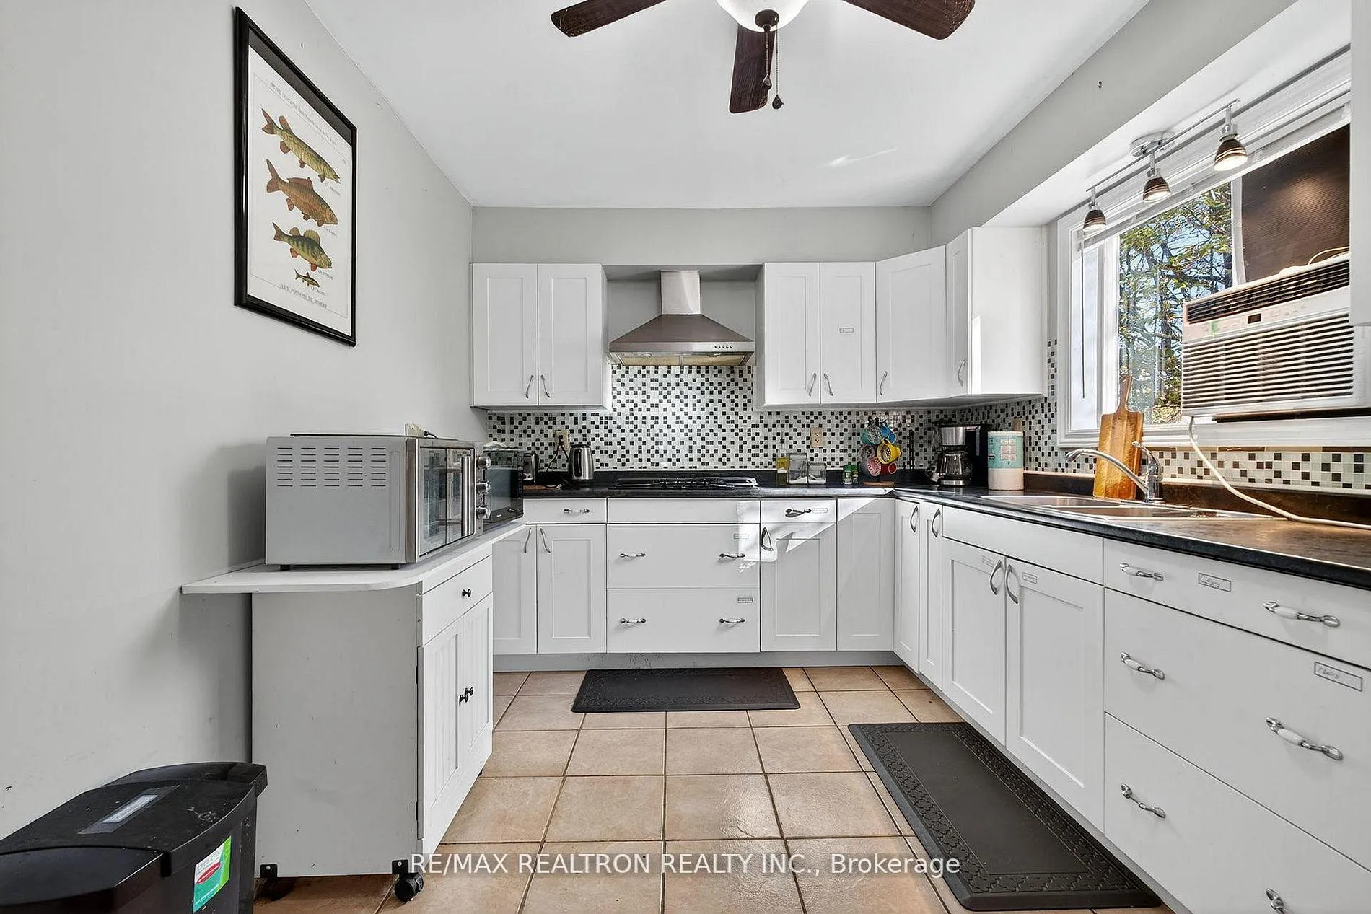
- Dining Room—Main level, Hardwood Floor, Combined w/Kitchen
- Kitchen—Main level, Ceramic Floor, Large Window
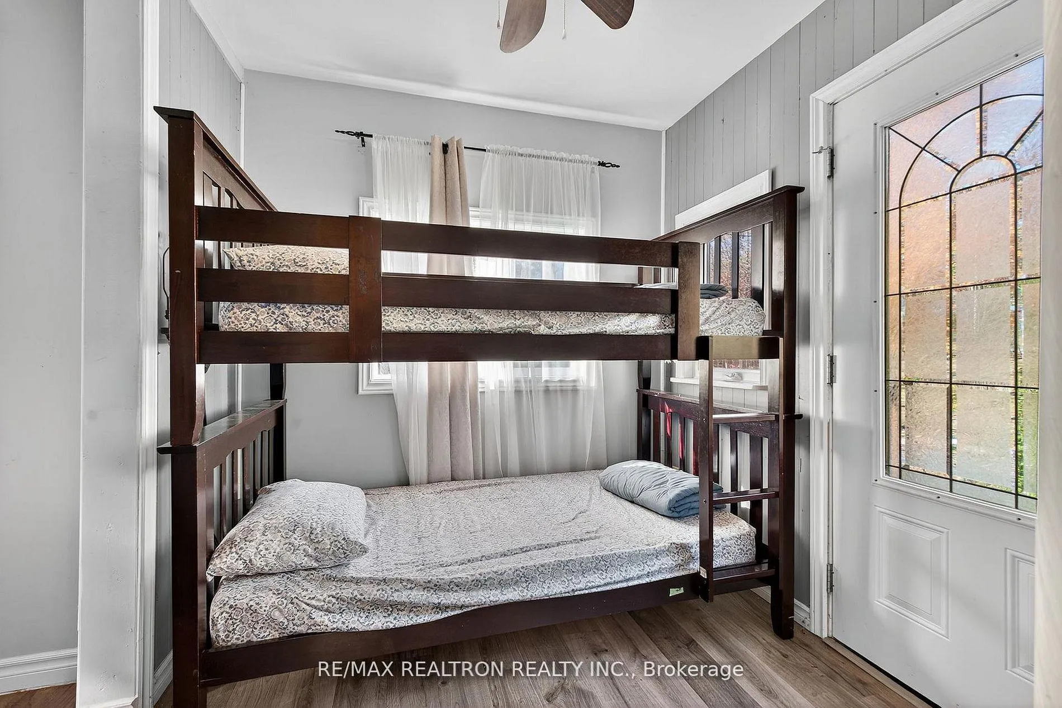
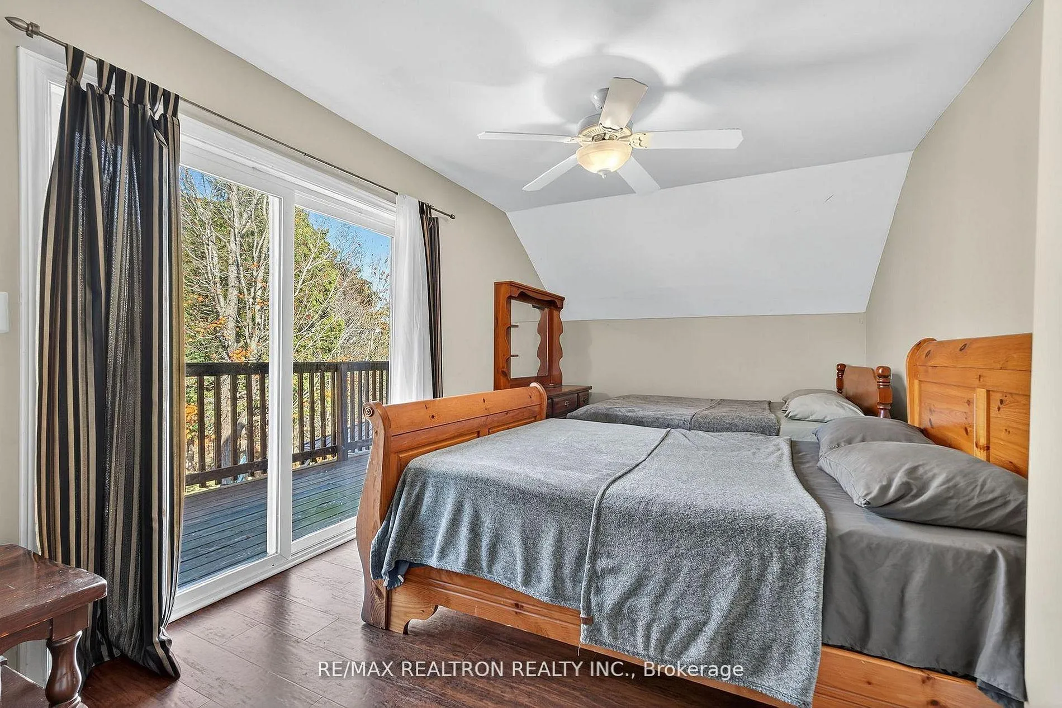
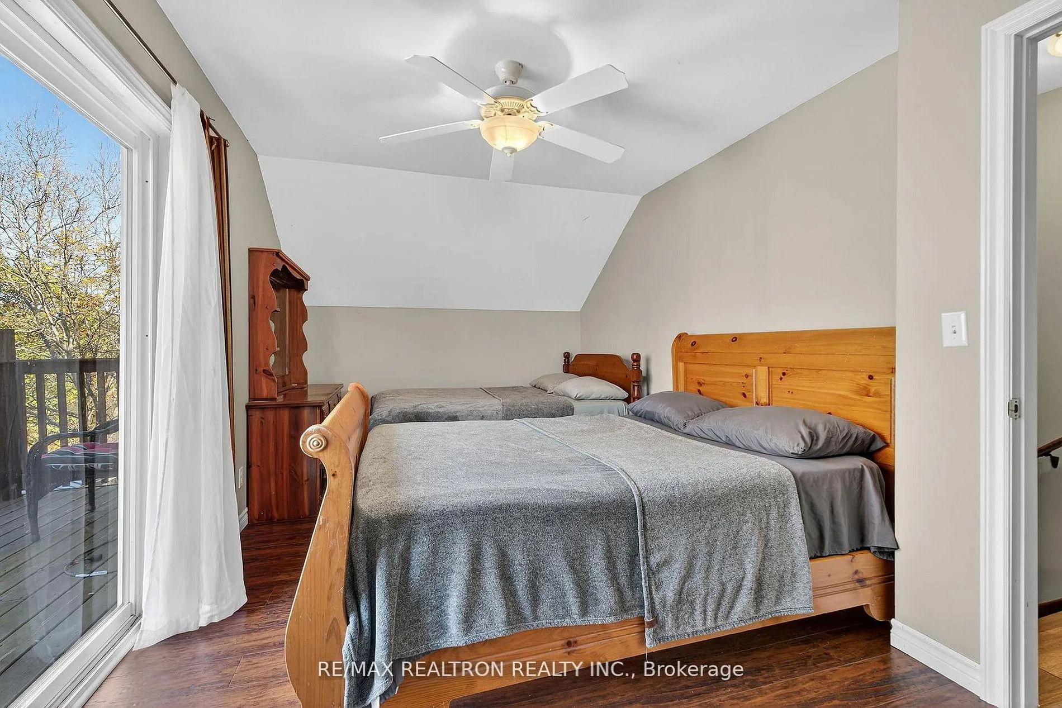
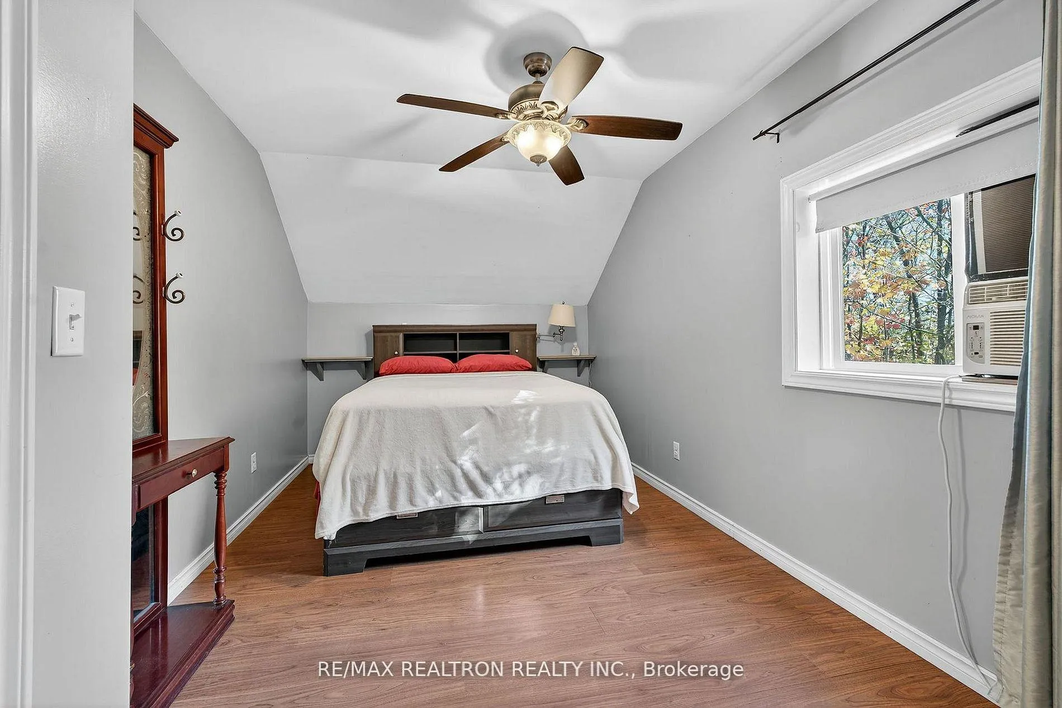
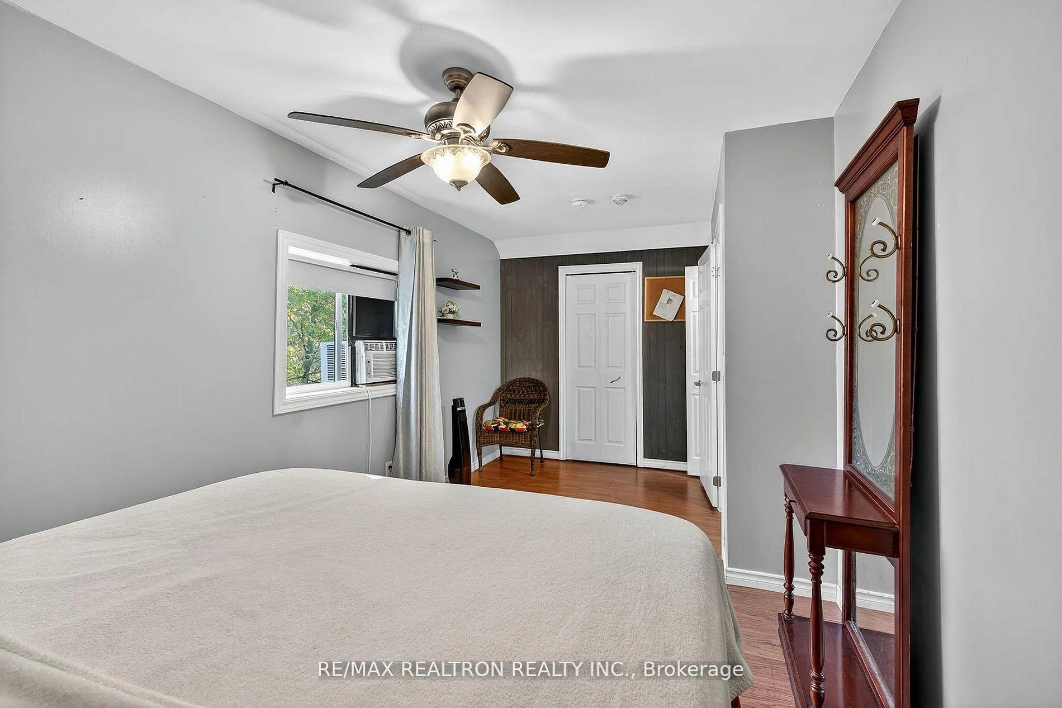
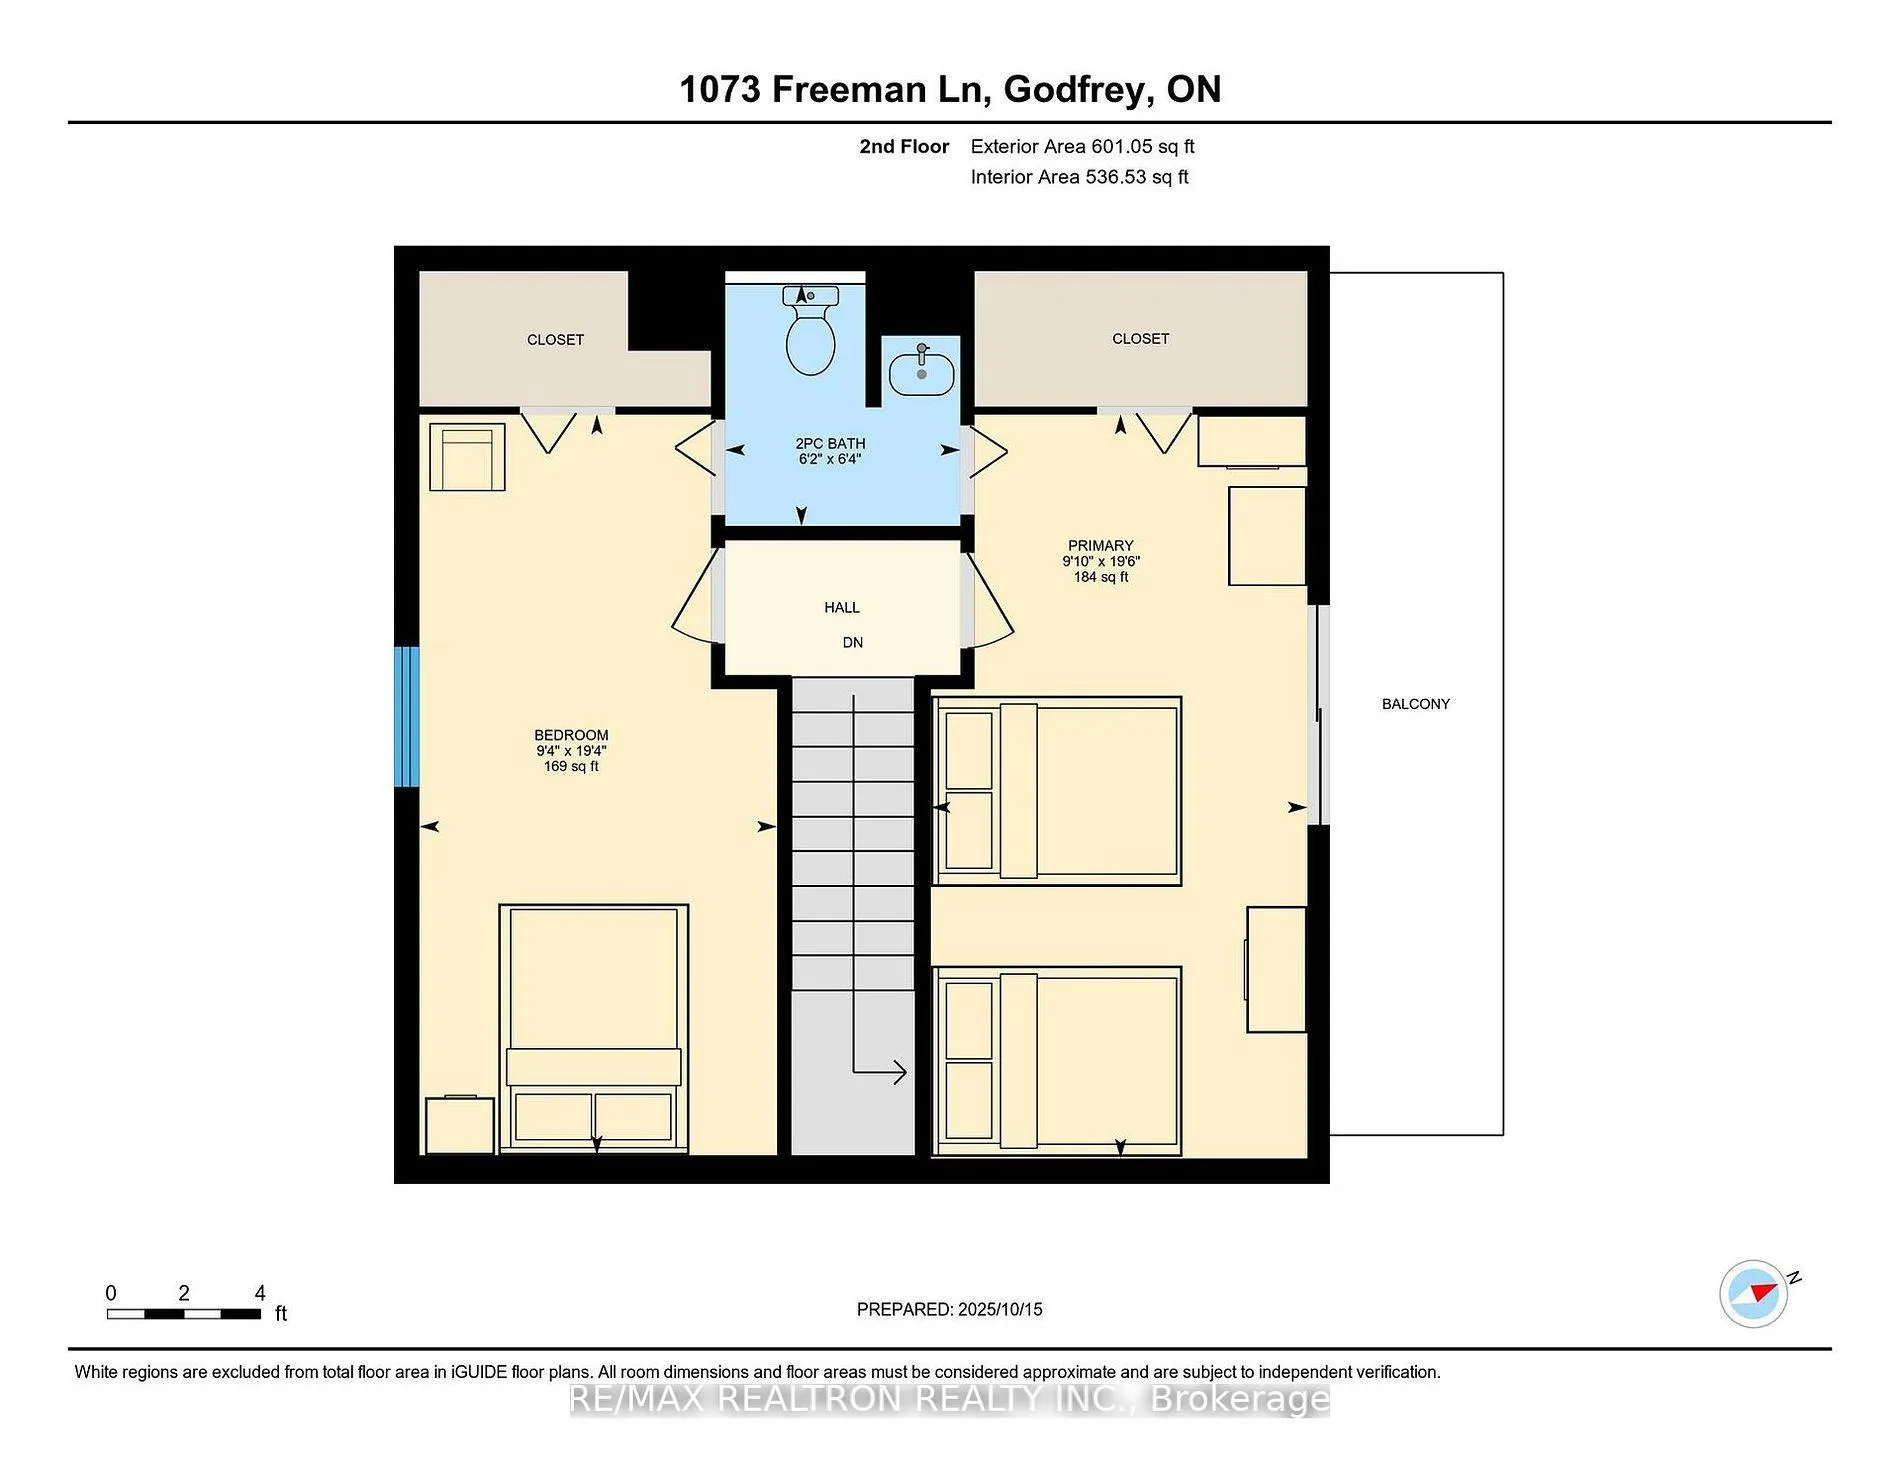
- Primary Bedroom—Second level, Broadloom, 2 Pc Bath
- Bedroom 2—Second level, Broadloom, 2 Pc Bath
- Foyer—Main level, Vinyl Floor
- Other—Main level, Vinyl Floor
Washrooms
- 3-piece, Main
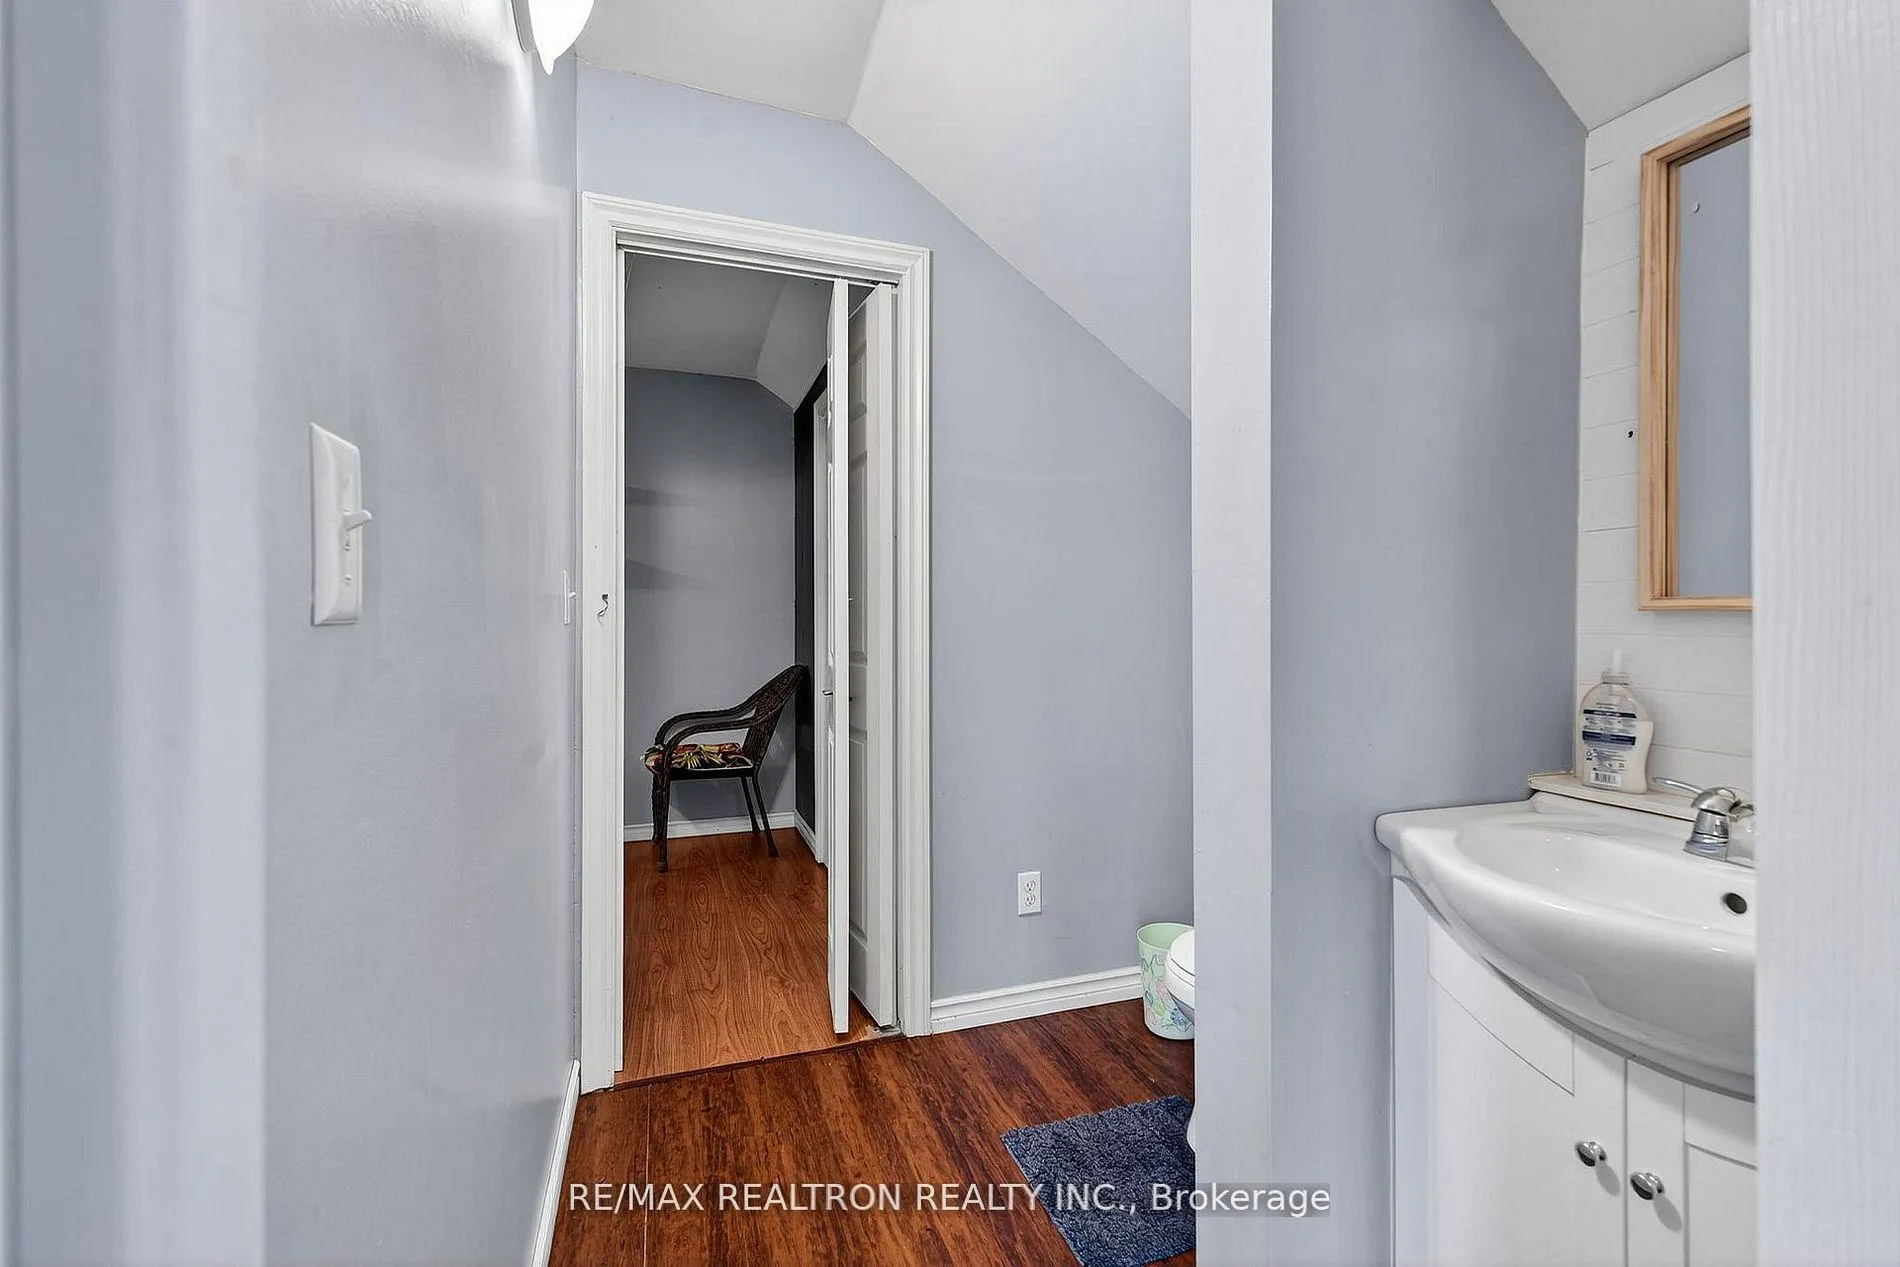
- 2-piece, Second
- Municipality
- Frontenac
- Neighbourhood
- Frontenac Centre
- Main cross streets
- Kingston Rd & Ball Rd
- Directions
- Kingston Rd & Ball Rd
- Waterfront
- Direct
- MLS® number
- X13123186
- Data source
- Toronto Regional Real Estate Board
- Status change
- 2026-06-25
- Listed on
- 2026-05-13
- Days on market
- 43 days
- Possession type
- Immediate
- Co-op commission
- 2% + HST of purchase price
- Seller
- Listed by
- RE/MAX REALTRON REALTY INC.
Home Market Value
Current home valuation for 1073 Freeman Lane, Frontenac, Frontenac Centre, Frontenac, ON. Listed for $649,900
HOMEH Estimate
—
Estimated Sales Range
—
HOMEH Estimate for 1073 Freeman Lane, Frontenac, Frontenac Centre
Calculated with a real agent's CMA method — 45+ years of experience, codified. Not an AI guess.
For the owner
Is this your home? Track its value.
Get this home's HOMEH Estimate by email once a month, with how many homes are for sale around you.
Mortgage Payment Calculator
Compare up to 4 down payment scenarios
5% on first $500K + 10% on $149,900 over $500K
$39,990
| Scenario 1 | Scenario 2 | Scenario 3 | Scenario 4 | |
|---|---|---|---|---|
−Down payment | % $ | % $ | % $ | % $ |
+CMHC insurance | $24,384 | $18,132 | $15,468 | $0 |
=Total mortgage | $633,990 | $603,042 | $567,883 | $519,920 |
Amortization | ||||
Mortgage rate | % | % | % | % |
| Payment frequency | ||||
=Mortgage payment | $3,095monthly | $2,944monthly | $2,773monthly | $2,539monthly |
Land Transfer Tax
$9,473
$9,473
Around this home
No schools found nearby
Data provided by OpenStreetMap & Fraser Institute School Rankings
Ask HOMEH
New!Hi there!
👋Text or call (416) 301-9001
Recommended for you
Based on homes you've looked at.
No recommended properties found.
Nearby similar homes
No nearby properties found.
More real estate resources
Other homes nearby
Explore this area
Nearby neighbourhoods
No nearby listings available.