
4173 Maple Drive
Frontenac (Frontenac South), ON K0H 2W0
- 2Bedrooms
- 1Bathroom
- 0Garage
- 1100–1500Sq Ft
- $2,542Tax
- 108×125 ftLot Size
 Estimated Value:$634,379See Free Estimate Report

Sale & Price History for 4173 Maple Drive, Frontenac, Frontenac South
| Start Date | End Date | Price | Event | MLS# |
|---|---|---|---|---|
| No listing history available | ||||
Real estate boards require you to or to see the full details of this property.
*Sold prices and complete sale & price history are regulated data. Under the Trust in Real Estate Services Act, 2002 (TRESA) and the rules of the Real Estate Council of Ontario (RECO), and pursuant to the Multiple Listing Service® rules of the Canadian Real Estate Association (CREA) and the Toronto Regional Real Estate Board (TRREB), this information may be shown only to registered users who have agreed to the applicable terms of use (a Virtual Office Website, or "VOW," arrangement). HOMEH Inc., Brokerage therefore provides it to signed-in members only. Creating an account is free and takes under a minute.
About 4173 Maple Drive, Frontenac, Frontenac South
Summarized Description
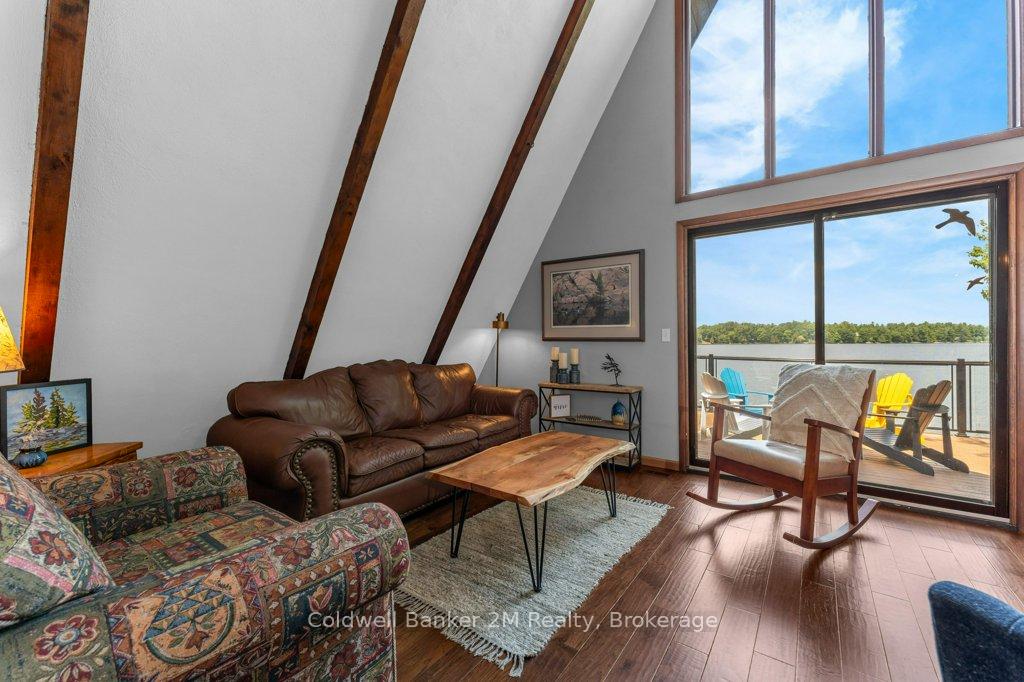
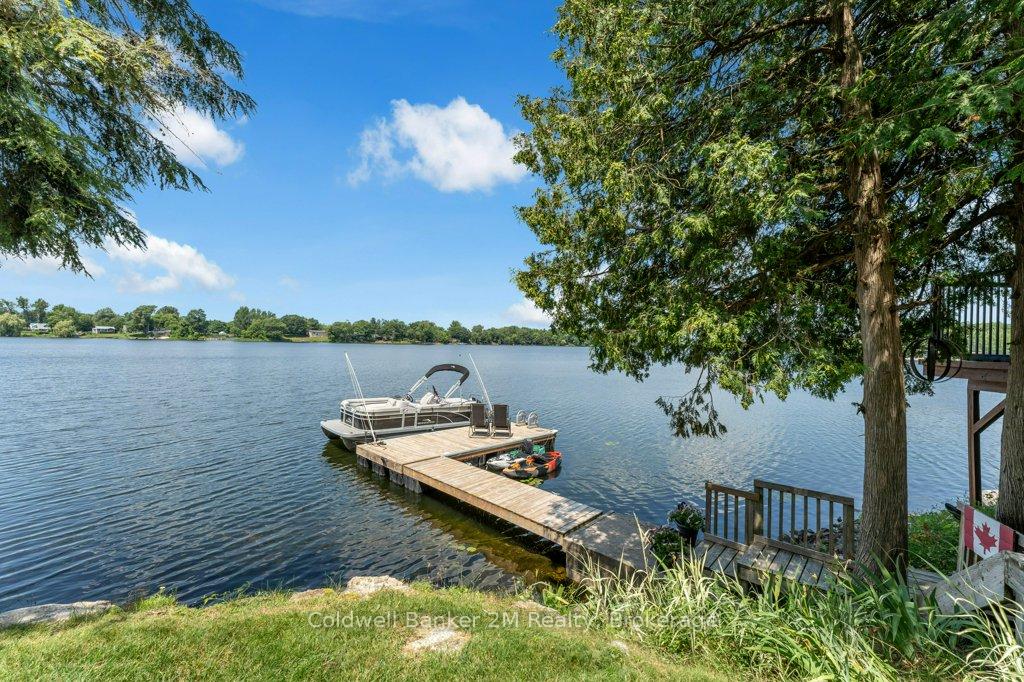
- Charming A-frame cottage with stunning lake views
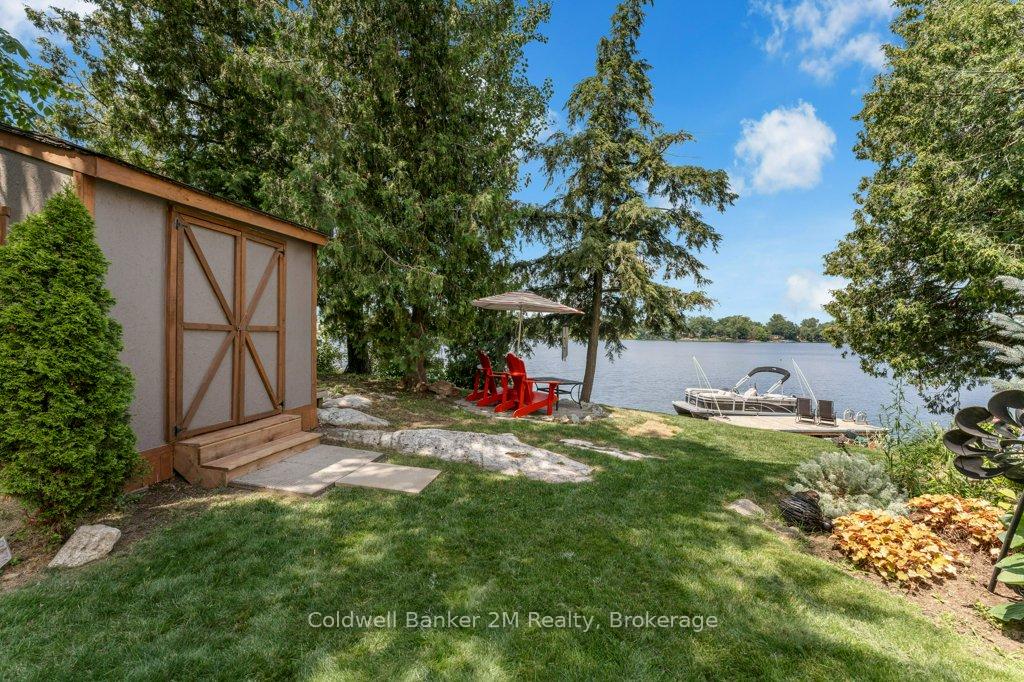
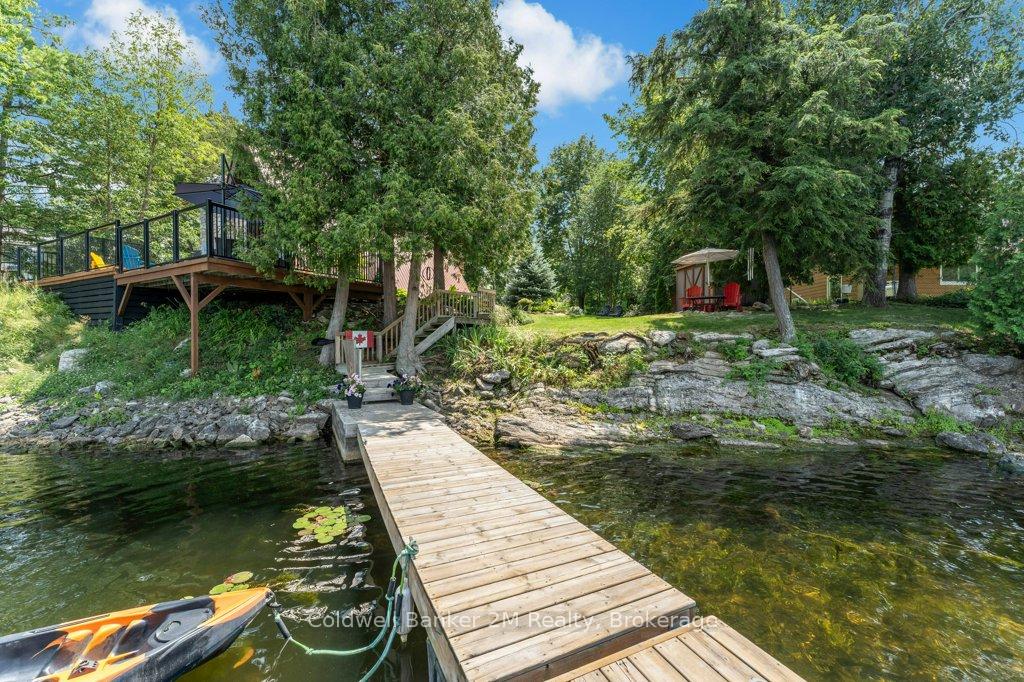
- Private dock for swimming and boating
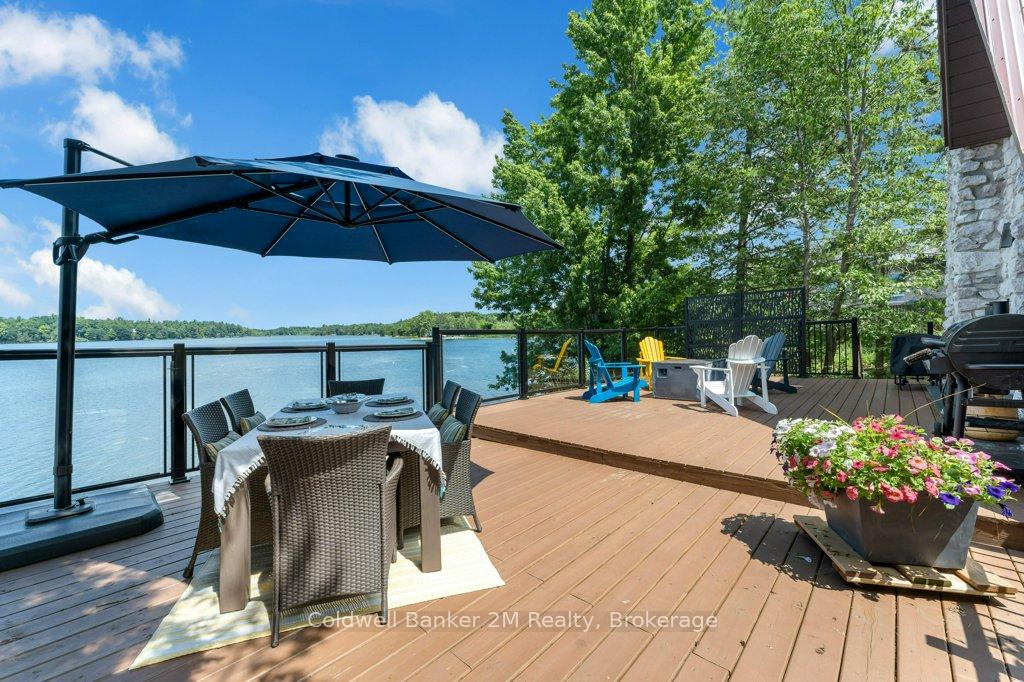
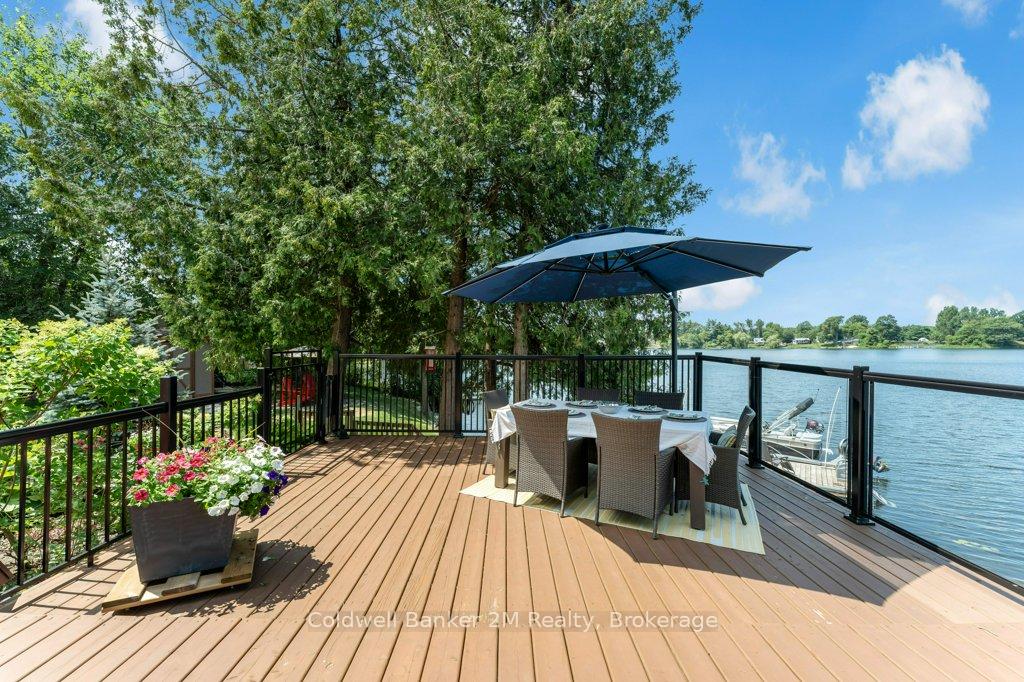
- Expansive deck for entertaining and relaxation
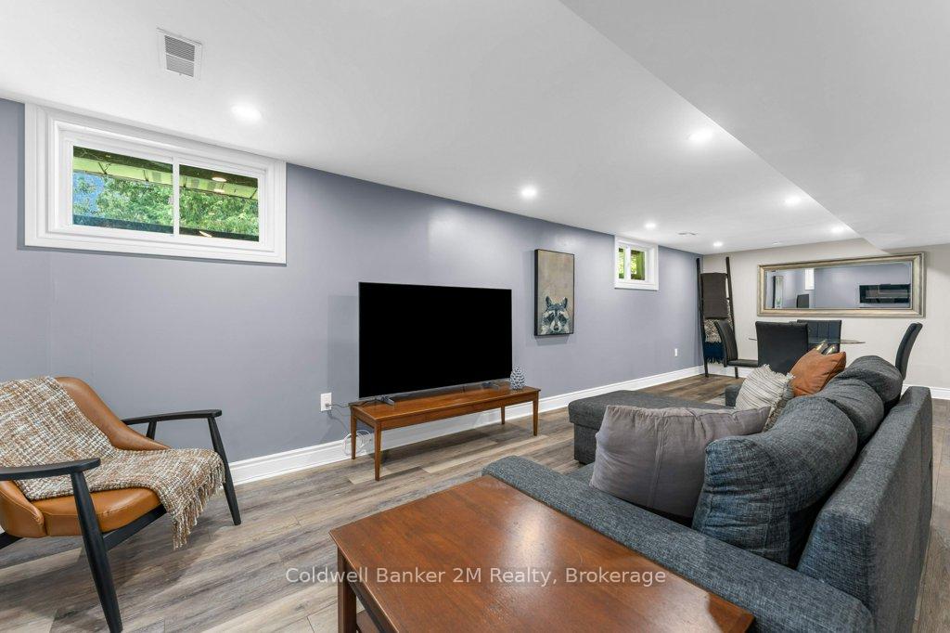
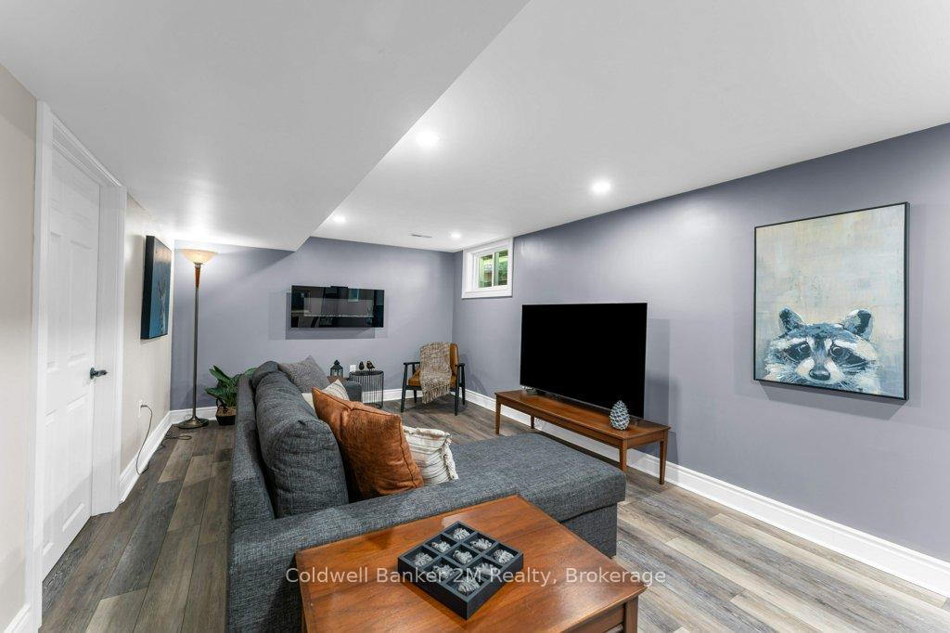
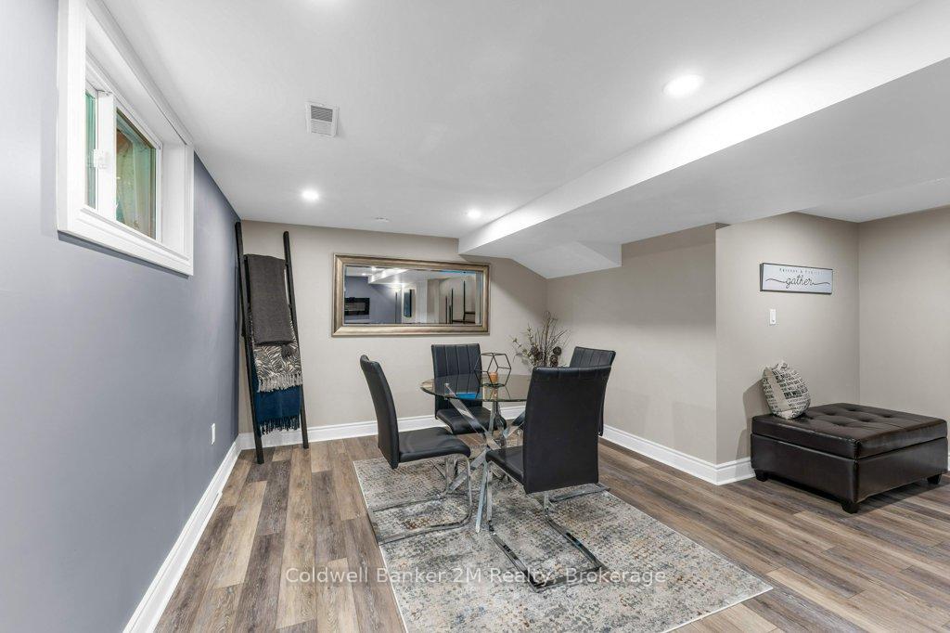
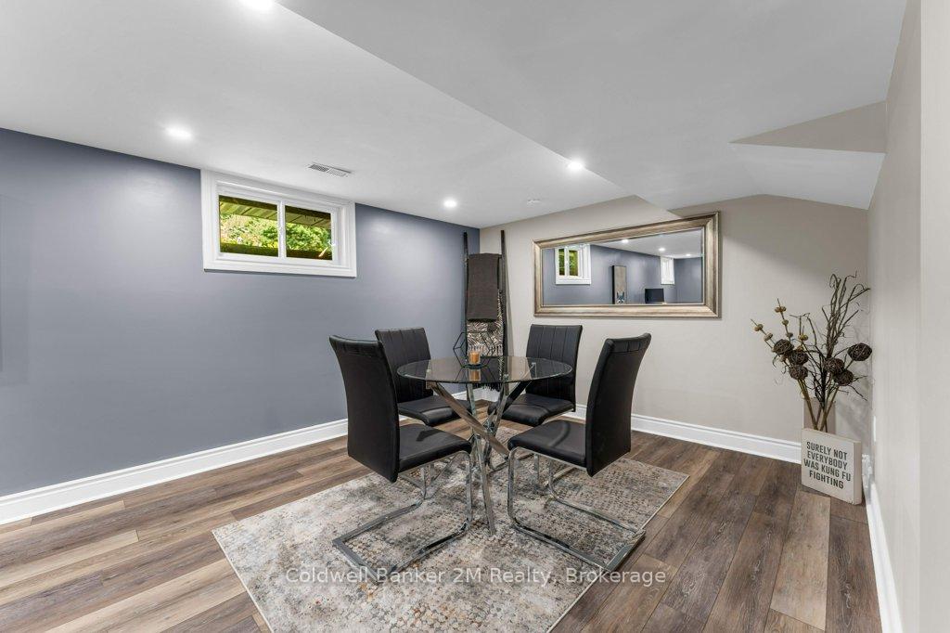
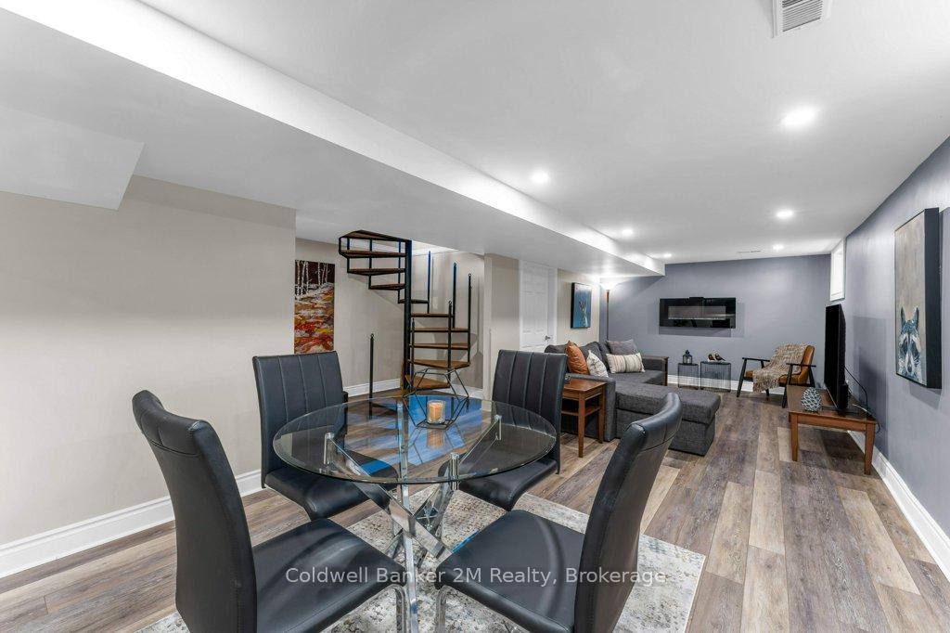
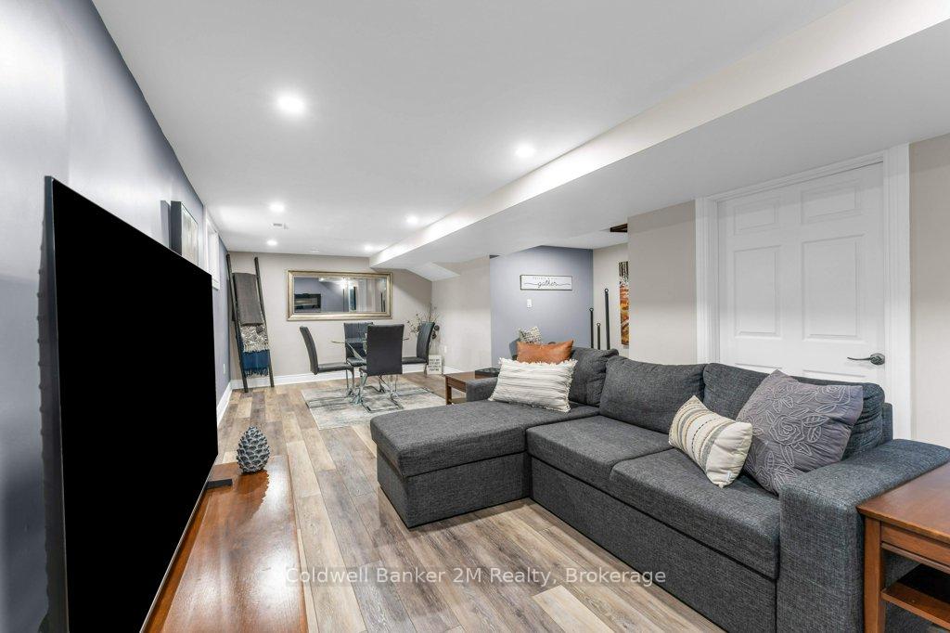
- Finished basement ideal for family fun
- Soaring windows provide unobstructed views
- Convenient access to local amenities
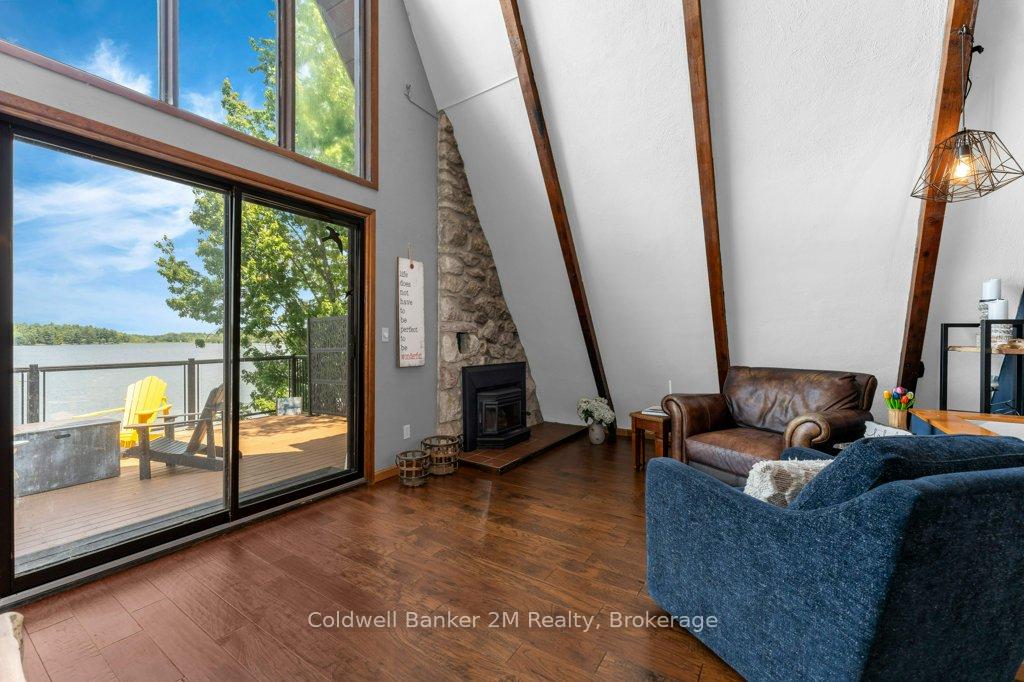
- Cozy fireplace for winter evenings
- Perfect for year-round living or investment
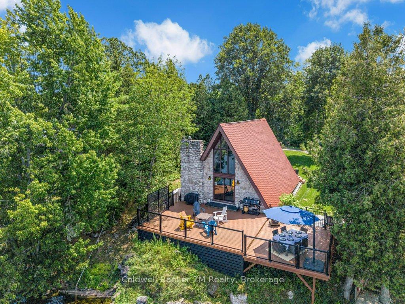
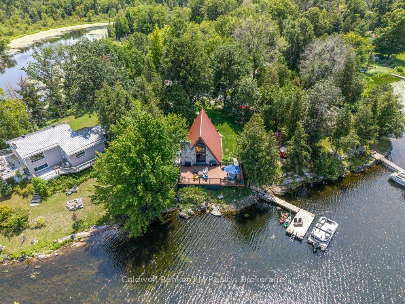
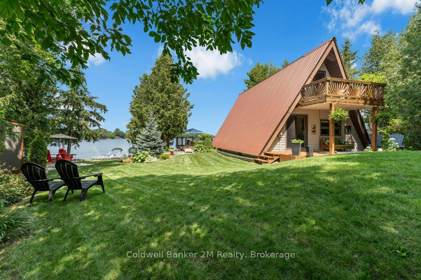
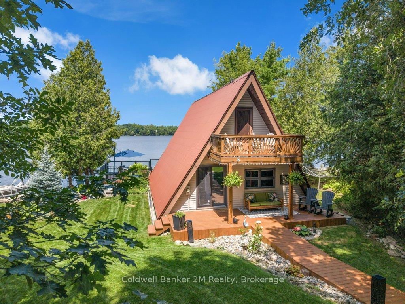
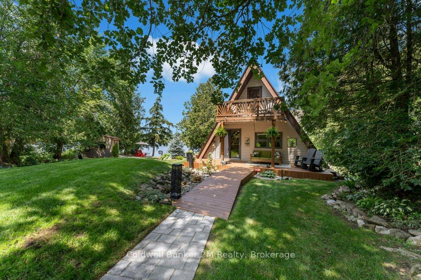
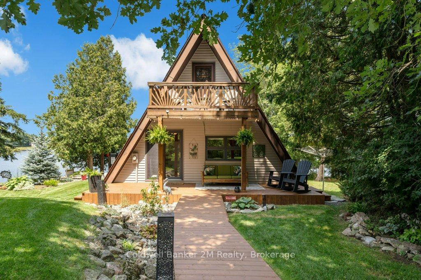
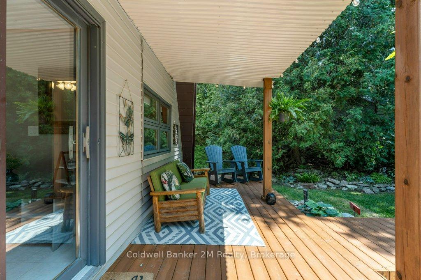
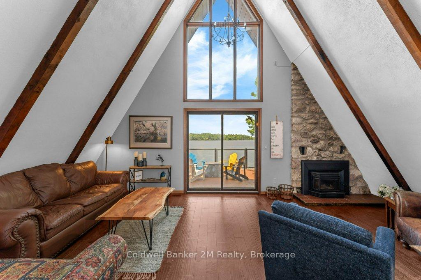
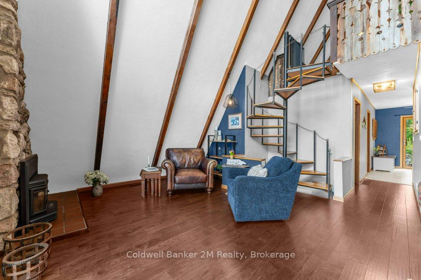
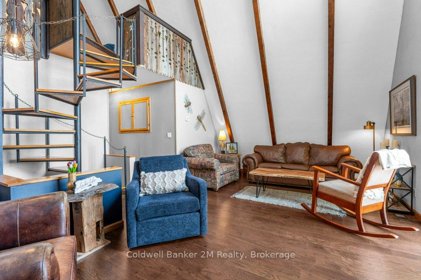
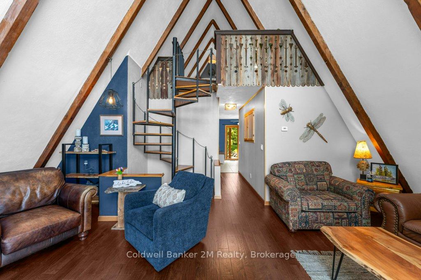
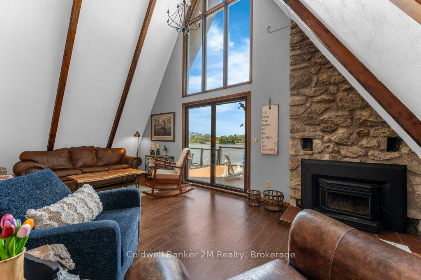
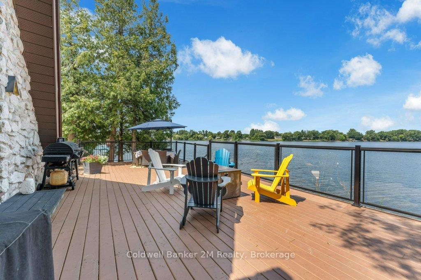
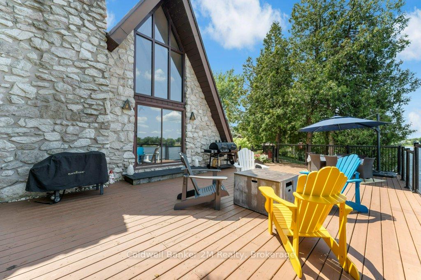
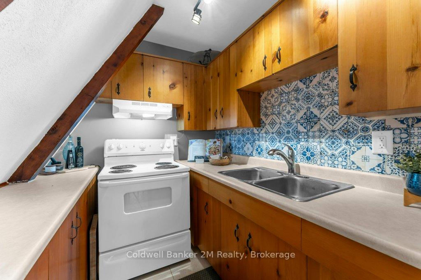
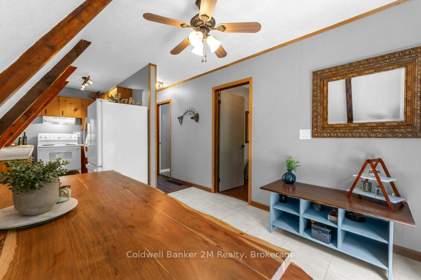
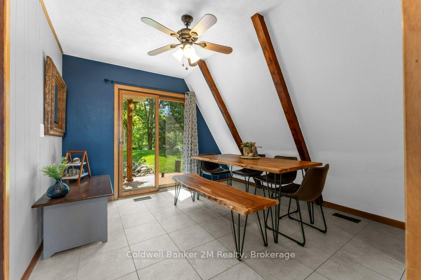
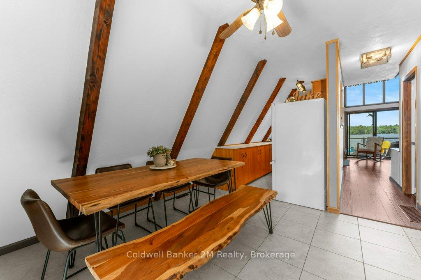
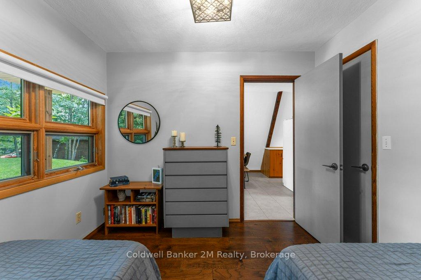
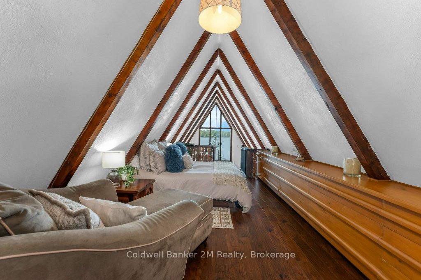
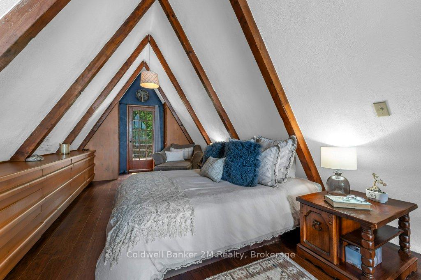
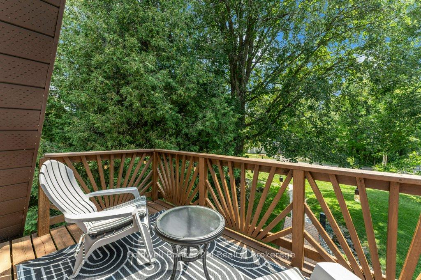
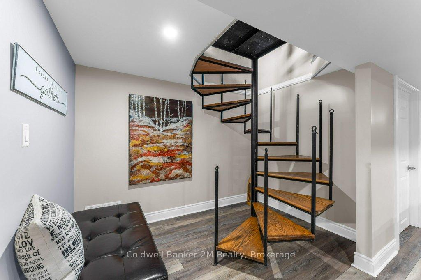
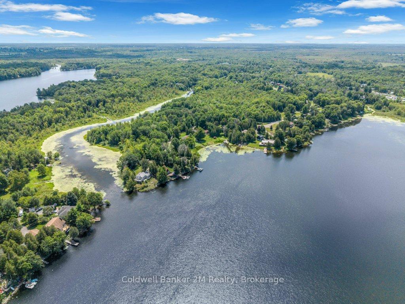
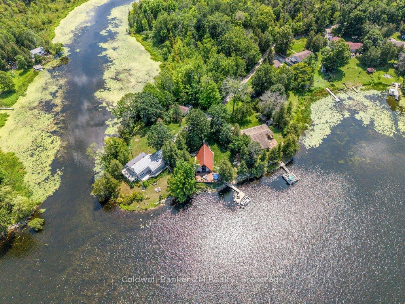
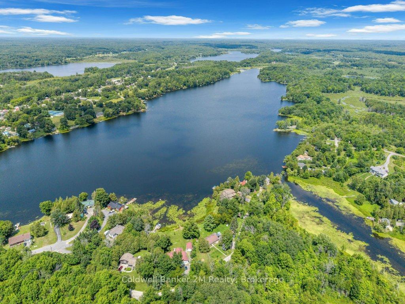
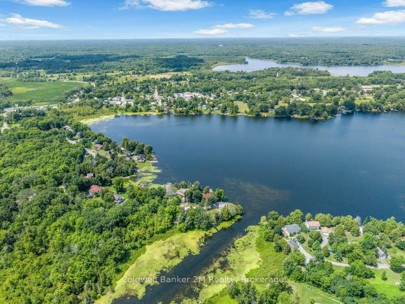
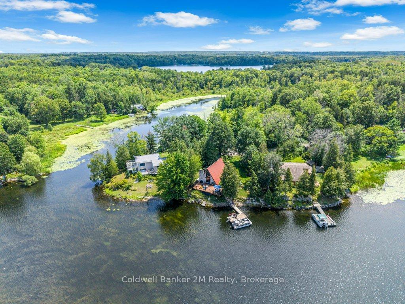
Escape to this adorable four-season A-frame cottage/home offering breathtaking long lake views and the perfect balance of tranquility and convenience. Located just minutes from Highway 38 in the charming Hamlet of Verona, you'll enjoy easy access to groceries, LCBO, hardware stores, shops, gas stations, pharmacy, golf course and the KP Trail.From the moment you arrive, you'll be captivated by the warm character and stunning waterfront setting. The welcoming entrance leads into a bright kitchen and dining area, ideal for family gatherings and weekend entertaining.The main floor features a spacious bedroom with a walk-in closet, while the great room showcases soaring floor-to-ceiling windows framing unobstructed lake views. Step outside onto the expansive waterfront deck, perfect for entertaining friends and family, enjoying morning coffee, or watching spectacular sunsets over the water.A short stroll leads to your private dock, providing easy access to swimming, boating, and year-round fishing. Multiple outdoor sitting areas offer spaces for both quiet relaxation and lively gatherings around the fire pit.Upstairs, the primary loft bedroom overlooks the great room and takes full advantage of the home's unique A-frame design and spectacular views.During cooler months, cozy up by the fireplace, or retreat to the finished basement, an ideal space for movie nights, games, and family fun. With fireplaces both inside and out, this property is designed to be enjoyed throughout every season. Whether you're searching for a year-round residence, family cottage, or investment property, this charming waterfront retreat offers an exceptional lifestyle in one of Eastern Ontario's most desirable recreational areas.Enjoy lakeside living in every season!
Key Facts & Features
Property Costs
- Annual Property Tax Amount
- $2,542
- Land Transfer Tax Fee
- $9,573
Rental Items
- Rental Equipment
- None
- Basement Type
- Finished
Interior Features
- Laundry Level
- Lower Level
- Interior Extras
- Carpet Free, Separate Hydro Meter, Sump Pump, Water Heater Owned, Water Softener, Water Treatment, Workbench
- View
- Clear, Lake, Water
- Fireplace/Stove
- Yes
- Fireplace Features
- Fireplace Insert, Living Room, Wood, Electric, Rec Room
- Elevator
- No
Exterior Features
- Exterior Extras
- Deck, Fishing, Landscaped, Porch, Year Round Living
- Pool
- None
- Property Features
- Beach, Cul de Sac/Dead End, Golf, Lake Access, School, Park
Building
- Building Type
- Detached
- Building Style
- 1 1/2 Storey
- Approx Age
- 51-99
Construction
- Exterior Finish
- Stone, Vinyl Siding
- Roof
- Metal
- Foundation Details
- Concrete Block
- Special Designation
- Unknown
Lot
- Lot Front
- 108.00 ft
- Lot Depth
- 125.00 ft
- Lot Shape
- Irregular
Inclusions
- Inclusions
- Fridge, Stove, Microwave, Washer, Dryer (All The For-mentioned 'As Is'). Beds, Bedroom Furniture And Bedroom Lamps. Rec Room Pull Out Couch, Chair, Glass Table W' Four Chairs And Wood Tables. Great Room Couch, Patterned Chair, Rocker, Brown Chair, Ottoman, Coffee Table. And Stackable Tables (3), Entrance Coffee Table. Front Porch Bench W' Cushions, Two Sheds, BBQ, Blackstone, Fire Pit On Deck, Patio Table W' 6 Chairs And Chair Pads.
Parking & Garages
- Garage Type
- None
- Garage Spaces
- 0
- Parking Spaces
- 4
- Total Garage And Parking Spaces
- 4
Heating & Cooling
- Heat Source
- Oil
- Heat Type
- Forced Air
- Air Conditioning
- Central Air
- Water
- Well
- Sewers
- Septic
- Natural Gas
- No
- Hydro
- Yes
- Cable
- Available
- Telephone
- Available
- Bedrooms
- 2
- Washrooms
- 1
- Kitchens
- 1
Room sizes
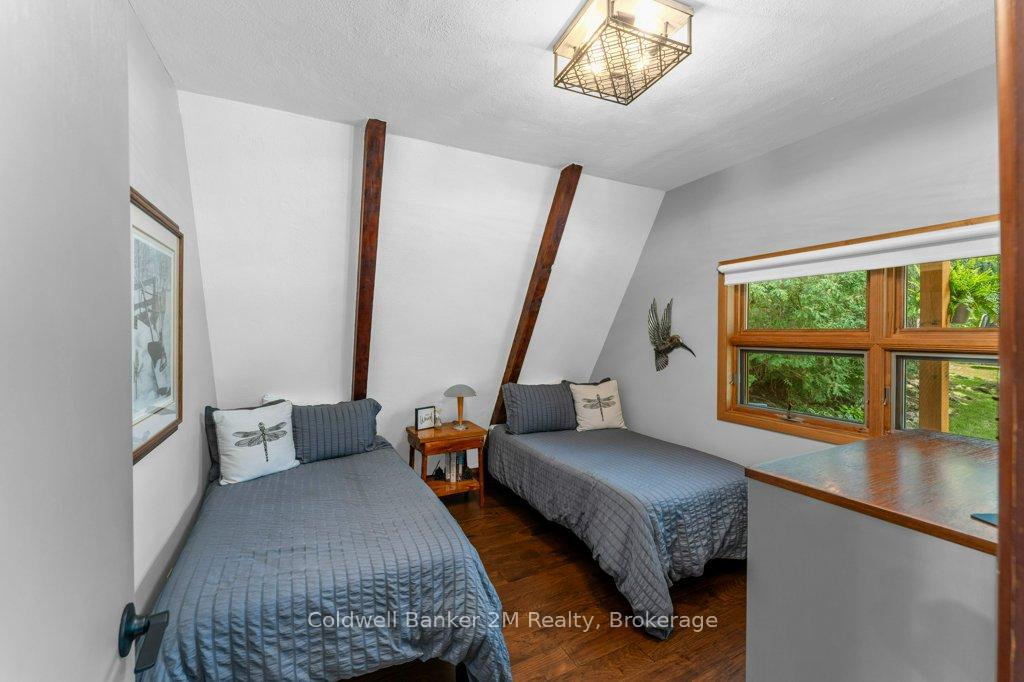
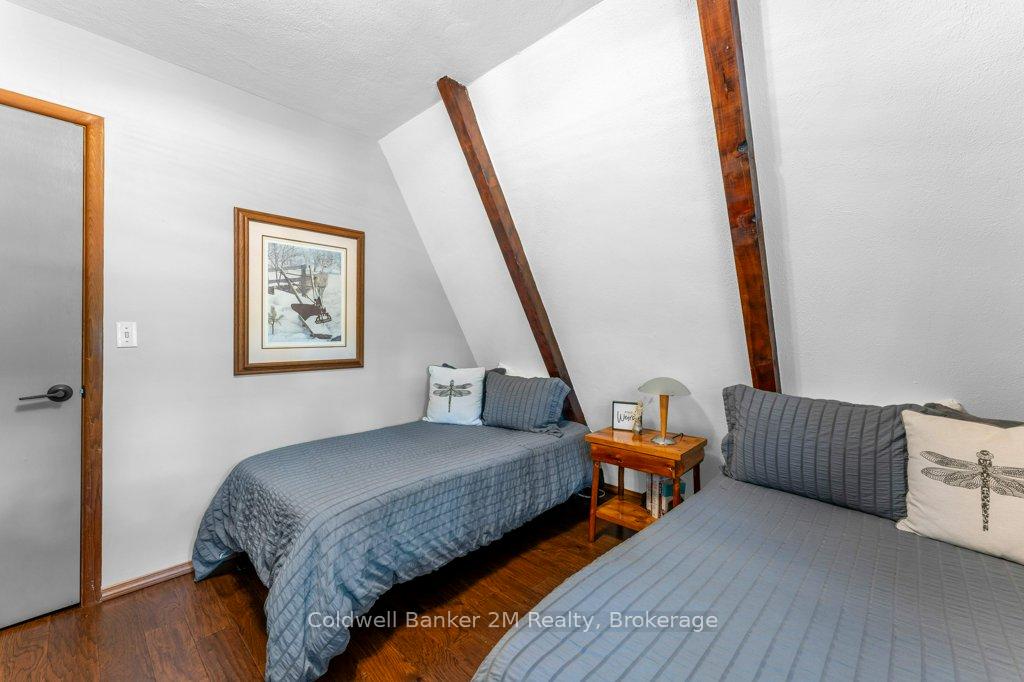
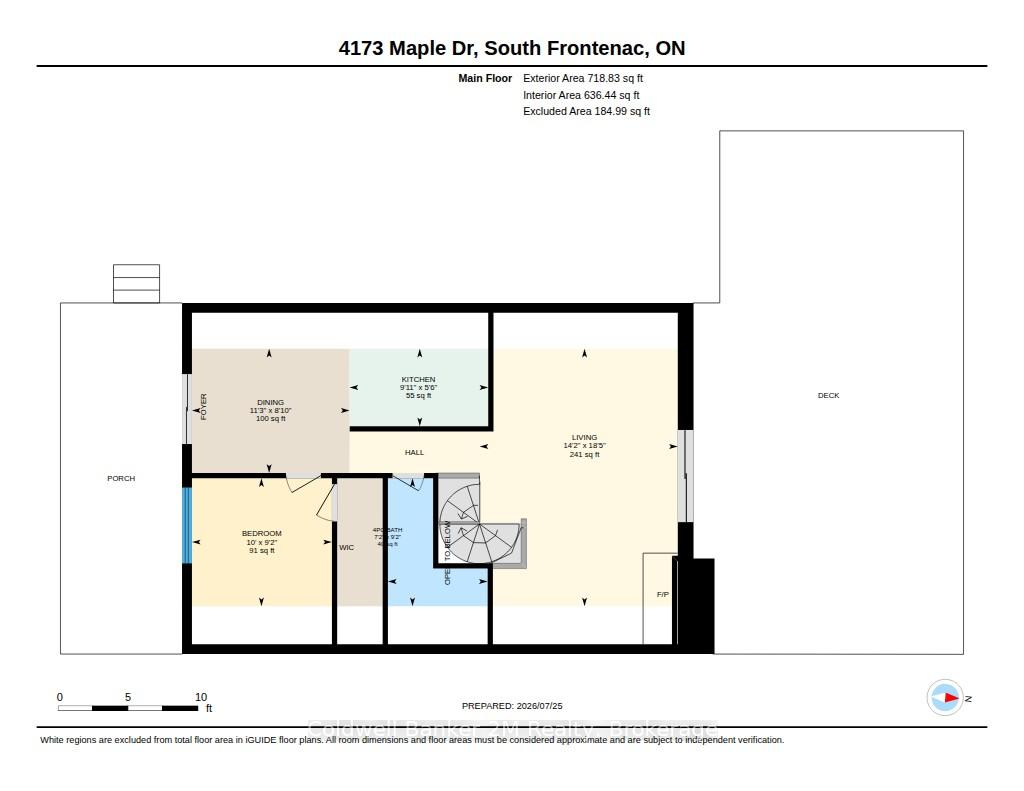
- Bedroom 2—Main level, Window, Large Closet, Carpet Free
- Dining Room—Main level, Sliding Doors, Ceiling Fan(s), Laminate
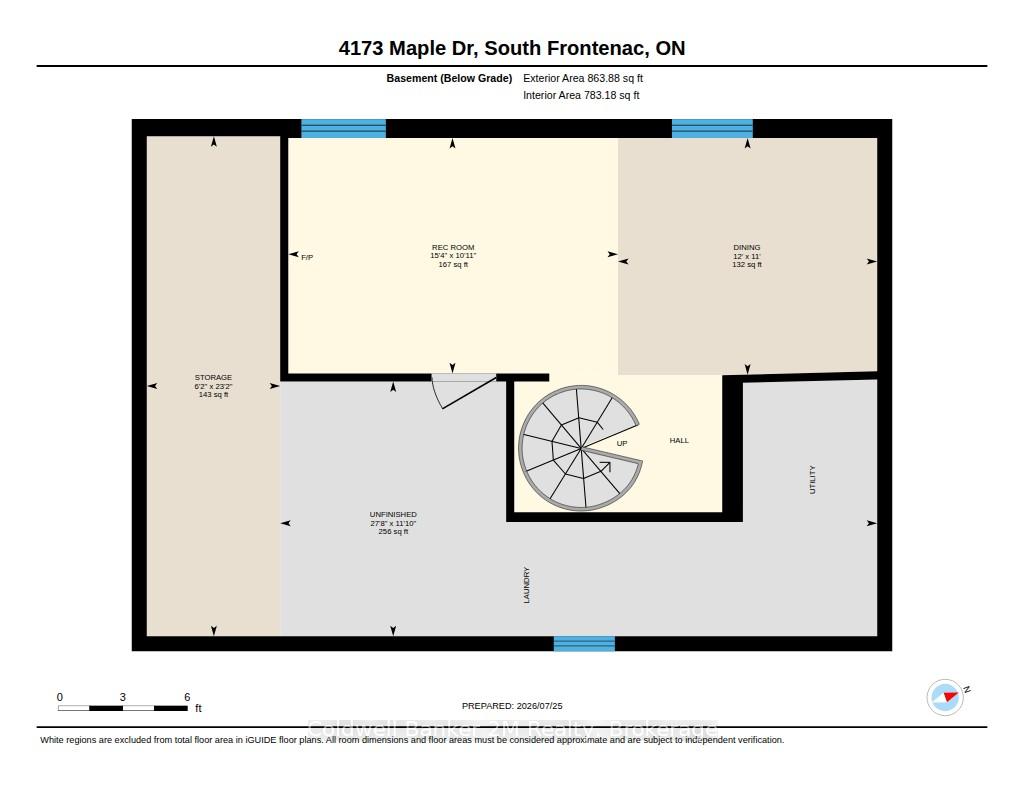
- Recreation—Basement level, Electric Fireplace, Window, Carpet Free
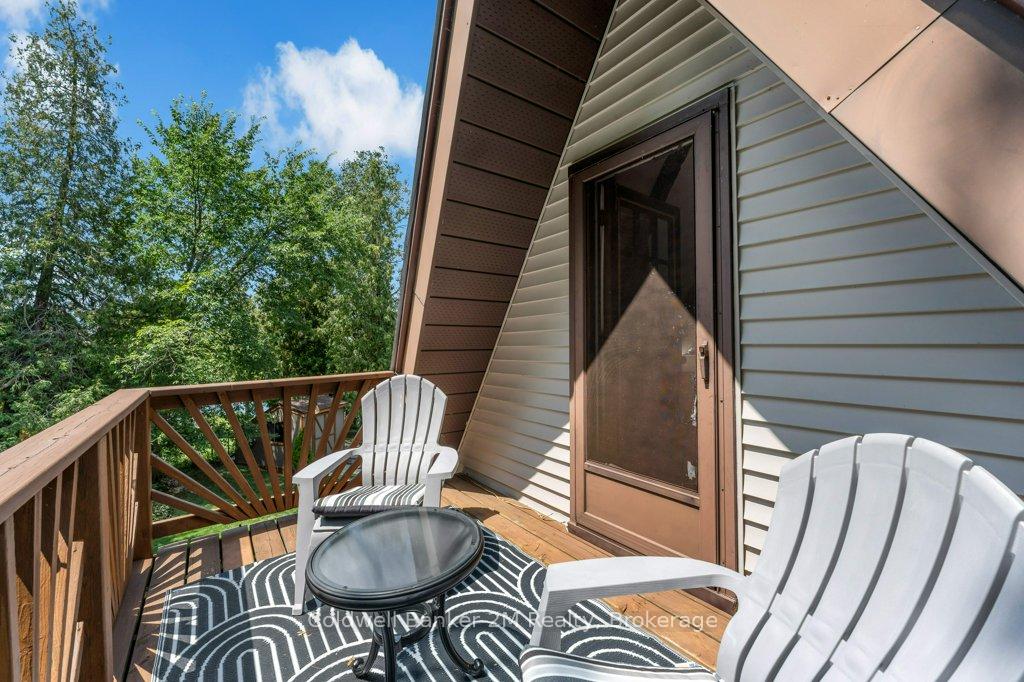
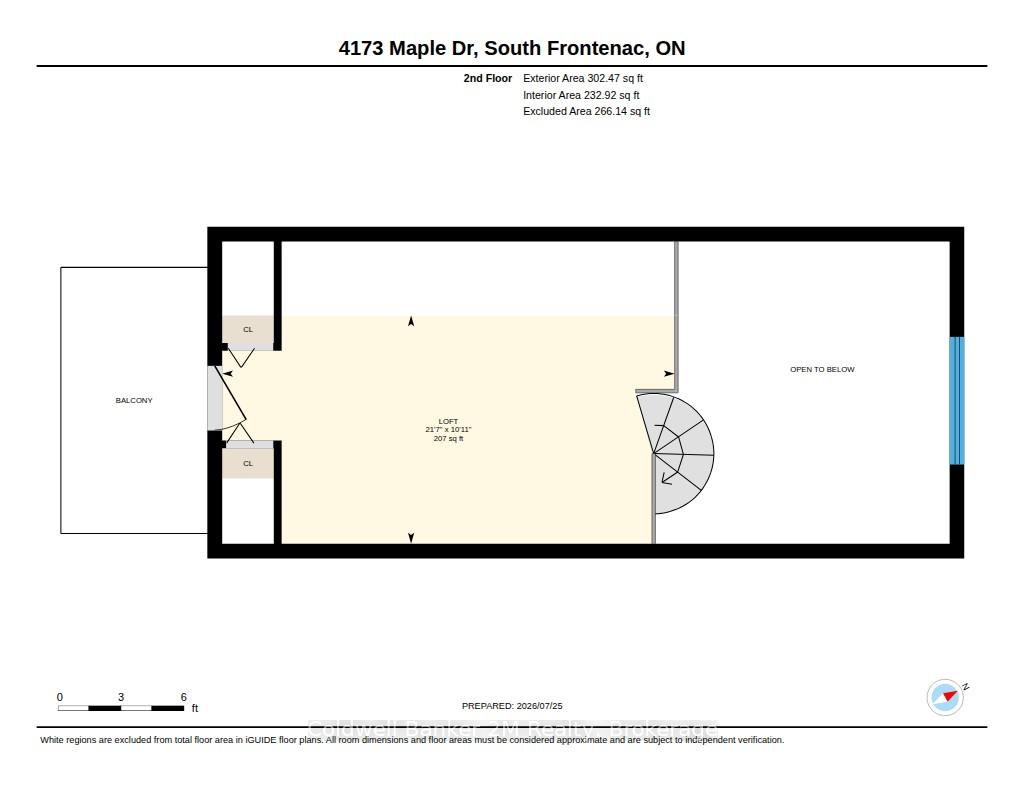
- Primary Bedroom—Second level, W/O To Balcony, His and Hers Closets, Open Stairs
- Great Room—Main level, Cathedral Ceiling(s), Sliding Doors, Stone Fireplace
Washrooms
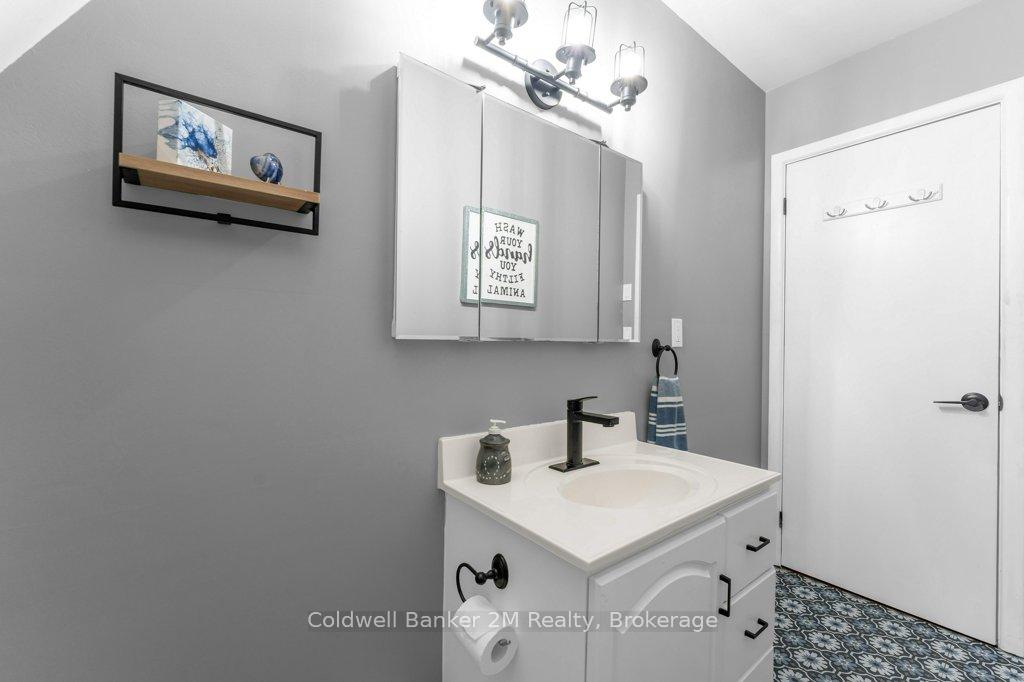
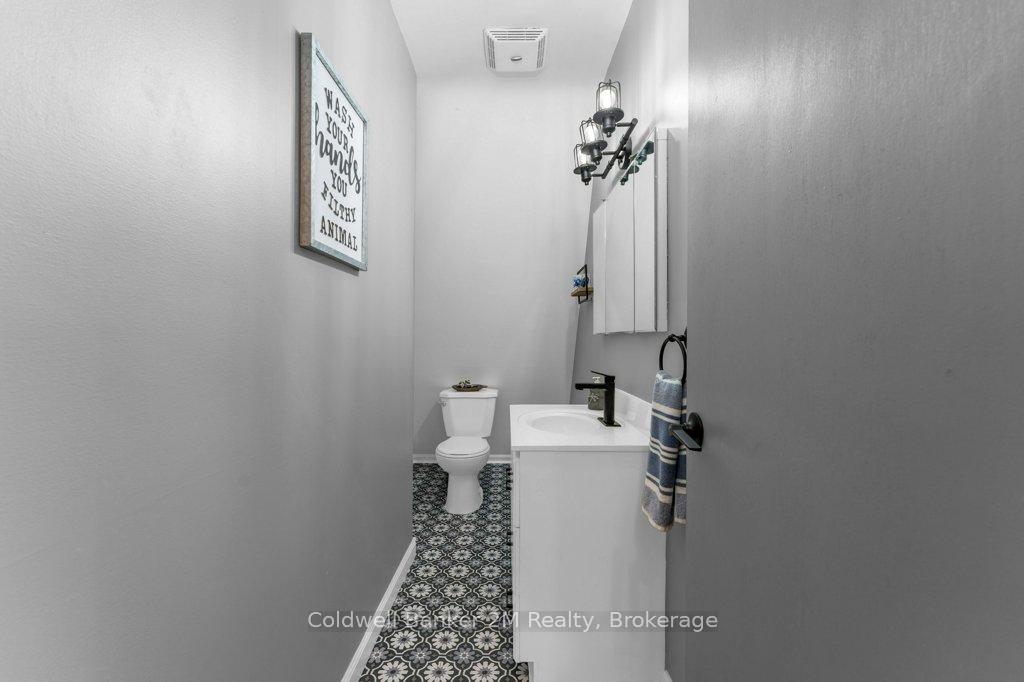
- 4-piece, Main
- Municipality
- Frontenac
- Neighbourhood
- Frontenac South
- Main cross streets
- HWY 38/MAPLE DR
- Zoning
- UR1-F
- Directions
- Exit Hwy 38 Go North To Verona, Turn Right on Maple Dr. Toward The End Turn Right On Maple Dr Lane.
- Waterfront
- Direct
- MLS® number
- X13797860
- Data source
- Toronto Regional Real Estate Board
- Listed on
- 2026-09-17
- Updated on
- 2026-09-28
- Days on market
- 28 days
- Possession type
- 30-59 days
- Co-op commission
- 2% Plus HST
- Seller
- Listed by
- COLDWELL BANKER 2M REALTY
Home Market Value
Current home valuation for 4173 Maple Drive, Frontenac, Frontenac South, Frontenac, ON. Listed for $654,900
HOMEH Estimate
$634,379
Estimated Sales Range
$380,627 - $888,131
HOMEH Estimate for 4173 Maple Drive, Frontenac, Frontenac South
Calculated with a real agent's CMA method — 45+ years of experience, codified. Not an AI guess.
For the owner
Is this your home? Track its value.
Get this home's HOMEH Estimate by email once a month, with how many homes are for sale around you.
Mortgage Payment Calculator
Compare up to 4 down payment scenarios
5% on first $500K + 10% on $154,900 over $500K
$40,490
| Scenario 1 | Scenario 2 | Scenario 3 | Scenario 4 | |
|---|---|---|---|---|
−Down payment | % $ | % $ | % $ | % $ |
+CMHC insurance | $24,572 | $18,272 | $15,587 | $0 |
=Total mortgage | $638,868 | $607,682 | $572,252 | $523,920 |
Amortization | ||||
Mortgage rate | % | % | % | % |
| Payment frequency | ||||
=Mortgage payment | $3,119monthly | $2,967monthly | $2,794monthly | $2,558monthly |
Land Transfer Tax
$9,573
$9,573
Around this home
No schools found nearby
Data provided by OpenStreetMap & Fraser Institute School Rankings
Ask HOMEH
New!Hi there!
👋Text or call (416) 301-9001
Recommended for you
Based on homes you've looked at.
No recommended properties found.
Nearby similar homes
No nearby properties found.
More real estate resources
Other homes nearby
Explore this area
Nearby neighbourhoods
No nearby listings available.