
1029 Rosie Lane
Frontenac (Frontenac North), ON K0J 1H0
- 7Bedrooms
- 3Bathrooms
- 2Garage
- 2000–2500Sq Ft
- $3,810Tax
- 158×273 ftLot Size
 Estimated Value:$1,140,738See Free Estimate Report

Sale & Price History for 1029 Rosie Lane, Frontenac, Frontenac North
| Start Date | End Date | Price | Event | MLS# |
|---|---|---|---|---|
| No listing history available | ||||
Real estate boards require you to or to see the full details of this property.
*Sold prices and complete sale & price history are regulated data. Under the Trust in Real Estate Services Act, 2002 (TRESA) and the rules of the Real Estate Council of Ontario (RECO), and pursuant to the Multiple Listing Service® rules of the Canadian Real Estate Association (CREA) and the Toronto Regional Real Estate Board (TRREB), this information may be shown only to registered users who have agreed to the applicable terms of use (a Virtual Office Website, or "VOW," arrangement). HOMEH Inc., Brokerage therefore provides it to signed-in members only. Creating an account is free and takes under a minute.
About 1029 Rosie Lane, Frontenac, Frontenac North
Summarized Description
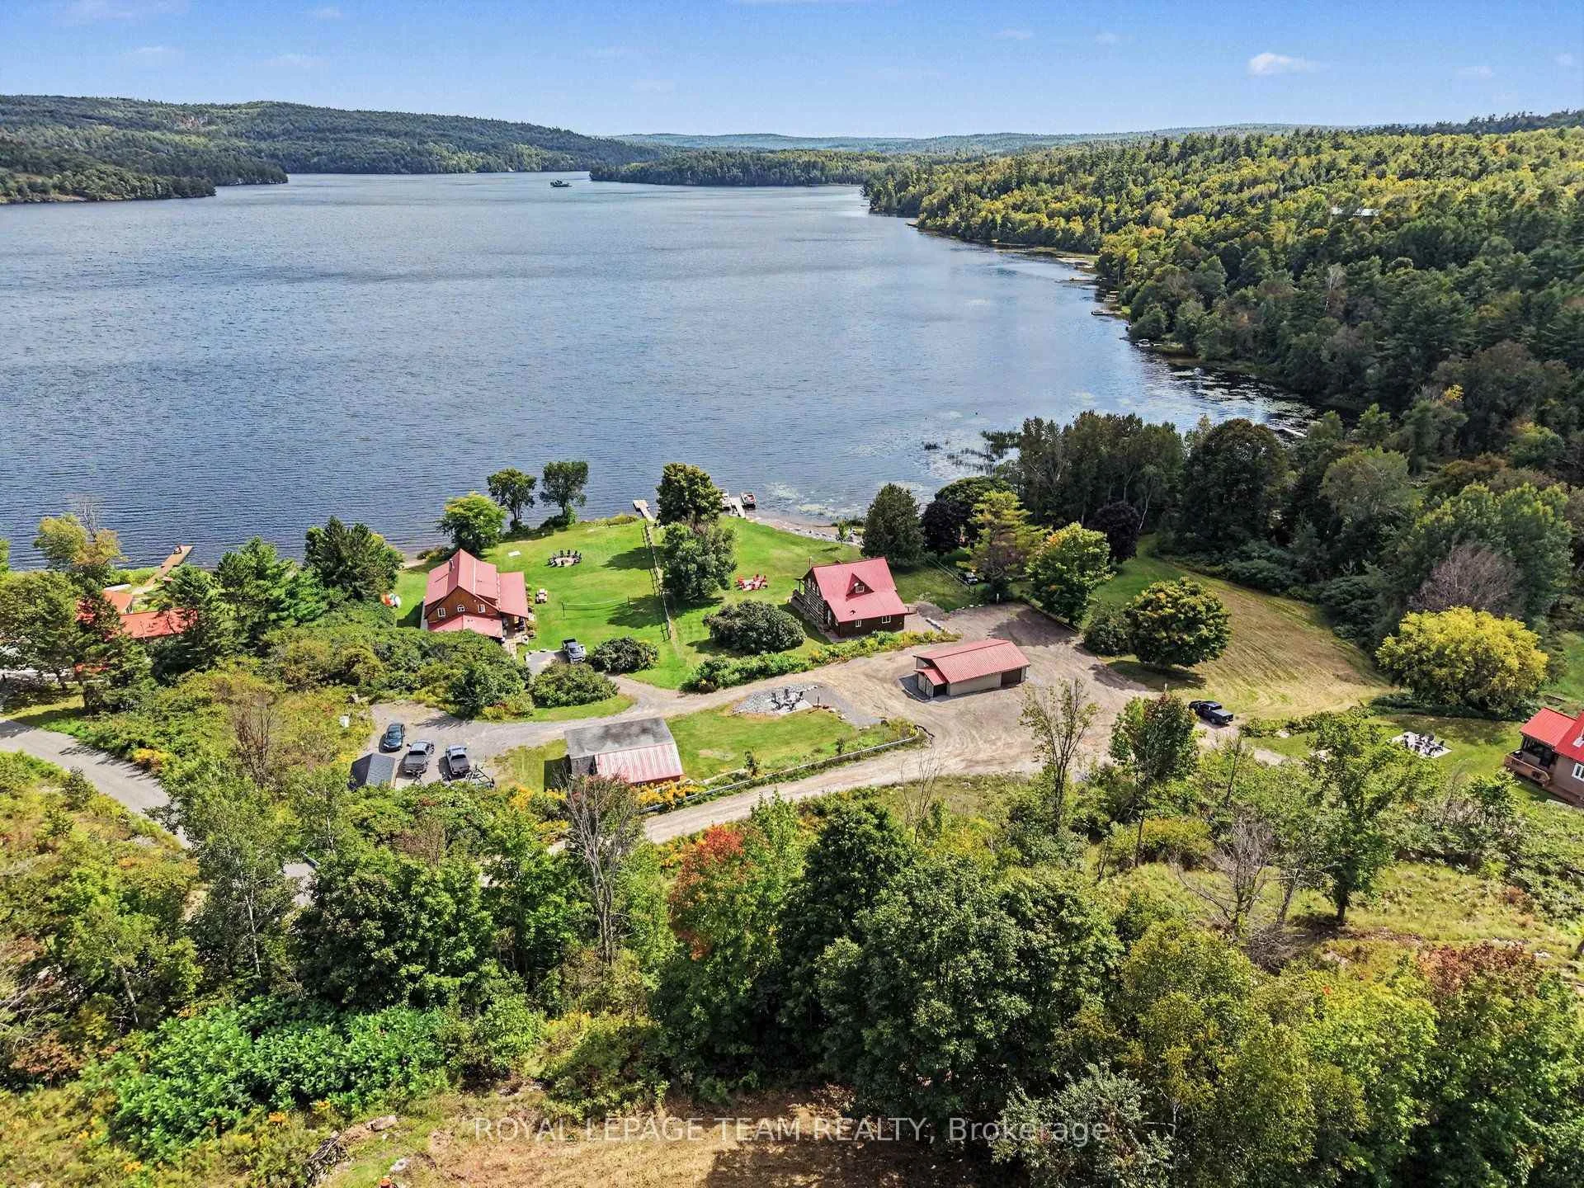
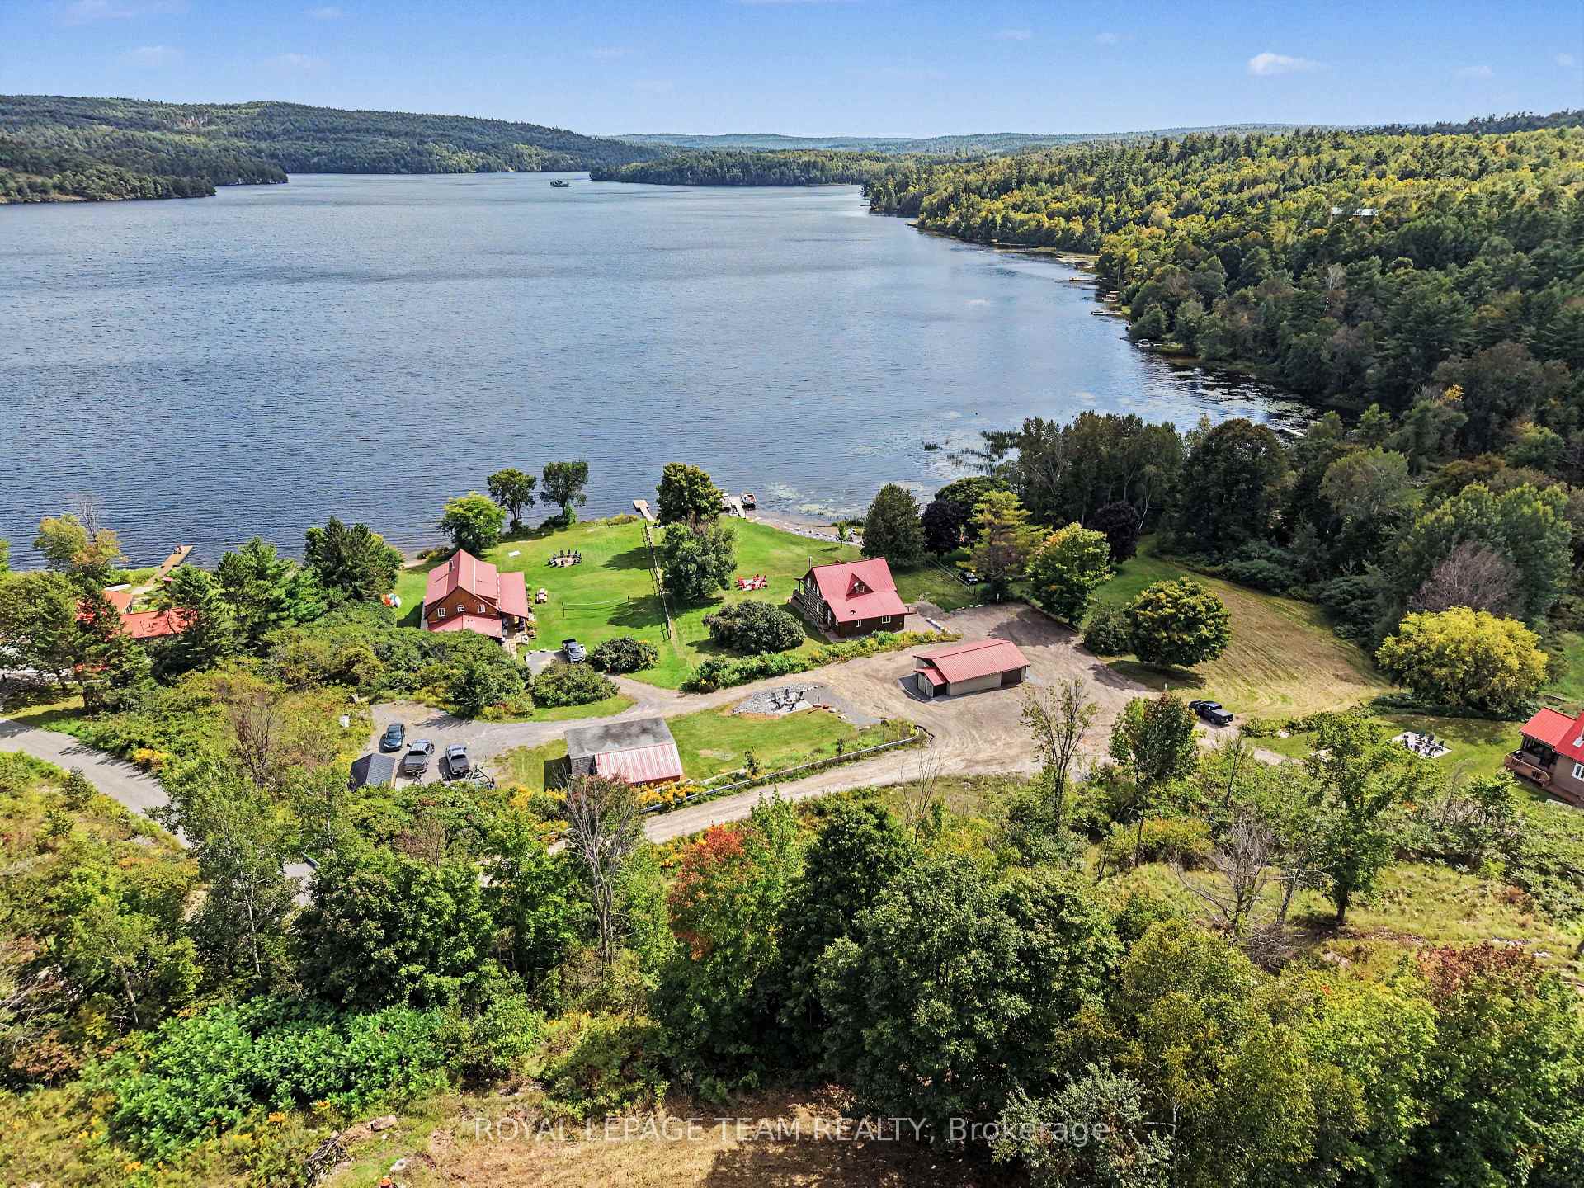
- Waterfront property with extensive upgrades throughout.
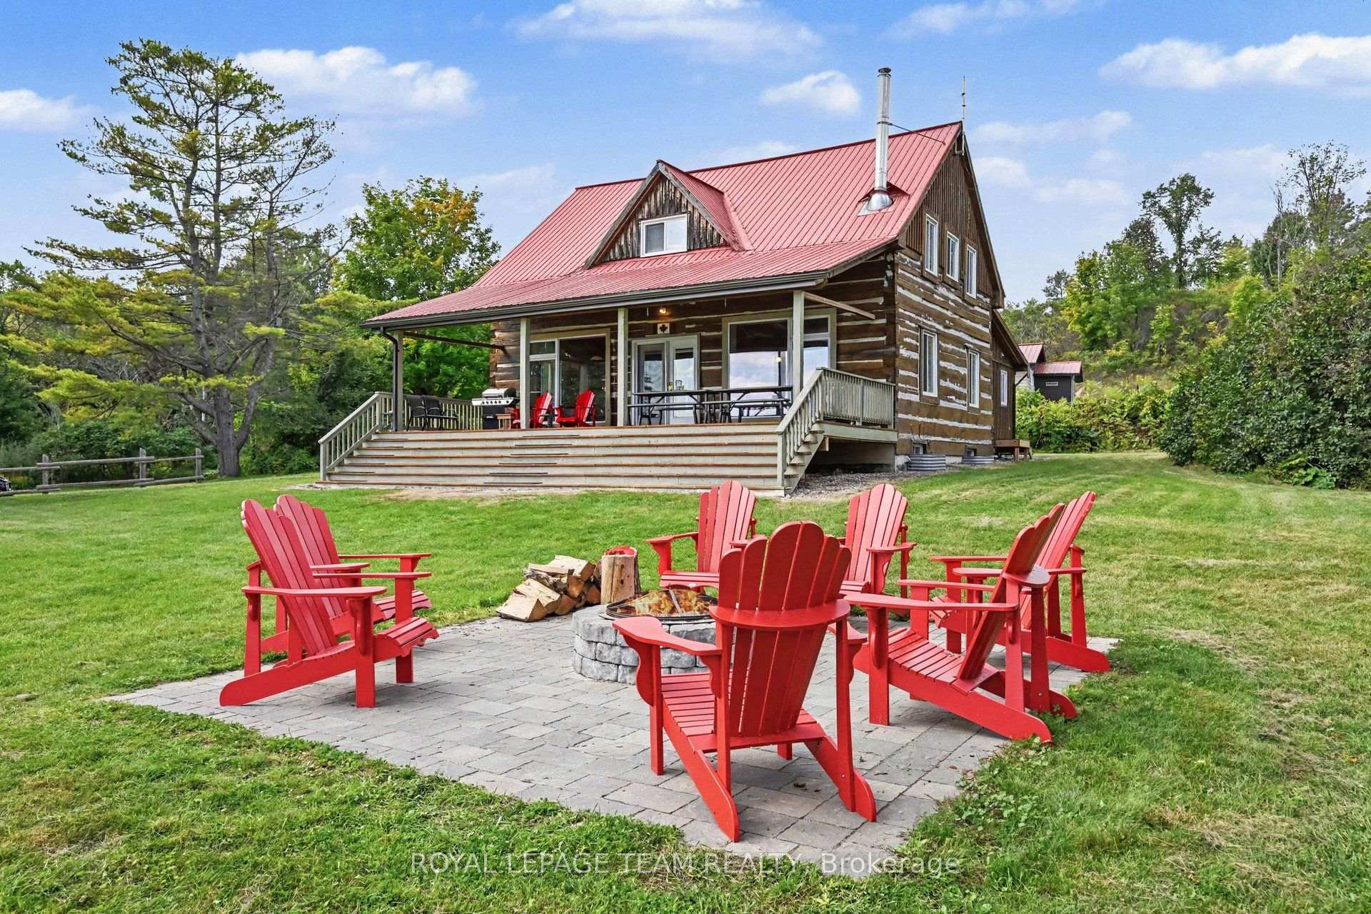
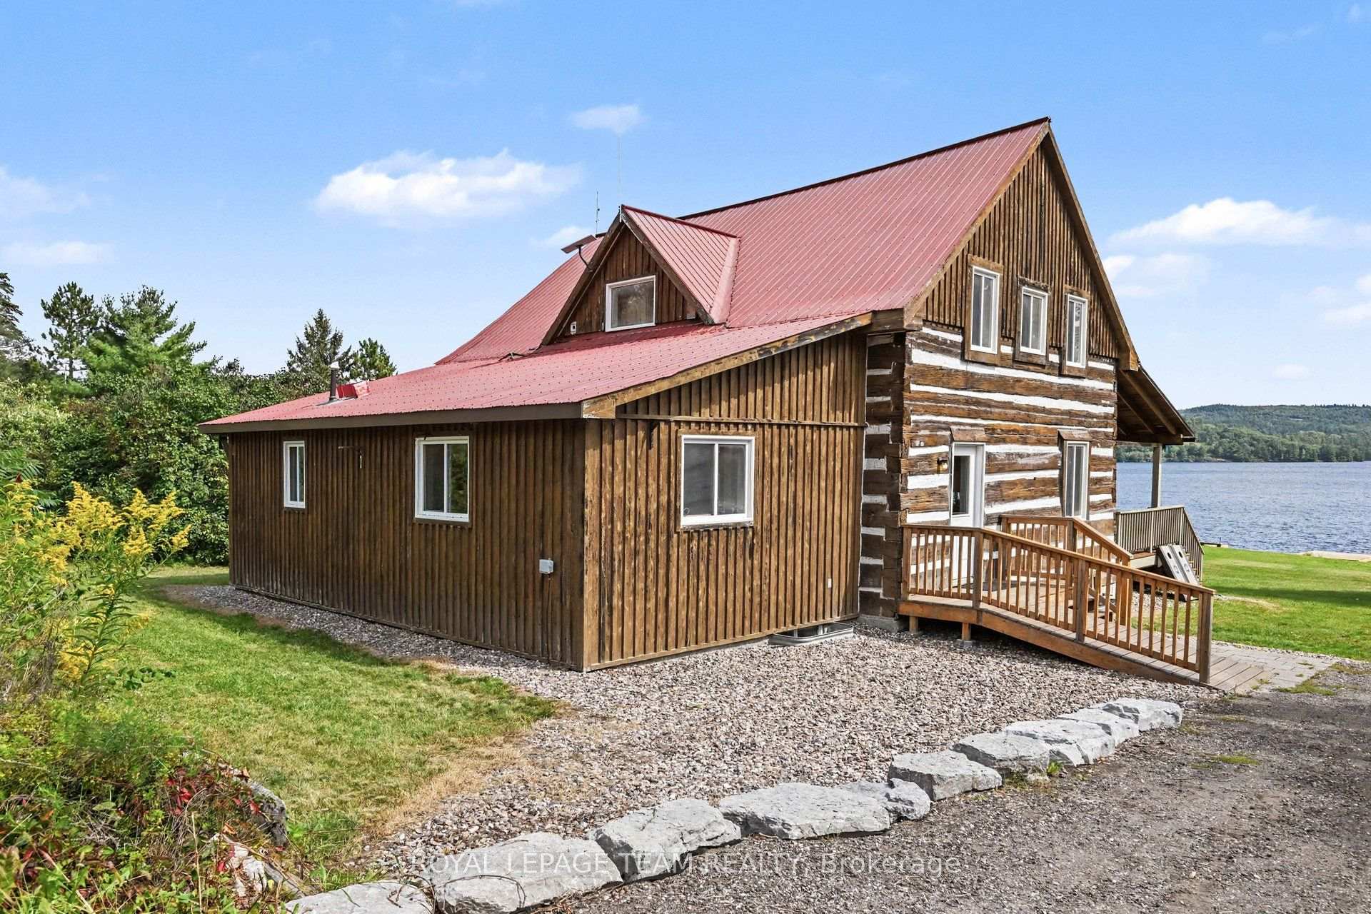
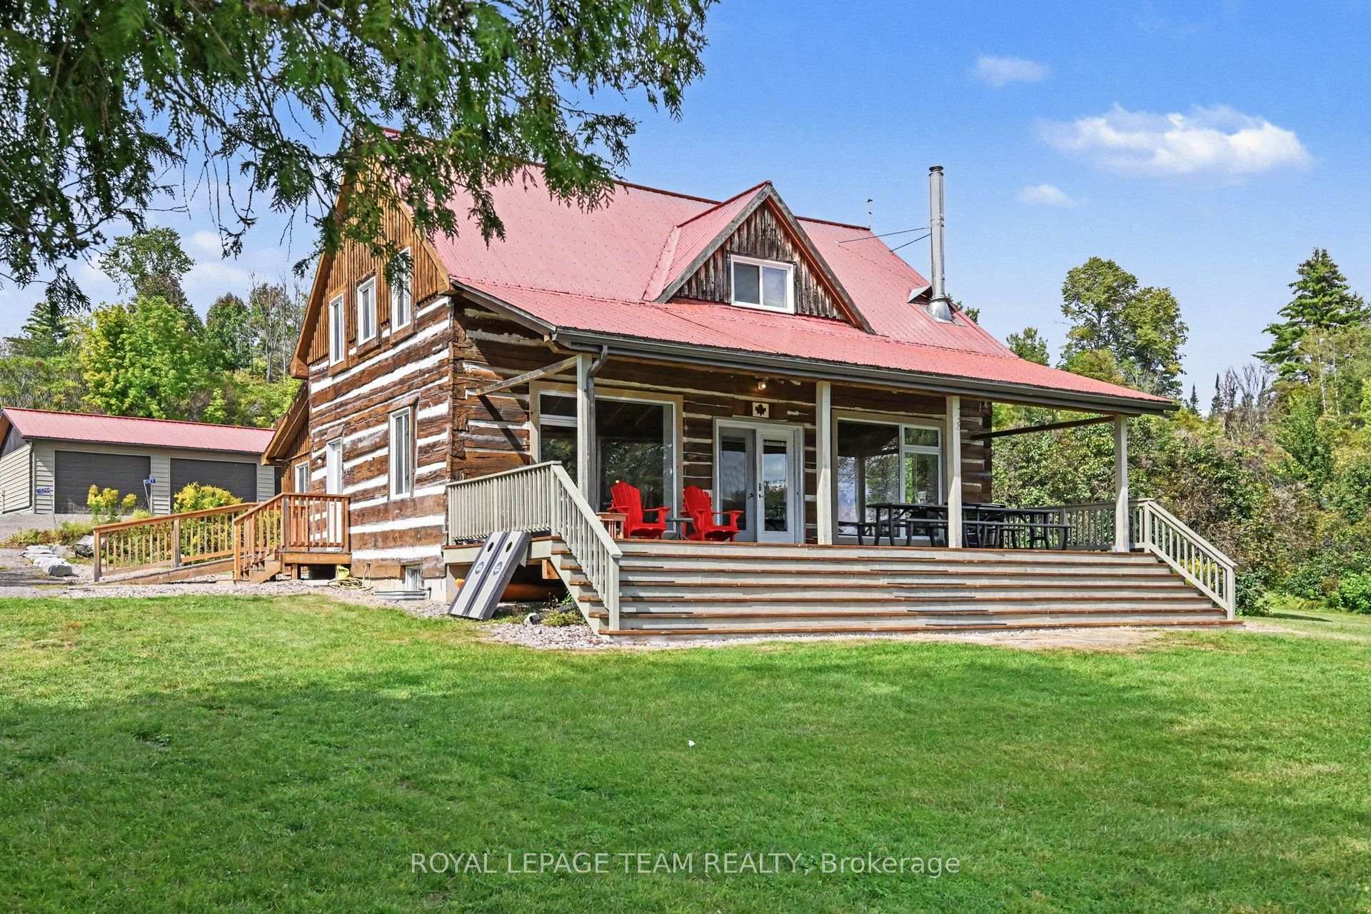
- Four bedroom century log home with open concept design.
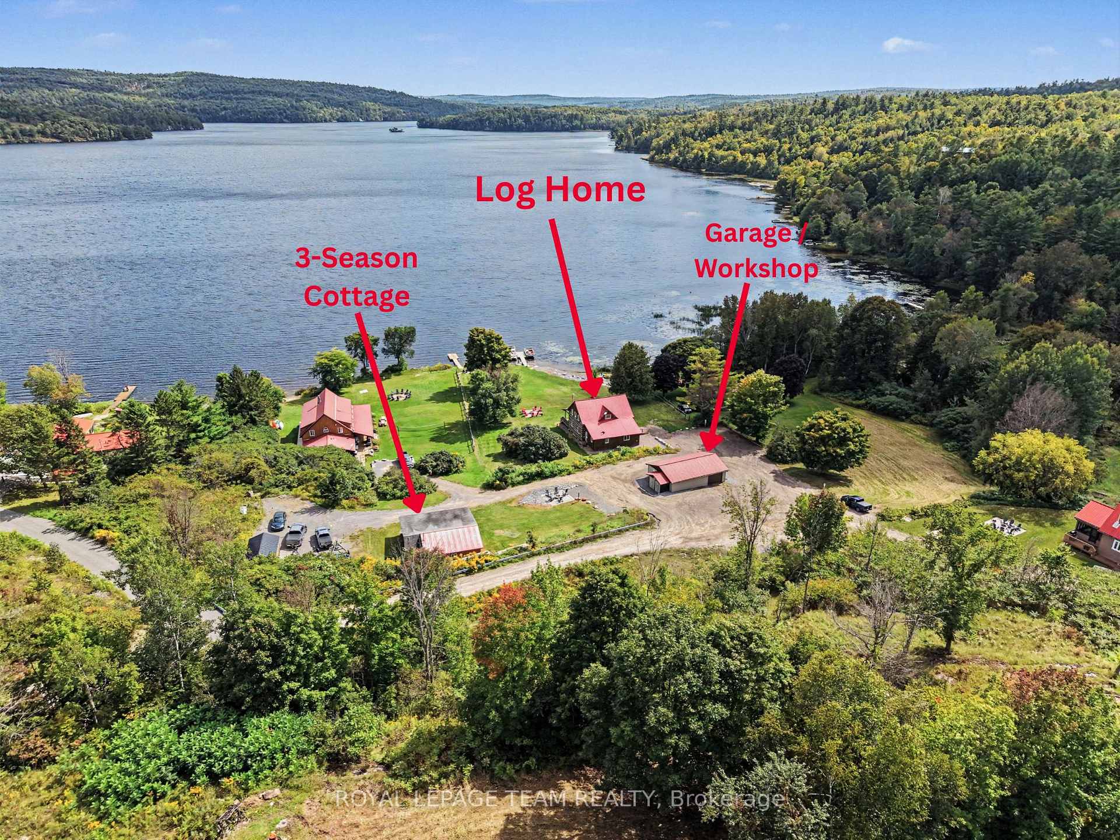
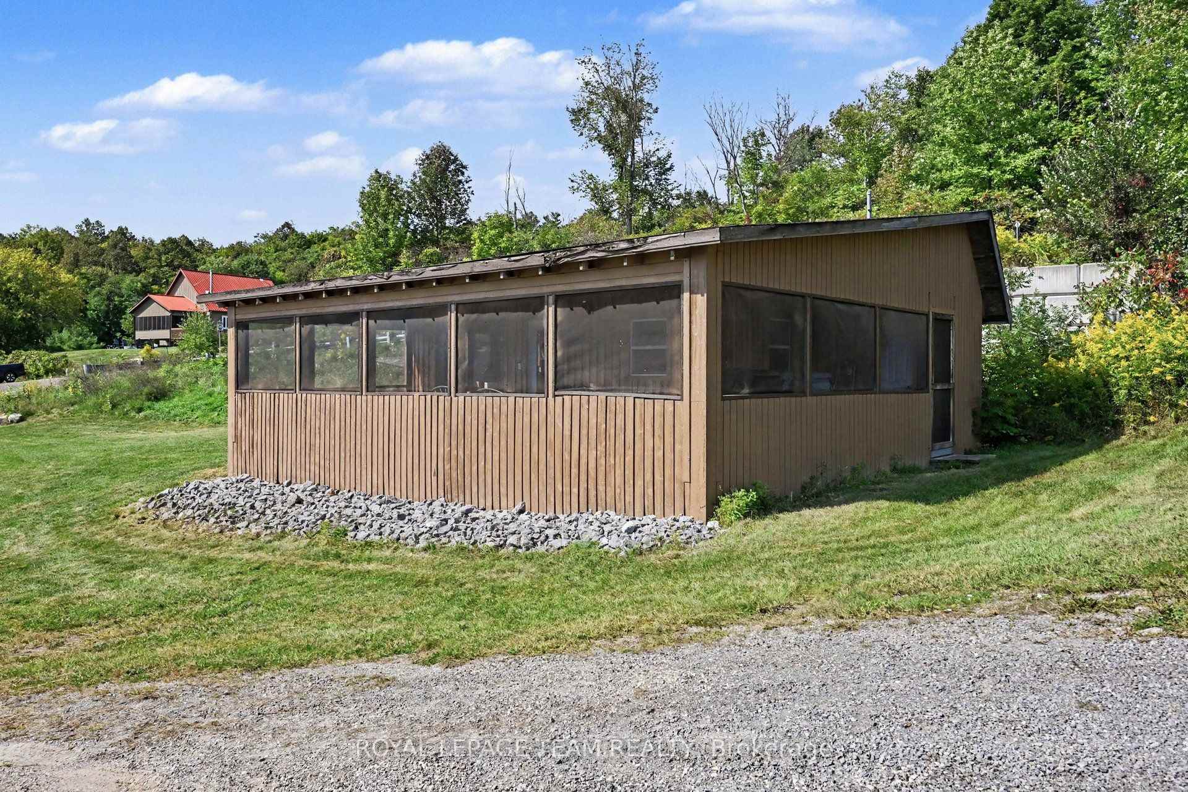
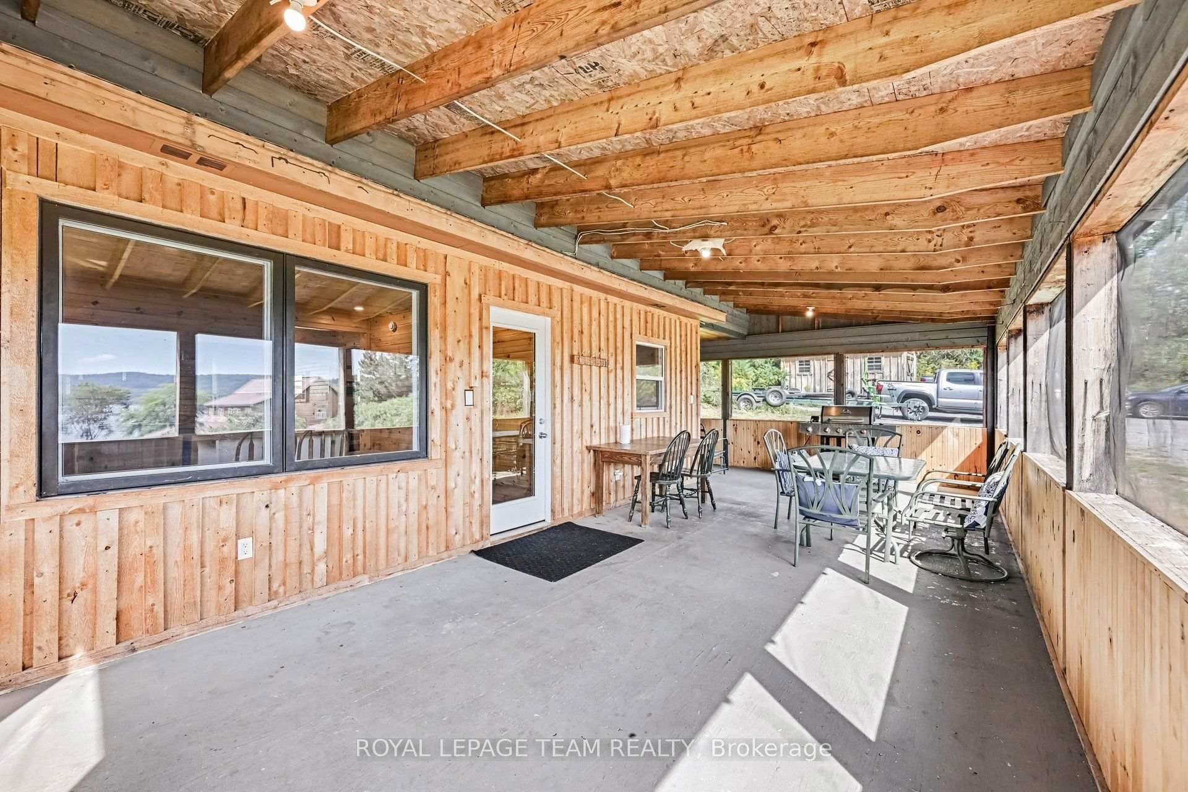
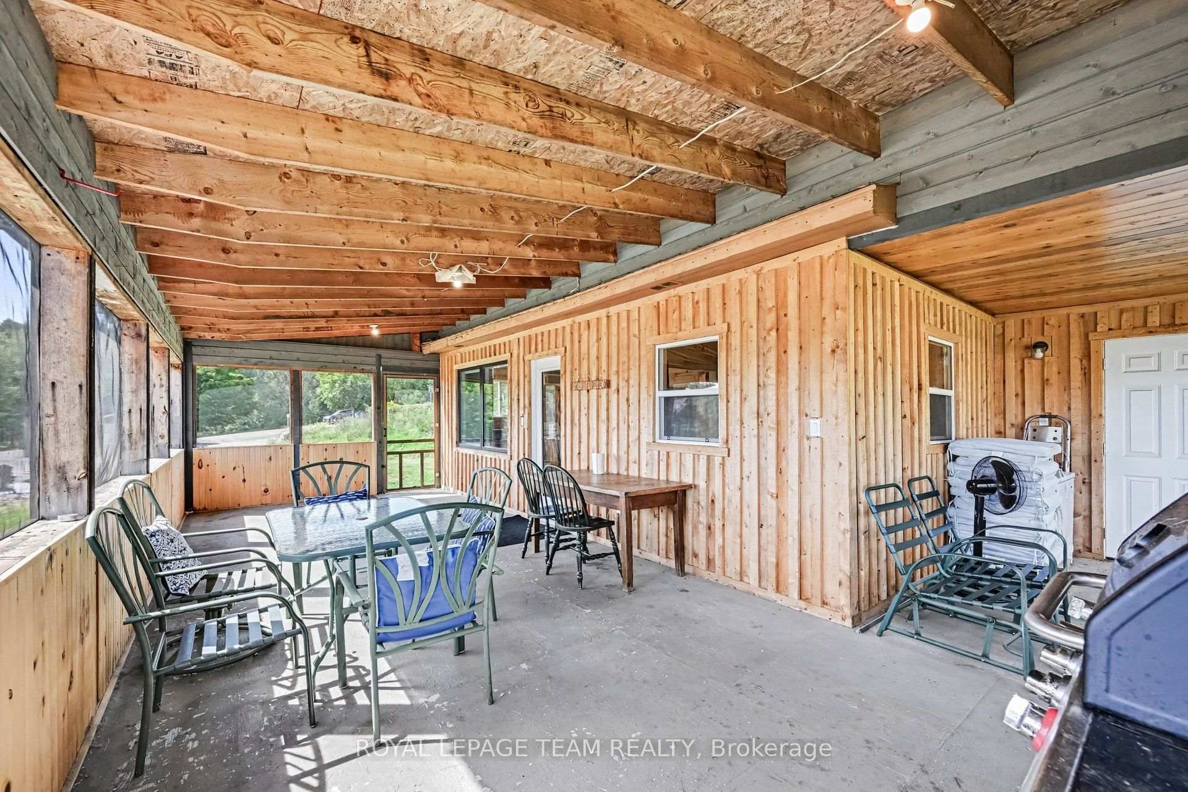
- Separate renovated three season cottage included.
- Geothermal HVAC for energy efficiency.
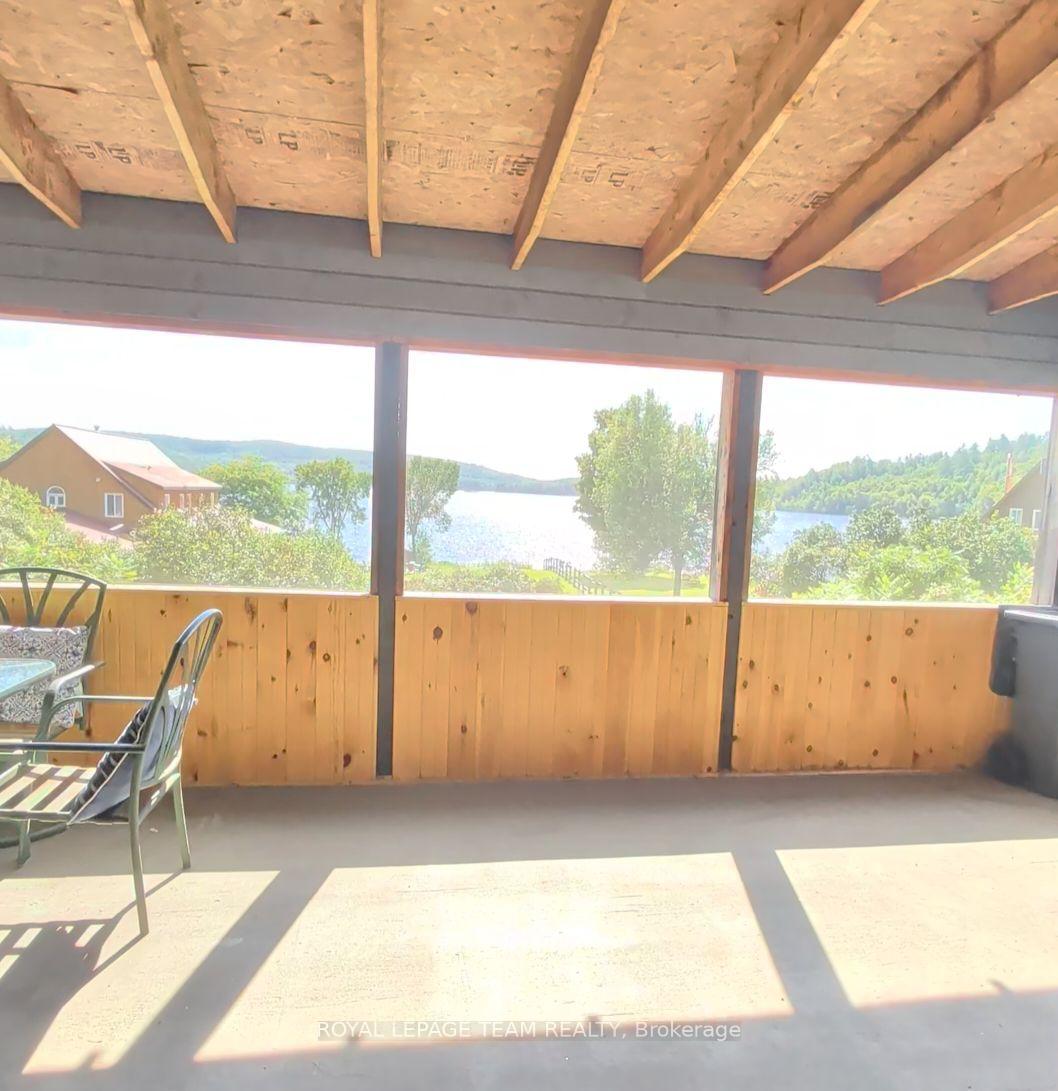
- Large front deck with spectacular views.
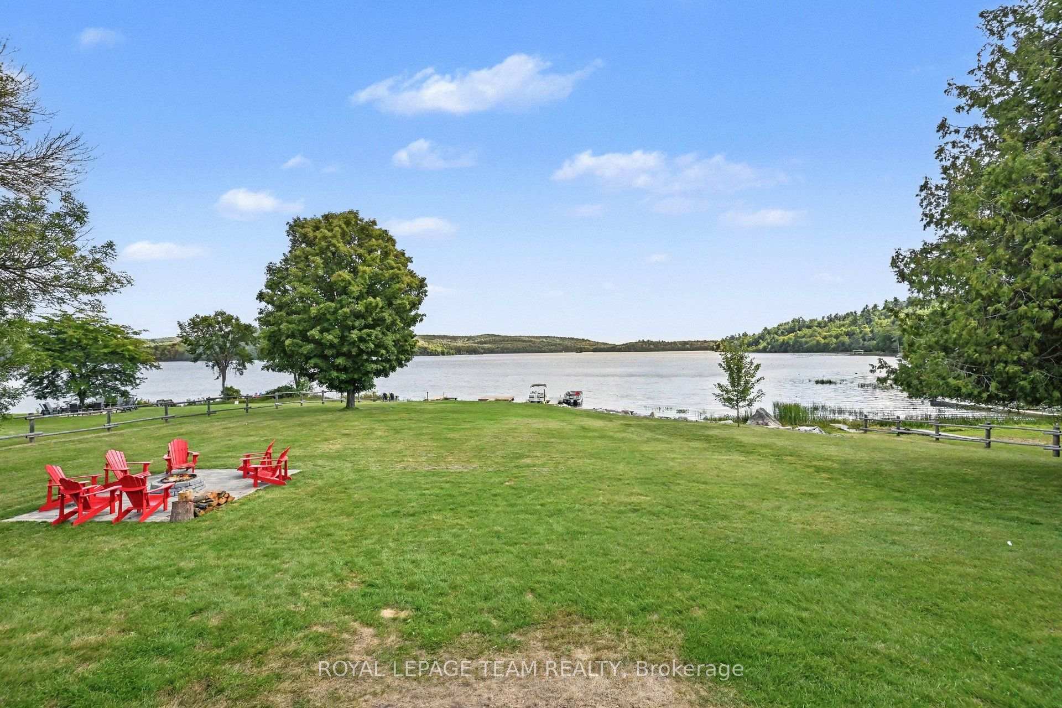
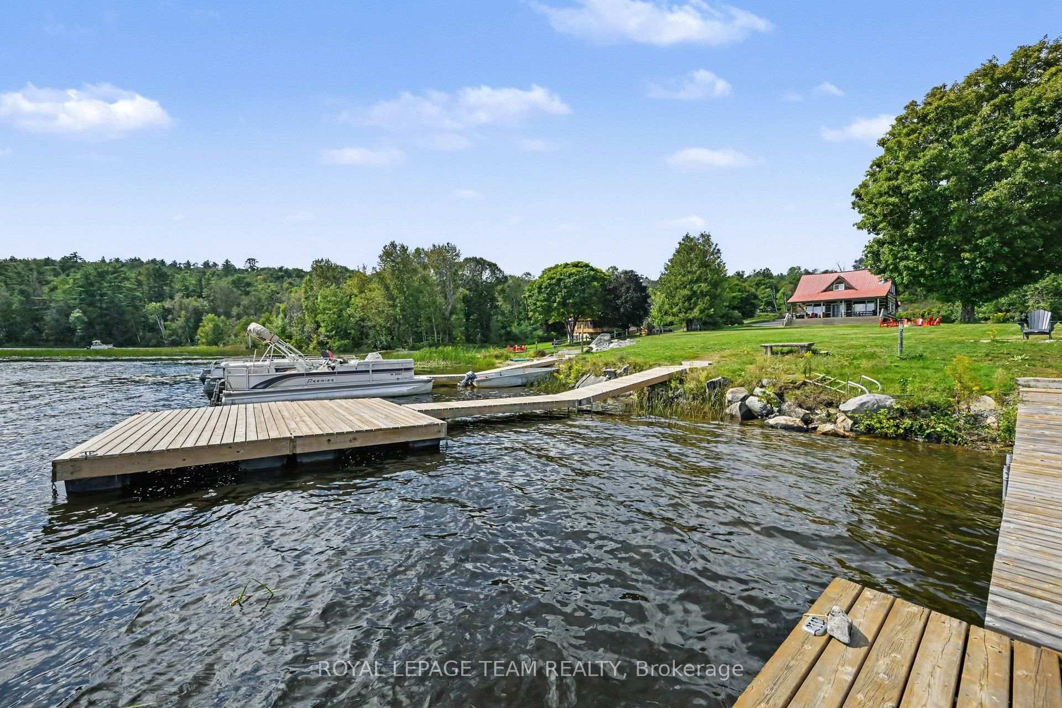
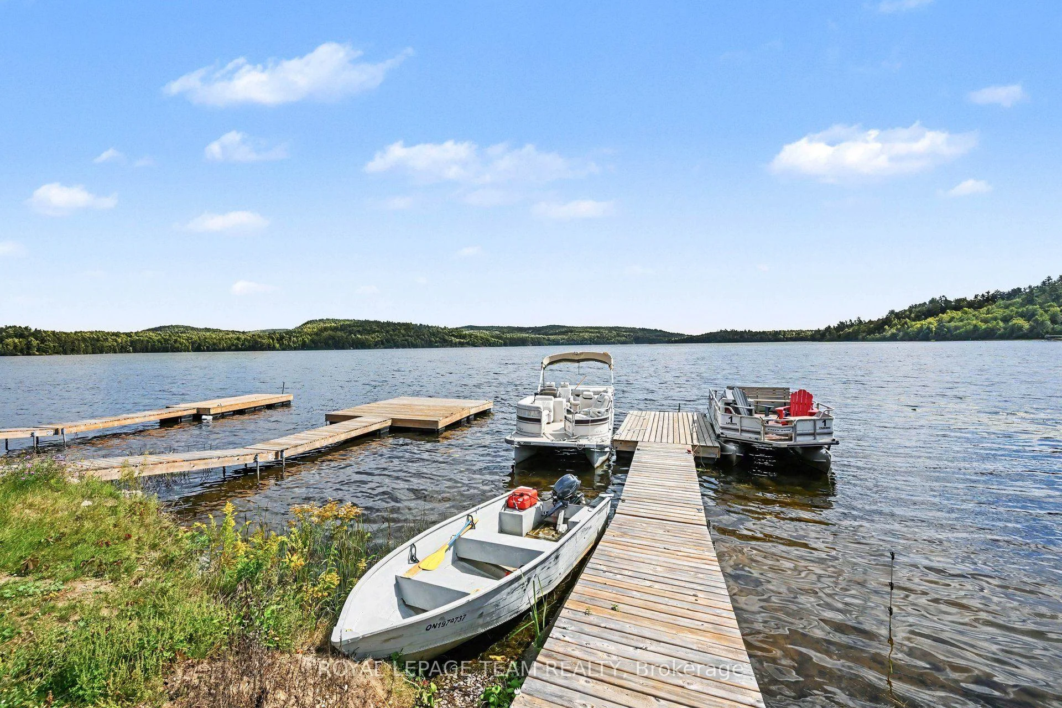
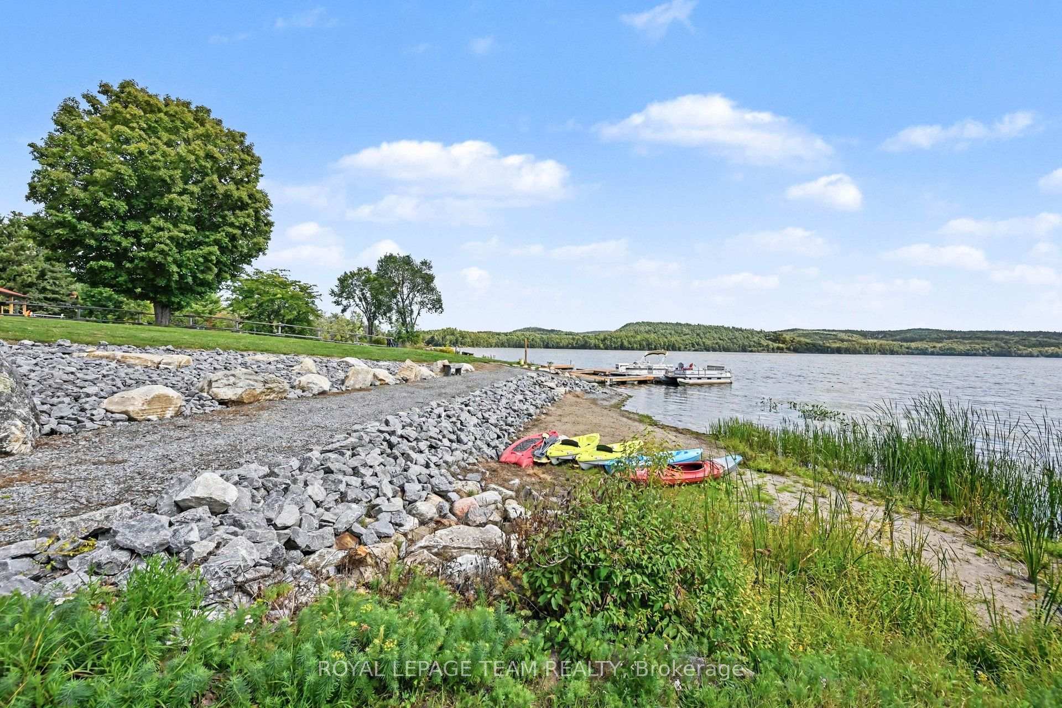
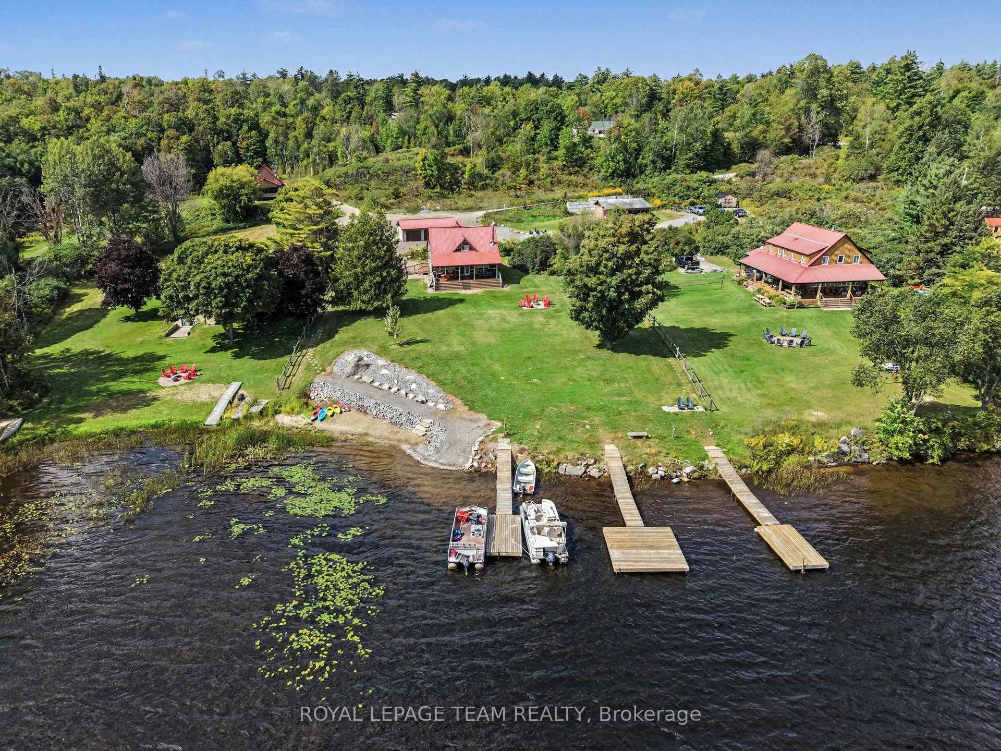
- Two docks for fishing and boating.
- Short term rental business potential available.
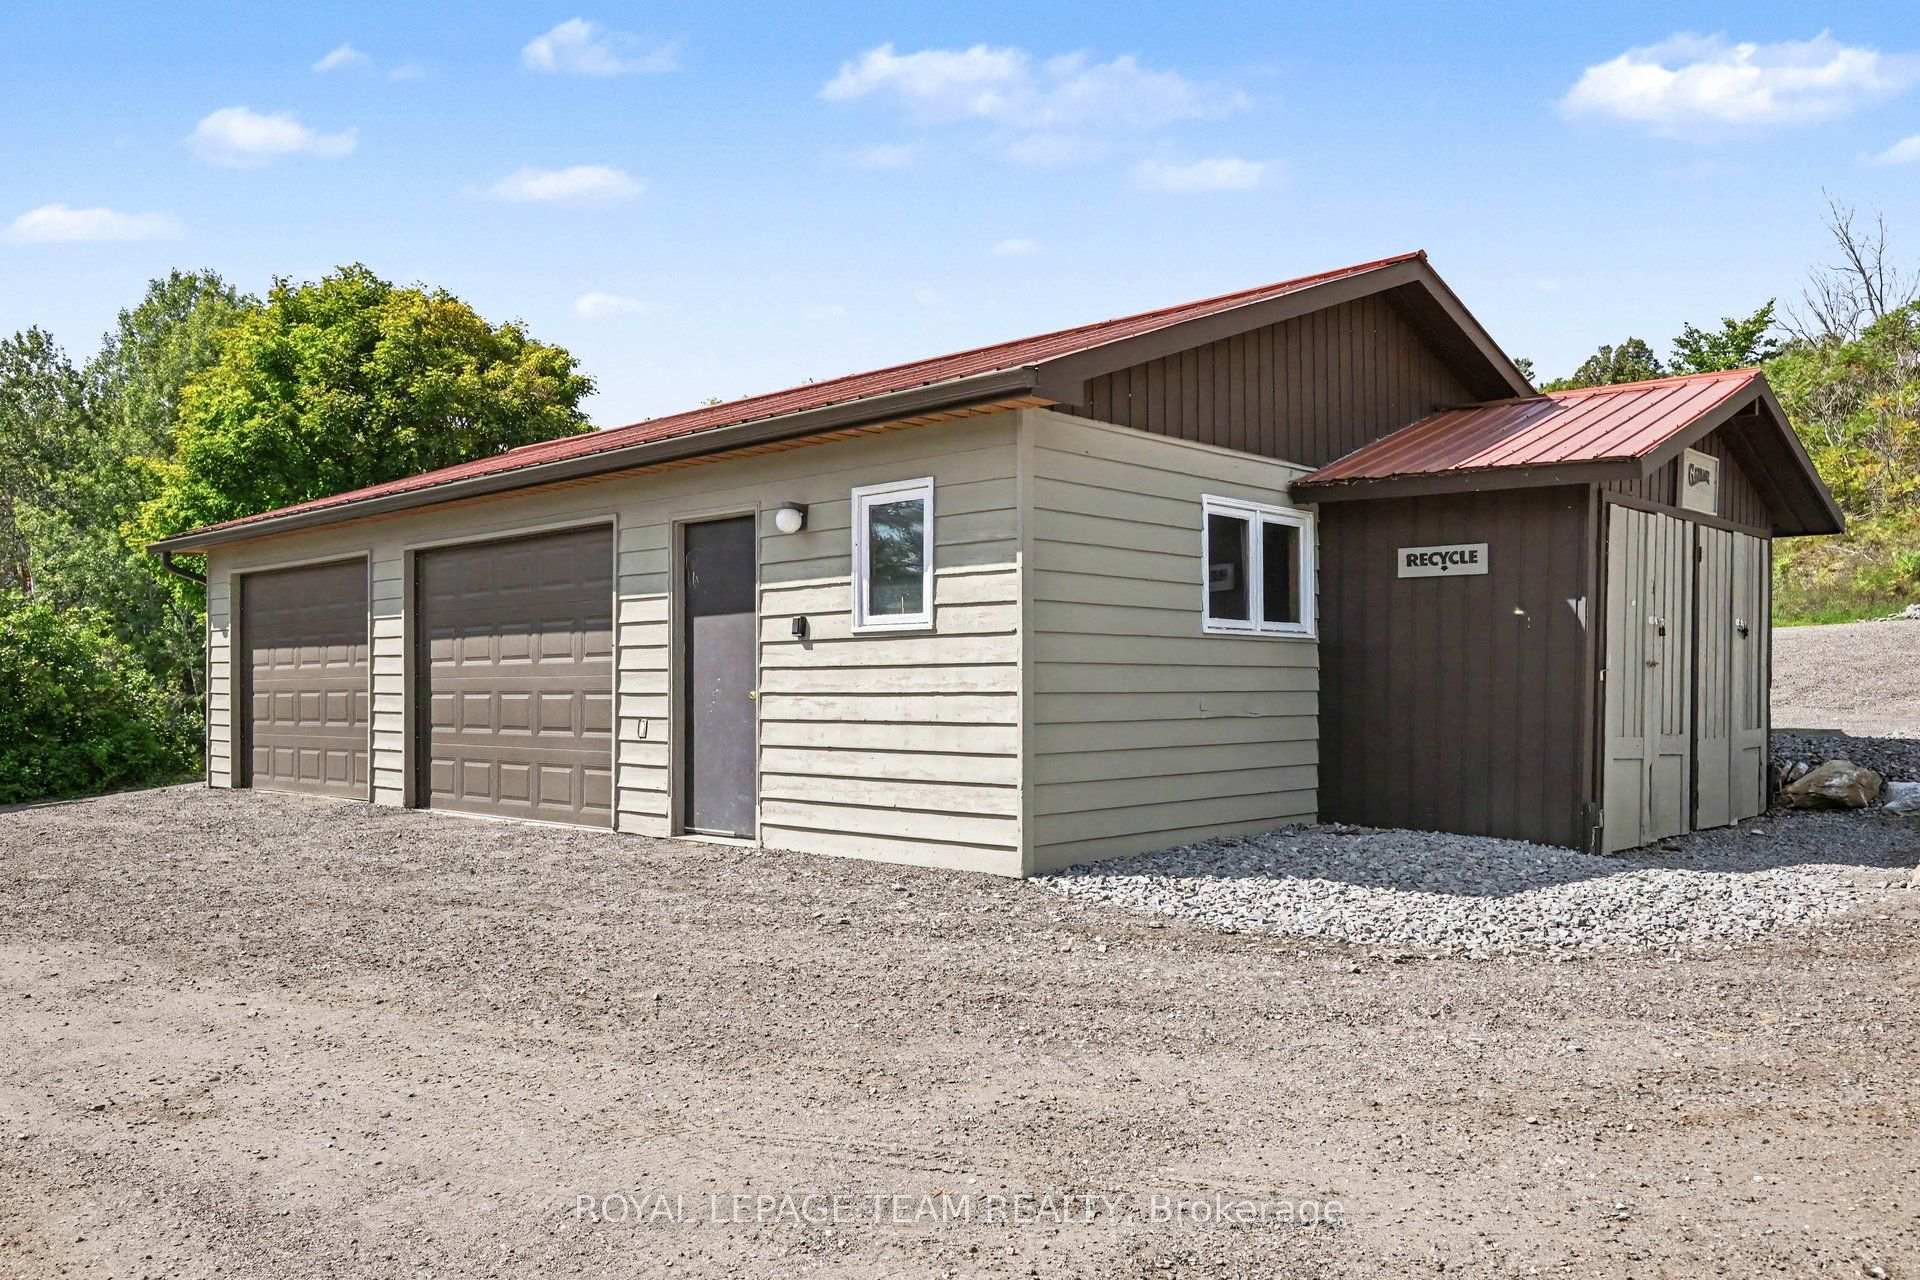
- Partially heated garage with workshop space.
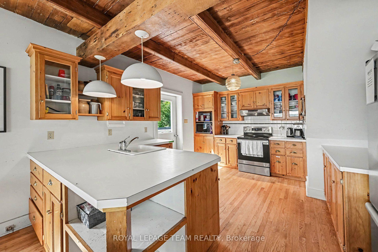
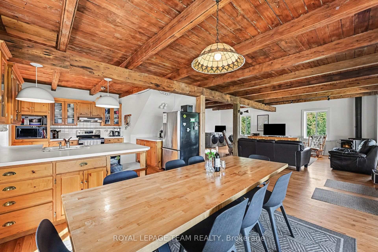
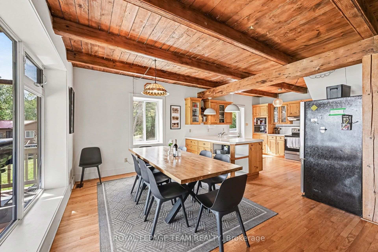
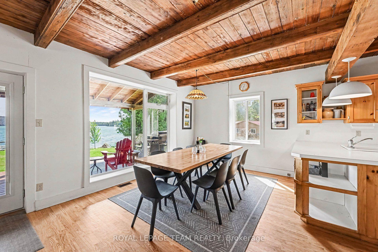
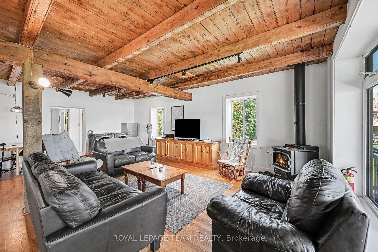
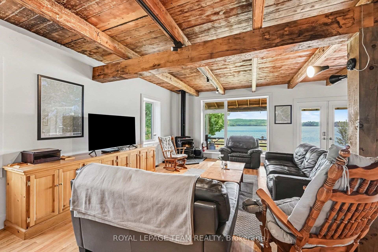
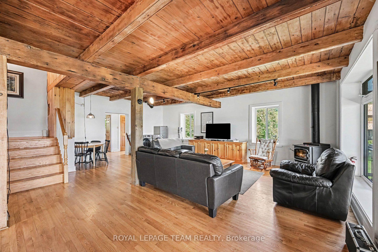
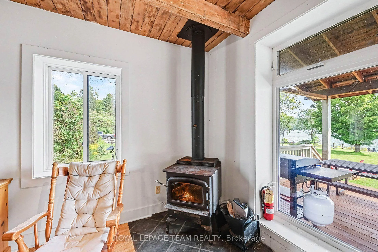
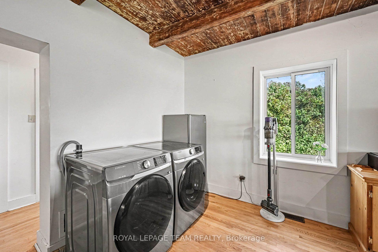
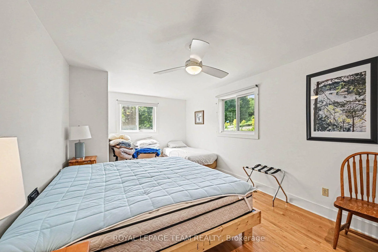
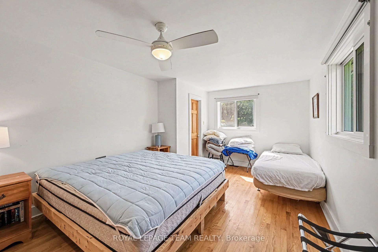
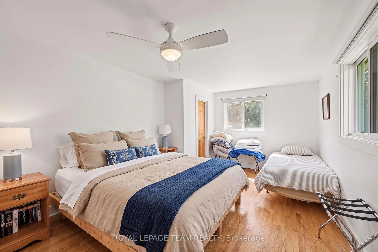
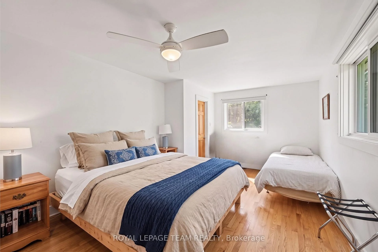
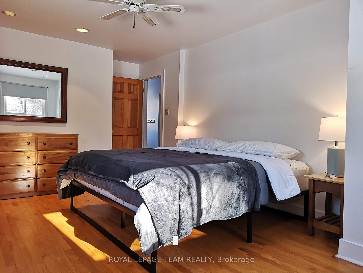
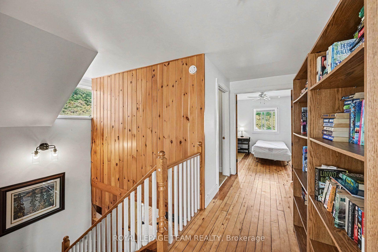
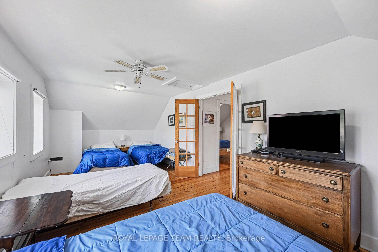
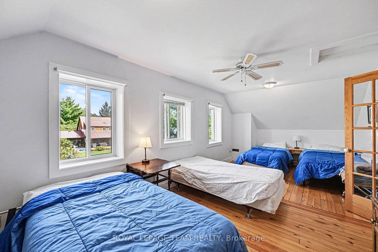
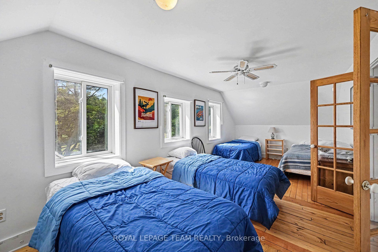
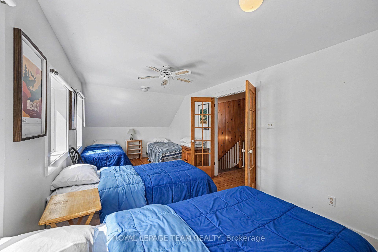
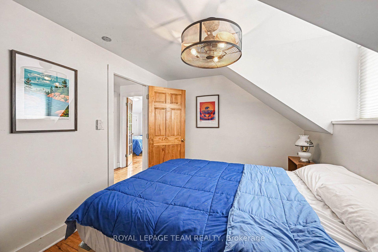
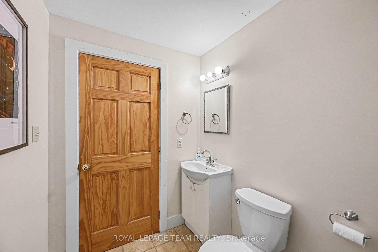
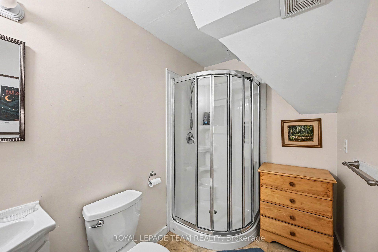
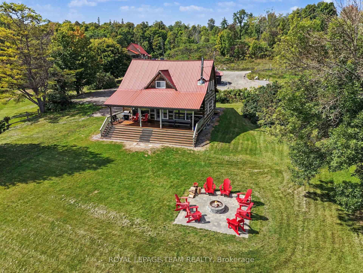
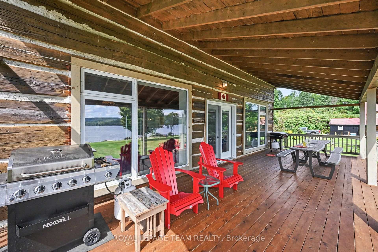
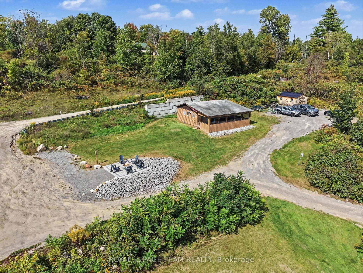
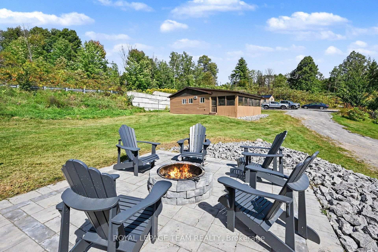
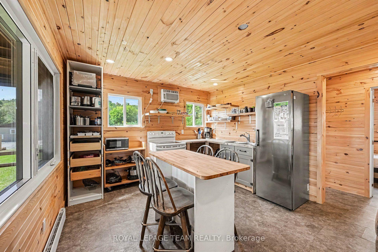
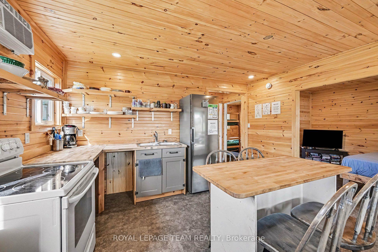
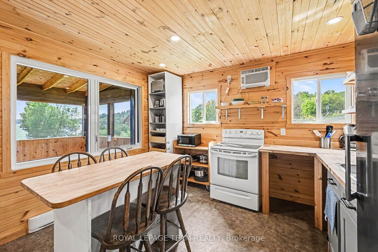
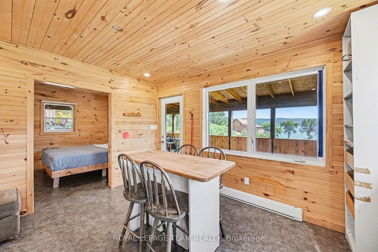
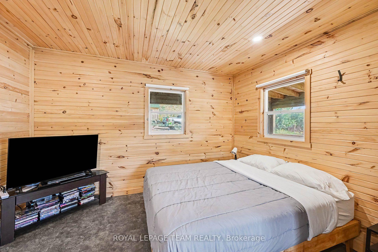
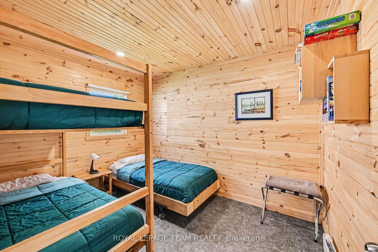
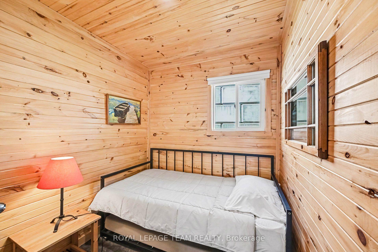
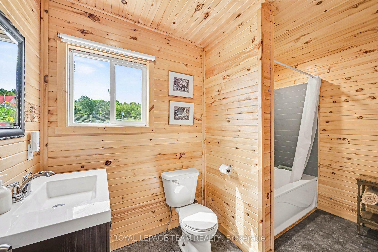
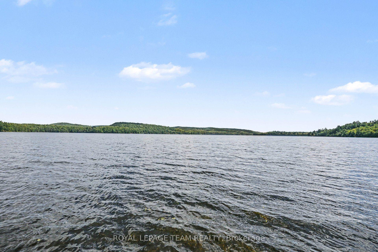
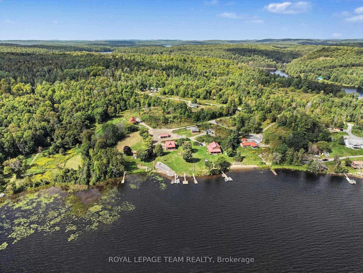
This Norcan Lake waterfront (just past Calabogie) 4 season home + separate cottage (3 bedroom) + large garage offer a resort experience - to live in for yourself, to rent, or do both. The property is actively rented as a short term income producing property with great returning renters. The four bedroom century log home has been extensively upgraded over the years with: foundation, electrical, plumbing, HVAC (Geothermal), water treatment and more. The main level offers a full living experience with an open concept living area with open beam wood ceilings, main floor laundry, and a full bath and primary bedroom. The large front main floor windows and recently upgraded covered deck that sweeps across the entire front of the home face allow for spectacular waterfront scenery all day. The second level offers three bedrooms and an additional full bath. Two of the bedrooms offer suites with four beds in each bedroom and one bedroom offers a private one bed experience. The large basement offers ample storage and options for more space if your needs so require. This property features a fully separate three season three bedroom cottage that has been recently renovated. The cottage has a huge water facing screen porch that wraps around one side and makes for great outdoor entertainment or storage of things you want to keep dry. New Interlock patio fire pits have been recently installed in front of both the log home and cottage. The land slopes to the waterfront where you will find a sitting area, gradual landscaped water entry area + stone shoreline and two docks great for fishing, boats or just sitting to enjoy the water! Norcan Lake is well known for great fishing and many species of birds! Skiing, ATV'ing, biking and lots of recreation nearby.The two car partially heated garage+workshop+storage space. The property can be sold with the short term rental business ready to continue. Inquire for more income details, list of upgrades. Note the price is plus HST as applicable.
Key Facts & Features
Property Costs
- Annual Property Tax Amount
- $3,810
- Land Transfer Tax Fee
- $20,475
- Basement Type
- Full, Unfinished
Interior Features
- Laundry Level
- Main Level
- Interior Extras
- Water Treatment, Water Heater Owned, Primary Bedroom - Main Floor, Guest Accommodations, Auto Garage Door Remote
- View
- Water, Valley
- Fireplace/Stove
- Yes
- Fireplace Features
- Wood Stove
- Elevator
- No
Exterior Features
- Exterior Extras
- Deck, Landscaped, Patio
- Pool
- None
- Property Features
- Waterfront, Sloping, Lake/Pond
Building
- Building Type
- Detached
- Building Style
- 2-Storey
Construction
- Exterior Finish
- Log, Wood
- Roof
- Metal
- Foundation Details
- Poured Concrete
- Special Designation
- Unknown
Lot
- Lot Front
- 158.17 ft
- Lot Depth
- 272.90 ft
- Lot Size
- 1.261
- Lot Shape
- Irregular
Inclusions
- Inclusions
- All furniture and appliance contents of log home and pine cottage. Two docks (closest to 1027 Rosie Lane). Adirondack chairs
Exclusions
- Exclusions
- All contents of the garage, all contents in the storage areas of the lower level of the log home. Boats, kayaks, dock closest to 1031 Rosie Lane
Parking & Garages
- Garage Type
- Detached
- Garage Spaces
- 2
- Parking Spaces
- 6
- Total Garage And Parking Spaces
- 8
Heating & Cooling
- Heat Source
- Electric
- Heat Type
- Baseboard
- Air Conditioning
- Central Air, Window Unit(s)
- Water
- Well
- Sewers
- Septic
- Natural Gas
- No
- Hydro
- Yes
- Telephone
- Yes
- Bedrooms
- 7
- Washrooms
- 3
- Kitchens
- 1
Room sizes
- Living Room—Main level, Combined w/Laundry, Wood Stove, Overlook Water
- Kitchen—Main level
- Other—Basement level
- Bedroom—Main level, Walk-In Closet(s)
- Utility Room—Basement level
- Dining Room—Main level, Large Window, W/O To Deck
- Bedroom 4—Second level
- Bedroom 2—Second level
- Bedroom 3—Second level
Washrooms
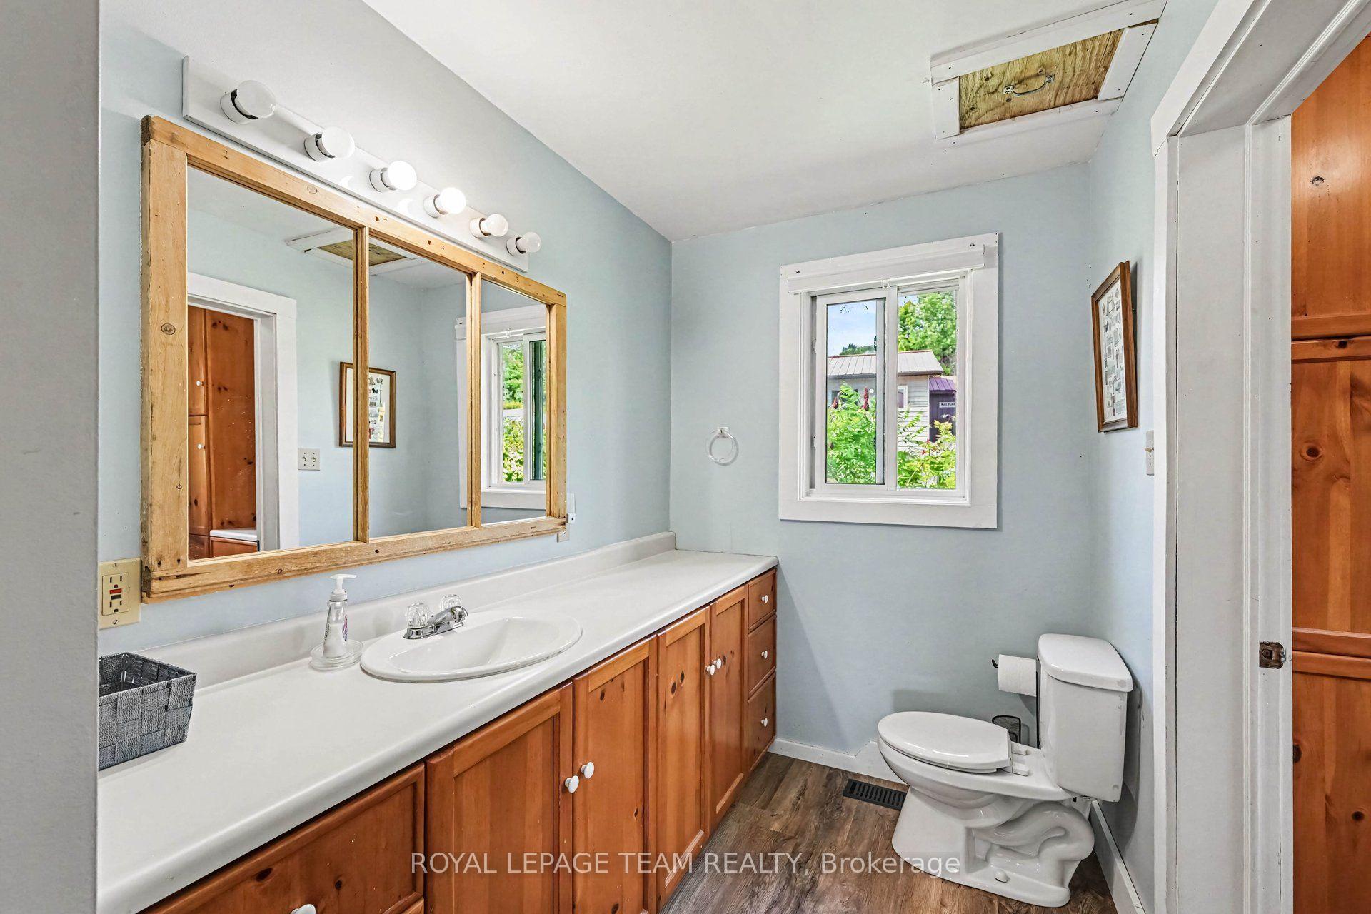
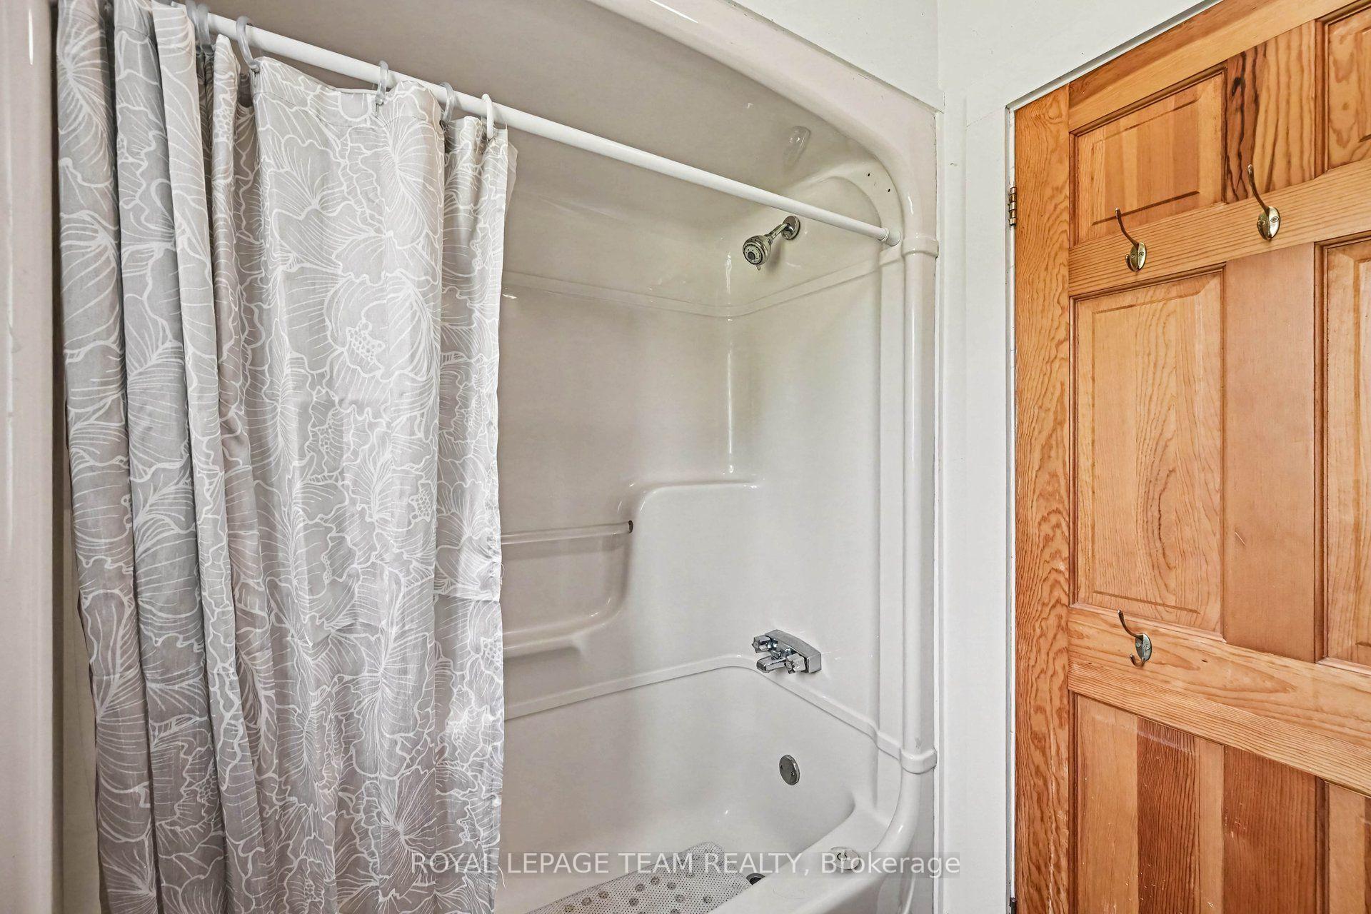
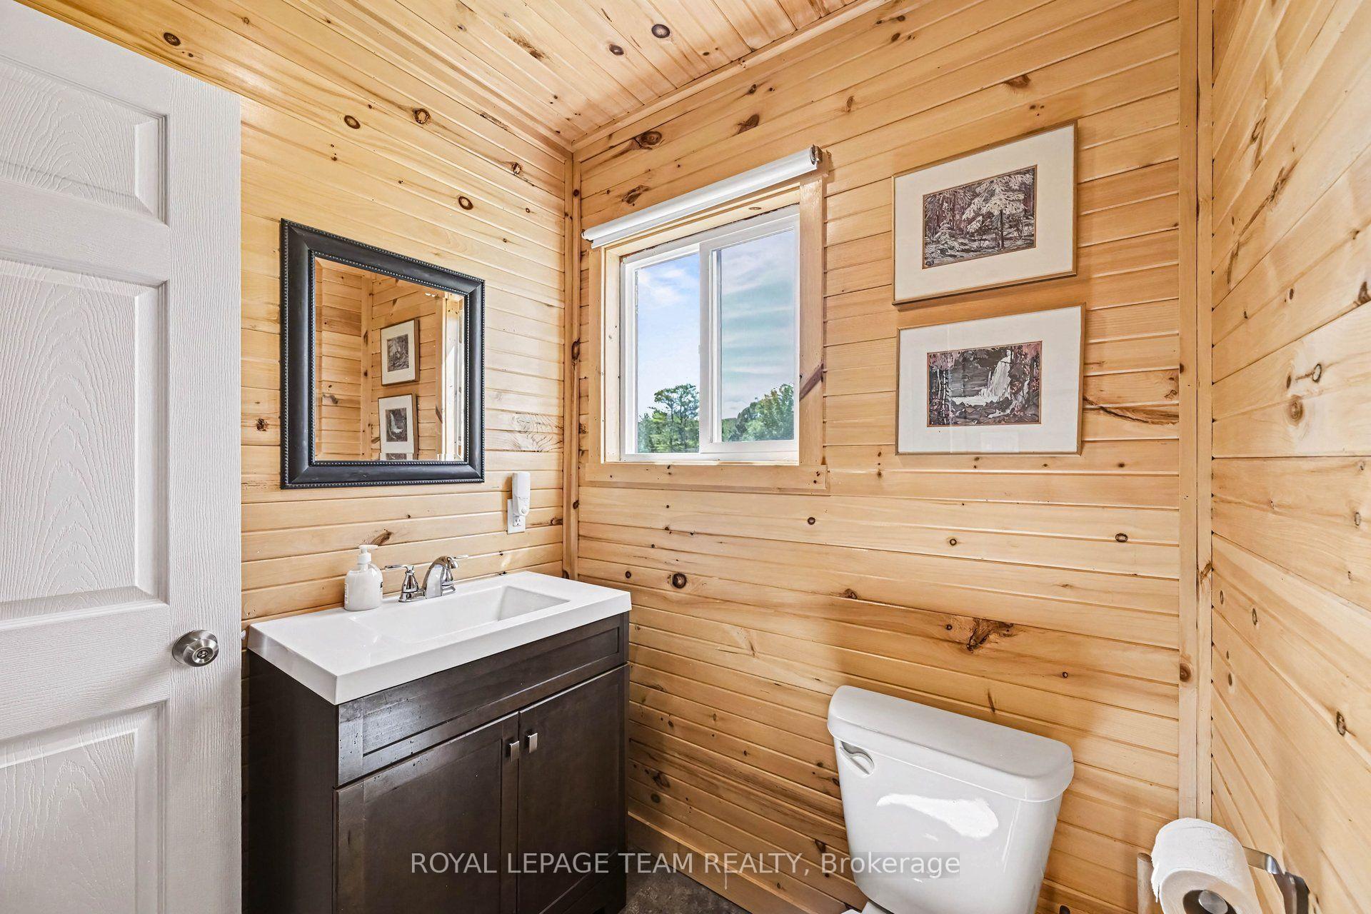
- 4-piece, Main
- 4-piece, Second
- 4-piece
- Municipality
- Frontenac
- Neighbourhood
- Frontenac North
- Main cross streets
- Victory Lane and Rosie Lane
- Directions
- Calabogie Rd to Hydro Dam Rd to Dam Top Rd to Victory Lane to Rosie Lane
- Waterfront
- Direct
- MLS® number
- X13795736
- Data source
- Toronto Regional Real Estate Board
- Listed on
- 2026-09-17
- Updated on
- 2026-10-05
- Days on market
- 30 days
- Possession date
- 2026-10-01
- Possession type
- Immediate
- Co-op commission
- 2.0% of Sale price plus HST
- Seller
- Listed by
- ROYAL LEPAGE TEAM REALTY
Home Market Value
Current home valuation for 1029 Rosie Lane, Frontenac, Frontenac North, Frontenac, ON. Listed for $1,200,000
HOMEH Estimate
$1,140,738
Estimated Sales Range
$901,183 - $1,380,293
HOMEH Estimate for 1029 Rosie Lane, Frontenac, Frontenac North
Calculated with a real agent's CMA method — 45+ years of experience, codified. Not an AI guess.
For the owner
Is this your home? Track its value.
Get this home's HOMEH Estimate by email once a month, with how many homes are for sale around you.
Mortgage Payment Calculator
Compare up to 4 down payment scenarios
5% on first $500K + 10% on $700,000 over $500K
$95,000
| Scenario 1 | Scenario 2 | Scenario 3 | Scenario 4 | |
|---|---|---|---|---|
−Down payment | % $ | % $ | % $ | % $ |
+CMHC insurance | $44,160 | $33,480 | $28,560 | $0 |
=Total mortgage | $1,148,160 | $1,113,480 | $1,048,560 | $960,000 |
Amortization | ||||
Mortgage rate | % | % | % | % |
| Payment frequency | ||||
=Mortgage payment | $5,606monthly | $5,437monthly | $5,120monthly | $4,687monthly |
Land Transfer Tax
$20,475
$20,475
Around this home
No schools found nearby
Data provided by OpenStreetMap & Fraser Institute School Rankings
Ask HOMEH
New!Hi there!
👋Text or call (416) 301-9001
Recommended for you
Based on homes you've looked at.
No recommended properties found.
Nearby similar homes
No nearby properties found.
More real estate resources
Other homes nearby
Explore this area
Nearby neighbourhoods
No nearby listings available.