

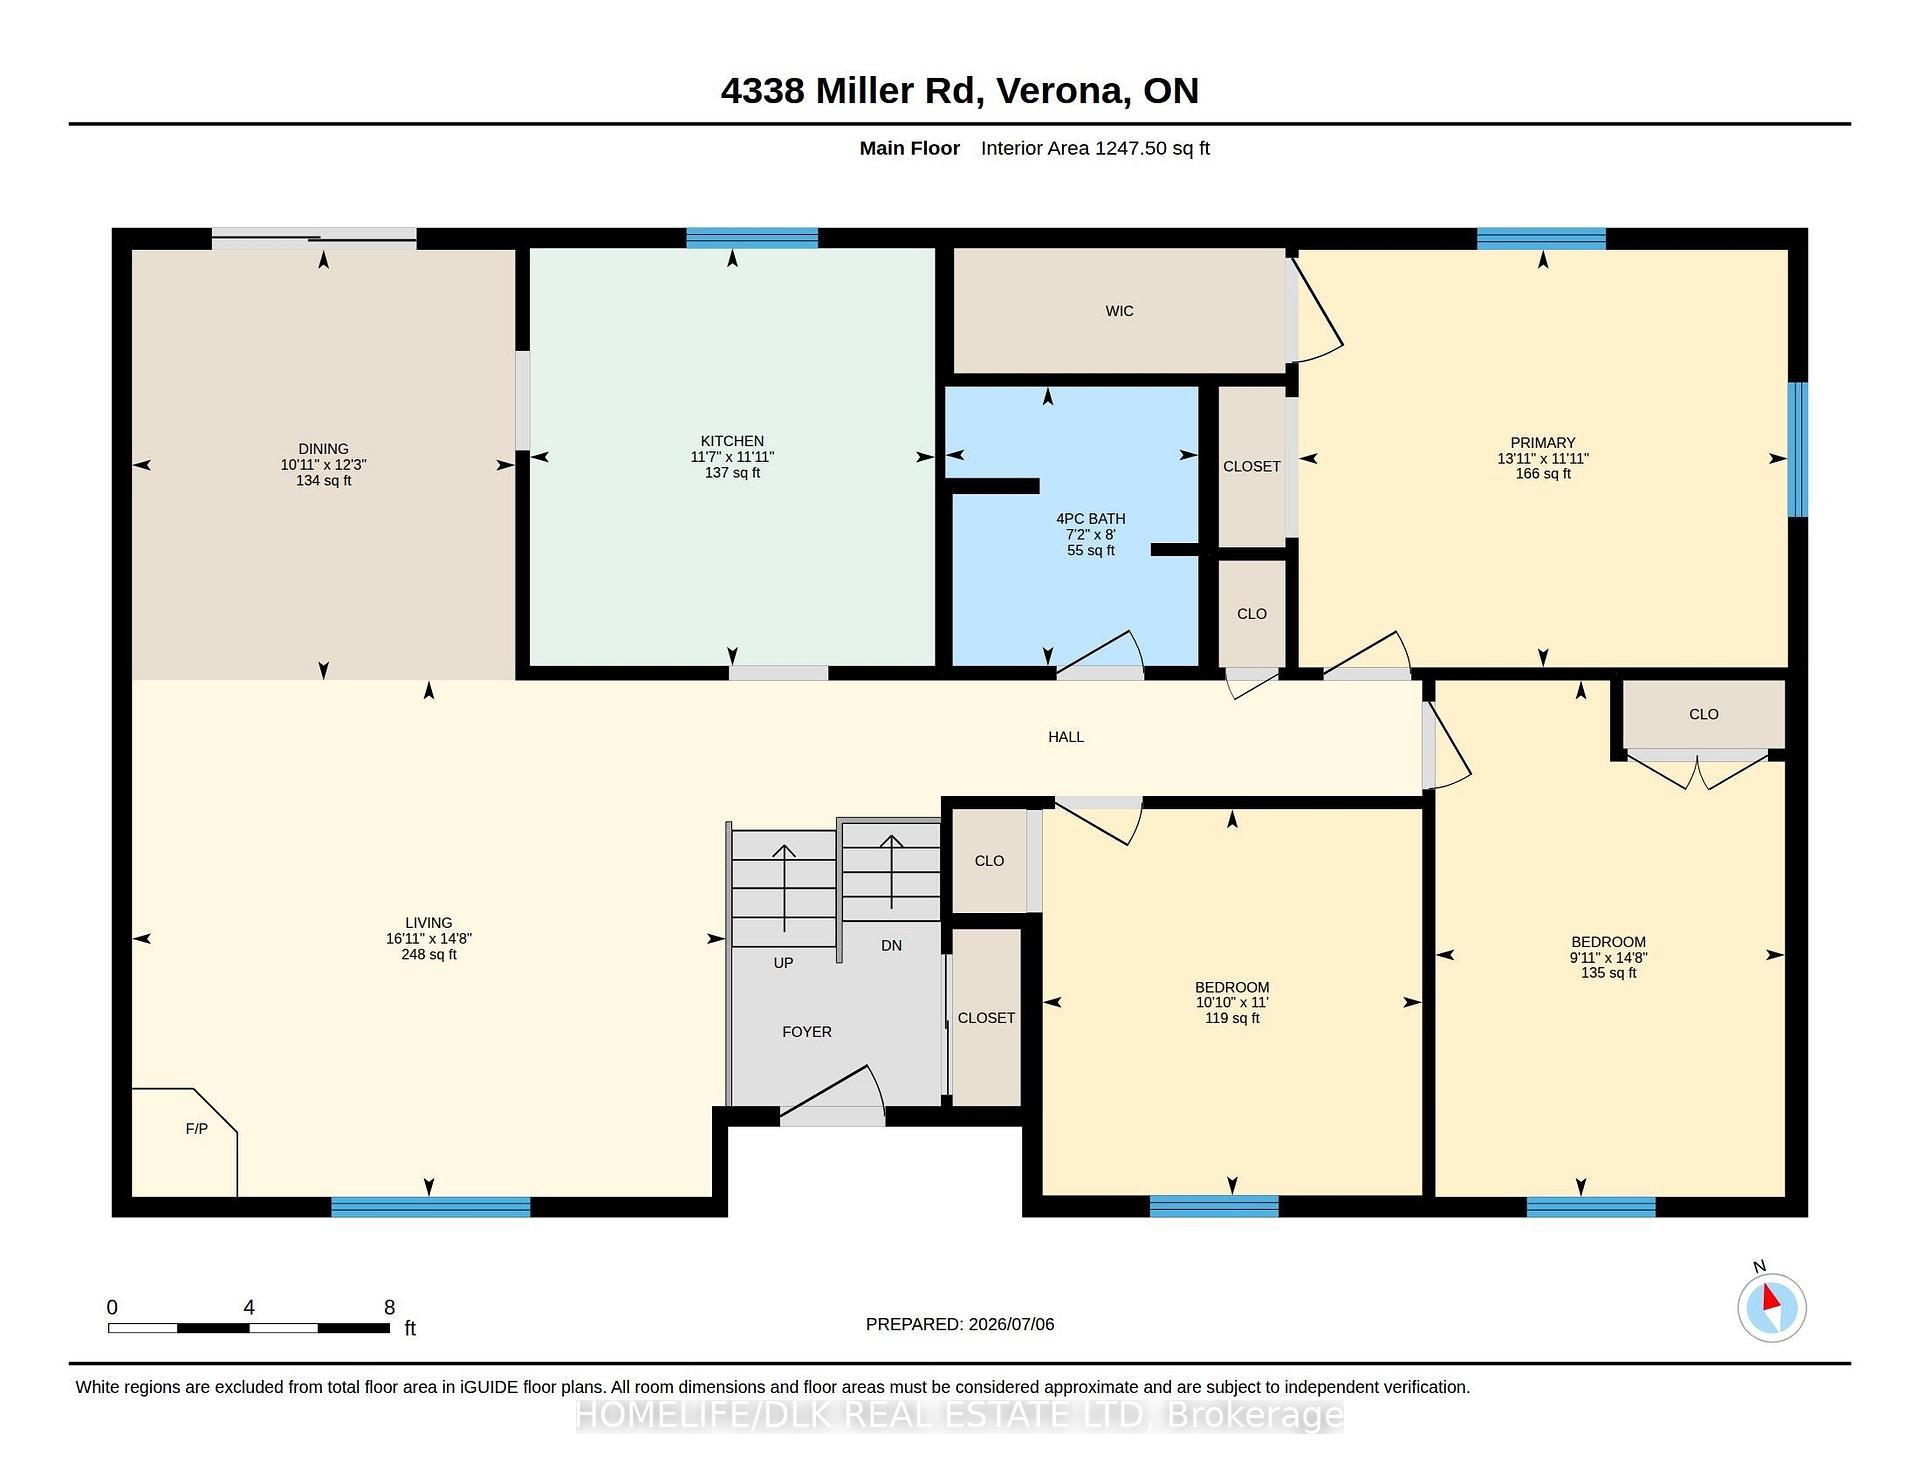
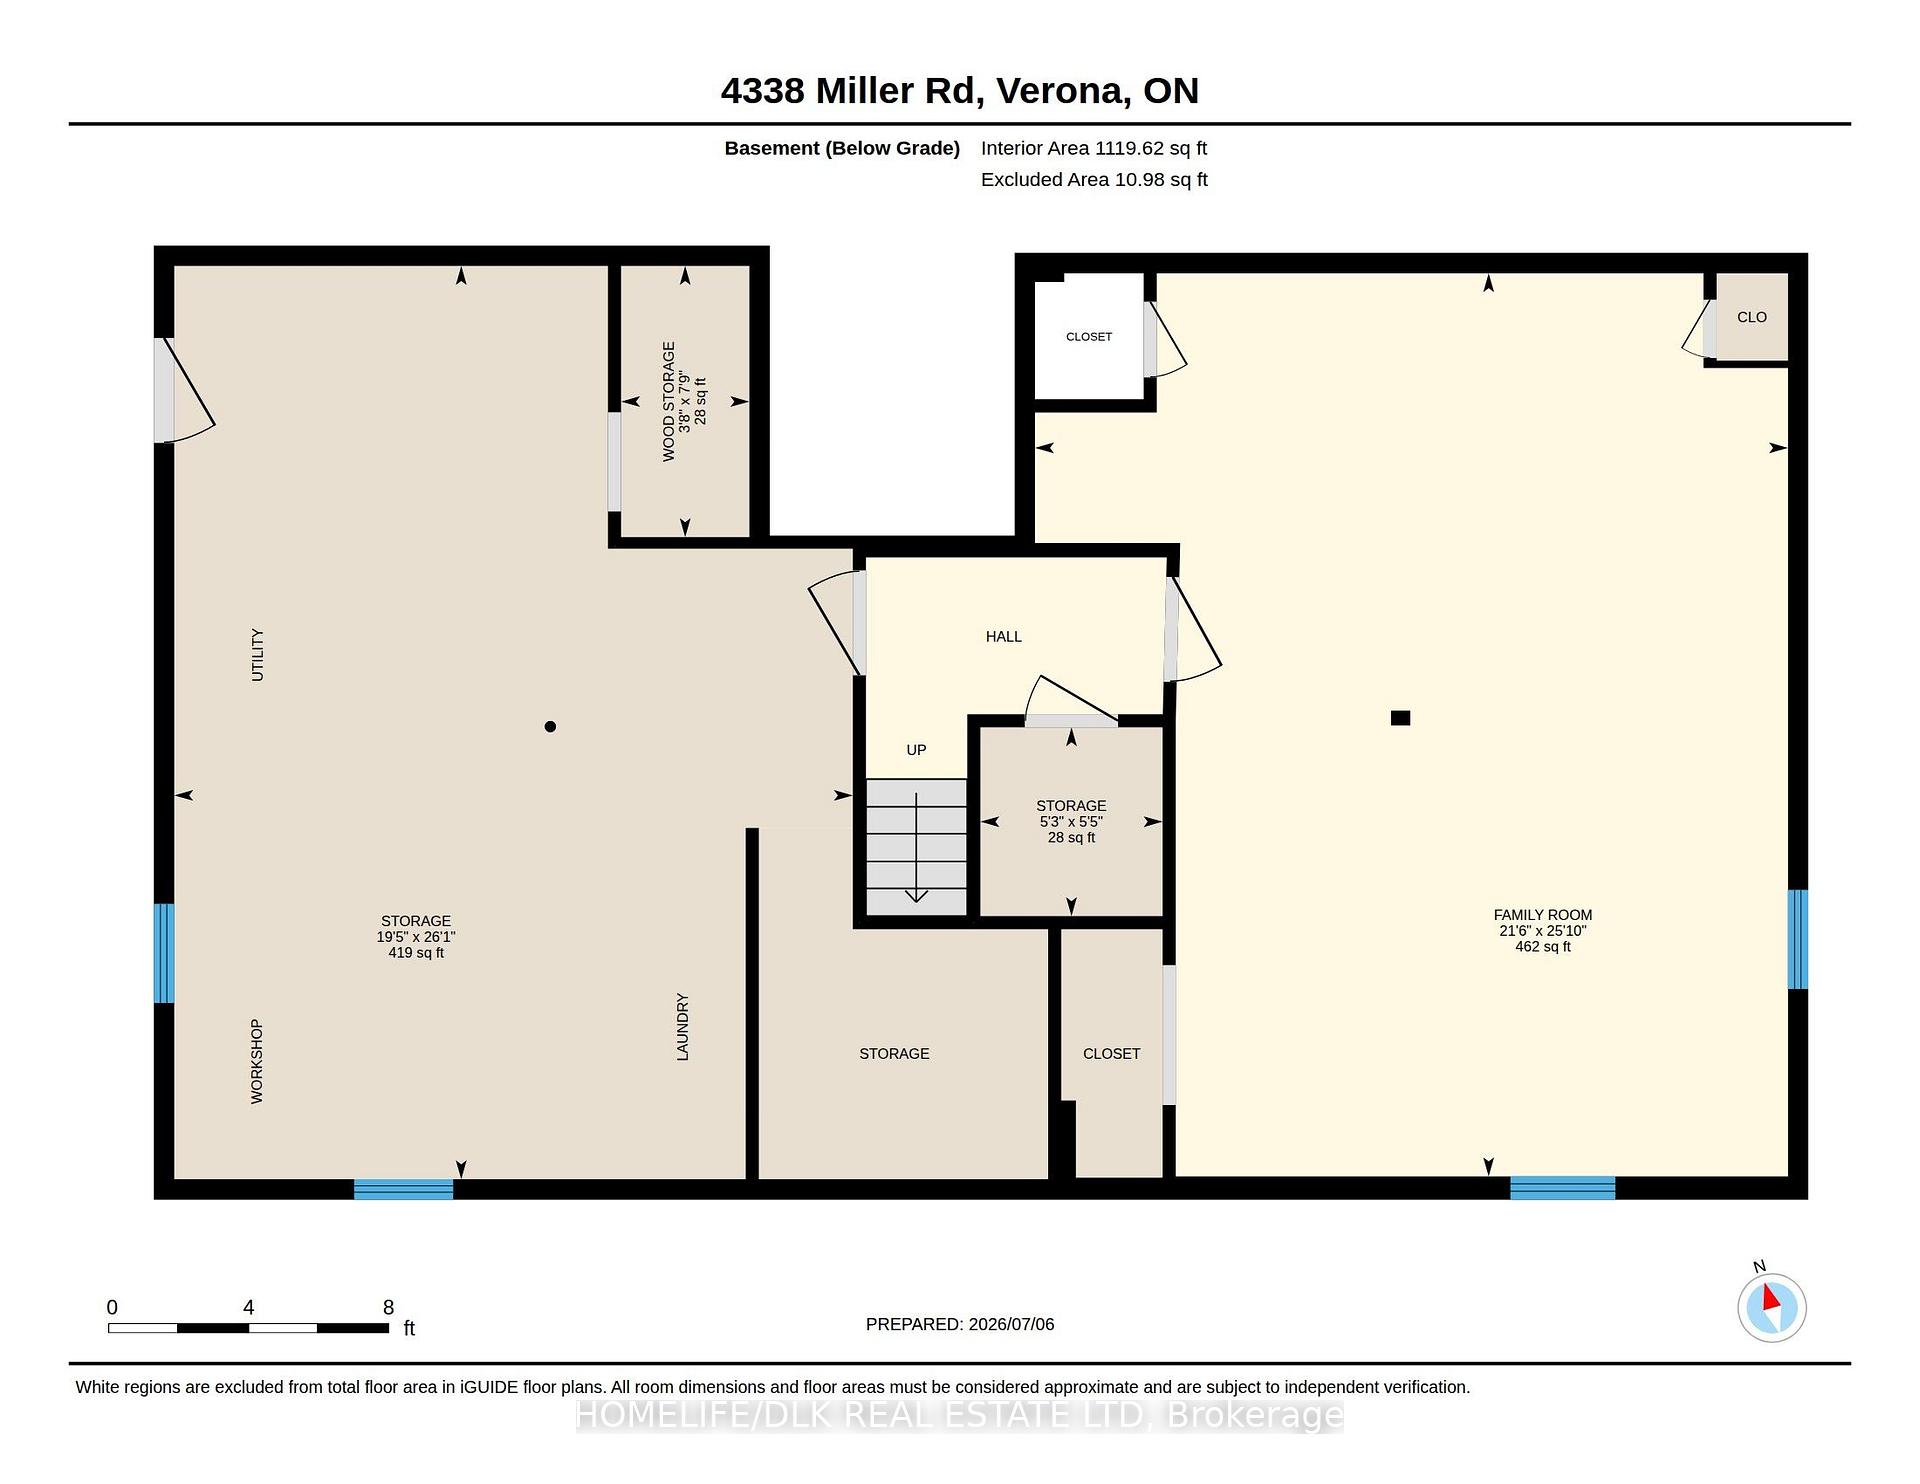
4338 Miller Road
Frontenac (Frontenac South), ON K0H 2W0
- 3Bedrooms
- 1Bathroom
- 0Garage
- 1100–1500Sq Ft
- $2,275Tax
- 160×275 ftLot Size
 Estimated Value:$401,620See Free Estimate Report

Property not available for sale or for rent.
HOMEH One: full-service selling for a 1% listing fee. The buyer's agent commission is separate.
Free Home EvaluationHow Much Is My Home Worth?Homes for Sale NearbySale & Price History for 4338 Miller Road, Frontenac, Frontenac South
| Start Date | End Date | Price | Event | MLS# |
|---|---|---|---|---|
| 2026-07-08 | 2026-07-16 | Login to See Prices | Sold | x13536350 |
Real estate boards require you to or to see the full details of this property.
*Sold prices and complete sale & price history are regulated data. Under the Trust in Real Estate Services Act, 2002 (TRESA) and the rules of the Real Estate Council of Ontario (RECO), and pursuant to the Multiple Listing Service® rules of the Canadian Real Estate Association (CREA) and the Toronto Regional Real Estate Board (TRREB), this information may be shown only to registered users who have agreed to the applicable terms of use (a Virtual Office Website, or "VOW," arrangement). HOMEH Inc., Brokerage therefore provides it to signed-in members only. Creating an account is free and takes under a minute.
About 4338 Miller Road, Frontenac, Frontenac South
Summarized Description
- Spacious raised bungalow on a private acre lot
- Custom KraftMaid cabinetry in the kitchen
- Open-concept living and dining area
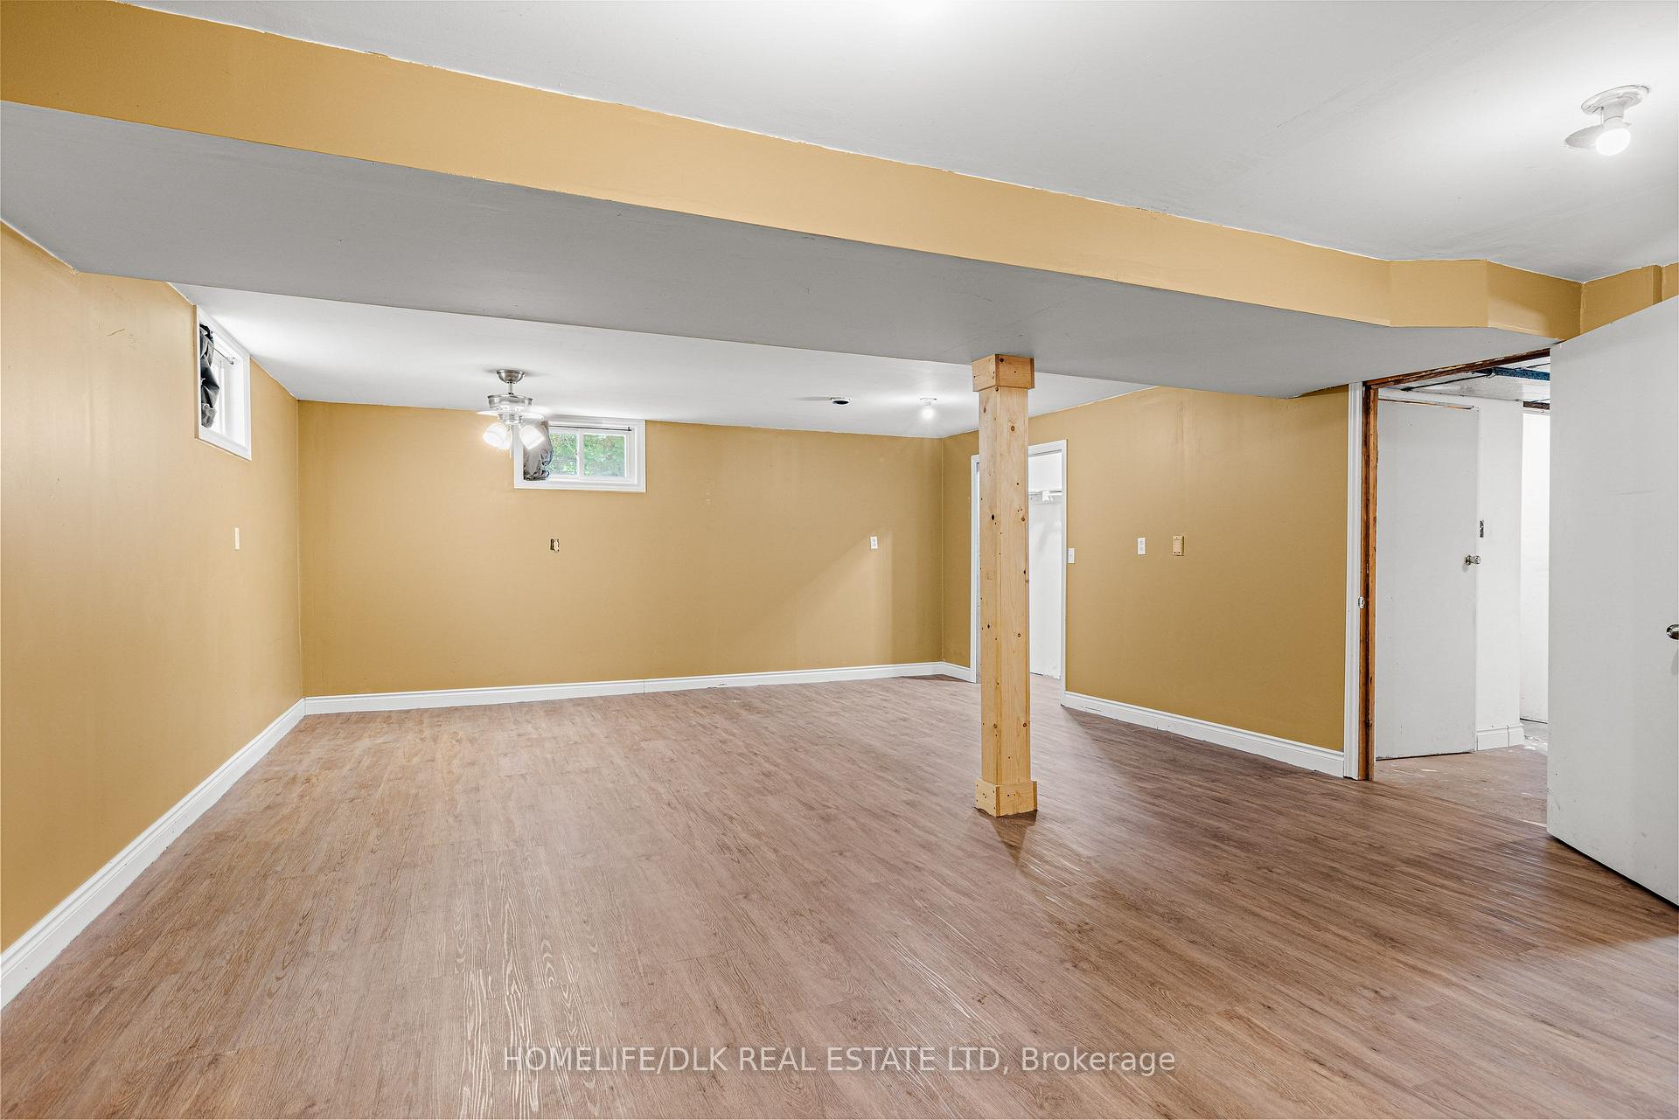
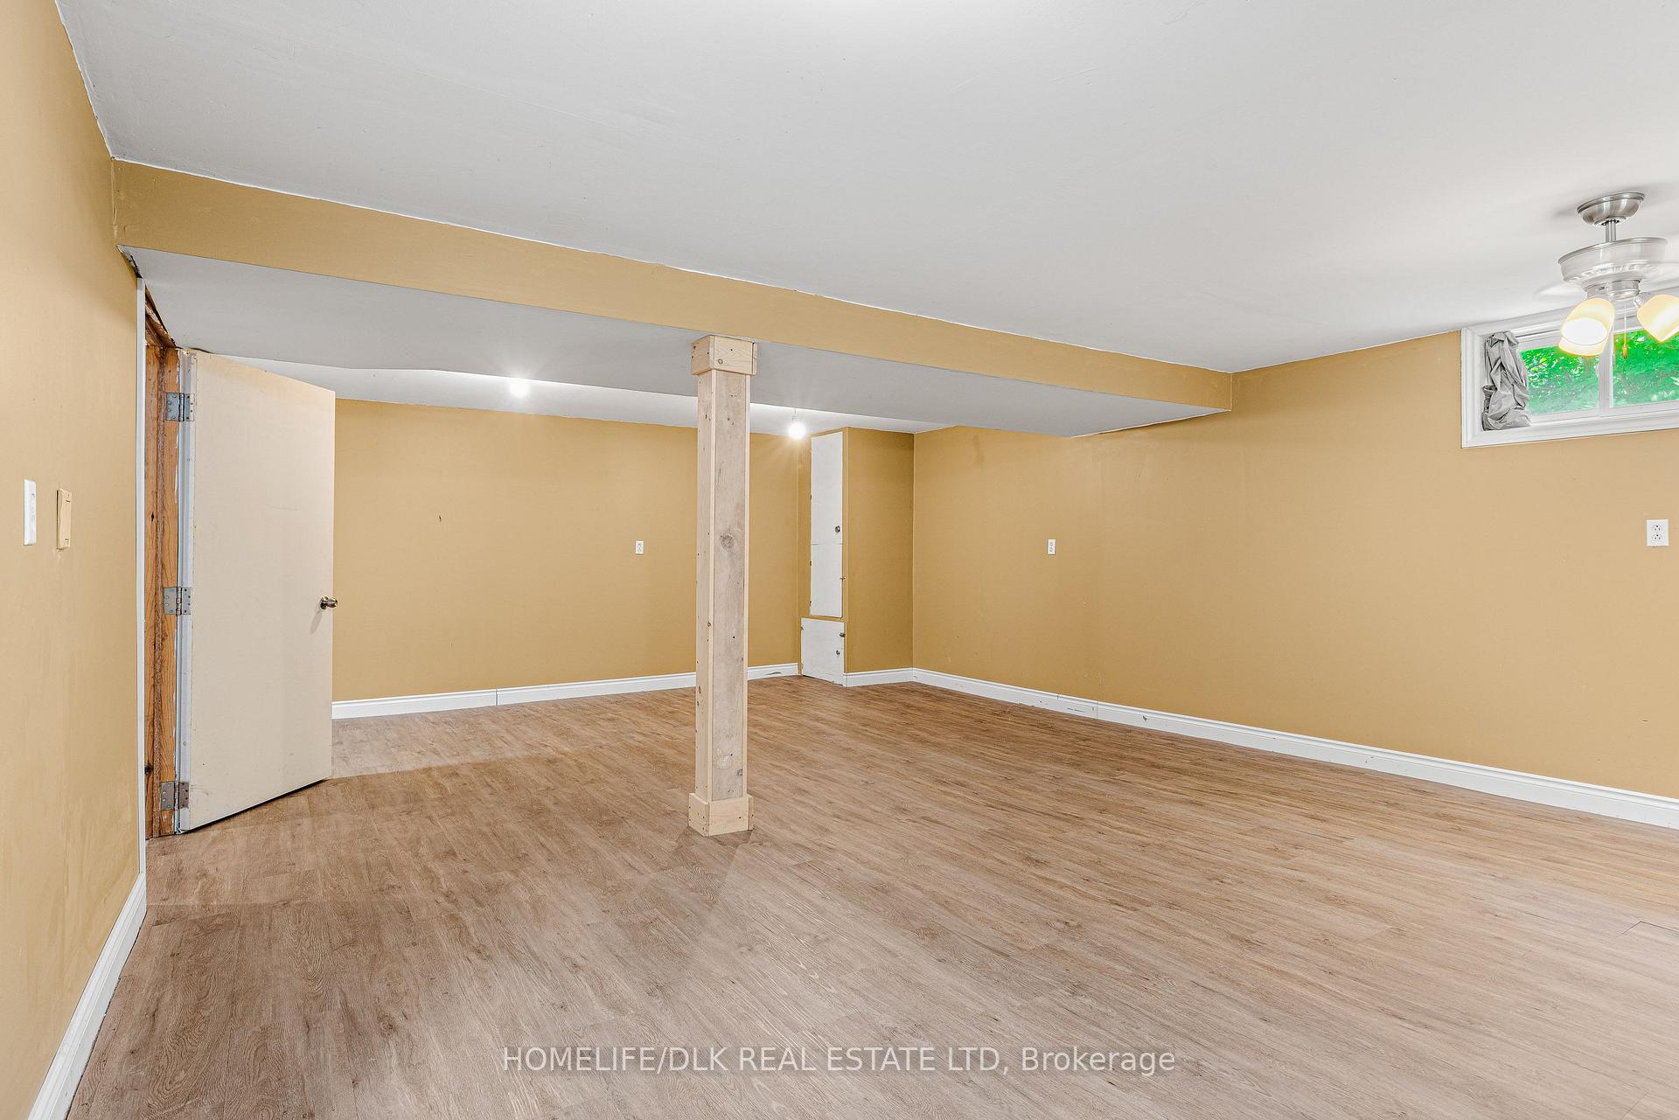
- Development potential for in-law suite
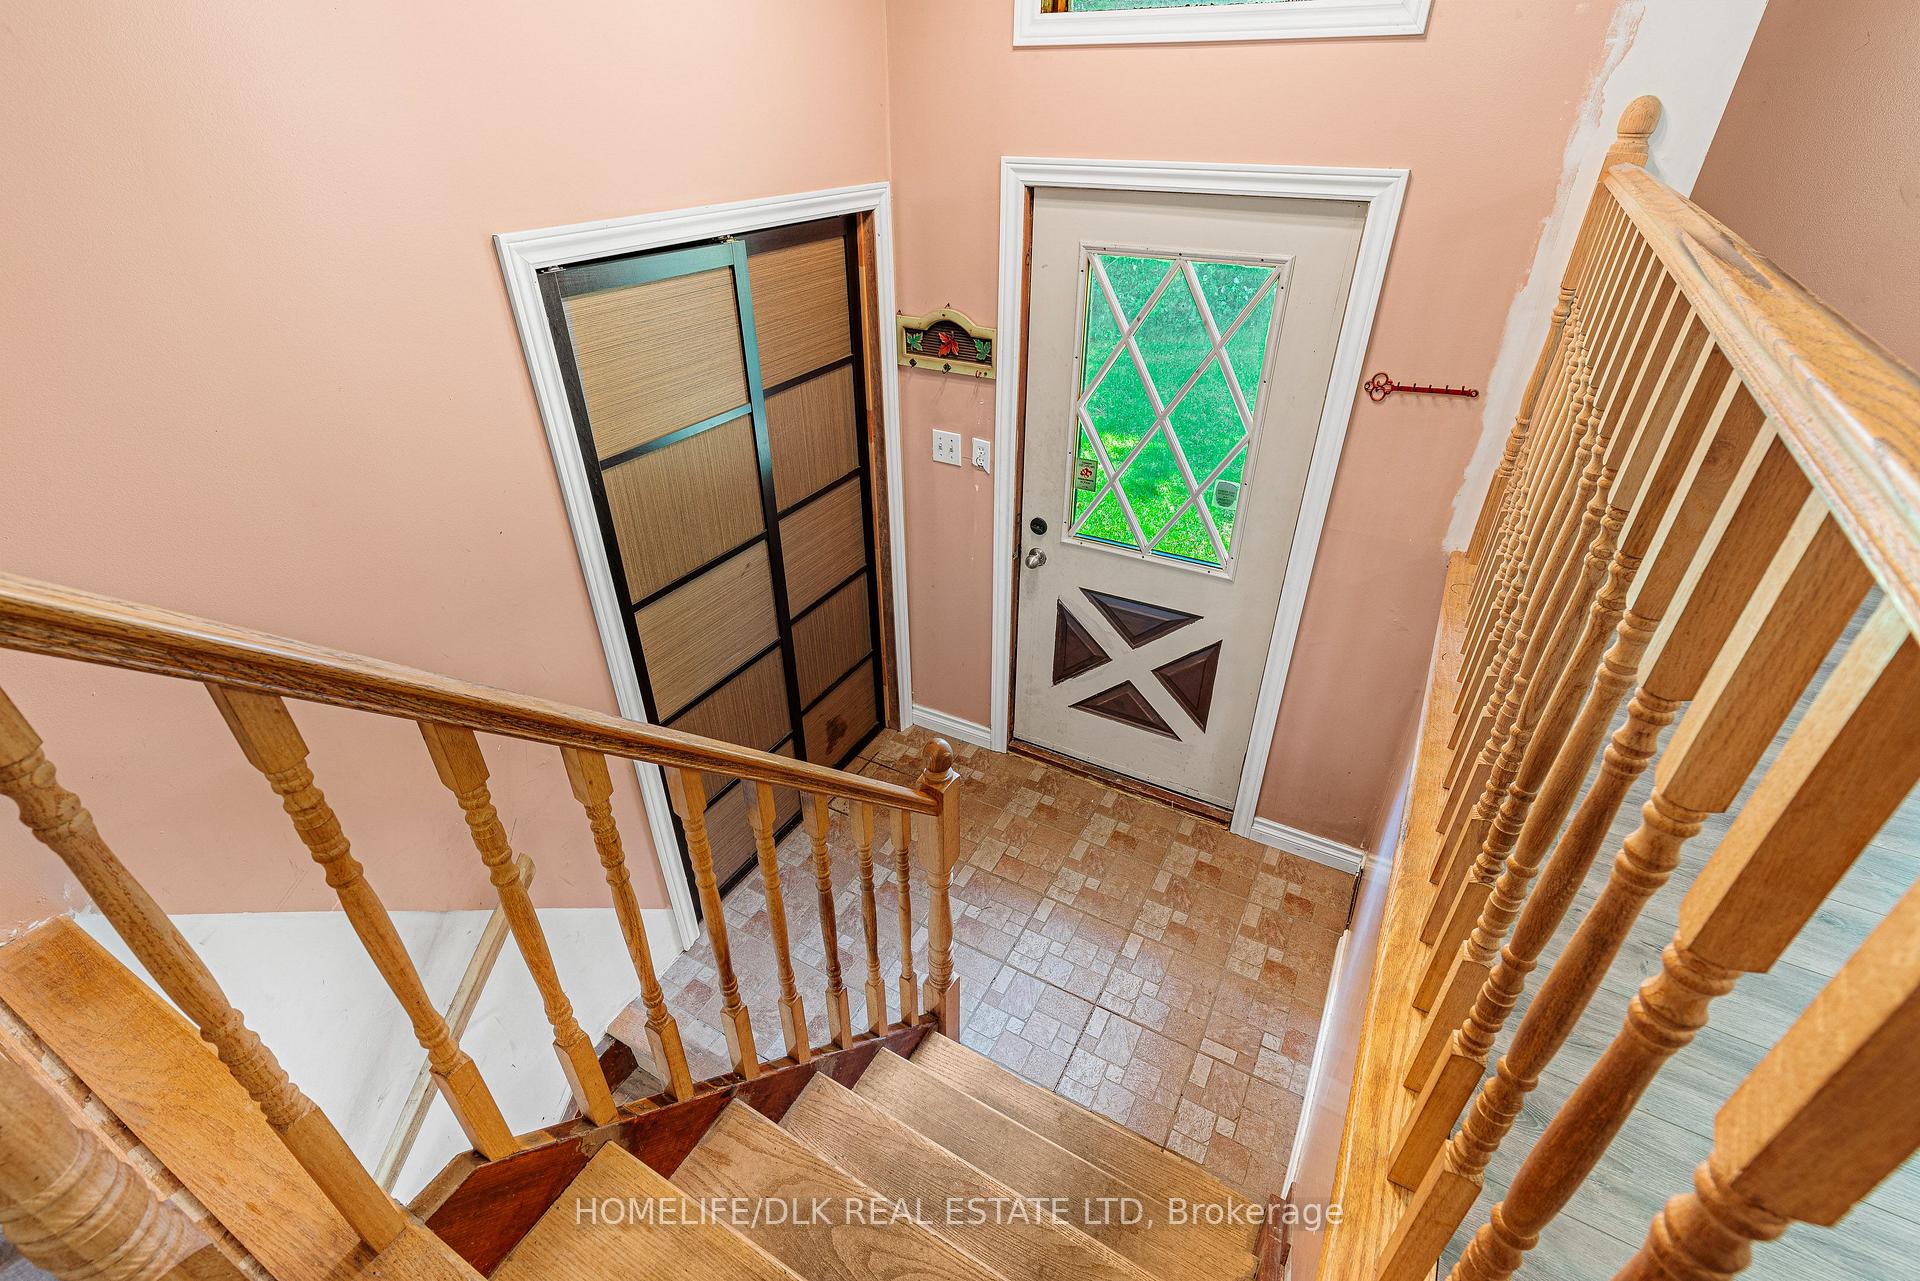
- Separate walk-up entrance for lower level
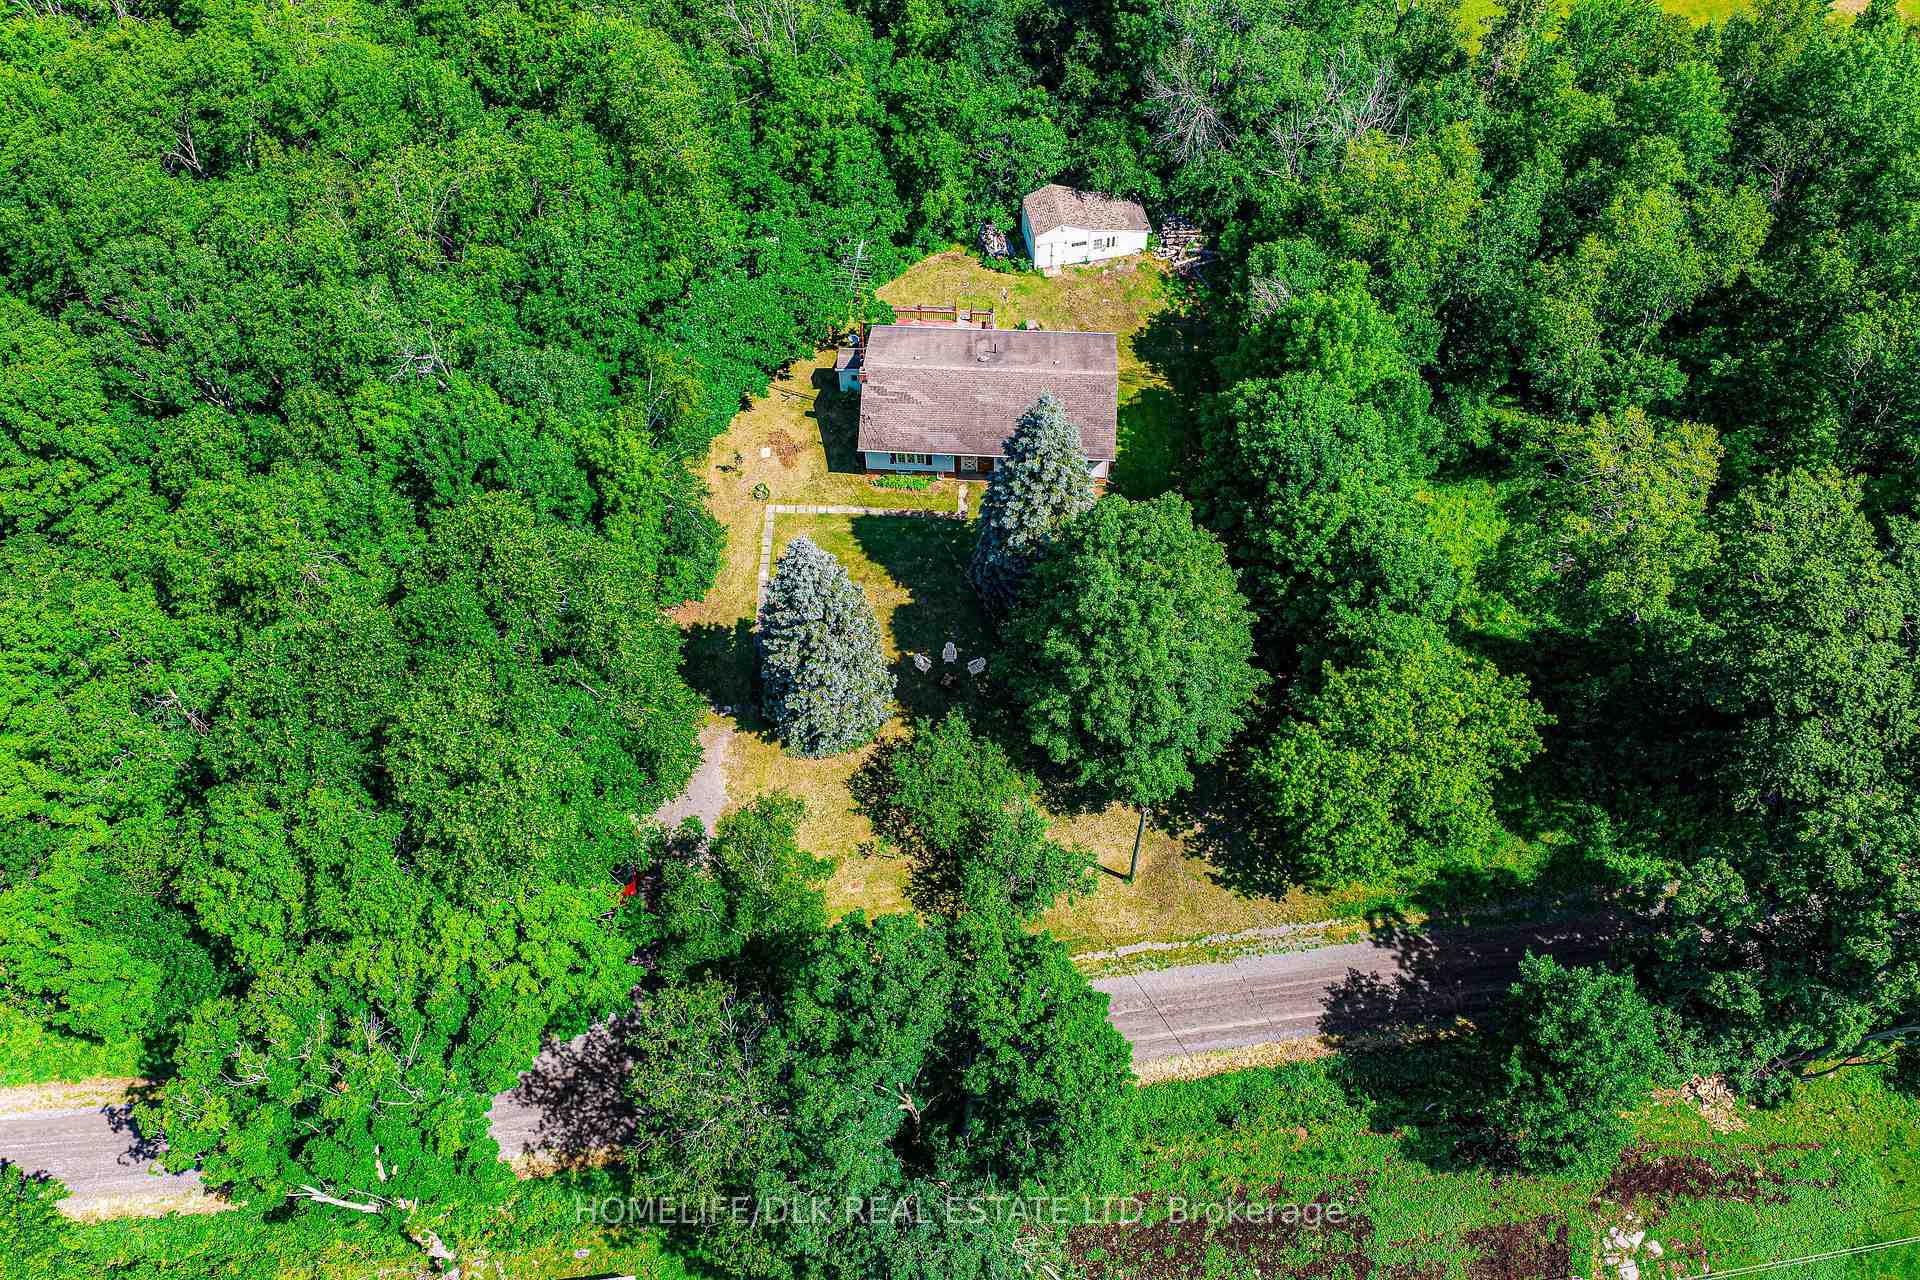
- Fully treed perimeter for maximum privacy
- Convenient 30-min commute to Kingston
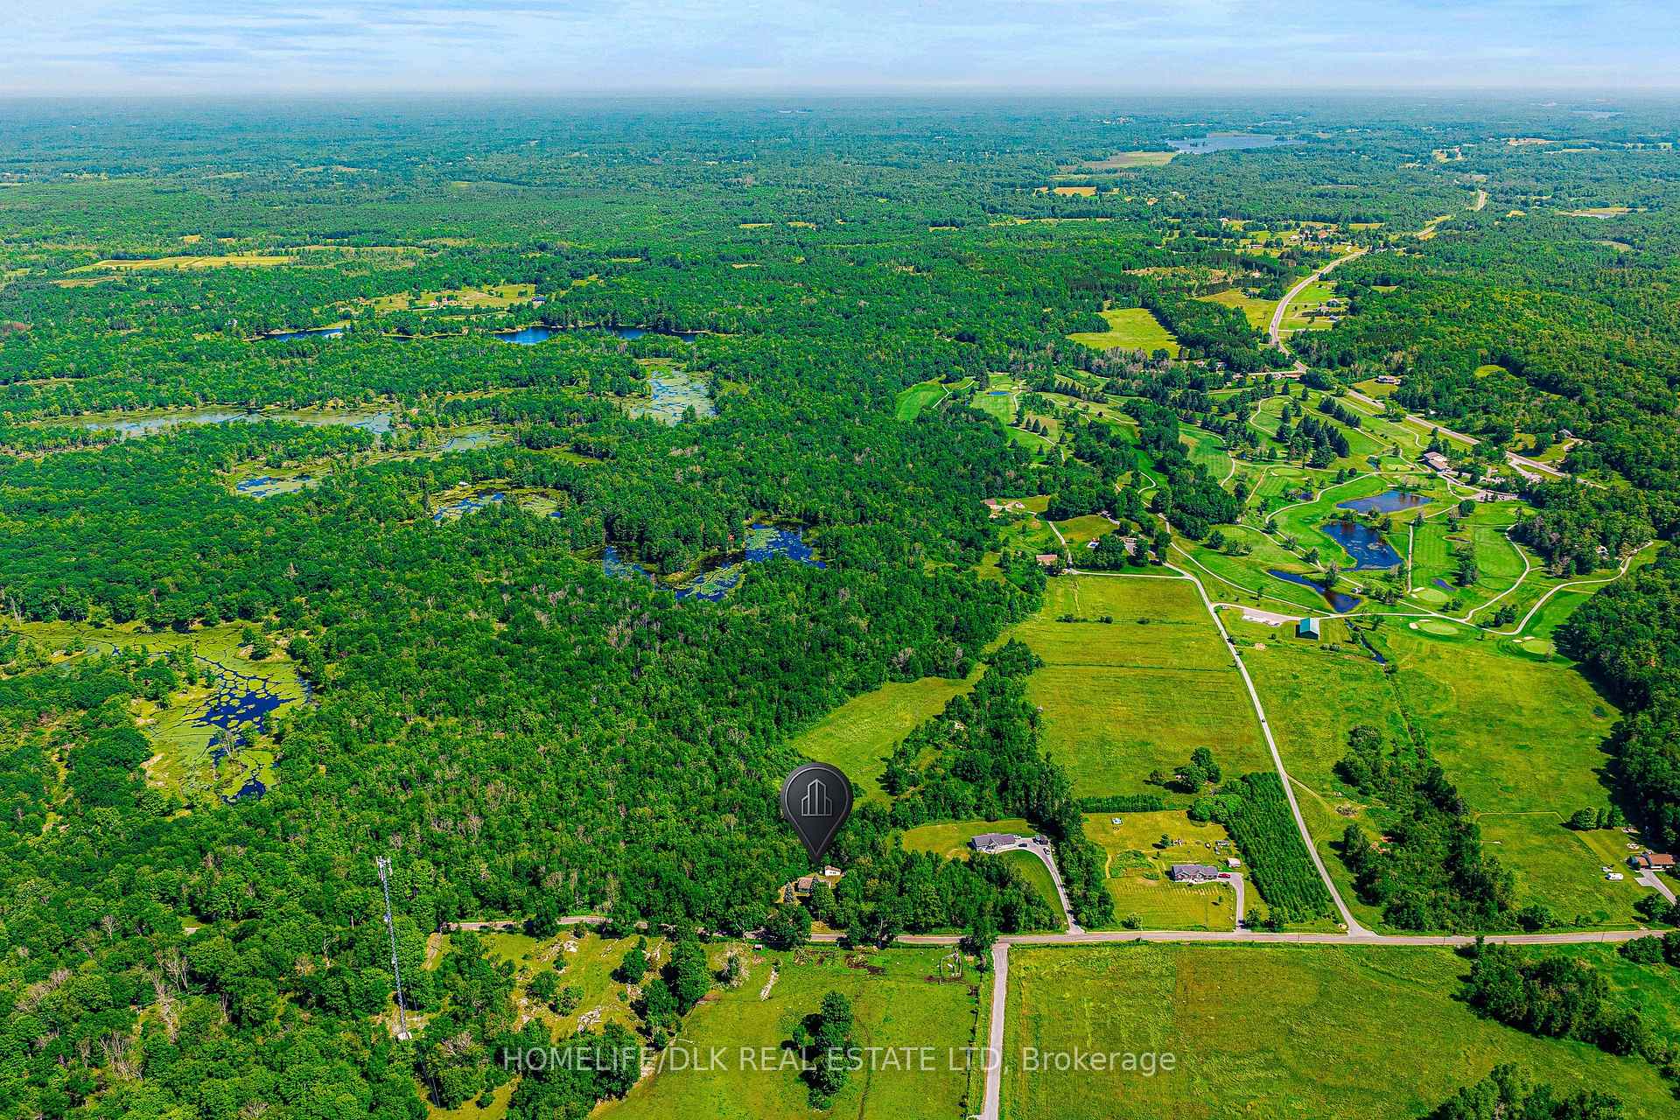
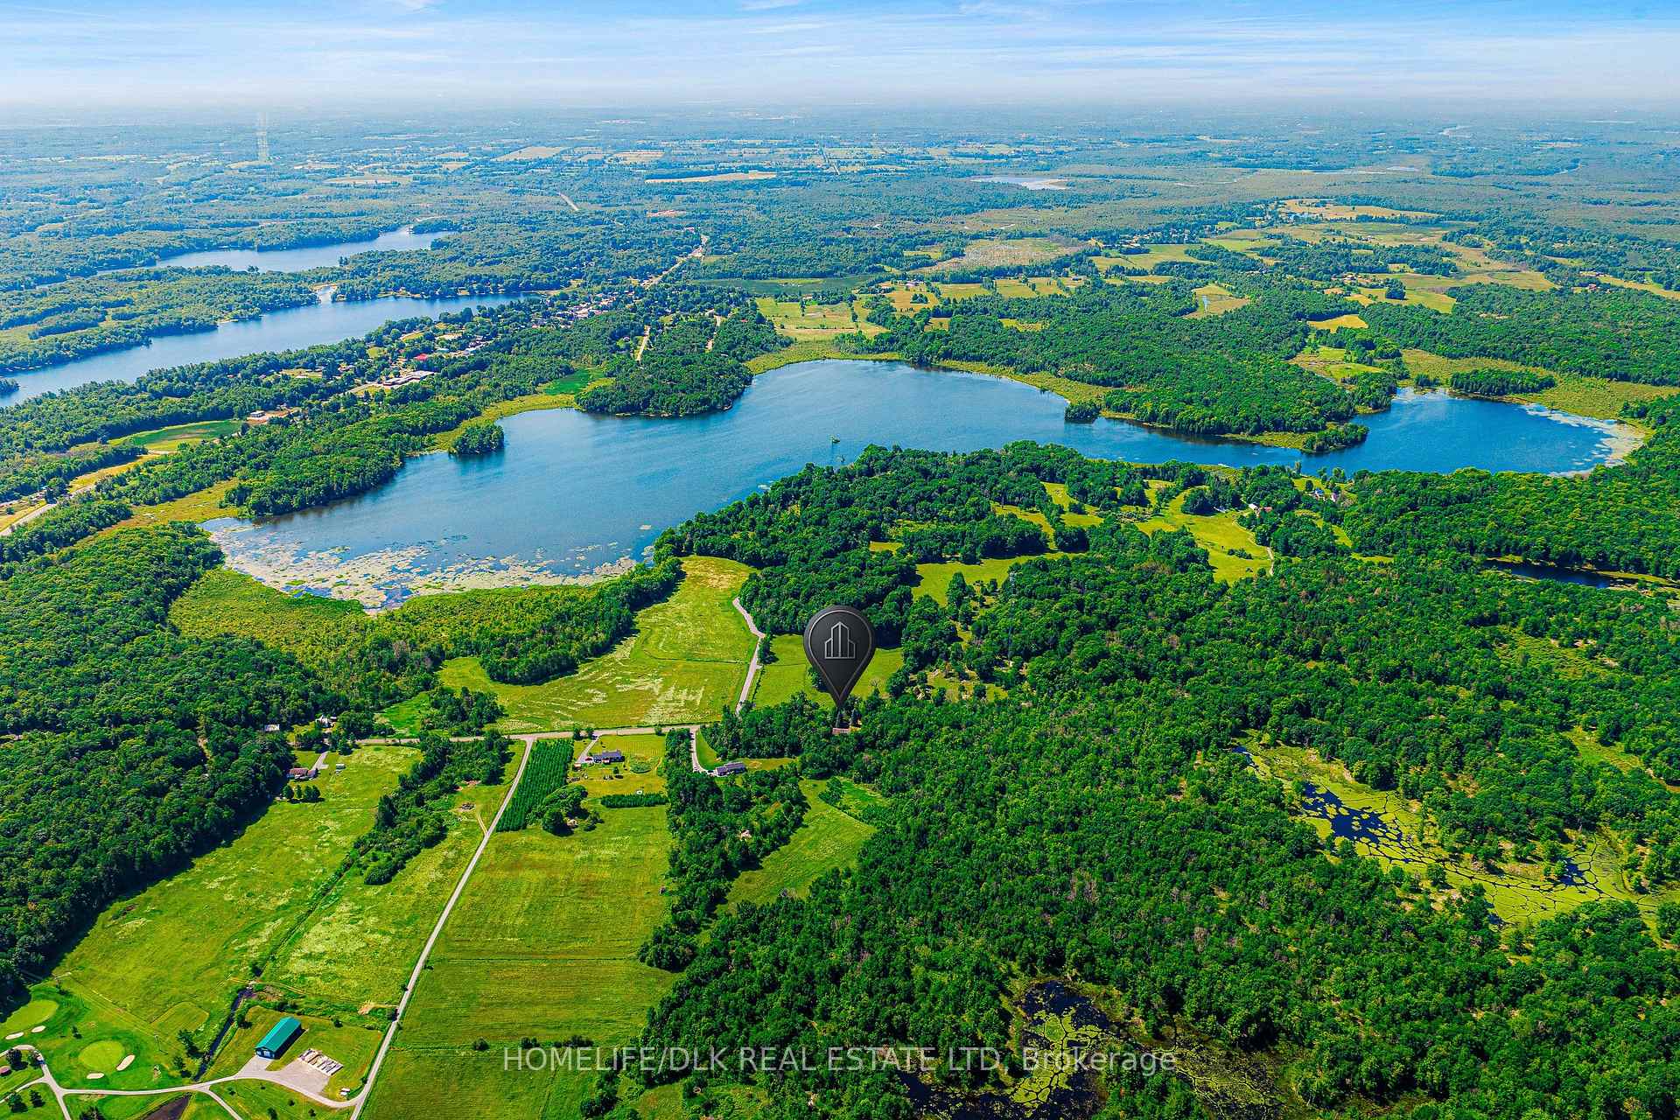
- Close to outdoor recreation and amenities
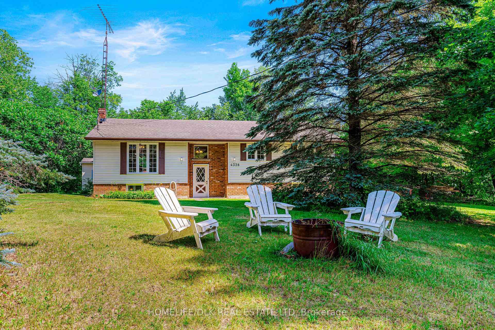
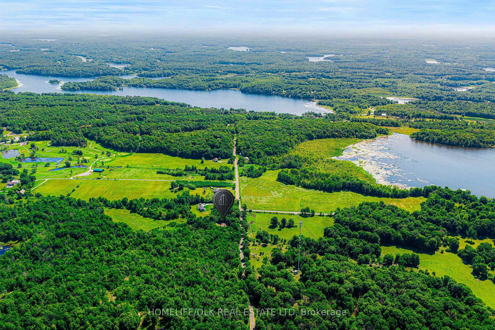
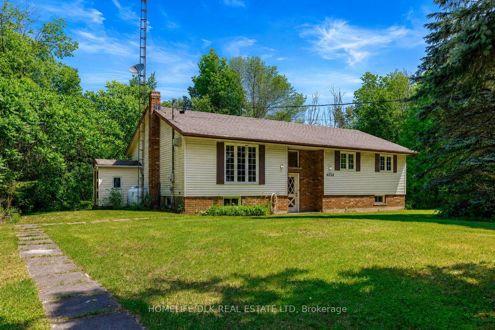
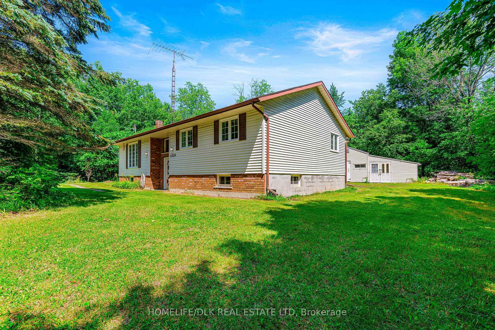
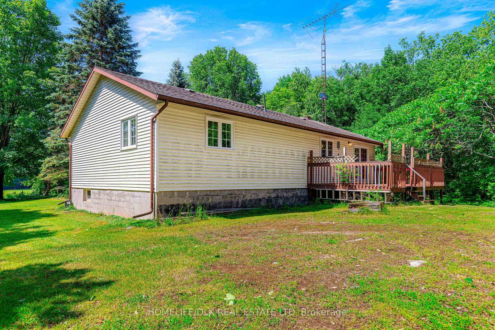
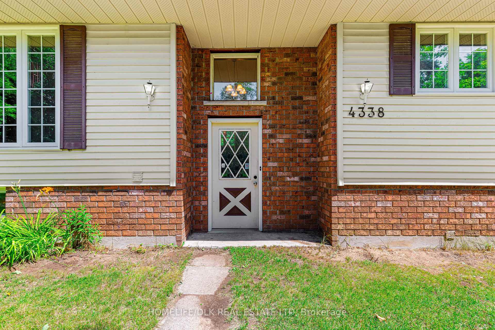
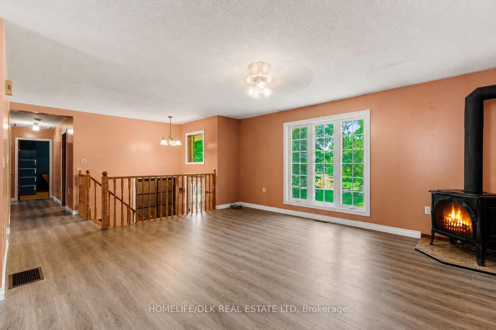
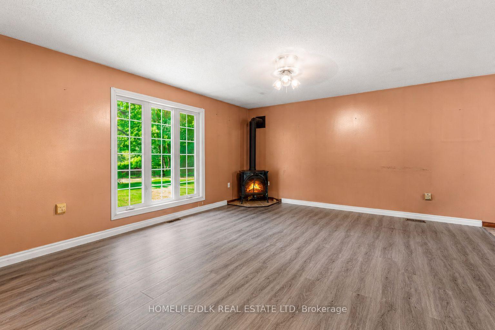
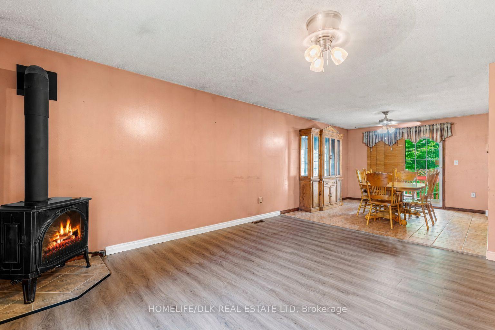
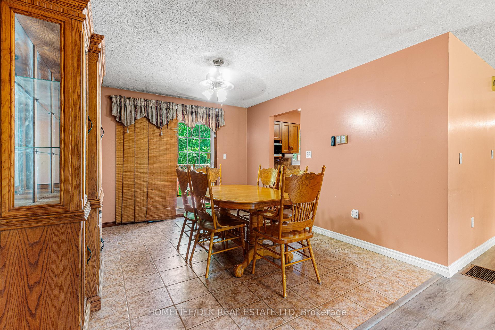
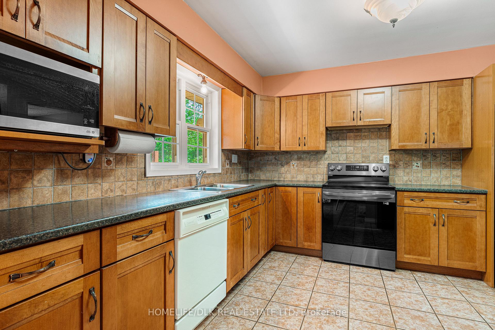
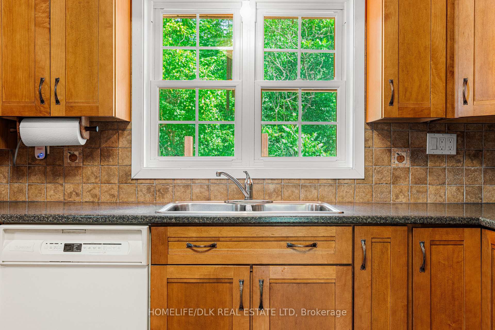
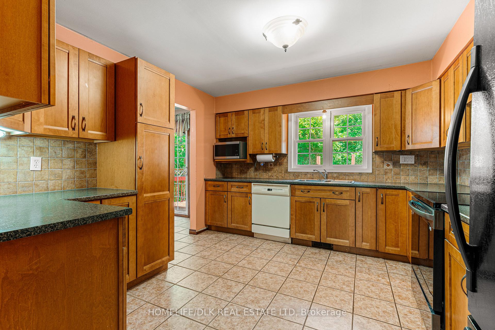
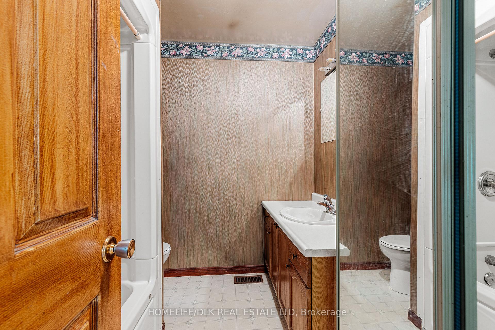
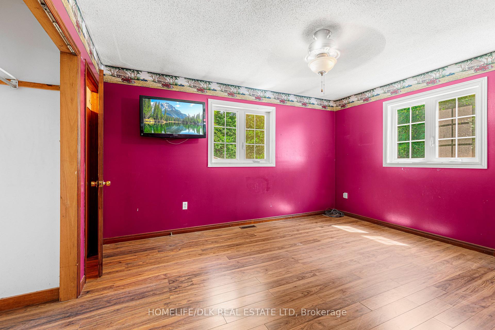
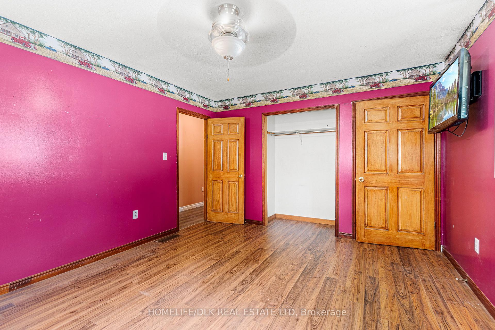
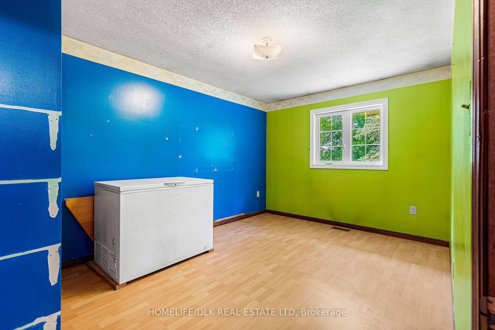
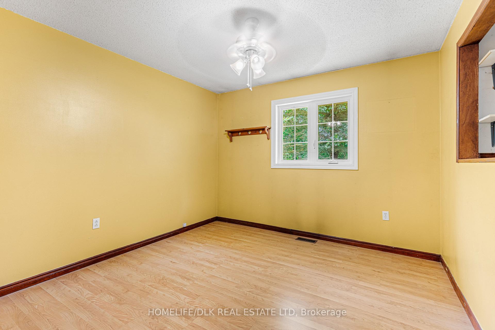
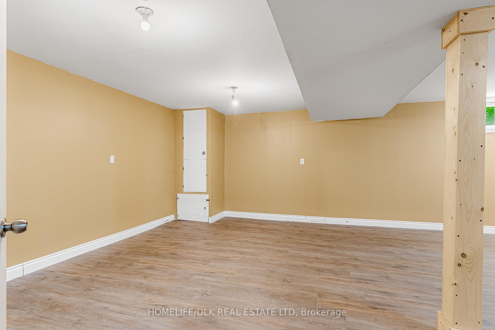
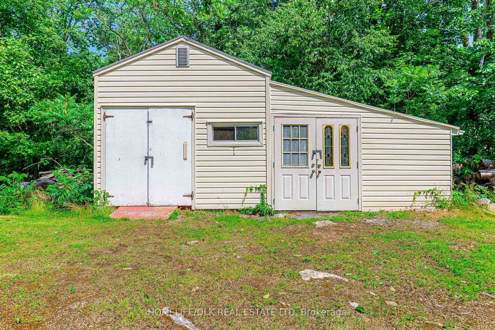
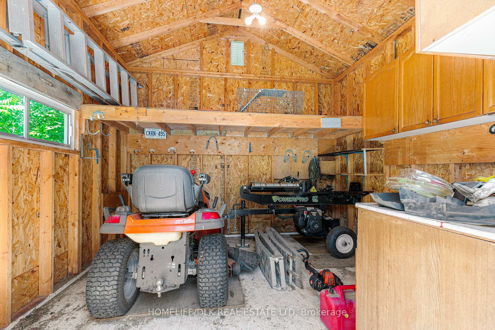
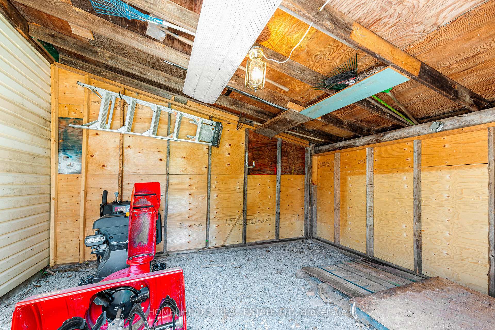
Nestled on a private tree-lined lot in the desirable community of Verona, this home presents an unmatched opportunity. It is rare to find this style of home in a sought-after location at this price point. Loved since 1987, this spacious raised bungalow is now ready for a new family to write its next chapter. For those looking to invest some TLC and sweat equity, this property offers easy value adds - even fresh paint will make a massive impact! The main level features a bright open-concept living and dining area. A large front window frames peaceful views, while a cozy propane fireplace adds warmth and charm. The dining room provides convenient access to the back deck, making indoor-outdoor entertaining a breeze. The thoughtfully updated kitchen boasts custom KraftMaid cabinetry complete with slow-close drawers and specialized storage organization. All appliances included! Down the hall are 3 spacious bedrooms and a 4pc bathroom. The primary bedroom has two large closets, one of which offers the perfect space to add an ensuite bathroom. The lower level has incredible development potential, perfect for creating an in-law suite, guest accommodations, or extending your living area. With a convenient separate walk-up entrance, this lower level can easily accommodate whatever vision you have. Outside, the fully treed perimeter ensures maximum privacy across the entire acre. The property includes outbuildings equipped with power, providing excellent spaces for a workshop, drive-shed, and plenty of secure storage. Located just a scenic 30-min commute from Kingston, Verona offers the perfect balance of quiet country living and city convenience. Providing all the day-to-day essentials you need while placing you moments away from top-tier outdoor recreation, including the K&P Trail, parks, beach, highly rated golf course, and numerous beautiful lakes to explore. The potential of this exceptional property is truly unmatched, and it is ready for you to come see it for yourself.
Key Facts & Features
Property Costs
- Annual Property Tax Amount
- $2,275
- Land Transfer Tax Fee
- $5,973
Rental Items
- Rental Equipment
- 2 propane tanks (Upper Canada Fuel & Burner)
- Basement Type
- Development Potential, Partially Finished, Separate Entrance, Walk-Up, Full
Interior Features
- Interior Extras
- Carpet Free, In-Law Capability, Primary Bedroom - Main Floor, Water Heater Owned
- View
- Trees/Woods
- Fireplace/Stove
- Yes
- Fireplace Features
- Propane, Living Room
- Elevator
- No
Exterior Features
- Exterior Extras
- Deck, Privacy
- Pool
- None
- Property Features
- Beach, Golf, Park, School, Waterfront, Wooded/Treed
- Other Structures
- Out Buildings, Shed, Workshop
Building
- Building Type
- Detached
- Building Style
- Bungalow
Construction
- Exterior Finish
- Brick, Vinyl Siding
- Roof
- Asphalt Shingle
- Foundation Details
- Block
- Special Designation
- Unknown
Lot
- Lot Front
- 160.00 ft
- Lot Depth
- 275.00 ft
- Lot Size
- 1
- Lot Shape
- Rectangular
Inclusions
- Inclusions
- all attached light fixtures/fans, window dressings/blinds and hardware, bathroom mirror, TV with wall mount in primary bedroom, deep freezer in bedroom, refrigerator, dishwasher, stove, microwave, dining room table and chairs set, dining room hutch, propane fireplace in livingroom, washer, dryer, central vac with equipment, HWT, red tool chest in basement by workbench, electric/wood furnace, cut wood as seen in the basement wood storage room, outbuilding sheds, logs by shed
Exclusions
- Exclusions
- none
Parking & Garages
- Garage Type
- None
- Garage Spaces
- 0
- Parking Spaces
- 4
- Total Garage And Parking Spaces
- 4
Heating & Cooling
- Heat Source
- Electric
- Heat Type
- Forced Air
- Air Conditioning
- None
- Water
- Well
- Sewers
- Septic
- Bedrooms
- 3
- Washrooms
- 1
- Kitchens
- 1
Washrooms
- 4-piece, Main
- Municipality
- Frontenac
- Neighbourhood
- Frontenac South
- Main cross streets
- 38 and 19/Desert Lake Rd
- Directions
- From Kingston, head North on Gardiners Rd/Rd 38 towards Harrowsmith/Sharbot Lake. Less than 5 minutes from Verona, turn left near the top of the hill onto Miller Rd. Property will be on the righthand side.
- MLS® number
- X13536350
- Data source
- Toronto Regional Real Estate Board
- Status change
- 2026-07-16
- Listed on
- 2026-07-08
- Days on market
- 8 days
- Possession type
- Immediate
- Co-op commission
- 2.0%
- Seller
- Listed by
- HOMELIFE/DLK REAL ESTATE LTD
Home Market Value
Current home valuation for 4338 Miller Road, Frontenac, Frontenac South, Frontenac, ON. Listed for $474,900
HOMEH Estimate
$401,620
Estimated Sales Range
$281,134 - $522,106
HOMEH Estimate for 4338 Miller Road, Frontenac, Frontenac South
Calculated with a real agent's CMA method — 45+ years of experience, codified. Not an AI guess.
For the owner
Is this your home? Track its value.
Get this home's HOMEH Estimate by email once a month, with how many homes are for sale around you.
Mortgage Payment Calculator
Compare up to 4 down payment scenarios
5% of purchase price for homes $500K or less
$23,745
| Scenario 1 | Scenario 2 | Scenario 3 | Scenario 4 | |
|---|---|---|---|---|
−Down payment | % $ | % $ | % $ | % $ |
+CMHC insurance | $18,046 | $13,250 | $11,303 | $0 |
=Total mortgage | $469,201 | $440,660 | $414,968 | $379,920 |
Amortization | ||||
Mortgage rate | % | % | % | % |
| Payment frequency | ||||
=Mortgage payment | $2,291monthly | $2,152monthly | $2,026monthly | $1,855monthly |
Land Transfer Tax
$5,973
$5,973
Around this home
No schools found nearby
Data provided by OpenStreetMap & Fraser Institute School Rankings
Ask HOMEH
New!Hi there!
👋Text or call (416) 301-9001
Recommended for you
Based on homes you've looked at.
No recommended properties found.
Nearby similar homes
No nearby properties found.
More real estate resources
Other homes nearby
Explore this area
Nearby neighbourhoods
No nearby listings available.