
5216 Bradford Road N
Frontenac (Frontenac South), ON K0H 1V0
- 4+1Bedrooms
- 4Bathrooms
- 2Garage
- 2000–2500Sq Ft
- $3,482Tax
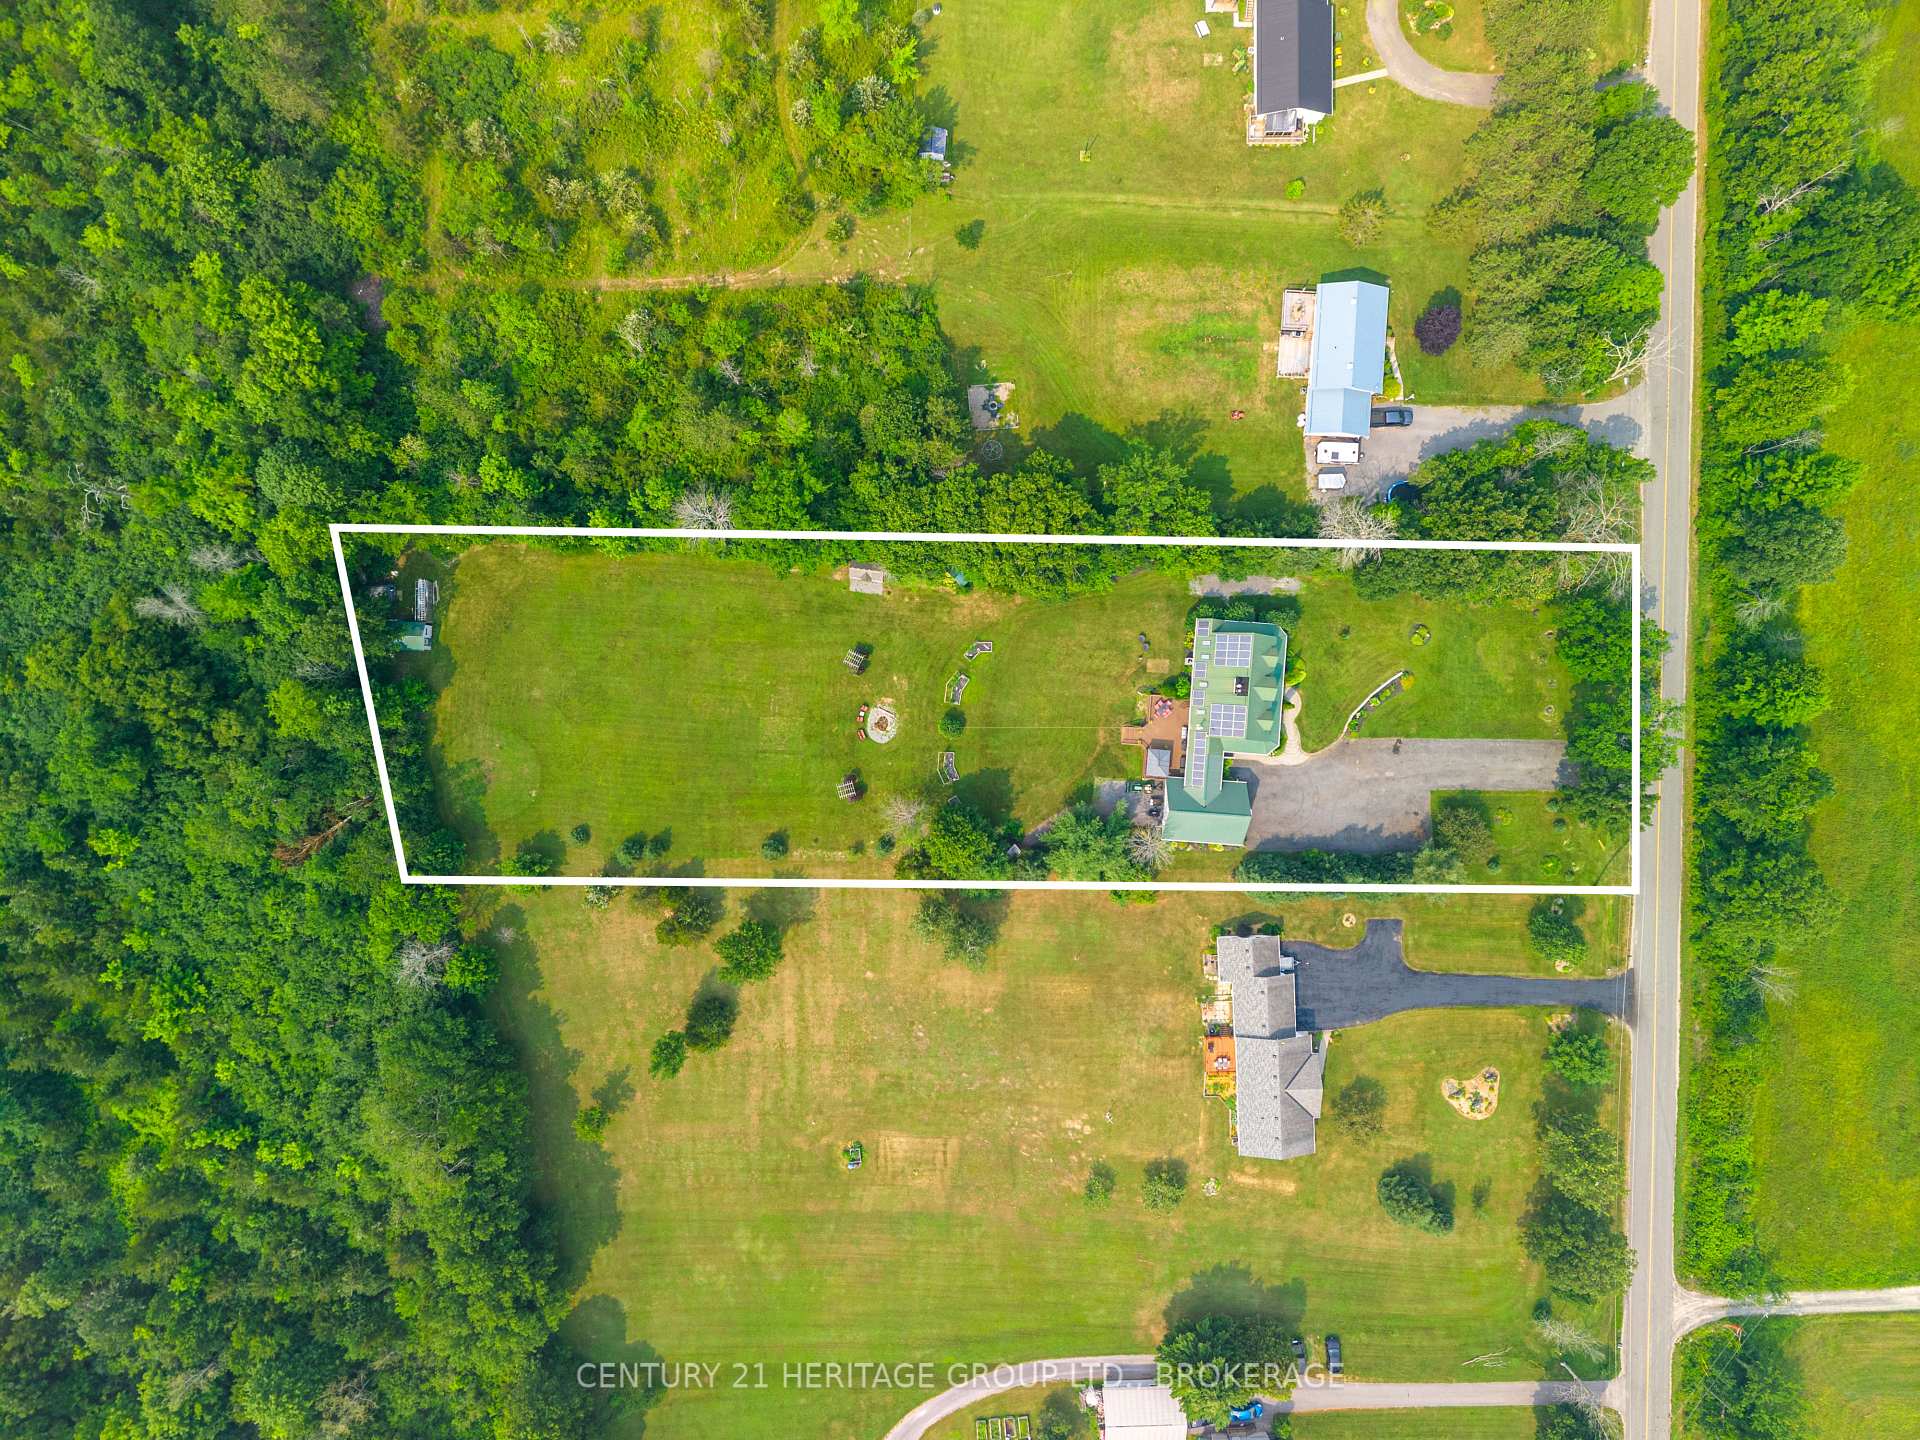
- 150×531 ftLot Size
 Estimated Value:$683,141See Free Estimate Report

Property not available for sale or for rent.
HOMEH One: full-service selling for a 1% listing fee. The buyer's agent commission is separate.
Free Home EvaluationHow Much Is My Home Worth?Homes for Sale NearbySale & Price History for 5216 Bradford Road N, Frontenac, Frontenac South
Real estate boards require you to or to see the full details of this property.
*Sold prices and complete sale & price history are regulated data. Under the Trust in Real Estate Services Act, 2002 (TRESA) and the rules of the Real Estate Council of Ontario (RECO), and pursuant to the Multiple Listing Service® rules of the Canadian Real Estate Association (CREA) and the Toronto Regional Real Estate Board (TRREB), this information may be shown only to registered users who have agreed to the applicable terms of use (a Virtual Office Website, or "VOW," arrangement). HOMEH Inc., Brokerage therefore provides it to signed-in members only. Creating an account is free and takes under a minute.
About 5216 Bradford Road N, Frontenac, Frontenac South
Summarized Description
- Spacious home on nearly two acres of land
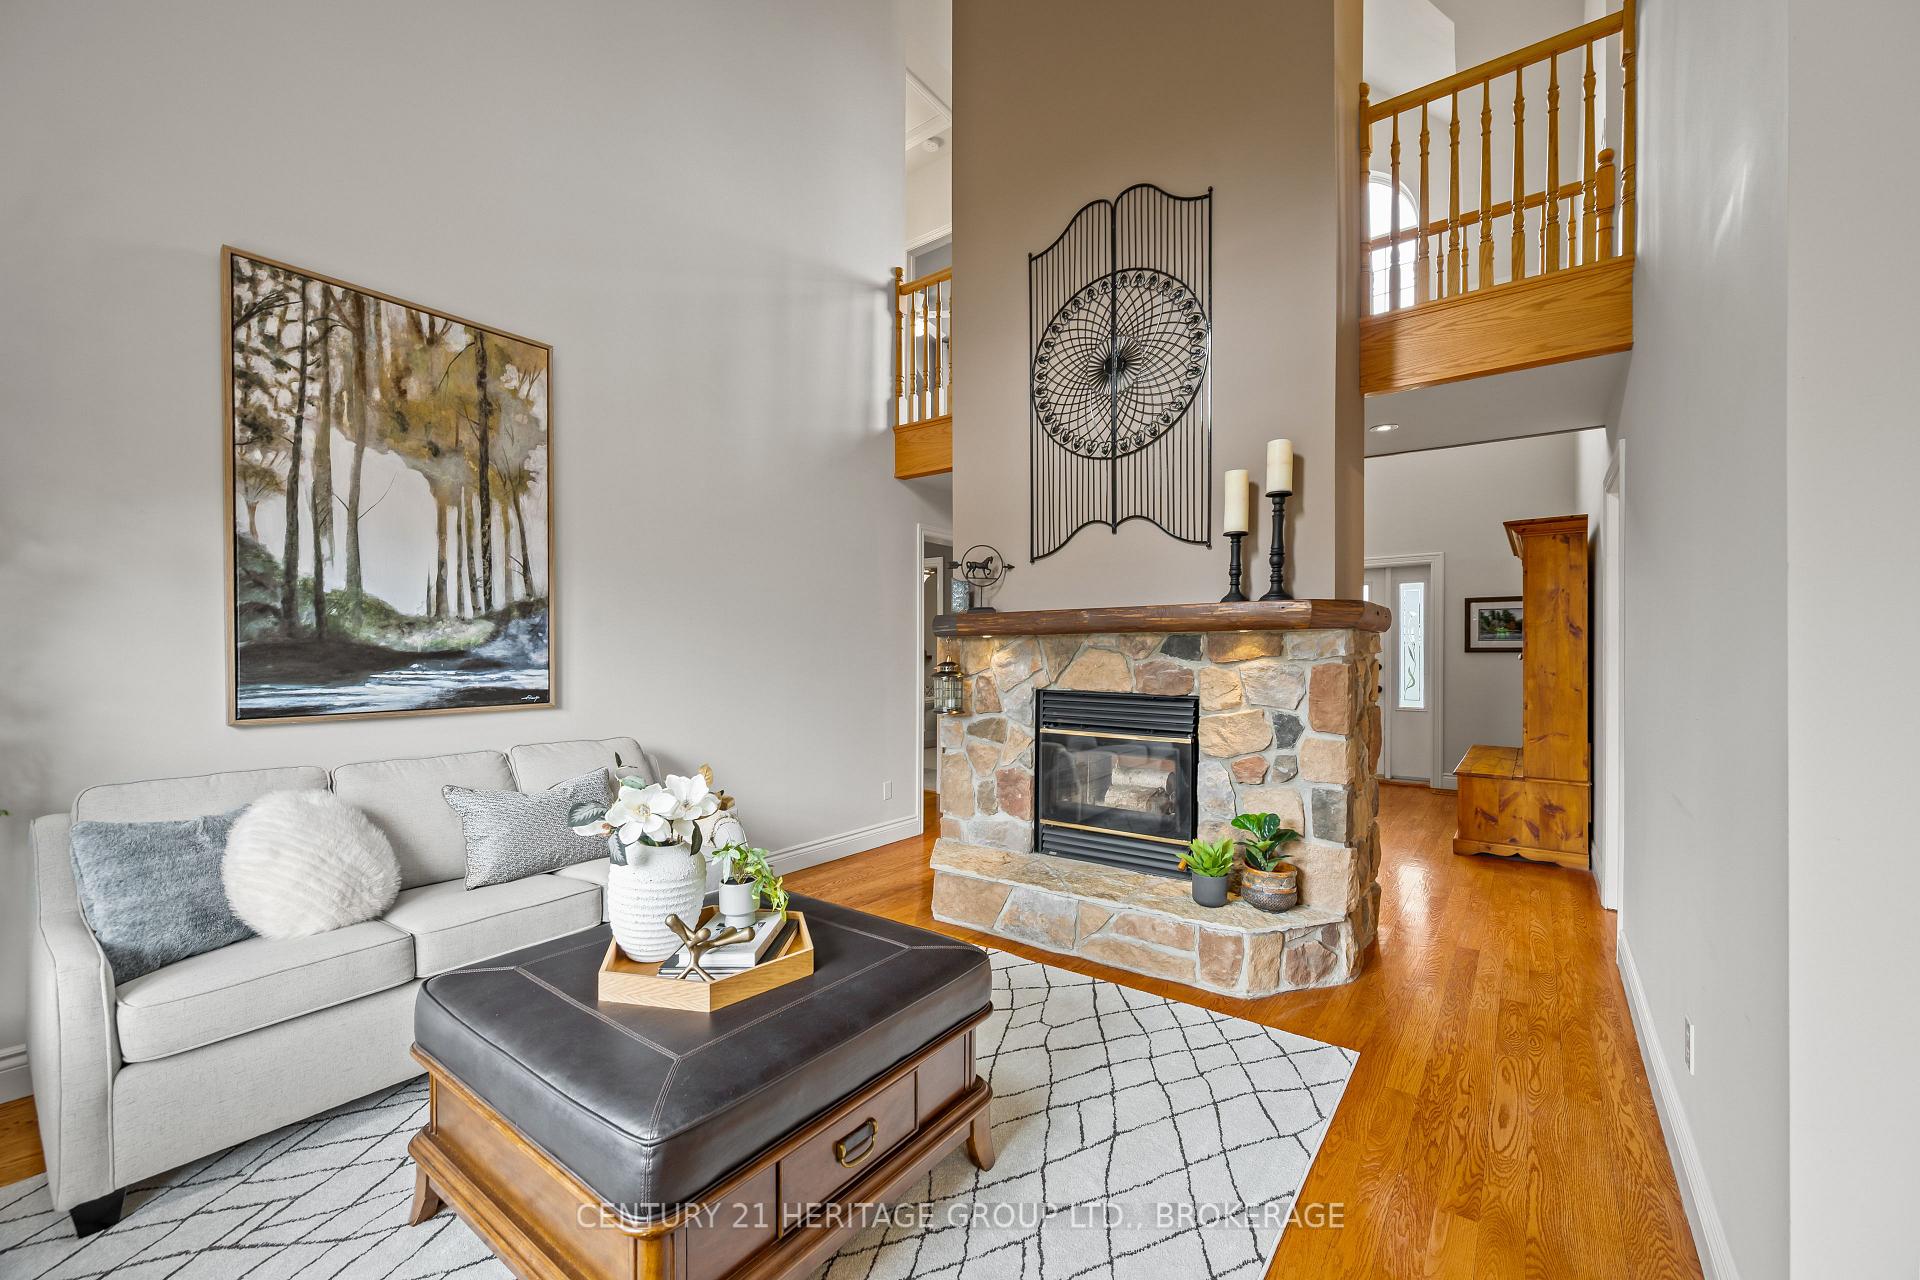
- Unique double-sided fireplace enhances living space
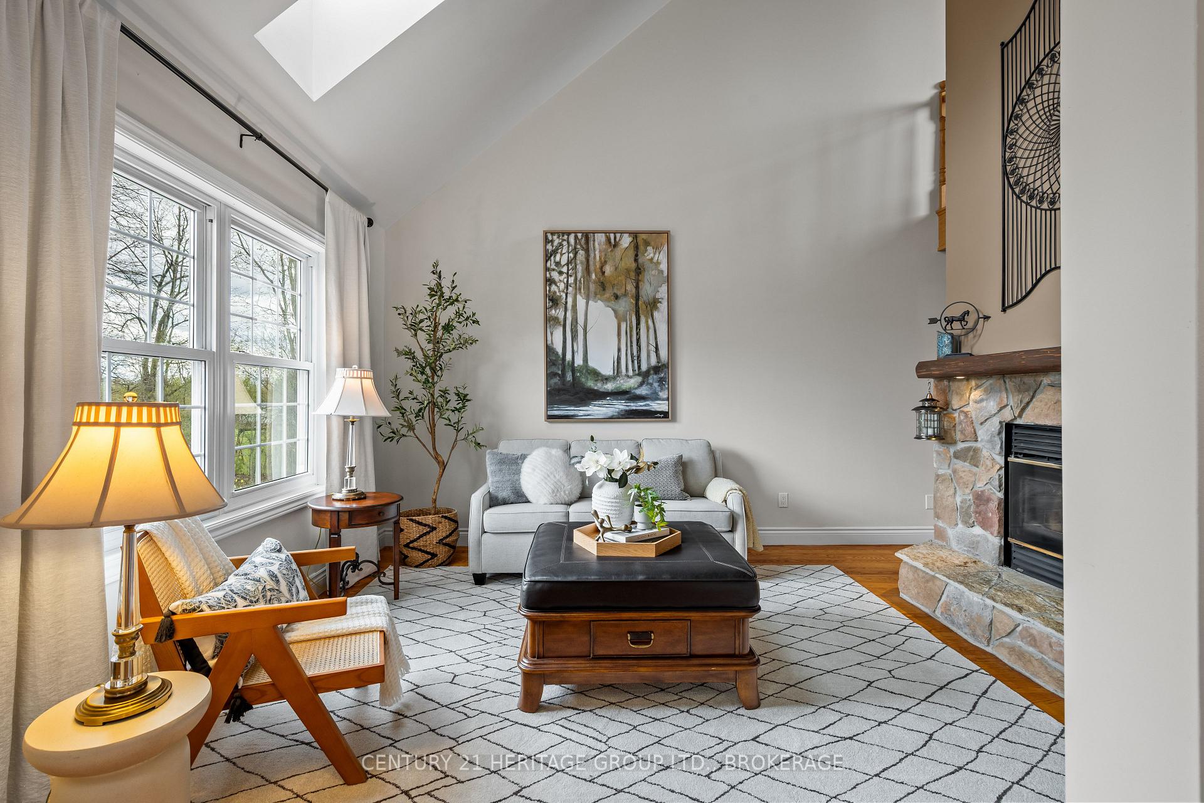
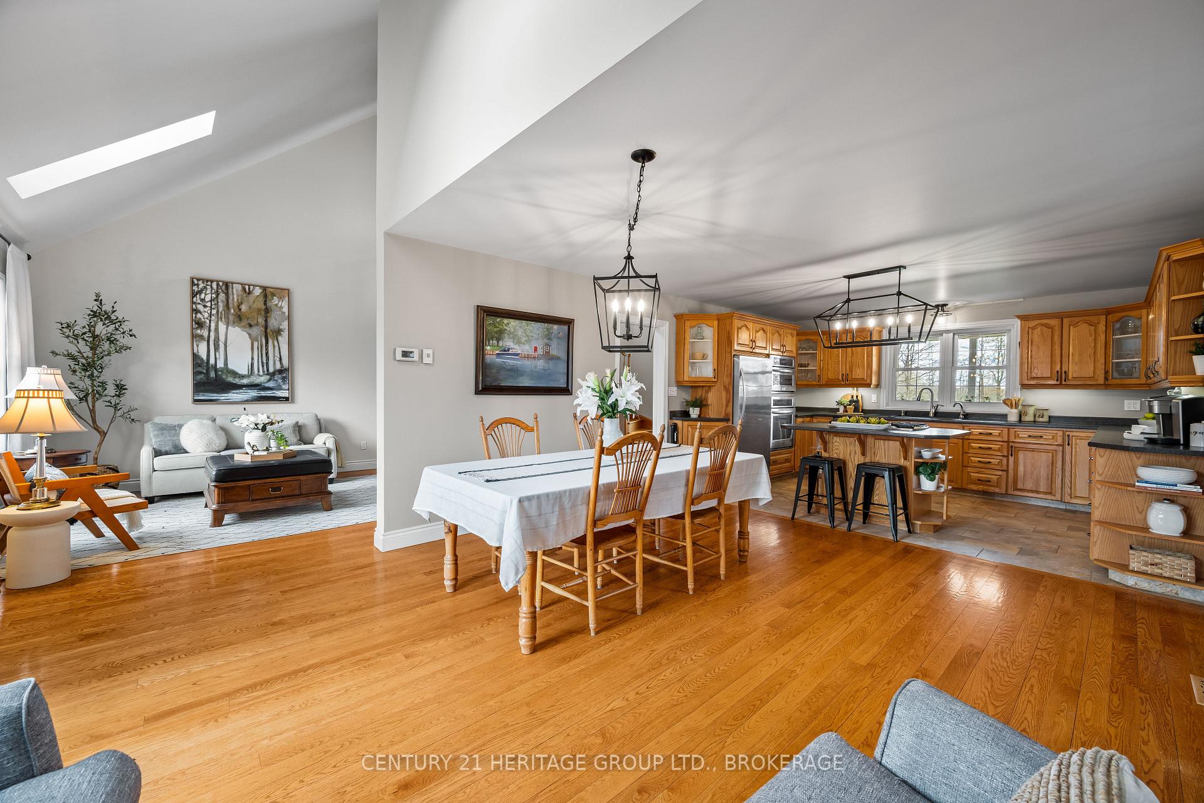
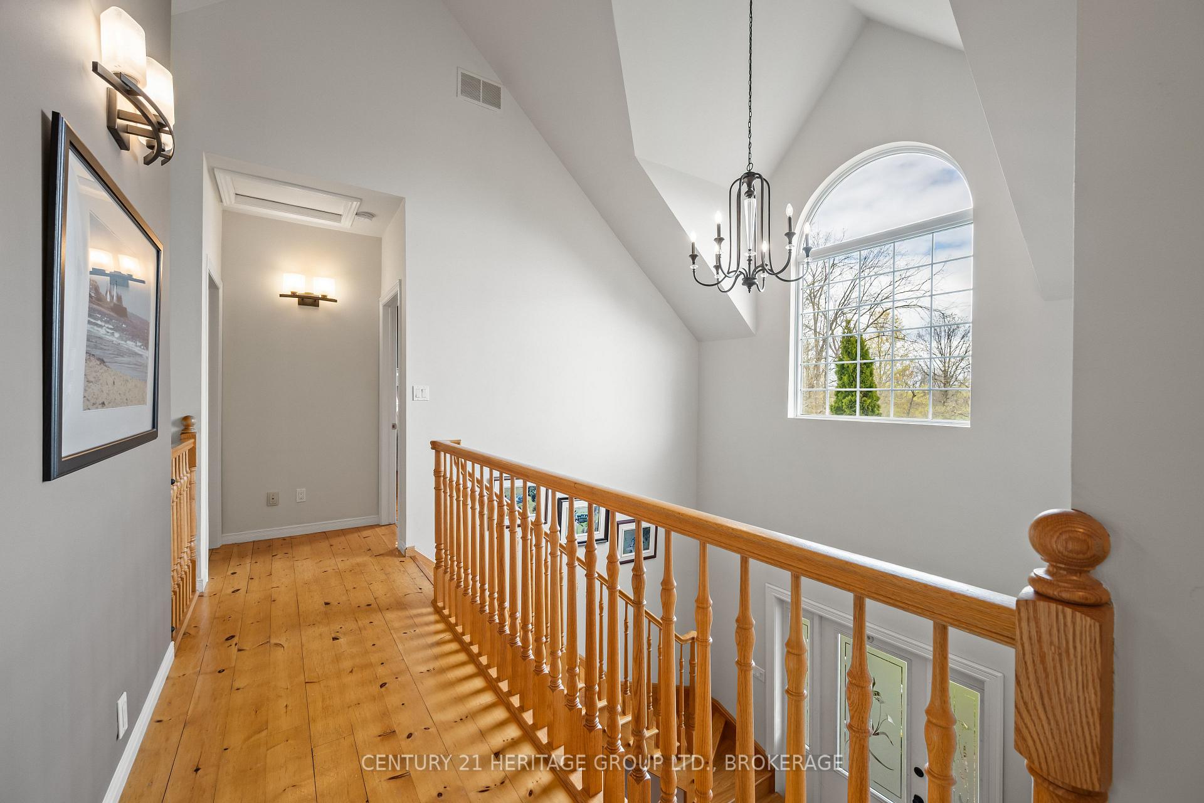
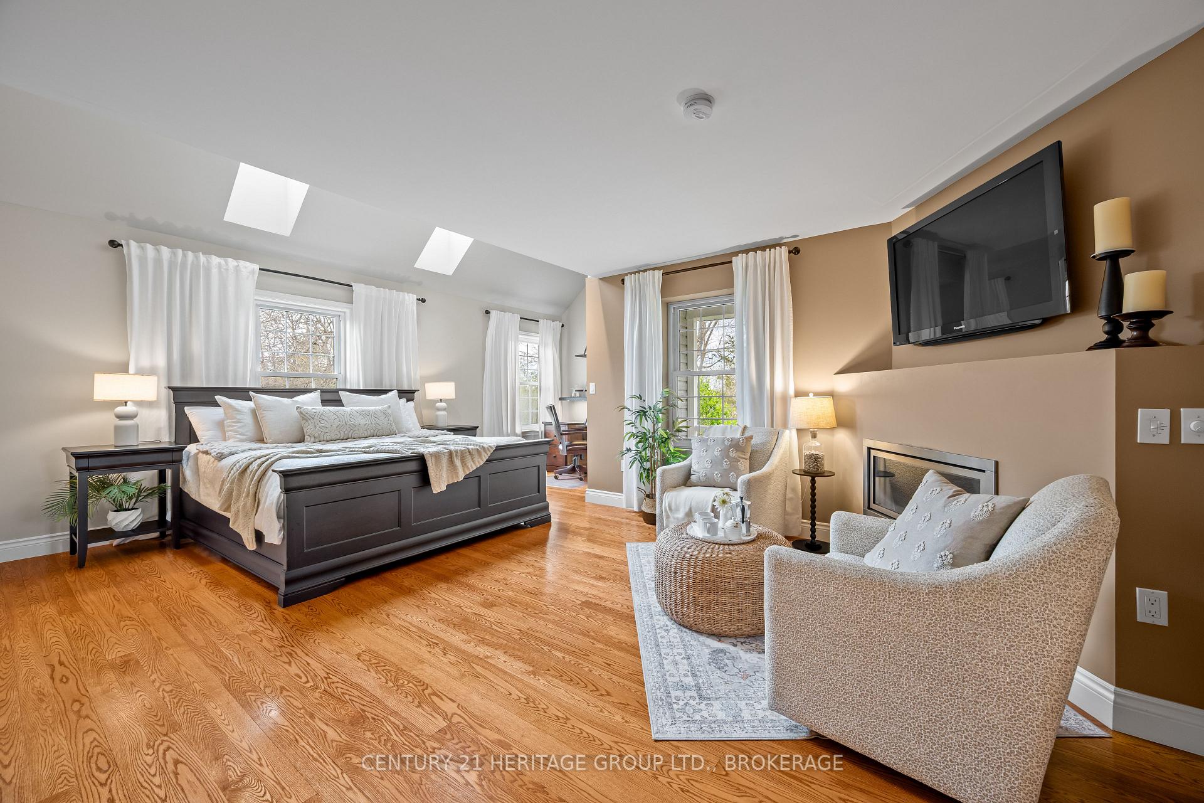
- Vaulted ceilings and skylights provide natural light
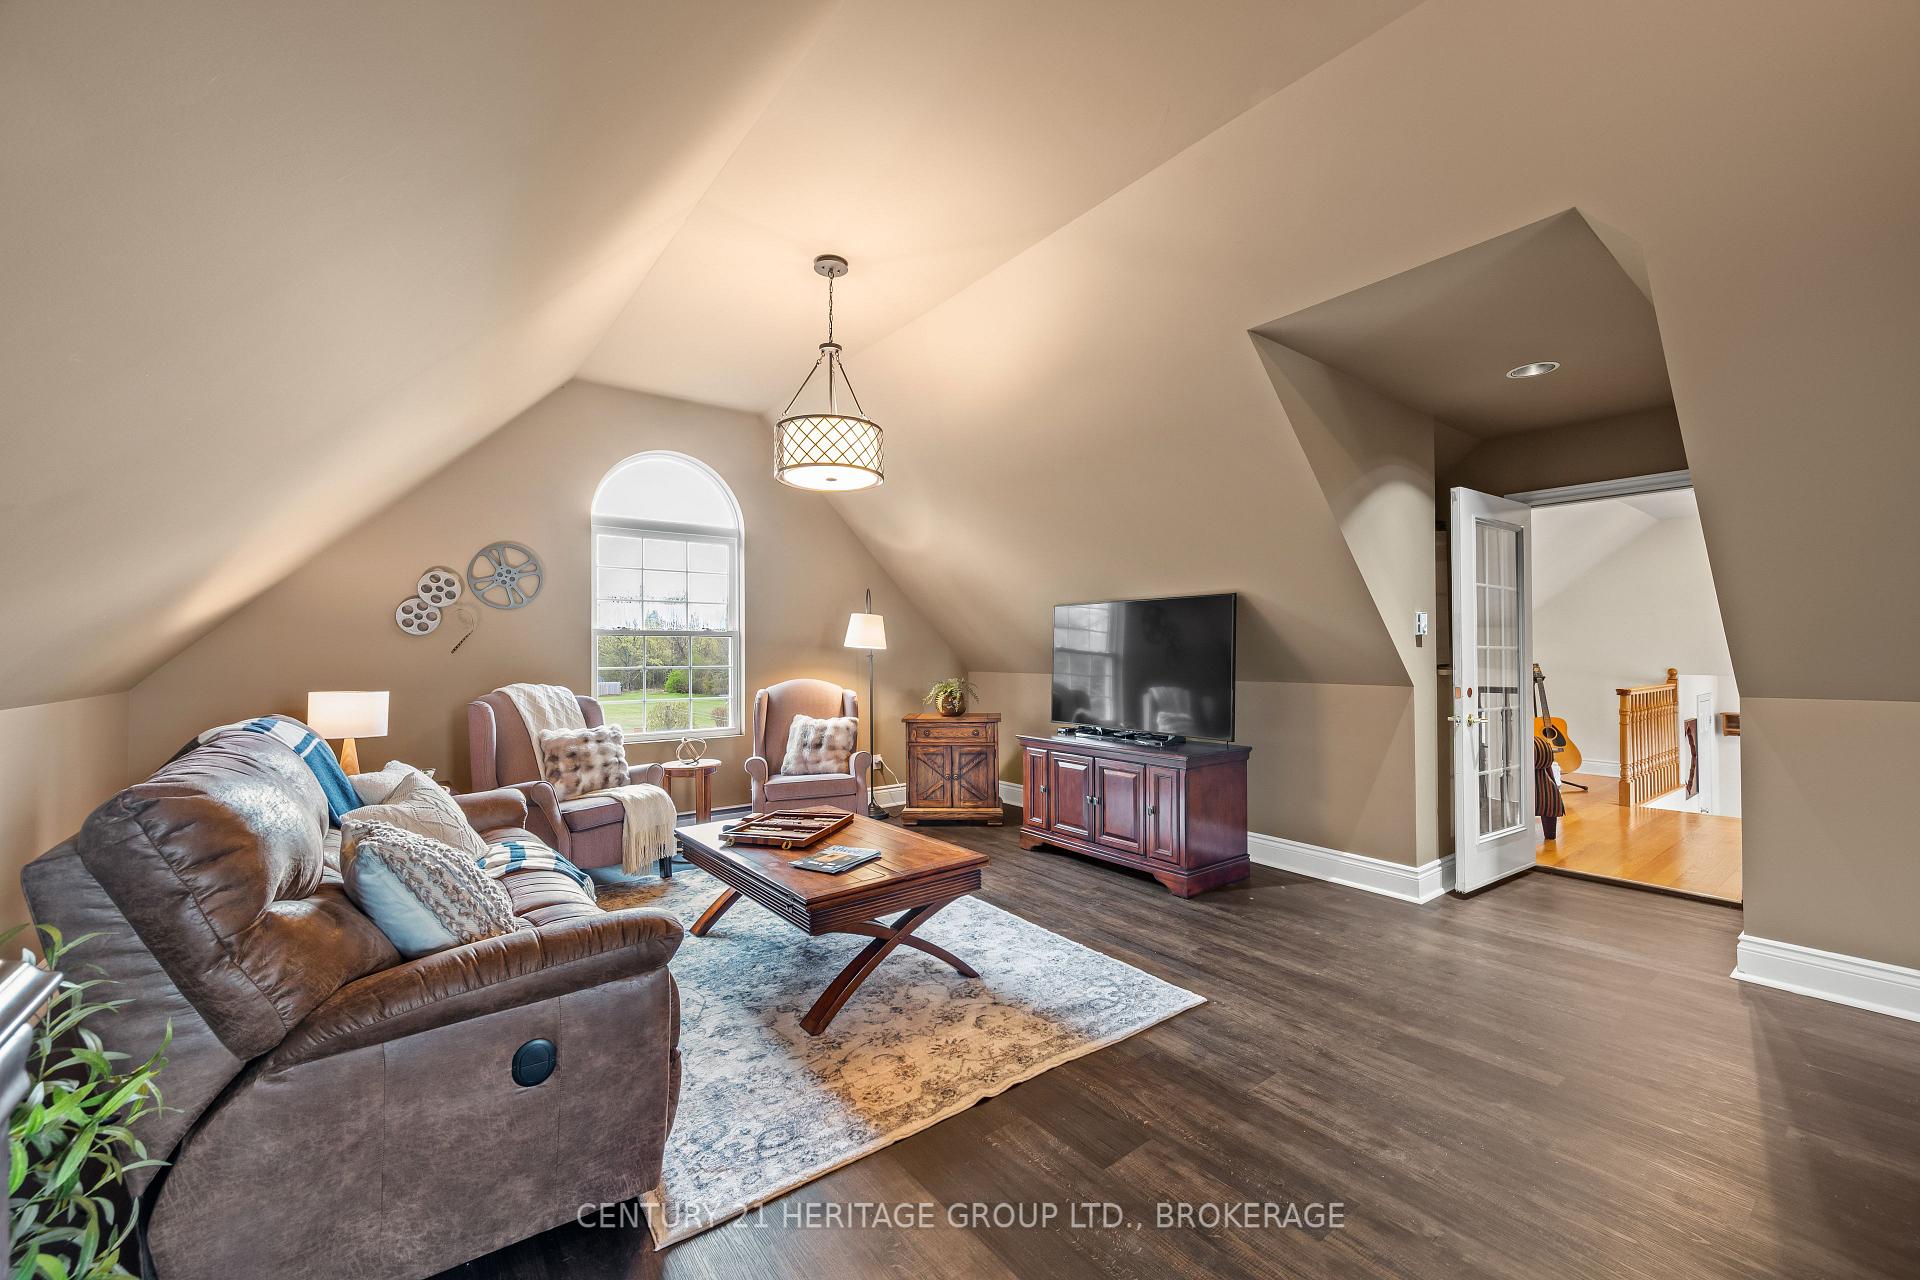
- Separate games room ideal for entertainment
- Expansive deck and gazebo for outdoor living
- Income-generating solar system included
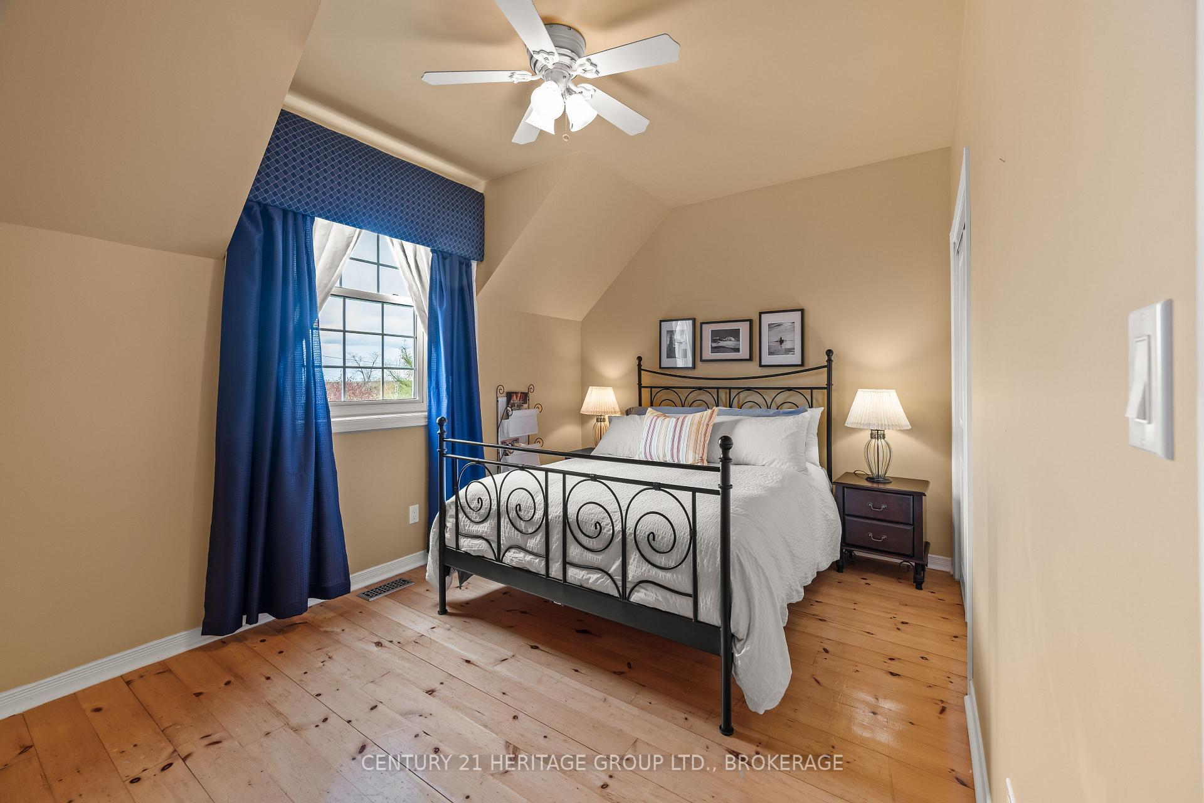
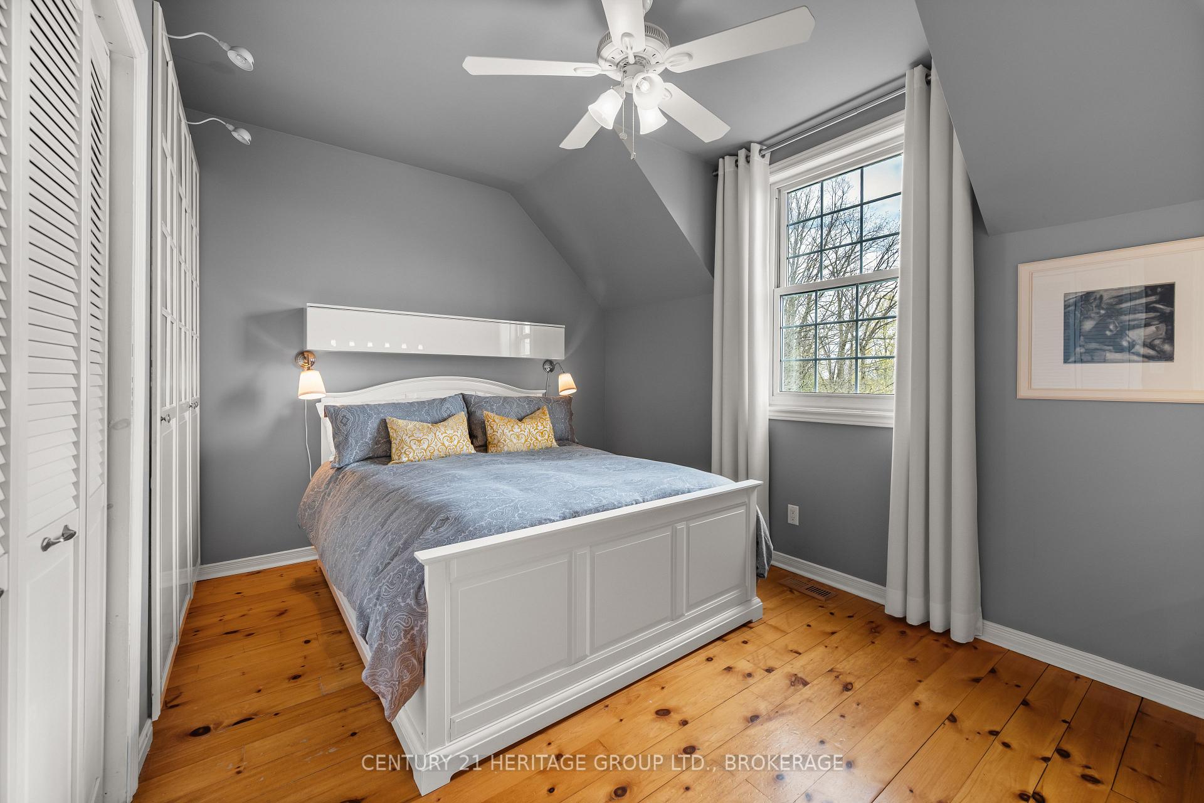
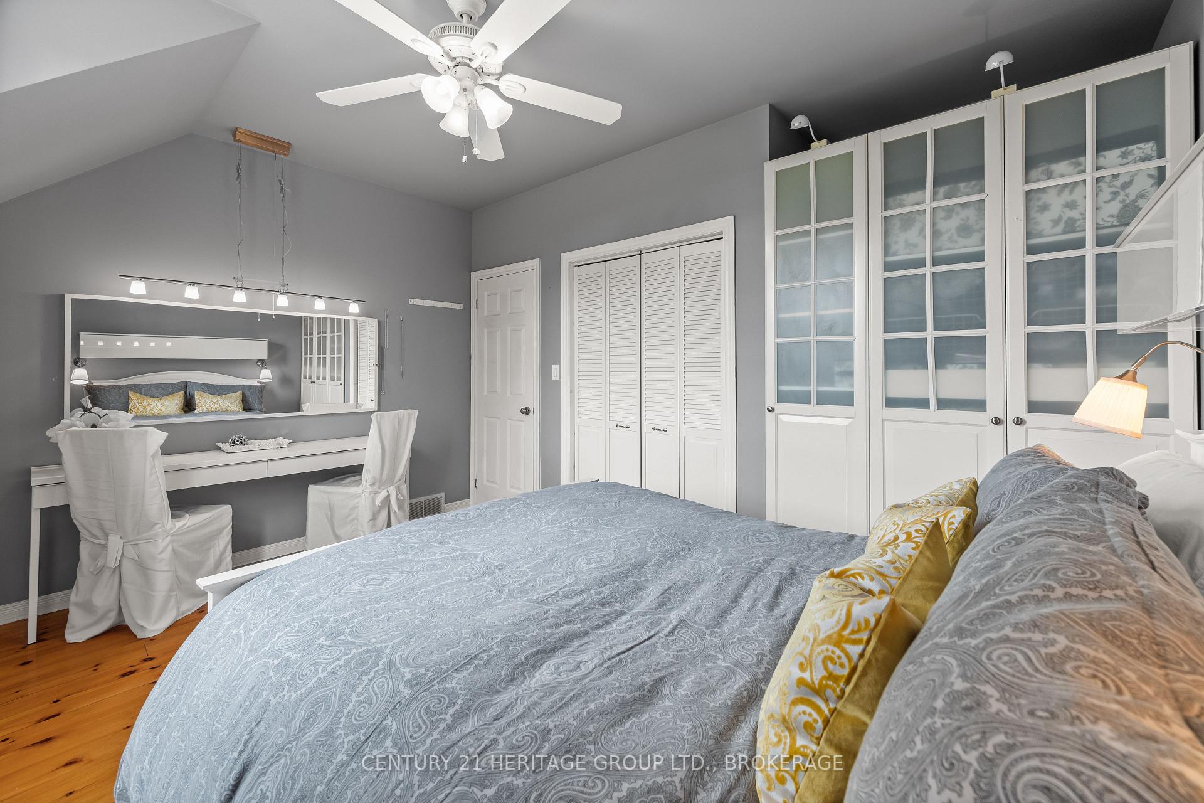
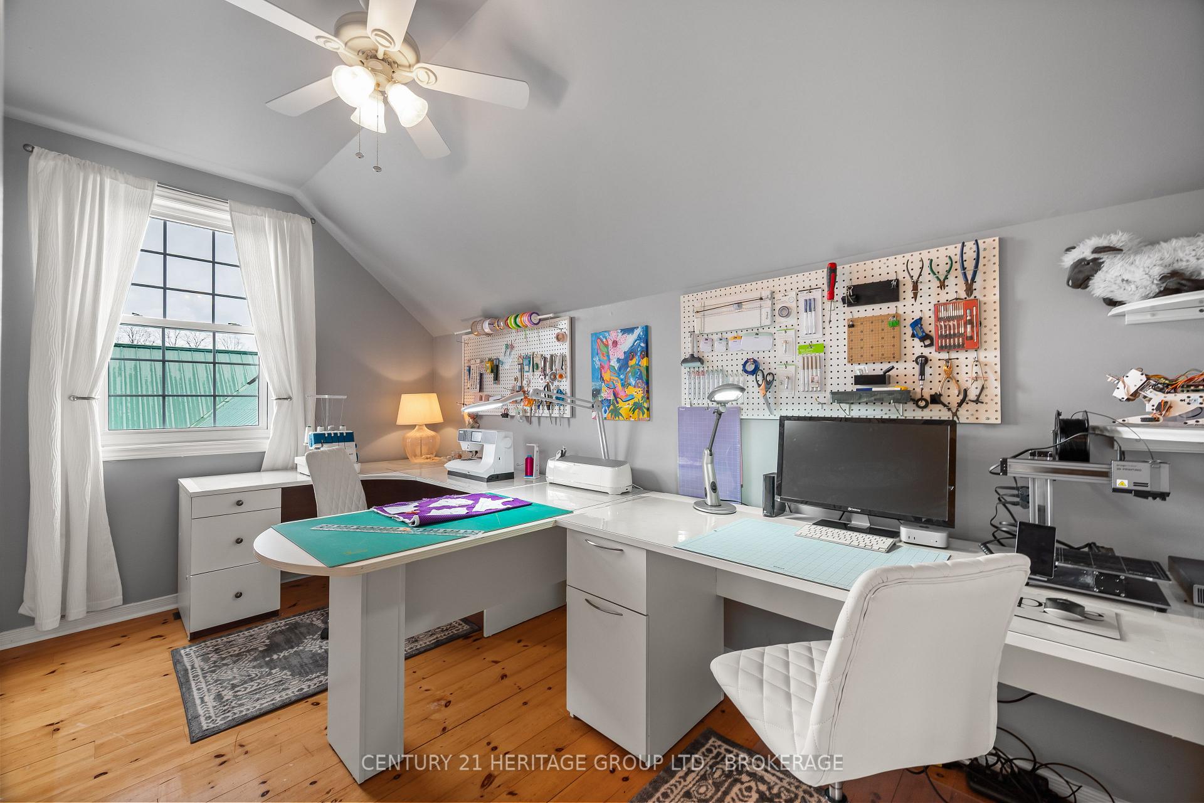
- Flexible layout with four plus one bedrooms
- Sunken bonfire pit perfect for gatherings
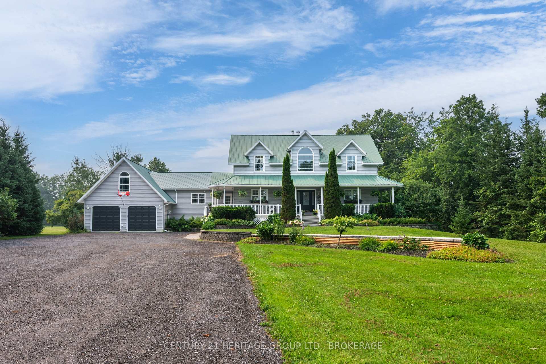
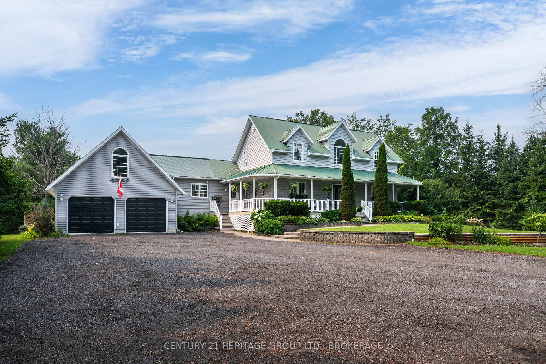
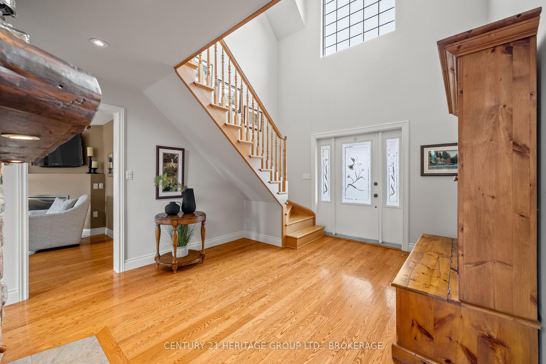
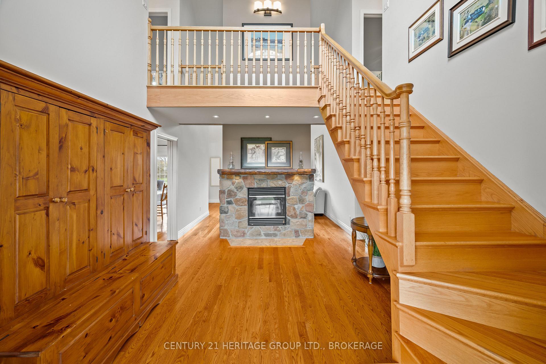
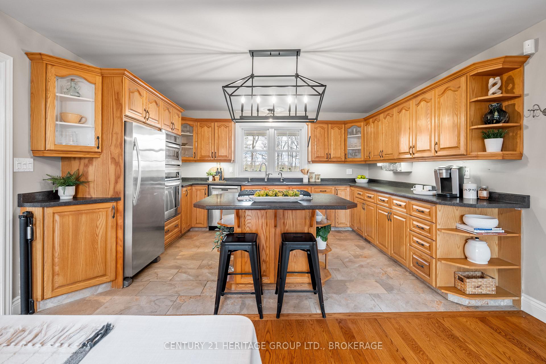
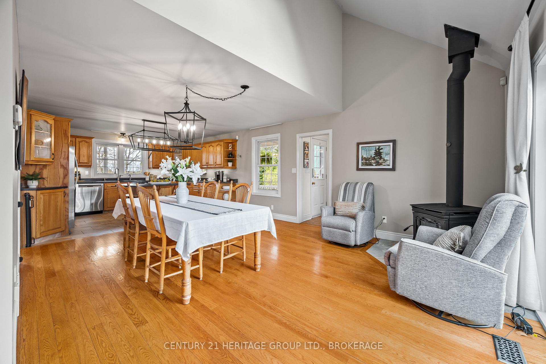
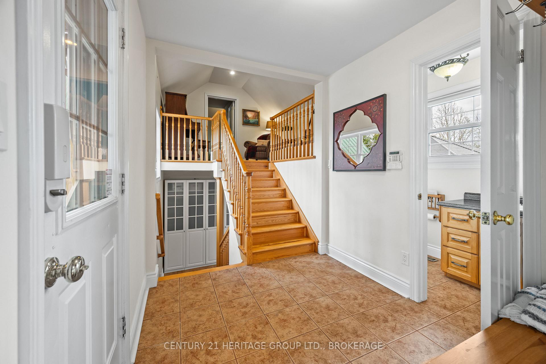
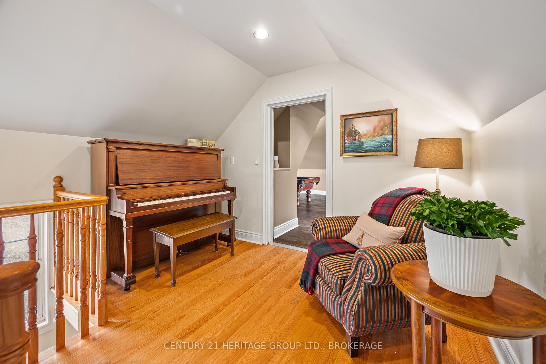
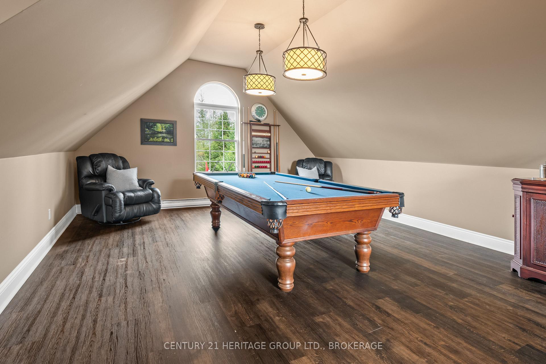
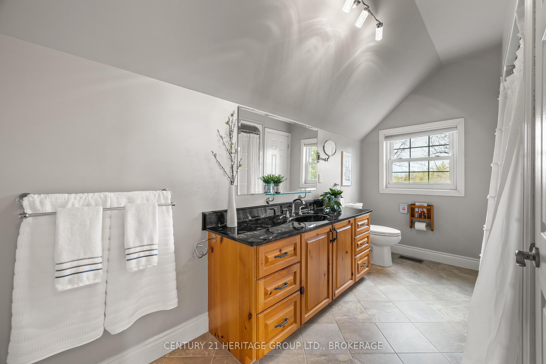
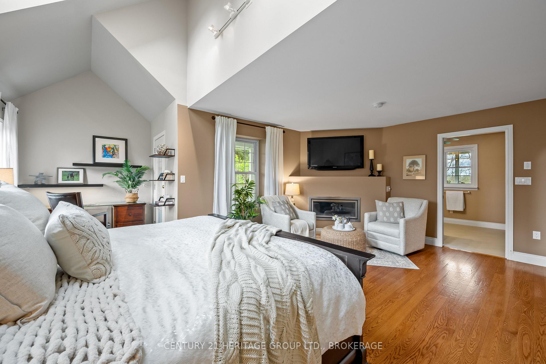
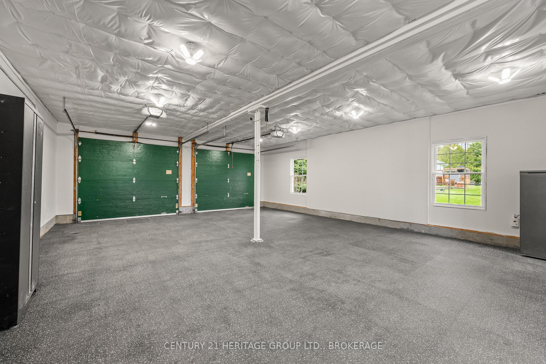
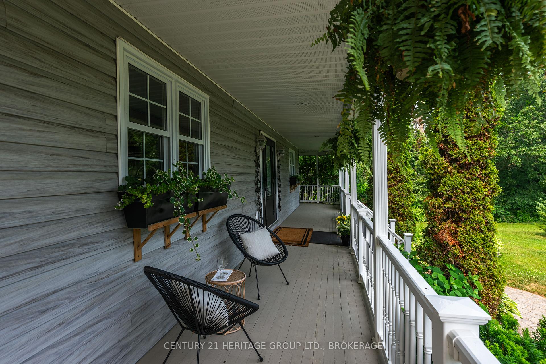
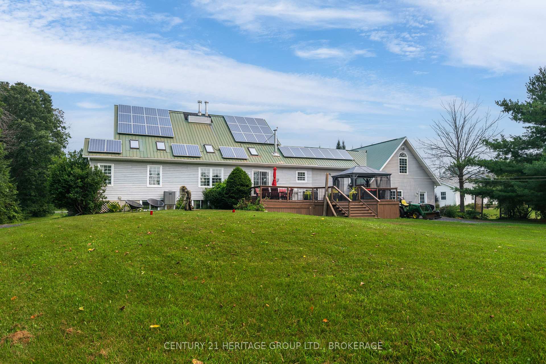
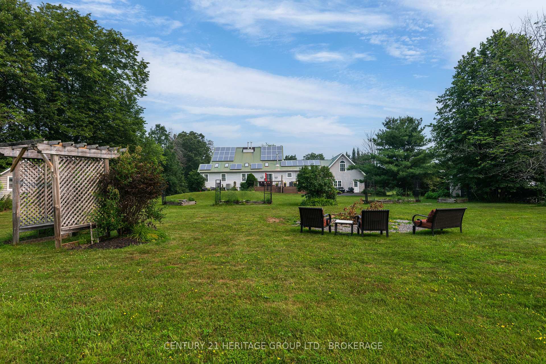
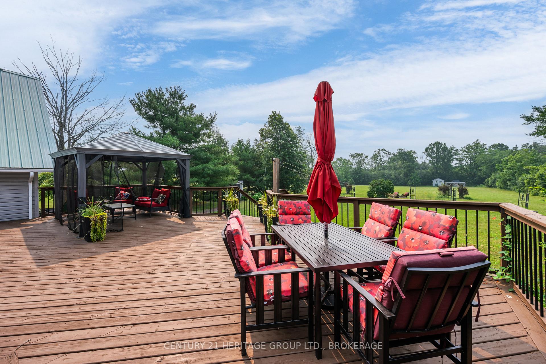
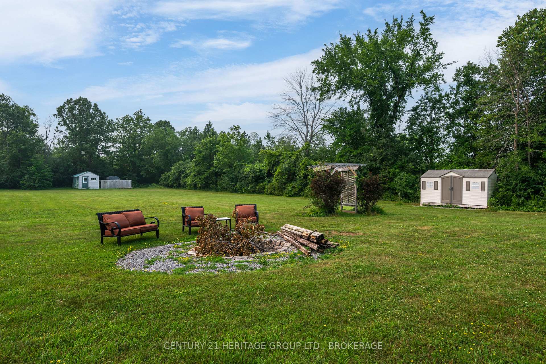
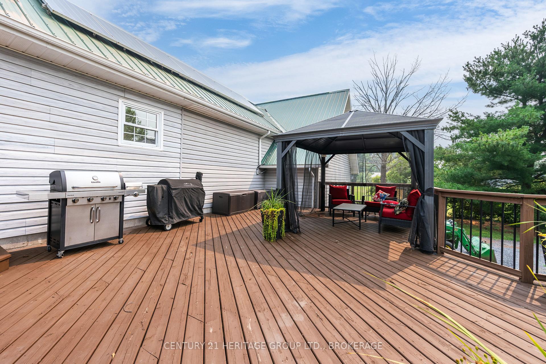
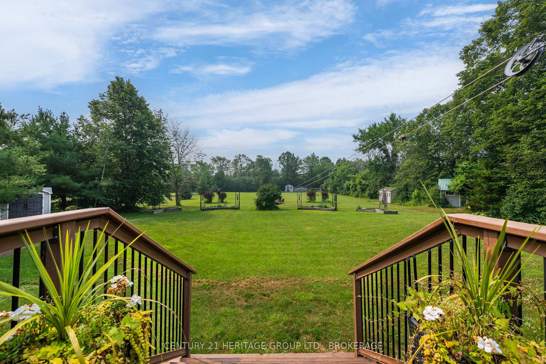
Tucked away on just under two acres of beautifully manicured grounds, this exceptional country property offers a rare blend of privacy, space and thoughtful design. The 2000 square feet home features warm, inviting living spaces highlighted by two fireplaces-including a striking double-sided feature-and cozy wood stoves on both the main and lower levels. Soaring vaulted ceilings and well placed skylights fill the home with natural light, creating a bright and welcoming atmosphere throughout. With four plus one bedrooms and 3.5 bathrooms, the layout offers excellent flexibility for family living, guests or a home office. Large windows frame picturesque views of the surrounding landscape. Above the garage, a separate games room with a slate pool table provides an ideal space for entertaining or relaxing. Outdoor living is equally impressive with an expansive rear deck, gazebo and a reinforced area ready for a future sunken hot tub. A lovely covered veranda surrounds three sides of the home, offering multiple places to sit and enjoy a peaceful setting. A deep sunken bonfire pit creates a natural gathering place, perfect for evenings by the fire beneath a clear, star-filled country sky. Additional features include a finished double-car garage with 240V service, four outbuildings and a roof mounted solar system generating income from the clean energy it produces. High-speed internet, well and septic services complete this outstanding rural offering. A unique opportunity to enjoy refined country living with modern comfort and income potential.
Key Facts & Features
Property Costs
- Annual Property Tax Amount
- $3,482
- Land Transfer Tax Fee
- $14,473
Rental Items
- Rental Equipment
- n/a
- Basement Type
- Development Potential, Partially Finished, Full
Interior Features
- Laundry Level
- Lower Level
- Interior Extras
- Countertop Range, ERV/HRV, Primary Bedroom - Main Floor, Propane Tank, Solar Owned, Storage, Sump Pump, Water Heater, Water Heater Owned, Water Treatment
- Fireplace/Stove
- Yes
- Fireplace Features
- Living Room, Wood Stove, Electric, Wood
- Elevator
- No
Exterior Features
- Pool
- None
Building
- Building Type
- Detached
- Building Style
- 2-Storey
- Approx Age
- 31-50
Construction
- Exterior Finish
- Vinyl Siding
- Roof
- Metal
- Foundation Details
- Concrete Block
- Special Designation
- Unknown
Lot
- Lot Front
- 150.00 ft
- Lot Depth
- 531.40 ft
Inclusions
- Inclusions
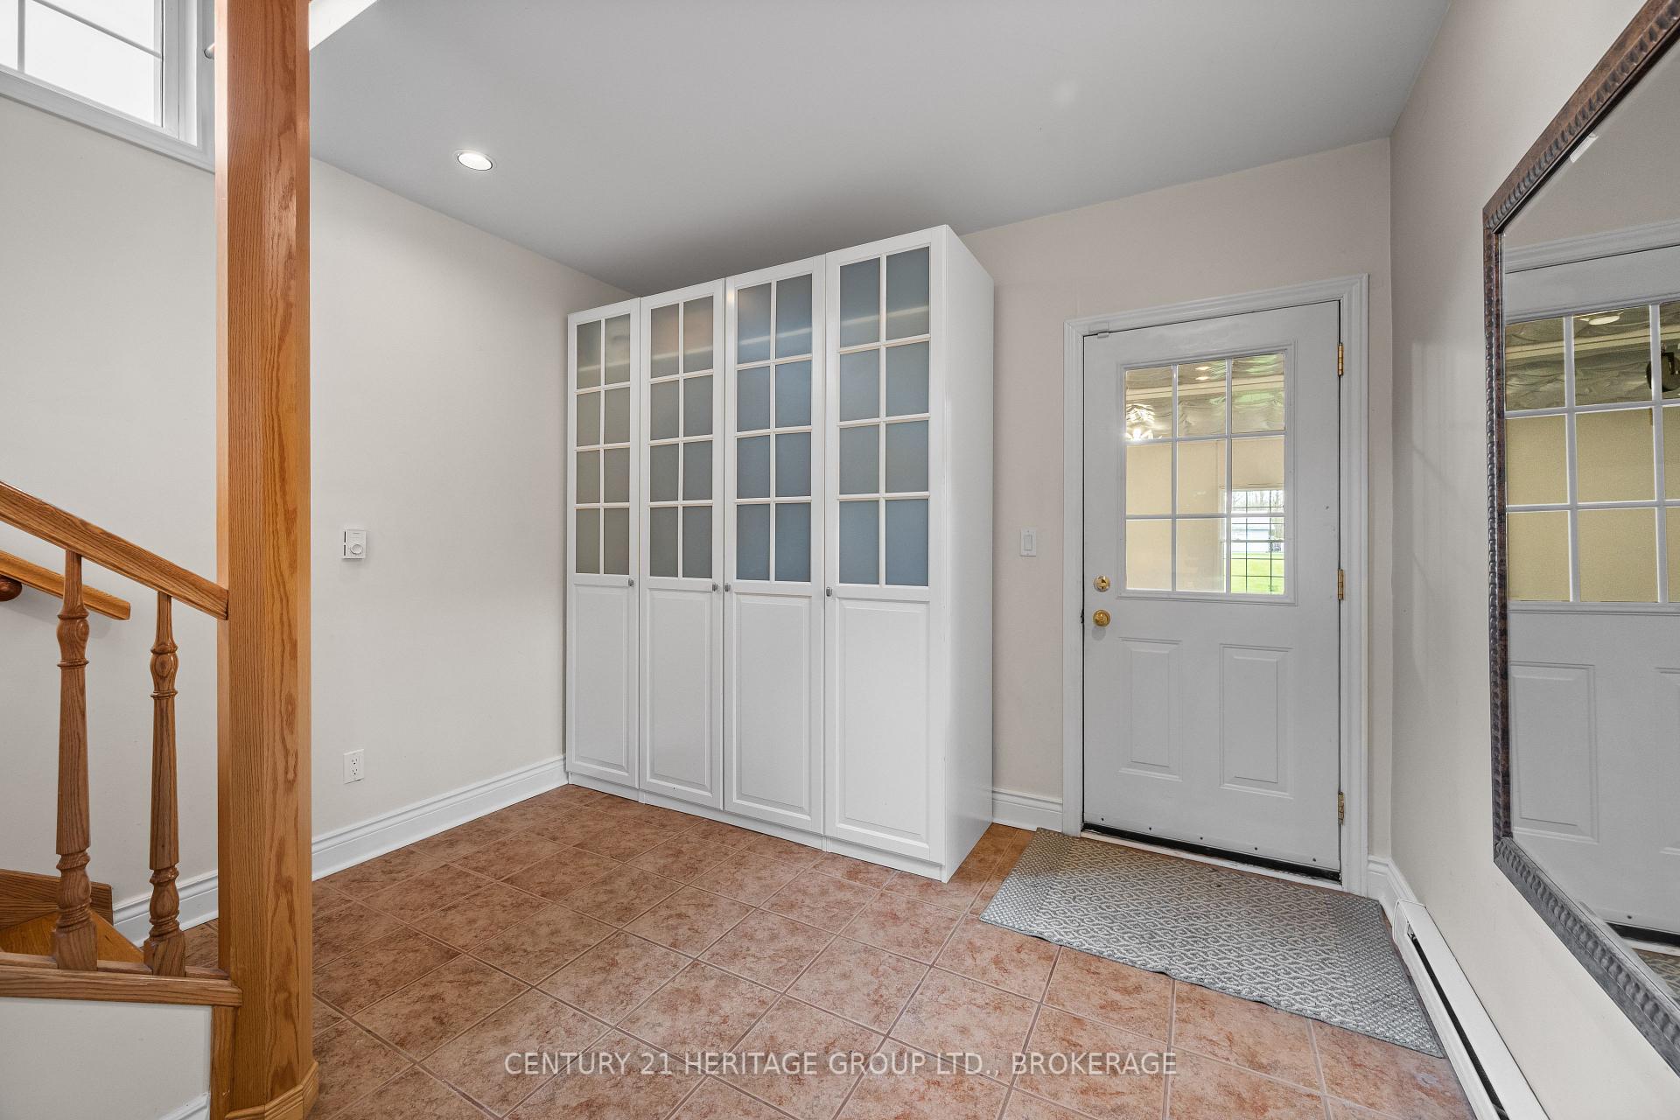
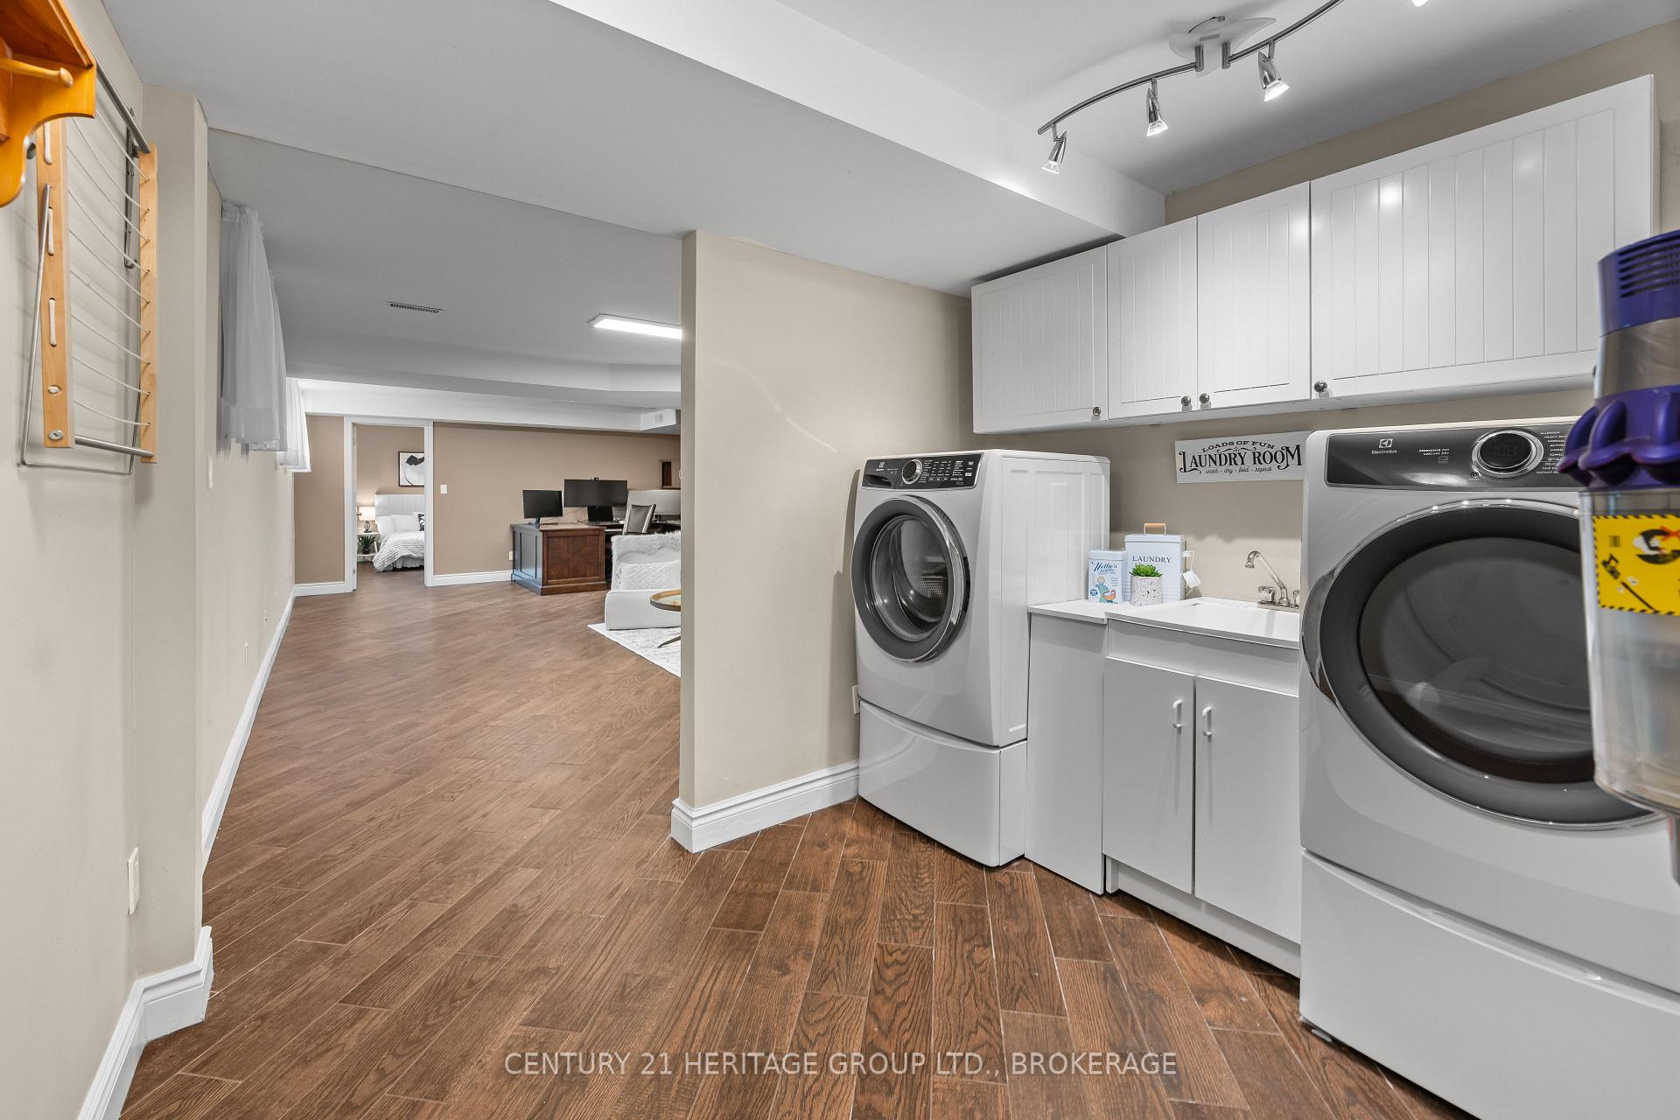
- Pool table, Gazebo, Window coverings, Washer, Dryer, Fridge, Stove, Light Fixtures, Stand-up Freezer, Wardrobe in entrywayexclusions
Exclusions
- Exclusions
- Metal shelving in garage, piano
Parking & Garages
- Garage Type
- Attached
- Garage Spaces
- 2
- Parking Spaces
- 8
- Total Garage And Parking Spaces
- 10
Heating & Cooling
- Heat Source
- Other
- Heat Type
- Forced Air
- Air Conditioning
- Central Air
- Water
- Well
- Sewers
- Septic
- Bedrooms
- 4 + 1
- Washrooms
- 4
- Kitchens
- 1
- Family / bonus room
- Yes
Room sizes
- Room—Basement level
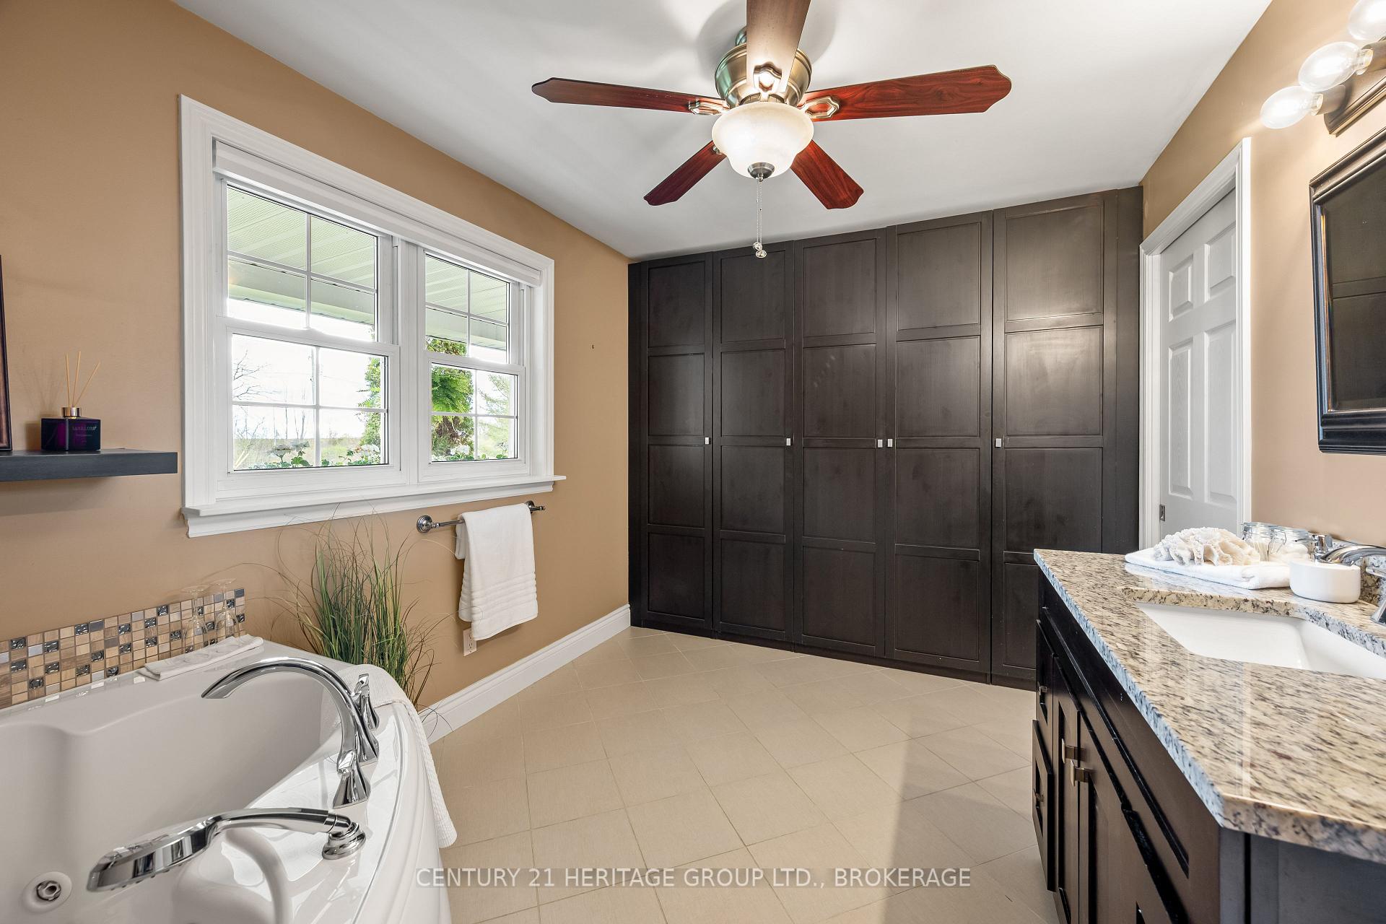
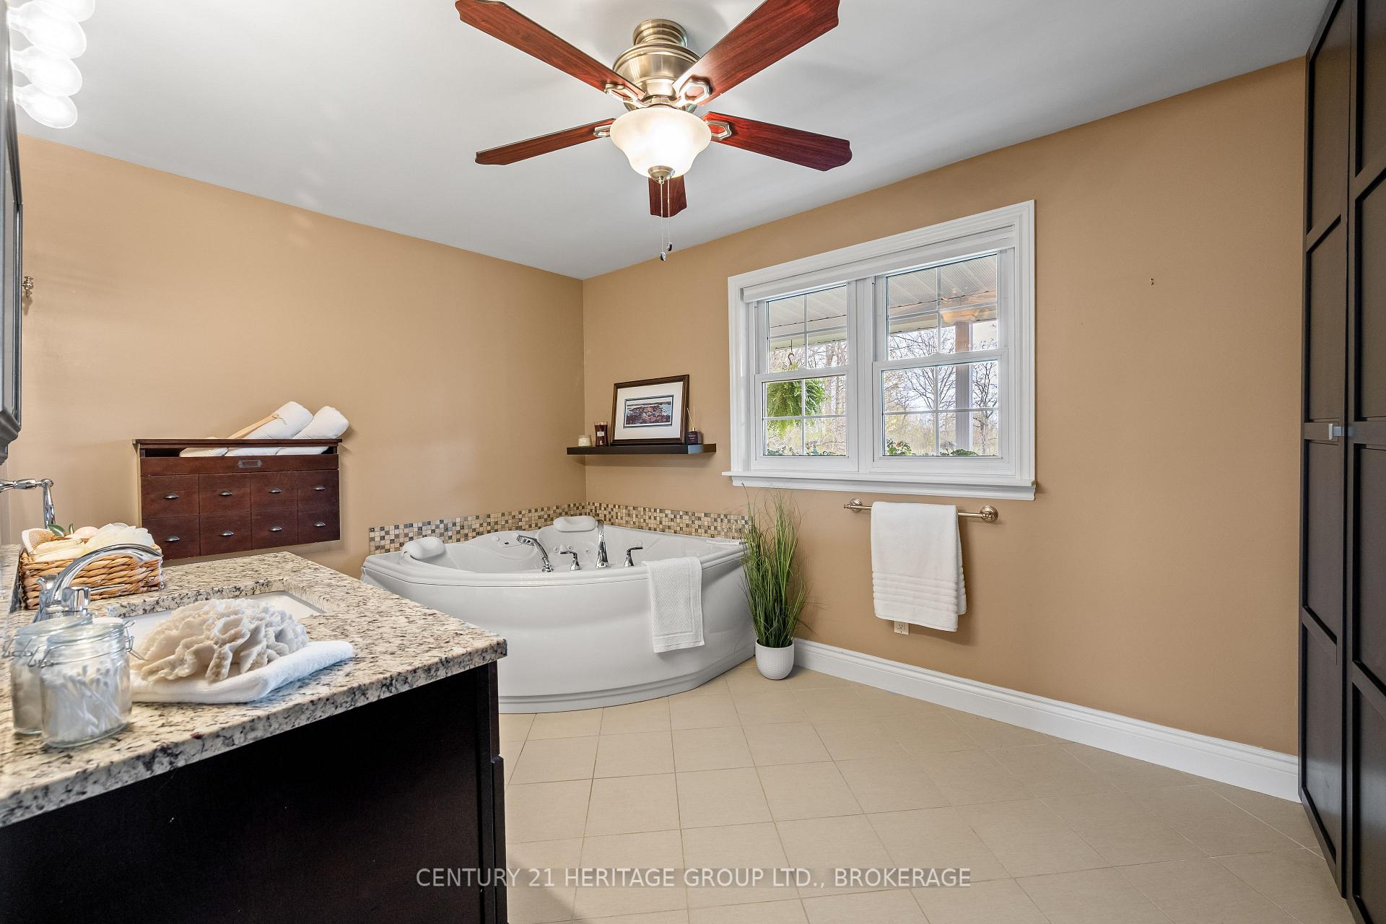
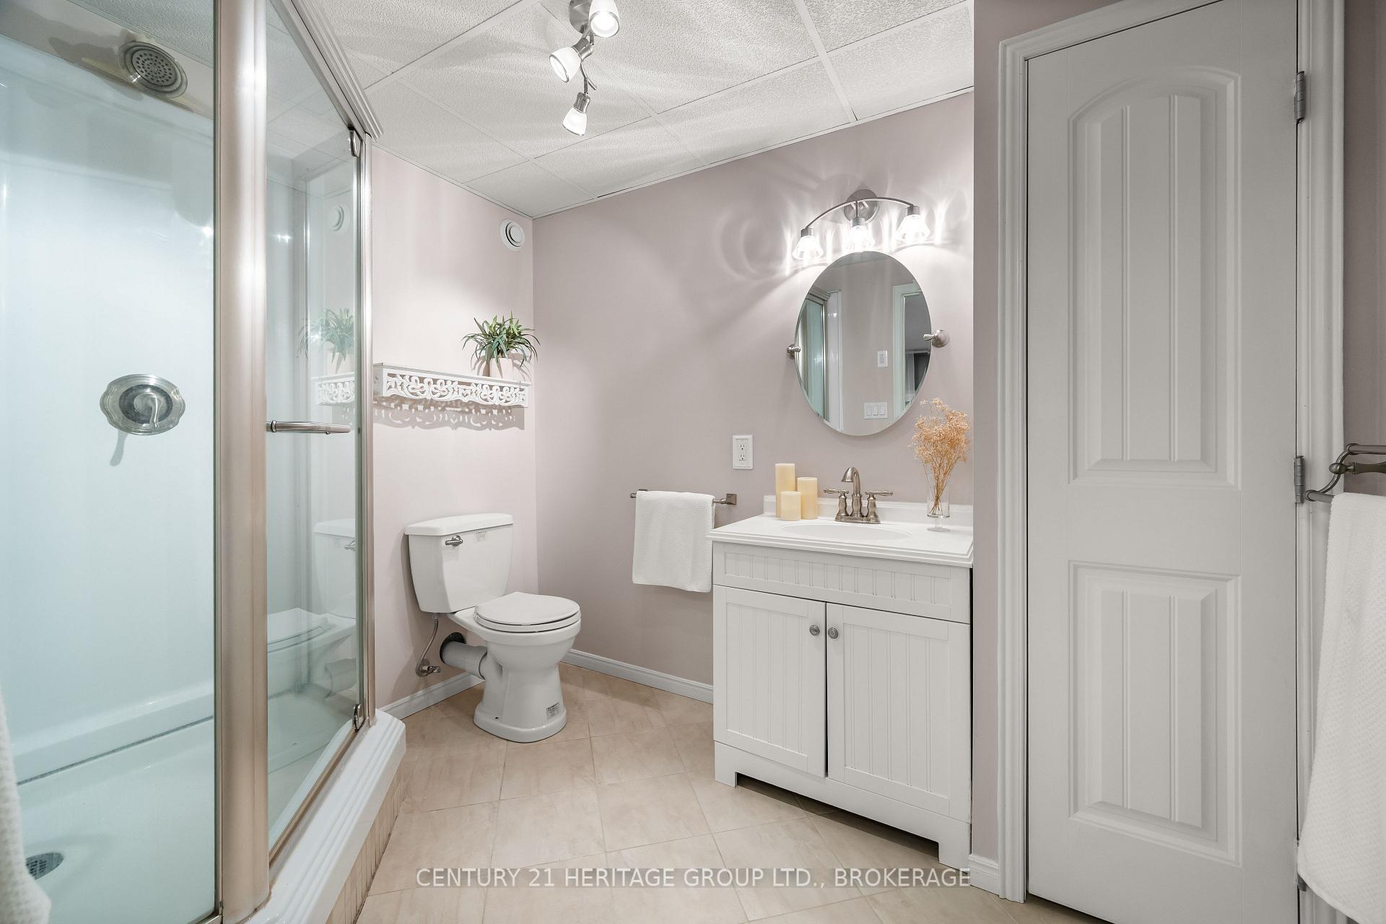
- Bathroom—Main level, 3 Pc Ensuite
- Mud Room—Main level
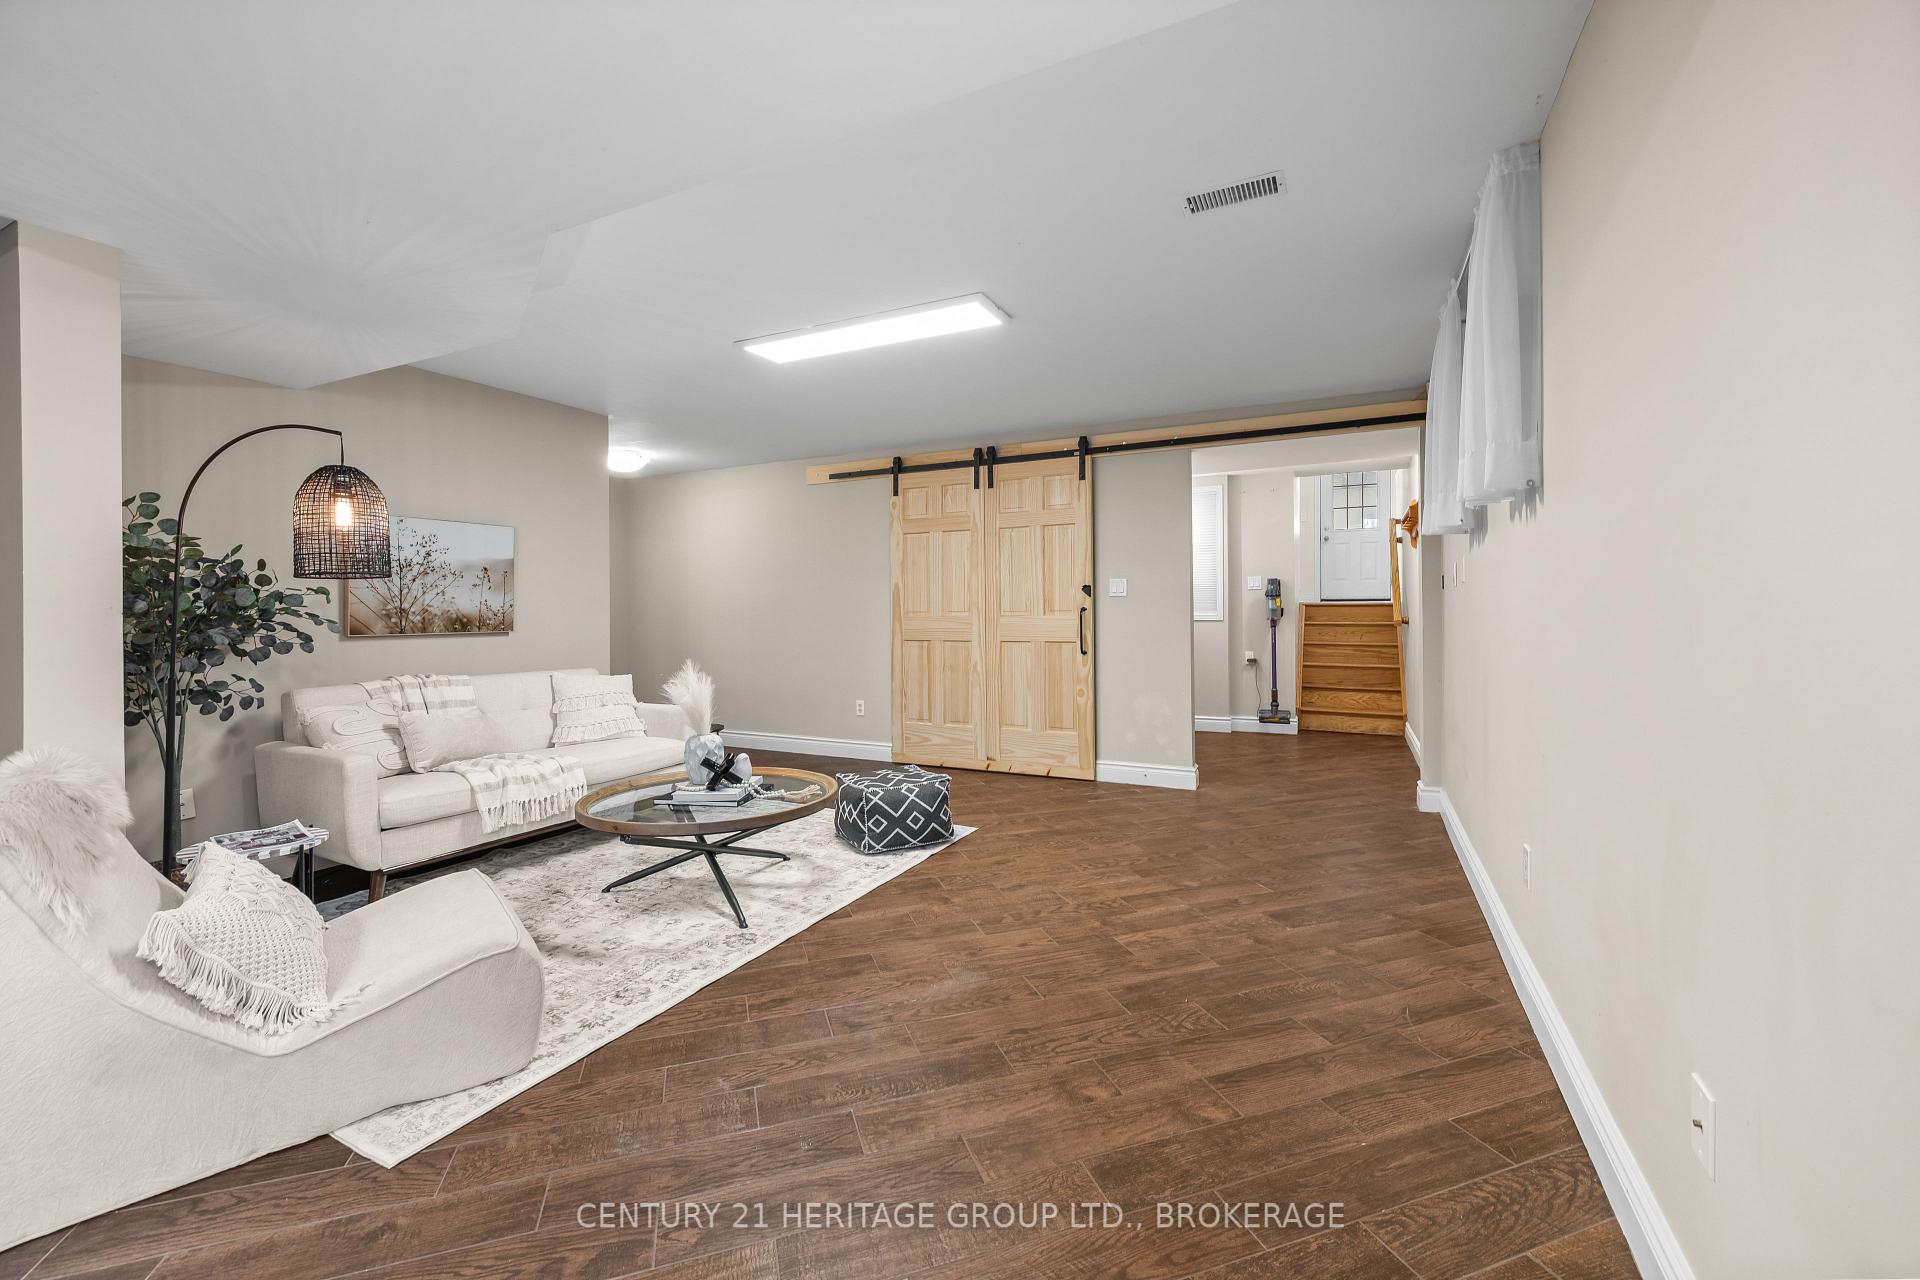
- Recreation—Basement level
- Bedroom 2—Second level
- Game Room—Upper level
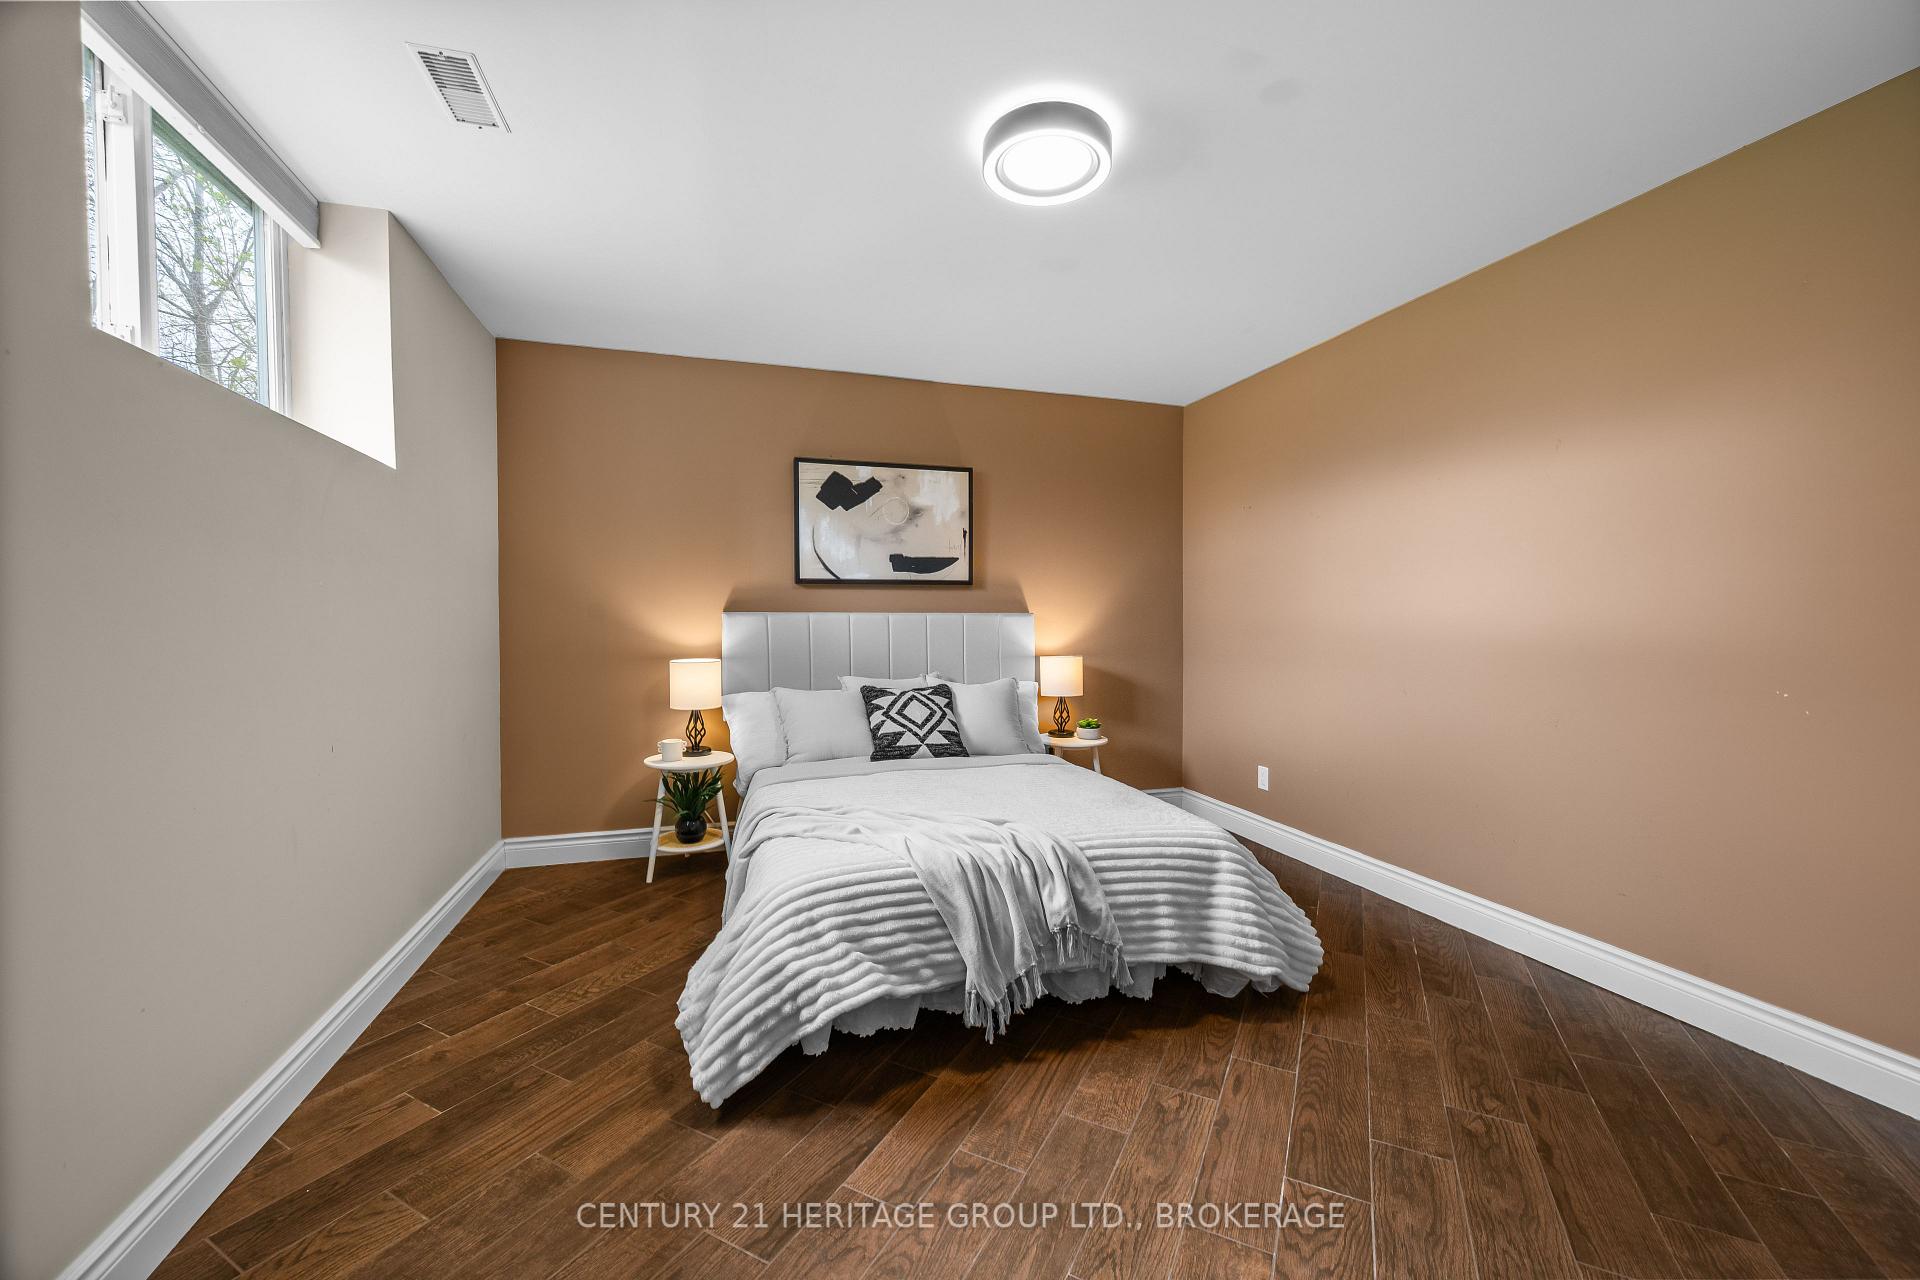
- Bedroom 5—Basement level
- Bathroom—Second level, 4 Pc Bath
- Laundry—Basement level
- Bedroom 3—Second level
- Kitchen—Main level
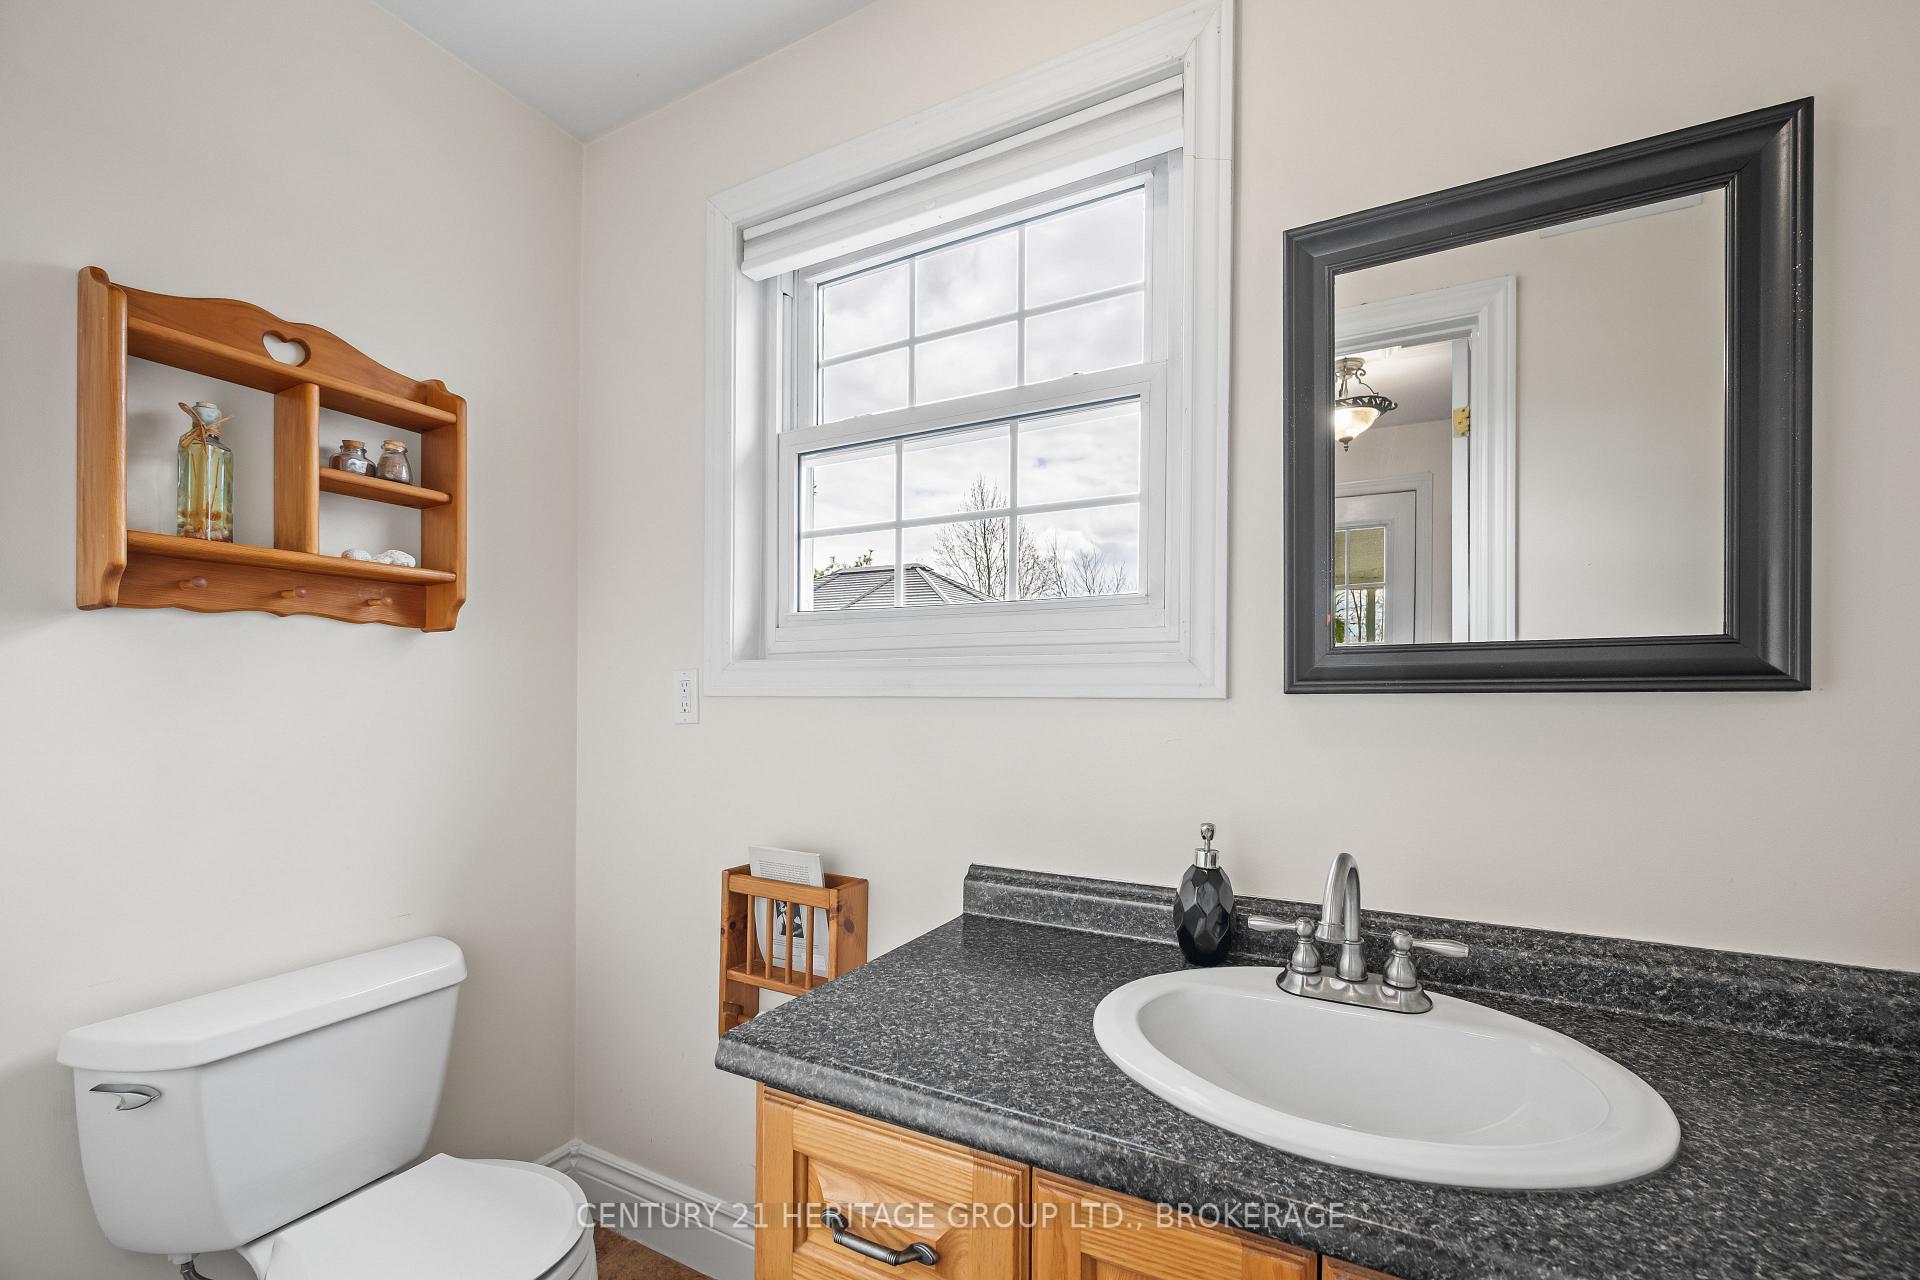
- Powder Room—Main level, 2 Pc Bath
- Primary Bedroom—Main level
- Dining Room—Main level
- Office—Basement level
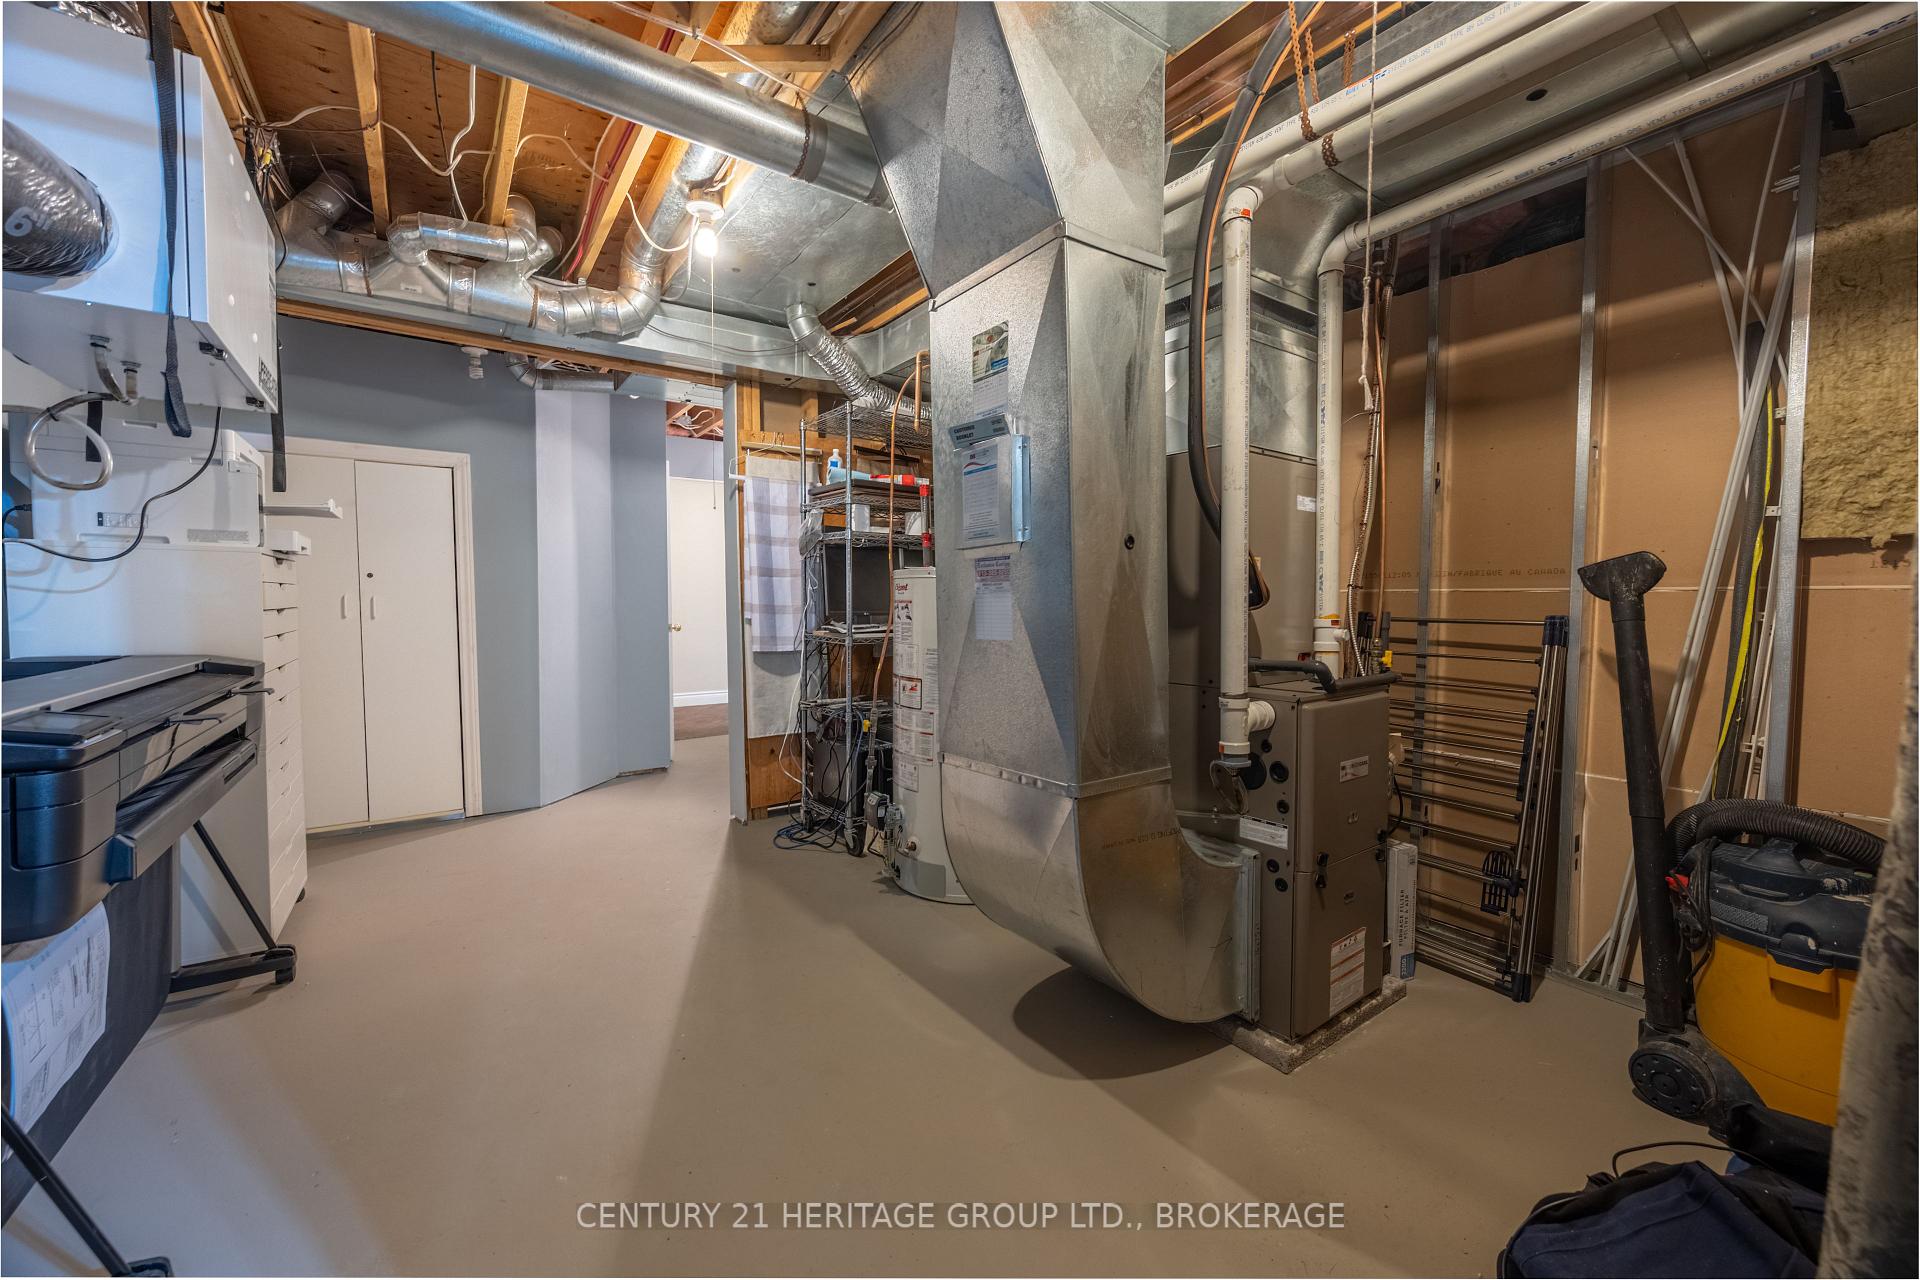
- Utility Room—Basement level
- Great Room—Main level
- Bathroom—Basement level, 3 Pc Bath
- Bedroom 4—Second level
- Room—Basement level
Washrooms
- 4-piece, Second
- 3-piece, Ground
- 3-piece, Lower
- 2-piece, Ground
- Municipality
- Frontenac
- Neighbourhood
- Frontenac South
- Main cross streets
- Colebrook Road
- Directions
- Take Rd. 38 to Yarker Rd/County Rd 4 in Harrowsmith - turn left and follow until you reach Camden-Portland Boundary Road - turn right and follow until you reach Bradford Road - turn right and follow until you reach 5216 Bradford Road.
- MLS® number
- X13758606
- Data source
- Toronto Regional Real Estate Board
- Status change
- 2026-10-19
- Listed on
- 2026-09-09
- Days on market
- 40 days
- Possession type
- Immediate
- Co-op commission
- 2%
- Seller
- Listed by
- CENTURY 21 HERITAGE GROUP LTD., BROKERAGE
Home Market Value
Current home valuation for 5216 Bradford Road N, Frontenac, Frontenac South, Frontenac, ON. Listed for $899,900
HOMEH Estimate
$683,141
Estimated Sales Range
$619,031 - $909,934
HOMEH Estimate for 5216 Bradford Road N, Frontenac, Frontenac South
Calculated with a real agent's CMA method — 45+ years of experience, codified. Not an AI guess.
For the owner
Is this your home? Track its value.
Get this home's HOMEH Estimate by email once a month, with how many homes are for sale around you.
Mortgage Payment Calculator
Compare up to 4 down payment scenarios
5% on first $500K + 10% on $399,900 over $500K
$64,990
| Scenario 1 | Scenario 2 | Scenario 3 | Scenario 4 | |
|---|---|---|---|---|
−Down payment | % $ | % $ | % $ | % $ |
+CMHC insurance | $33,368 | $25,107 | $21,418 | $0 |
=Total mortgage | $867,575 | $835,017 | $786,333 | $719,920 |
Amortization | ||||
Mortgage rate | % | % | % | % |
| Payment frequency | ||||
=Mortgage payment | $4,236monthly | $4,077monthly | $3,839monthly | $3,515monthly |
Land Transfer Tax
$14,473
$14,473
Around this home
No schools found nearby
Data provided by OpenStreetMap & Fraser Institute School Rankings
Ask HOMEH
New!Hi there!
👋Text or call (416) 301-9001
Recommended for you
Based on homes you've looked at.
No recommended properties found.
Nearby similar homes
No nearby properties found.
More real estate resources
Other homes nearby
Explore this area
Nearby neighbourhoods
No nearby listings available.