
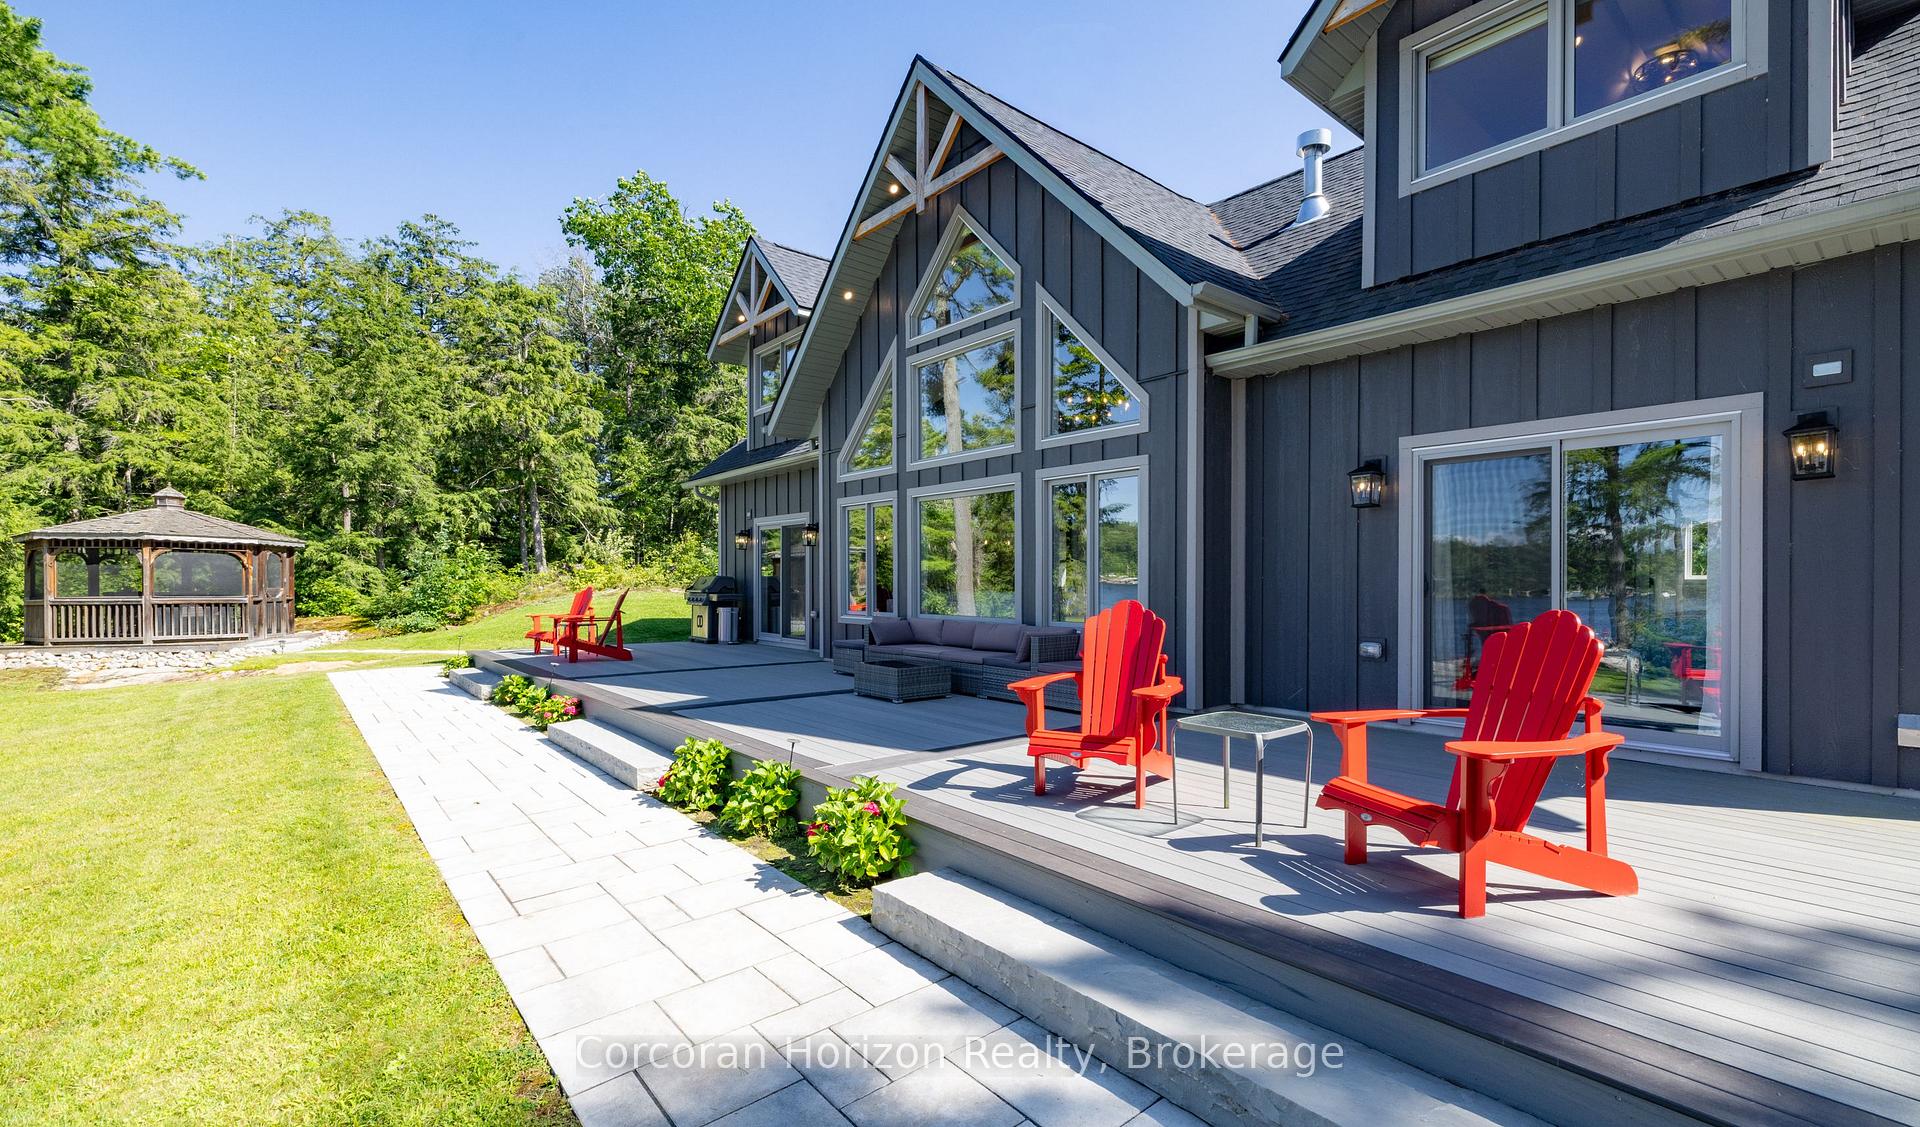


157 Nicholson Road
Georgian Bay (Baxter), ON L0K 1S0
- 4Bedrooms
- 3Bathrooms
- 2Garage
- 2500–3000Sq Ft
- $9,432Tax
- 294 ftLot frontage
 Free EstimateSee Free Estimate Report

Sale & Price History for 157 Nicholson Road, Georgian Bay, Baxter
| Start Date | End Date | Price | Event | MLS# |
|---|---|---|---|---|
| No listing history available | ||||
Real estate boards require you to or to see the full details of this property.
*Sold prices and complete sale & price history are regulated data. Under the Trust in Real Estate Services Act, 2002 (TRESA) and the rules of the Real Estate Council of Ontario (RECO), and pursuant to the Multiple Listing Service® rules of the Canadian Real Estate Association (CREA) and the Toronto Regional Real Estate Board (TRREB), this information may be shown only to registered users who have agreed to the applicable terms of use (a Virtual Office Website, or "VOW," arrangement). HOMEH Inc., Brokerage therefore provides it to signed-in members only. Creating an account is free and takes under a minute.
About 157 Nicholson Road, Georgian Bay, Baxter
Summarized Description
- Custom-built estate on Gloucester Pool
- 294 feet of pristine shoreline
- Breathtaking panoramic views and sunsets
- Gourmet kitchen with high-end appliances
- Three private sandy beaches for relaxation
- Oversized garage with guest suite above
- Exceptional outdoor living and entertaining space
- Rare opportunity for waterfront ownership
**TURN-KEY LUXURY WATERFRONT LIVING - AN EXCEPTIONAL MUSKOKA ESTATE!** Some properties offer a beautiful cottage. Others offer an extraordinary lifestyle. Welcome to a rare waterfront retreat on Gloucester Pool in Little Go Home Bay, where exceptional privacy, breathtaking sunsets, and effortless luxury come together. **Available with a turnkey, move-in-ready option**, this remarkable estate invites you to arrive, unwind, and begin making memories from day one. Set on an exceptionally private, level point lot with over 294 feet of pristine shoreline, the property commands spectacular 180-degree panoramic views with coveted western and northwestern exposure. The custom-built residence offers over 2,600 sq. ft. of refined living space, featuring 4 bedrooms plus a versatile loft/office, 3 bathrooms, soaring vaulted ceilings, and expansive, light-filled interiors overlooking the water. A beautifully appointed gourmet kitchen features granite countertops, custom pull-outs, and a professional JennAir gas range with a high-capacity hood. Outdoors, discover over 1,400 sq. ft. of composite decking in front of the cottage, a covered wraparound deck, shaded BBQ gazebo, and a charming 10-foot cedar gazebo perched atop natural granite. Three private sandy beaches create an extraordinary waterfront playground, including one with a gradual entry extending into approximately seven feet of crystal-clear water, reminiscent of a private natural swimming pool. A spacious double-car garage/workshop completes the property. From leisurely mornings overlooking the bay to afternoons on the water and evenings beneath unforgettable Muskoka sunsets, every moment feels exceptional. A rare opportunity to own a private legacy waterfront estate, with the option to enjoy it turn-key from the moment you arrive.
Key Facts & Features
Property Costs
- Annual Property Tax Amount
- $9,432
- Land Transfer Tax Fee
- $50,975
- Basement Type
- Crawl Space
Interior Features
- Laundry Level
- Main Level
- Interior Extras
- Auto Garage Door Remote, Carpet Free, Primary Bedroom - Main Floor, Propane Tank, Steam Room, Storage
- View
- Clear, Trees/Woods, Water, Lake
- Fireplace/Stove
- Yes
- Fireplace Features
- Propane
- Elevator
- No
Exterior Features
- Exterior Extras
- Deck, Privacy
- Pool
- None
- Property Features
- Clear View, Lake Access, Wooded/Treed, Waterfront
- Other Structures
- Sauna, Gazebo
Building
- Building Type
- Other
- Building Style
- 2-Storey
- Approx Age
- 0-5
Construction
- Exterior Finish
- Hardboard, Wood
- Roof
- Asphalt Shingle
- Foundation Details
- Block, Poured Concrete
- Special Designation
- Unknown
Lot
- Lot Front
- 294.00 ft
Exclusions
- Exclusions
- All electrical light fixtures; all window coverings; Stove; Refrigerator; Microwave; Dishwasher, Clothes Washer; Clothes Dryer; & Garage DoorOpener
Parking & Garages
- Garage Type
- Detached
- Garage Spaces
- 2
- Parking Spaces
- 8
- Total Garage And Parking Spaces
- 10
Heating & Cooling
- Heat Source
- Propane
- Heat Type
- Forced Air
- Air Conditioning
- Central Air
- Water
- Other
- Sewers
- Septic
- Natural Gas
- No
- Hydro
- Yes
- Telephone
- Yes
- Bedrooms
- 4
- Washrooms
- 3
- Kitchens
- 1
Room sizes
- Dining Room—Main level, Hardwood Floor, Combined w/Living, Beamed Ceilings
- Foyer31 X 7Main level, Hardwood Floor, Double Closet
- Bedroom20.2 X 16.4Second level, Hardwood Floor, Picture Window, Closet
- Bedroom12.4 X 9.10Second level, Hardwood Floor, Picture Window
- Game Room10.7 X 8.6Second level, Hardwood Floor, Vaulted Ceiling(s), Overlooks Living
- Primary Bedroom14.6 X 12.4Second level, Hardwood Floor, 3 Pc Ensuite, Sliding Doors
- Living Room—Main level, Hardwood Floor, Combined w/Dining, Vaulted Ceiling(s)
- Kitchen14.4 X 10.8Main level, Beamed Ceilings, Hardwood Floor, Stainless Steel Appl
- Bedroom12.5 X 8.10Second level, Hardwood Floor, Picture Window
Washrooms
- 3-piece, Main
- 2-piece, Main
- 3-piece, Second
- Municipality
- Georgian Bay
- Neighbourhood
- Baxter
- Main cross streets
- WHITES FALLS ROAD/SOUTHBAY ROAD
- Zoning
- SR1
- Directions
- HWY 400 TO EXIT 162 (WHITES FALLS ROAD/SOUTHBAY ROAD) TURN RIGHT TO #157 NICHOLSON ROAD-VEER TO RIGHT GOING DOWN HILL
- Waterfront
- Direct
- MLS® number
- X14033254
- Data source
- Toronto Regional Real Estate Board
- Listed on
- 2026-10-14
- Updated on
- 2026-10-14
- Days on market
- 1 day
- Possession date
- 2026-10-30
- Possession type
- Flexible
- Co-op commission
- 2.5 % +hst
- Seller
- Listed by
- CORCORAN HORIZON REALTY
Home Market Value
Current home valuation for 157 Nicholson Road, Georgian Bay, Baxter, Georgian Bay, ON. Listed for $2,580,000
HOMEH Estimate
—
Estimated Sales Range
—
HOMEH Estimate for 157 Nicholson Road, Georgian Bay, Baxter
Calculated with a real agent's CMA method — 45+ years of experience, codified. Not an AI guess.
Mortgage Payment Calculator
Compare up to 4 down payment scenarios
20% required for homes $1.5M or more
$516,000
| Scenario 1 | Scenario 2 | Scenario 3 | Scenario 4 | |
|---|---|---|---|---|
−Down payment | % $ | % $ | % $ | % $ |
+CMHC insurance | $0 | $0 | $0 | $0 |
=Total mortgage | $2,064,000 | $1,935,000 | $1,806,000 | $1,677,000 |
Amortization | ||||
Mortgage rate | % | % | % | % |
| Payment frequency | ||||
=Mortgage payment | $10,077monthly | $9,448monthly | $8,818monthly | $8,188monthly |
Land Transfer Tax
$50,975
$50,975
Around this home
No schools found nearby
Data provided by OpenStreetMap & Fraser Institute School Rankings
Ask HOMEH
New!Hi there!
👋Text or call (416) 301-9001
Recommended for you
Based on homes you've looked at.
No recommended properties found.
Nearby similar homes
No nearby properties found.
More real estate resources
Other homes nearby
Explore this area
Nearby neighbourhoods
No nearby listings available.