
2 Island 1210
Georgian Bay (Baxter), ON P0E 1E0
- 5Bedrooms
- 4Bathrooms
- 0Garage
- 1500–2000Sq Ft
- $7,353Tax
- 520×209 ftLot Size
 Free EstimateSee Free Estimate Report

This listing has ended. It is no longer available.
Property not available for sale or for rent.
Sale & Price History for 2 Island 1210, Georgian Bay, Baxter
Real estate boards require you to or to see the full details of this property.
*Sold prices and complete sale & price history are regulated data. Under the Trust in Real Estate Services Act, 2002 (TRESA) and the rules of the Real Estate Council of Ontario (RECO), and pursuant to the Multiple Listing Service® rules of the Canadian Real Estate Association (CREA) and the Toronto Regional Real Estate Board (TRREB), this information may be shown only to registered users who have agreed to the applicable terms of use (a Virtual Office Website, or "VOW," arrangement). HOMEH Inc., Brokerage therefore provides it to signed-in members only. Creating an account is free and takes under a minute.
About 2 Island 1210, Georgian Bay, Baxter
Summarized Description
- Custom-built cottage with stunning granite features
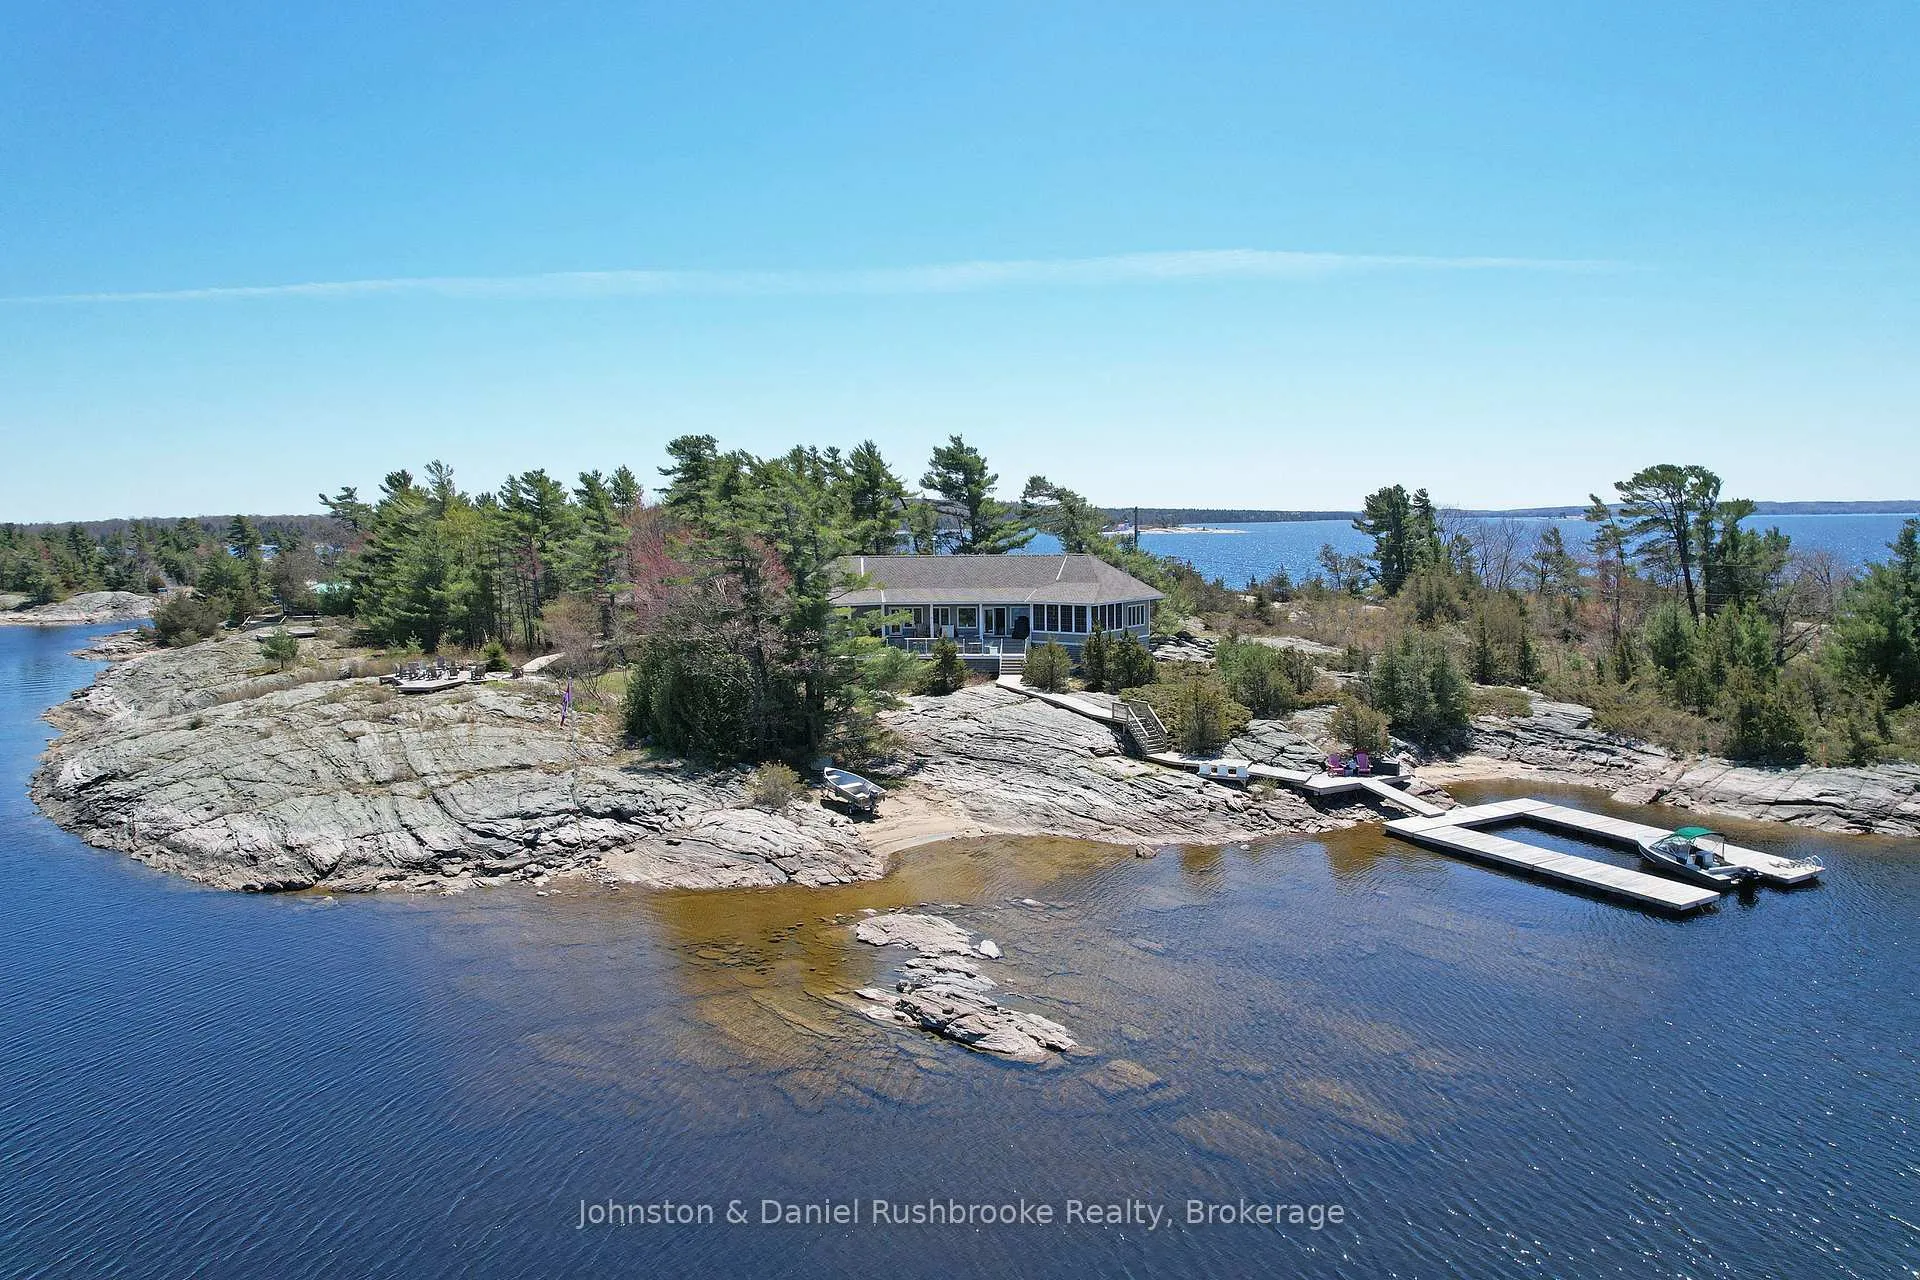
- 520 feet of pristine shoreline on Georgian Bay
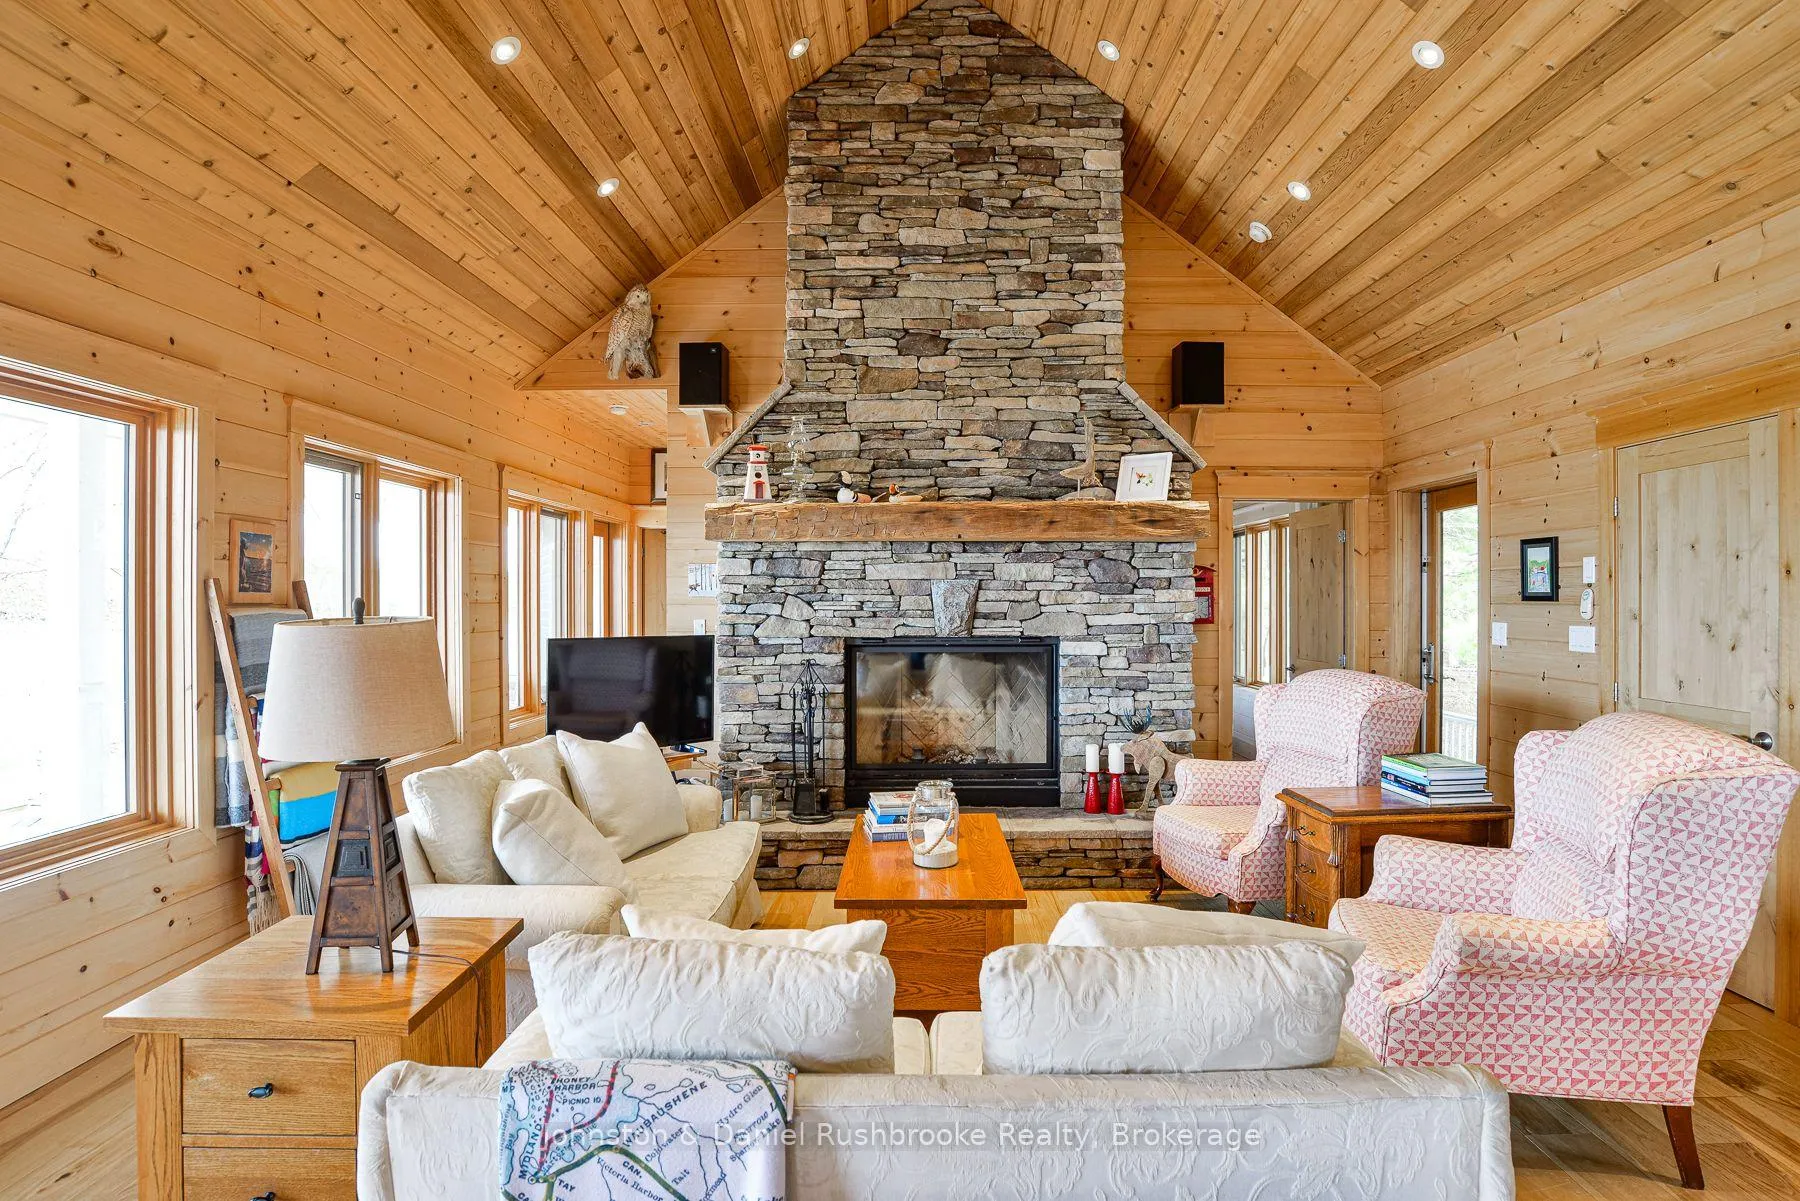
- Expansive windows and vaulted ceilings throughout
- Muskoka Room for seamless indoor-outdoor living
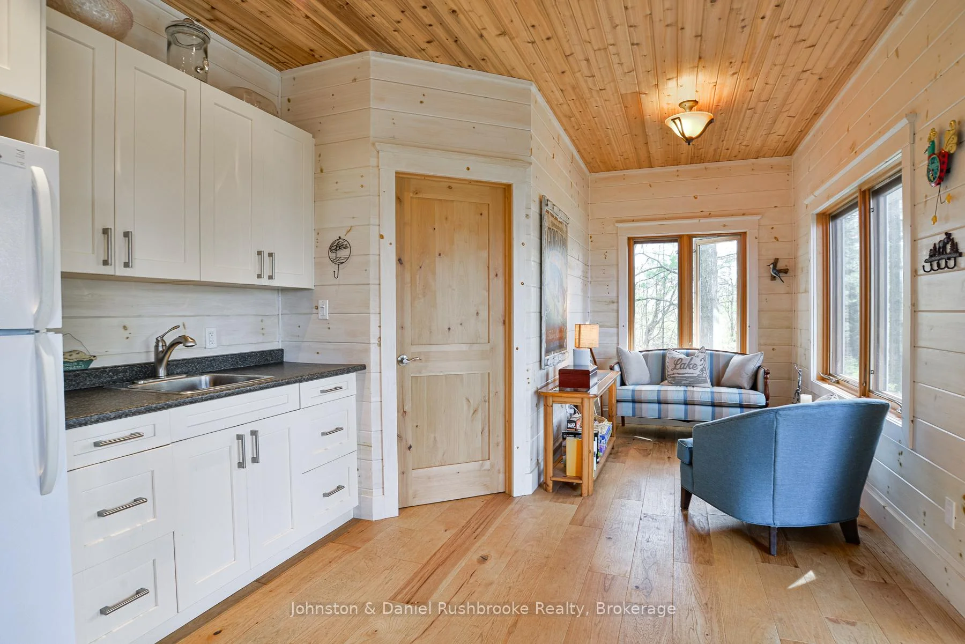
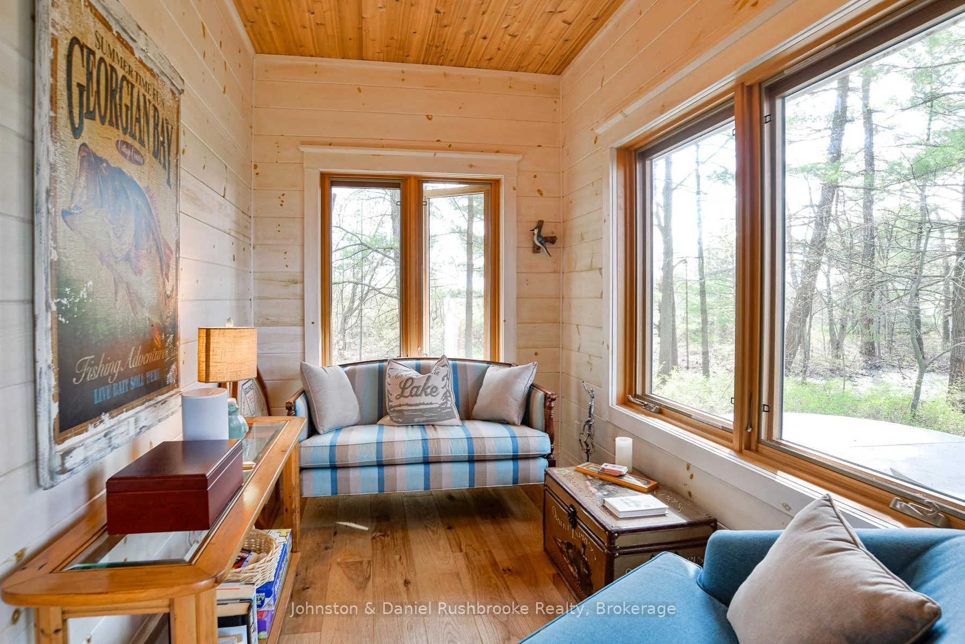
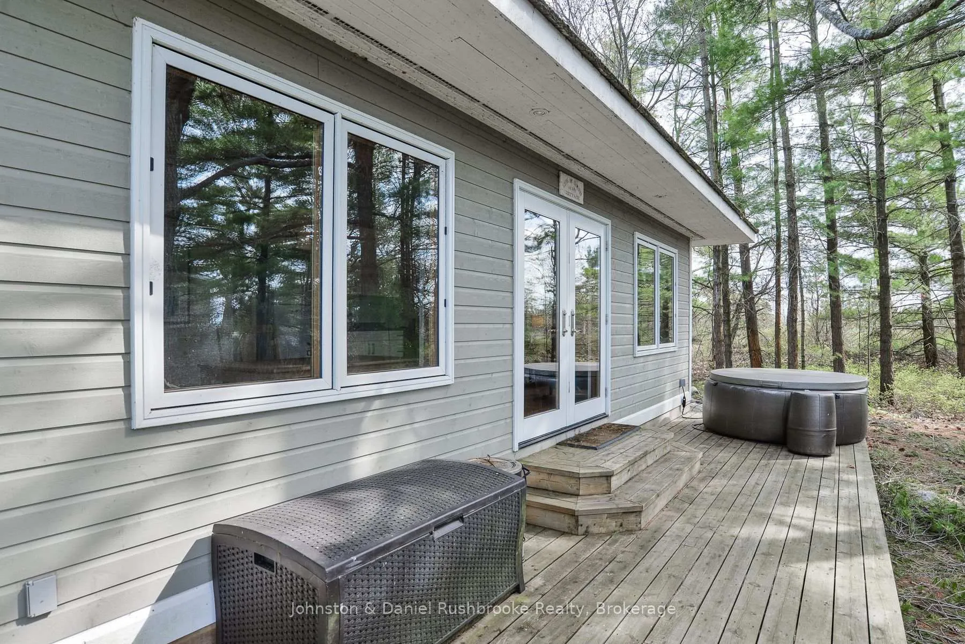
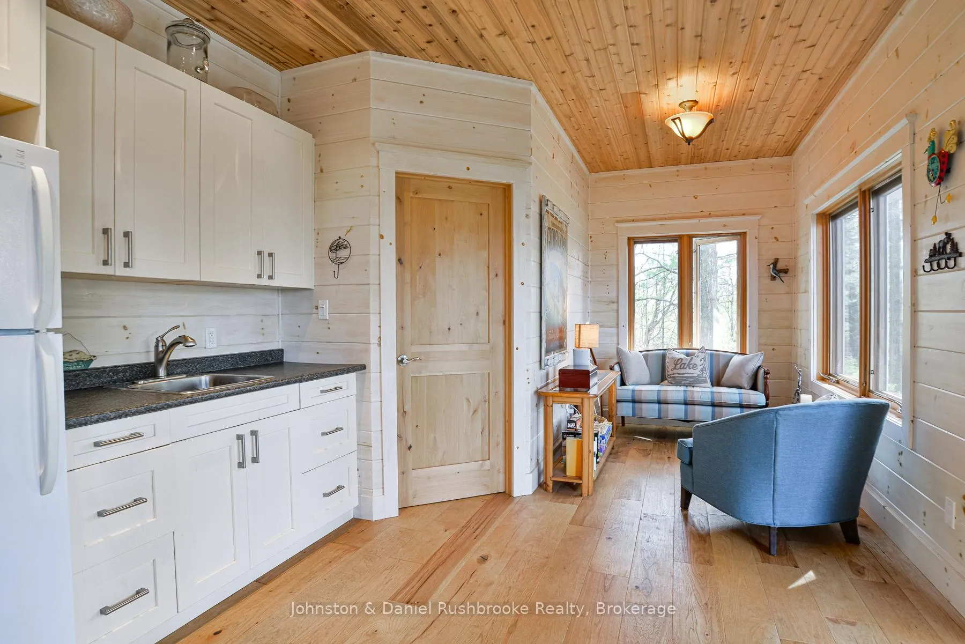
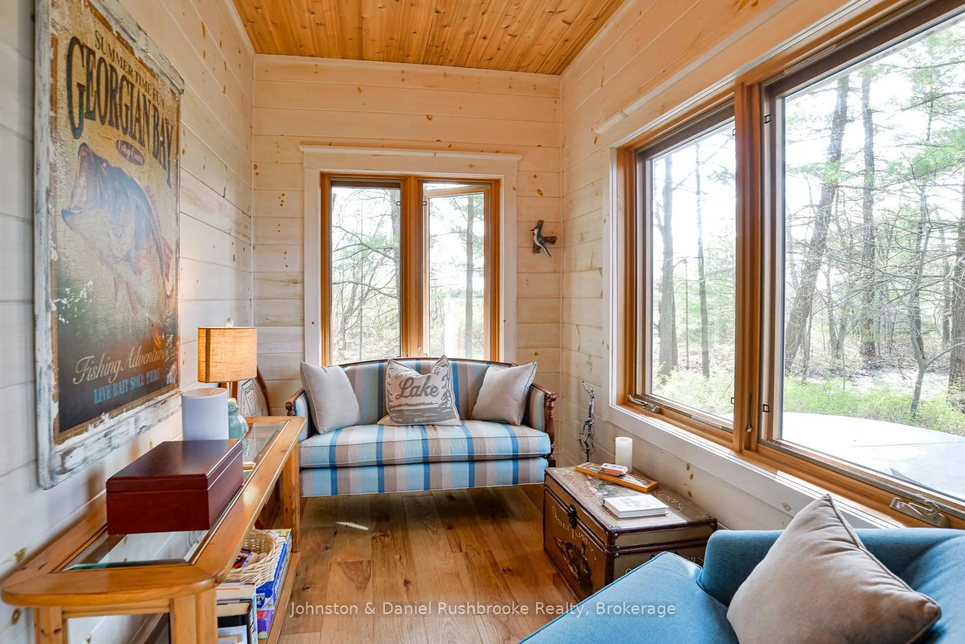
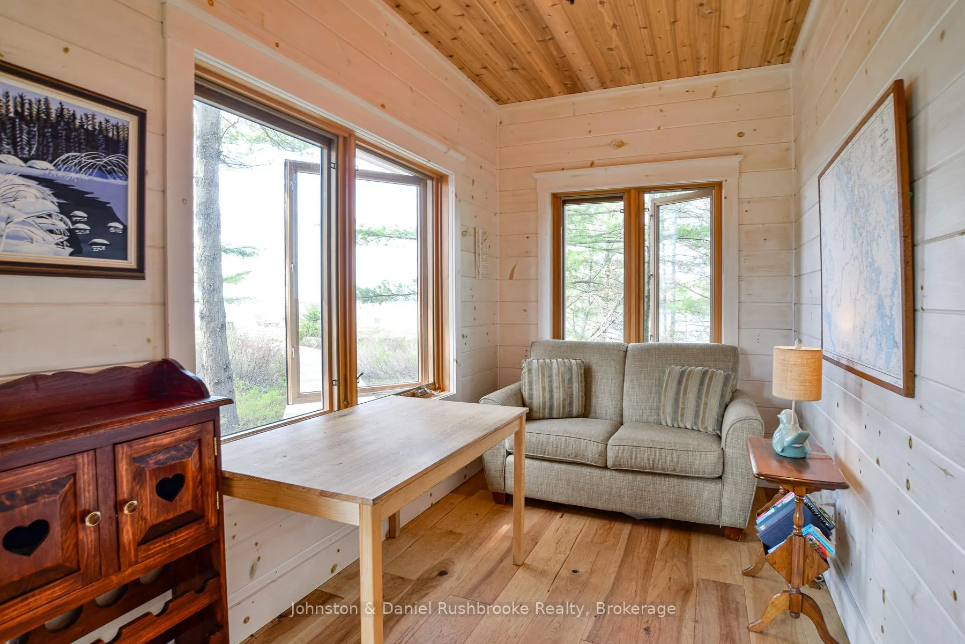
- Guest bunkie with kitchenette and private deck
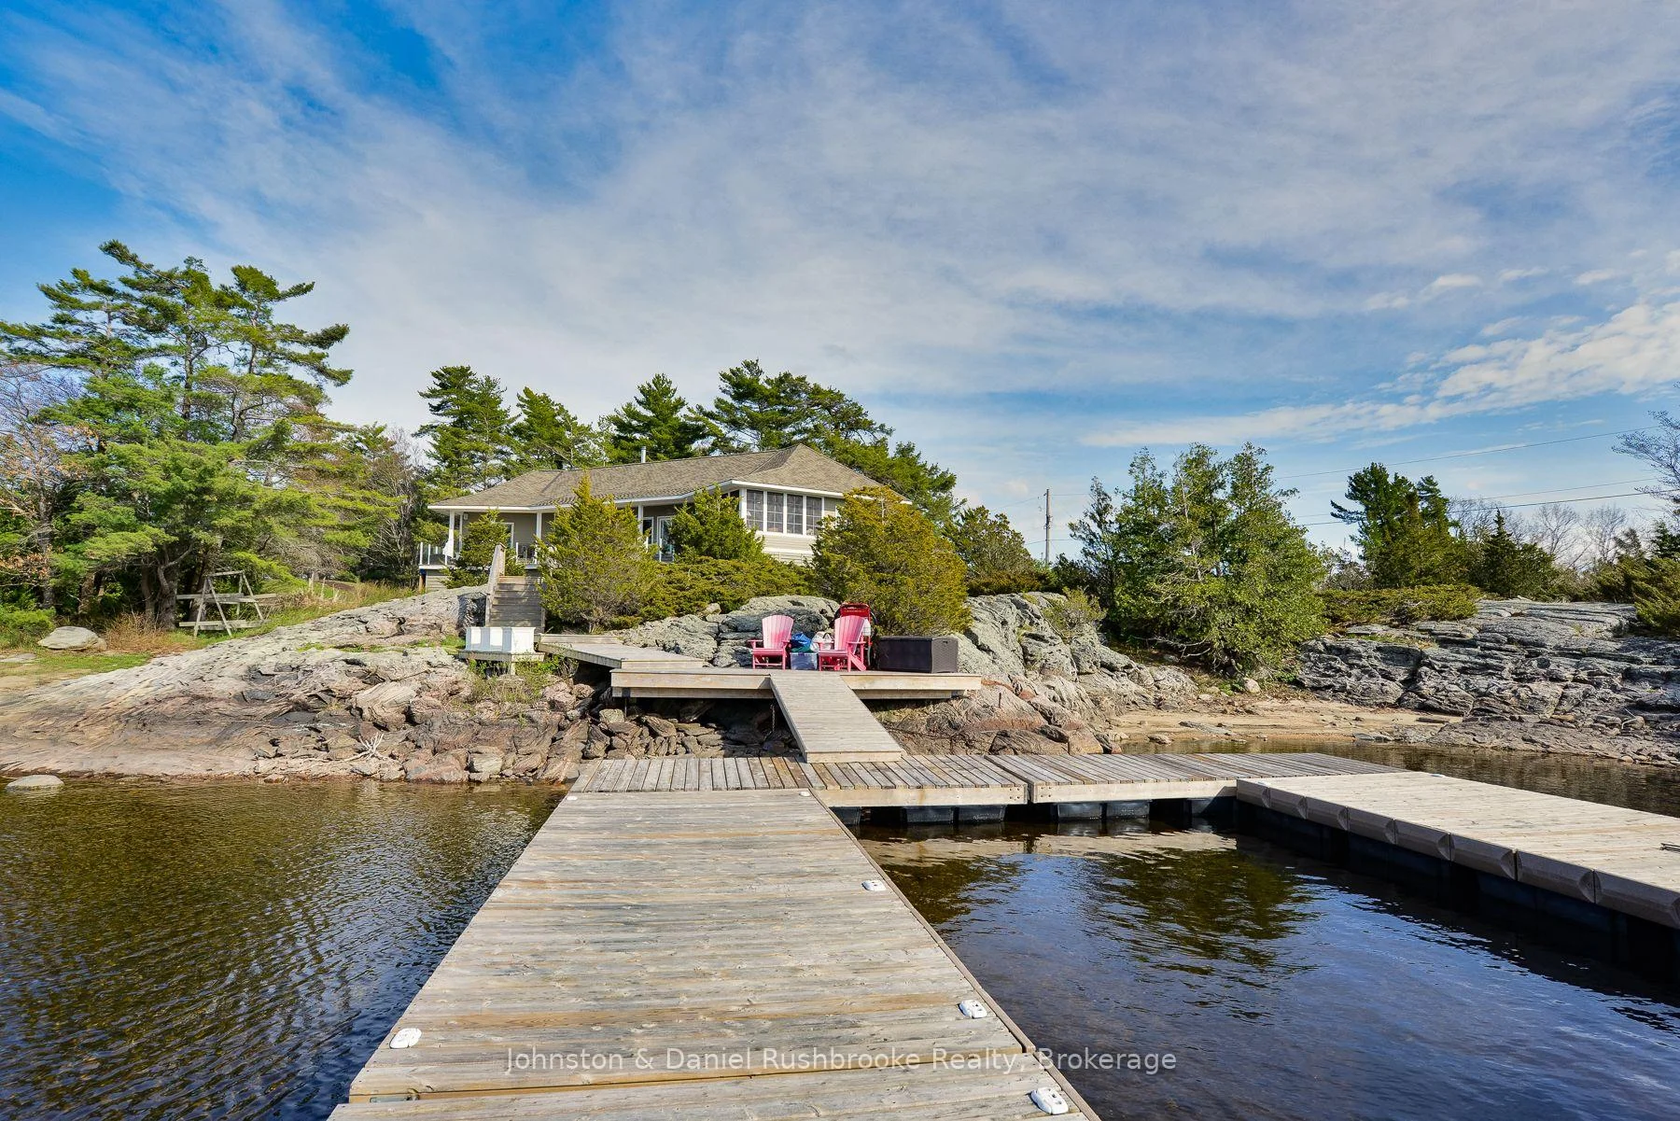
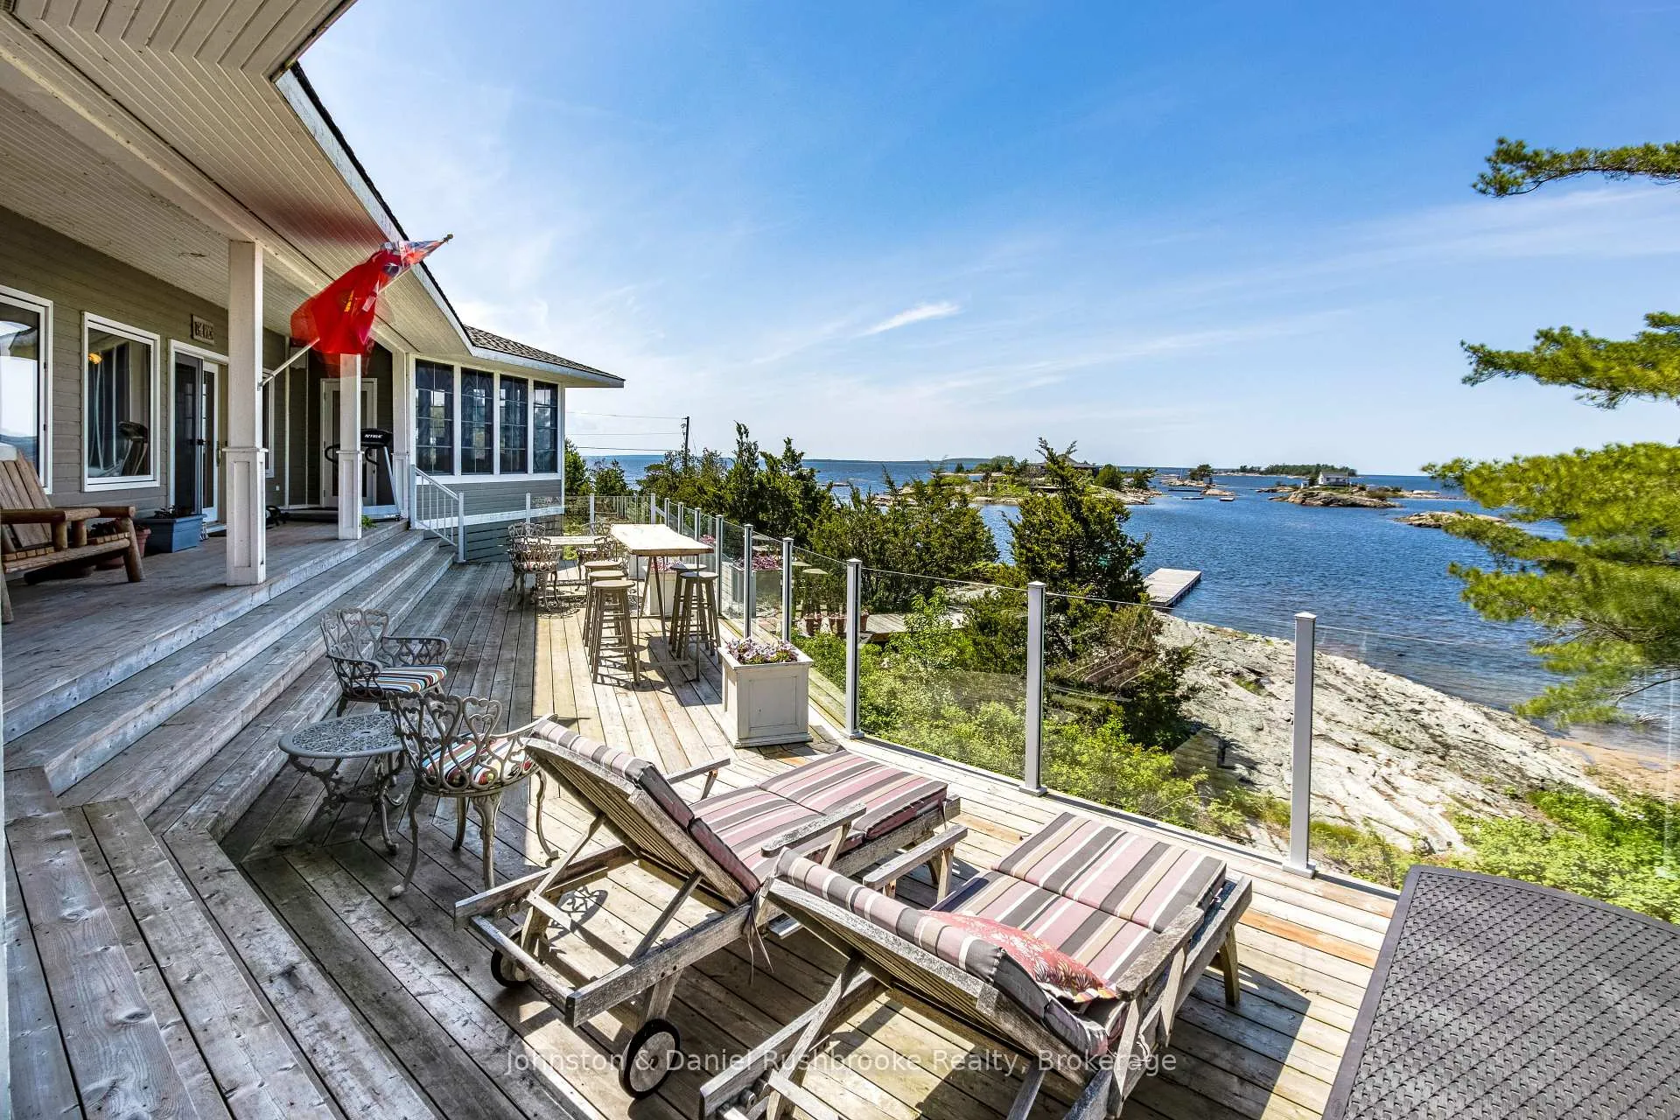
- Deep-water dockage for easy boating access
- Panoramic views from partially covered deck
- Vacant lot available for privacy or expansion
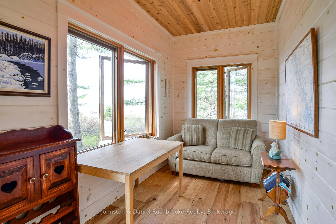
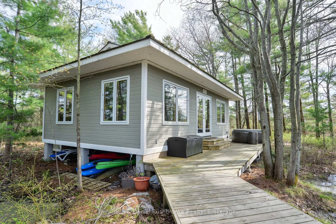
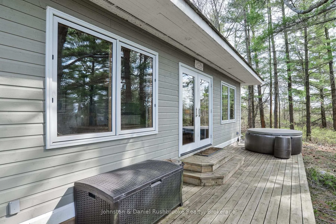
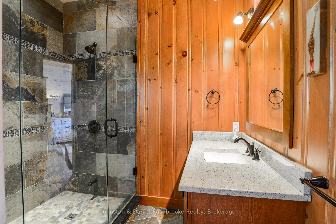
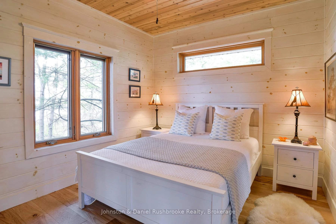
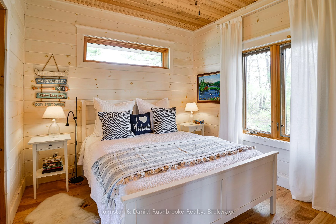
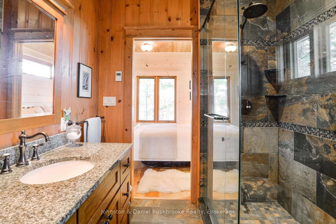
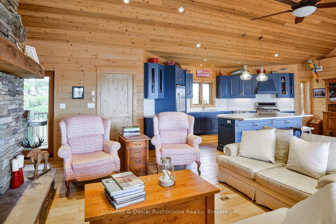
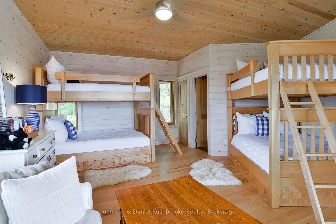
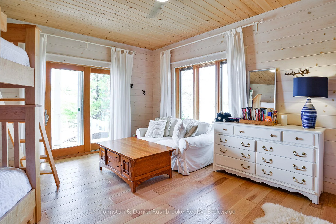
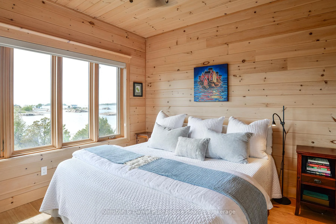
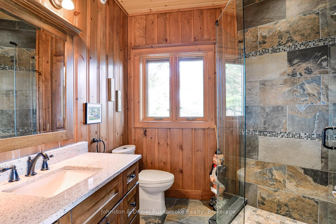
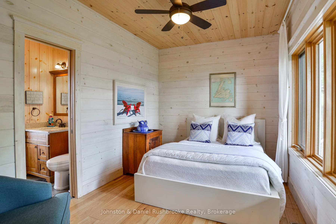
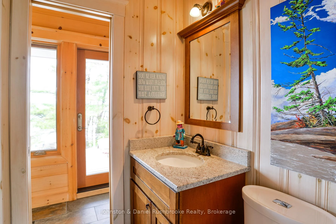
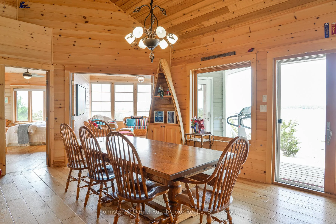
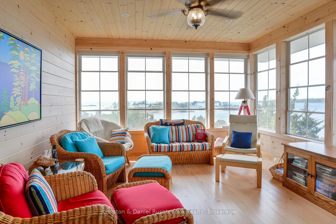
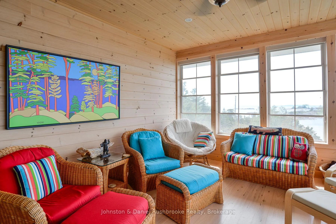
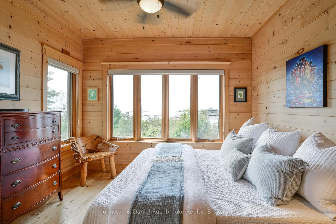
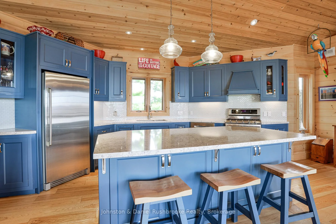
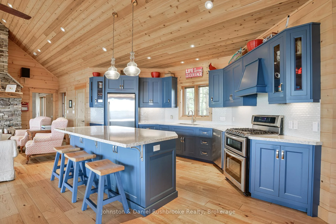
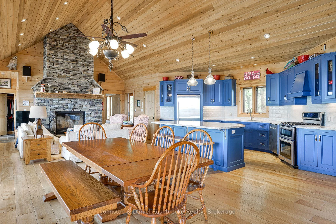
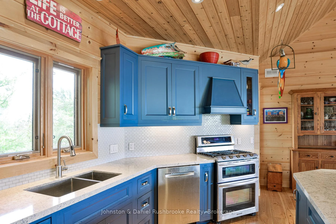
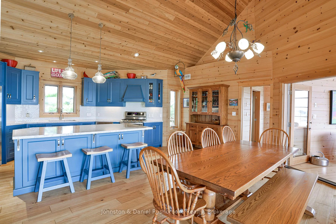
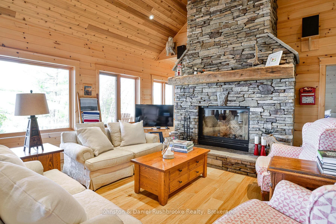
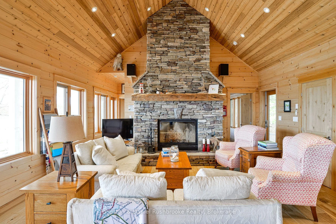
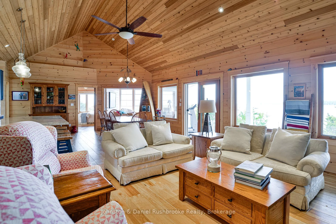
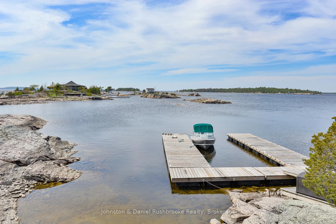
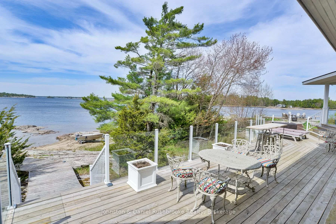
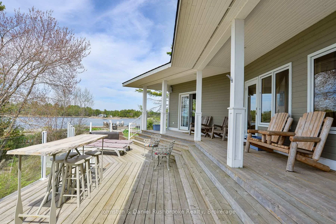
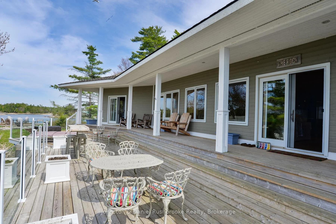
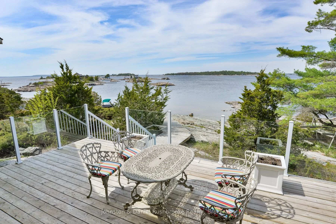
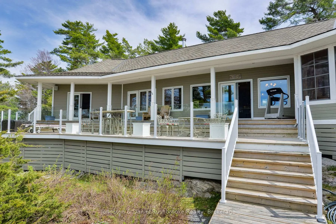
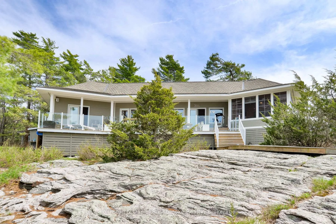
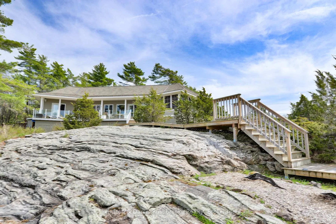
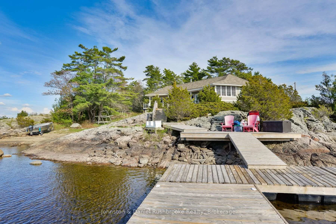
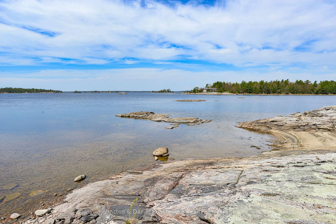
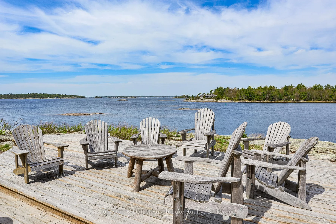
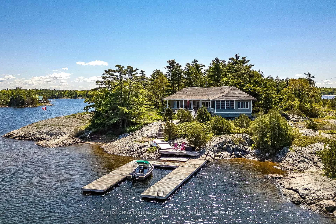
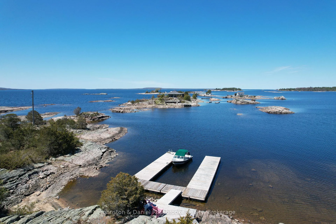
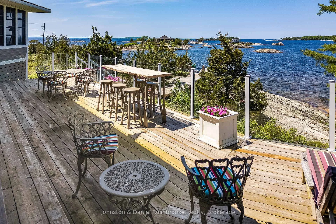
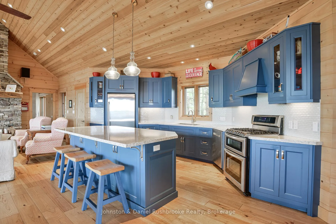
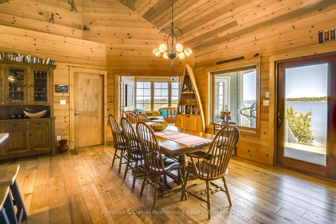
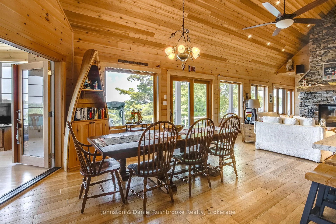
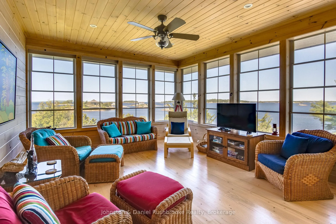
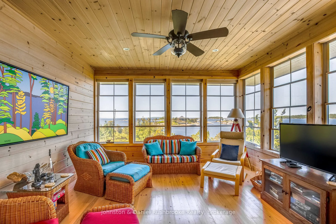
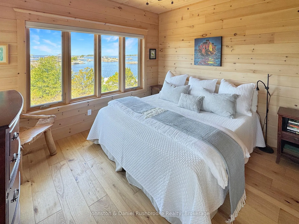
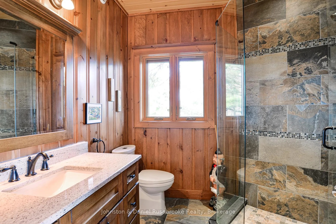
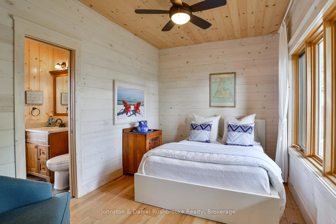
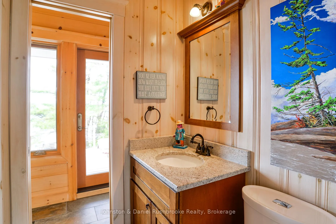
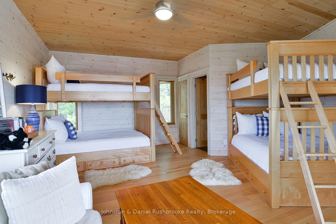
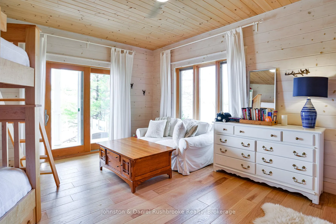
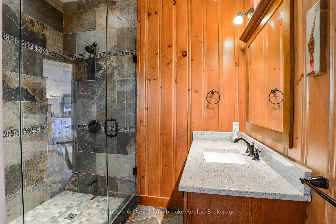
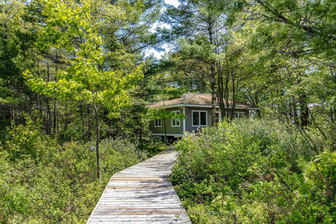
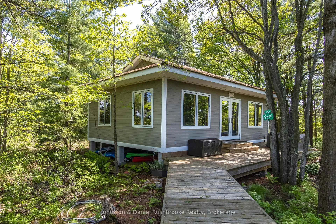
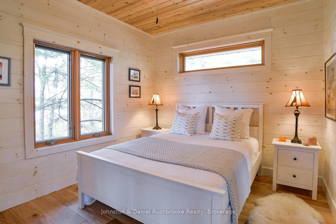
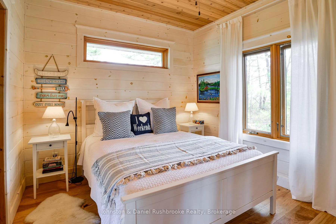
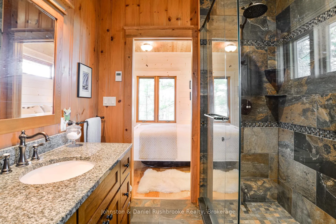
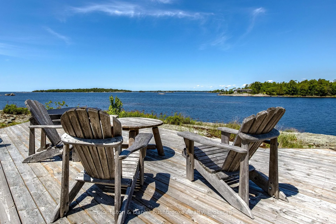
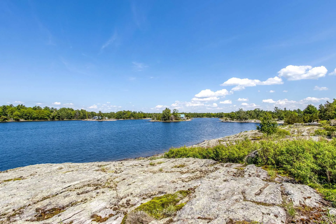
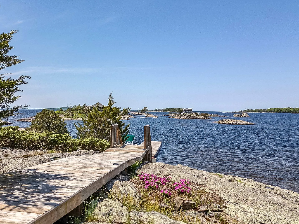
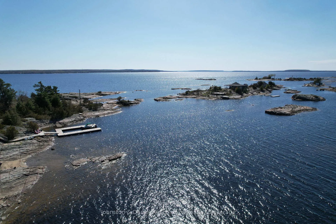
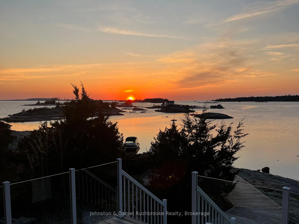
Carved from granite and framed by windswept pines, this stunning island in Georgian Bay's prized Cognashene area offers 520 feet of pristine shoreline. The custom-built cottage is anchored by vaulted ceilings, a stone fireplace, and expansive windows that bring the Bay into every room. Hickory hardwood runs throughout most of the rooms. The Muskoka Room, with its pine flooring and retractable Weatherwall windows, provides a seamless transition between indoors and out, perfect for summer evenings or cozy fall afternoons. The open-concept kitchen offers generous prep space and looks out over the water. The main cottage features 3 bedrooms and 3 bathrooms, including a tranquil primary with an ensuite, a guest bedroom with a 2-piece bath, and a third bedroom perfect for teens with a separate entrance, and a 3-piece bath. All bathrooms feature heated tile floors. The 620 sq. ft. guest bunkie provides 2 additional bedrooms, a sitting area, a shared bath, and its own kitchenette, plus a private deck and hot tub for star-filled evenings. Outdoor living is effortless with an 800 sq. ft. partially covered deck offering panoramic Bay views, and a 400 sq. ft. waterside deck with sun from dawn to dusk. Boaters will love the deep-water dockage at the U-shaped floating dock, with quick access to open water. This timeless retreat is designed for a new family's effortless connection to the splendour and serenity of the Bay. A spectacular adjoining vacant lot is also available for those seeking extended privacy or future expansion. Just a 15-minute boat ride from the nearest Honey Harbour marina, yet completely removed from the rhythm of everyday life, this rare island offering is more than a cottage. It is a story waiting to be lived in one of Georgian Bay's most coveted areas. Discover the mystique of Georgian Bay island cottaging, it's unmatched by any other cottage destination.
Key Facts & Features
Property Costs
- Annual Property Tax Amount
- $7,353
- Land Transfer Tax Fee
- $48,850
- Basement Type
- None
Interior Features
- Laundry Level
- Main Level
- Interior Extras
- Primary Bedroom - Main Floor, Water Heater Owned
- Fireplace/Stove
- Yes
- Fireplace Features
- Wood
- Elevator
- No
Exterior Features
- Pool
- None
- Property Features
- Island
Building
- Building Type
- Detached
- Building Style
- Bungalow
Construction
- Exterior Finish
- Wood
- Roof
- Asphalt Shingle
- Foundation Details
- Piers
- Special Designation
- Unknown
Lot
- Lot Front
- 520.00 ft
- Lot Depth
- 209.00 ft
- Lot Size
- 1.32
Inclusions
- Inclusions
- Talk to LA
Exclusions
- Exclusions
- Talk to LA
Parking & Garages
- Garage Type
- None
- Garage Spaces
- 0
- Parking Spaces
- 0
- Total Garage And Parking Spaces
- 0
Heating & Cooling
- Heat Source
- Wood
- Heat Type
- Other
- Air Conditioning
- None
- Water
- Other
- Sewers
- Septic
- Hydro
- Available
- Telephone
- Available
- Bedrooms
- 5
- Washrooms
- 4
- Kitchens
- 2
Room sizes
- Living Room—Main level, W/O To Deck
- Dining Room—Main level
- Kitchen—Main level
- Pantry—Main level
- Sunroom—Main level
- Primary Bedroom—Main level
- Bathroom—Main level, 3 Pc Ensuite
- Bedroom 2—Main level
- Bathroom—Main level, 3 Pc Ensuite
- Bedroom 3—Main level
- Bathroom—Main level, 2 Pc Ensuite
- Laundry—Main level
- Living Room—Main level
- Kitchen—Main level
- Bedroom 4—Main level
- Bedroom 5—Main level
- Bathroom—Main level, 3 Pc Bath
Washrooms
- 3-piece, Main
- 2-piece, Main
- 3-piece, Main
- 3-piece, Main
- Municipality
- Georgian Bay
- Neighbourhood
- Baxter
- Main cross streets
- Honey Harbour
- Zoning
- SRI2
- Directions
- By boat from Honey Harbour
- Waterfront
- Direct
- MLS® number
- X13000996
- Data source
- Toronto Regional Real Estate Board
- Status change
- 2026-10-15
- Listed on
- 2026-04-14
- Days on market
- 184 days
- Possession type
- Flexible
- Co-op commission
- 3.0 + HST
- Seller
- Listed by
- Johnston & Daniel Rushbrooke Realty
Home Market Value
Current home valuation for 2 Island 1210, Georgian Bay, Baxter, Georgian Bay, ON. Listed for $2,495,000
HOMEH Estimate
—
Estimated Sales Range
—
HOMEH Estimate for 2 Island 1210, Georgian Bay, Baxter
Calculated with a real agent's CMA method — 45+ years of experience, codified. Not an AI guess.
For the owner
Is this your home? Track its value.
Get this home's HOMEH Estimate by email once a month, with how many homes are for sale around you.
Mortgage Payment Calculator
Compare up to 4 down payment scenarios
20% required for homes $1.5M or more
$499,000
| Scenario 1 | Scenario 2 | Scenario 3 | Scenario 4 | |
|---|---|---|---|---|
−Down payment | % $ | % $ | % $ | % $ |
+CMHC insurance | $0 | $0 | $0 | $0 |
=Total mortgage | $1,996,000 | $1,871,250 | $1,746,500 | $1,621,750 |
Amortization | ||||
Mortgage rate | % | % | % | % |
| Payment frequency | ||||
=Mortgage payment | $9,745monthly | $9,136monthly | $8,527monthly | $7,918monthly |
Land Transfer Tax
$48,850
$48,850
Around this home
No schools found nearby
Data provided by OpenStreetMap & Fraser Institute School Rankings
Ask HOMEH
New!Hi there!
👋Text or call (416) 301-9001
Recommended for you
Based on homes you've looked at.
No recommended properties found.
Nearby similar homes
No nearby properties found.
More real estate resources
Other homes nearby
Explore this area
Nearby neighbourhoods
No nearby listings available.