
334 Musquosh River Shr
Georgian Bay (Gibson), ON P0C 1H0
- 3Bedrooms
- 1Bathroom
- 0Garage
- 700–1100Sq Ft
- $2,161Tax
- 152×353 ftLot Size
 Estimated Value:$448,907See Free Estimate Report

Sale & Price History for 334 Musquosh River Shr, Georgian Bay, Gibson
| Start Date | End Date | Price | Event | MLS# |
|---|---|---|---|---|
| No listing history available | ||||
Real estate boards require you to or to see the full details of this property.
*Sold prices and complete sale & price history are regulated data. Under the Trust in Real Estate Services Act, 2002 (TRESA) and the rules of the Real Estate Council of Ontario (RECO), and pursuant to the Multiple Listing Service® rules of the Canadian Real Estate Association (CREA) and the Toronto Regional Real Estate Board (TRREB), this information may be shown only to registered users who have agreed to the applicable terms of use (a Virtual Office Website, or "VOW," arrangement). HOMEH Inc., Brokerage therefore provides it to signed-in members only. Creating an account is free and takes under a minute.
About 334 Musquosh River Shr, Georgian Bay, Gibson
Summarized Description
- Exceptional sandy waterfront with 152 feet of shoreline.
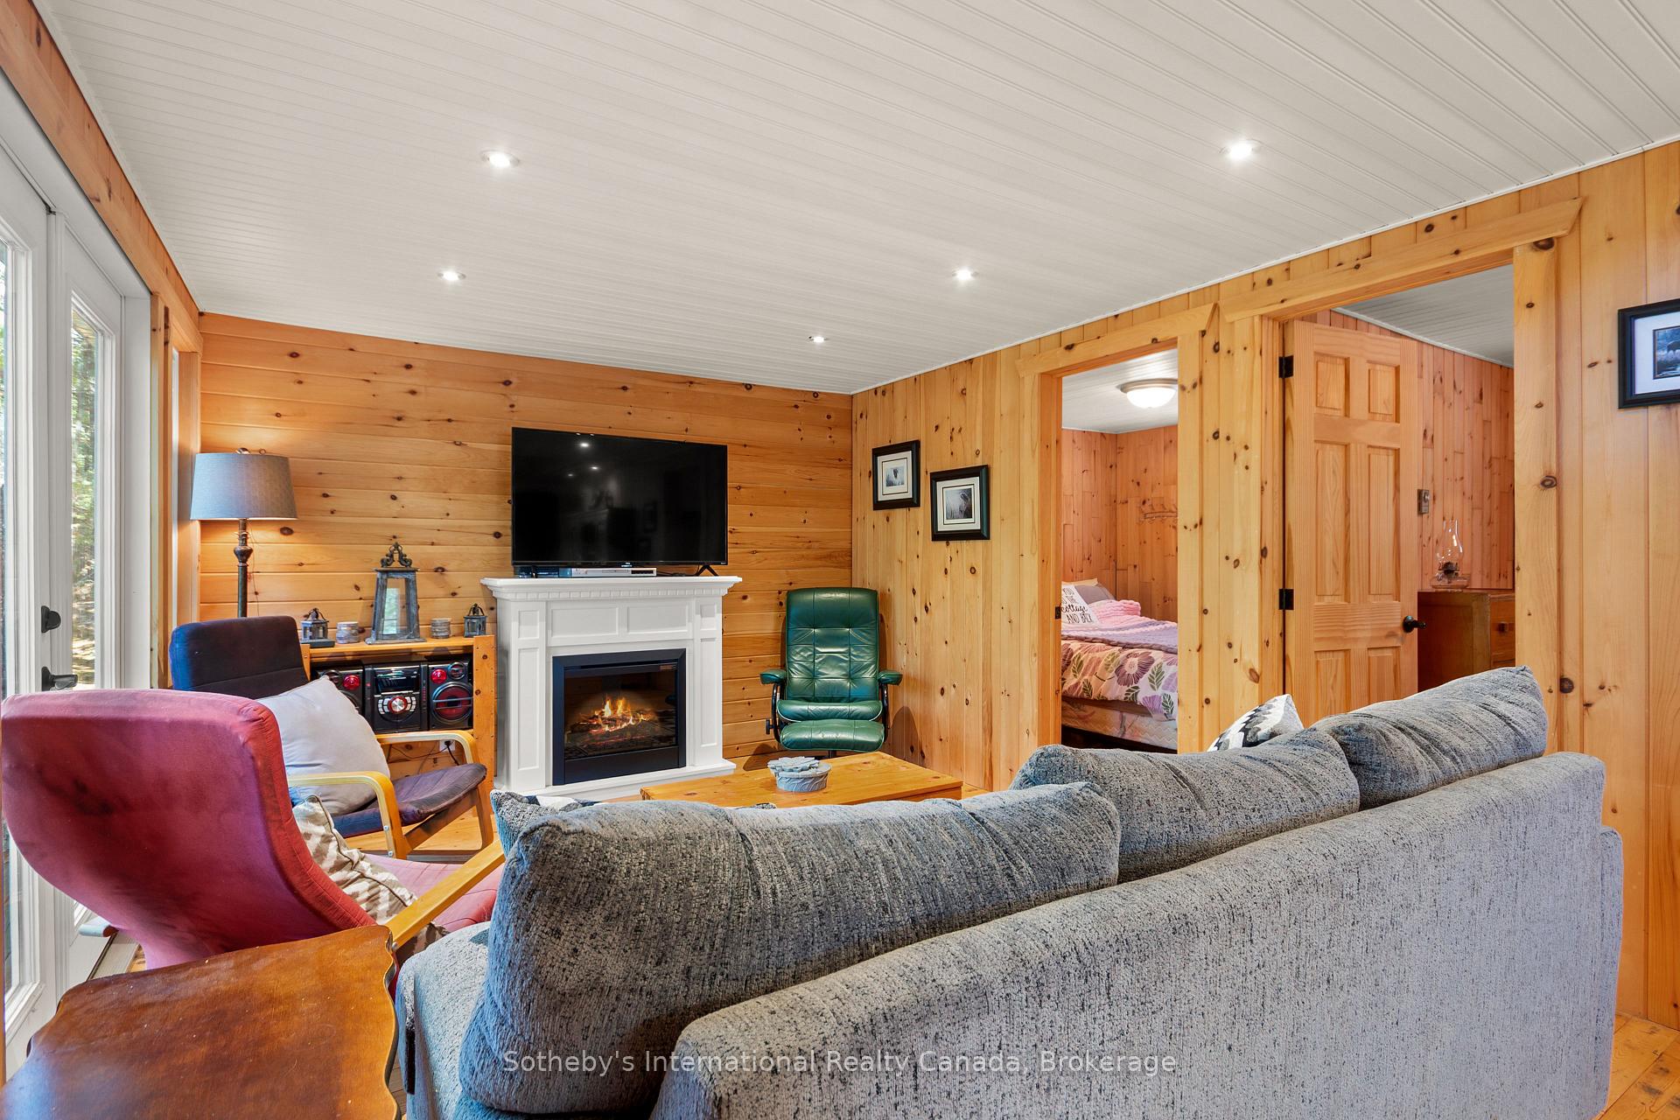
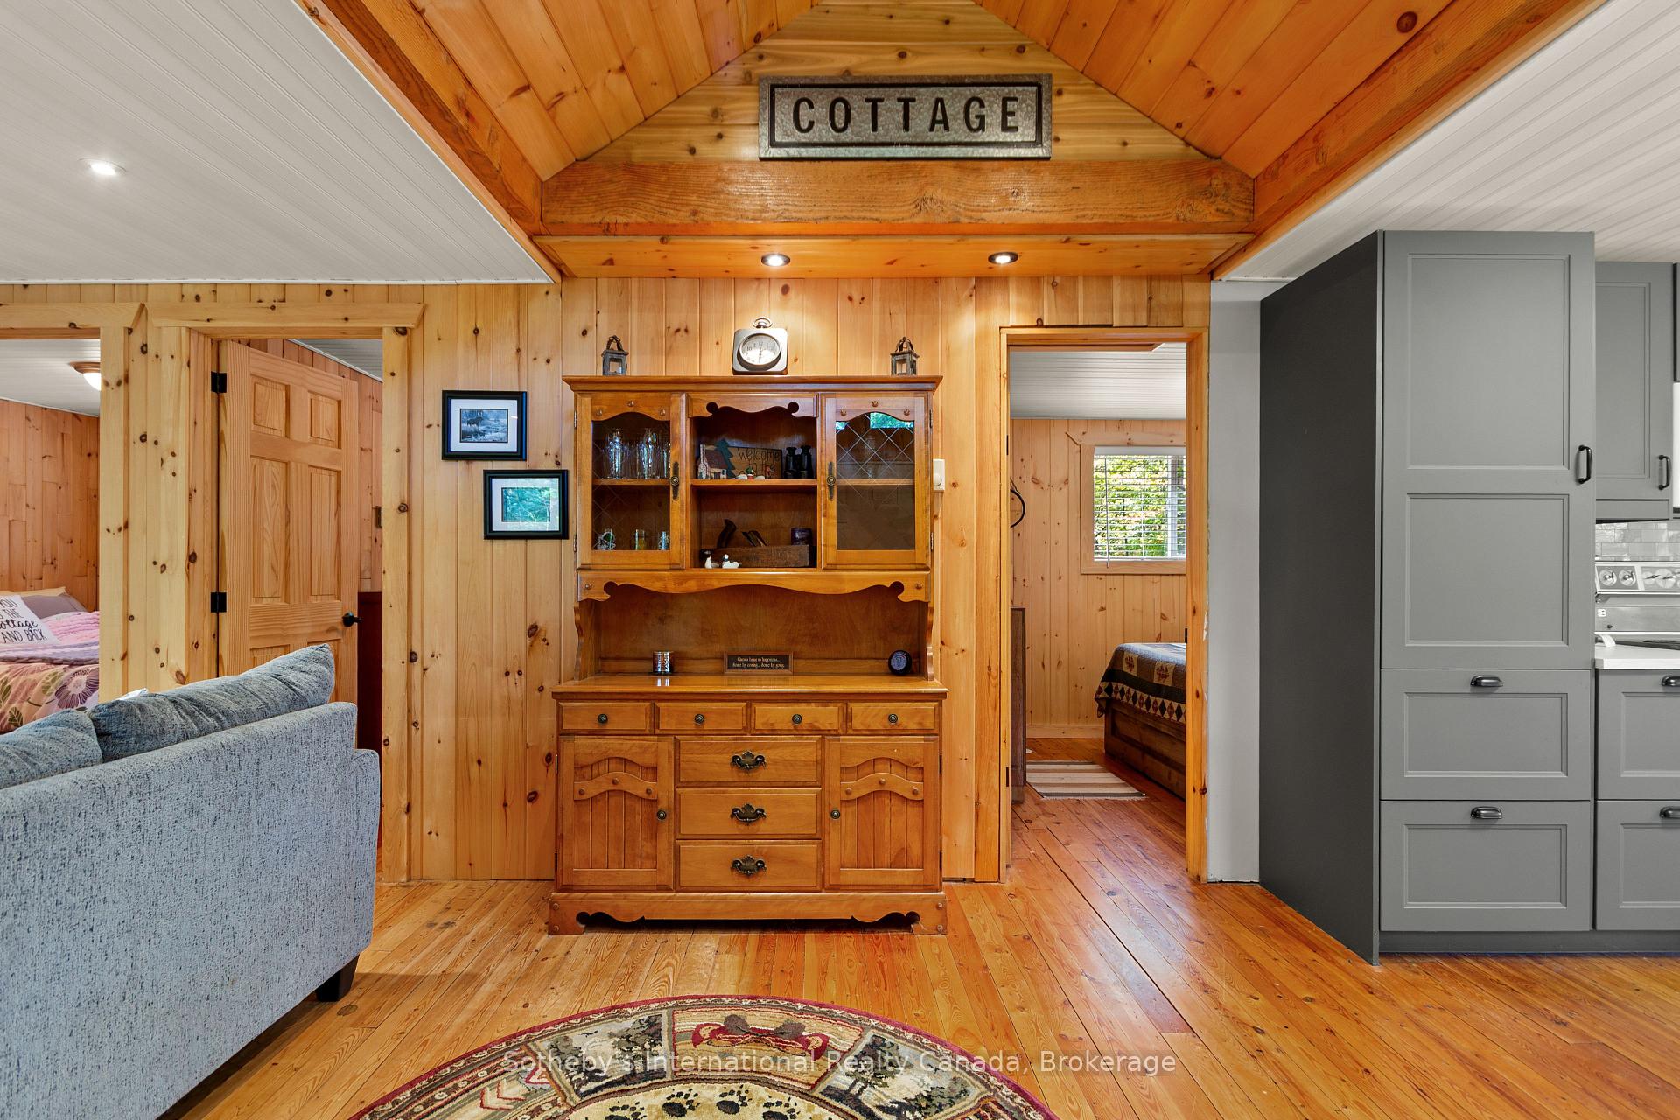
- Bright, inviting, and meticulously maintained cottage.
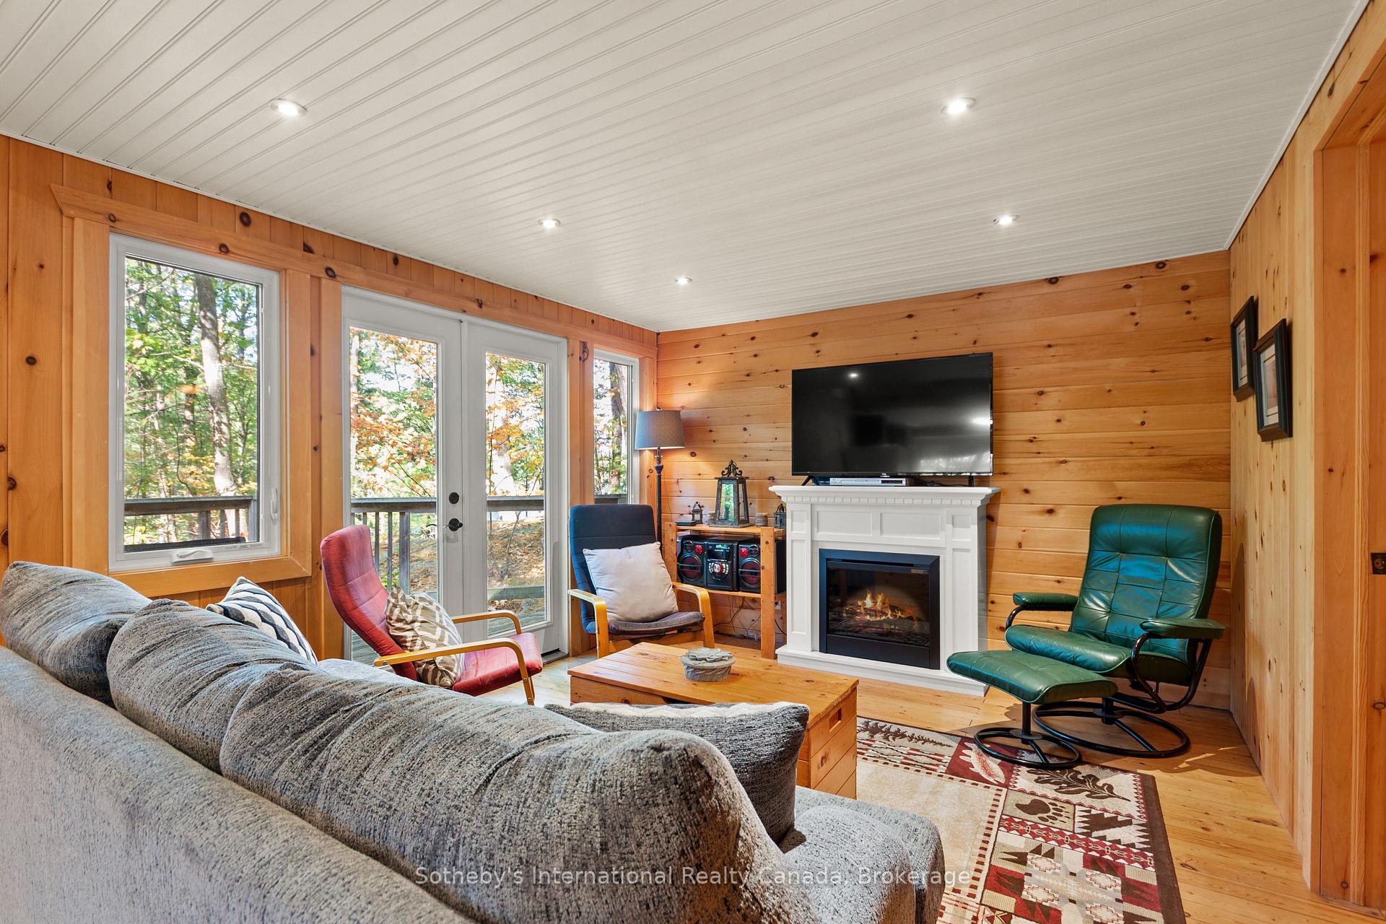
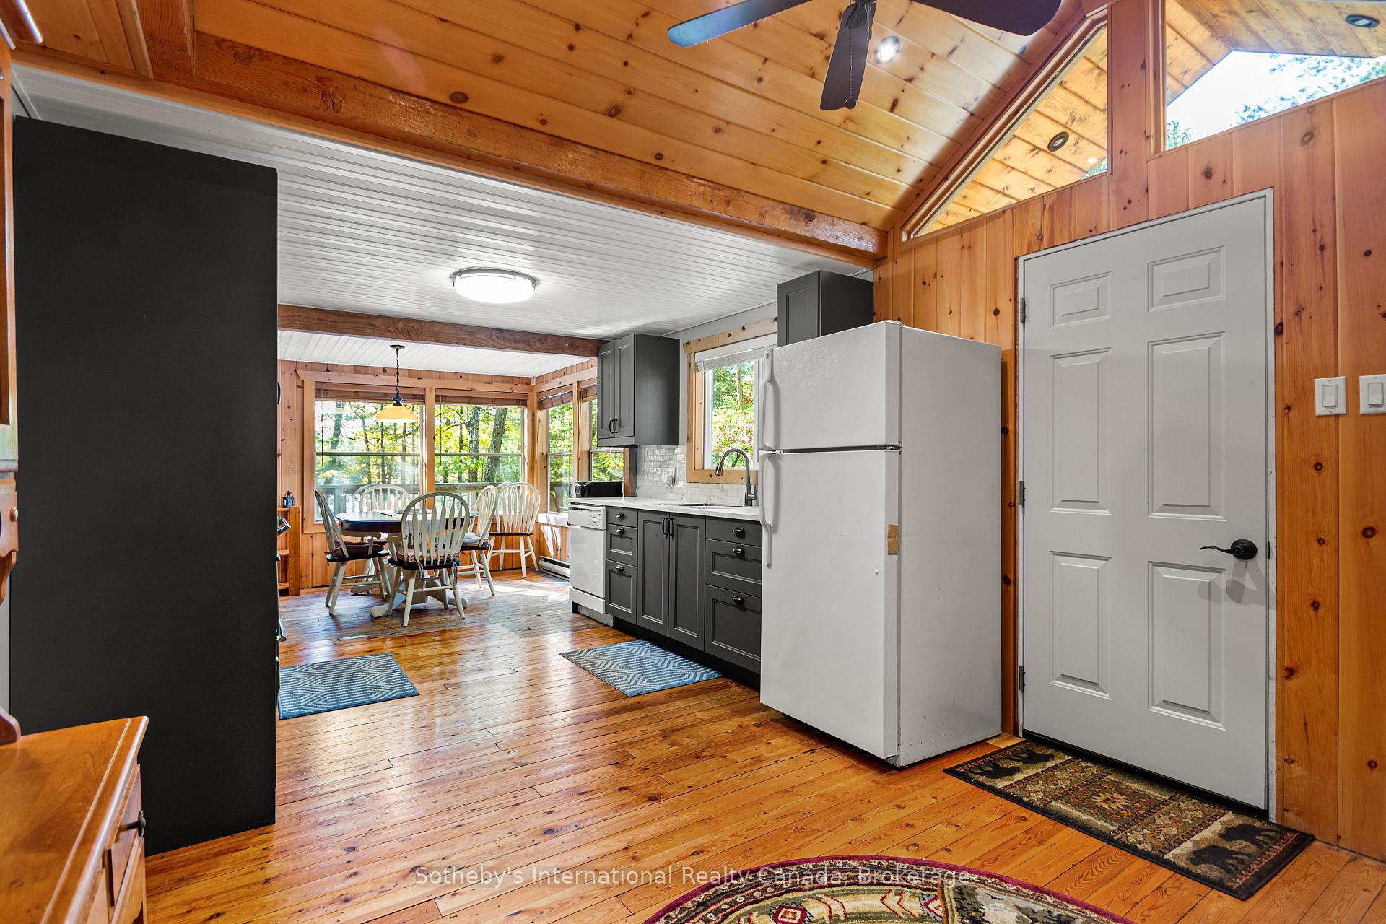
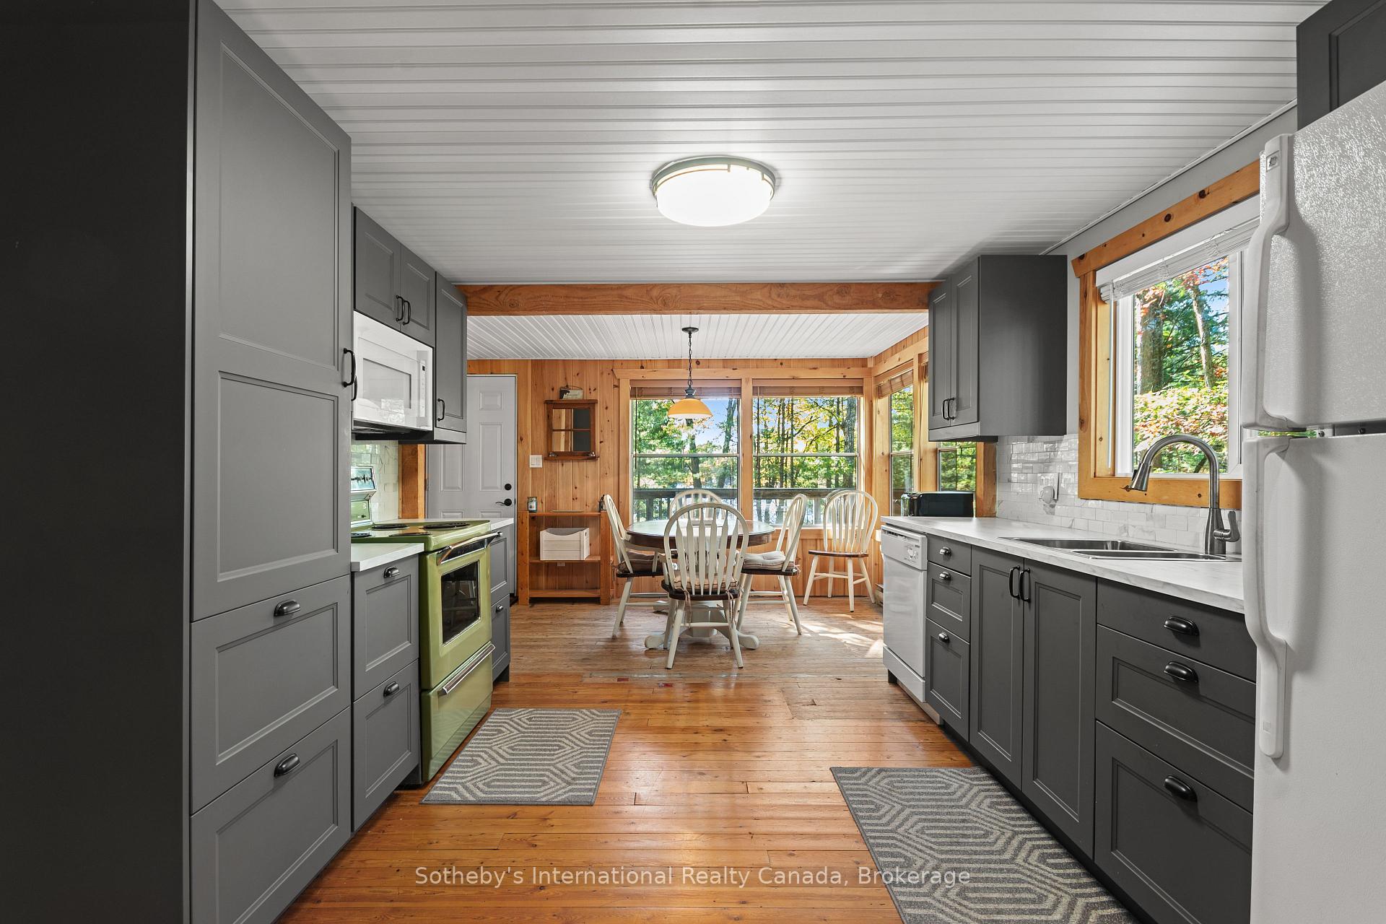
- Open-concept kitchen, living, and dining area.
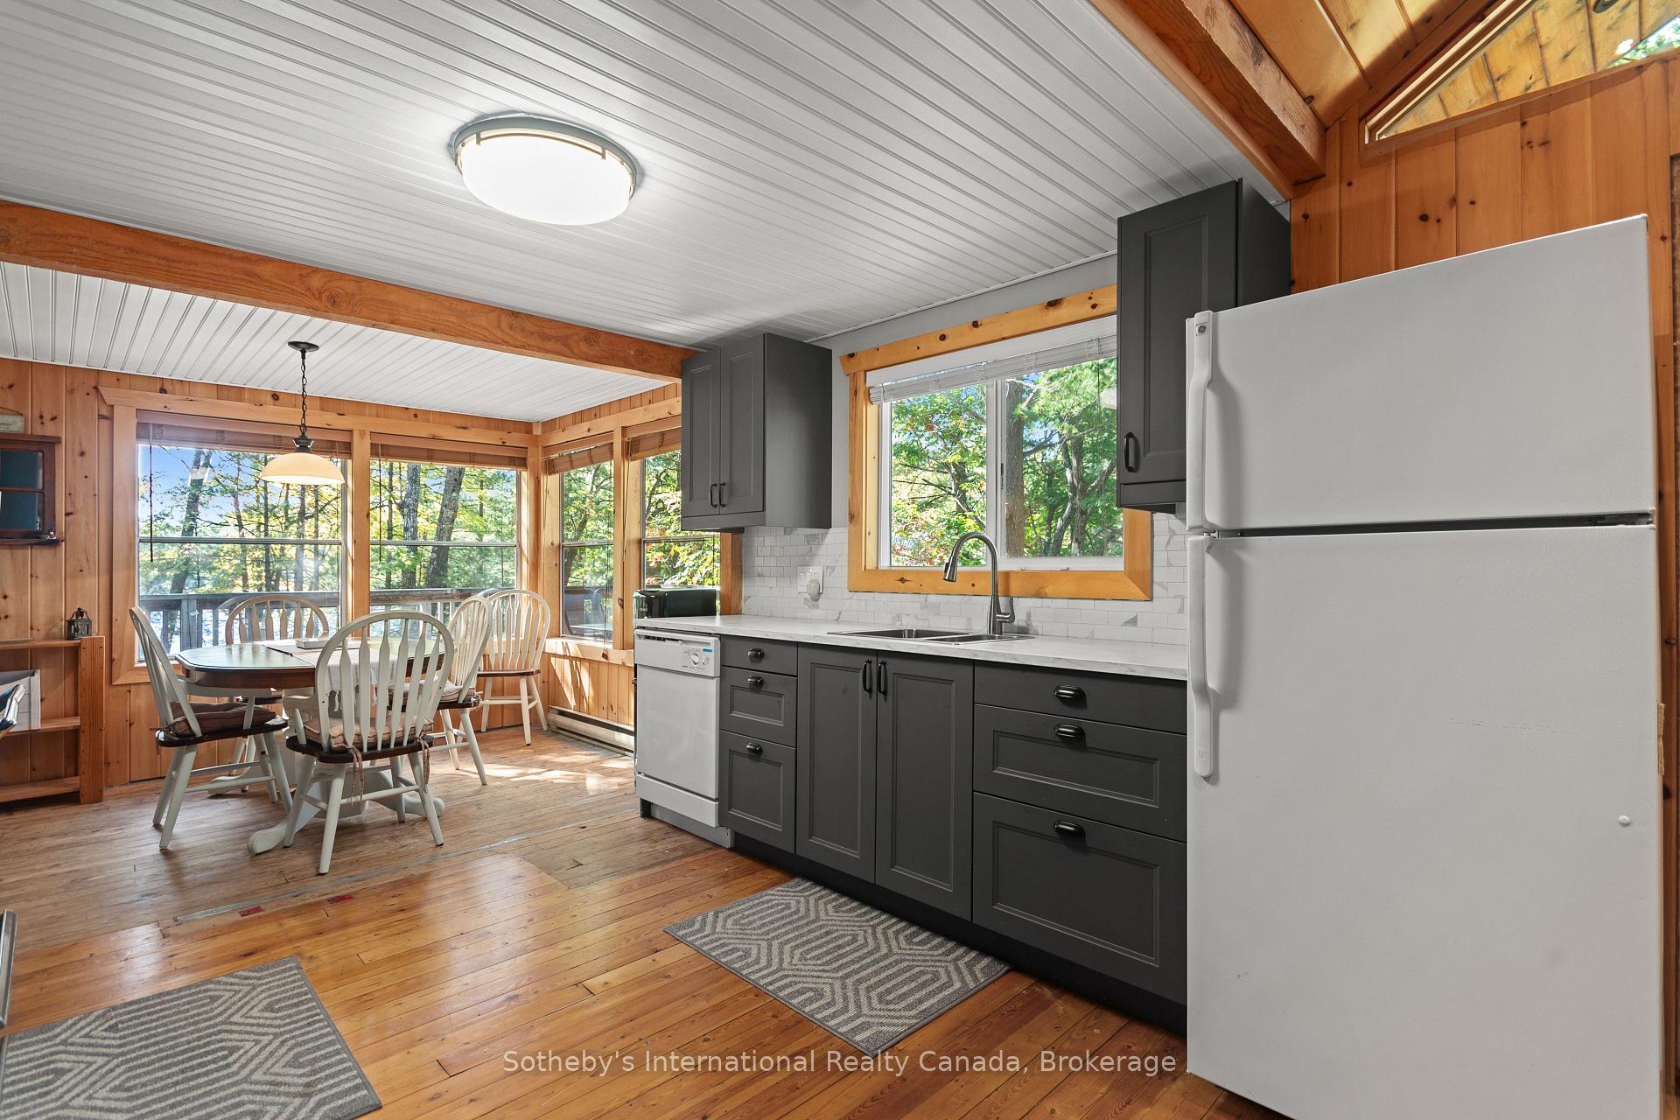
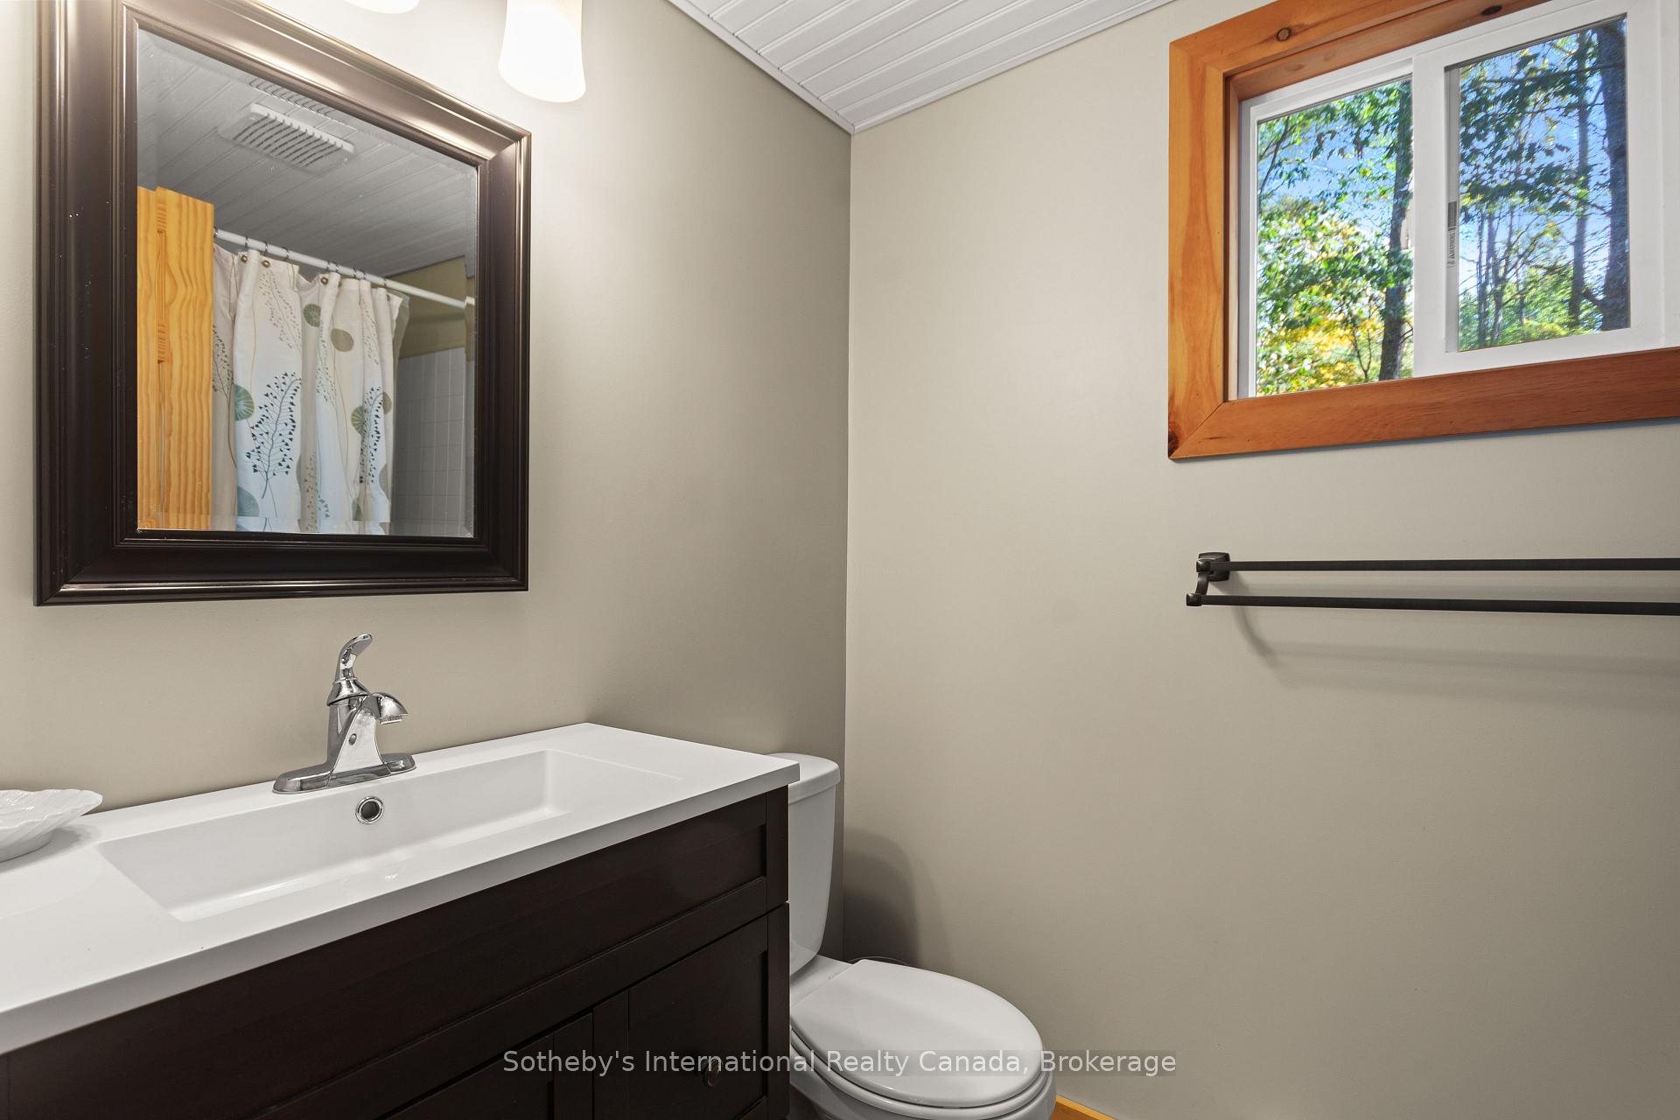
- Updated kitchen and bathroom with modern finishes.
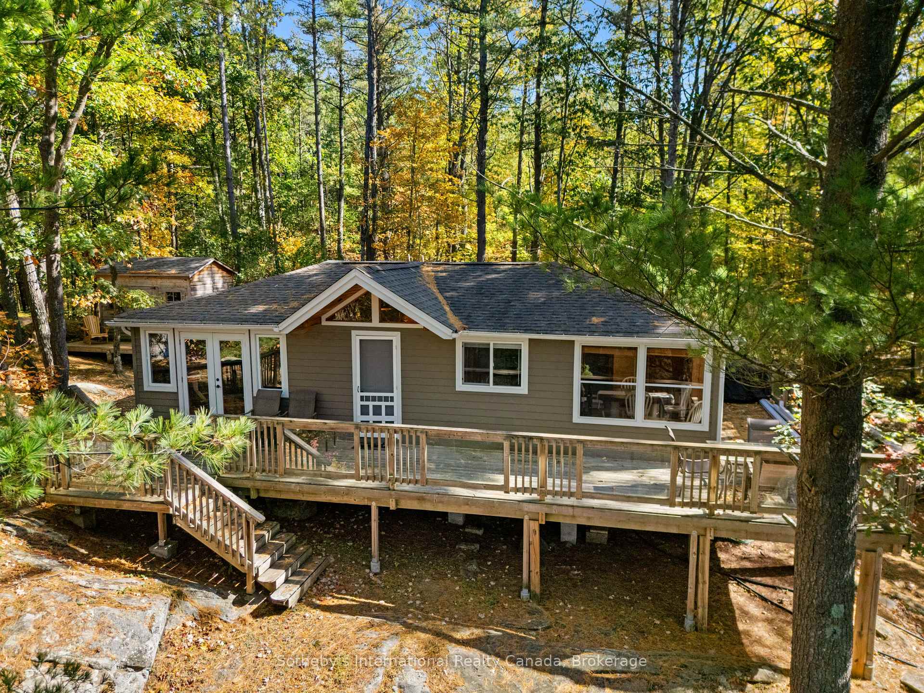
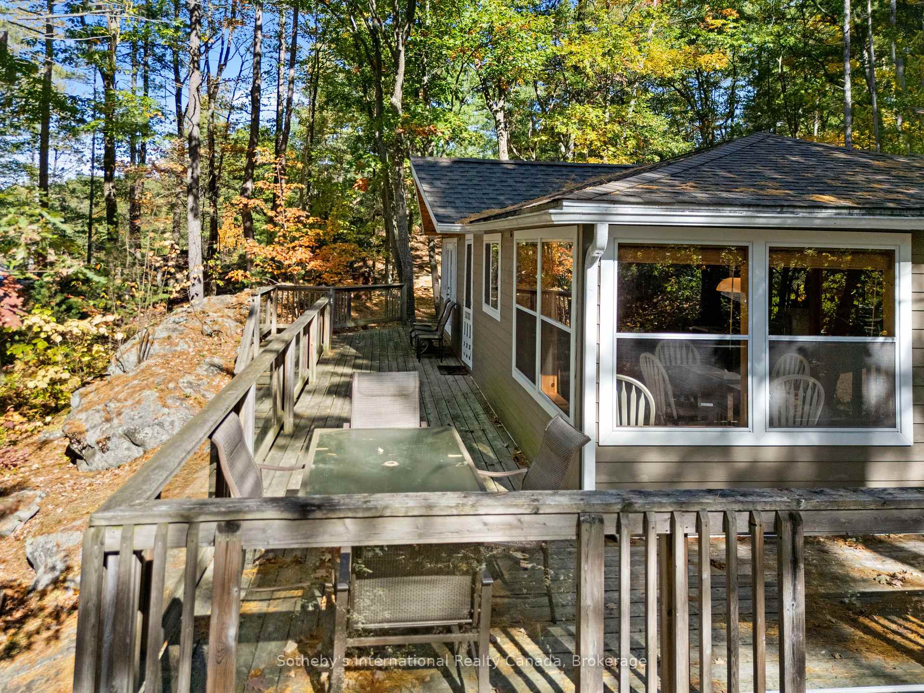
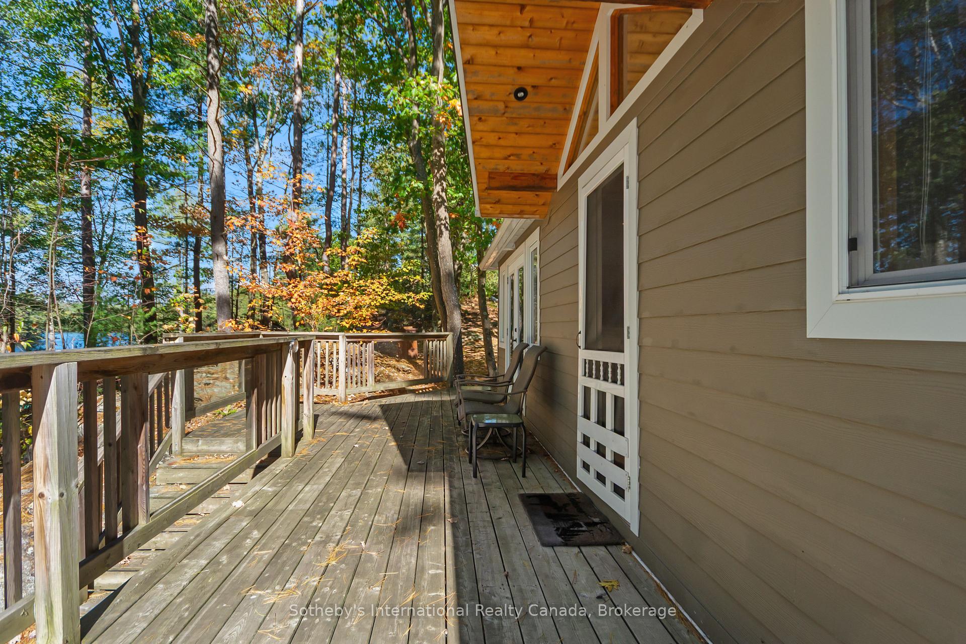
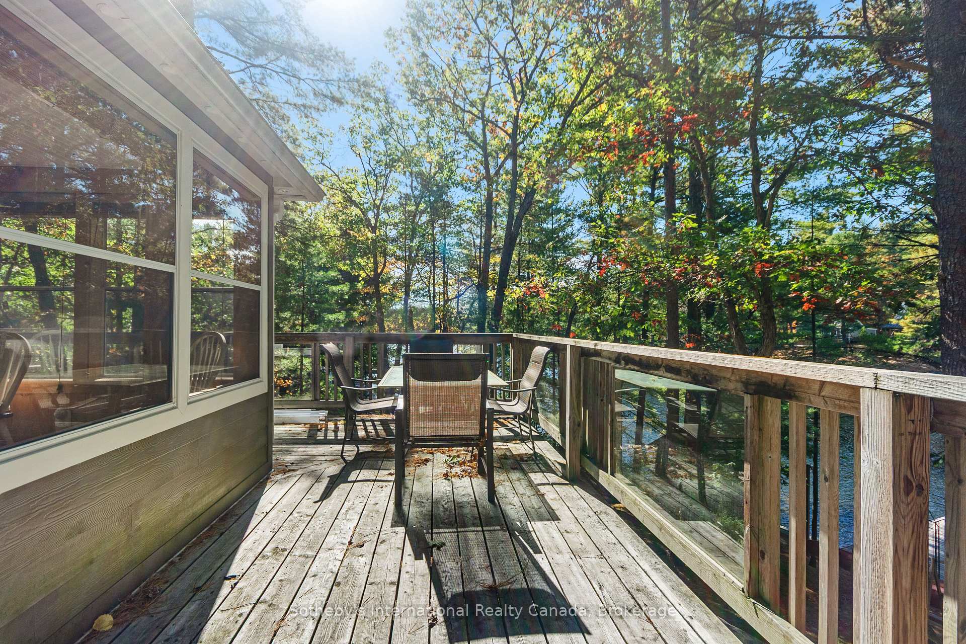
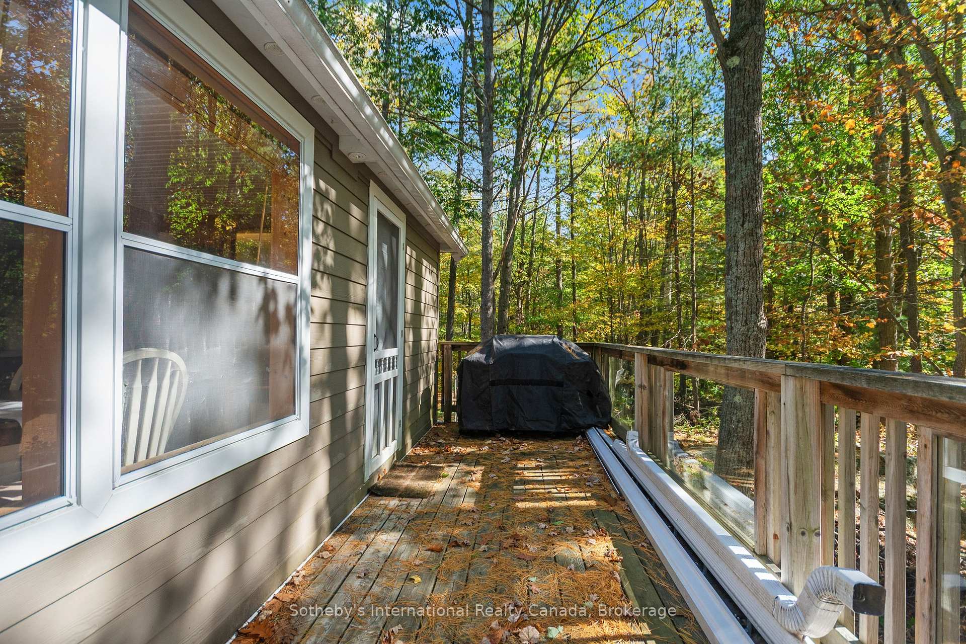
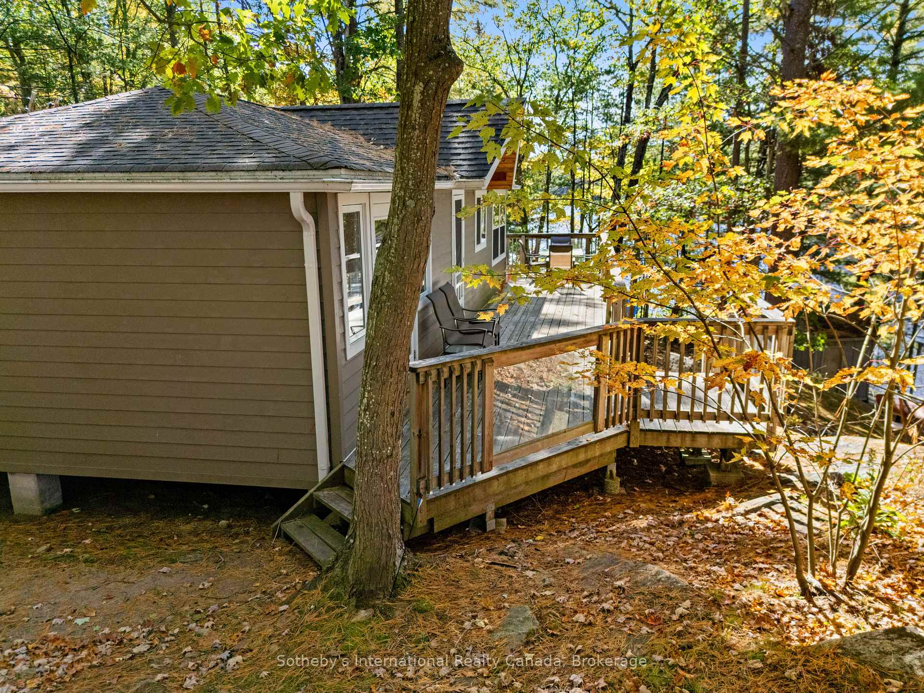
- Over 500 sq/ft of decking for outdoor living.
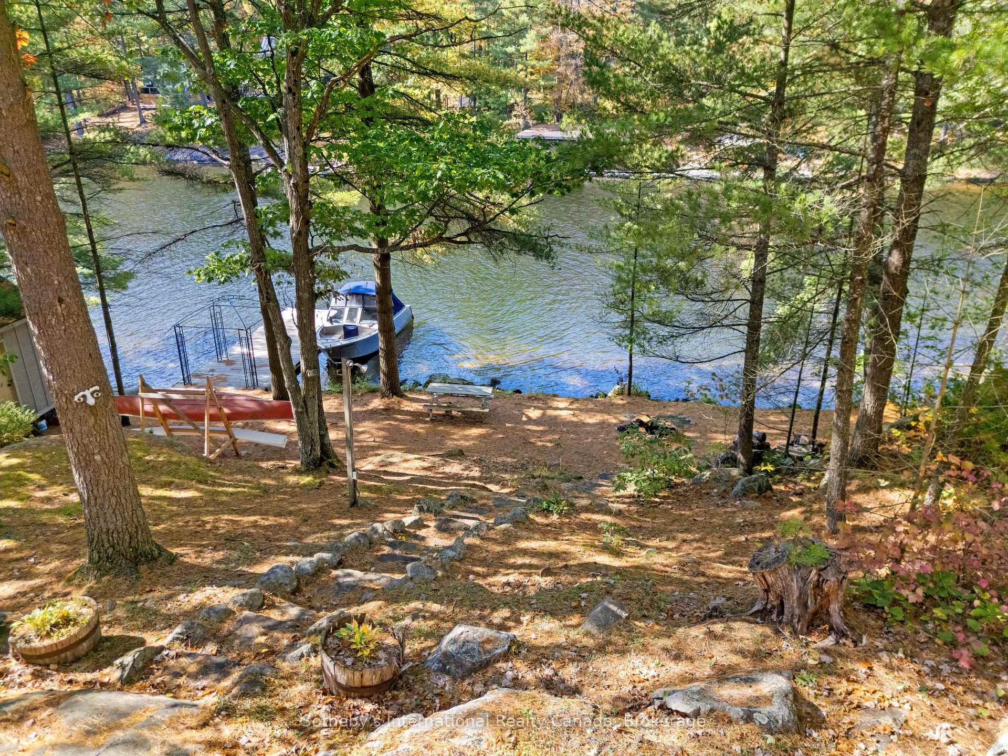
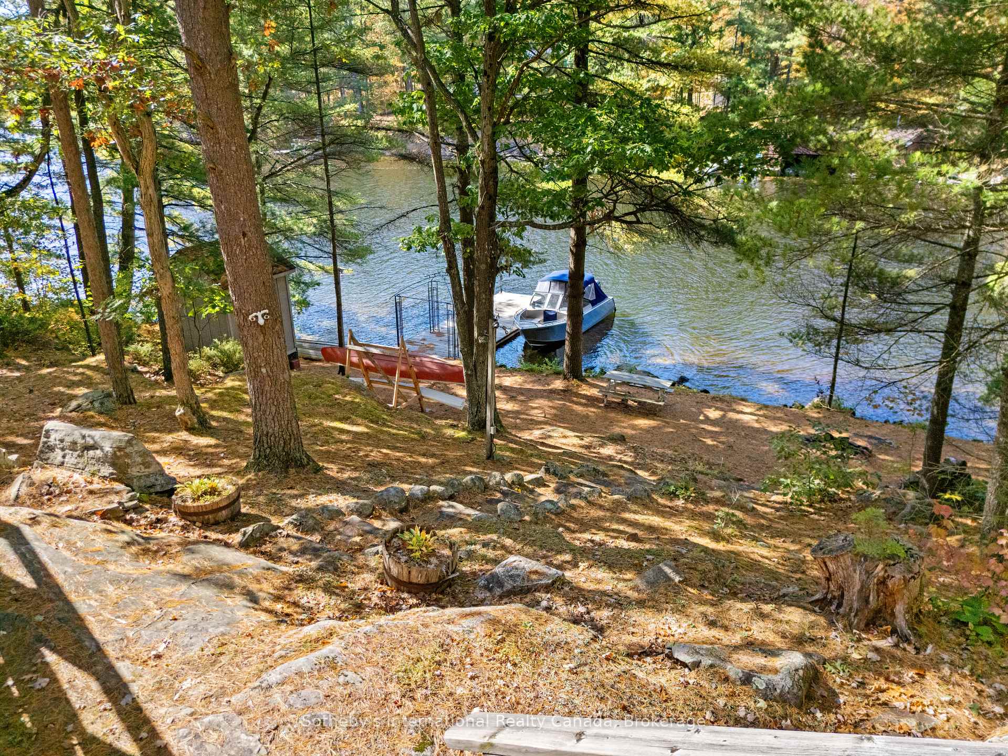
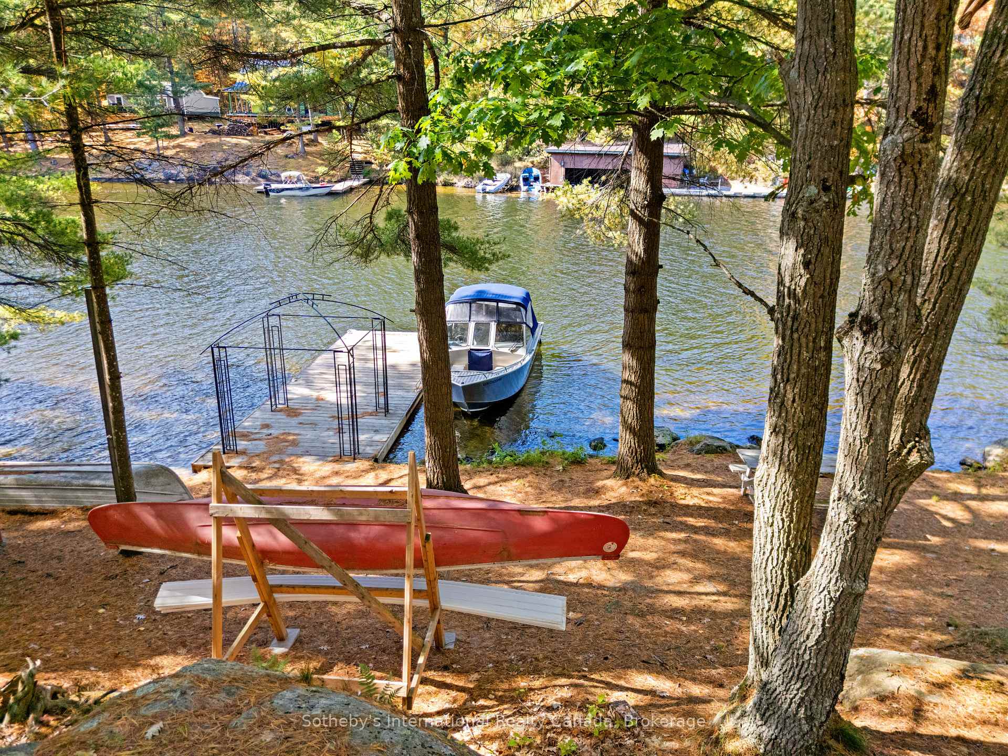
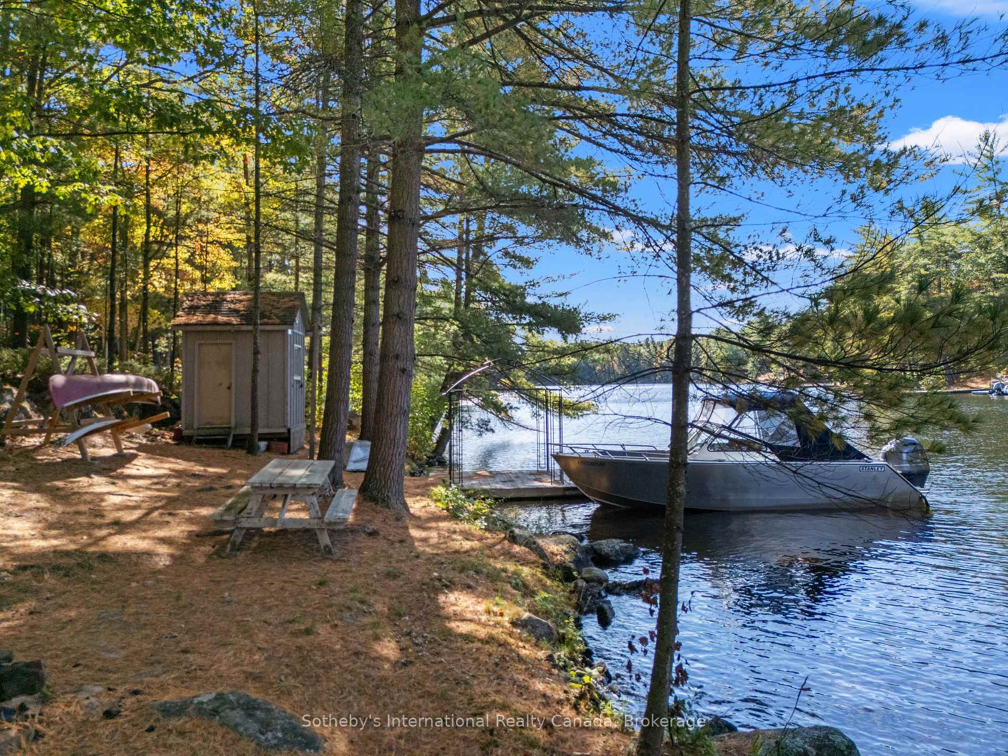
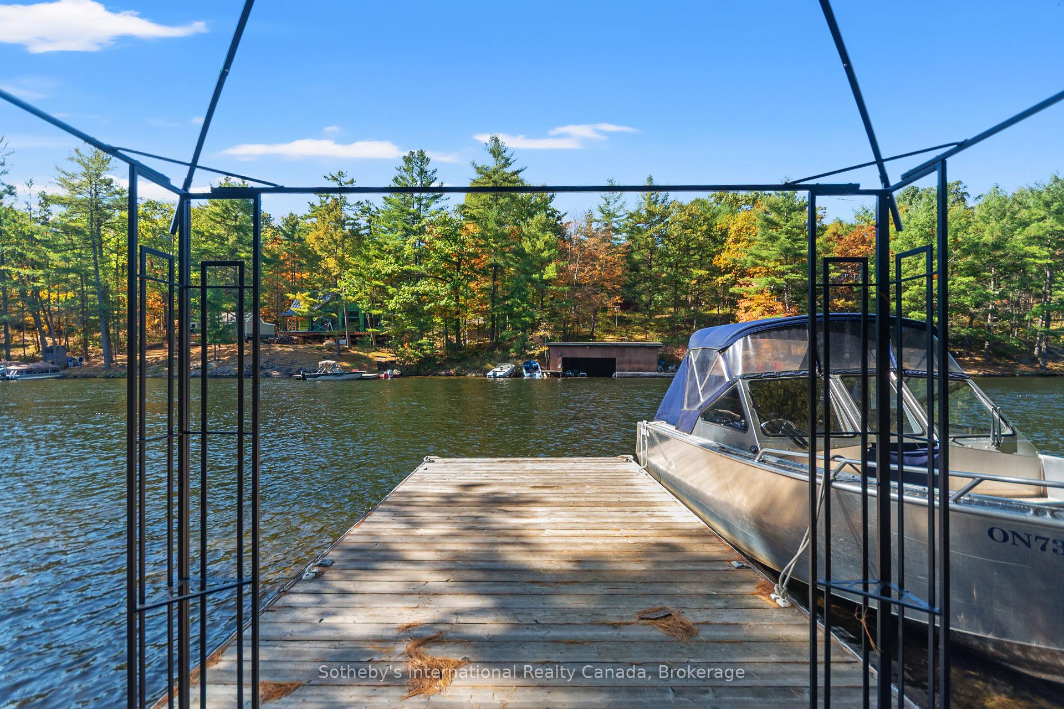
- Large dock for boats and lakeside enjoyment.
- Year-round access via ATV/snowmobile trail.
- Close to shopping, restaurants, and recreational activities.
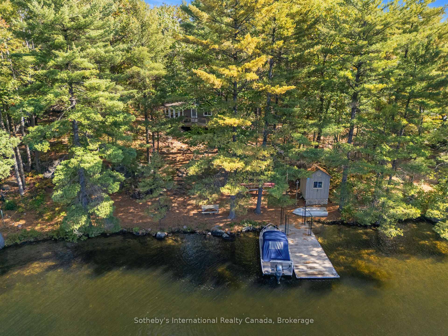
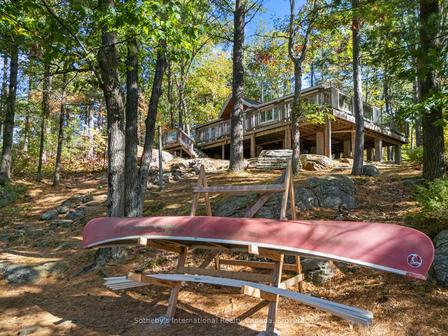
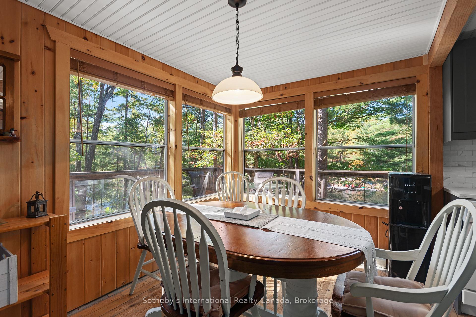
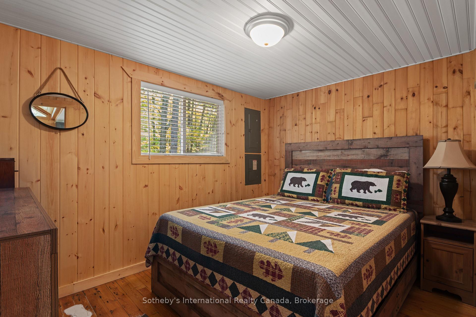
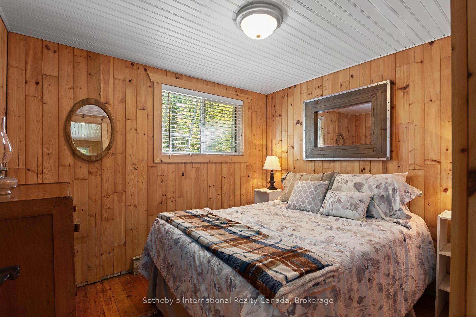
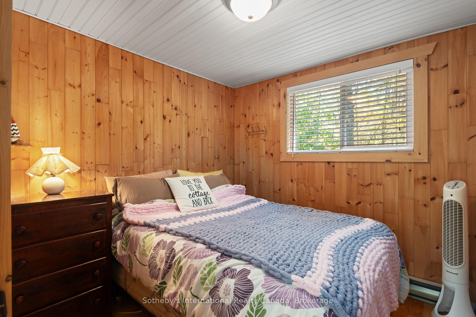
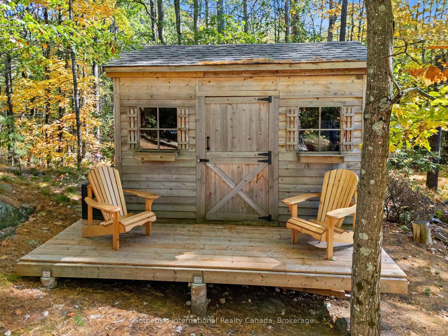
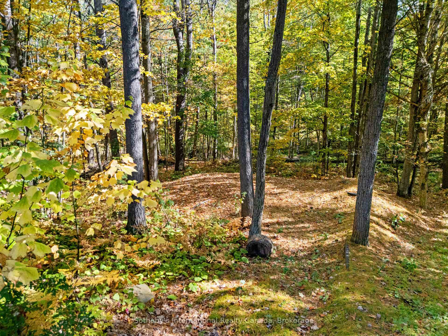
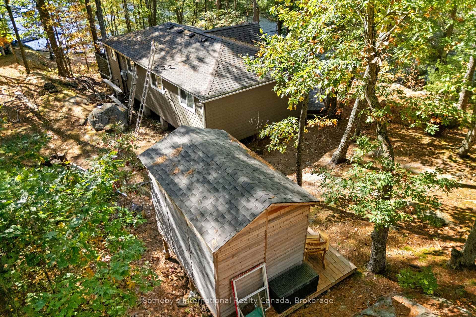
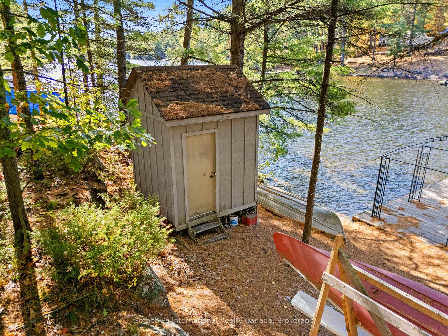
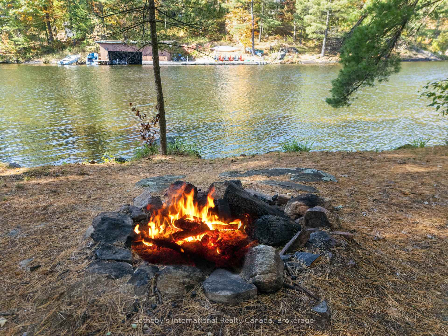
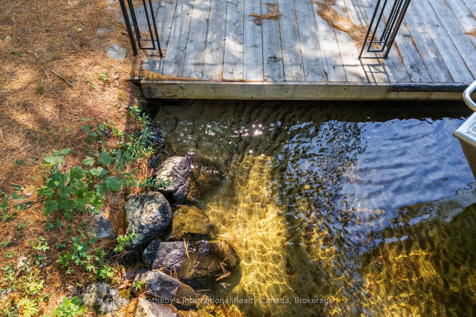
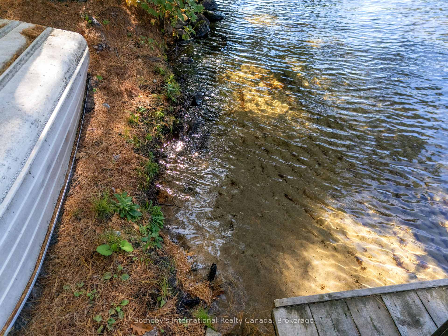
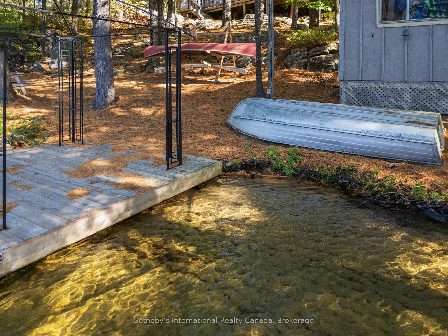
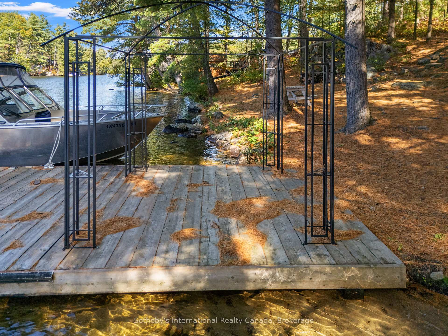
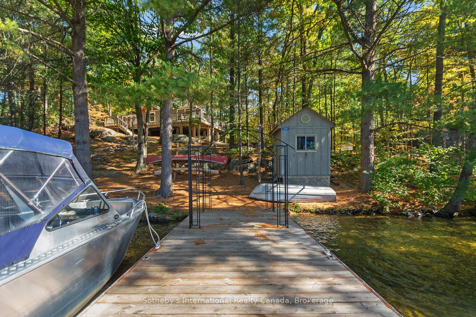
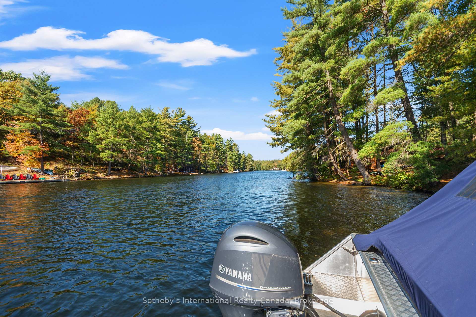
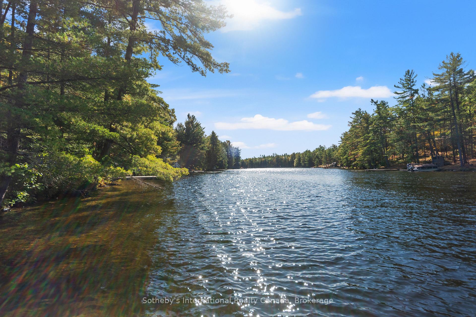
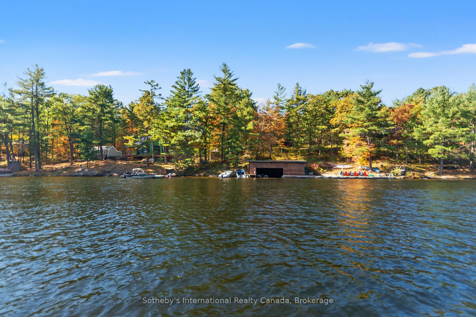
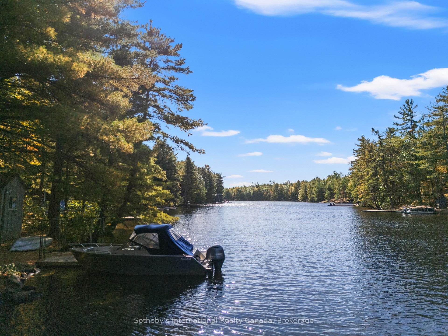
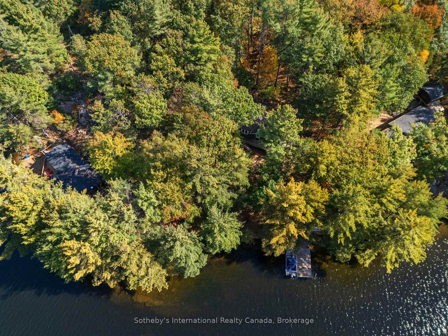
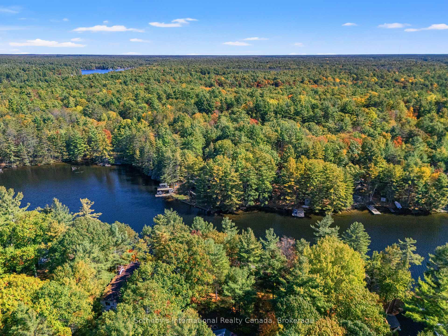
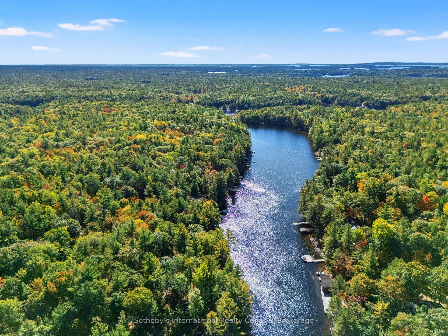
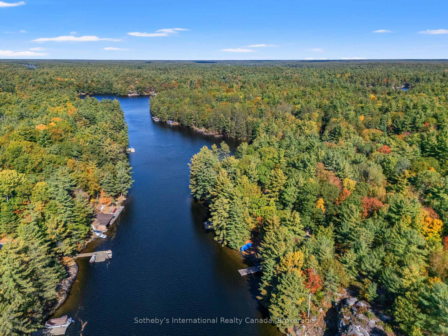
Beautiful sandy waterfront on Go Home Lake - 152 feet of pristine shoreline. This exceptionally well-kept three-bedroom cottage sits on a stunning stretch of 152 feet of sandy waterfront, offering both deep, clean water for swimming and boating, and a gentle shoreline ideal for all ages. The cottage is bright, inviting, and meticulously maintained, featuring an open-concept kitchen, living room, and dining area that creates a warm and social gathering space. The updated kitchen and bathroom showcase modern cabinetry and finishes, while the spacious 4-piece bath adds comfort for family and guests. All piers have been completely replaced, ensuring long-term structural confidence. Outdoor living is exceptional, with over 500 sq/ft of decking wrapping around two sides of the cottage-perfect for entertaining, relaxing, and taking in the lake views. Additional structures include a shed/bunkie behind the cottage, and a waterside shed for convenient storage. A large 300 sq/ft dock provides ample space for boats, lounging, and lakeside enjoyment. Access to the property is also available via the ATV/snowmobile trail off Cowie's Road, making this property accessible year-round. Go Home Lake is renowned for its natural beauty, with over 50% of its shoreline preserved as Crown land. Explore countless trails, scenic lookouts, waterfalls, and even a dam. Access to Georgian Bay is available through the Voyageurs' Club. This boat-access property is just a 4-minute ride from the marina, and conveniently close to shopping, restaurants, golf, and skiing-an ideal getaway for those seeking tranquility, recreation, and adventure.
Key Facts & Features
Property Costs
- Annual Property Tax Amount
- $2,161
- Land Transfer Tax Fee
- $9,055
Rental Items
- Rental Equipment
- None
- Basement Type
- None
Interior Features
- Interior Extras
- Carpet Free, Primary Bedroom - Main Floor, Water Heater Owned
- View
- Lake, River, Trees/Woods
- Fireplace/Stove
- Yes
- Fireplace Features
- Electric
- Elevator
- No
Exterior Features
- Exterior Extras
- Deck
- Pool
- None
- Property Features
- Beach, Lake/Pond, Lake Access, Wooded/Treed, Marina, Waterfront
- Other Structures
- Shed
Building
- Building Type
- Detached
- Building Style
- Bungalow-Raised
- Approx Age
- 51-99
Construction
- Exterior Finish
- Hardboard
- Roof
- Asphalt Shingle
- Foundation Details
- Concrete Block, Piers, Concrete
- Special Designation
- Unknown
Lot
- Lot Front
- 152.00 ft
- Lot Depth
- 353.21 ft
- Lot Size
- 0.87
Inclusions
- Inclusions
- Fridge, Stove, Dishwasher, Microwave, All Indoor Furniture, Hand Tools, Floating Toys, Aluminum boat e/w 9.9 HP Mercury outboard, Patio Furniture, Canoe, Boat Trailer.
Exclusions
- Exclusions
- Personal Possessions, Power Tools, 18' Glastron Bowrider, e/w 115 Evinrude ETAC outboard motor (negotiable).
Parking & Garages
- Garage Type
- None
- Garage Spaces
- 0
- Parking Spaces
- 0
- Total Garage And Parking Spaces
- 0
Heating & Cooling
- Heat Source
- Electric
- Heat Type
- Baseboard
- Air Conditioning
- None
- Water
- Other
- Sewers
- Septic
- Hydro
- Yes
- Telephone
- Available
- Bedrooms
- 3
- Washrooms
- 1
- Kitchens
- 1
Room sizes
- Bathroom—Main level, 4 Pc Bath, Vinyl Floor
- Bedroom 3—Main level, Wood
- Kitchen—Main level, Wood, Double Sink
- Dining Room—Main level, Wood, Walk-Out, Overlook Water
- Bedroom 2—Main level, Wood
- Living Room—Main level, Wood, Walk-Out, Electric Fireplace
- Primary Bedroom—Main level, Wood
Washrooms
- 4-piece, Main
- Municipality
- Georgian Bay
- Neighbourhood
- Gibson
- Main cross streets
- Highway 400 and Go Home Lake Rd.
- Zoning
- SR1
- Directions
- Highway for 400 to exit 177 Go Home Lake Rd. , left on Go Home Lake Rd to Go Home Lake Marina. By boat to the Musquosh River.
- Waterfront
- Direct
- MLS® number
- X14093050
- Data source
- Toronto Regional Real Estate Board
- Listed on
- 2026-10-19
- Updated on
- 2026-10-19
- Days on market
- 5 days
- Possession date
- 2026-10-30
- Possession type
- Flexible
- Co-op commission
- 3% plus HST
- Seller
- Listed by
- SOTHEBY'S INTERNATIONAL REALTY CANADA
Home Market Value
Current home valuation for 334 Musquosh River Shr, Georgian Bay, Gibson, Georgian Bay, ON. Listed for $629,000
HOMEH Estimate
$448,907
Estimated Sales Range
$412,621 - $621,673
HOMEH Estimate for 334 Musquosh River Shr, Georgian Bay, Gibson
Calculated with a real agent's CMA method — 45+ years of experience, codified. Not an AI guess.
For the owner
Is this your home? Track its value.
Get this home's HOMEH Estimate by email once a month, with how many homes are for sale around you.
Mortgage Payment Calculator
Compare up to 4 down payment scenarios
5% on first $500K + 10% on $129,000 over $500K
$37,900
| Scenario 1 | Scenario 2 | Scenario 3 | Scenario 4 | |
|---|---|---|---|---|
−Down payment | % $ | % $ | % $ | % $ |
+CMHC insurance | $23,625 | $17,549 | $14,970 | $0 |
=Total mortgage | $614,256 | $583,649 | $549,620 | $503,200 |
Amortization | ||||
Mortgage rate | % | % | % | % |
| Payment frequency | ||||
=Mortgage payment | $2,999monthly | $2,850monthly | $2,684monthly | $2,457monthly |
Land Transfer Tax
$9,055
$9,055
Around this home
No schools found nearby
Data provided by OpenStreetMap & Fraser Institute School Rankings
Ask HOMEH
New!Hi there!
👋Text or call (416) 301-9001
Recommended for you
Based on homes you've looked at.
No recommended properties found.
Nearby similar homes
No nearby properties found.
More real estate resources
Other homes nearby
Explore this area
Nearby neighbourhoods
No nearby listings available.