
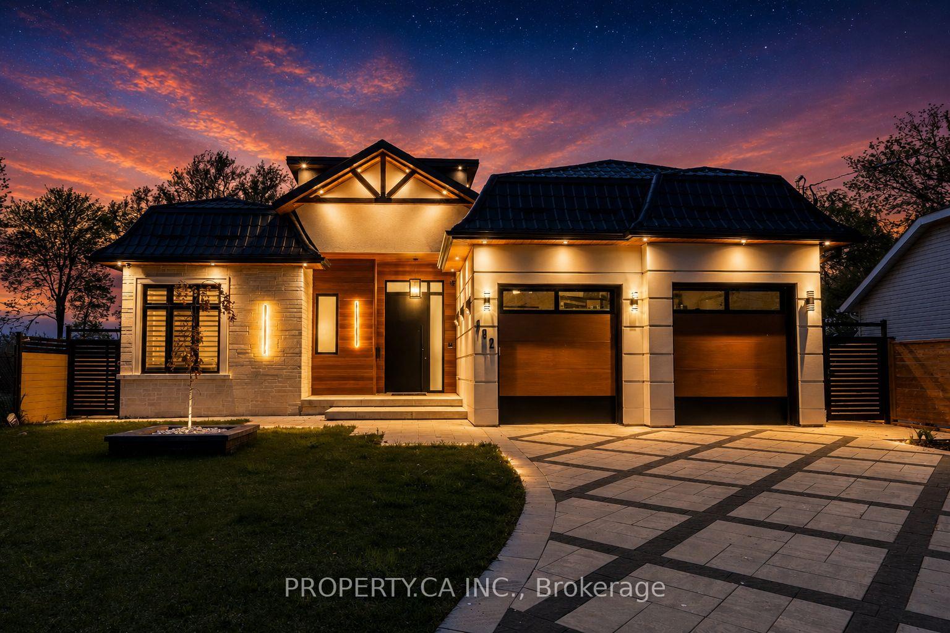
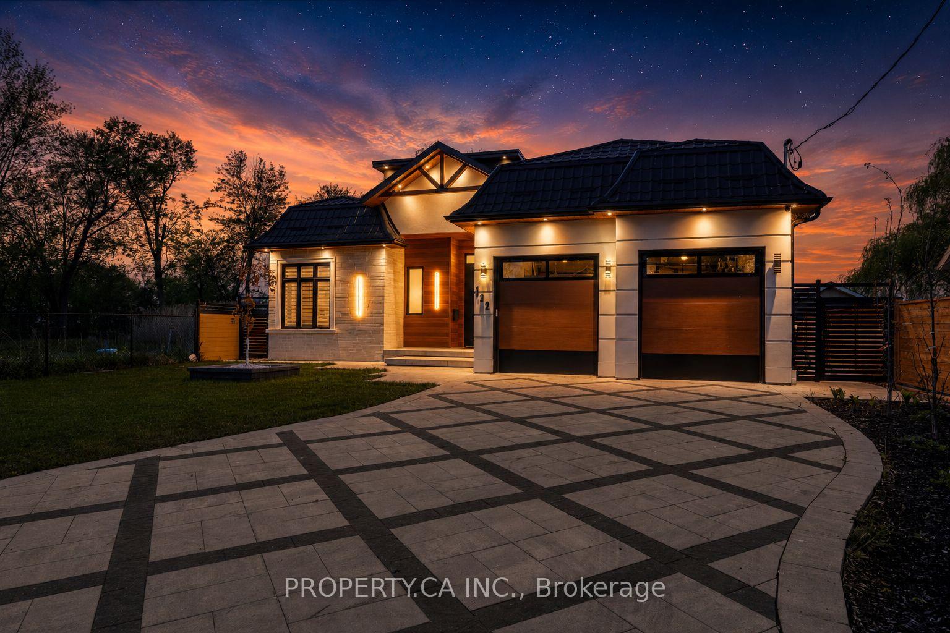
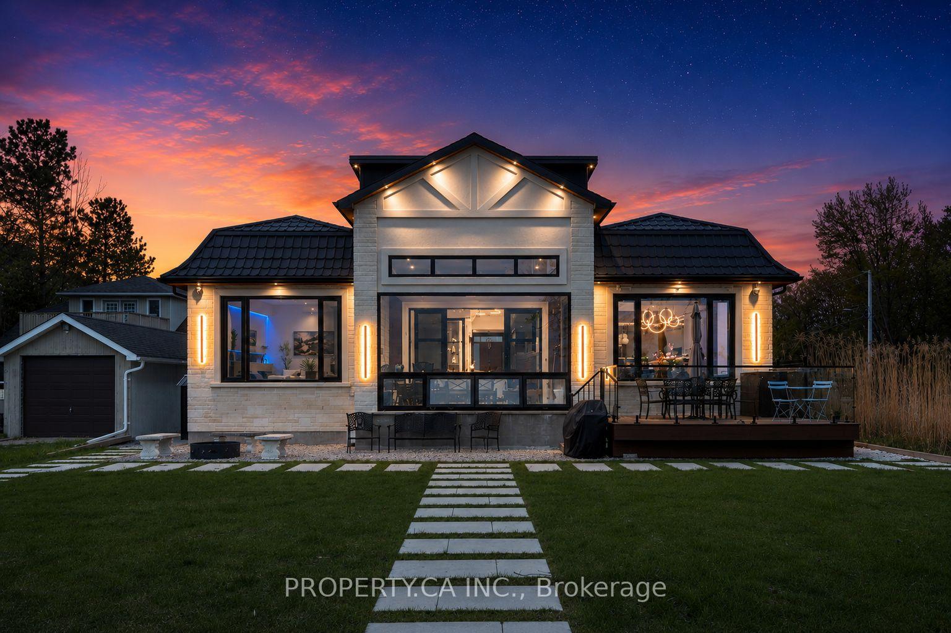
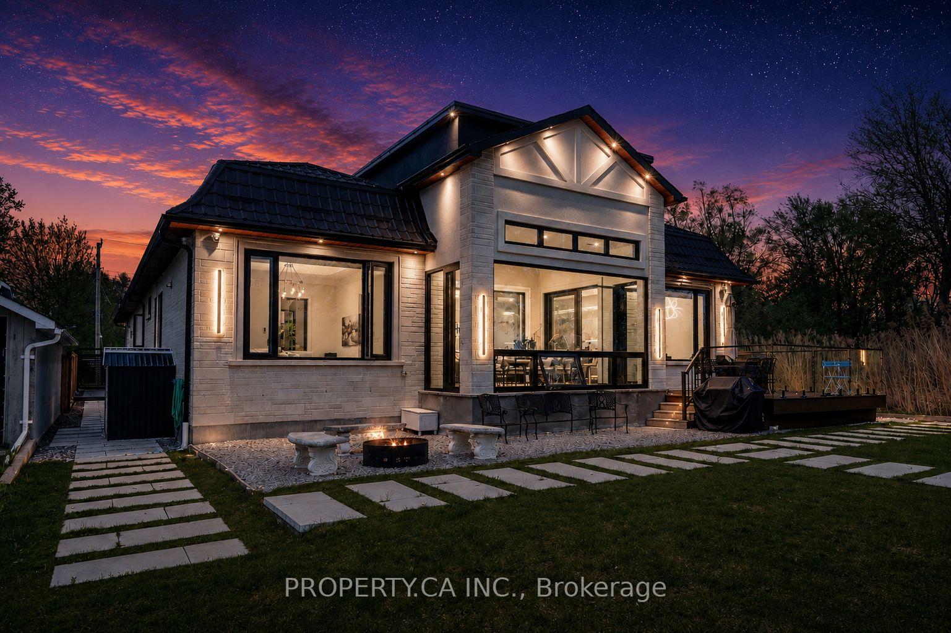
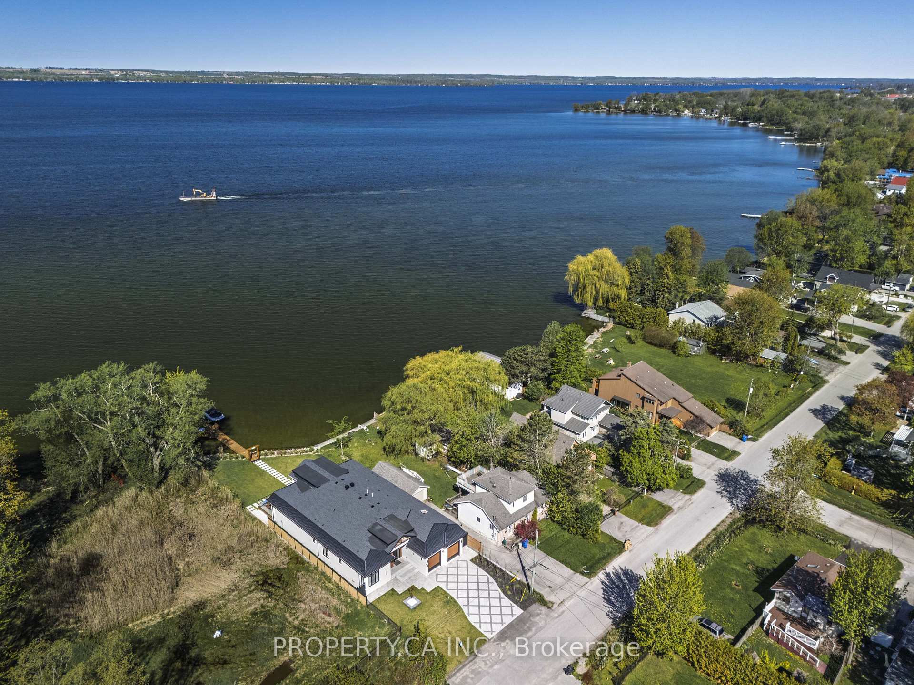
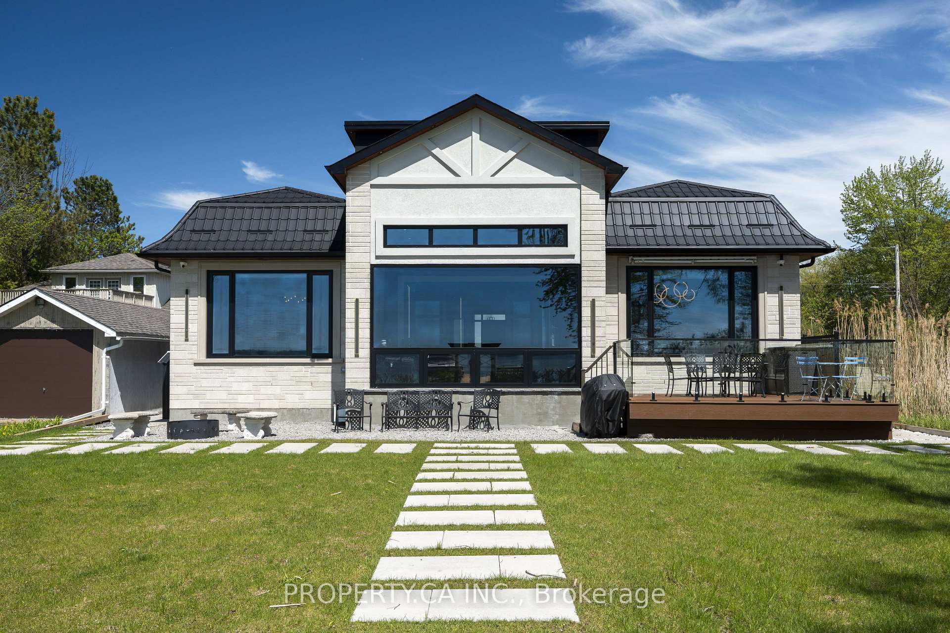
132 Cook's Bay Drive
Georgina (Keswick North), ON L4P 1M7
- 4Bedrooms
- 6Bathrooms
- 2Garage
- 3000–3500Sq Ft
- $15,070Tax
- 60×226 ftLot Size
 Estimated Value:$1,960,000See Free Estimate Report

Sale & Price History for 132 Cook's Bay Drive, Georgina, Keswick North
| Start Date | End Date | Price | Event | MLS# |
|---|---|---|---|---|
| No listing history available | ||||
Real estate boards require you to or to see the full details of this property.
*Sold prices and complete sale & price history are regulated data. Under the Trust in Real Estate Services Act, 2002 (TRESA) and the rules of the Real Estate Council of Ontario (RECO), and pursuant to the Multiple Listing Service® rules of the Canadian Real Estate Association (CREA) and the Toronto Regional Real Estate Board (TRREB), this information may be shown only to registered users who have agreed to the applicable terms of use (a Virtual Office Website, or "VOW," arrangement). HOMEH Inc., Brokerage therefore provides it to signed-in members only. Creating an account is free and takes under a minute.
About 132 Cook's Bay Drive, Georgina, Keswick North
Summarized Description
- Luxury custom-built bungalow on Lake Simcoe
- Open-concept design with natural-stone features
- Chef's kitchen with massive waterfall island
- Primary suite with spa-style amenities
- Private dock and boat lift included
- Energy-efficient heating and cooling systems
- Over $150,000 in outdoor enhancements
- Turn-key property ready for immediate move-in
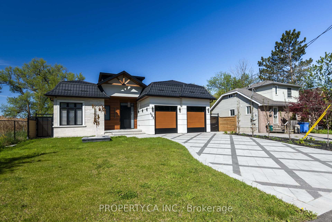
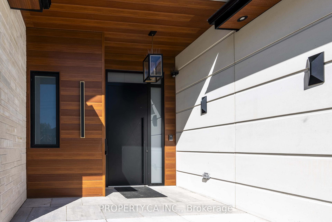
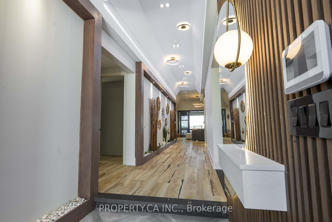
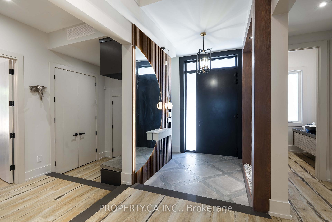
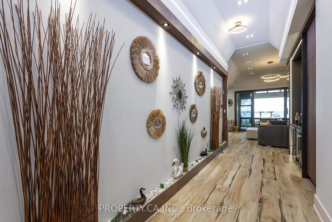
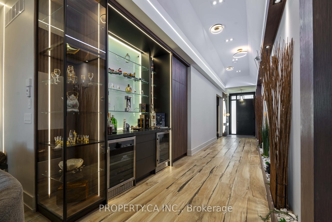
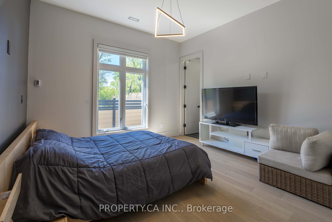
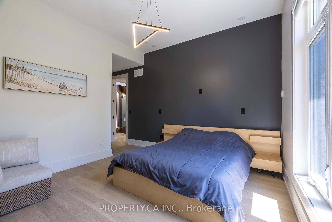
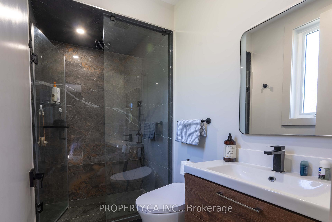
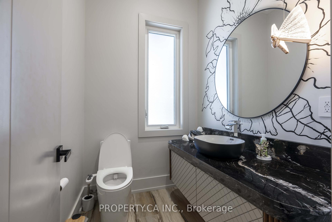
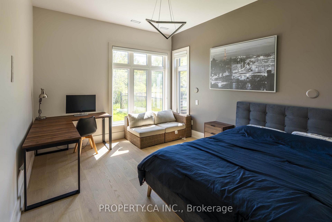
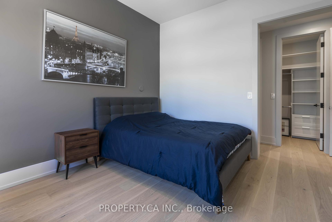
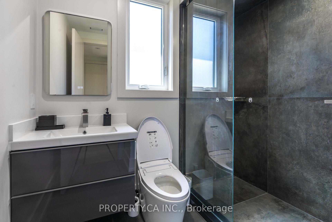
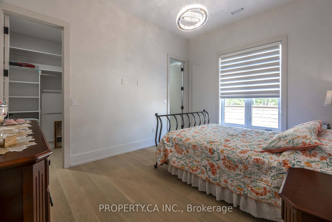
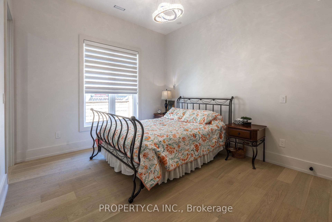
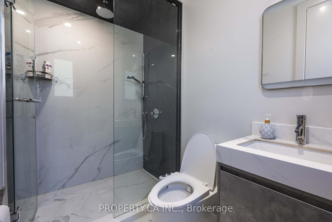
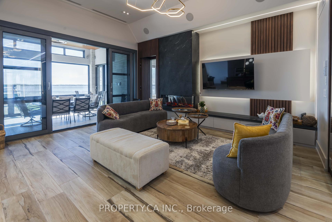
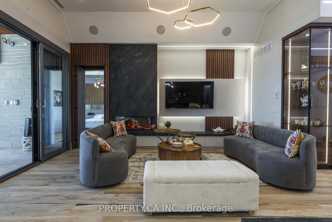
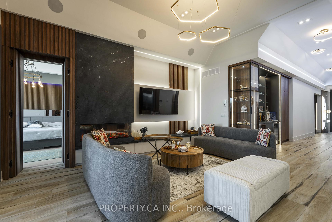
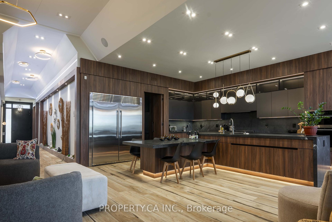
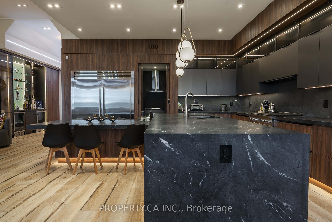
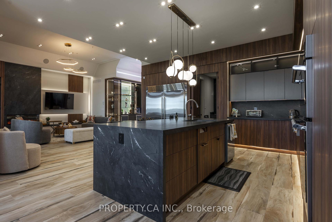
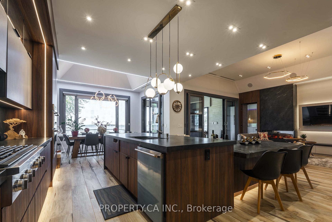
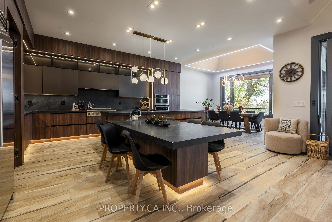
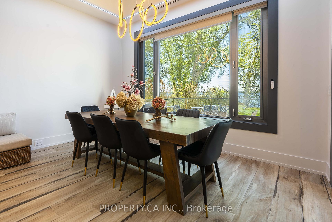
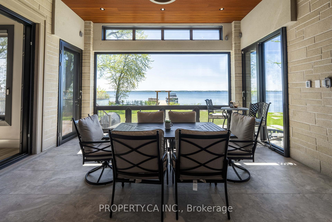
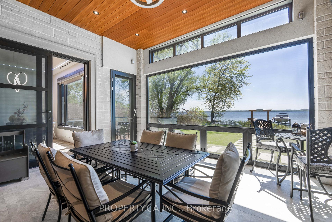
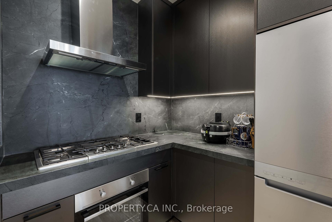
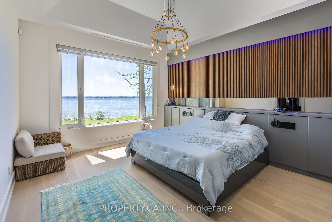
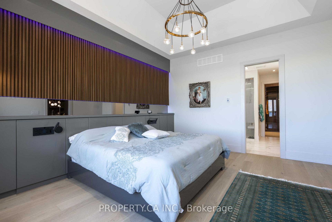
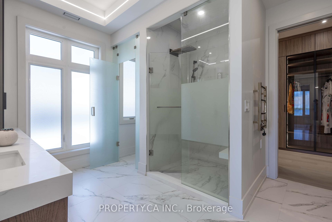
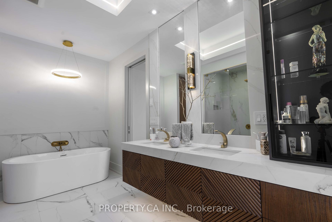
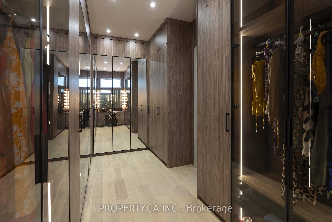
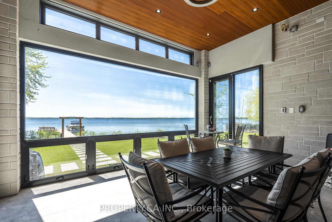
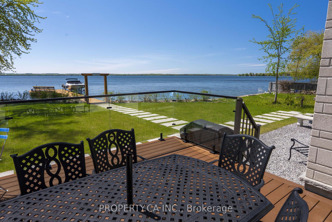
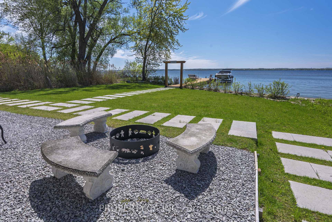
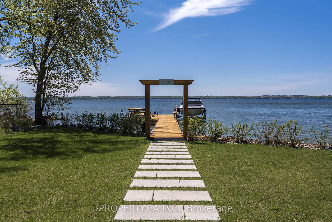
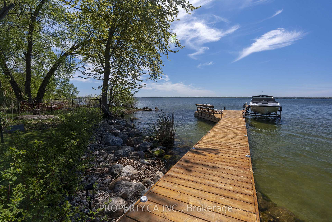
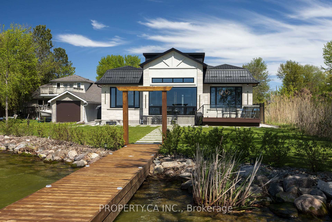
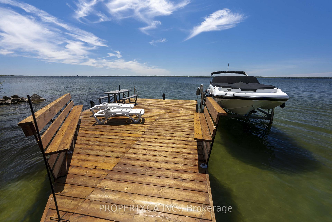
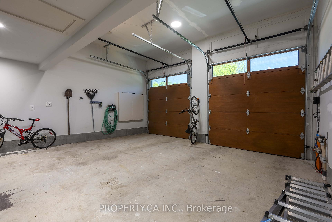
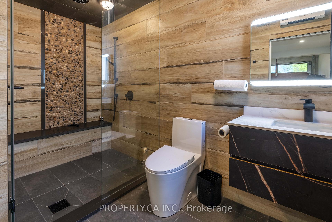
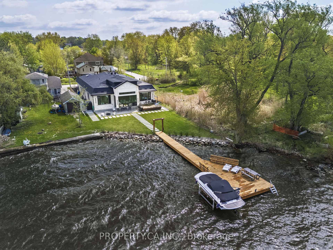
Welcome to your luxury waterfront retreat, just under an hour from Toronto. 132 Cook's Bay Drive is a fully custom-built bungalow offering over 3,000 sq ft of single-level living on the shores of Lake Simcoe in Georgina where finishes, systems and setting align. A one-of-a-kind custom 8'x15' picture window frames the lake like living artwork in the open-concept great room, anchored by a custom natural-stone fireplace, coffered ceilings, pot lights and in-ceiling speakers. Wood-look heated porcelain tile, heated engineered hardwood and warm natural-wood and stone accents run throughout, while customizable RGB lighting lets you tune the entire home. The chef's kitchen centres on a massive natural-stone waterfall island and matching stone bar with custom glass display shelving, integrated lighting and a full Electrolux suite plus a separate second kitchen and a formal dining room for entertaining. The primary suite is a true lakeside retreat with water-facing windows: custom lit bed frame, automatic roller shades, a spa-style soaker tub, his-and-hers quartz vanity, smart toilet and a showroom-style walk-in closet. All four bedrooms have private ensuites and walk-in closets. Engineered to run effortlessly: dual-source heating (furnace +room-by-room in-floor), steam humidifier, energy-saving hot-water storage, central vac, steam sauna, heated snow-melt driveway, full sprinkler system and Ethernet in every room. Aluminum/metal-shingle roof, 10' aluminum heavy duty front door, and an oversized garage with storage mezzanine and walk-up attic access. Outside, over $150,000 invested in natural stone and a permanent private wooden dock by the water with a boat lift, composite deck with glass railing and awning, fire-pit with stone seating. Rough-ins are in place for a waterfront swim-up pool (240A/60A + concrete slabs) and an electric-and-gas backup generator. A rare turn-key lakefront offering. Move in and live on the water.
Key Facts & Features
Property Costs
- Annual Property Tax Amount
- $15,070
- Land Transfer Tax Fee
- $48,950
- Basement Type
- None
Interior Features
- Laundry Level
- Main Level
- Interior Extras
- Auto Garage Door Remote, Bar Fridge, Built-In Oven, Central Vacuum, Carpet Free, In-Law Capability, Primary Bedroom - Main Floor, Separate Heating Controls, Steam Room, Storage Area Lockers, Water Heater
- View
- Lake
- Security Features
- Alarm System, Security System, Smoke Detector
- Fireplace/Stove
- Yes
- Fireplace Features
- Electric, Family Room
- Elevator
- No
Exterior Features
- Exterior Extras
- Deck, Landscaped, Patio, Paved Yard, Porch Enclosed
- Pool
- None
- Property Features
- Beach, Lake Access, Library, Park, Rec./Commun.Centre, Waterfront
- Accessibility Features
- Hallway Width 42 Inches or More, Level Entrance
- Other Structures
- Shed
Building
- Building Type
- Detached
- Building Style
- Sidesplit 3
- Approx Age
- 0-5
Construction
- Exterior Finish
- Brick, Metal/Steel Siding
- Roof
- Metal, Flat, Shingles
- Foundation Details
- Unknown
- Special Designation
- Unknown
Lot
- Lot Front
- 60.02 ft
- Lot Depth
- 225.70 ft
- Lot Size
- 34.70 x 15.24 Metres
- Lot Size Code
- 34.70 x 15.24 Metres
Inclusions
- Inclusions
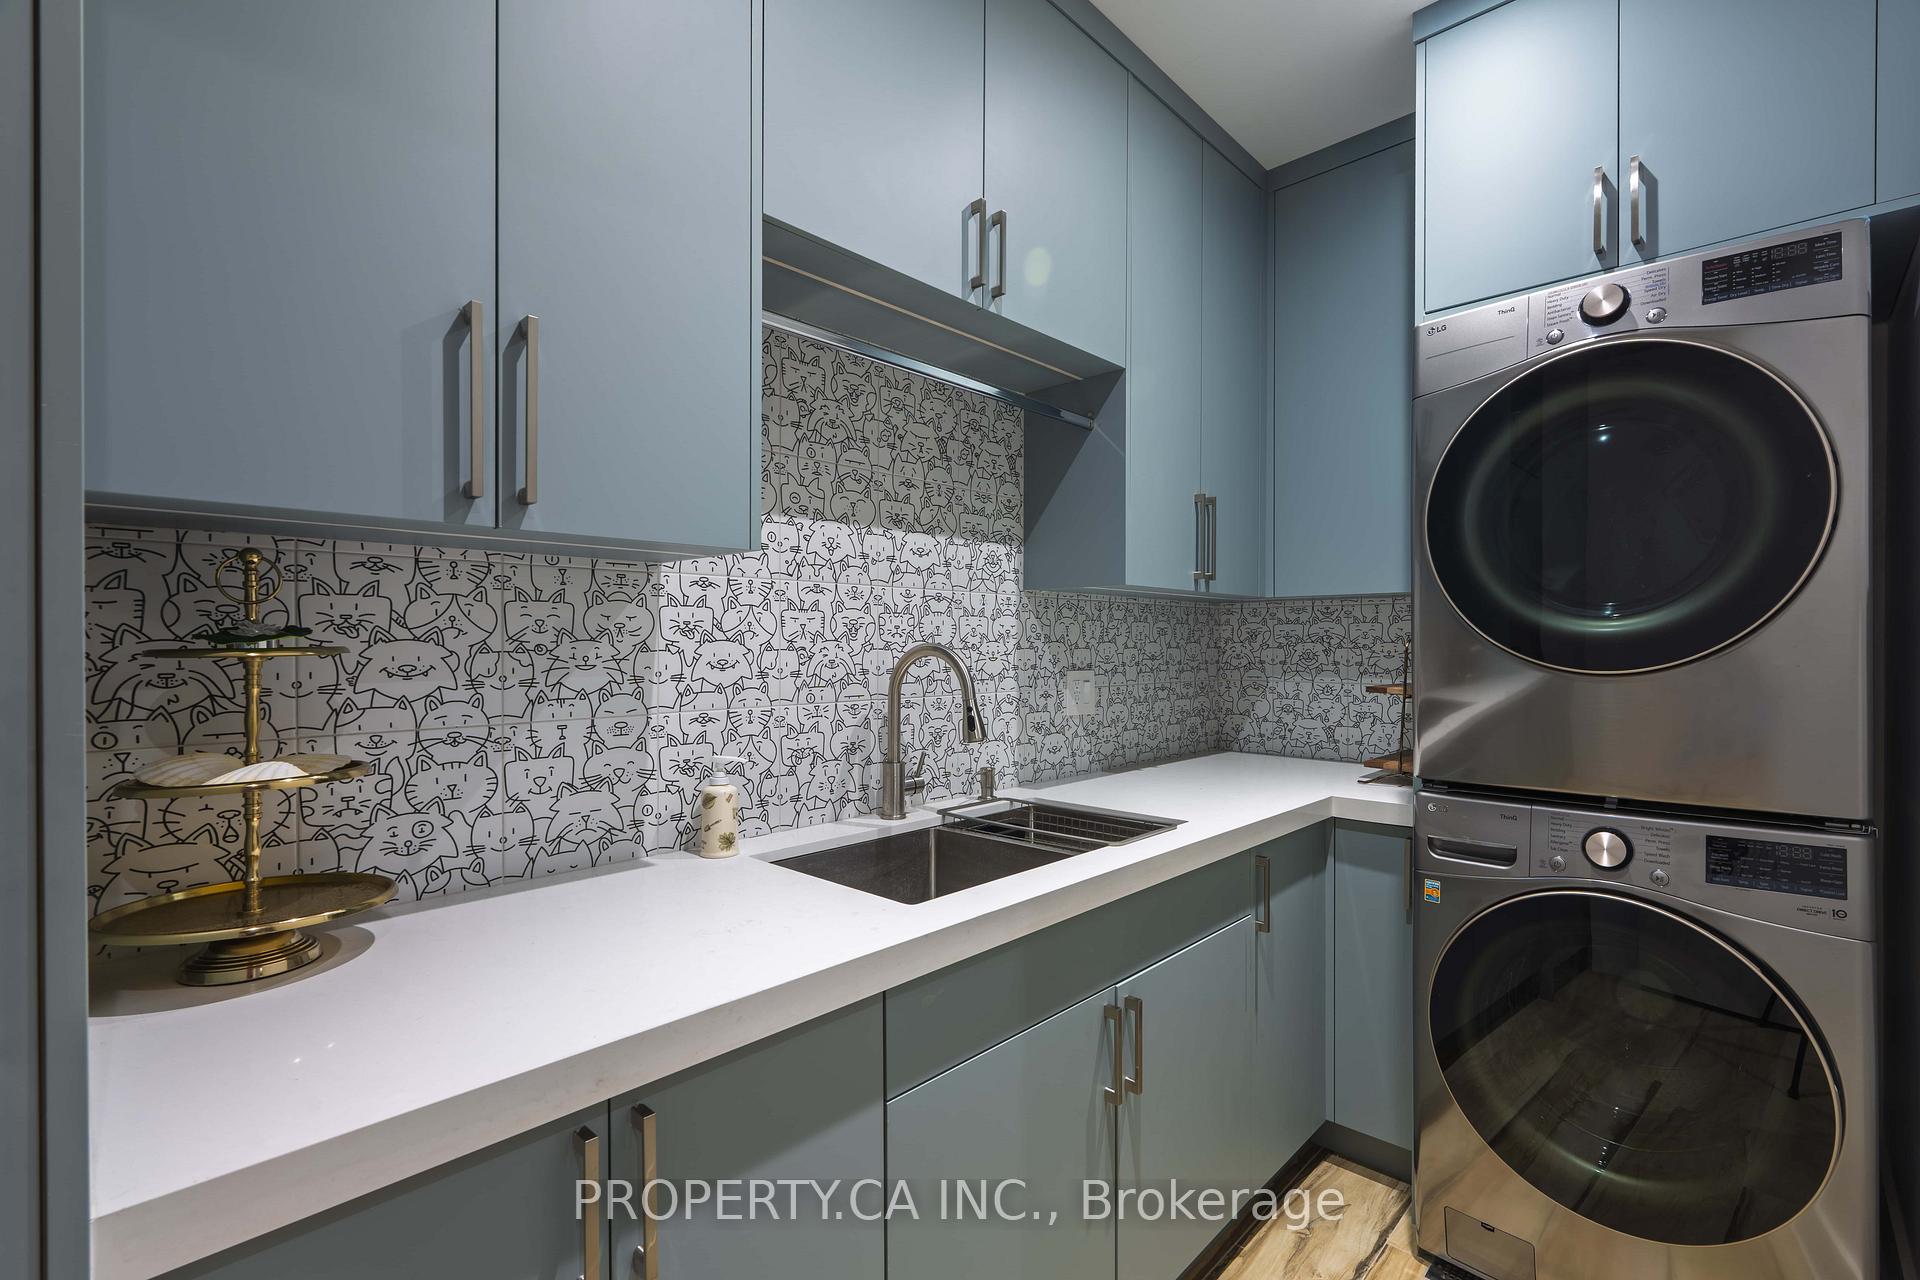
- Electrolux refrigerator, Electrolux range/stove, Electrolux dishwasher, Electrolux built-in microwave / wall oven, IKTCH range hood, Refrigerator (Bosch / Electrolux / KitchenAid) Range, Dishwasher, Range hood, 2 mini bodega bar fridges, LG washer, LG dryer, CustomRGB-lit king bed frame (primary bedroom), Custom half-moon foyer mirror, Automatic roller shades, All Window Coverings, All electric light fixtures, Central vacuum + retractable hose & attachments, Smart garage door openers + remotes, Aluminum storage shed
Exclusions
- Exclusions
- Boat lift (at private dock), Boat 2023 Hurricane SunDeck 187 IO. Can be provided at an additional fee.
Parking & Garages
- Garage Type
- Built-In
- Garage Spaces
- 2
- Parking Spaces
- 6
- Total Garage And Parking Spaces
- 8
Heating & Cooling
- Heat Source
- Electric
- Heat Type
- Forced Air
- Air Conditioning
- Central Air
- Water
- Municipal
- Sewers
- Sewer
- Natural Gas
- Available
- Hydro
- Available
- Bedrooms
- 4
- Washrooms
- 6
- Kitchens
- 2
- Family / bonus room
- Yes
Room sizes
- Kitchen—Main level, B/I Appliances, Hollywood Kitchen, Stone Counters
- Kitchen—Main level, B/I Appliances, Tile Floor, Double Doors
- Bathroom—Main level, Sauna, W/O To Yard, 4 Pc Bath
- Family Room—Main level, Open Concept, Tile Floor, Electric Fireplace
- Bedroom 3—Main level, 4 Pc Ensuite, Walk-In Closet(s), Heated Floor
- Sunroom—Main level, Overlook Water, Sliding Doors, Picture Window
- Mud Room—Main level, Access To Garage, B/I Closet, Tile Floor
- Laundry—Main level, Tile Floor, B/I Appliances, Custom Backsplash
- Bedroom 2—Main level, 4 Pc Ensuite, Walk-In Closet(s), B/I Appliances
- Powder Room—Main level, 2 Pc Bath, Quartz Counter, Bidet
- Foyer—Main level, Wood Trim, B/I Bar, Cathedral Ceiling(s)
- Bedroom 4—Main level, 4 Pc Ensuite, Walk-In Closet(s), Heated Floor
- Primary Bedroom—Main level, 6 Pc Ensuite, Walk-In Closet(s), Picture Window
- Dining Room—Main level, Open Concept, Overlook Water, Large Window
Washrooms
- 4-piece, Main
- 6-piece, Main
- 2-piece, Main
- Area
- Georgina
- Municipality
- Georgina
- Neighbourhood
- Keswick North
- Main cross streets
- Metro Rd S & The Queensway S
- Directions
- Metro Rd S & The Queensway S
- Waterfront
- Direct
- MLS® number
- N13820600
- Data source
- Toronto Regional Real Estate Board
- Listed on
- 2026-09-23
- Updated on
- 2026-10-10
- Days on market
- 25 days
- Possession date
- 2026-09-30
- Possession type
- 90+ days
- Co-op commission
- 2.5% + HST
- Seller
- Listed by
- PROPERTY.CA INC.
Home Market Value
Current home valuation for 132 Cook's Bay Drive, Georgina, Keswick North, Georgina, ON. Listed for $2,499,000
HOMEH Estimate
$1,960,000
Estimated Sales Range
$1,176,000 - $2,744,000
HOMEH Estimate for 132 Cook's Bay Drive, Georgina, Keswick North
Calculated with a real agent's CMA method — 45+ years of experience, codified. Not an AI guess.
For the owner
Is this your home? Track its value.
Get this home's HOMEH Estimate by email once a month, with how many homes are for sale around you.
Mortgage Payment Calculator
Compare up to 4 down payment scenarios
20% required for homes $1.5M or more
$499,800
| Scenario 1 | Scenario 2 | Scenario 3 | Scenario 4 | |
|---|---|---|---|---|
−Down payment | % $ | % $ | % $ | % $ |
+CMHC insurance | $0 | $0 | $0 | $0 |
=Total mortgage | $1,999,200 | $1,874,250 | $1,749,300 | $1,624,350 |
Amortization | ||||
Mortgage rate | % | % | % | % |
| Payment frequency | ||||
=Mortgage payment | $9,761monthly | $9,151monthly | $8,541monthly | $7,931monthly |
Land Transfer Tax
$48,950
$48,950
Around this home
Data provided by OpenStreetMap & Fraser Institute School Rankings
Ask HOMEH
New!Hi there!
👋Text or call (416) 301-9001
Recommended for you
Based on homes you've looked at.
No recommended properties found.
Nearby similar homes
No nearby properties found.
More real estate resources
Other homes nearby
Explore this area
Nearby neighbourhoods
No nearby listings available.