
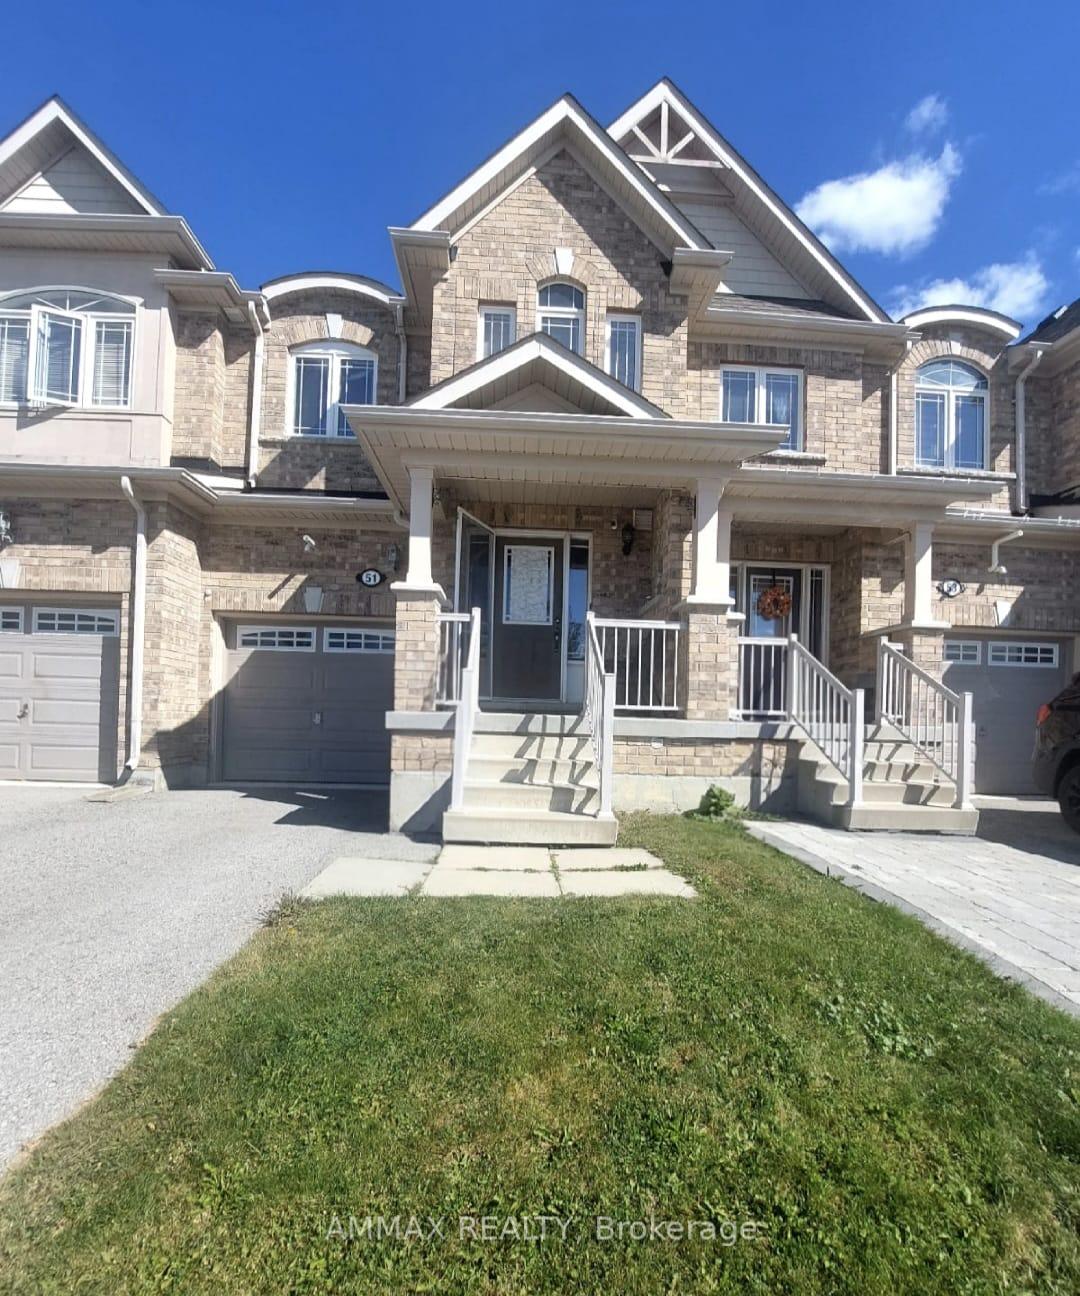
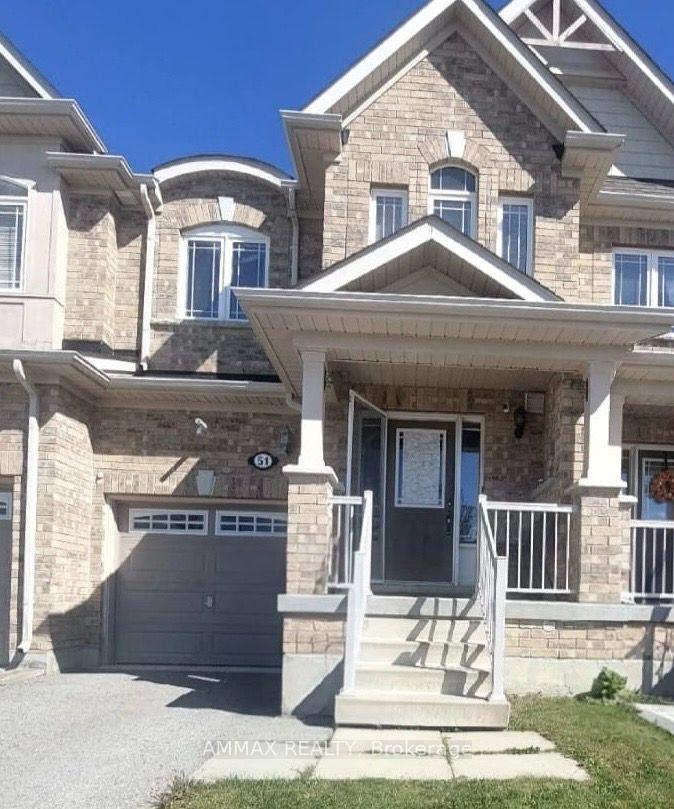
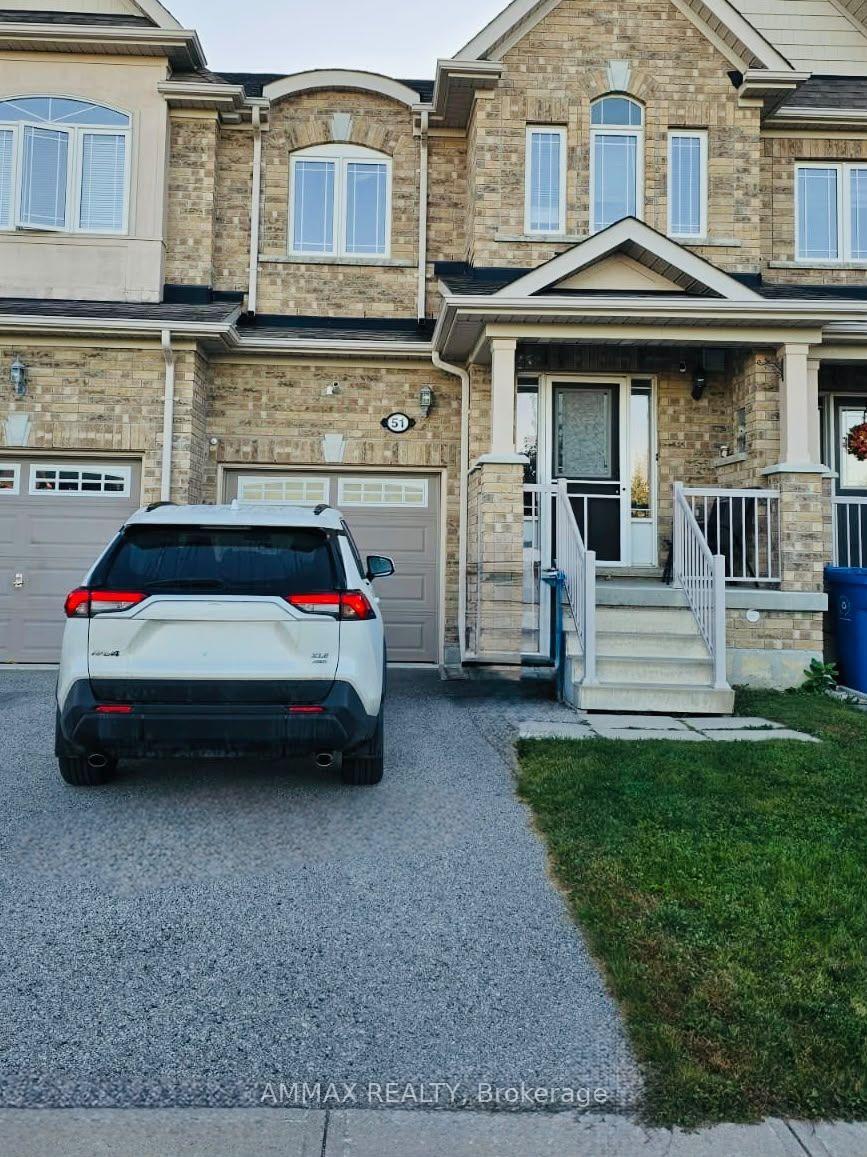
51 Wyndham Circle
Georgina (Sutton & Jackson's Point), ON L0E 1R0
- 3Bedrooms
- 3Bathrooms
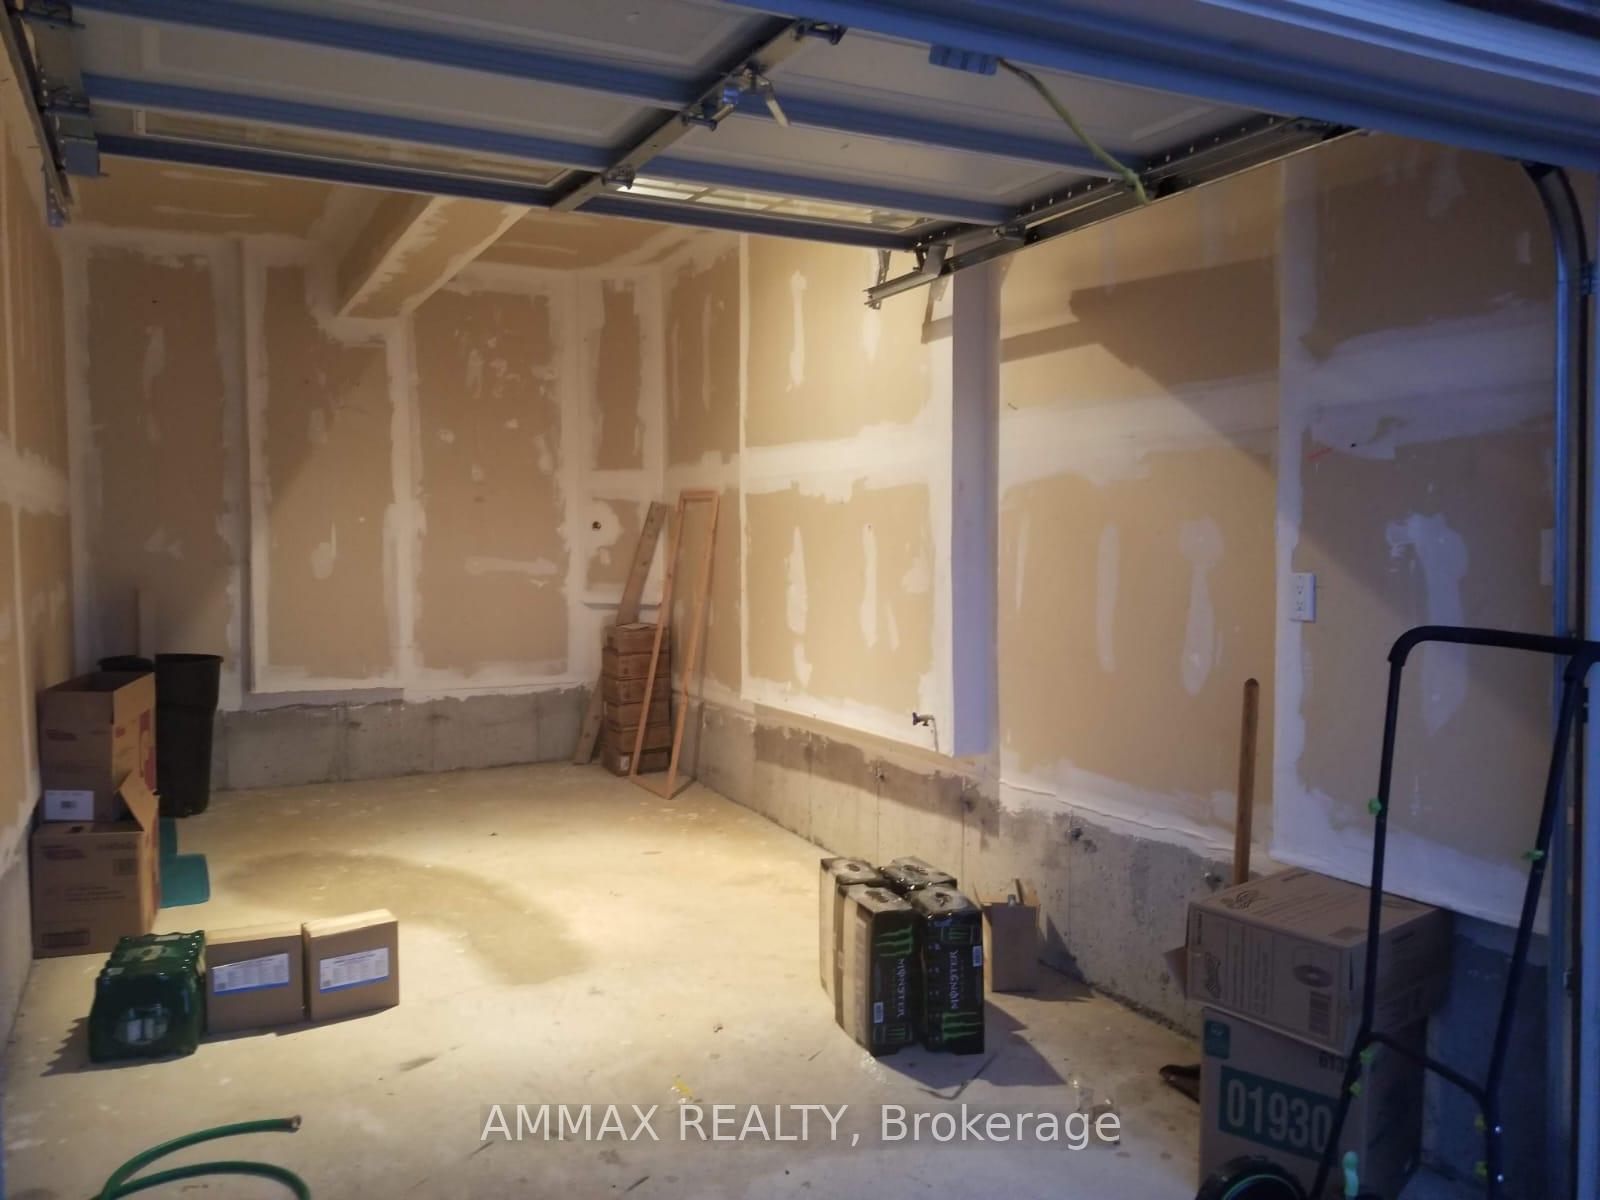
- 1Garage
- 1.5K~2KSq.Ft.
- $3,866Tax
- 20×99 ftLot Size
Sale & price history
No listing history available
Real estate boards require you to or to see the full details of this property.
*Sold prices and complete sale & price history are regulated data. Under the Trust in Real Estate Services Act, 2002 (TRESA) and the rules of the Real Estate Council of Ontario (RECO), and pursuant to the Multiple Listing Service® rules of the Canadian Real Estate Association (CREA) and the Toronto Regional Real Estate Board (TRREB), this information may be shown only to registered users who have agreed to the applicable terms of use (a Virtual Office Website, or "VOW," arrangement). HOMEH Inc., Brokerage therefore provides it to signed-in members only. Creating an account is free and takes under a minute.
51 Wyndham Circle, Georgina(opens Google Maps in a new tab)
Summarized Description
- Beautiful two-story townhome in sought-after subdivision.
- Spacious 1600 sq. ft. living space.
- Features 3 bedrooms and 3 bathrooms.
- Elegant main floor with 9' ceilings.
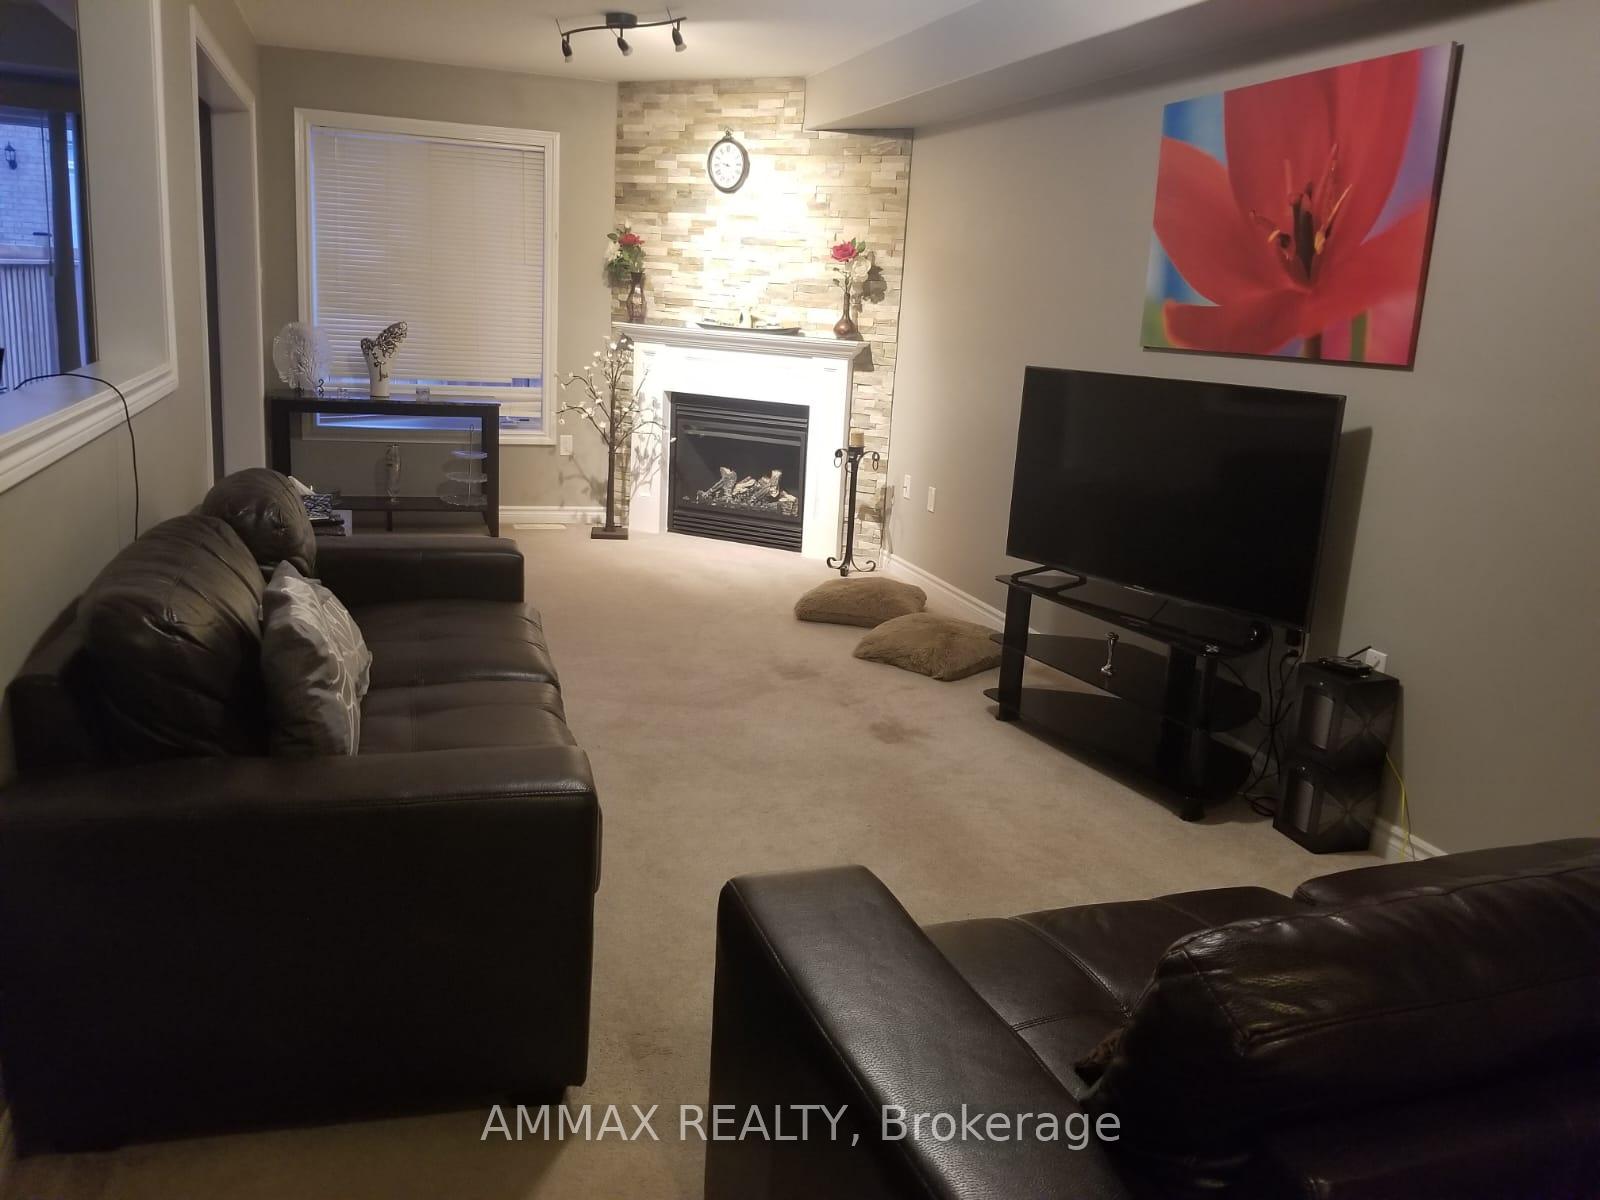
- Gas fireplace adds warmth and character.
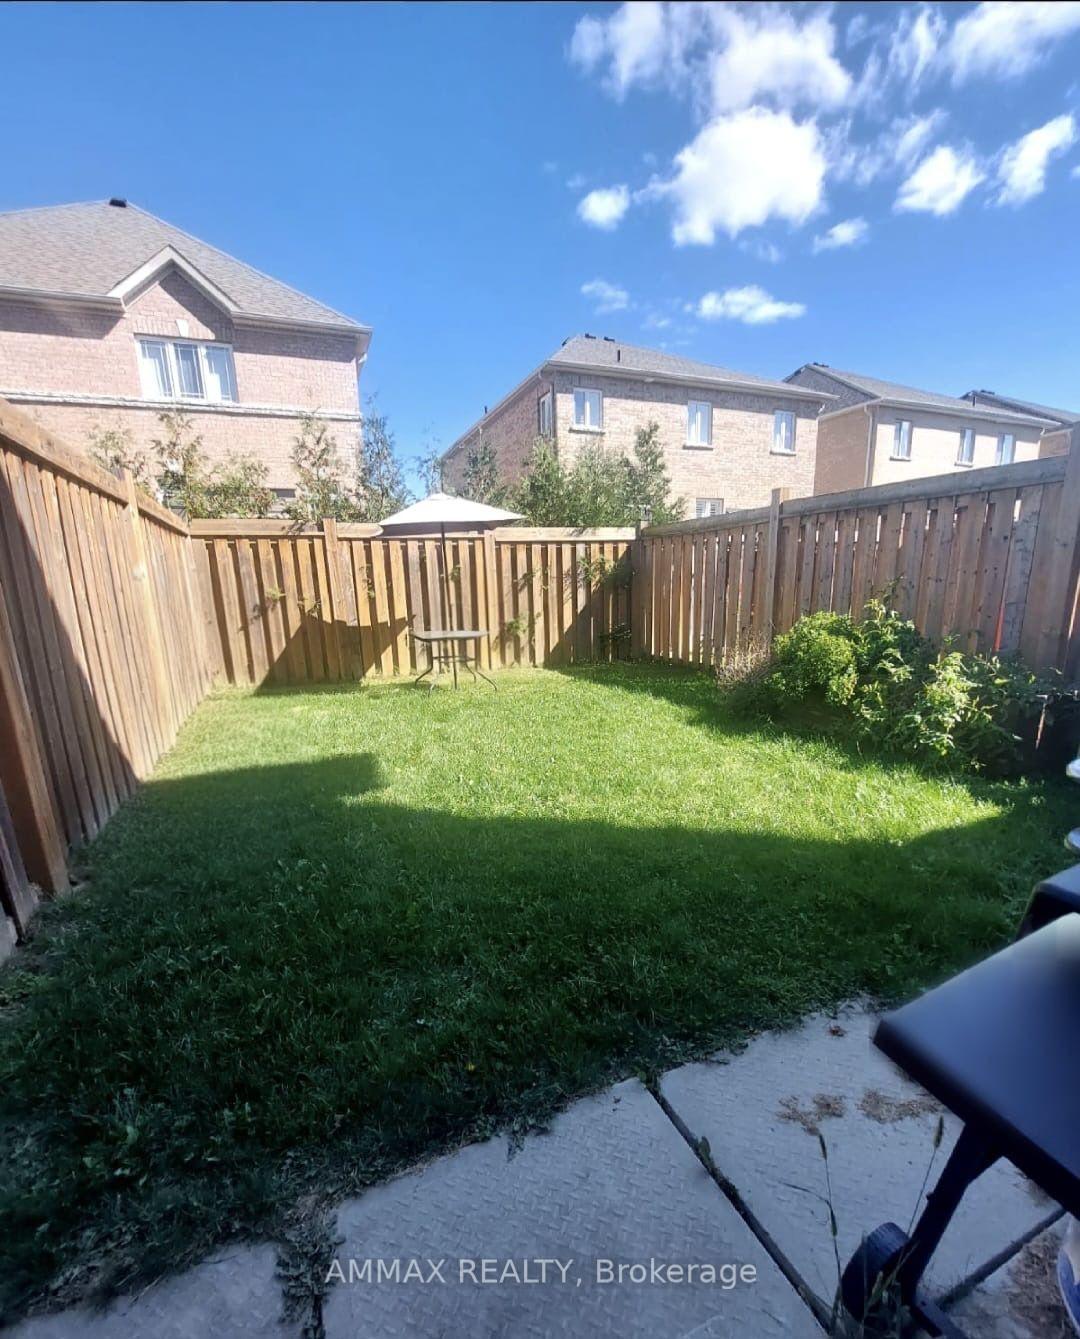
- Private fenced backyard for outdoor enjoyment.
- Move-in ready condition for new owners.
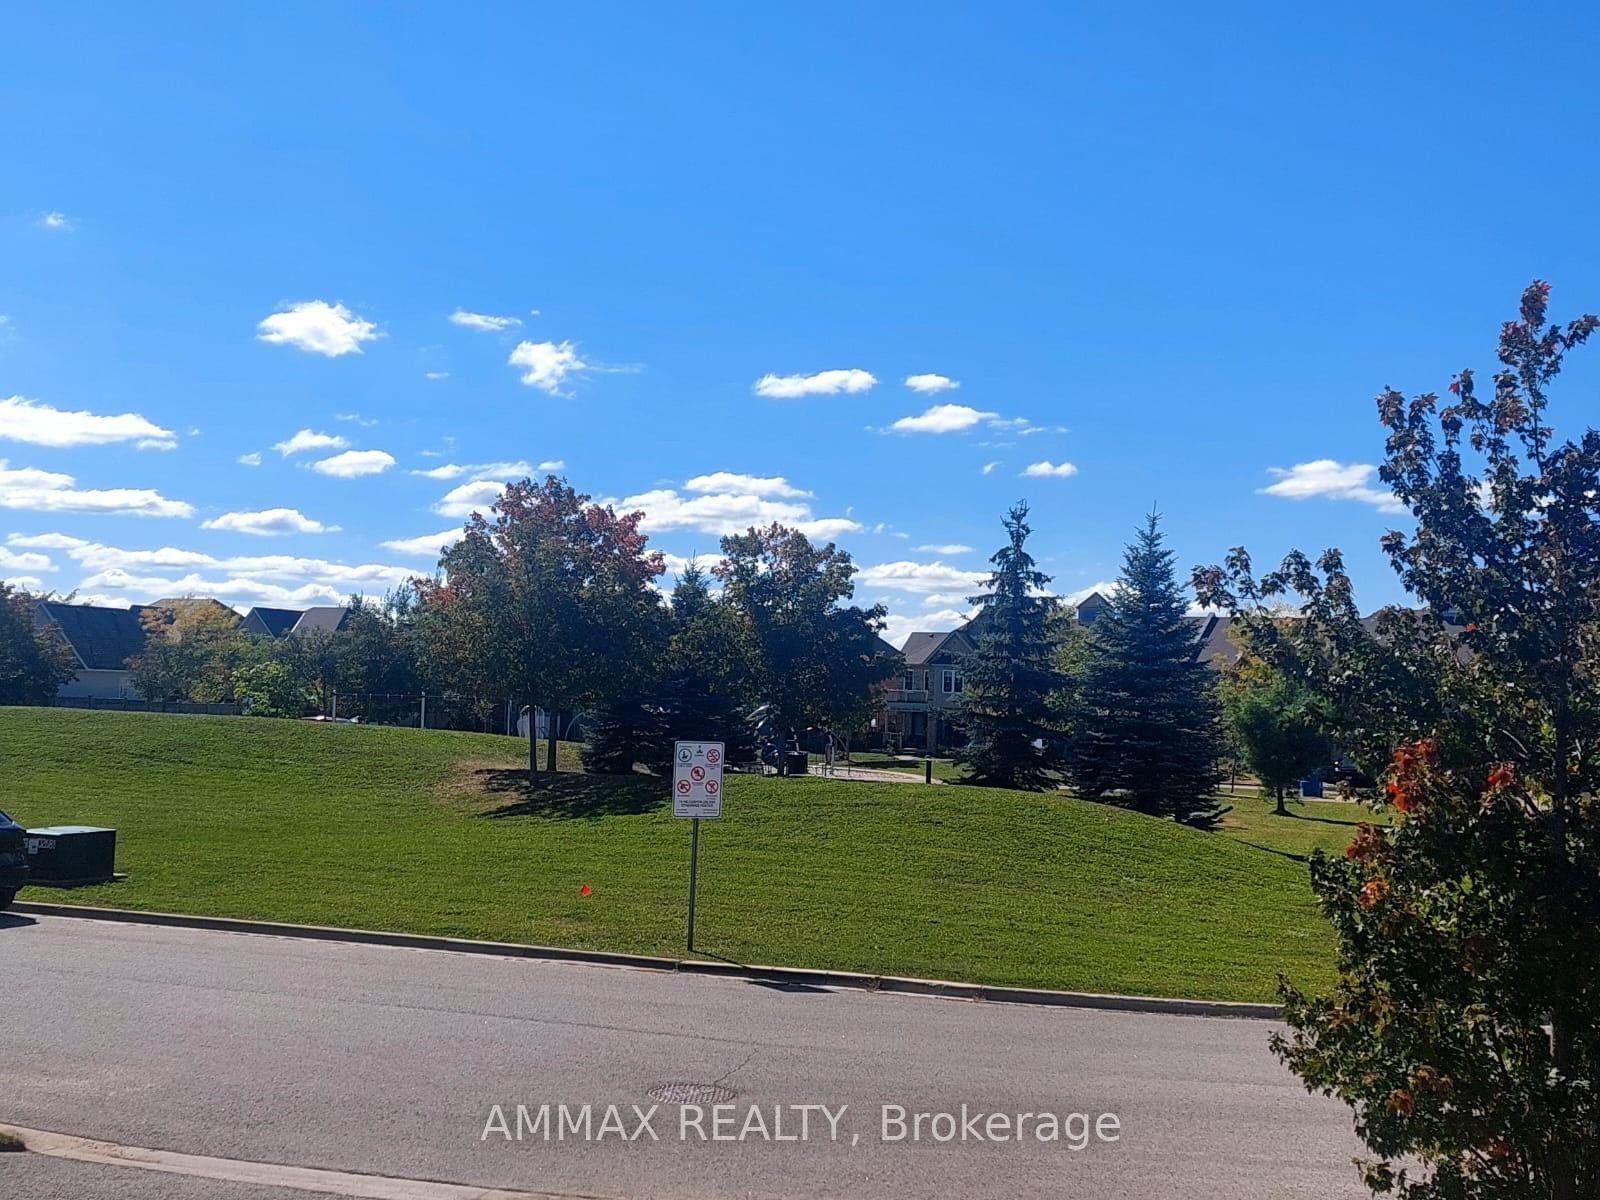
- Close to park and schools for families.
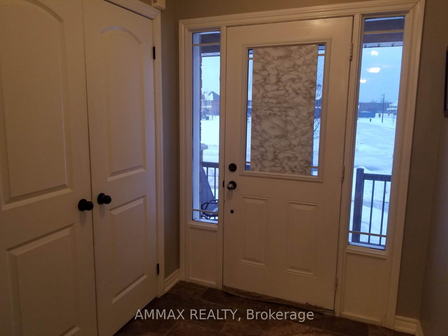
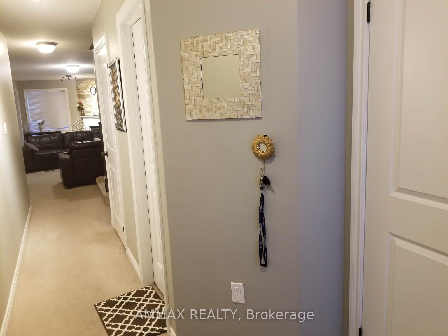
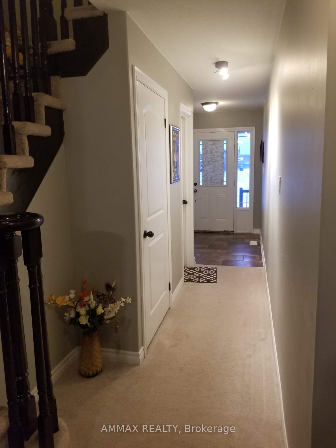
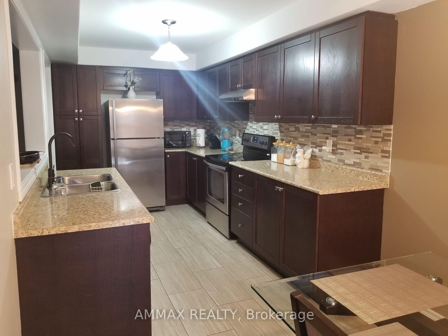
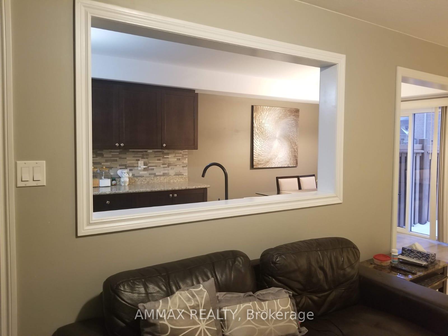
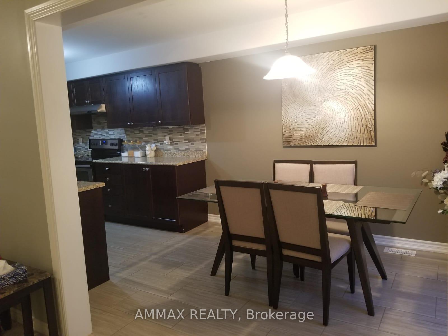
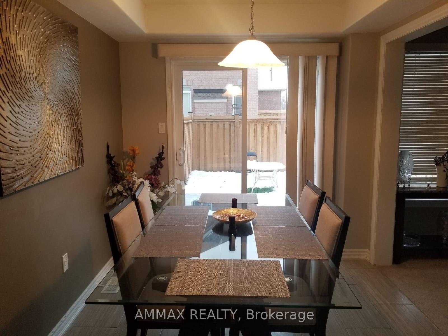
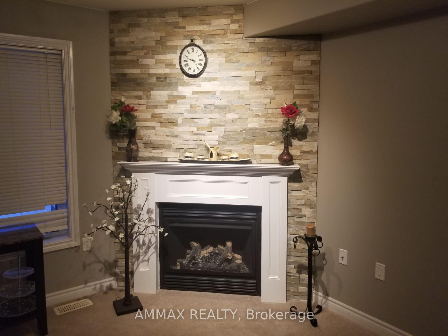
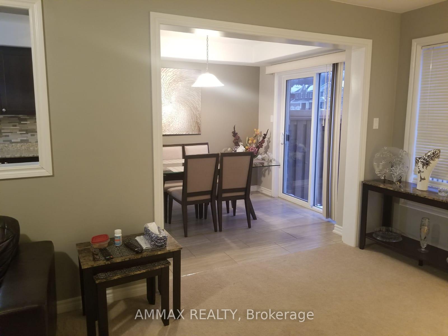
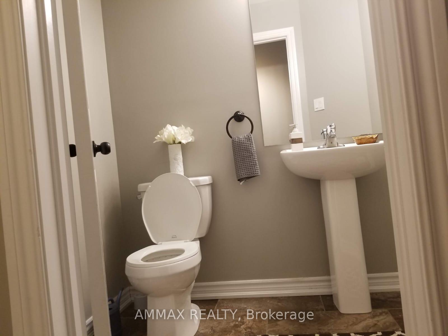
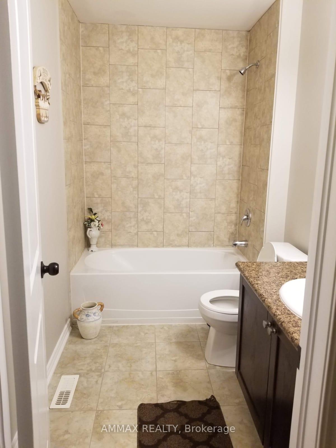
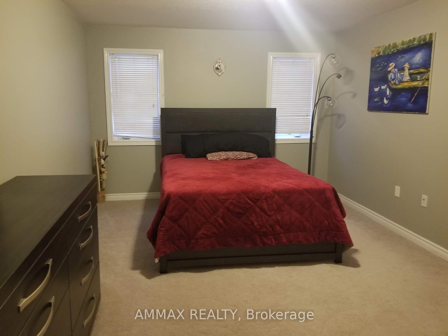
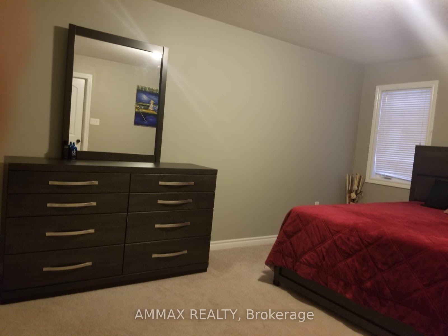
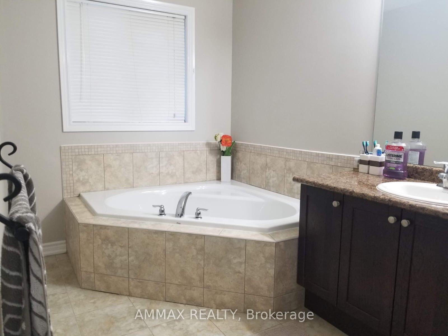
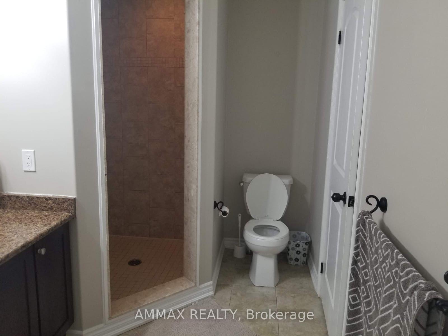
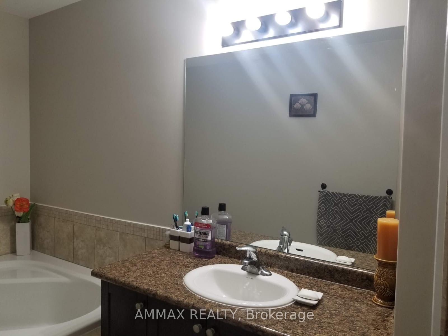
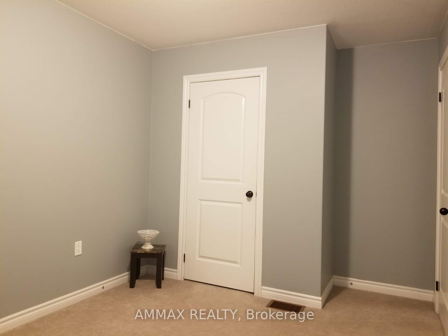
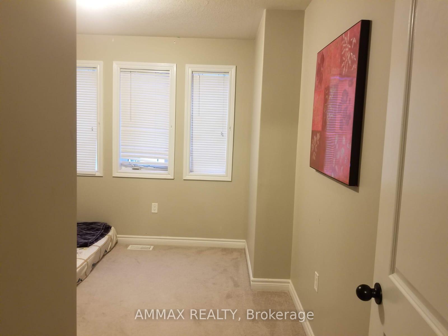
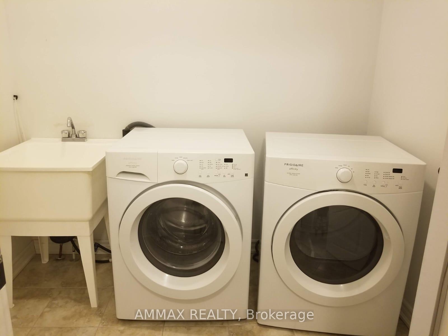
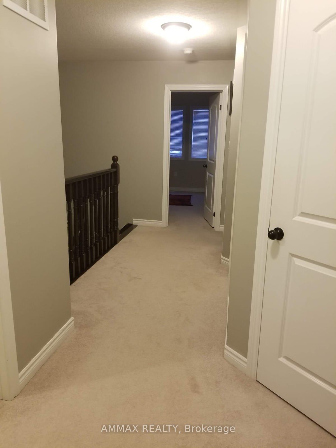
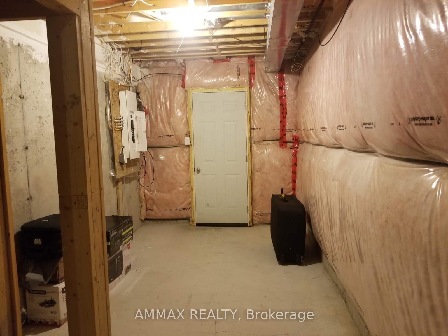
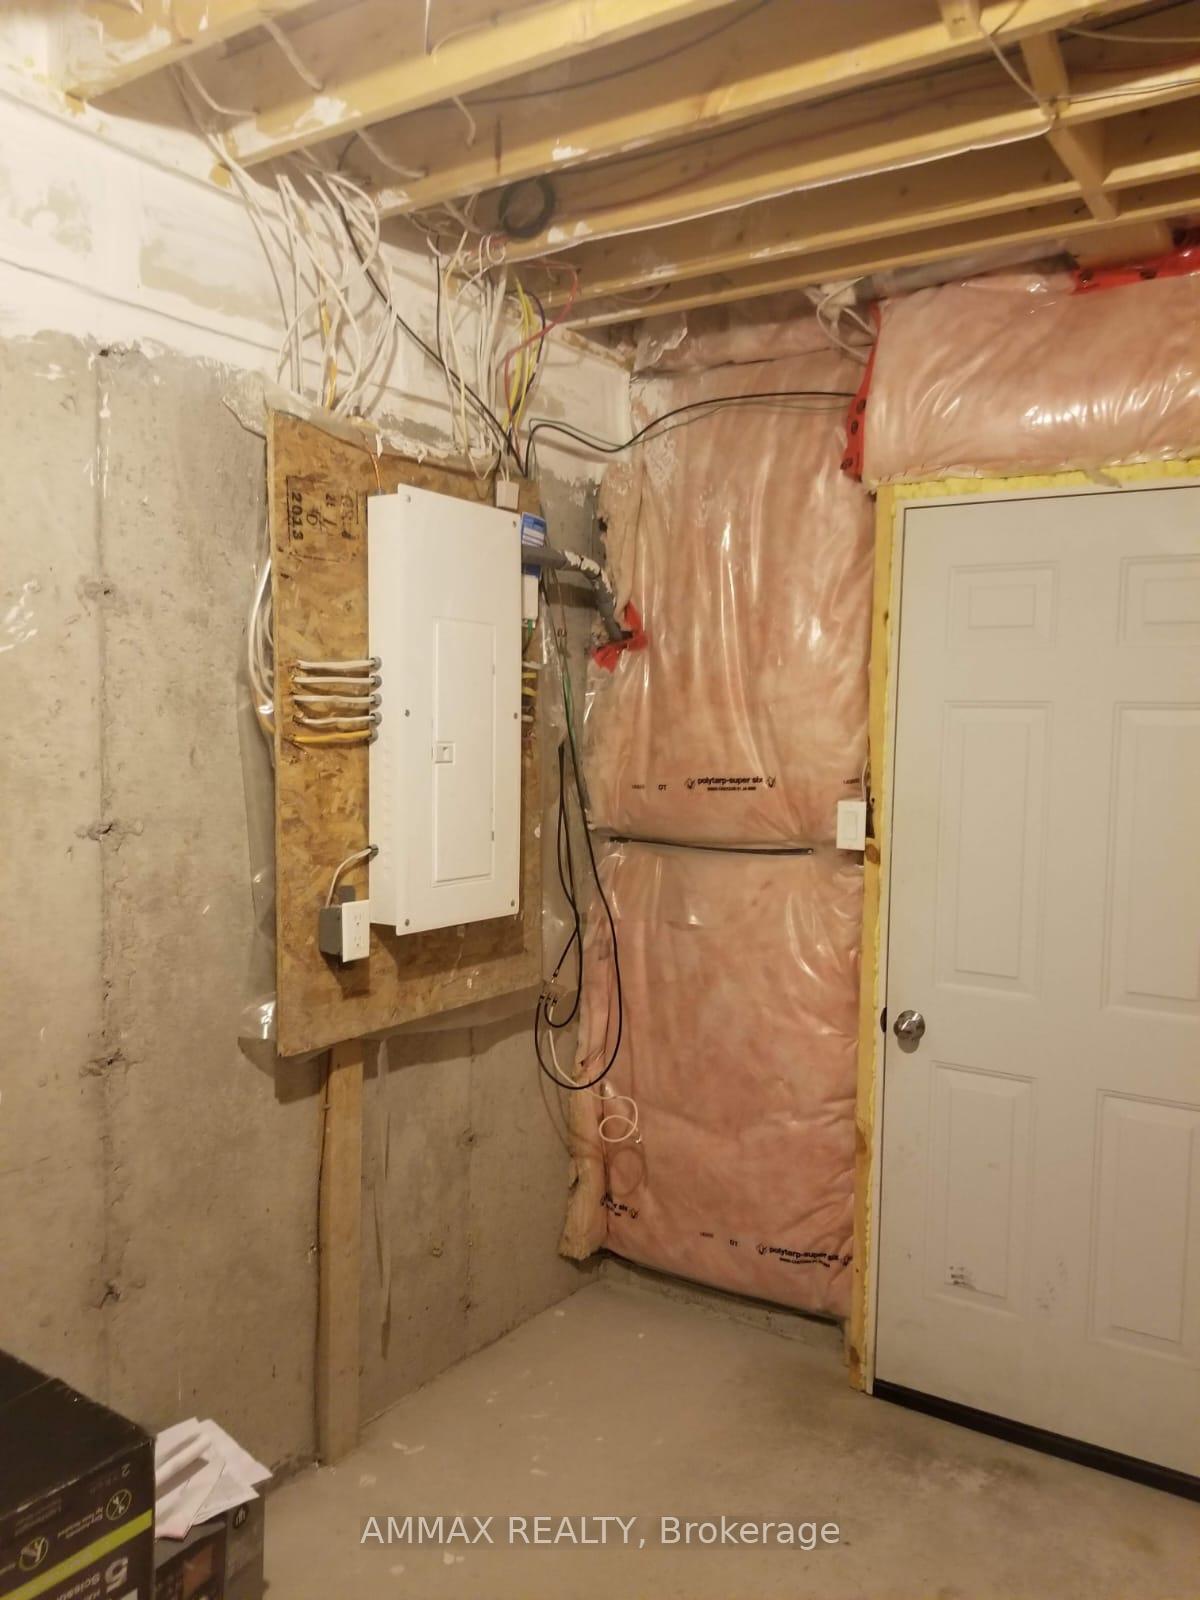
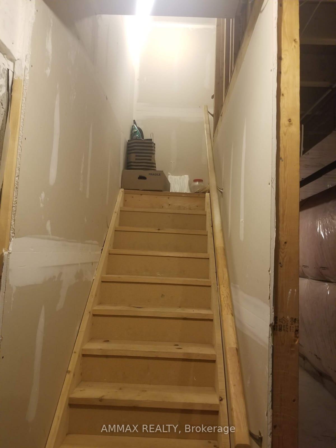
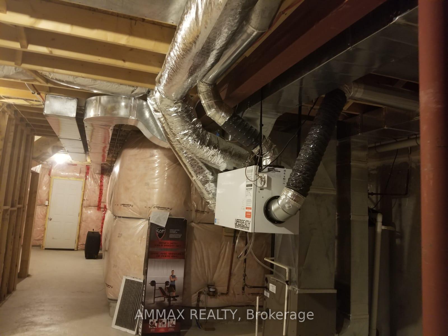
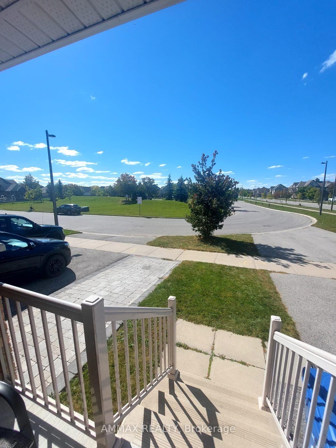
WELCOME to 51 Wyndham Circ, Beautiful Trillium Model in Sought After Subdivision in Sutton -an exceptional master planned community in the Town of Georgina, surrounded by serene natural landscapes and four-season beauty. This stunning home offers 1600 sq. ft. of elegant living space, perfectly designed for modern family living. This gem is located across the street from park and within 5 minutes walking distance to school, This home is ideal for families with children. This Exceptional Two-Story townhome boasts 3 bedrooms and 3 bathrooms. Main floor with 9' Ceiling features a decent size kitchen with dining area and living room. A stunning gas fireplace, adds warmth and character to the space. Glass sliding door leads to a full fenced private backyard. The primary bedroom is a serene retreat,complete with walk-incloset and 4-piece ensuite. Upper level is loaded with other 2 bedrooms and 1 bathroom, alaundry room with Washer & Dryer.The full Unfinished Basement with 10' Ceiling offers incredible future potential with rough-in for bathroom. Don't miss this great opportunity! Move in ready!
- Erv/hrv
Key Facts & Features
Property Costs
- Annual Property Tax Amount
- $3,866
- Land Transfer Tax Fee
- $9,875
Rental Items
- Rental Equipment
- HWT
- Basement Type
- Full, Unfinished
Interior Features
- Interior Extras
- ERV/HRV
- Fireplace/Stove
- Yes
- Elevator
- No
Exterior Features
- Pool
- None
Building
- Building Type
- Freehold Townhouse
- Building Style
- 2-Storey
Construction
- Exterior Finish
- Brick
- Roof
- Asphalt Shingle
- Foundation Details
- Concrete
- Special Designation
- Unknown
Lot
- Lot Front
- 19.69 ft
- Lot Depth
- 98.50 ft
Inclusions
- Inclusions
- Kitchen Appliances, Washer & Dryer
Parking & Garages
- Garage Type
- Attached
- Garage Spaces
- 1
- Parking Spaces
- 2
- Total Garage And Parking Spaces
- 3
Heating & Cooling
- Heat Source
- Gas
- Heat Type
- Forced Air
- Air Conditioning
- Central Air
- Water
- Municipal
- Sewers
- Sewer
- Municipality
- Georgina
- Neighbourhood
- Sutton & Jackson's Point
- Main cross streets
- Baseline/John Link/Bramsey
- Directions
- Baseline/John Link/Bramsey
Book a viewing
Pick a time that suits you. A HOMEH agent confirms it with you.

Around this home
Data provided by OpenStreetMap & Fraser Institute School Rankings
HOMEH Estimate for 51 Wyndham Circle, Georgina, Sutton & Jackson's Point
Calculated with a real agent's CMA method — 45+ years of experience, codified. Not an AI guess.
For the owner
Is this your home? Track its value.
Get this home's HOMEH Estimate by email once a month, with how many homes are for sale around you.
Monthly payment
$2,617/month
On $669,999
$134,000
Estimate only. Not a mortgage offer.
- MLS® number
- N13821406
- Data source
- Toronto Regional Real Estate Board
- Listed on
- 2026-09-22
- Updated on
- 2026-09-23
- Days on market
- 36 days
- Possession date
- 2026-10-23
- Possession type
- Flexible
- Co-op commission
- 2.5
- Seller
- Listed by
- AMMAX REALTY
Recommended for you
Based on homes you've looked at.
No recommended properties found.
Nearby similar homes
No nearby properties found.
More real estate resources
Other homes nearby
Explore this area
Nearby neighbourhoods
No nearby listings available.
Ask HOMEH about this home
Price, neighbourhood, monthly cost. Ask anything.
HOMEH Intelligent Agent is an AI, not a licensed representative. Check anything important with your agent.