
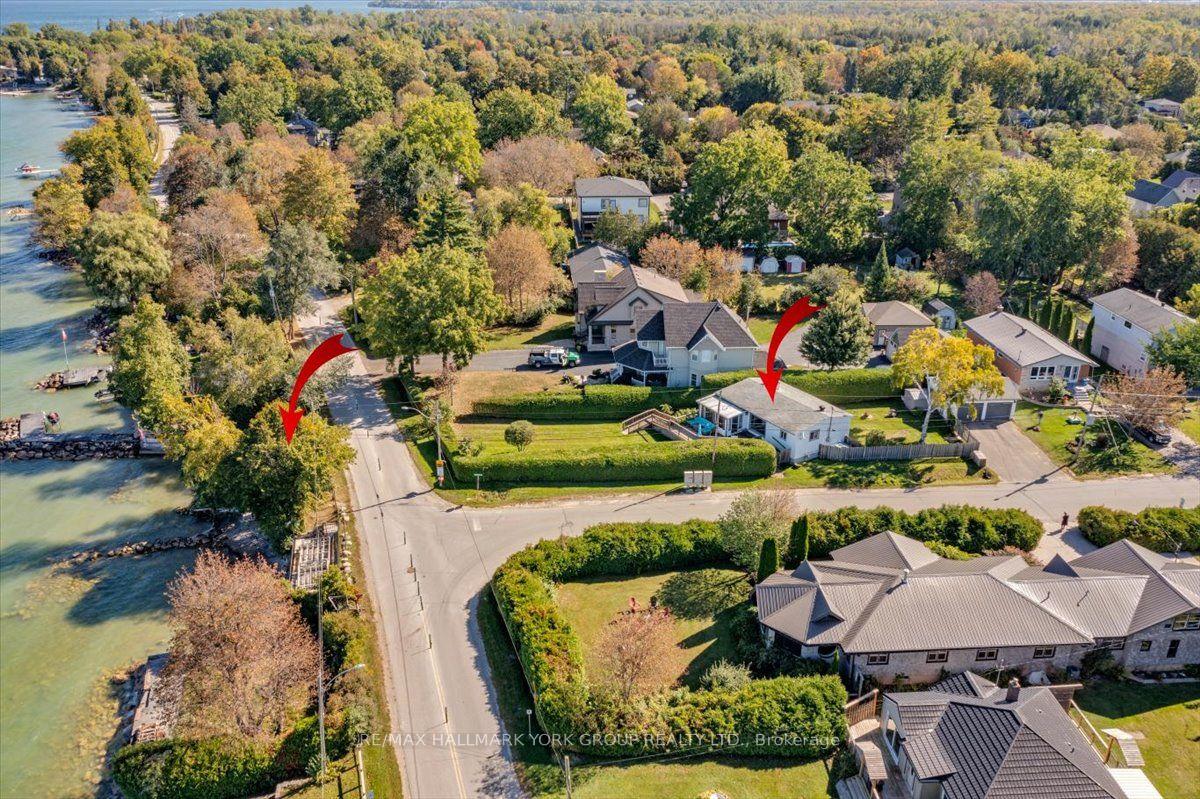
525 Lake Drive E
Georgina (Historic Lakeshore Communities), ON L0E 1S0
- 2Bedrooms
- 1Bathroom
- 2Garage
- 700–1100Sq Ft
- $5,515Tax
- 52×191 ftLot Size
 Free EstimateSee Free Estimate Report

Sale & Price History for 525 Lake Drive E, Georgina, Historic Lakeshore Communities
| Start Date | End Date | Price | Event | MLS# |
|---|---|---|---|---|
| No listing history available | ||||
Real estate boards require you to or to see the full details of this property.
*Sold prices and complete sale & price history are regulated data. Under the Trust in Real Estate Services Act, 2002 (TRESA) and the rules of the Real Estate Council of Ontario (RECO), and pursuant to the Multiple Listing Service® rules of the Canadian Real Estate Association (CREA) and the Toronto Regional Real Estate Board (TRREB), this information may be shown only to registered users who have agreed to the applicable terms of use (a Virtual Office Website, or "VOW," arrangement). HOMEH Inc., Brokerage therefore provides it to signed-in members only. Creating an account is free and takes under a minute.
About 525 Lake Drive E, Georgina, Historic Lakeshore Communities
Summarized Description
- Located on Lake Simcoe in Willow Beach
- Private sandy beach with breakwall
- Mostly renovated 2-bedroom bungalow
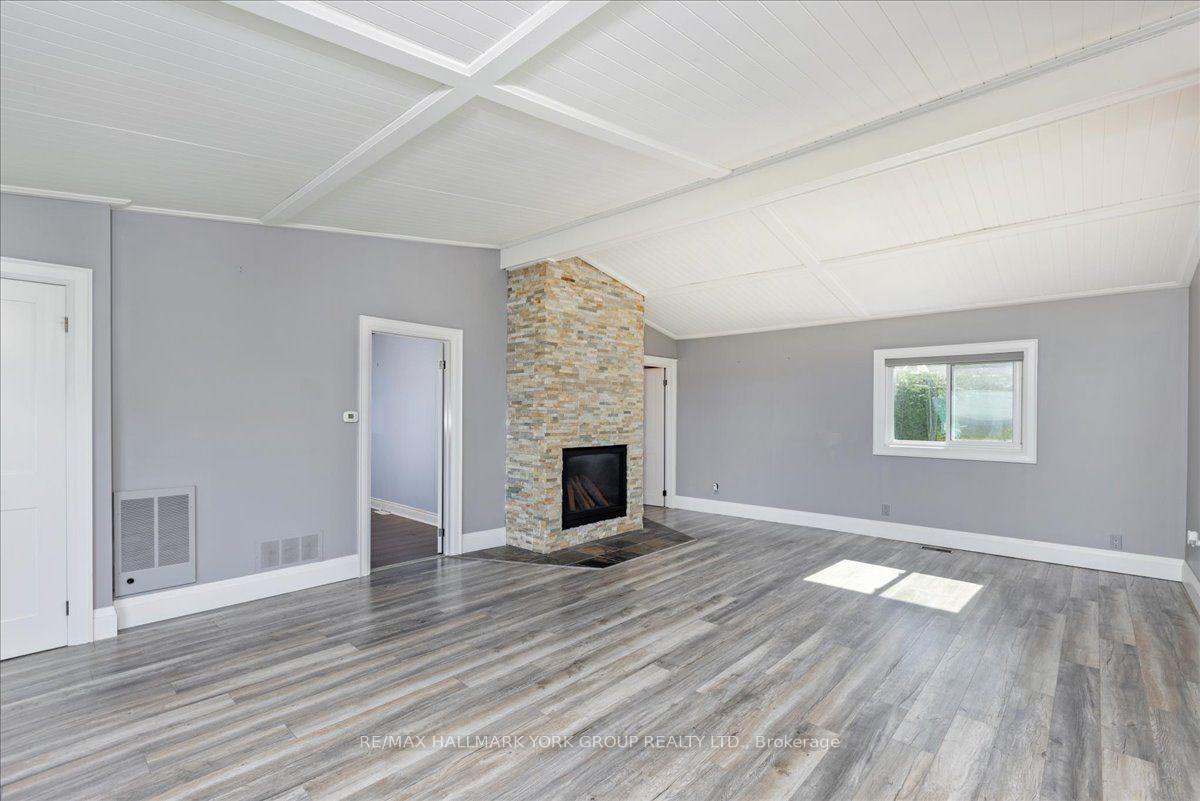
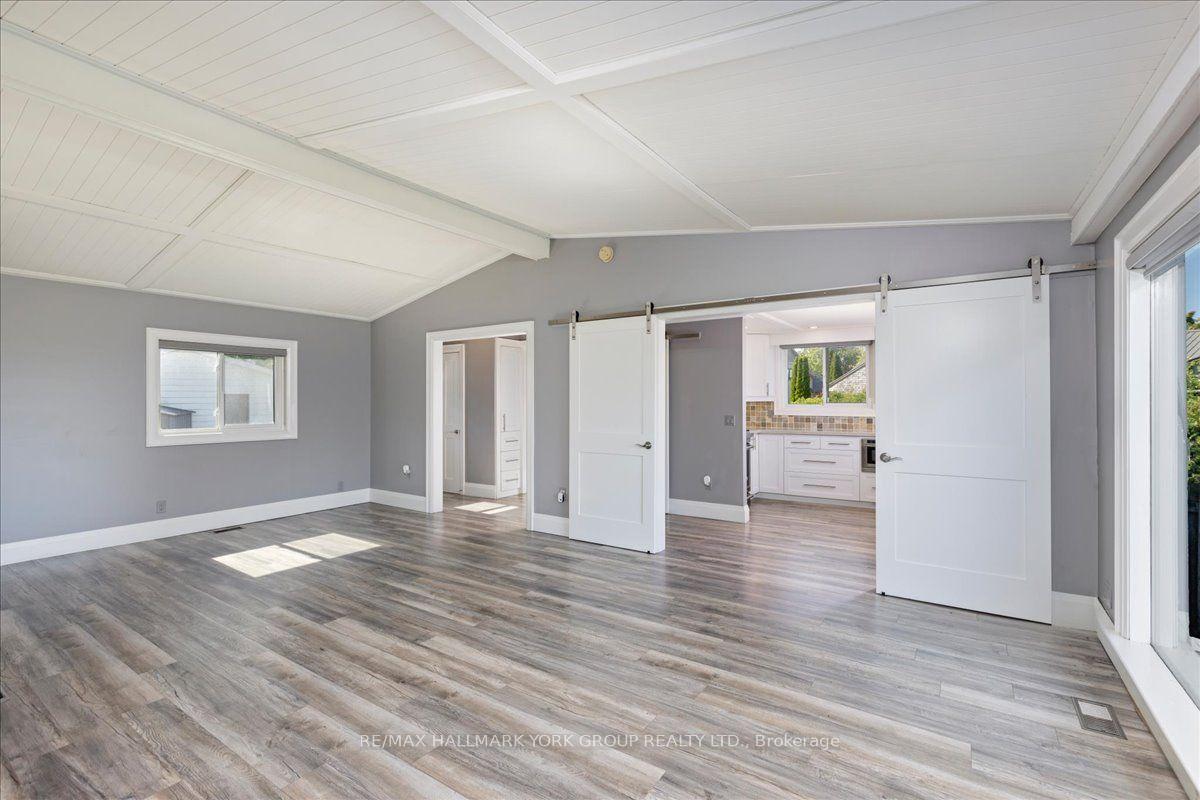
- Open-concept design with vaulted ceilings
- Stylish renovated kitchen with quartz countertops
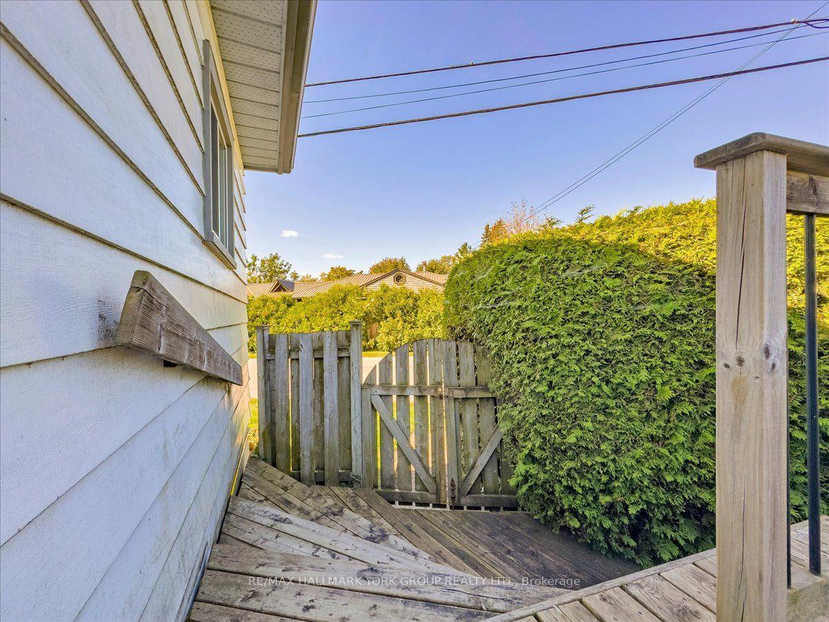
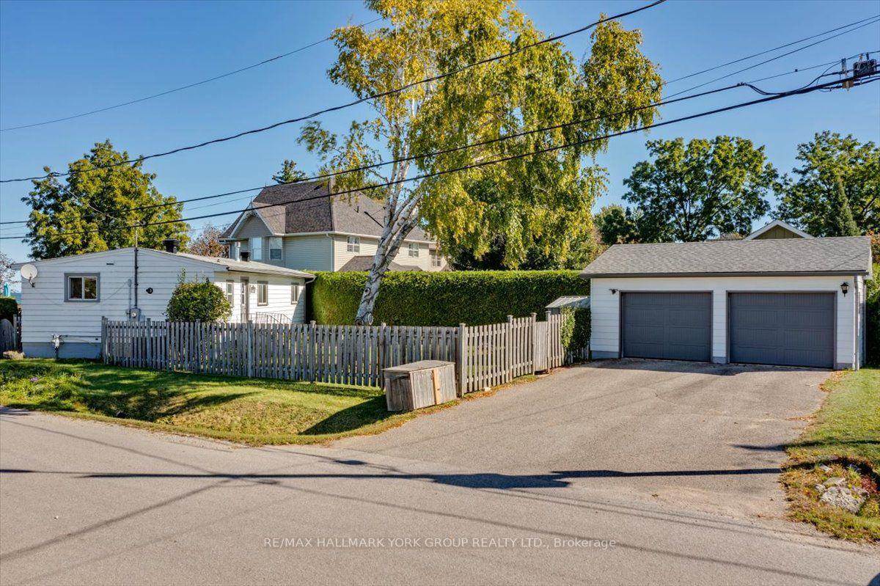
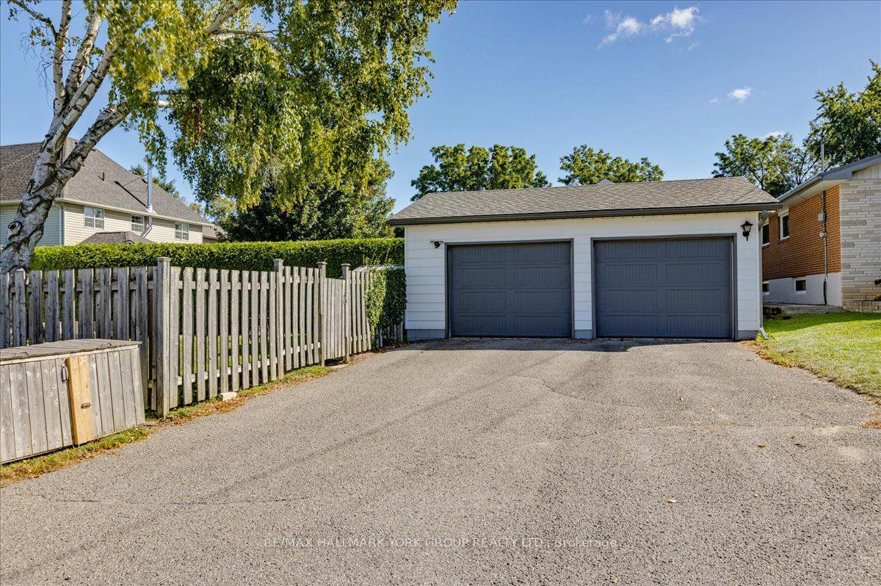
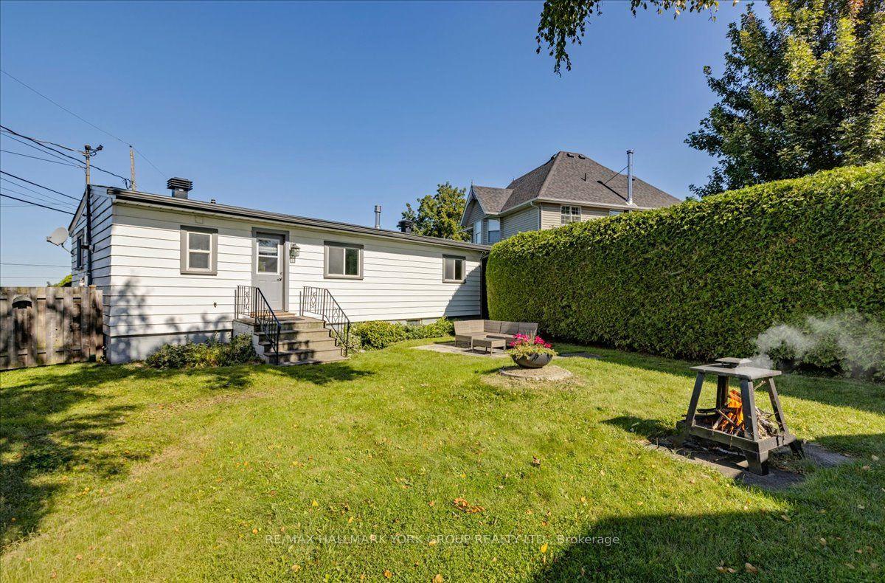
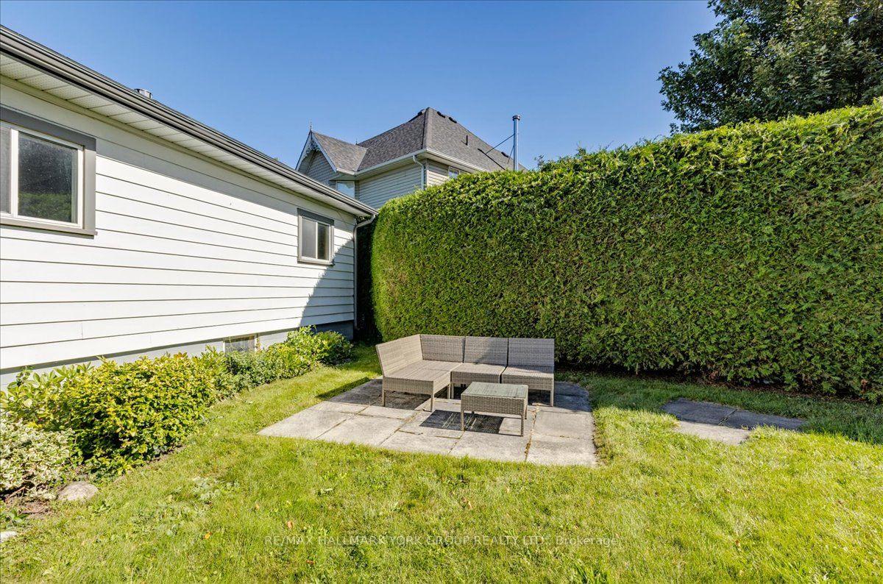
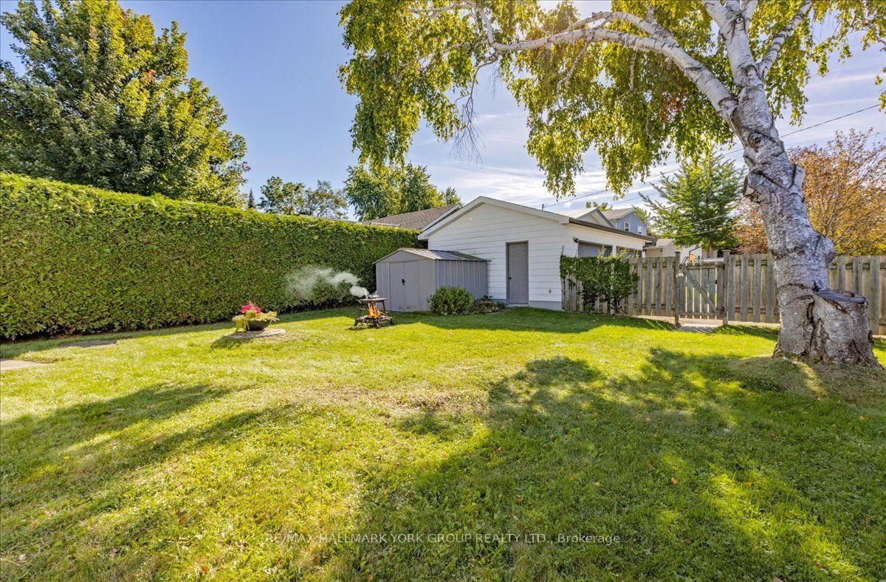
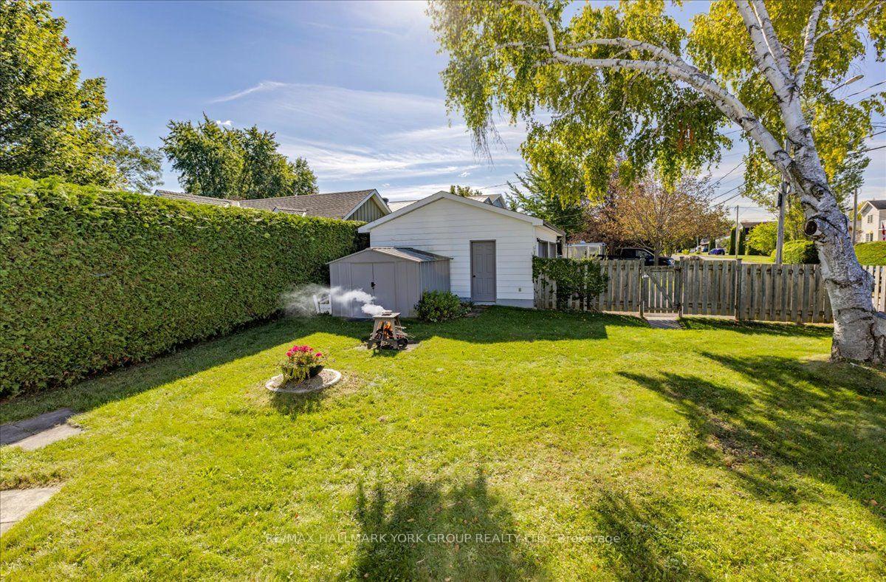
- Detached double garage and fenced backyard
- Ideal for year-round living or weekend retreat
- Panoramic views and spectacular sunsets
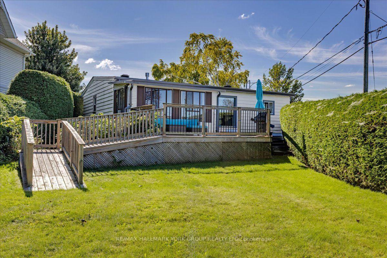
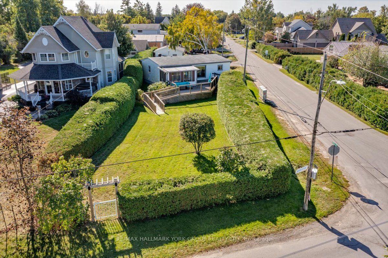
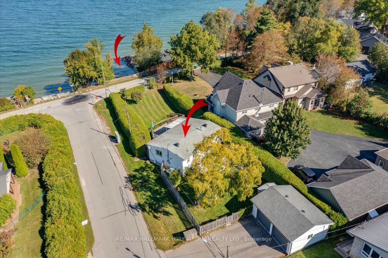
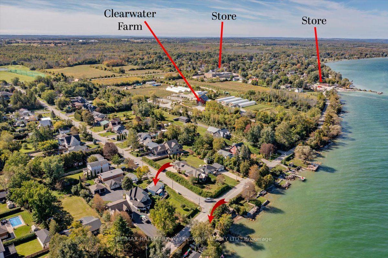
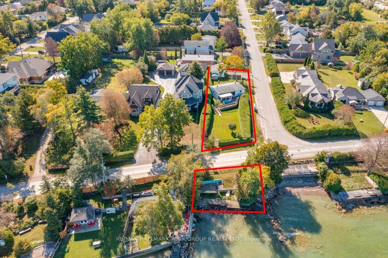
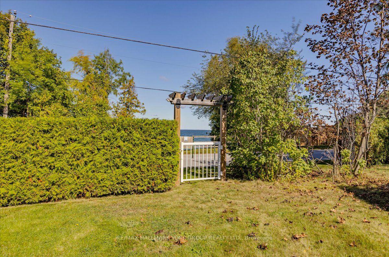
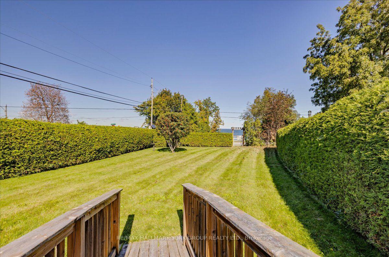
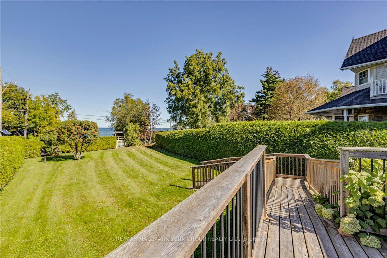
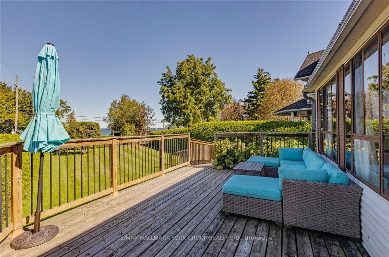
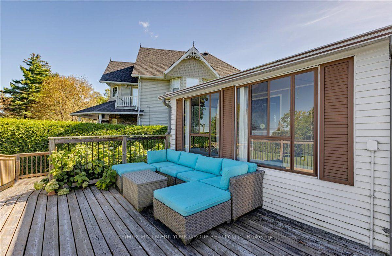
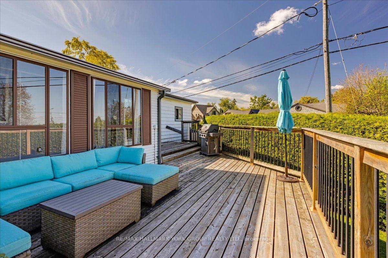
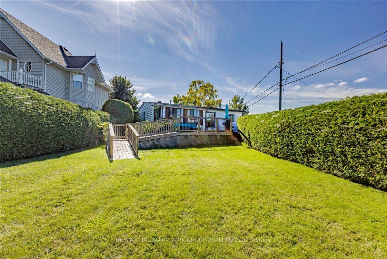
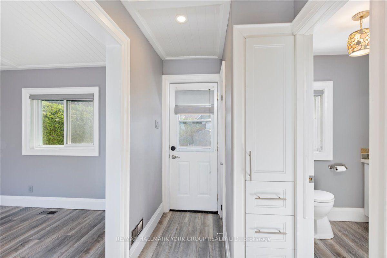
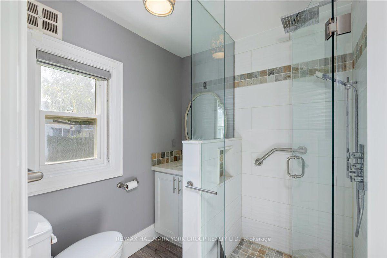
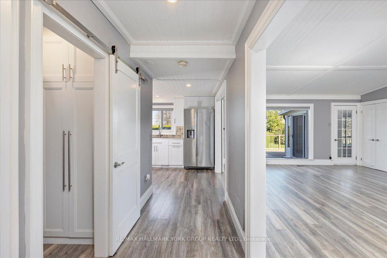
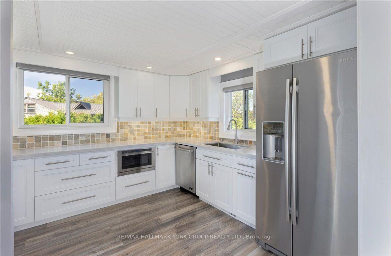
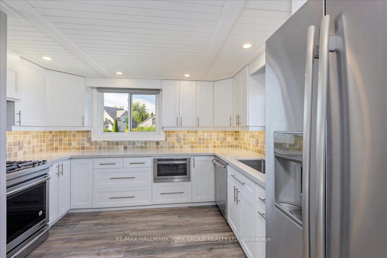
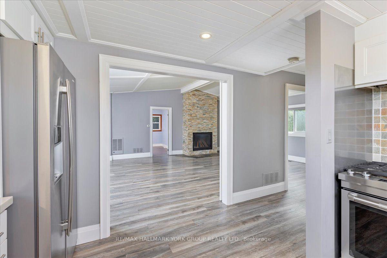
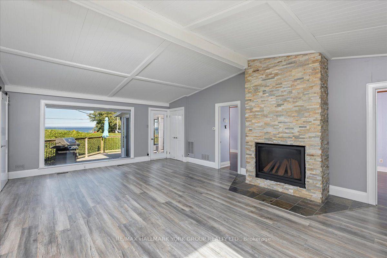
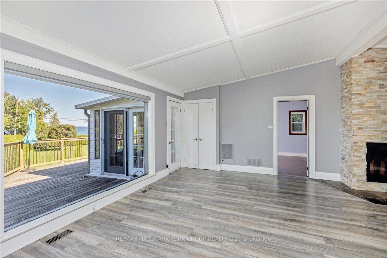
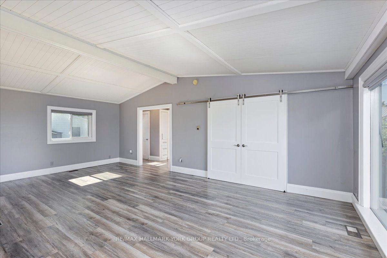
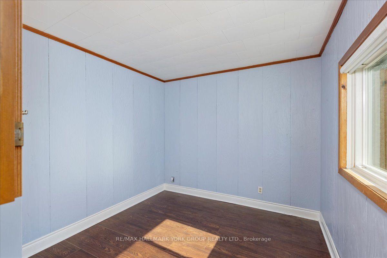
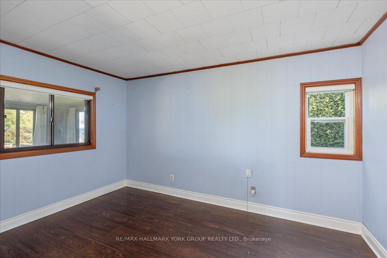
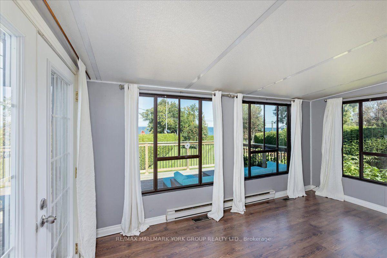
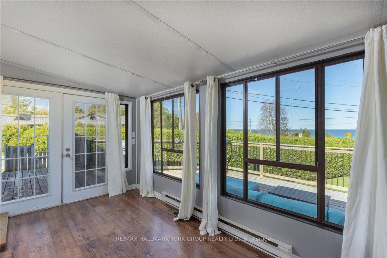
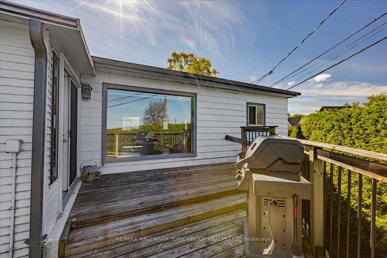
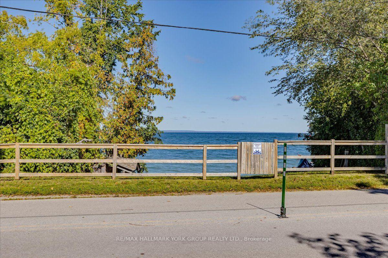
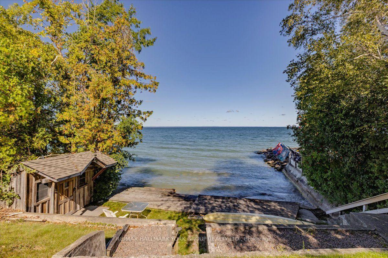
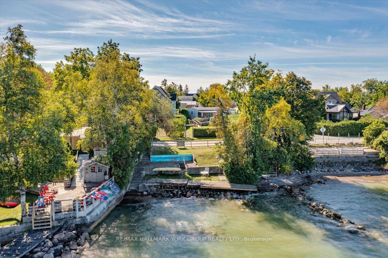
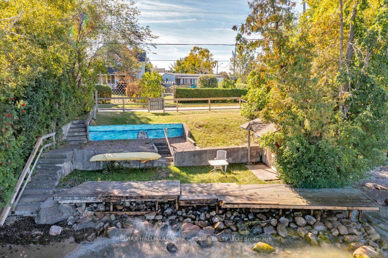
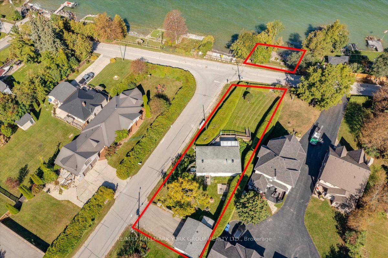
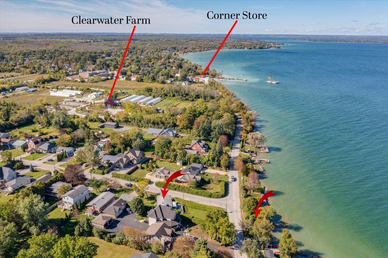
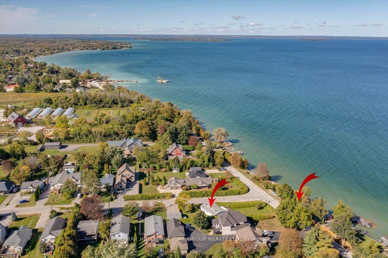
Situated on the shores of Lake Simcoe in sought-after Willow Beach, this lovely indirect lakefront property is less than an hour from Toronto and offers a relaxed lakeside lifestyle, panoramic views and spectacular sunsets. Set on a beautiful private lot surrounded by cedar hedges, enjoy a gorgeous tiered lakeside setting with a private sandy beach and breakwall. The charming, mostly renovated 2-bedroom bungalow rests on a solid concrete pad, blending classic cottage character with thoughtful modern updates. Its bright, open-concept design features vaulted tongue-and-groove ceilings, a cozy gas fireplace and a walkout to a welcoming sunroom and spacious front deck overlooking the lake. The stylish, functional renovated kitchen boasts quartz countertops, a farmhouse sink, ceramic backsplash, pot lights and oversized barn doors for added privacy. Two cozy cottage-style bedrooms await your finishing touches, while the renovated 3-piece bath enhances the home's move-in appeal. A walkout leads to the fully fenced backyard and an impressive 24' x 20' detached double garage. Whether a year-round home, weekend retreat or peaceful city escape, this property puts boating, fishing, swimming and year-round recreation at your doorstep. A special opportunity to embrace the beauty and tranquility of Willow Beach!
Key Facts & Features
Property Costs
- Annual Property Tax Amount
- $5,515
- Land Transfer Tax Fee
- $20,473
Rental Items
- Rental Equipment
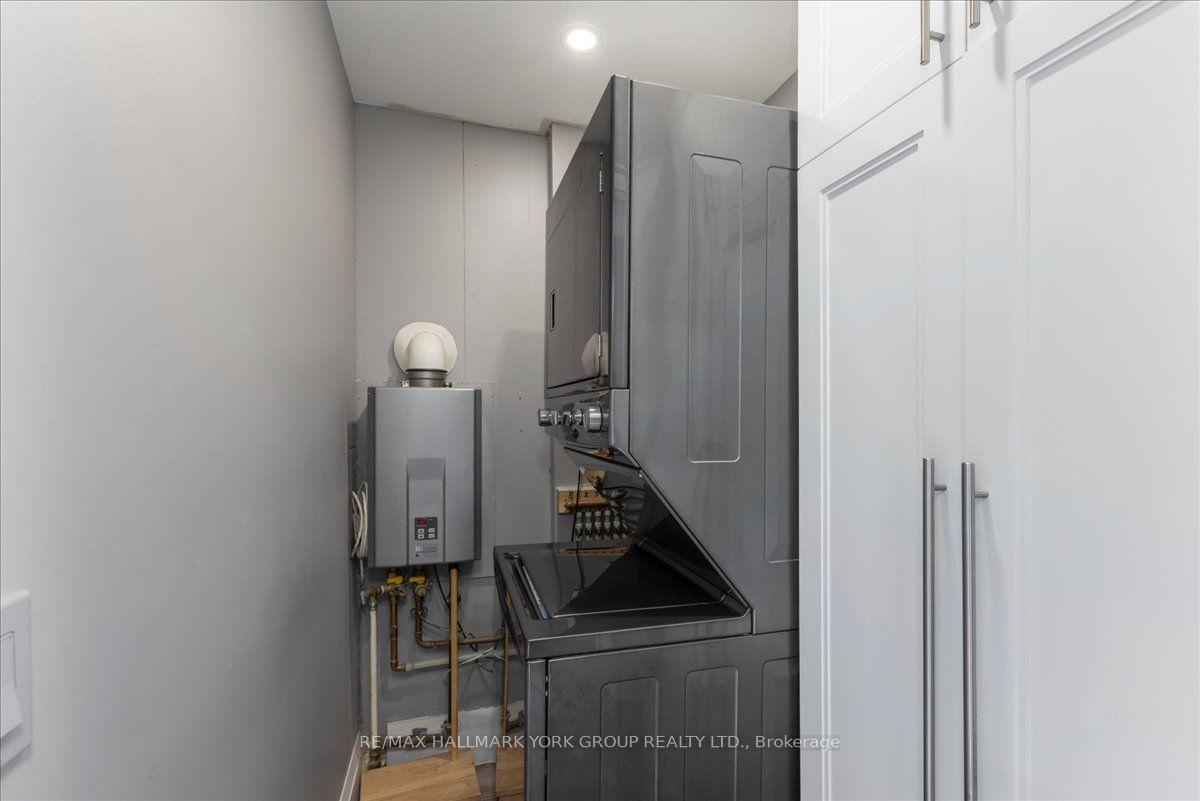
- On Demand Water Heater (Rental)
- Under Contract
- On Demand Water Heater
- Basement Type
- Crawl Space
Interior Features
- Laundry Level
- Main Level
- Interior Extras
- Auto Garage Door Remote, Carpet Free, On Demand Water Heater, Primary Bedroom - Main Floor
- Fireplace/Stove
- Yes
- Fireplace Features
- Natural Gas
- Elevator
- No
Exterior Features
- Exterior Extras
- Deck, Fishing, Porch, Year Round Living
- Pool
- None
- Property Features
- Beach, Golf, Lake/Pond, Park, Place Of Worship, School
- Other Structures
- Fence - Full, Shed
Building
- Building Type
- Detached
- Building Style
- Bungalow
- Approx Age
- 51-99
Construction
- Exterior Finish
- Aluminum Siding
- Roof
- Asphalt Shingle
- Foundation Details
- Concrete Block
- Special Designation
- Unknown
Lot
- Lot Front
- 51.83 ft
- Lot Depth
- 191.04 ft
- Lot Shape
- Rectangular
Inclusions
- Inclusions
- All Electric Light Fixtures, Existing Fridge, Stove, Built-In Dishwasher, Microwave, Full Size Stackable Washer and Dryer, Garage Door Opener and Remote, Shed, Cabana at Lakefront and Staircase Inside
Parking & Garages
- Garage Type
- Detached
- Garage Spaces
- 2
- Parking Spaces
- 4
- Total Garage And Parking Spaces
- 6
Heating & Cooling
- Heat Source
- Gas
- Heat Type
- Forced Air
- Air Conditioning
- Central Air
- Water
- Municipal
- Sewers
- Sewer
- Natural Gas
- Yes
- Hydro
- Yes
- Cable
- Available
- Telephone
- Available
- Bedrooms
- 2
- Washrooms
- 1
- Kitchens
- 1
Room sizes
- Dining Room—Main level, Vinyl Floor, Vaulted Ceiling(s), Open Stairs
- Sunroom—Main level, Vinyl Floor, W/O To Deck, Overlook Water
- Primary Bedroom—Main level, Laminate, Closet, Overlook Water
- Kitchen—Main level, Quartz Counter, Pot Lights, Overlook Water
- Bedroom 2—Main level, Laminate, Closet
- Living Room—Main level, Vaulted Ceiling(s), W/O To Sunroom, Overlook Water
Washrooms
- 3-piece, Main
- Municipality
- Georgina
- Neighbourhood
- Historic Lakeshore Communities
- Main cross streets
- Lake Dr E & Montsell Ave
- Directions
- Metro Rd N to Montsell Ave to Lake Dr E
- Waterfront
- Indirect
- MLS® number
- N13820198
- Data source
- Toronto Regional Real Estate Board
- Listed on
- 2026-09-23
- Updated on
- 2026-10-14
- Days on market
- 22 days
- Possession type
- Flexible
- Co-op commission
- 2.5% plus HST
- Seller
- Listed by
- RE/MAX HALLMARK YORK GROUP REALTY LTD.
Home Market Value
Current home valuation for 525 Lake Drive E, Georgina, Historic Lakeshore Communities, Georgina, ON. Listed for $1,199,900
HOMEH Estimate
—
Estimated Sales Range
—
HOMEH Estimate for 525 Lake Drive E, Georgina, Historic Lakeshore Communities
Calculated with a real agent's CMA method — 45+ years of experience, codified. Not an AI guess.
Mortgage Payment Calculator
Compare up to 4 down payment scenarios
5% on first $500K + 10% on $699,900 over $500K
$94,990
| Scenario 1 | Scenario 2 | Scenario 3 | Scenario 4 | |
|---|---|---|---|---|
−Down payment | % $ | % $ | % $ | % $ |
+CMHC insurance | $44,156 | $33,477 | $28,558 | $0 |
=Total mortgage | $1,148,064 | $1,113,387 | $1,048,473 | $959,920 |
Amortization | ||||
Mortgage rate | % | % | % | % |
| Payment frequency | ||||
=Mortgage payment | $5,605monthly | $5,436monthly | $5,119monthly | $4,687monthly |
Land Transfer Tax
$20,473
$20,473
Around this home
No schools found nearby
Data provided by OpenStreetMap & Fraser Institute School Rankings
Ask HOMEH
New!Hi there!
👋Text or call (416) 301-9001
Recommended for you
Based on homes you've looked at.
No recommended properties found.
Nearby similar homes
No nearby properties found.
More real estate resources
Other homes nearby
Explore this area
Nearby neighbourhoods
No nearby listings available.