
Unit 607, 100 Carrick Trail
Gravenhurst (Muskoka, S), ON P1P 0J5
 Phase 2See every listing here
- 1Bedroom
- 1Bathroom
- 1Parking
- 0–499Sq Ft
- —Tax
- $425/moCondo Fee
 Free EstimateSee Free Estimate Report

Sale & Price History for Unit 607, 100 Carrick Trail, Gravenhurst, Muskoka (S)
| Start Date | End Date | Price | Event | MLS# |
|---|---|---|---|---|
| No listing history available | ||||
Real estate boards require you to or to see the full details of this property.
*Sold prices and complete sale & price history are regulated data. Under the Trust in Real Estate Services Act, 2002 (TRESA) and the rules of the Real Estate Council of Ontario (RECO), and pursuant to the Multiple Listing Service® rules of the Canadian Real Estate Association (CREA) and the Toronto Regional Real Estate Board (TRREB), this information may be shown only to registered users who have agreed to the applicable terms of use (a Virtual Office Website, or "VOW," arrangement). HOMEH Inc., Brokerage therefore provides it to signed-in members only. Creating an account is free and takes under a minute.
About Unit 607, 100 Carrick Trail, Gravenhurst, Muskoka (S)
Summarized Description
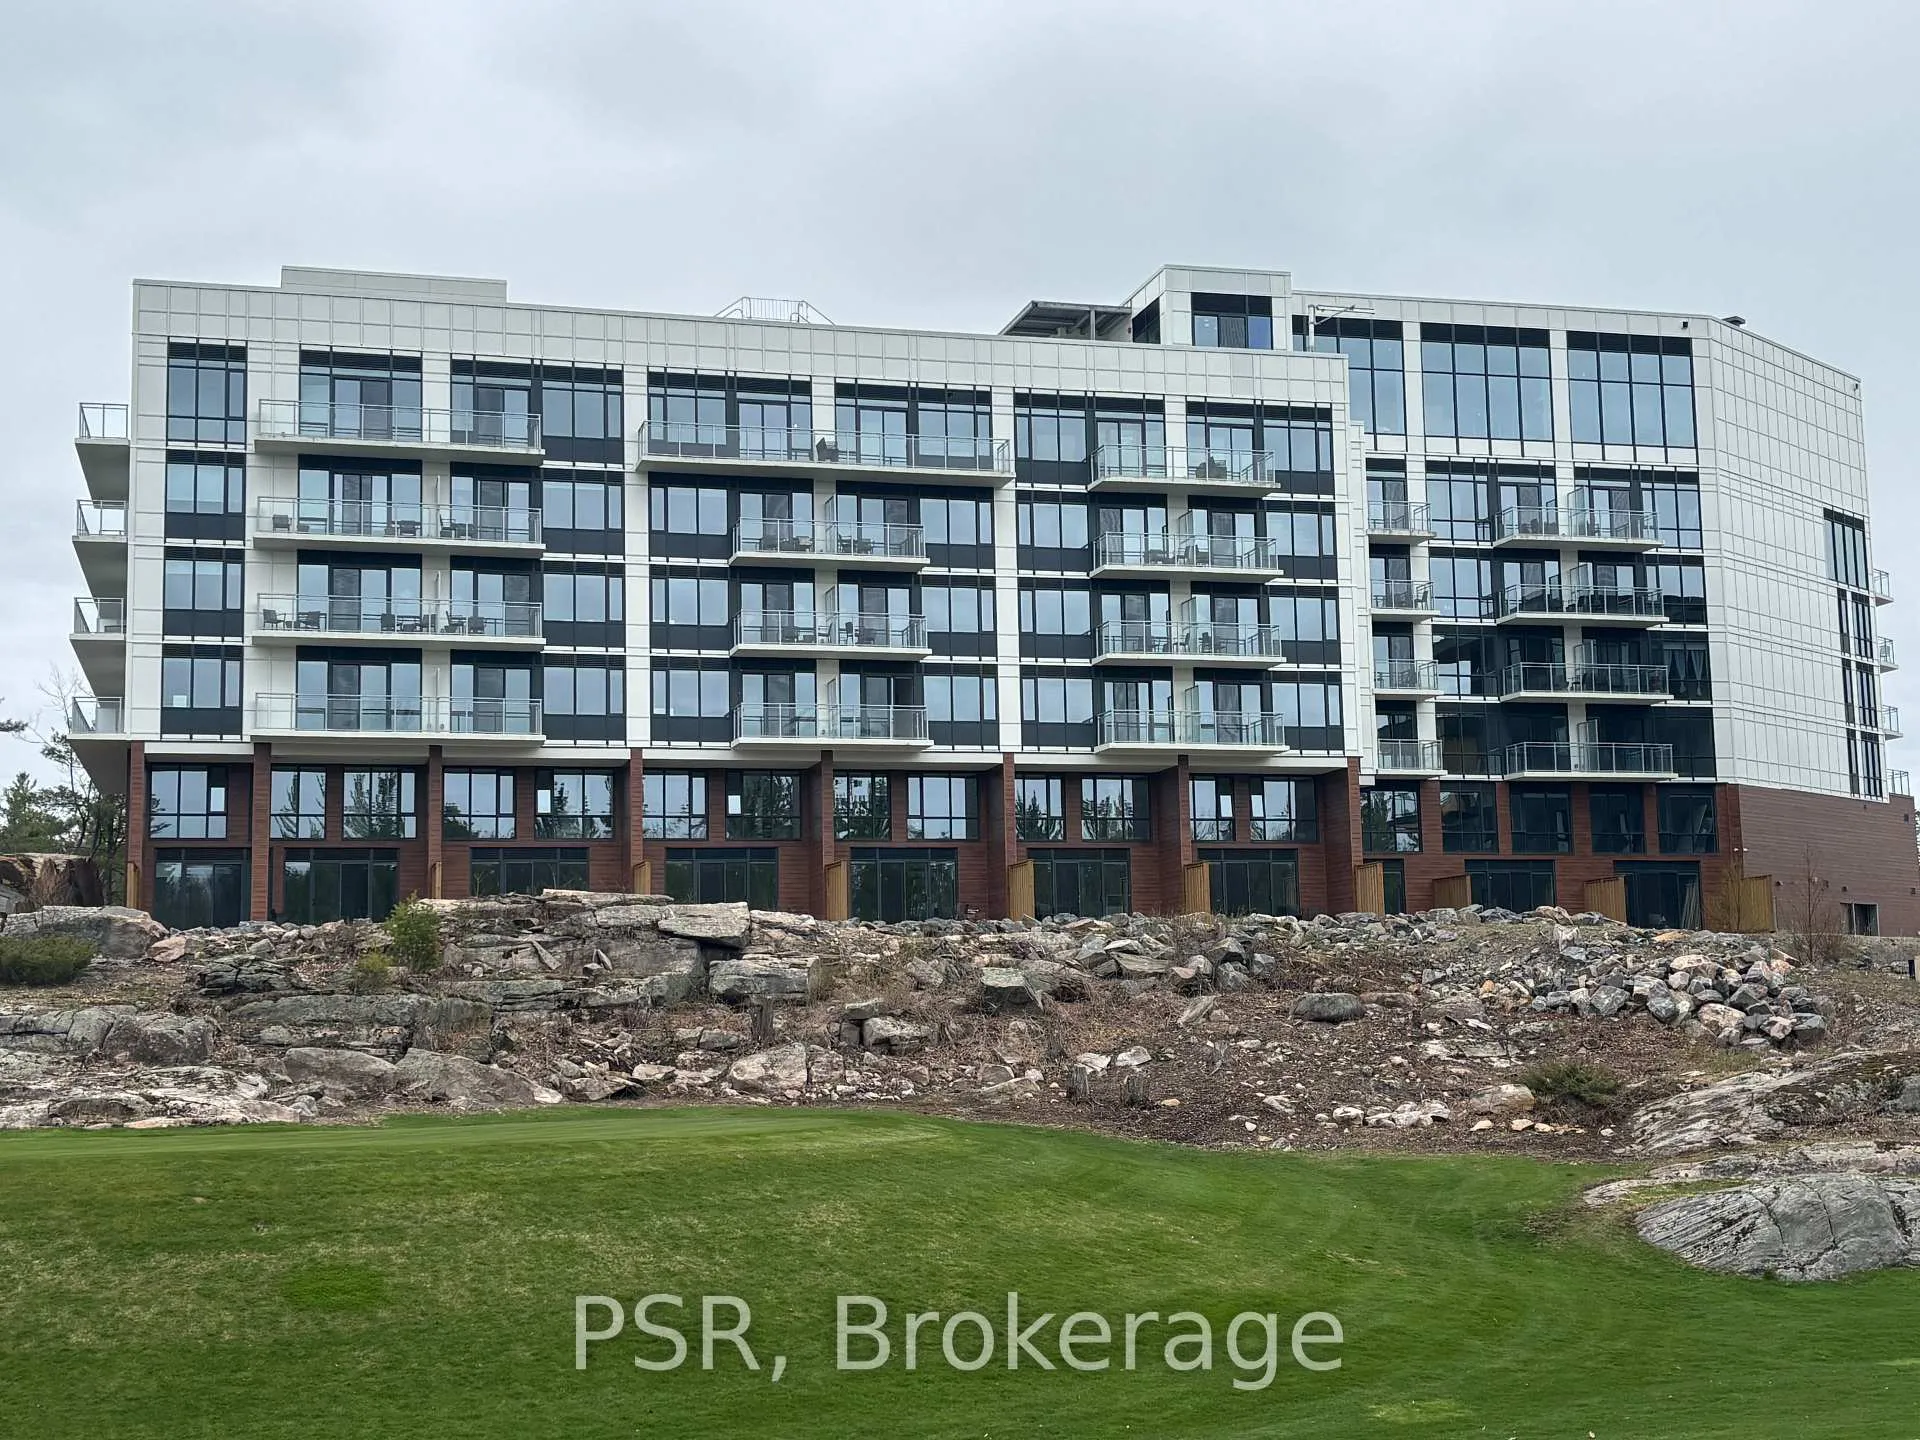
- Stunning penthouse-level condo at Muskoka Bay Resort
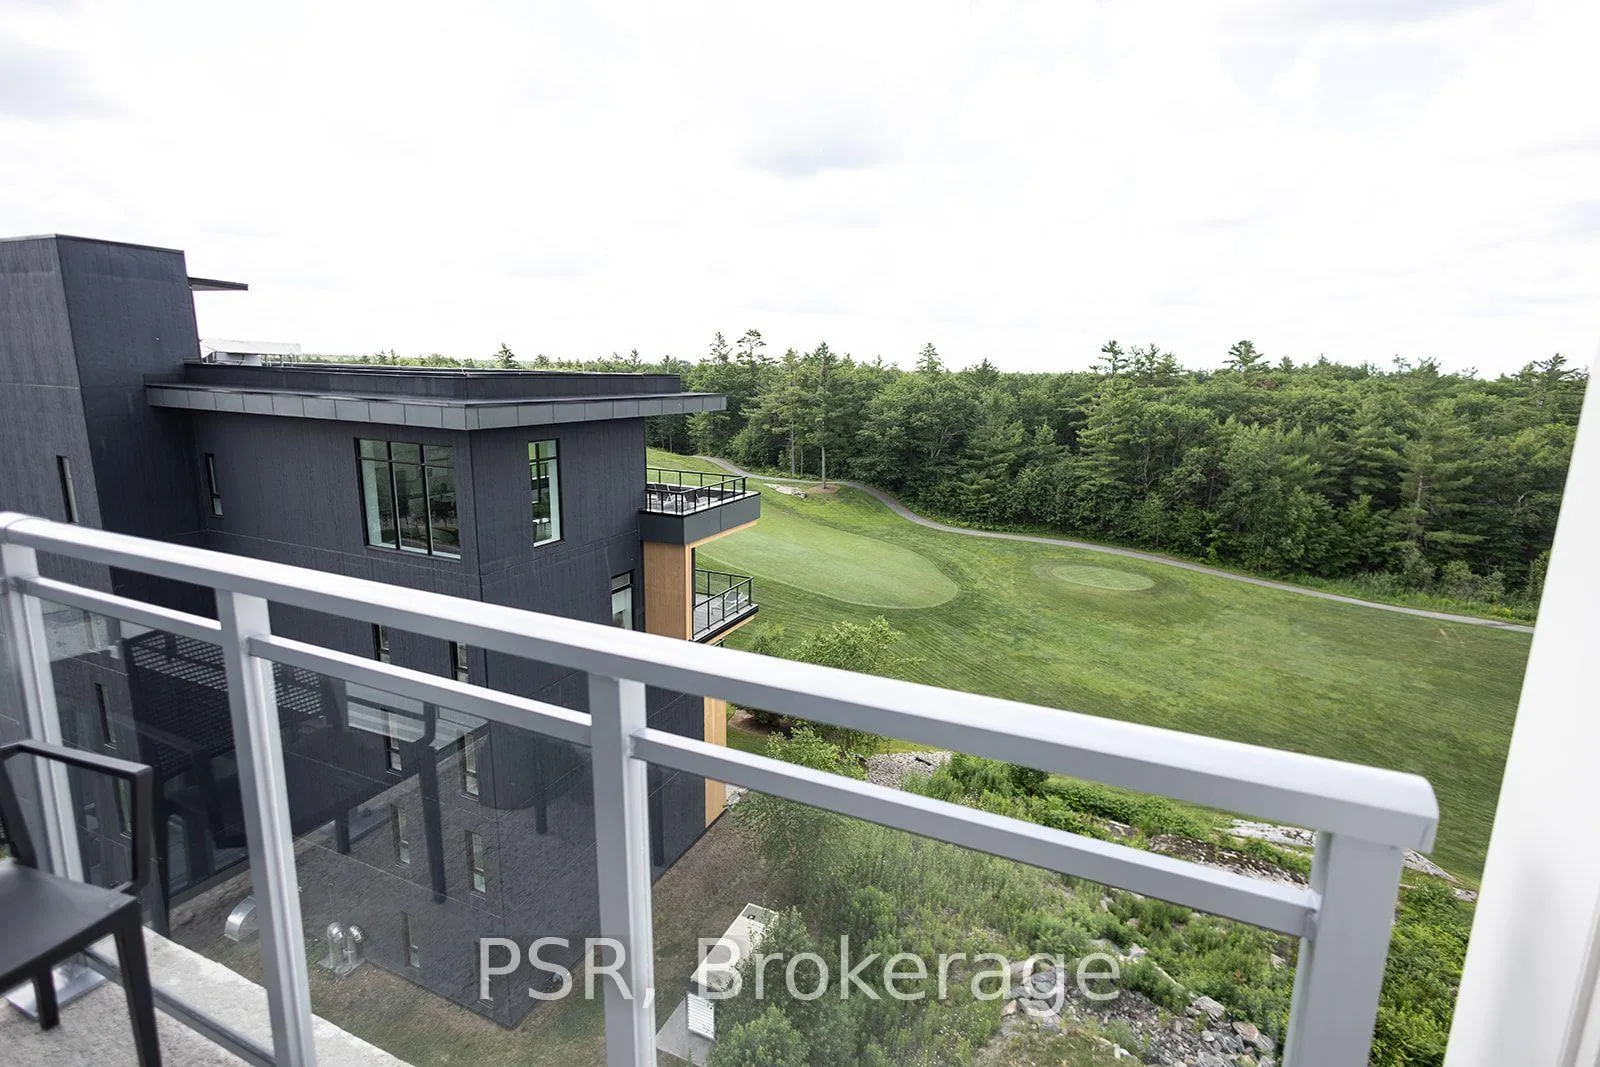
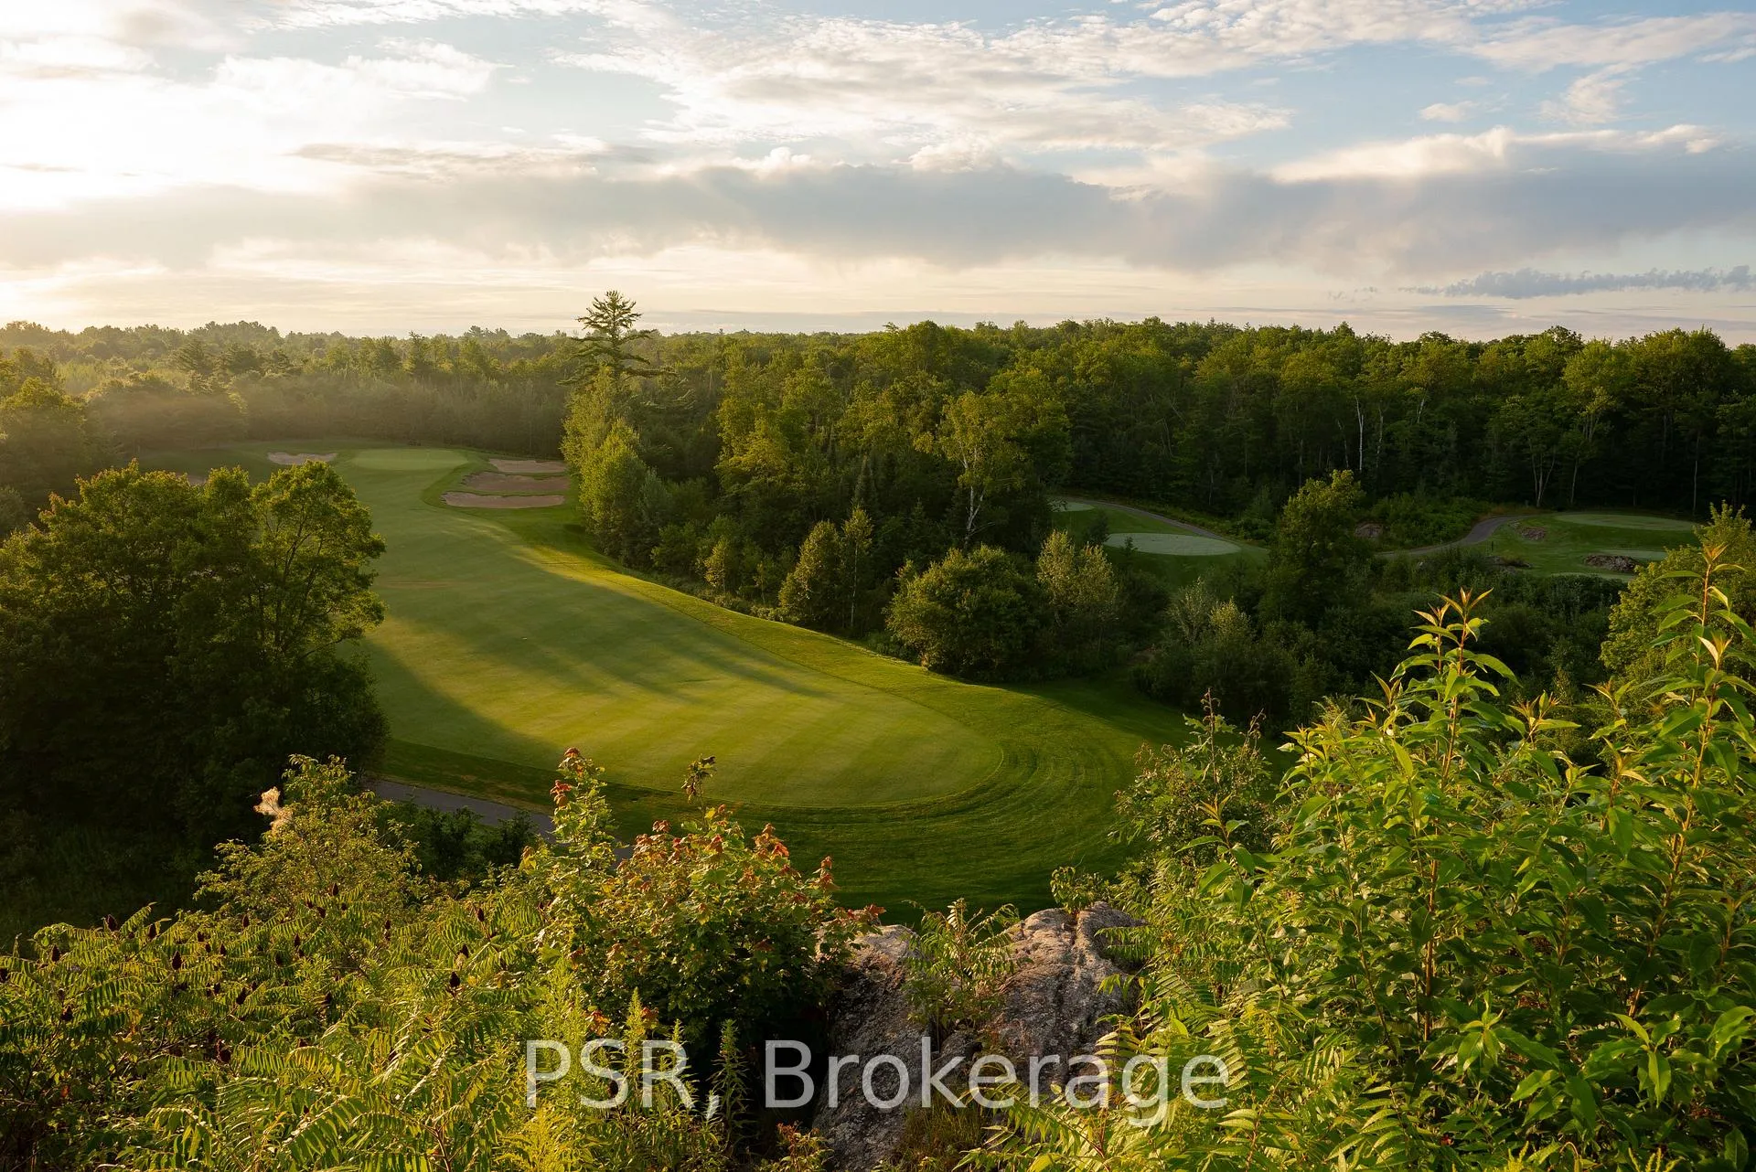
- Breathtaking views over Muskoka Bay Golf Club
- Exclusive rooftop Sky Bar with panoramic views
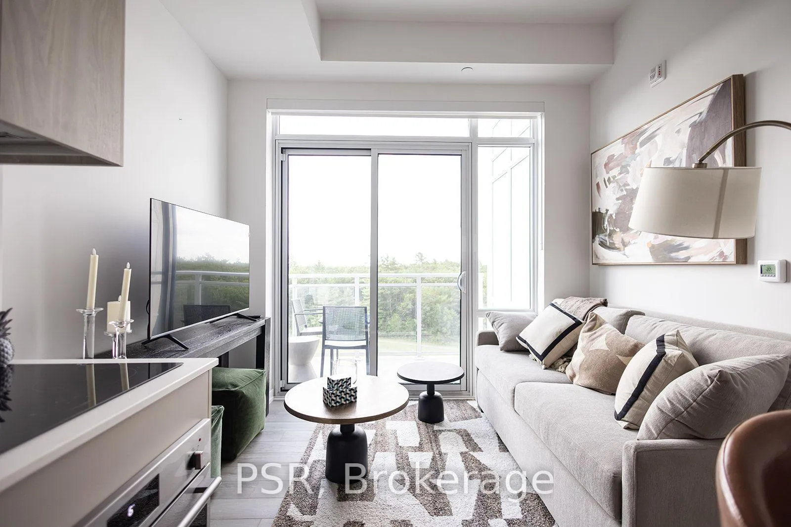
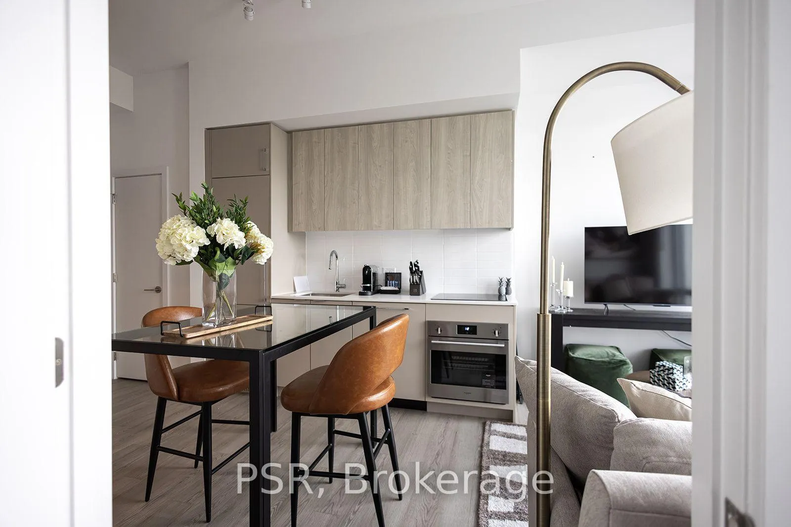
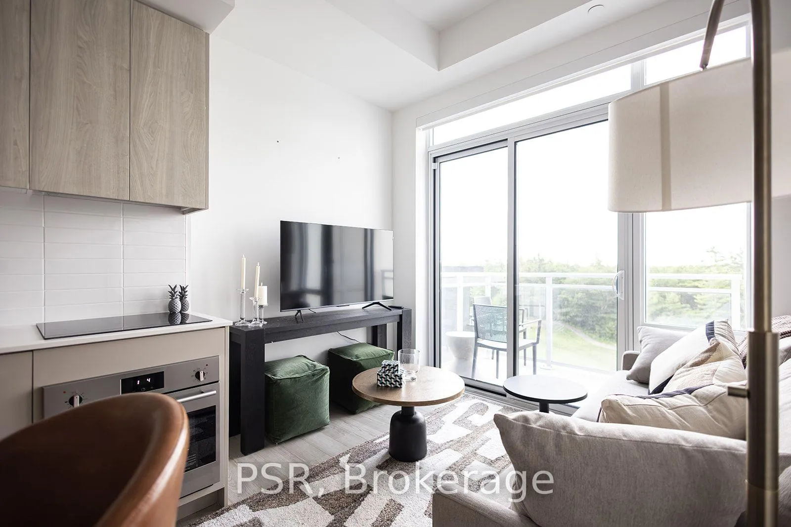
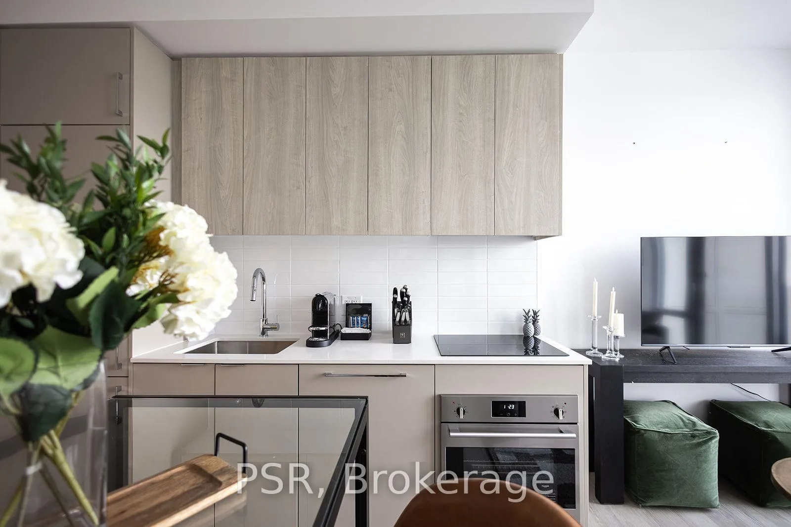
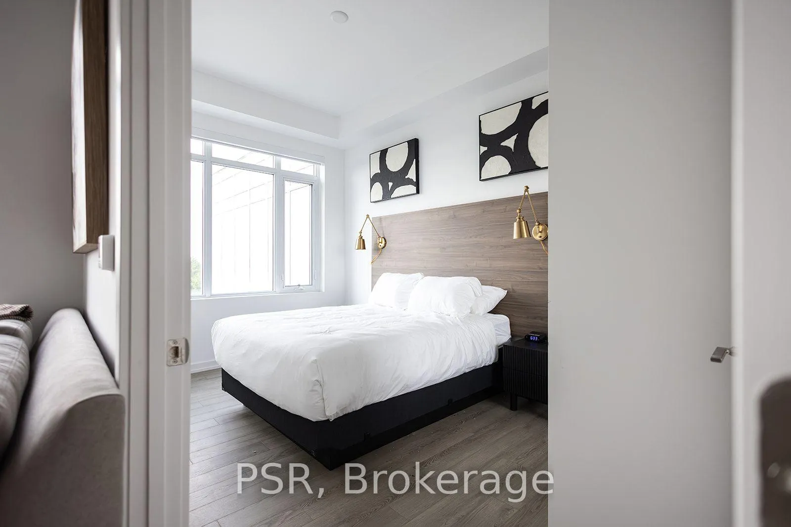
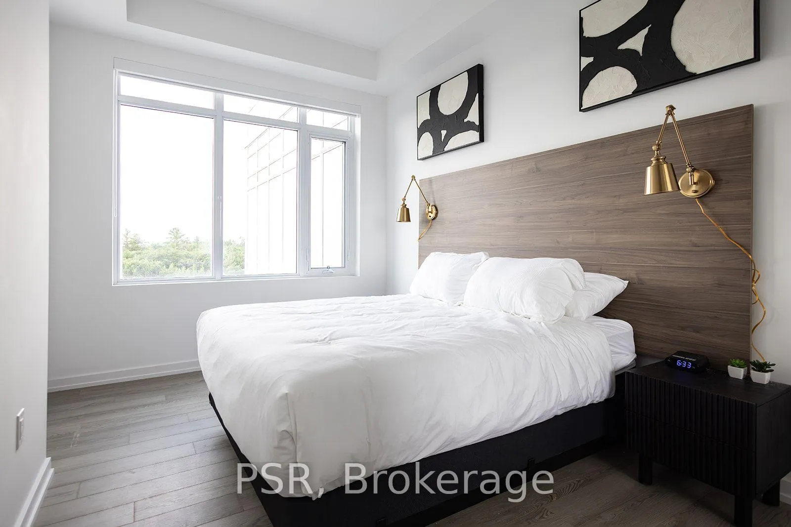
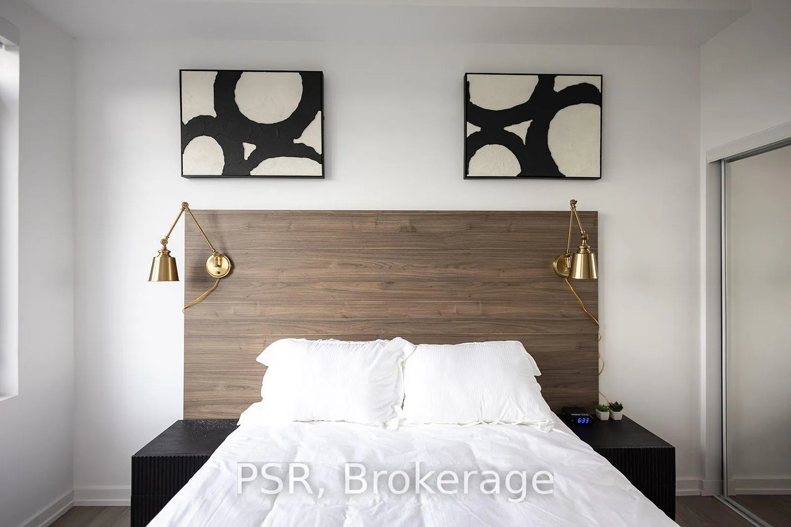
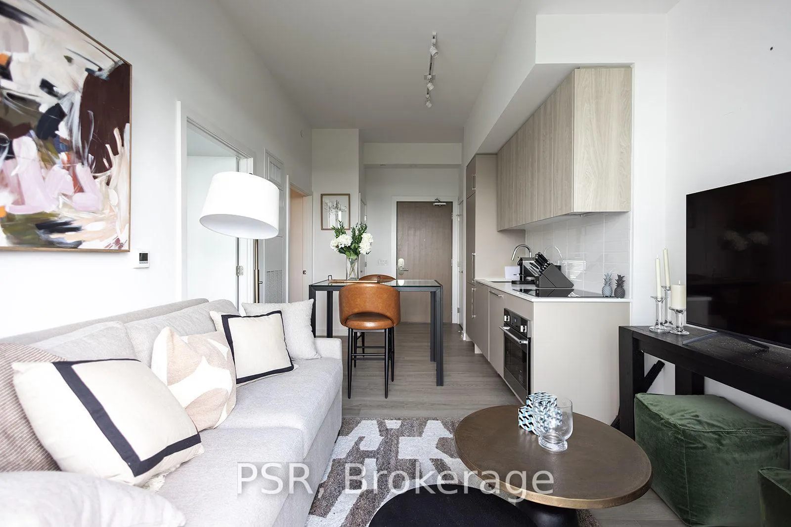
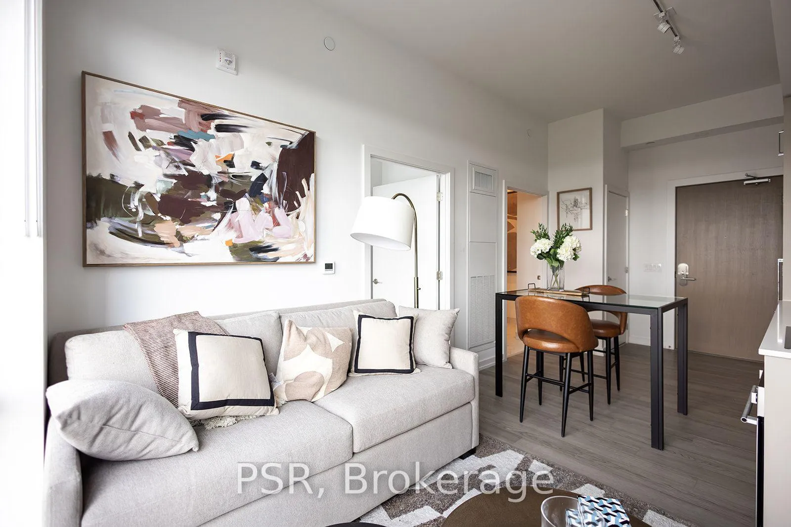
- Fully furnished one-bedroom residence
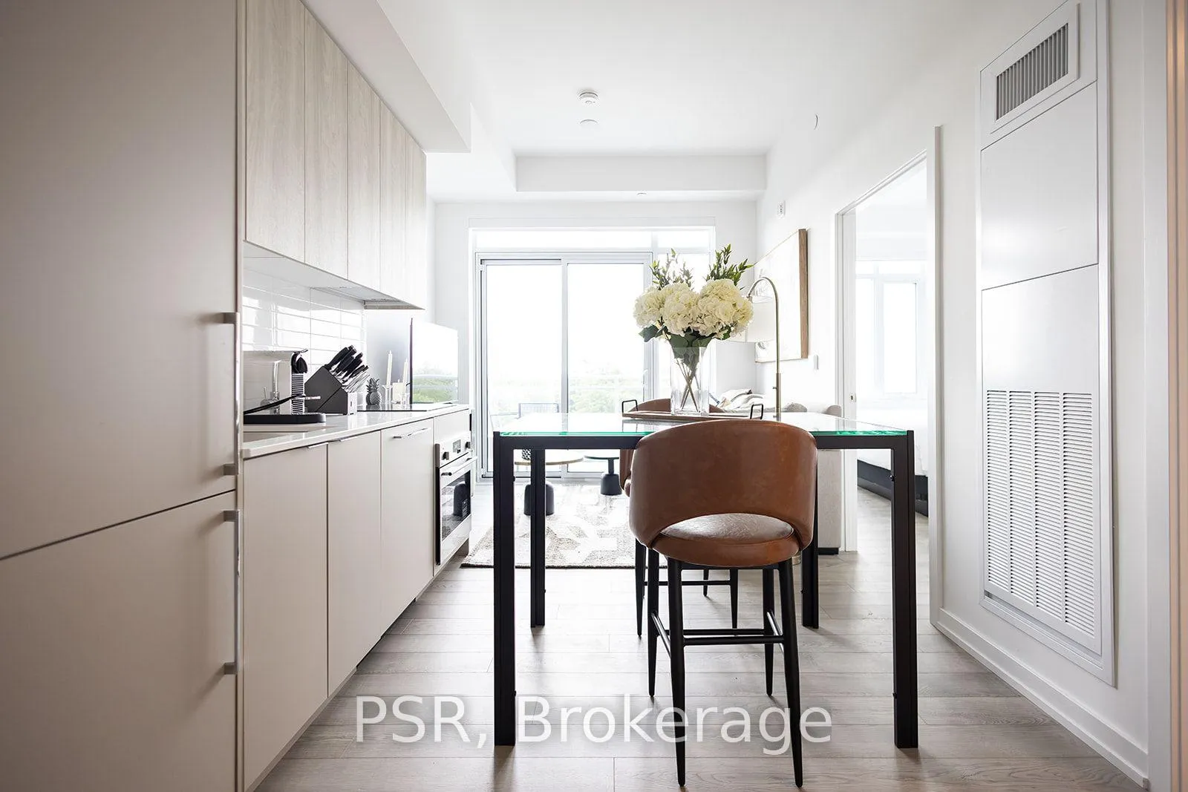
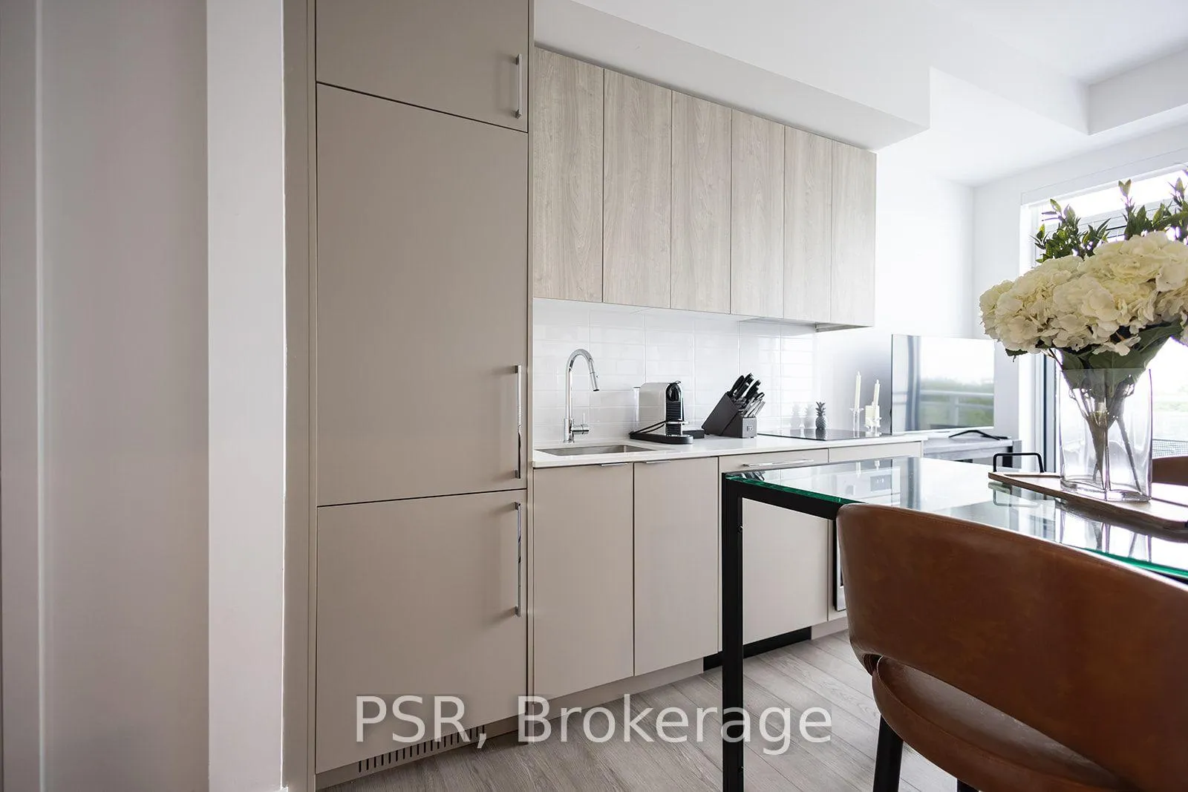
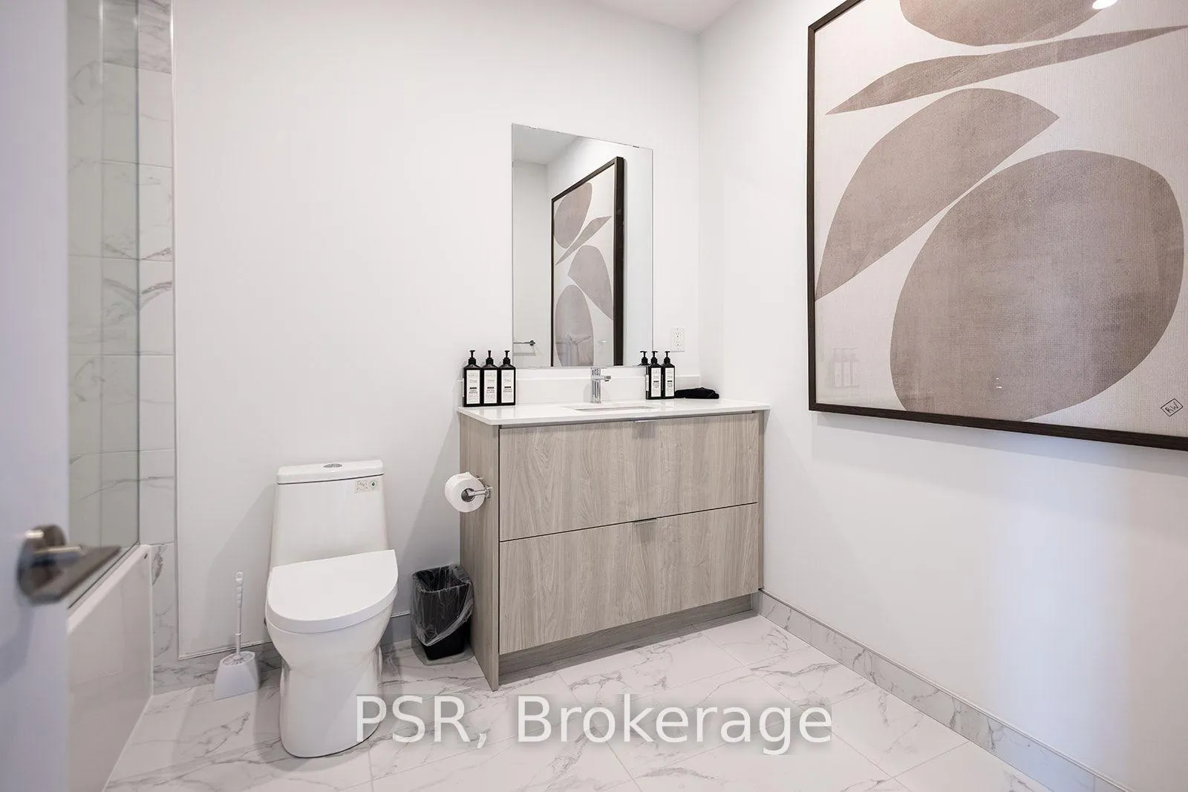
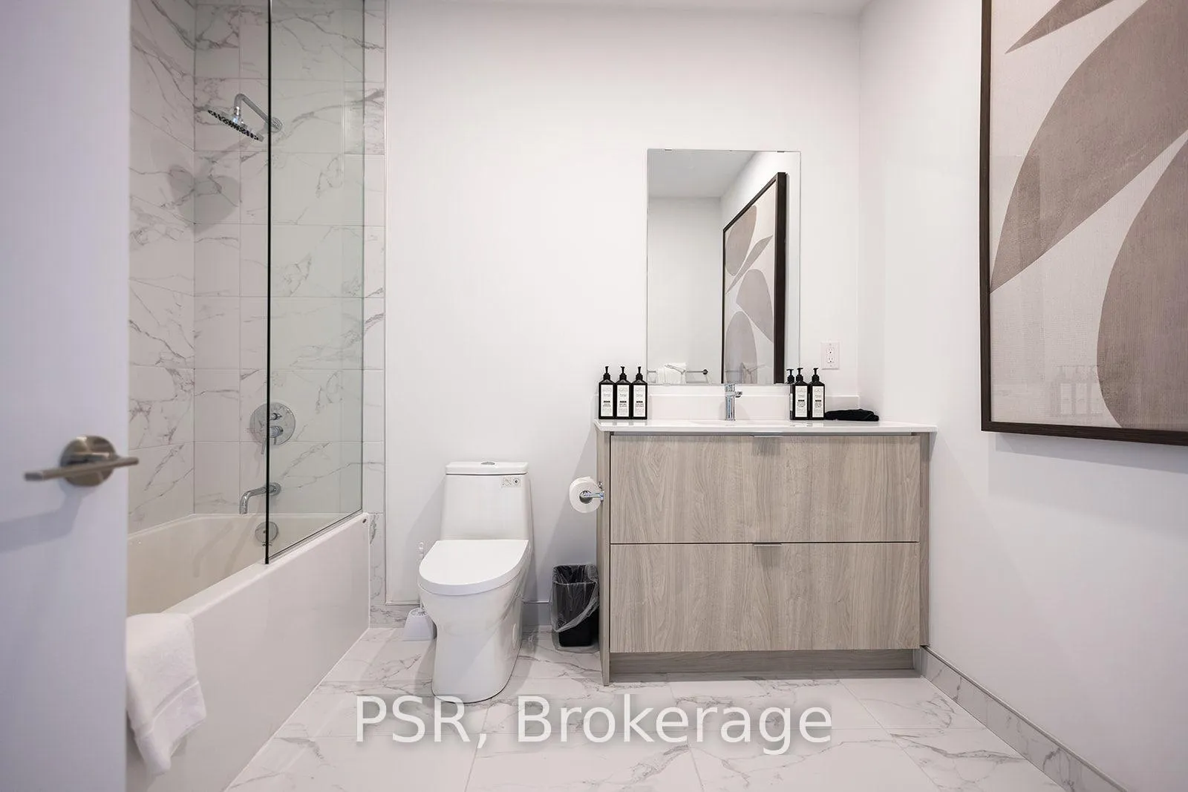
- Premium finishes and natural light throughout
- Access to world-class amenities and rental program
- Perfect for a luxury retreat or full-time residence
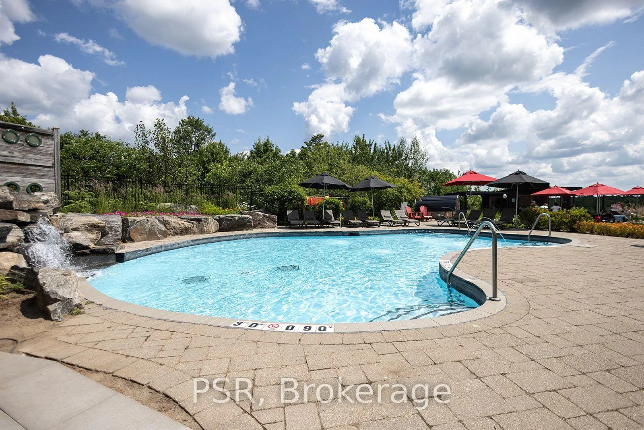
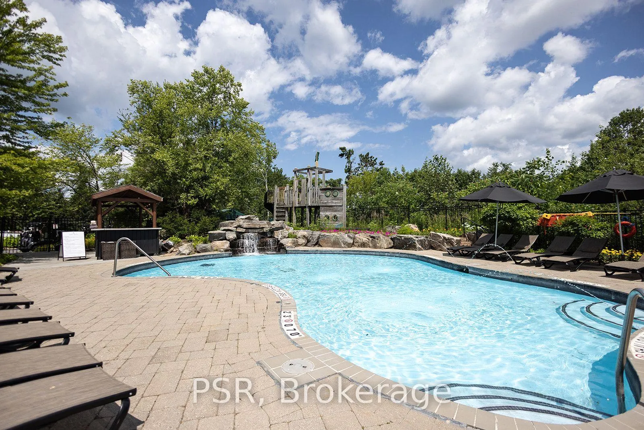
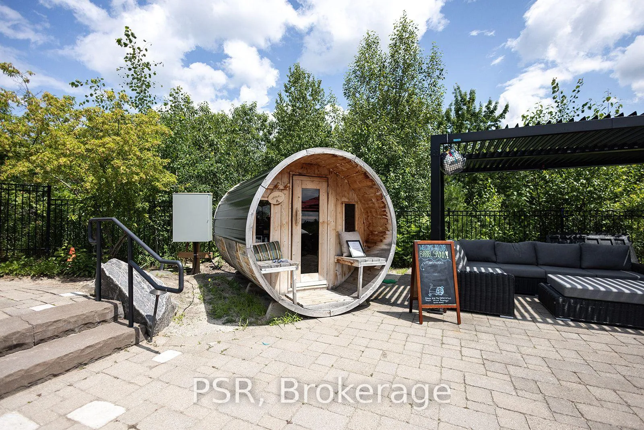
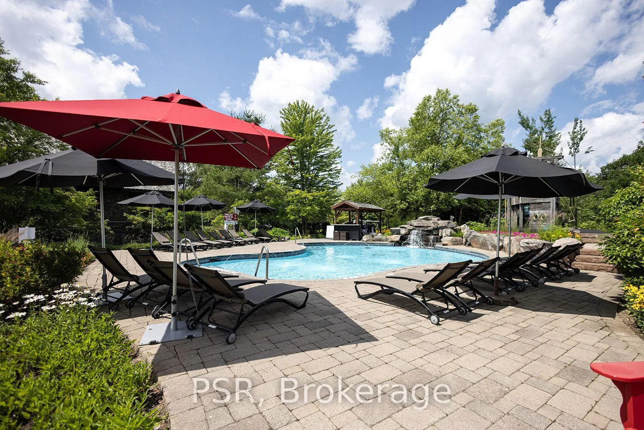
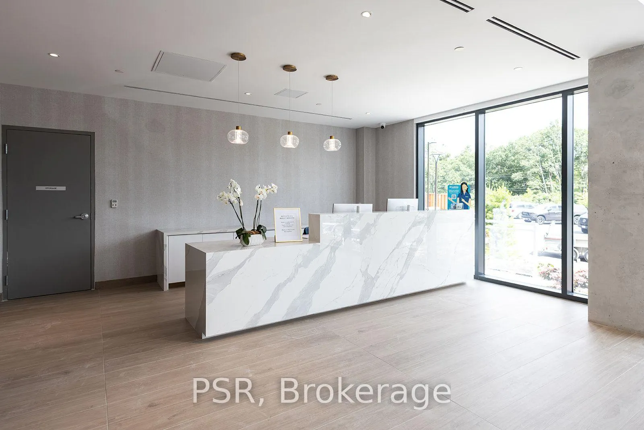
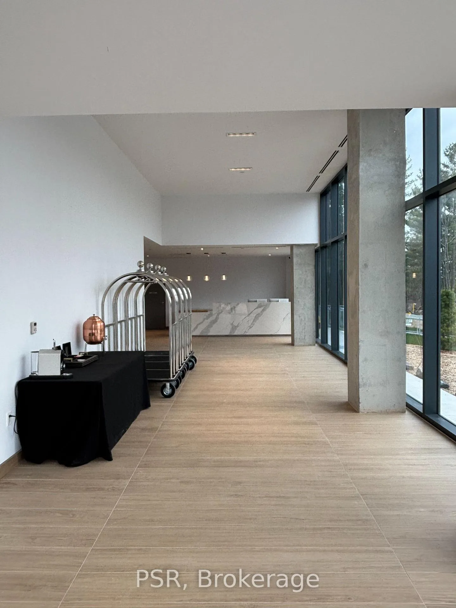
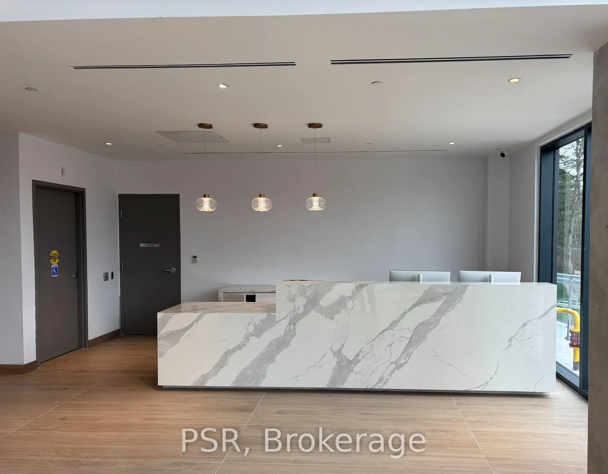
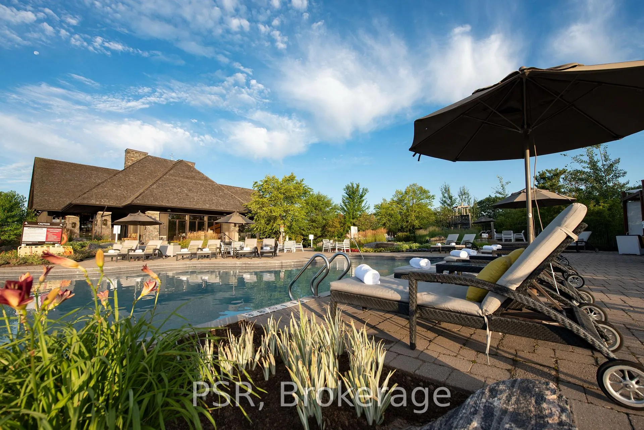
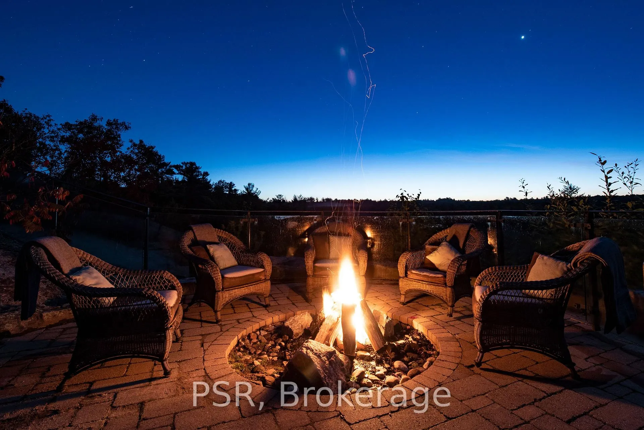
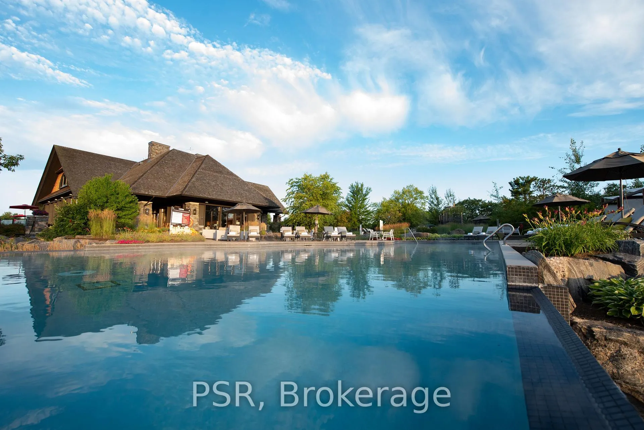
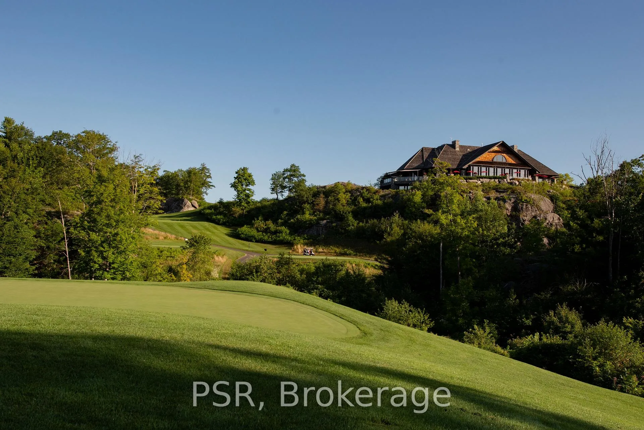
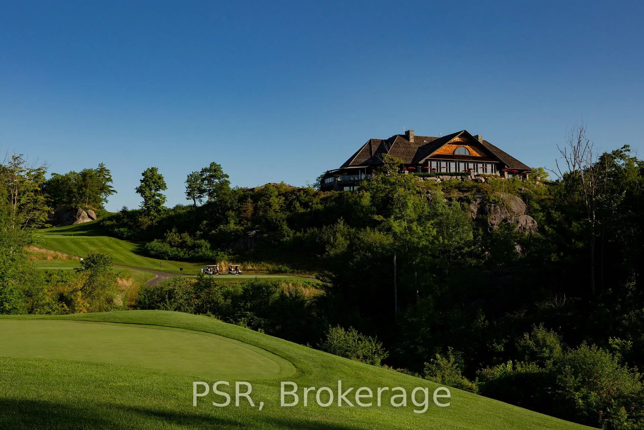
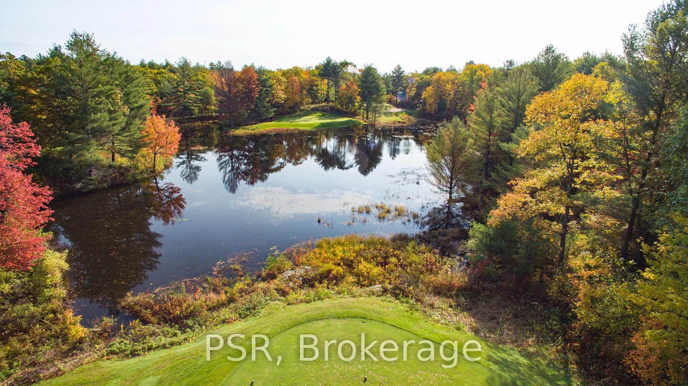
Welcome to the Penthouse Level - Sky-High Luxury at Muskoka Bay Resort Rise above it all at this stunning penthouse-level condo in the brand new boutique building at the prestigious Muskoka Bay Resort. Perched at one of the highest vantage points in all of Muskoka, this sophisticated fully furnished one-bedroom, one-bathroom residence offers breathtaking views directly over the 18th fairway of the acclaimed Muskoka Bay Golf Club - a daily backdrop that simply cannot be matched.Inside, you'll find a beautifully appointed living space finished to the exacting standards Muskoka Bay Resort is renowned for. Clean lines, premium finishes, and an abundance of natural light create an atmosphere of refined, relaxed luxury - the perfect Muskoka retreat or full-time residence.The crown jewel of this exceptional building is the exclusive rooftop Sky Bar - one of the most coveted new destinations in cottage country. Featuring a resort-style pool and restaurant perched at one of the highest points in Muskoka, the Sky Bar promises unforgettable sunsets, spectacular panoramic views, and an elevated social scene unlike anything else in the region.Beyond your door, enjoy full access to all of Muskoka Bay Resort's world-class amenities - championship golf, the Clifftop Clubhouse, infinity pool, fitness centre, spa services, tennis courts, and year-round dining.Savvy buyers will also appreciate the option to enroll in Muskoka Bay Resort's professionally managed rental program - an excellent opportunity to generate income and offset the costs of ownership when you're not in residence.This is penthouse living at its finest. Opportunities like this are truly once in a lifetime.
Key Facts & Features
Property Costs
- Annual Property Tax Amount
- $0
- Land Transfer Tax Fee
- $10,553
Condo/Maintenance Fee
- Maintenance Fee
- $425 /month
Included In Maintenance Fee
- Building Insurance Included
- None
- Basement Type
- None
Interior Features
- Pets Permitted
- Yes-with Restrictions
- Laundry Features
- In-Suite Laundry
- Interior Extras
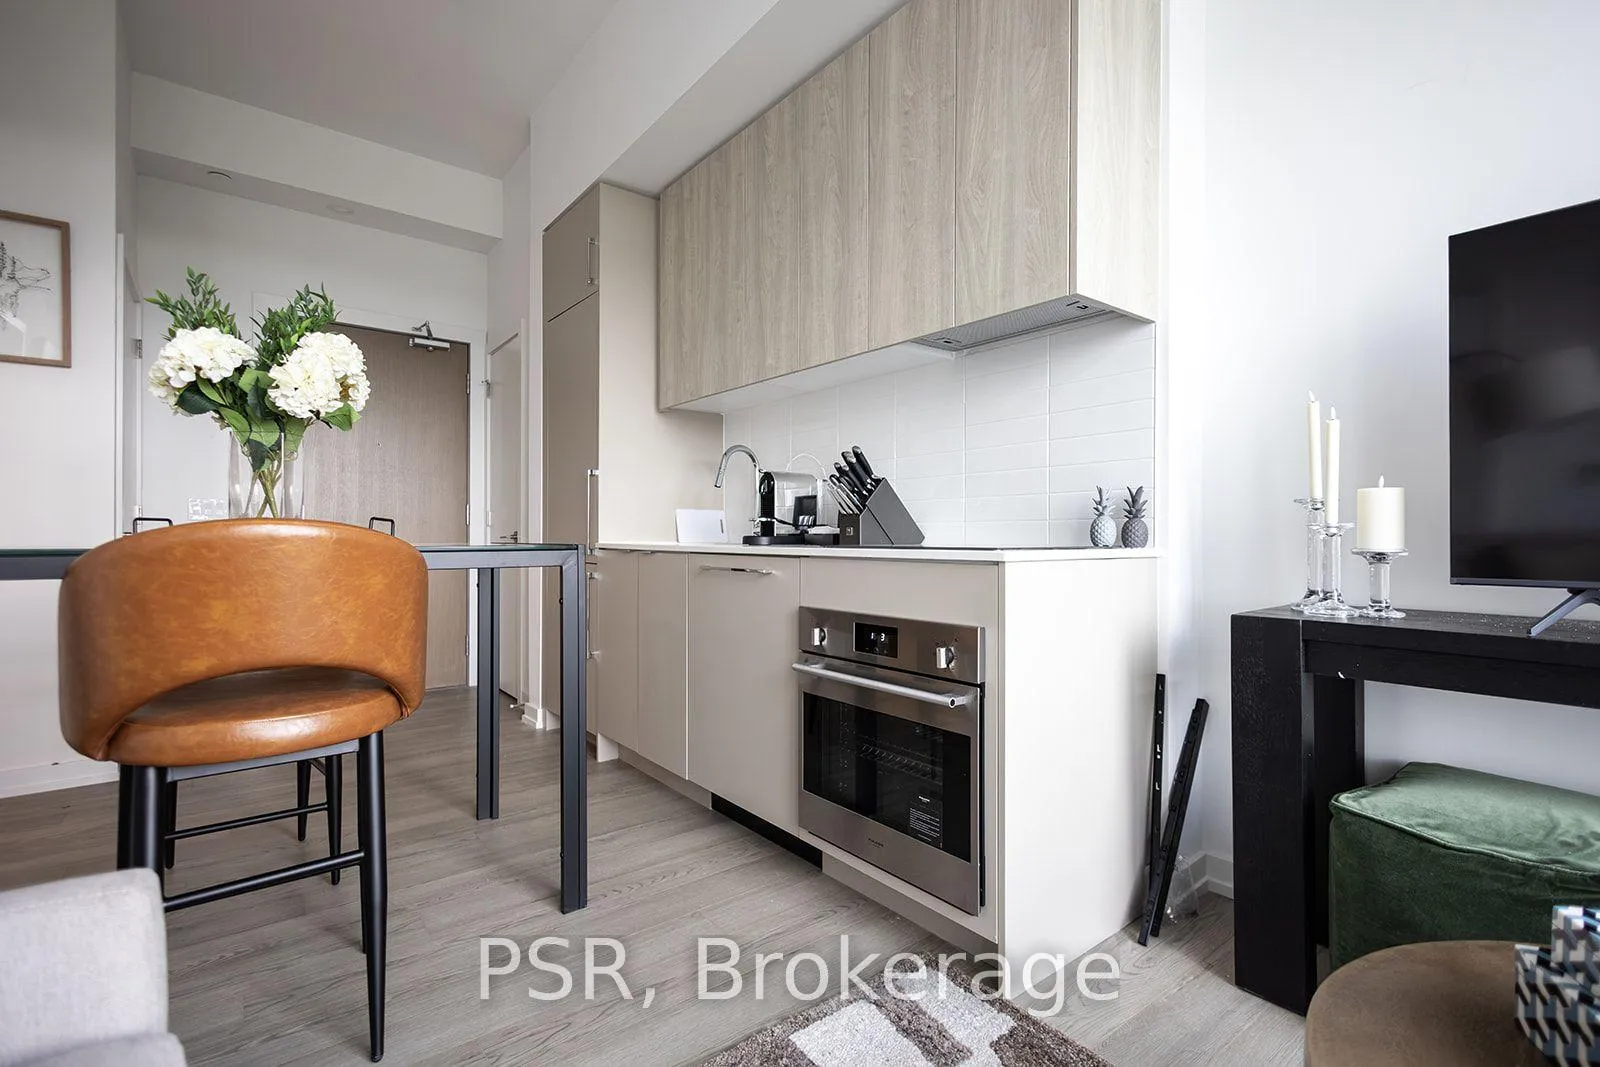
- Built-In Oven, Carpet Free
- Fireplace/Stove
- No
- Elevator
- No
Exterior Features
- Balcony
- Terrace
Building
- Building Type
- Condo Apartment
- Building Style
- Apartment
- Approx Age
- New
- Condo Corp Number
- 93
Construction
- Exposure
- South
- Exterior Finish
- Concrete, Hardboard
- Special Designation
- Unknown
Inclusions
- Inclusions
- All Furniture, decor, appliances, tv and small wares
Parking & Garages
- Garage Type
- None
- Garage Spaces
- 0
- Parking Type
- Owned
- Parking Spaces
- 1
- Total Garage And Parking Spaces
- 1
Lockers
- Locker Type
- None
Heating & Cooling
- Heat Source
- Gas
- Heat Type
- Heat Pump
- Air Conditioning
- Central Air
- Bedrooms
- 1
- Washrooms
- 1
- Kitchens
- 1
Room sizes
- Bedroom—Main level
- Kitchen—Main level
- Living Room—Main level
Washrooms
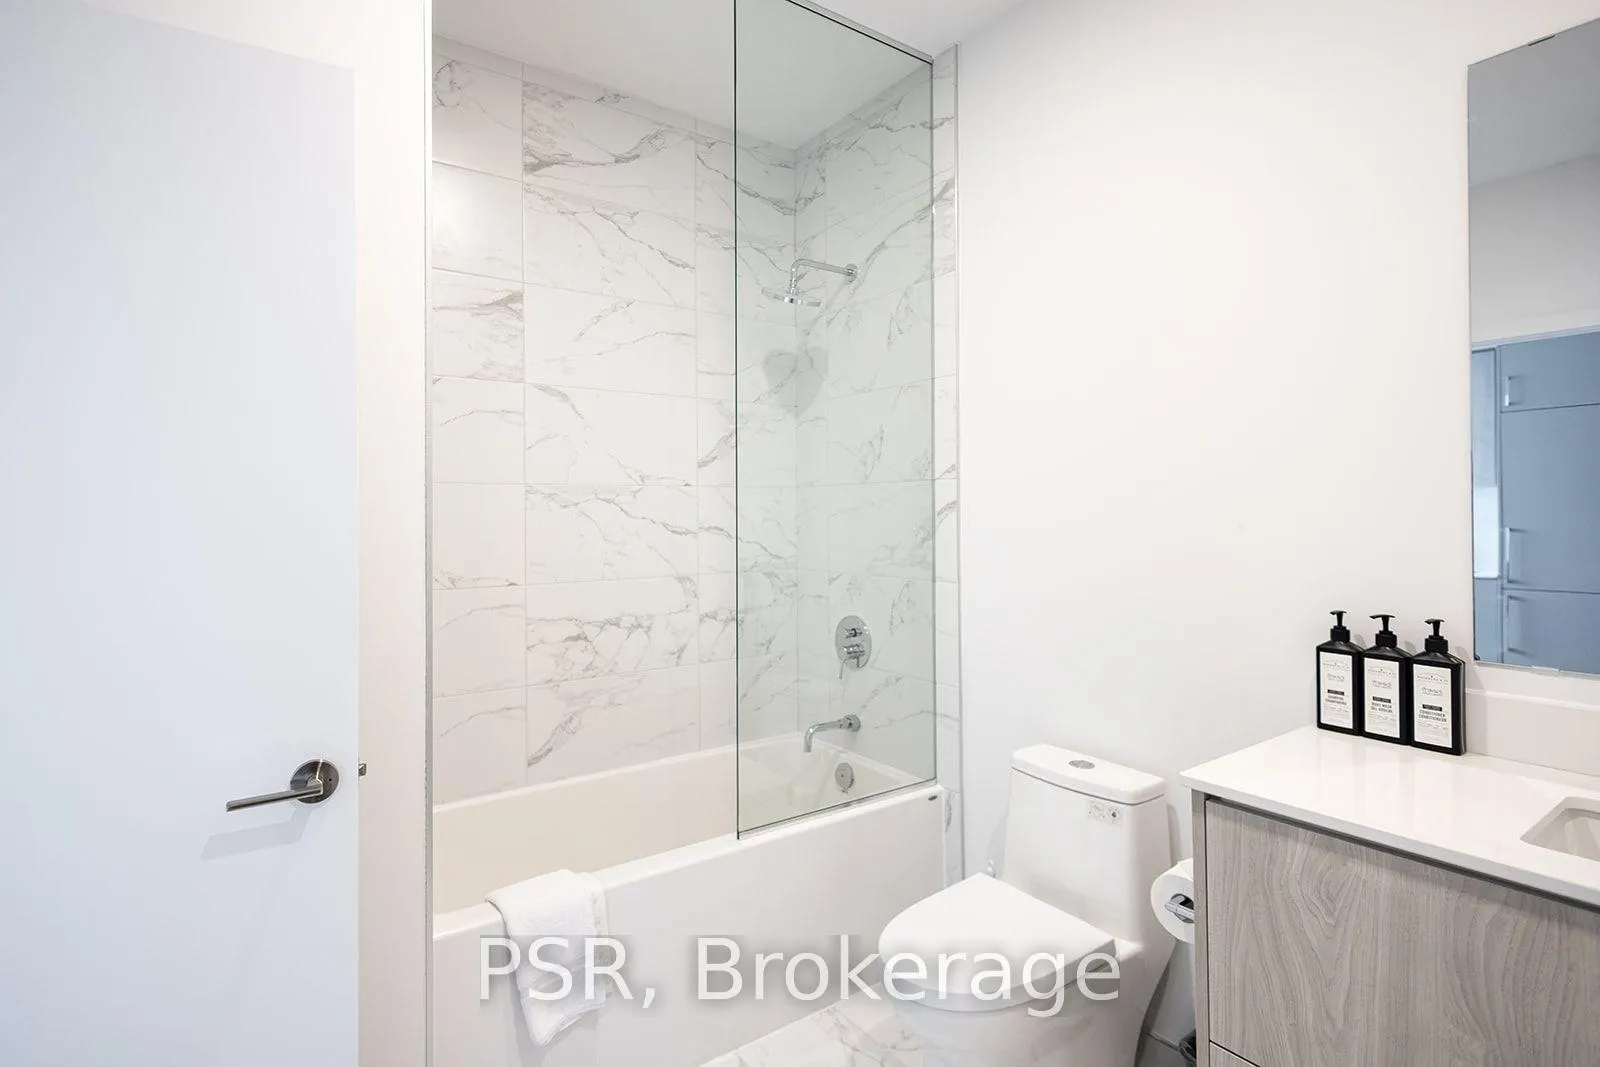
- 3-piece
- Municipality
- Gravenhurst
- Neighbourhood
- Muskoka (S)
- Main cross streets
- North Muldrew Lake Road and Carrick Trail
- Zoning
- RM-2
- Directions
- From North Muldrew Lake Road turn onto Carrick Trail
- MLS® number
- X13122664
- Data source
- Toronto Regional Real Estate Board
- Listed on
- 2026-05-13
- Updated on
- 2026-07-22
- Days on market
- 155 days
- Possession date
- 2026-07-01
- Possession type
- Flexible
- Co-op commission
- 4% on the sale amount less the HST
- Seller
- Listed by
- PSR
Home Market Value
Current home valuation for Unit 607, 100 Carrick Trail, Gravenhurst, Muskoka (S), Gravenhurst, ON. Listed for $703,900
HOMEH Estimate
—
Estimated Sales Range
—
HOMEH Estimate for Unit 607, 100 Carrick Trail, Gravenhurst, Muskoka (S)
Calculated with a real agent's CMA method — 45+ years of experience, codified. Not an AI guess.
For the owner
Is this your home? Track its value.
Get this home's HOMEH Estimate by email once a month, with how many homes are for sale around you.
Mortgage Payment Calculator
Compare up to 4 down payment scenarios
5% on first $500K + 10% on $203,900 over $500K
$45,390
| Scenario 1 | Scenario 2 | Scenario 3 | Scenario 4 | |
|---|---|---|---|---|
−Down payment | % $ | % $ | % $ | % $ |
+CMHC insurance | $26,326 | $19,639 | $16,753 | $0 |
=Total mortgage | $684,472 | $653,149 | $615,068 | $563,120 |
Amortization | ||||
Mortgage rate | % | % | % | % |
| Payment frequency | ||||
=Mortgage payment | $3,342monthly | $3,189monthly | $3,003monthly | $2,749monthly |
Land Transfer Tax
$10,553
$10,553
Around this home
Data provided by OpenStreetMap & Fraser Institute School Rankings
Ask HOMEH
New!Hi there!
👋Text or call (416) 301-9001
Recommended for you
Based on homes you've looked at.
No recommended properties found.
Nearby similar homes
No nearby properties found.
More real estate resources
Other homes nearby
Explore this area
Nearby neighbourhoods
No nearby listings available.