
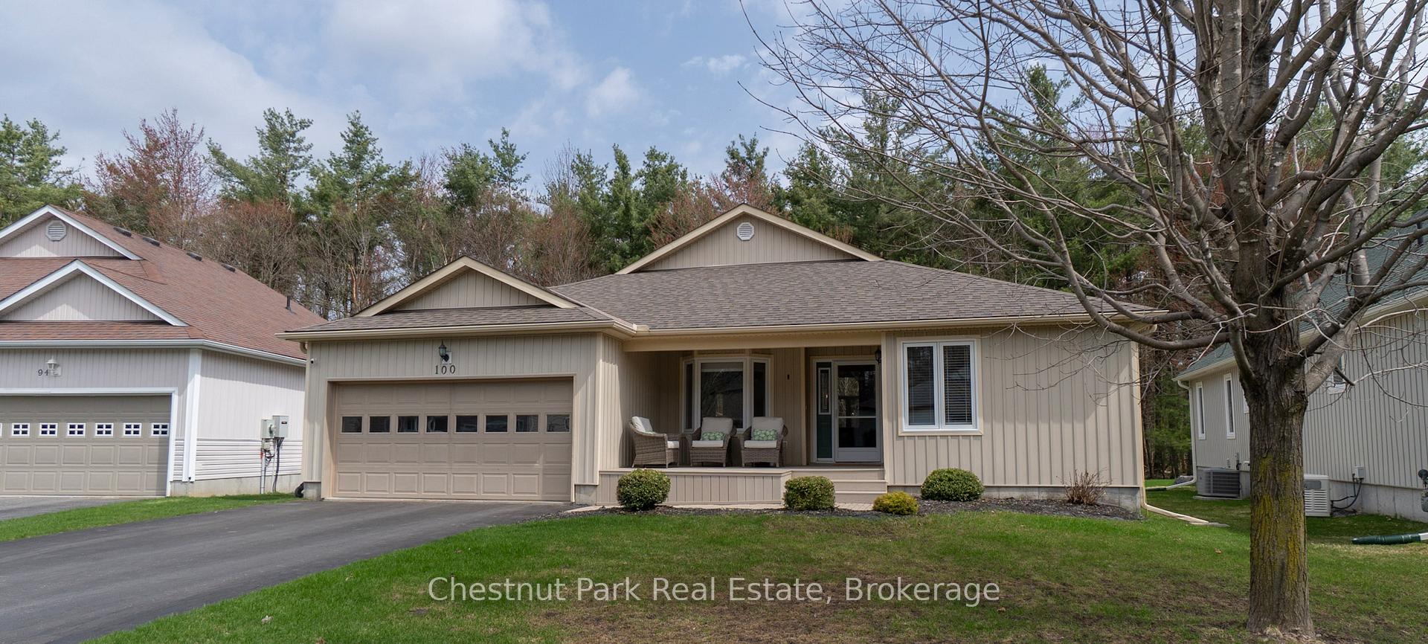
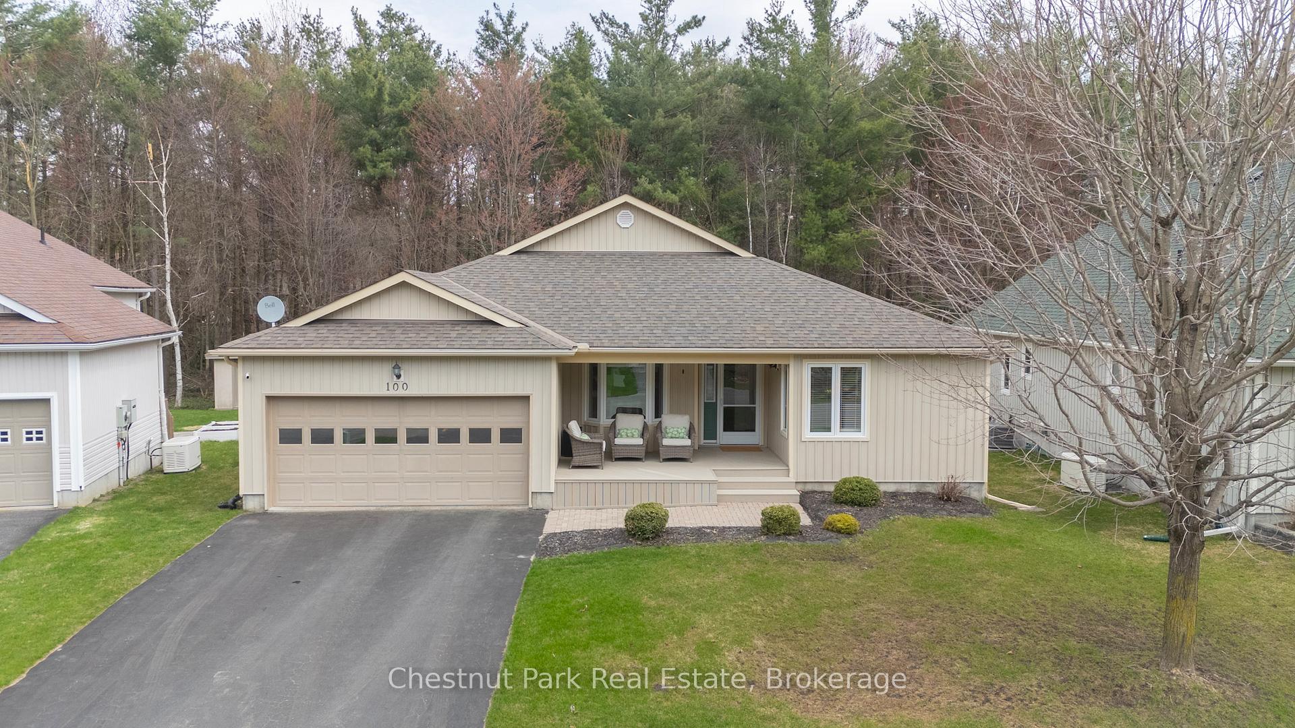
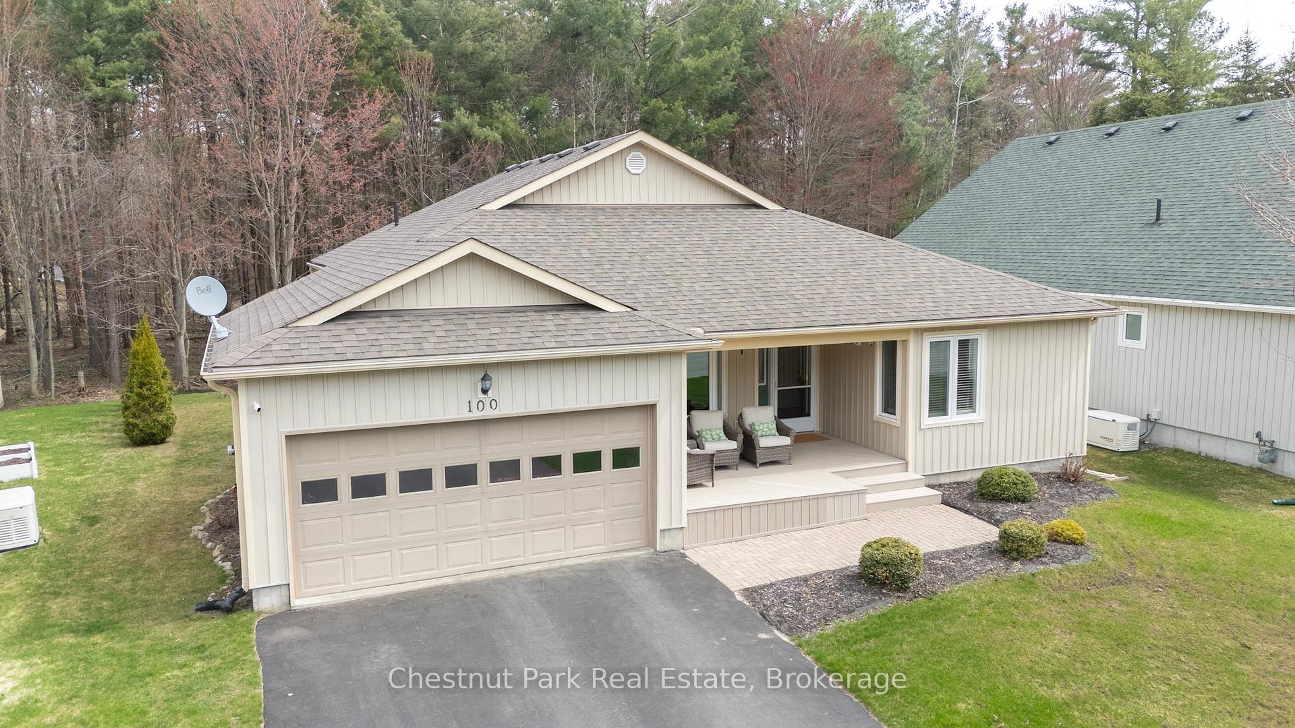
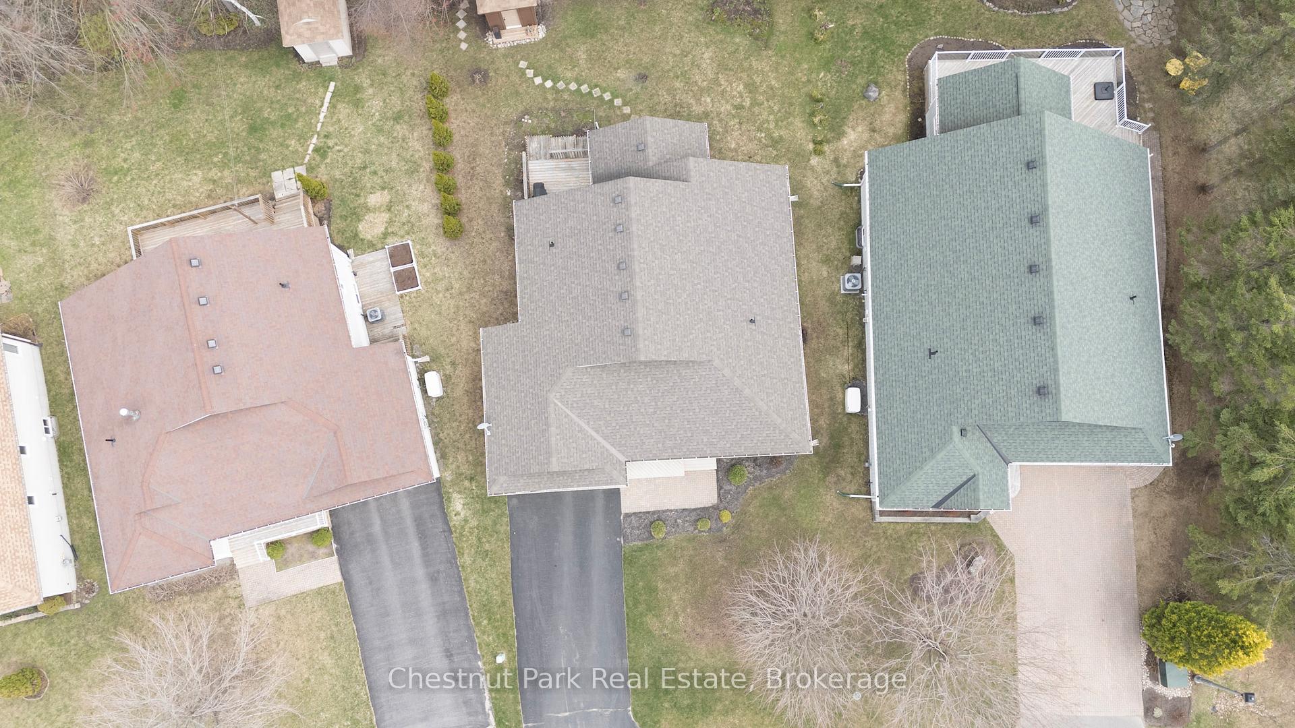
100 Hedgewood Lane
Gravenhurst (Muskoka, S), ON P1P 1Z4
- 2Bedrooms
- 2Bathrooms
- 2Garage
- 1.5K~2KSq.Ft.
- $3,160Tax
- 50×170 ftLot Size
Sale & price history
- Login to See Prices
Sold2025-04-29 – 2025-05-09
MLS® x12112825
Real estate boards require you to or to see the full details of this property.
*Sold prices and complete sale & price history are regulated data. Under the Trust in Real Estate Services Act, 2002 (TRESA) and the rules of the Real Estate Council of Ontario (RECO), and pursuant to the Multiple Listing Service® rules of the Canadian Real Estate Association (CREA) and the Toronto Regional Real Estate Board (TRREB), this information may be shown only to registered users who have agreed to the applicable terms of use (a Virtual Office Website, or "VOW," arrangement). HOMEH Inc., Brokerage therefore provides it to signed-in members only. Creating an account is free and takes under a minute.
100 Hedgewood Lane, Gravenhurst(opens Google Maps in a new tab)
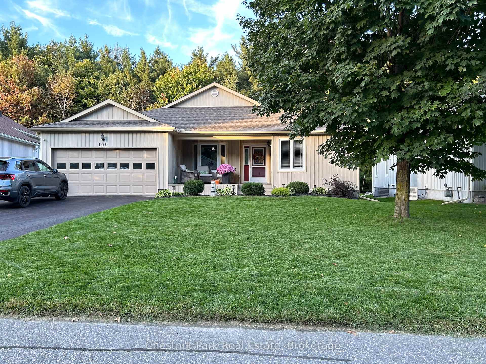
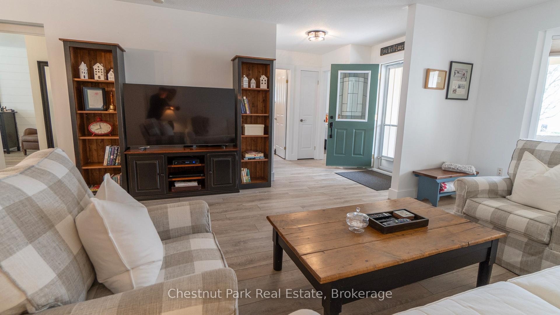
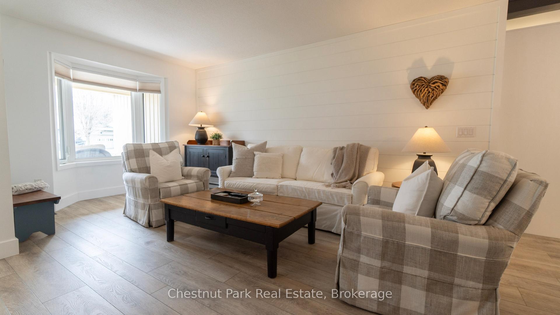
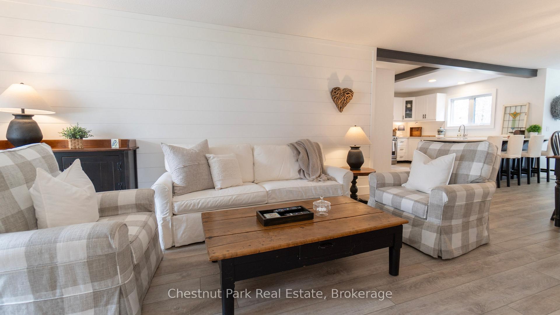
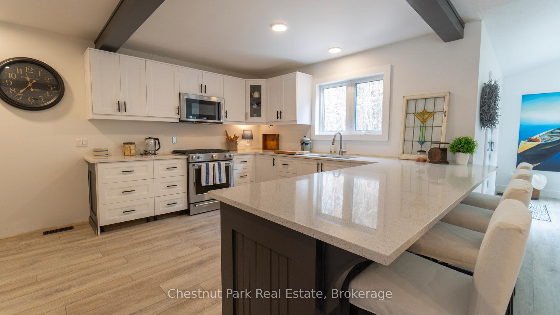
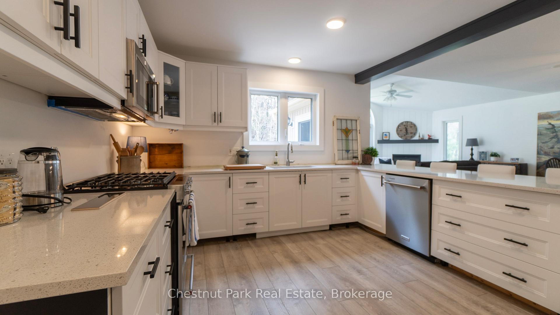
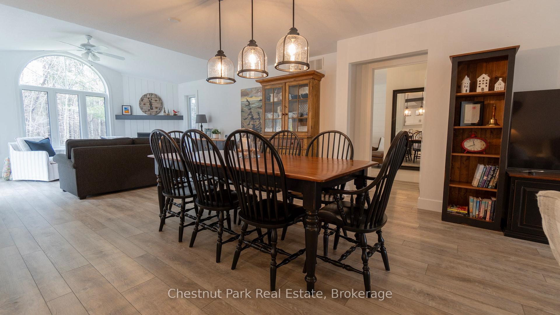
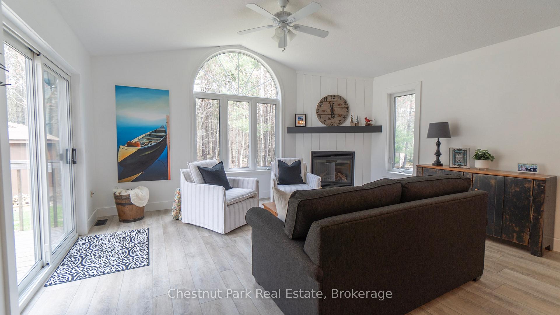
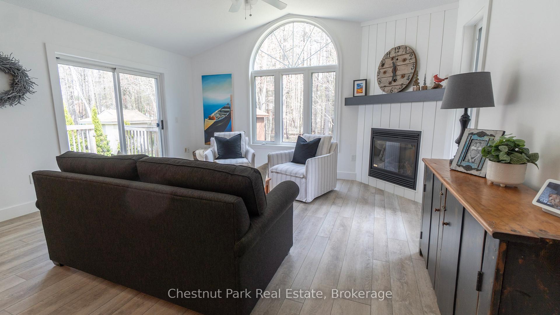
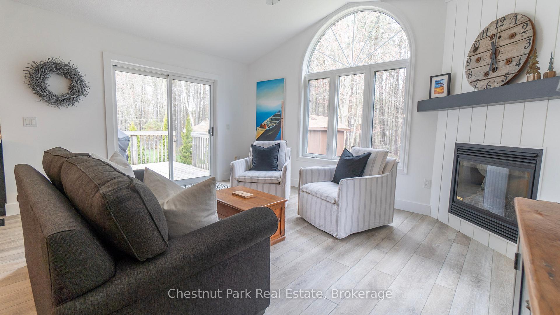
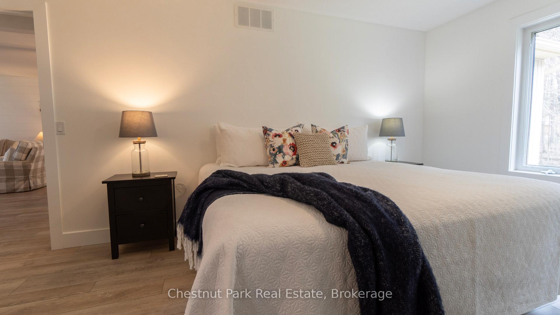
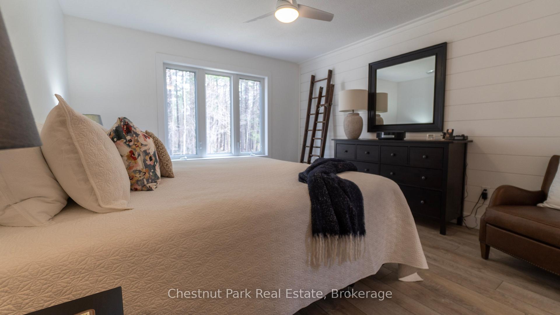
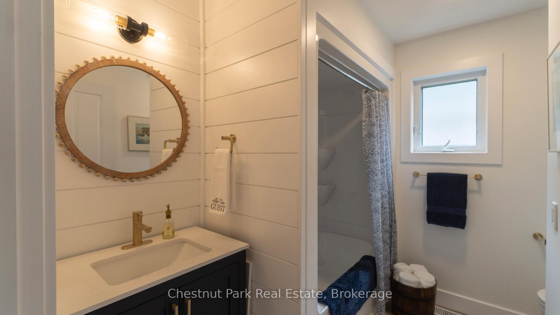
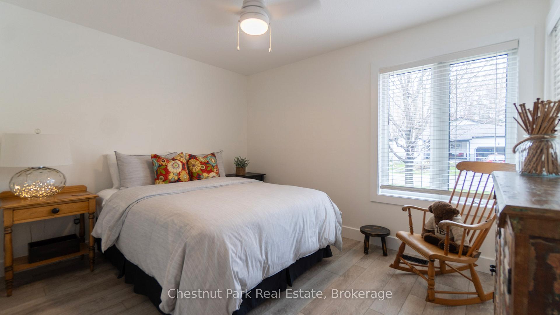
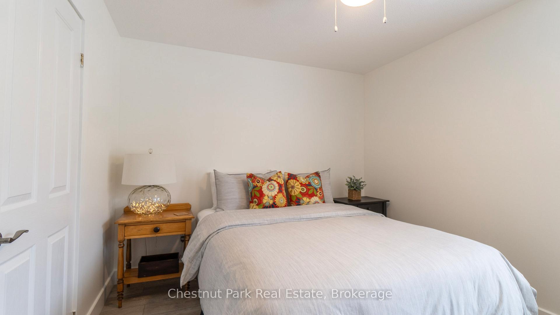
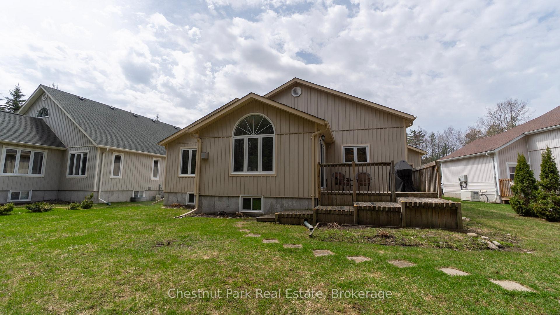
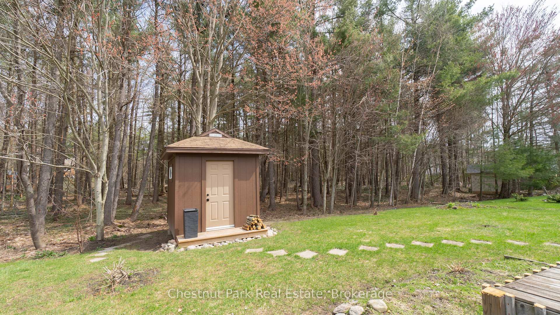
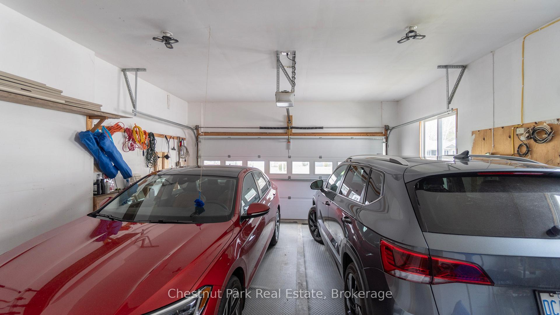
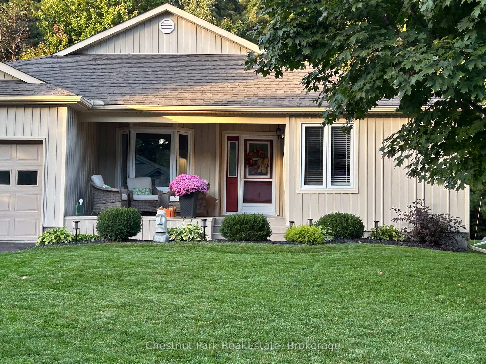
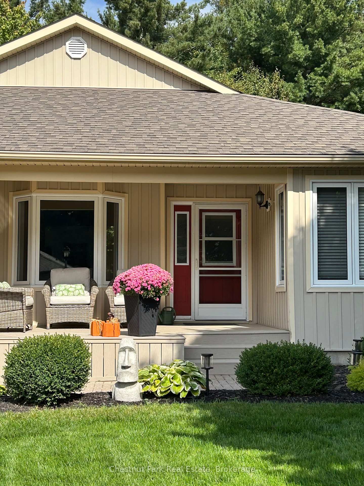
Tucked away in a peaceful setting, this beautifully maintained home offers a perfect blend of modern comfort and natural tranquility. An open-concept layout connects the kitchen, dining, and living areas, enhanced by vaulted ceilings and large windows that fill the space with natural light. Elegant finishes and a welcoming atmosphere make it ideal for everyday living and entertaining.The kitchen is a true centerpiece, featuring stainless steel appliances, ample cabinetry, and a large peninsula with bar seating. The adjoining dining area is perfect for gatherings of any size, while the cozy living room extends naturally to a private rear patio, where mature woods provide year-round privacy and serene views.The bedroom wing offers spacious, light-filled retreats with generous closet space and a calming, neutral palette. Modern bathrooms feature clean and timeless fixtures. A full basement offers endless possibilities with a workshop, ready to be transformed into a recreation room, fitness studio, or additional storage space.Outside, a gently wooded backdrop ensures privacy while offering plenty of usable outdoor space for gardens, play, or quiet reflection. The attached garage adds everyday convenience with secure parking and extra storage options.This home has been thoughtfully designed and meticulously cared for, offering a rare combination of style, functionality, and connection to nature, with easy access to all that Gravenhurst has to offer including the Wharf, restaurants, shops, hiking trails, and more. Whether you're looking for a full-time residence or a weekend escape, this property invites you to relax, recharge, and feel truly at home.
- Central Vacuum
- Air Exchanger
- Primary Bedroom - Main Floor
- Other
- Upgraded Insulation
Key Facts & Features
Property Costs
- Annual Property Tax Amount
- $3,160
- Land Transfer Tax Fee
- $12,455
- Basement Type
- Unfinished
Interior Features
- Interior Extras
- Central Vacuum, Air Exchanger, Primary Bedroom - Main Floor, Other, Upgraded Insulation
- Fireplace/Stove
- Yes
- Fireplace Features
- Natural Gas
- Elevator
- No
Exterior Features
- Pool
- None
Building
- Building Type
- Detached
- Building Style
- Bungalow
Construction
- Exterior Finish
- Vinyl Siding
- Roof
- Asphalt Shingle
- Foundation Details
- Block
- Special Designation
- Unknown
Lot
- Lot Front
- 50.00 ft
- Lot Depth
- 170.00 ft
- Lot Size
- 0.24
Parking & Garages
- Garage Type
- Attached
- Garage Spaces
- 2
- Parking Spaces
- 4
- Total Garage And Parking Spaces
- 6
Heating & Cooling
- Heat Source
- Gas
- Heat Type
- Heat Pump
- Air Conditioning
- Central Air
- Water
- Municipal
- Sewers
- Sewer
- Municipality
- Gravenhurst
- Neighbourhood
- Muskoka (S)
- Main cross streets
- Pineridge Gate
- Directions
- Bethune Dr. S, left on to Pineridge Gate, left on to Hedgewood
Ask about this home
A HOMEH agent will answer your questions about this home.

Around this home
Data provided by OpenStreetMap & Fraser Institute School Rankings
For the owner
Is this your home? Track its value.
Get this home's HOMEH Estimate by email once a month, with how many homes are for sale around you.
Monthly payment
$3,121/month
On $799,000
$159,800
Estimate only. Not a mortgage offer.
How much is your home worth?
Get a home value estimate from a local HOMEH agent, then sell with confidence.
- MLS® number
- X12112825
- Data source
- Toronto Regional Real Estate Board
- Status change
- 2025-05-09
- Listed on
- 2025-04-29
- Days on market
- 10 days
- Possession date
- 2025-05-06
- Possession type
- Flexible
- Co-op commission
- 2.5% + HST
- Seller
- Listed by
- Chestnut Park Real Estate
Recommended for you
Based on homes you've looked at.
No recommended properties found.
Nearby similar homes
No nearby properties found.
More real estate resources
Other homes nearby
Explore this area
Nearby neighbourhoods
No nearby listings available.
Ask HOMEH about this home
Price, neighbourhood, monthly cost. Ask anything.
HOMEH Intelligent Agent is an AI, not a licensed representative. Check anything important with your agent.