

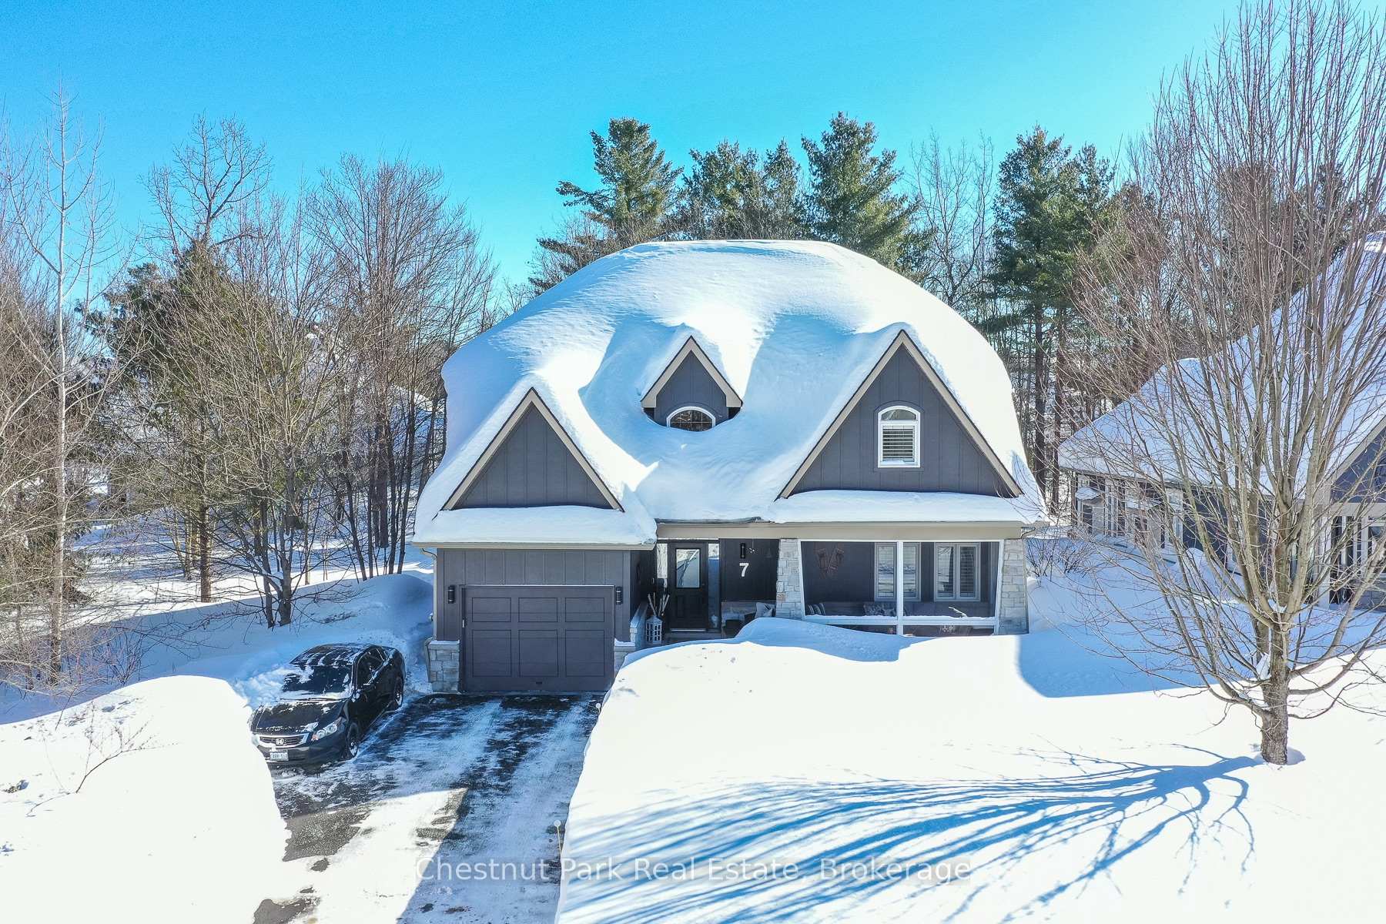
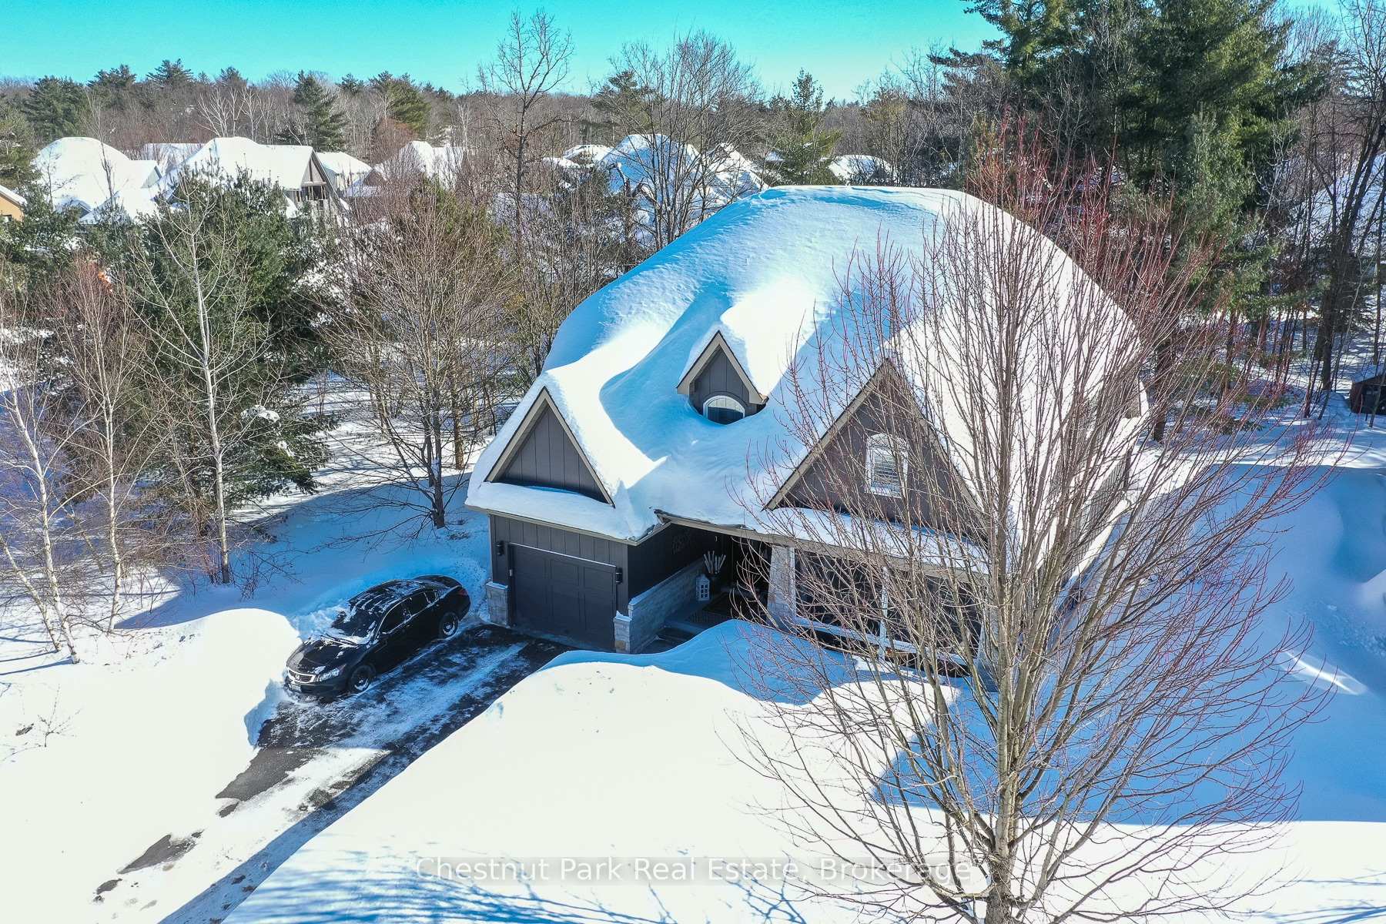
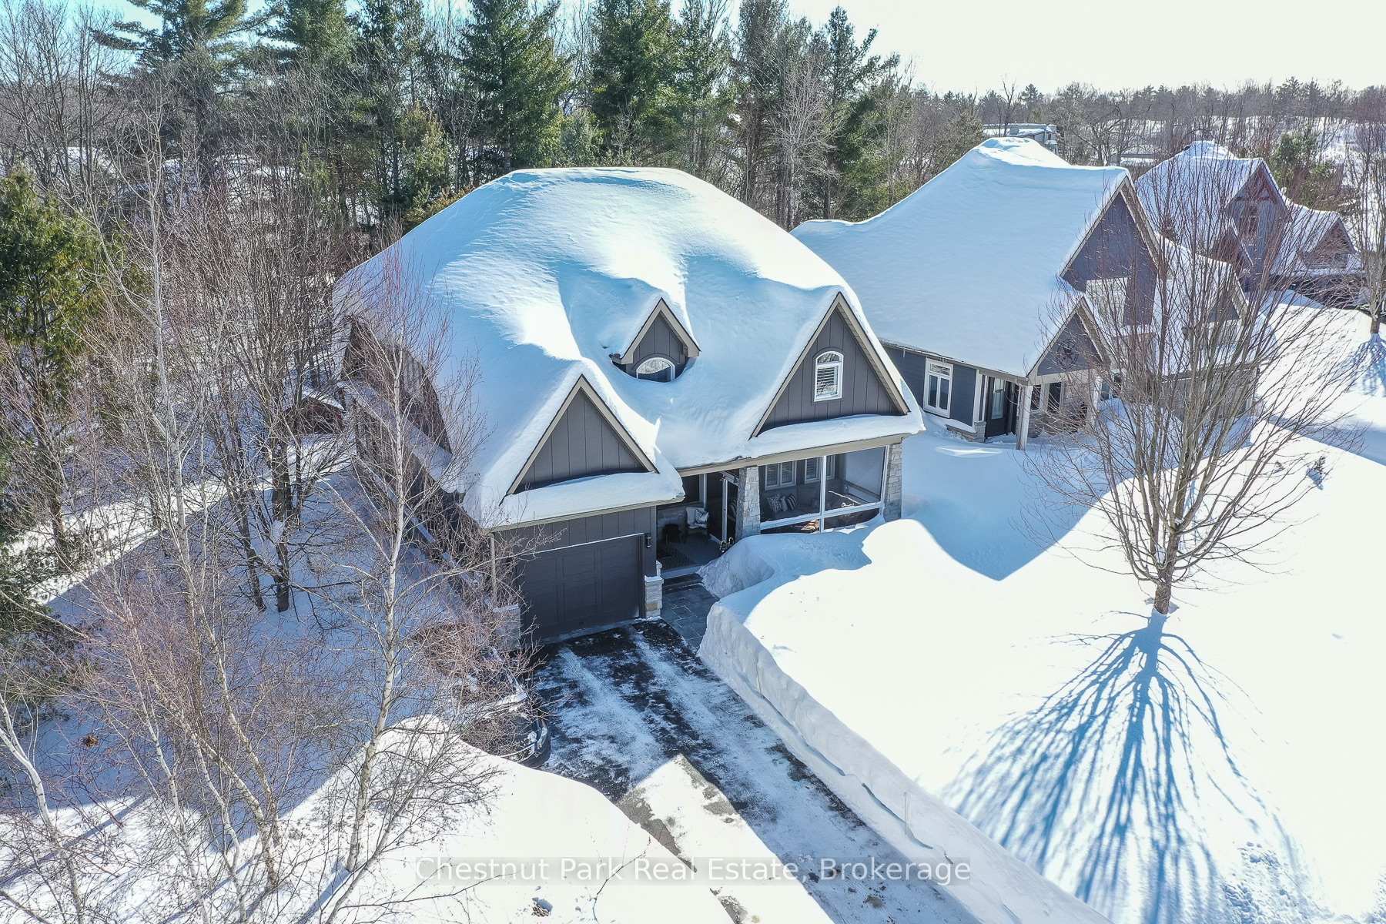
7 Westwind Court
Gravenhurst (Muskoka, S), ON P1P 0A1
- 3Bedrooms
- 3Bathrooms
- 1Garage
- 2000–2500Sq Ft
- $5,784Tax
- 60×154 ftLot Size
 Estimated Value:$853,586See Free Estimate Report

This home has sold. It is no longer available.
Property not available for sale or for rent.
Sale & Price History for 7 Westwind Court, Gravenhurst, Muskoka (S)
| Start Date | End Date | Price | Event | MLS# |
|---|---|---|---|---|
| 2025-02-25 | 2025-05-07 | Login to See Prices | Sold | x11986765 |
Real estate boards require you to or to see the full details of this property.
*Sold prices and complete sale & price history are regulated data. Under the Trust in Real Estate Services Act, 2002 (TRESA) and the rules of the Real Estate Council of Ontario (RECO), and pursuant to the Multiple Listing Service® rules of the Canadian Real Estate Association (CREA) and the Toronto Regional Real Estate Board (TRREB), this information may be shown only to registered users who have agreed to the applicable terms of use (a Virtual Office Website, or "VOW," arrangement). HOMEH Inc., Brokerage therefore provides it to signed-in members only. Creating an account is free and takes under a minute.
About 7 Westwind Court, Gravenhurst, Muskoka (S)
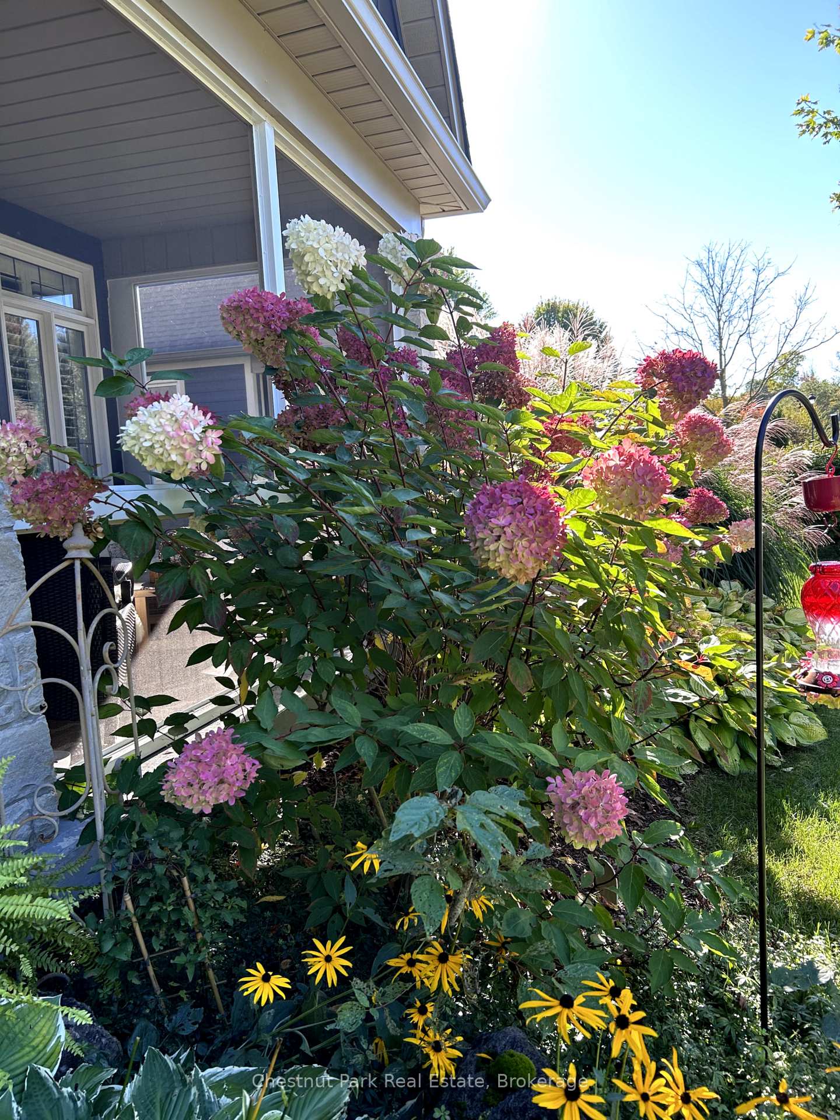
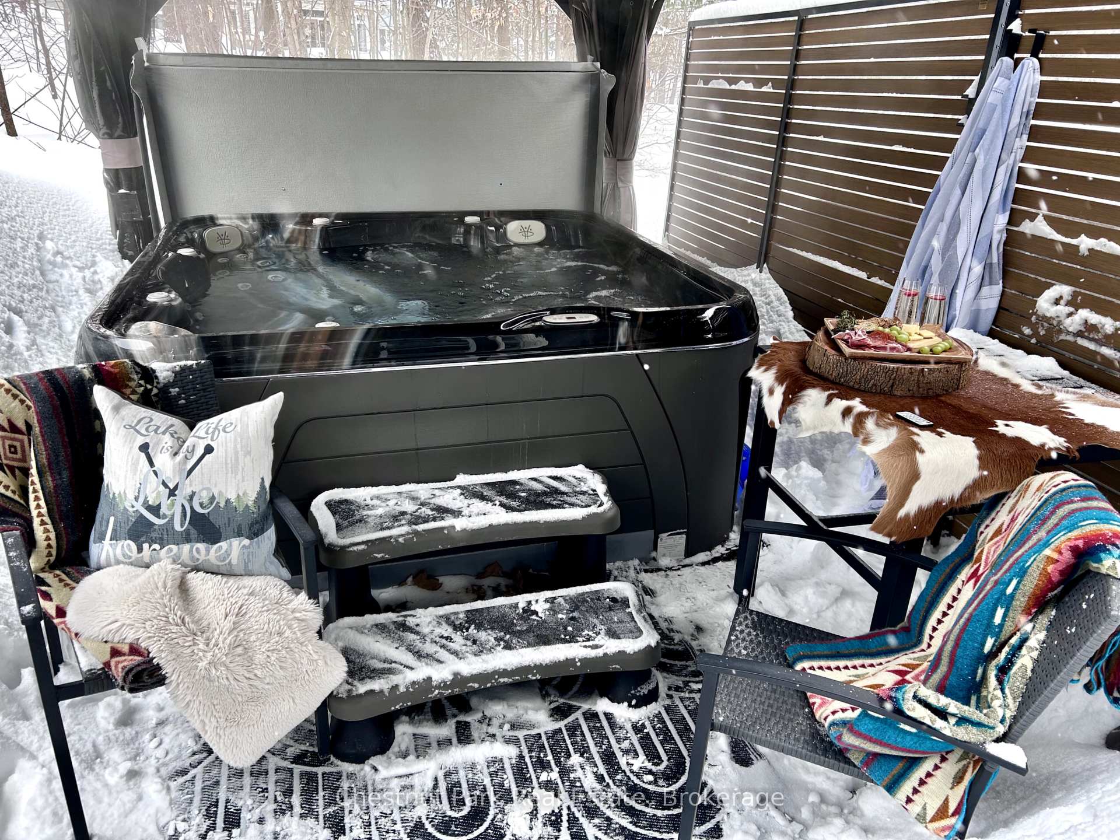
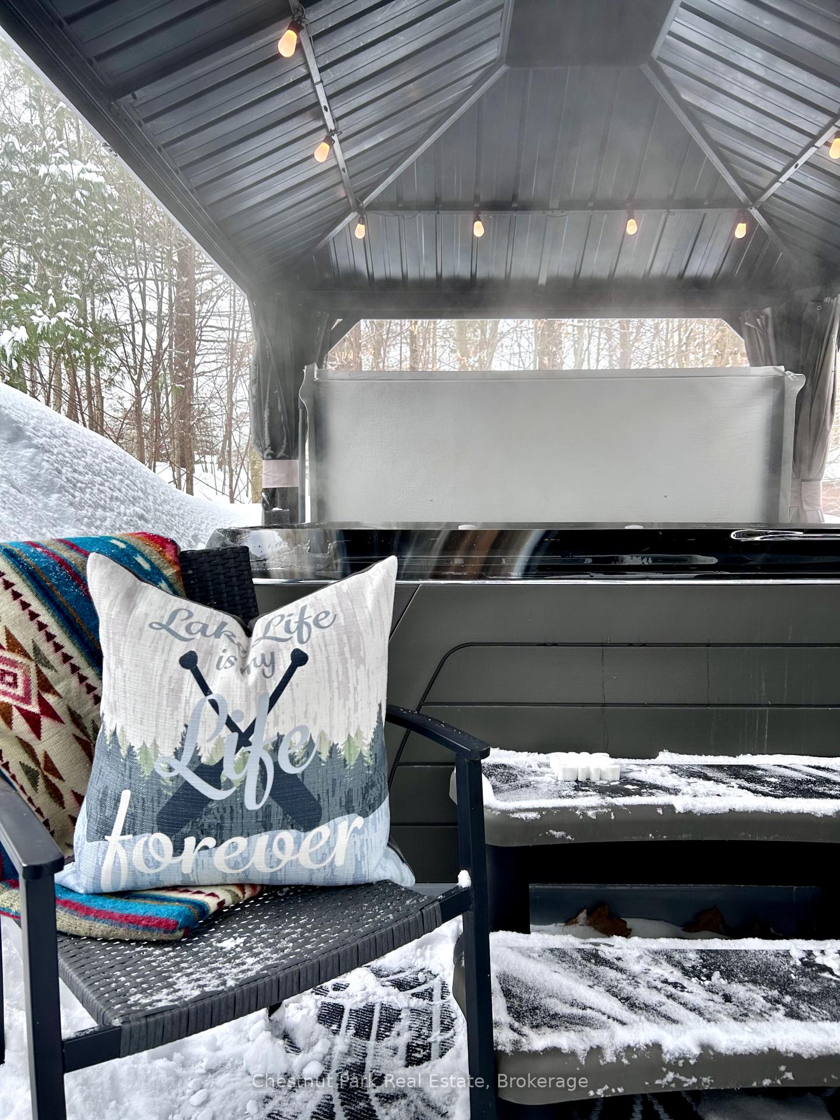
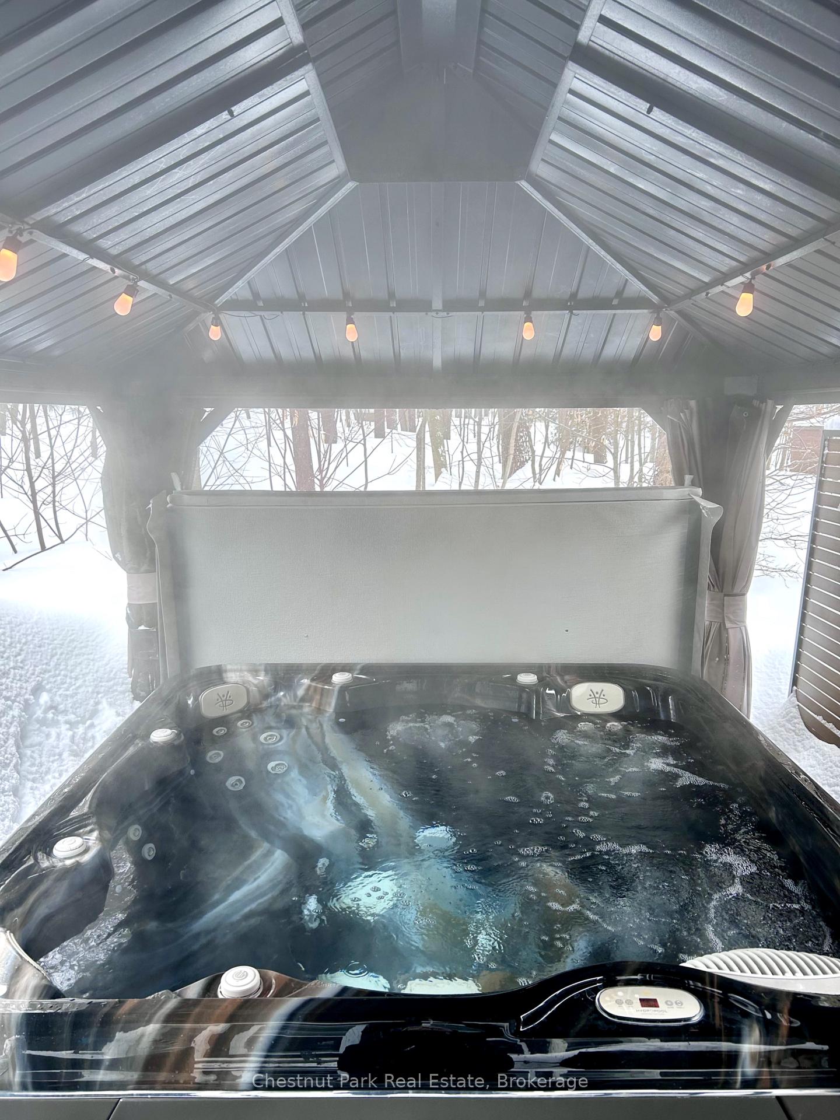
Nestled on a peaceful cul-de-sac in the prestigious Muskoka Bay community, this stunning 3-bedroom 3-bath home offers the perfect blend of natural beauty and modern upgrades. Surrounded by mature trees and striking rock outcroppings, the property provides a private retreat while being just moments from top-tier amenities. Originally built in 2006, this home has been thoughtfully renovated since 2017, ensuring a seamless blend of character and contemporary convenience. Inside, the great room impresses with soaring cathedral ceilings, custom beams, and a cozy gas fireplace, creating a warm & inviting atmosphere. The open-concept layout flows effortlessly into the kitchen, where newer appliances complement the stylish design. Step outside to the rear dining area, where a hydro pool hot tub (added in 2022 with a charming pagoda cover) and a bonfire pit invite year-round relaxation. The main floor features 2 spacious bedrooms, primary with full ensuite, 2nd full bathroom just recently renovated, plus a well-appointed laundry/mudroom with direct access to the garage. Homeowners have the unique choice of two primary bedroom options - one on the main floor with private yard access or an upper-level retreat complete with an ensuite bath and walk-in closet. Recent upgrades extend throughout the home, including updated light fixtures, ensuring a fresh and polished look. As a Muskoka Bay homeowner, you will have access to the Clubs exclusive luxury amenities, including a breathtaking infinity pool, state-of-the-art fitness studio, scenic hiking and biking trails, and family-friendly features like a kids pool and playground.The renowned Cliffside Restaurant offers stunning views of the championship golf course, ranked among Canadas top 10. Located just minutes from the Muskoka Wharf, this home is close to the historic steamships, marina, boutique shops, and waterfront dining. Dont miss your chance to own this incredible property in one of Muskokas most sought-after communities.
Key Facts & Features
Property Costs
- Annual Property Tax Amount
- $5,784
- Land Transfer Tax Fee
- $18,475
- Basement Type
- Crawl Space, Other
Interior Features
- Laundry Level
- Main Level
- Interior Extras
- Auto Garage Door Remote, ERV/HRV, Guest Accommodations, In-Law Capability, Primary Bedroom - Main Floor, Storage, Water Heater Owned
- View
- Trees/Woods, Park/Greenbelt
- Security Features
- Carbon Monoxide Detectors, Smoke Detector
- Fireplace/Stove
- Yes
- Fireplace Features
- Natural Gas, Living Room
- Elevator
- No
Exterior Features
- Exterior Extras
- Porch Enclosed, Porch, Landscaped, Lawn Sprinkler System, Hot Tub, Privacy, Patio, Year Round Living
- Pool
- None
- Property Features
- Cul de Sac/Dead End, Lake Access, Marina, Park
- Other Structures
- Garden Shed, Other
Building
- Building Type
- Detached
- Building Style
- Bungaloft
- Approx Age
- 16-30
Construction
- Exterior Finish
- Stone, Board & Batten
- Roof
- Asphalt Shingle
- Foundation Details
- Poured Concrete
- Special Designation
- Unknown
Lot
- Lot Front
- 60.27 ft
- Lot Depth
- 154.00 ft
Inclusions
- Inclusions
- Refrigerator, Gas Stove/Oven, Built-in Dishwasher, Range Hood, Washer & Dryer, Storage Cabinet in Laundry Room, 2nd Refrigerator in Laundry Room, Pax Wardrobe in Primary Bedroom, Window Coverings, Central Vac, Garage Door Opener & Remote, Hot Tub, Hot Tub Equipment, Pergola.
Exclusions
- Exclusions
- Dyson & Wall-Mount in Laundry Room
Parking & Garages
- Garage Type
- Attached
- Garage Spaces
- 1
- Parking Spaces
- 3
- Total Garage And Parking Spaces
- 4
Heating & Cooling
- Heat Source
- Gas
- Heat Type
- Forced Air
- Air Conditioning
- Central Air
- Water
- Municipal
- Sewers
- Sewer
- Natural Gas
- Yes
- Hydro
- Yes
- Cable
- Yes
- Telephone
- Yes
- Bedrooms
- 3
- Washrooms
- 3
- Kitchens
- 1
- Family / bonus room
- Yes
Room sizes
- Living Room—Main level, Fireplace, Vaulted Ceiling(s), W/O To Patio
- Kitchen—Main level, B/I Appliances, Double Sink, Granite Counters
- Dining Room—Main level, Open Concept, Hardwood Floor
- Primary Bedroom—Main level, Walk-In Closet(s), 4 Pc Ensuite, W/O To Deck
- Bathroom—Main level, 4 Pc Ensuite, Separate Shower, Soaking Tub
- Bedroom 2—Main level, Broadloom, California Shutters, Large Closet
- Bathroom—Main level, 3 Pc Bath, Separate Shower, Tile Floor
- Foyer—Main level, Tile Floor, Closet, W/O To Porch
- Laundry—Main level, Separate Room, Tile Floor, Access To Garage
- Other—Main level, W/O To Garage, Side Door, W/O To Yard
- Loft—Upper level, Open Concept, Overlooks Living, Combined w/Office
- Bedroom 3—Upper level, Broadloom, Walk-In Closet(s), California Shutters
- Bathroom—Upper level, 4 Pc Bath, Tile Floor
Washrooms
- 4-piece, Main
- 3-piece, Main
- 4-piece, Upper
- Municipality
- Gravenhurst
- Neighbourhood
- Muskoka (S)
- Main cross streets
- North Muldrew Lake Road & Muskoka Bay Boulevard
- Zoning
- R-1
- Directions
- From Muskoka Wharf take North Muldrew Lake Road to Muskoka Bay Boulevard - right on Westwind Court - #7 is on left side
- MLS® number
- X11986765
- Data source
- Toronto Regional Real Estate Board
- Status change
- 2025-05-07
- Listed on
- 2025-02-25
- Days on market
- 71 days
- Possession type
- Flexible
- Co-op commission
- 2.5% + HST
- Seller
- Listed by
- Chestnut Park Real Estate
Home Market Value
Current home valuation for 7 Westwind Court, Gravenhurst, Muskoka (S), Gravenhurst, ON. Listed for $1,100,000
HOMEH Estimate
$853,586
Estimated Sales Range
$597,510 - $1,109,662
HOMEH Estimate for 7 Westwind Court, Gravenhurst, Muskoka (S)
Calculated with a real agent's CMA method — 45+ years of experience, codified. Not an AI guess.
For the owner
Is this your home? Track its value.
Get this home's HOMEH Estimate by email once a month, with how many homes are for sale around you.
Mortgage Payment Calculator
Compare up to 4 down payment scenarios
5% on first $500K + 10% on $600,000 over $500K
$85,000
| Scenario 1 | Scenario 2 | Scenario 3 | Scenario 4 | |
|---|---|---|---|---|
−Down payment | % $ | % $ | % $ | % $ |
+CMHC insurance | $40,568 | $30,690 | $26,180 | $0 |
=Total mortgage | $1,054,768 | $1,020,690 | $961,180 | $880,000 |
Amortization | ||||
Mortgage rate | % | % | % | % |
| Payment frequency | ||||
=Mortgage payment | $5,150monthly | $4,984monthly | $4,693monthly | $4,297monthly |
Land Transfer Tax
$18,475
$18,475
Around this home
No schools found nearby
Data provided by OpenStreetMap & Fraser Institute School Rankings
Ask HOMEH
New!Hi there!
👋Text or call (416) 301-9001
Recommended for you
Based on homes you've looked at.
No recommended properties found.
Nearby similar homes
No nearby properties found.
More real estate resources
Other homes nearby
Explore this area
Nearby neighbourhoods
No nearby listings available.