
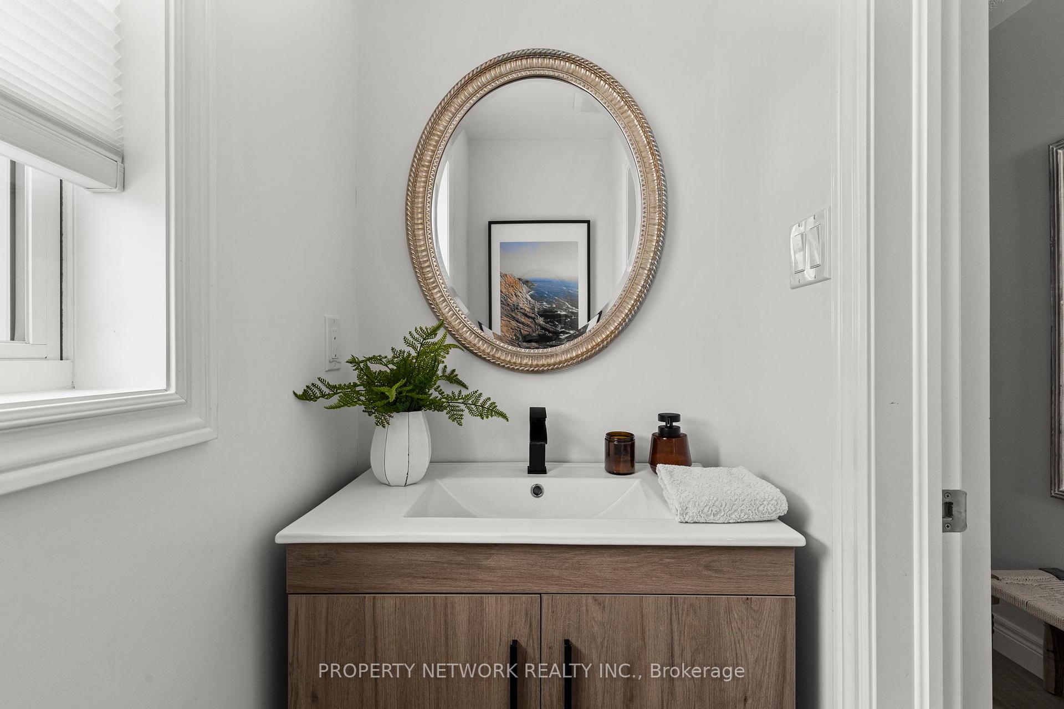
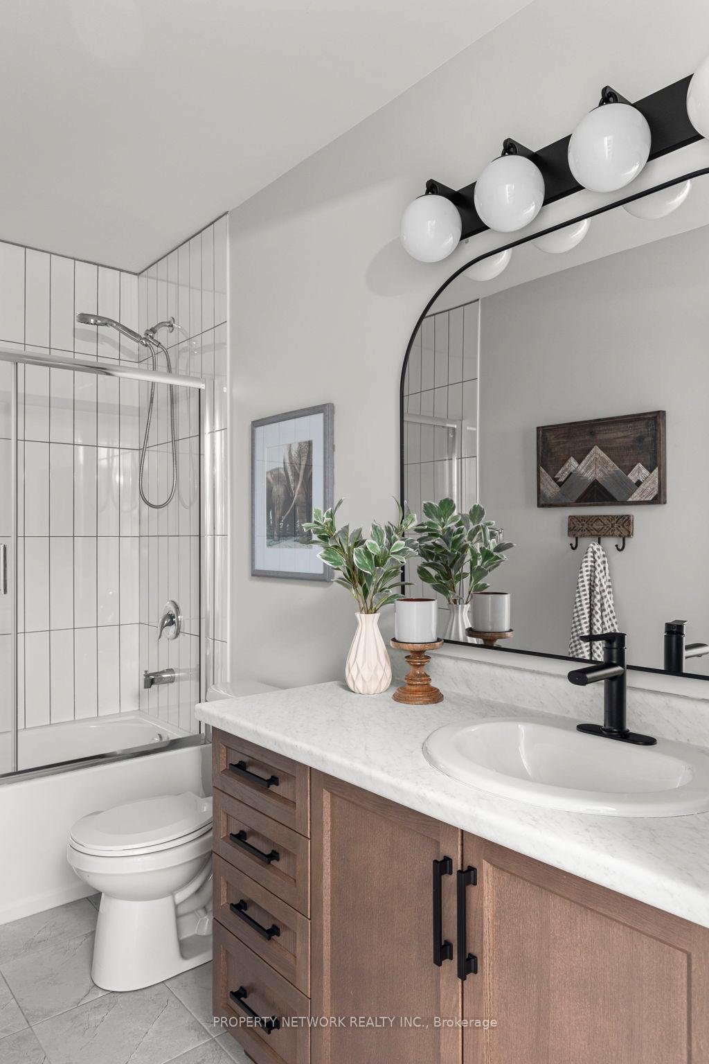
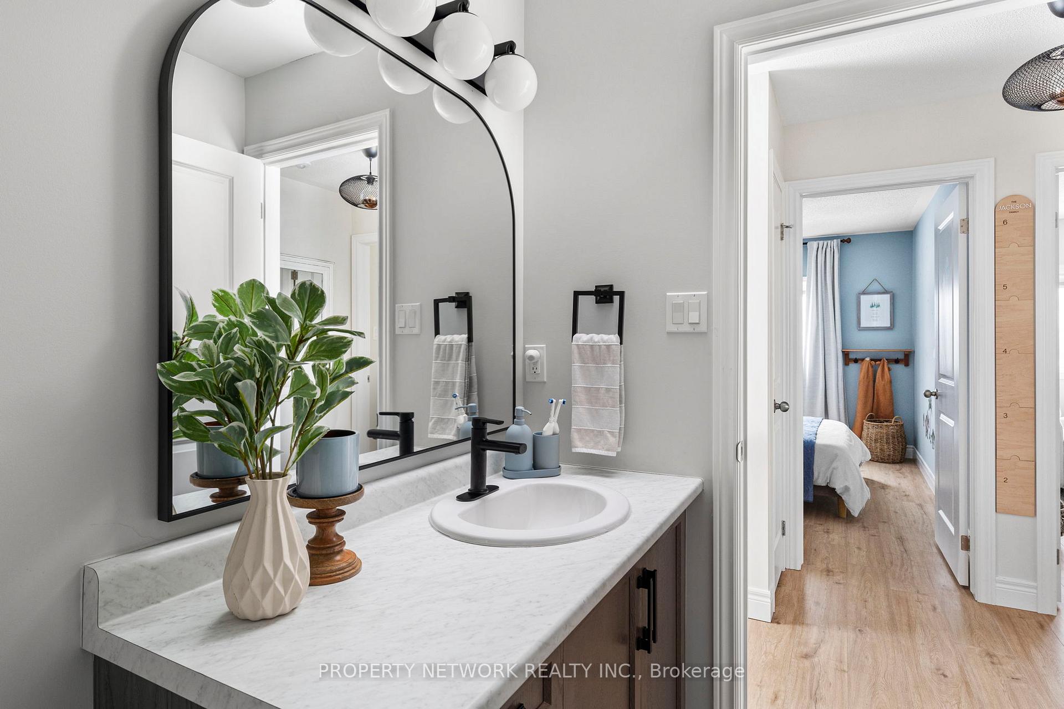
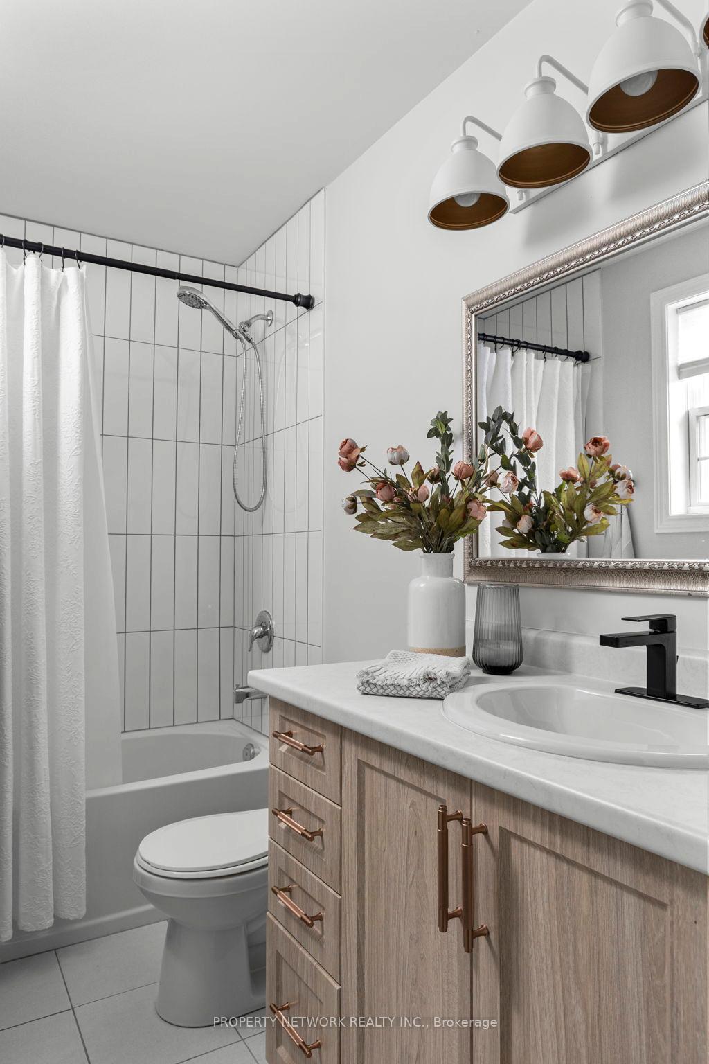
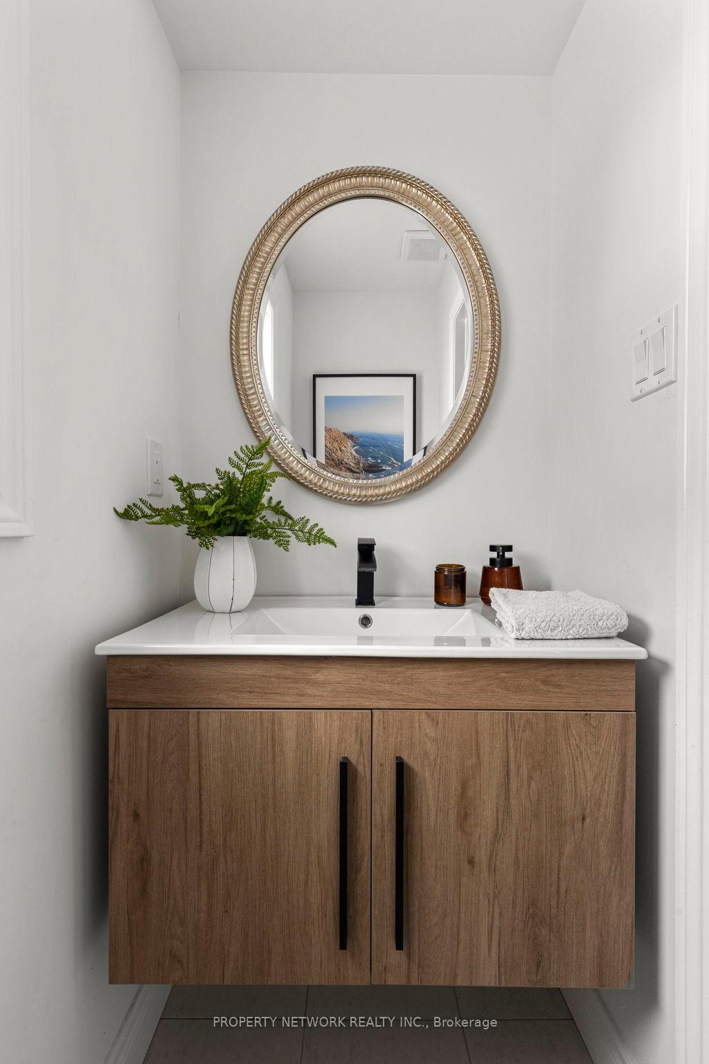
330 Daffodil Court
Gravenhurst (Muskoka, S), ON P1P 0B8
- 3Bedrooms
- 3Bathrooms
- 1Garage
- 1100–1500Sq Ft
- $2,460Tax
- 24×121 ftLot Size
 Estimated Value:$536,596See Free Estimate Report

This home has sold. It is no longer available.
Property not available for sale or for rent.
Sale & Price History for 330 Daffodil Court, Gravenhurst, Muskoka (S)
| Start Date | End Date | Price | Event | MLS# |
|---|---|---|---|---|
| 2025-04-04 | 2025-04-26 | Login to See Prices | Sold | x12061596 |
Real estate boards require you to or to see the full details of this property.
*Sold prices and complete sale & price history are regulated data. Under the Trust in Real Estate Services Act, 2002 (TRESA) and the rules of the Real Estate Council of Ontario (RECO), and pursuant to the Multiple Listing Service® rules of the Canadian Real Estate Association (CREA) and the Toronto Regional Real Estate Board (TRREB), this information may be shown only to registered users who have agreed to the applicable terms of use (a Virtual Office Website, or "VOW," arrangement). HOMEH Inc., Brokerage therefore provides it to signed-in members only. Creating an account is free and takes under a minute.
About 330 Daffodil Court, Gravenhurst, Muskoka (S)
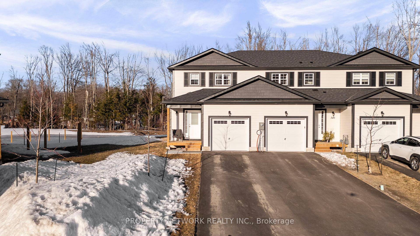
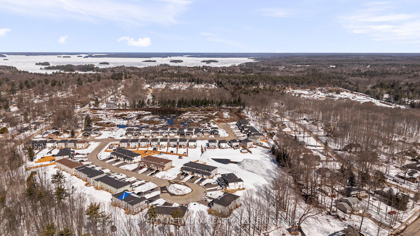
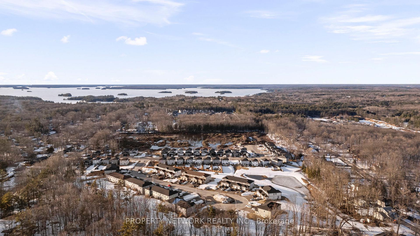
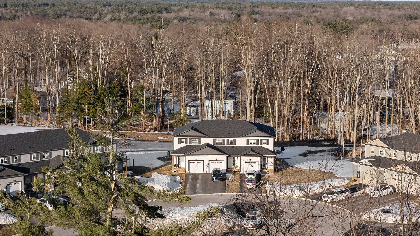
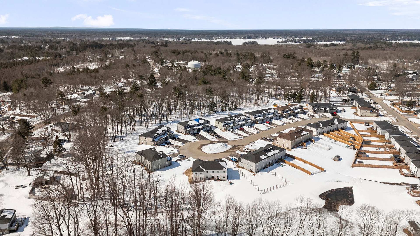
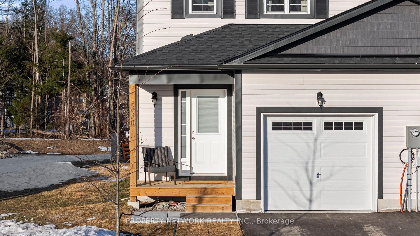
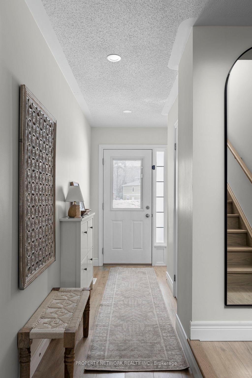
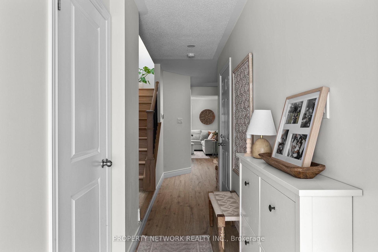
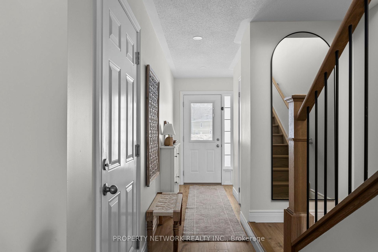
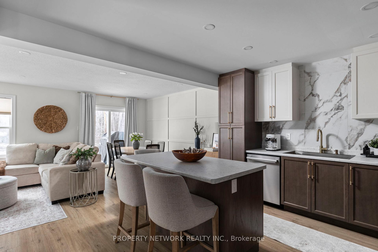
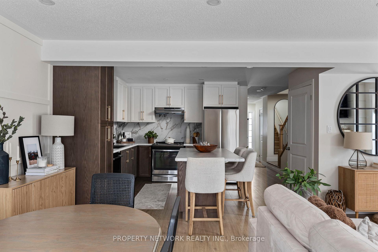
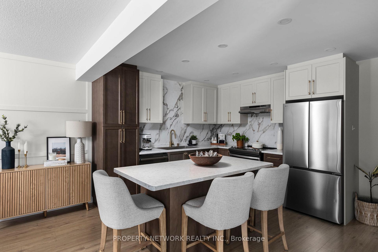
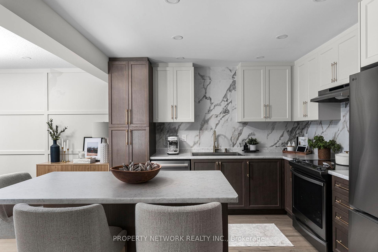
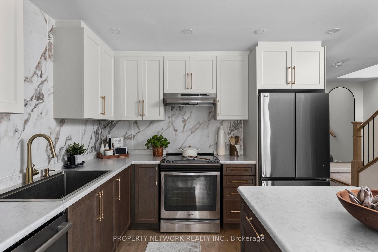
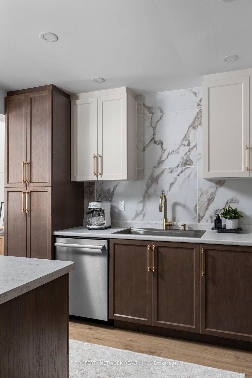
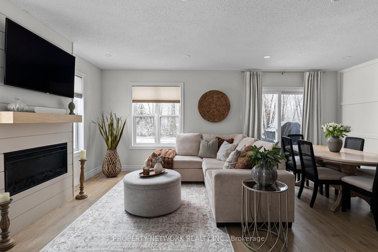
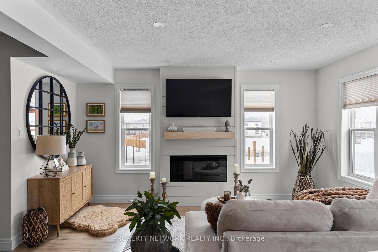
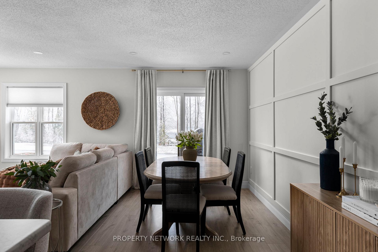
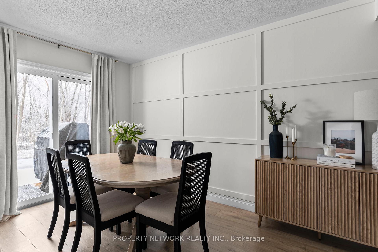
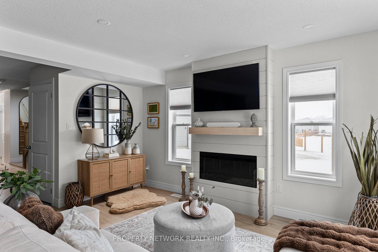
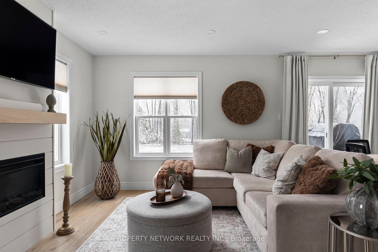
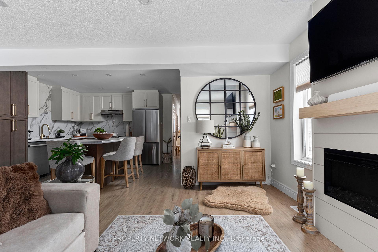
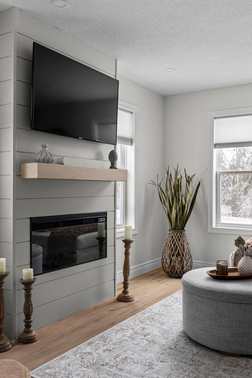
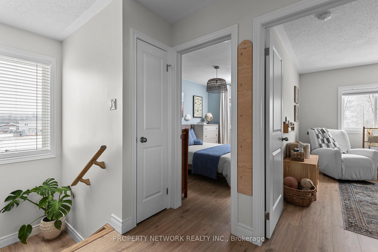
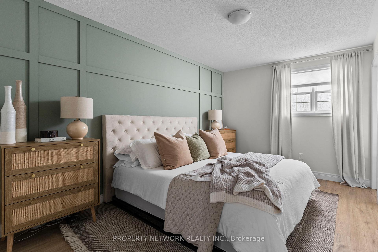
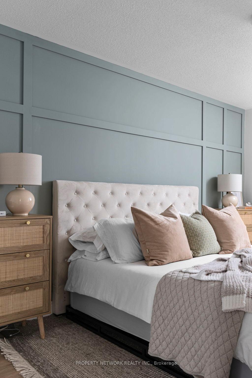
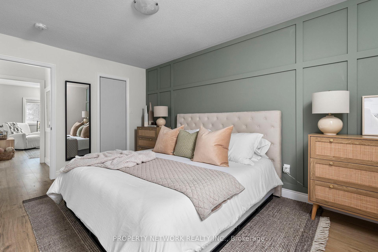
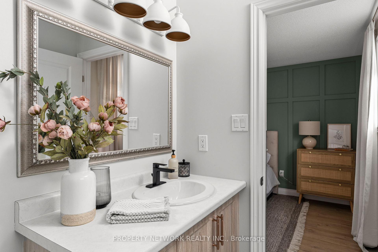
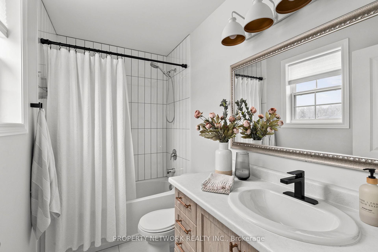
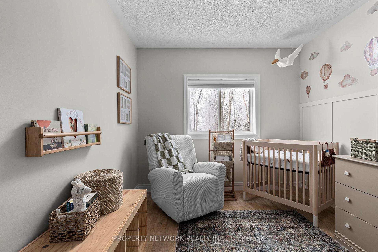
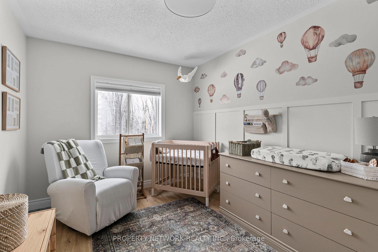
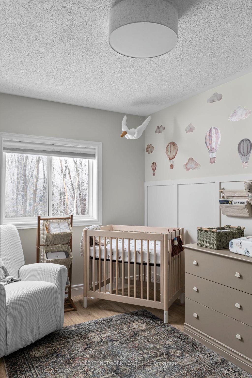
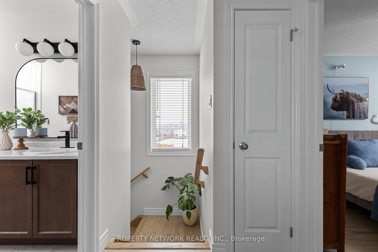
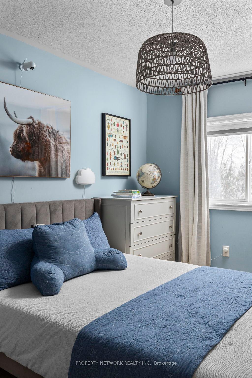
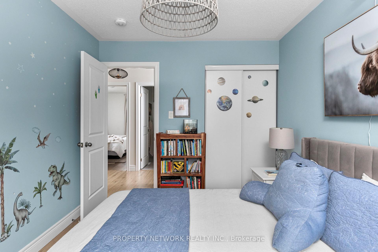
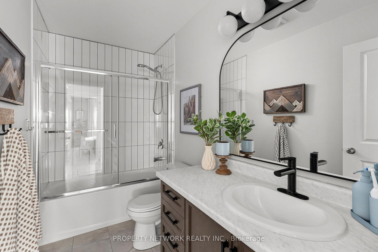
Tucked in on a cul-de-sac in a quiet neighbourhood is this newly built turn-key end unit townhome with 3 bedrooms, 2.5 bathrooms and 1303 sqft of spacious, open concept living on a premium pie shaped lot that backs onto a pond and treeline. Enjoy sunrises through the great room windows, and sunsets on the front porch, this home has just as much to offer on the outside as it does on the inside. With upgrades like waterproof, durable natural "oak" wood composite floors throughout the home, and an oak staircase takes you up to 3 spacious bedrooms, a linen closet, main bath, and ensuite in the primary bedroom. Enjoy the 3 board and batten feature walls throughout the home (one in the primary and 2nd bedroom, as well as the dining room which make this home an interior decorator's dream) On the main floor, you will fall in love with a gorgeous modern kitchen featuring earthy oak lower cabinets, light upper cabinets, brushed gold hardware, stainless steel appliances and a luxurious 24x24" tile backsplash to complete a kitchen you won't find anywhere else in this neighborhood. This entertainer's kitchen seats 4 at the island and up to 8 in the adjacent dining area with access to the back deck, overlooking the pond and greenery. The great room is exceptionally laid out with 3 large windows, a built-in fireplace wall and a custom made poplar wood beam mantle, with hook up for a wall-mounted flat screen or art tv. Beyond the stunning esthetic of the home, thoughtful upgrades include side door exit, 3 piece bathroom rough-in and large egress basement window gives this property additional income potential. Walking distance to Muskoka Beechgrove public school, and local trails. Minutes away from Muskoka Beach, Gull Lake Rotary Park, YMCA, Seasonal Farmers Market, grocery, restaurants, Downtown Gravenhurst, and access to highway 11 all within a 5-7 minute drive. Still under Tarion Warranty.
Key Facts & Features
Property Costs
- Annual Property Tax Amount
- $2,460
- Land Transfer Tax Fee
- $9,273
- Basement Type
- Unfinished
Interior Features
- Laundry Level
- Lower Level
- Interior Extras
- Water Heater, Water Meter, Carpet Free
- Fireplace/Stove
- Yes
- Fireplace Features
- Living Room
- Elevator
- No
Exterior Features
- Pool
- None
Building
- Building Type
- Freehold Townhouse
- Building Style
- 2-Storey
- Approx Age
- 0-5
Construction
- Exterior Finish
- Vinyl Siding
- Roof
- Asphalt Shingle
- Foundation Details
- Unknown
- Special Designation
- Unknown
Lot
- Lot Front
- 24.41 ft
- Lot Depth
- 120.57 ft
- Lot Shape
- Irregular
Inclusions
- Inclusions
- Stainless Steel Fridge, Stove, Dishwasher; Washer and Dryer; All Electric Light Fixtures; All Window Coverings
Parking & Garages
- Garage Type
- Built-In
- Garage Spaces
- 1
- Parking Spaces
- 2
- Total Garage And Parking Spaces
- 3
Heating & Cooling
- Heat Source
- Gas
- Heat Type
- Forced Air
- Air Conditioning
- Central Air
- Water
- Municipal
- Sewers
- Sewer
- Bedrooms
- 3
- Washrooms
- 3
- Kitchens
- 1
Room sizes
- Living Room—Main level, Laminate, Fireplace, Combined w/Dining
- Dining Room—Main level, Combined w/Living, W/O To Yard, Laminate
- Kitchen—Main level, Open Concept, Quartz Counter, Backsplash
- Primary Bedroom—Second level, 4 Pc Ensuite, Walk-In Closet(s), Laminate
- Bedroom 2—Second level, Closet Organizers, Window, Laminate
- Bedroom 3—Second level, Closet, Window, Laminate
Washrooms
- 2-piece, Main
- 4-piece, Second
- 4-piece, Second
- Municipality
- Gravenhurst
- Neighbourhood
- Muskoka (S)
- Main cross streets
- Frank Miller Memorial Rte / Muskoka Beach Rd
- Directions
- From Muskoka Beach Rd, go to Wild Rose Dr. and then Daffodil Crt.
- MLS® number
- X12061596
- Data source
- Toronto Regional Real Estate Board
- Status change
- 2025-04-26
- Listed on
- 2025-04-04
- Days on market
- 22 days
- Possession date
- 2025-06-16
- Possession type
- 60-89 days
- Co-op commission
- 2.5% plus HST with many thanks
- Seller
- Listed by
- PROPERTY NETWORK REALTY INC.
Home Market Value
Current home valuation for 330 Daffodil Court, Gravenhurst, Muskoka (S), Gravenhurst, ON. Listed for $639,900
HOMEH Estimate
$536,596
Estimated Sales Range
$472,204 - $600,988
HOMEH Estimate for 330 Daffodil Court, Gravenhurst, Muskoka (S)
Calculated with a real agent's CMA method — 45+ years of experience, codified. Not an AI guess.
For the owner
Is this your home? Track its value.
Get this home's HOMEH Estimate by email once a month, with how many homes are for sale around you.
Mortgage Payment Calculator
Compare up to 4 down payment scenarios
5% on first $500K + 10% on $139,900 over $500K
$38,990
| Scenario 1 | Scenario 2 | Scenario 3 | Scenario 4 | |
|---|---|---|---|---|
−Down payment | % $ | % $ | % $ | % $ |
+CMHC insurance | $24,035 | $17,853 | $15,230 | $0 |
=Total mortgage | $624,901 | $593,763 | $559,145 | $511,920 |
Amortization | ||||
Mortgage rate | % | % | % | % |
| Payment frequency | ||||
=Mortgage payment | $3,051monthly | $2,899monthly | $2,730monthly | $2,499monthly |
Land Transfer Tax
$9,273
$9,273
Around this home
No schools found nearby
Data provided by OpenStreetMap & Fraser Institute School Rankings
Ask HOMEH
New!Hi there!
👋Text or call (416) 301-9001
Recommended for you
Based on homes you've looked at.
No recommended properties found.
Nearby similar homes
No nearby properties found.
More real estate resources
Other homes nearby
Explore this area
Nearby neighbourhoods
No nearby listings available.