
1002 Bagley Road
Gravenhurst (Morrison), ON P0E 1N0
- 3Bedrooms
- 3Bathrooms
- 1Garage
- 1500–2000Sq Ft
- $2,543Tax
- 75×297 ftLot Size
 Estimated Value:$1,173,637See Free Estimate Report

Property not available for sale or for rent.
HOMEH One: full-service selling for a 1% listing fee. The buyer's agent commission is separate.
Free Home EvaluationHow Much Is My Home Worth?Homes for Sale NearbySale & Price History for 1002 Bagley Road, Gravenhurst, Morrison
| Start Date | End Date | Price | Event | MLS# |
|---|---|---|---|---|
| 2025-05-13 | 2025-06-27 | Login to See Prices | Sold | x12146486 |
Real estate boards require you to or to see the full details of this property.
*Sold prices and complete sale & price history are regulated data. Under the Trust in Real Estate Services Act, 2002 (TRESA) and the rules of the Real Estate Council of Ontario (RECO), and pursuant to the Multiple Listing Service® rules of the Canadian Real Estate Association (CREA) and the Toronto Regional Real Estate Board (TRREB), this information may be shown only to registered users who have agreed to the applicable terms of use (a Virtual Office Website, or "VOW," arrangement). HOMEH Inc., Brokerage therefore provides it to signed-in members only. Creating an account is free and takes under a minute.
About 1002 Bagley Road, Gravenhurst, Morrison
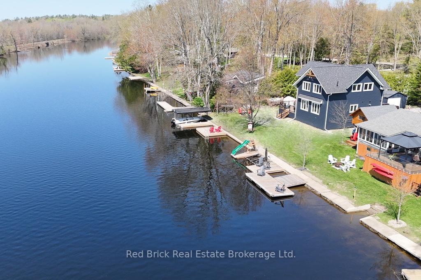
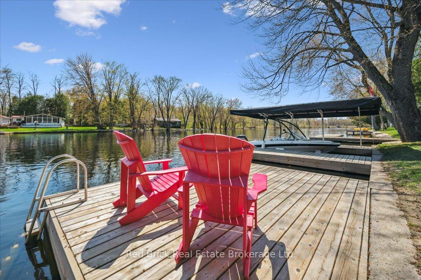
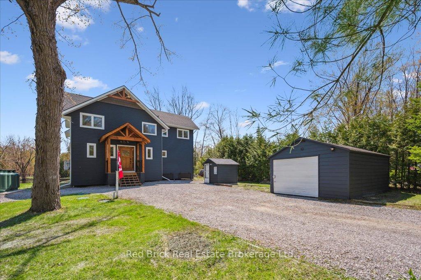
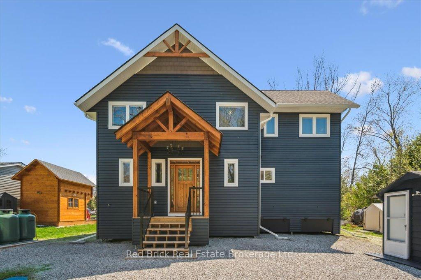
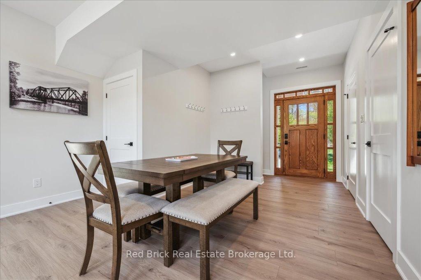
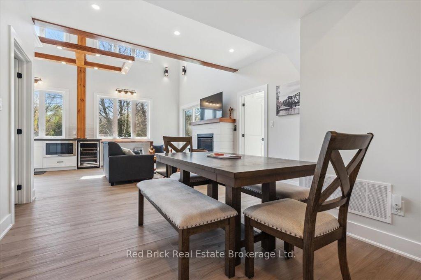
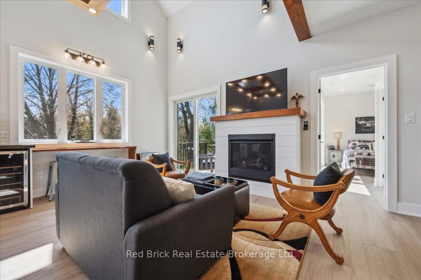
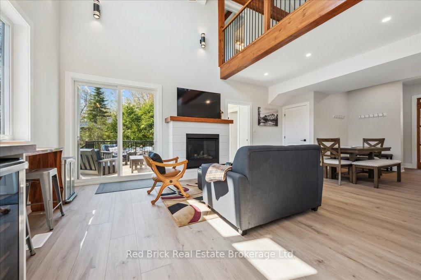
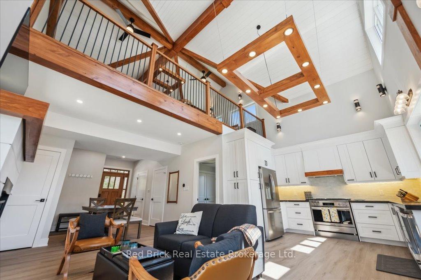
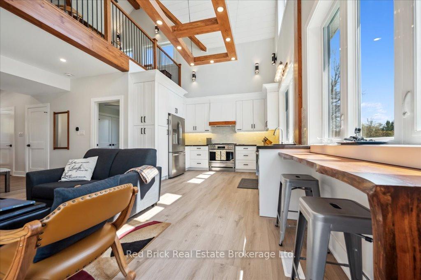
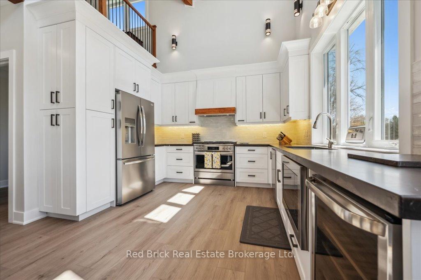
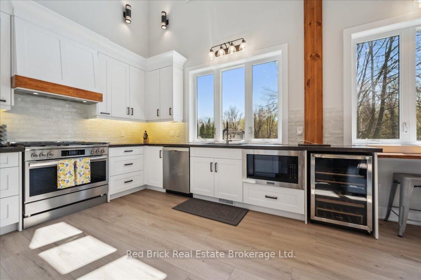
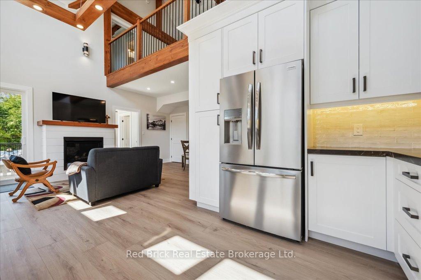
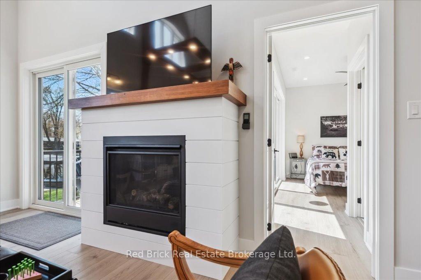
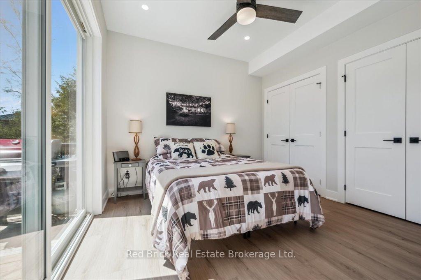
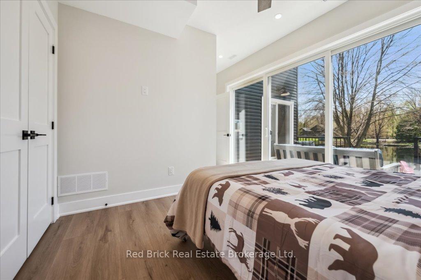
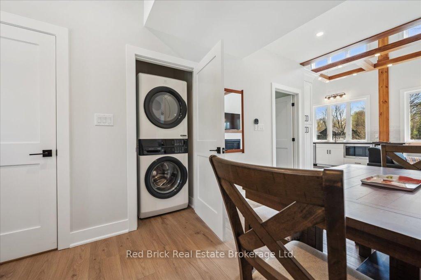
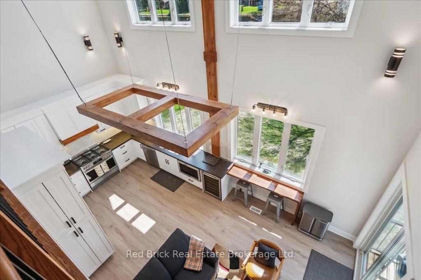
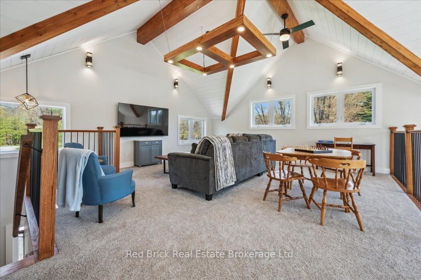
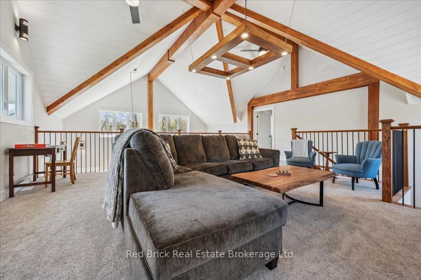
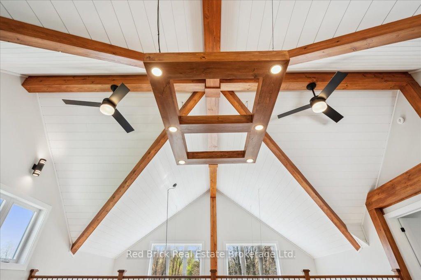
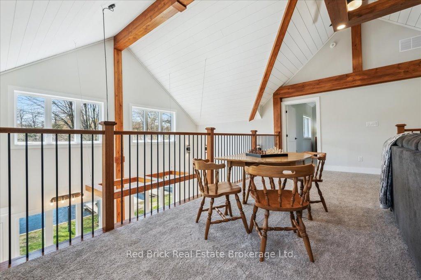
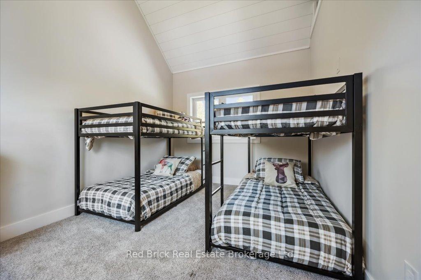
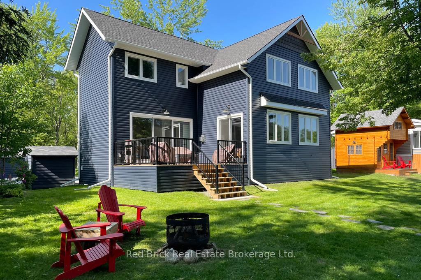
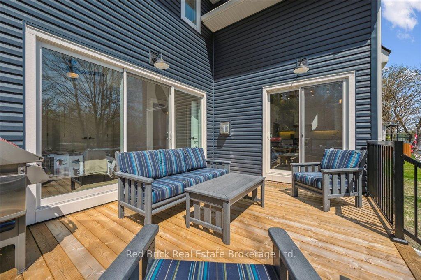
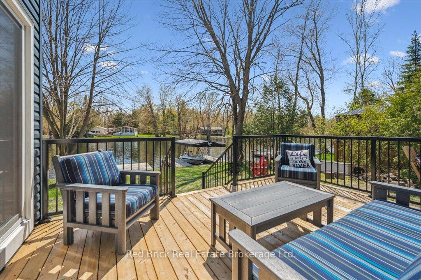
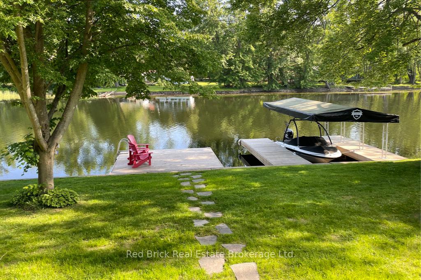
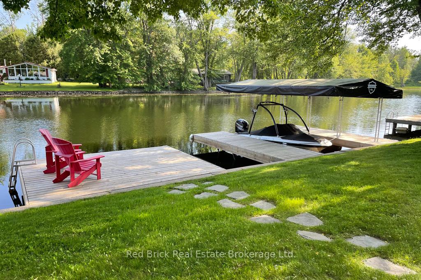
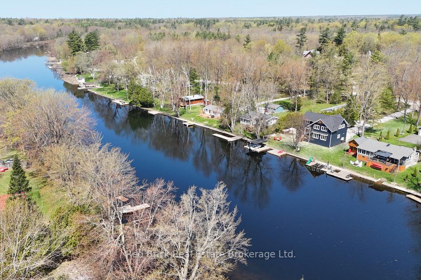
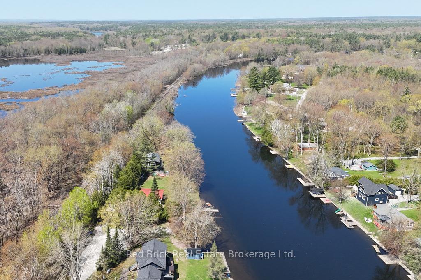
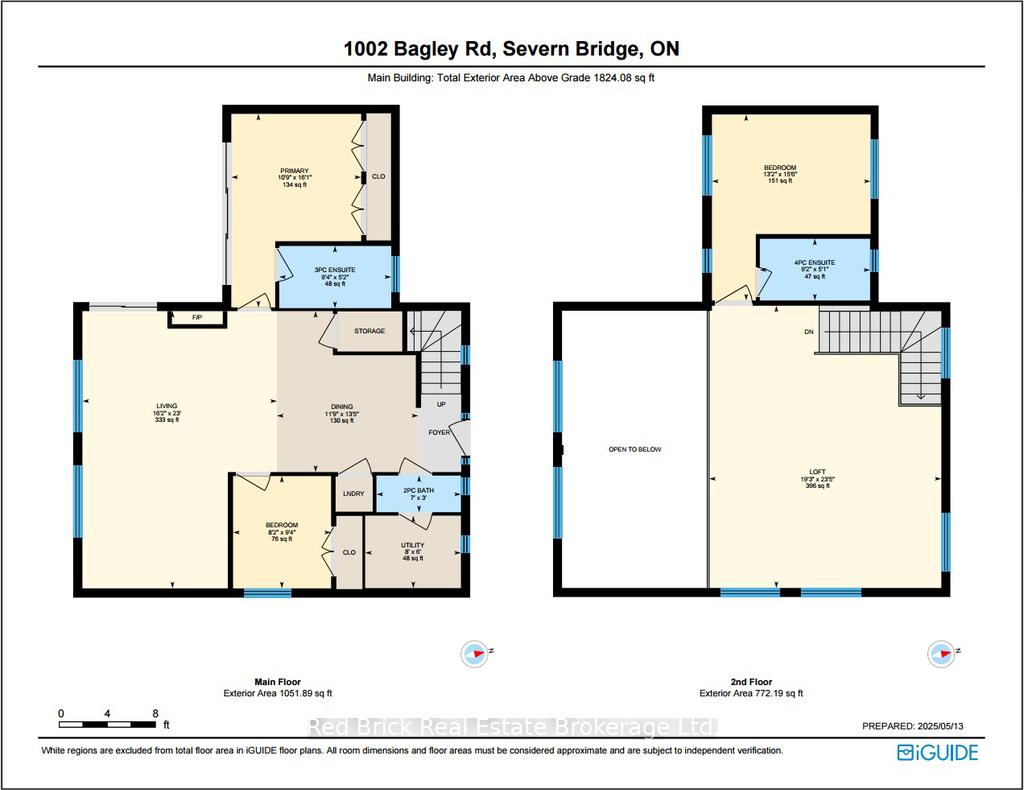
Welcome to 1002 Bagley Road, Severn Bridge (Gravenhurst) - a rare, newly built (2024) post-and-beam bungaloft on the Trent-Severn Waterway, offering deep water access for swimming and boating fun, full sun exposure for maximum waterfront enjoyment, and a turnkey lifestyle just 15 minutes by boat to Sparrow Lake. Designed as a forever home and crafted with intention, this custom build blends timeless Muskoka charm with modern efficiency - including a high-end heat pump HVAC system with propane backup, and closed-cell foam insulation throughout for exceptional air sealing, enhanced comfort, and reduced energy loss year-round. An abundance of thoughtfully finished space at 1,824 sq ft with 3 bedrooms, 2.5 bathrooms, vaulted shiplap ceilings with custom beams, and a stunning loft overlooking the main living area. The chef's kitchen features a 36 inch gas range, premium granite counters, and expansive water views, flowing into a central space with a live-edge breakfast bar, cozy propane fireplace, and walkout to the waterfront deck. The main-floor primary suite includes a custom 12-ft sliding glass door that fills the room with natural light and brings the waterfront right to your bedside. Down at the water, enjoy three newer docks (rebuilt in 2021), a covered boat slip, and a firepit area for year-round enjoyment. Additional highlights include a Level-2 EV charger, automatic generator for peace of mind, newly completed landscaping with fresh hydroseeding, a custom hardwood front door, and high-speed fiber internet for seamless entertainment streaming or reliable remote work. Offered fully furnished and ready for immediate use, this is a true turnkey retreat on one of the region's most desirable rivers. Boat for hours in either direction - north through Sparrow Lake and on to Georgian Bay via the Big Chute Marine Railway, or south through Lock 42 into Lake Couchiching and beyond. A rare chance to own new construction with character in a location that delivers it all.
Key Facts & Features
Property Costs
- Annual Property Tax Amount
- $2,543
- Land Transfer Tax Fee
- $24,455
Rental Items
- Rental Equipment
- Propane Tanks and Remote Monitor (Annual)
- Under Contract
- Propane Tank
- Basement Type
- None
Interior Features
- Laundry Level
- Main Level
- Interior Extras
- Air Exchanger, Bar Fridge, ERV/HRV, Generator - Full, Primary Bedroom - Main Floor, Upgraded Insulation, Water Heater Owned, Water Purifier, Water Treatment
- View
- River
- Security Features
- Carbon Monoxide Detectors, Smoke Detector
- Fireplace/Stove
- Yes
- Fireplace Features
- Propane
- Elevator
- No
Exterior Features
- Exterior Extras
- Deck, Fishing, Landscaped, Lighting, Recreational Area
- Pool
- None
- Property Features
- Golf, Lake Access, Marina, River/Stream, Waterfront, Skiing
- Other Structures
- Drive Shed
Building
- Building Type
- Detached
- Building Style
- 1 1/2 Storey
- Approx Age
- 0-5
Construction
- Exterior Finish
- Vinyl Siding
- Roof
- Asphalt Shingle
- Foundation Details
- Other
- Special Designation
- Unknown
Lot
- Lot Front
- 74.86 ft
- Lot Depth
- 296.84 ft
- Lot Size
- 0.505
- Lot Shape
- Irregular
Inclusions
- Inclusions
- All appliances including stainless steel fridge, 36" gas range, dishwasher, built-in microwave, wine fridge, stacked washer/dryer, and an additional fridge located in the garage. All interior and exterior furniture is included, with exclusions limited to all non-furniture chattels, including but not limited to TVs, artwork, dishes, wakeboarding & boating safety equipment, tools, and other personal belongings. Also includes four kayaks stored in the garage and the PWC lift.
Parking & Garages
- Garage Type
- Detached
- Garage Spaces
- 1
- Parking Spaces
- 8
- Total Garage And Parking Spaces
- 9
Heating & Cooling
- Heat Source
- Propane
- Heat Type
- Heat Pump
- Air Conditioning
- Central Air
- Water
- Other
- Sewers
- Septic
- Hydro
- Yes
- Bedrooms
- 3
- Washrooms
- 3
- Kitchens
- 1
- Family / bonus room
- Yes
Room sizes
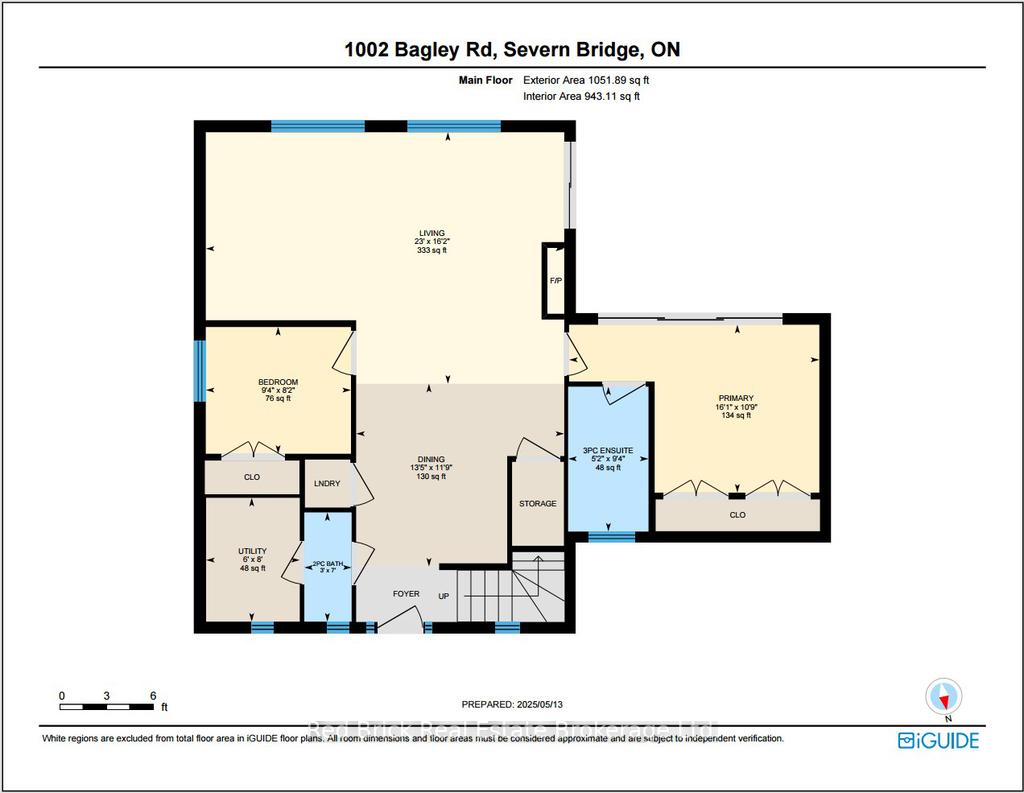
- Primary Bedroom—Main level, Double Closet, Glass Doors, 3 Pc Ensuite
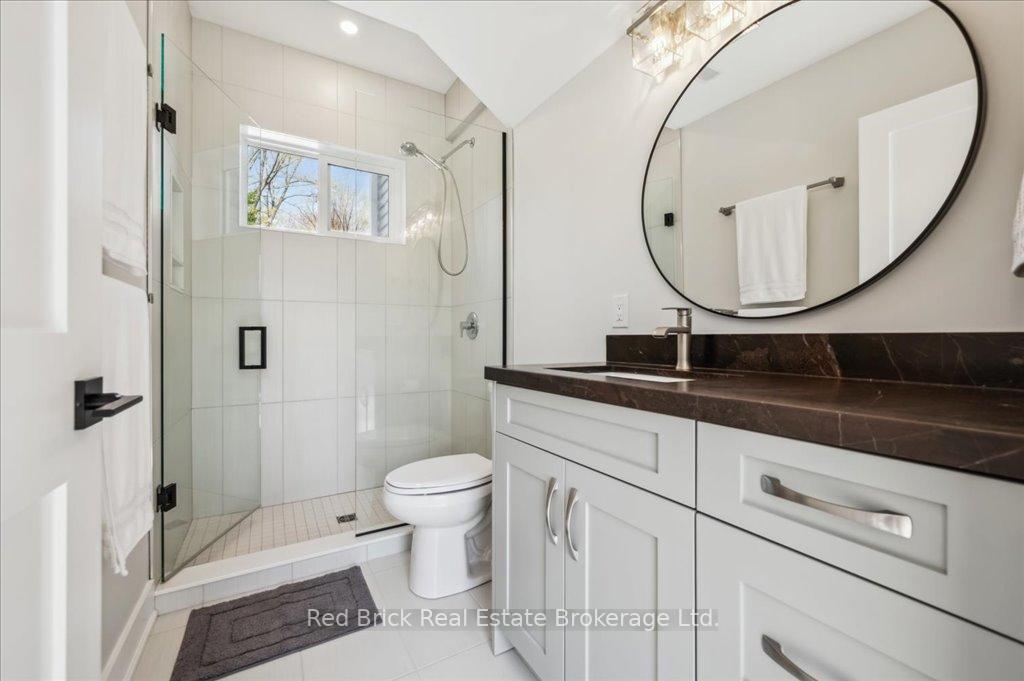
- Bathroom—Main level, 3 Pc Ensuite, Granite Counters, Glass Doors
- Living Room—Main level, Combined w/Kitchen, Fireplace, Breakfast Bar
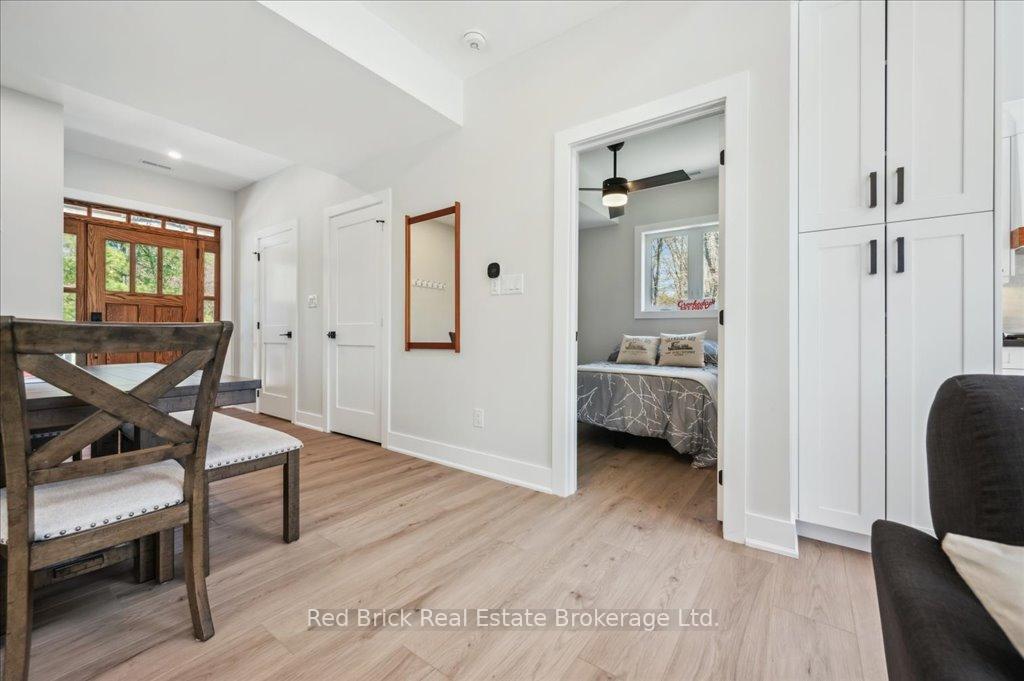
- Dining Room—Main level, Carpet Free, Pot Lights
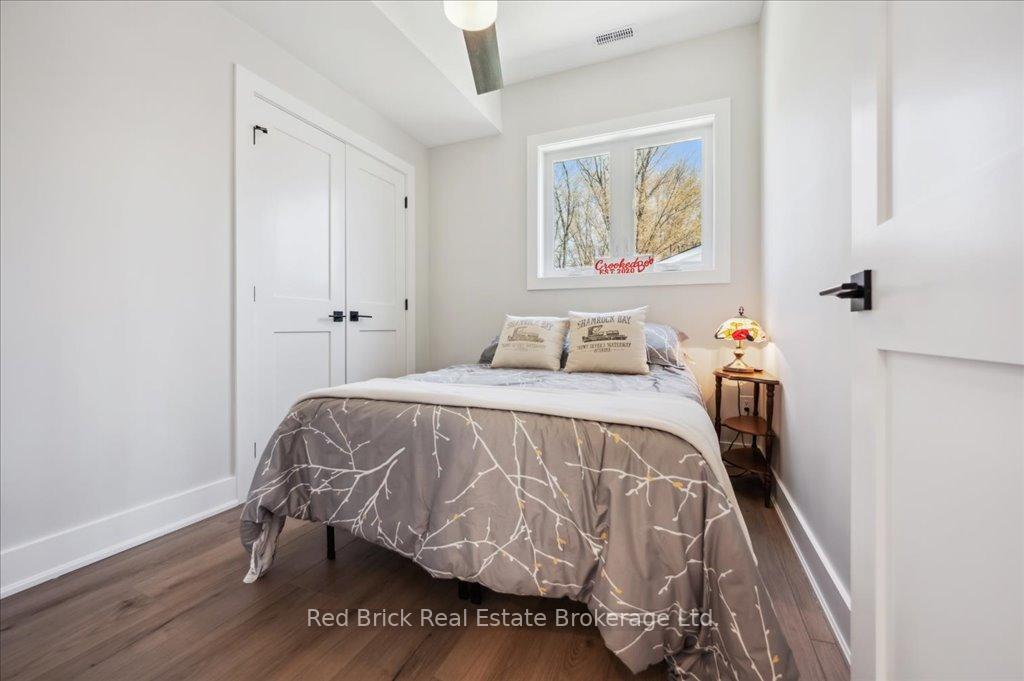
- Bedroom 2—Main level, Closet, Carpet Free, Ceiling Fan(s)
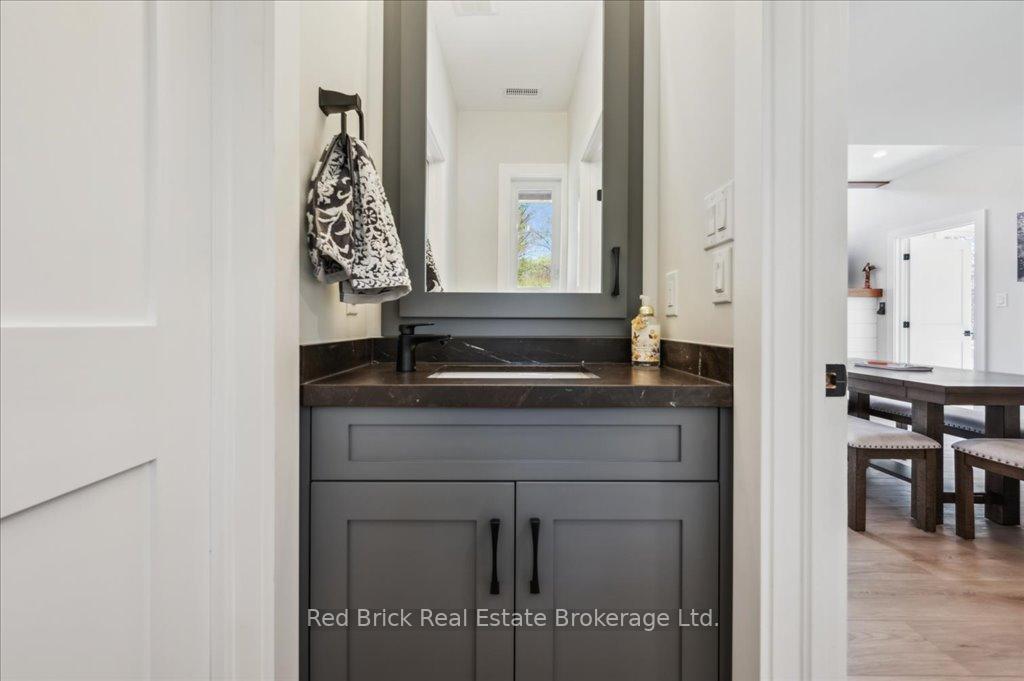
- Bathroom—Main level, 2 Pc Bath, Granite Counters
- Utility Room—Main level, Carpet Free
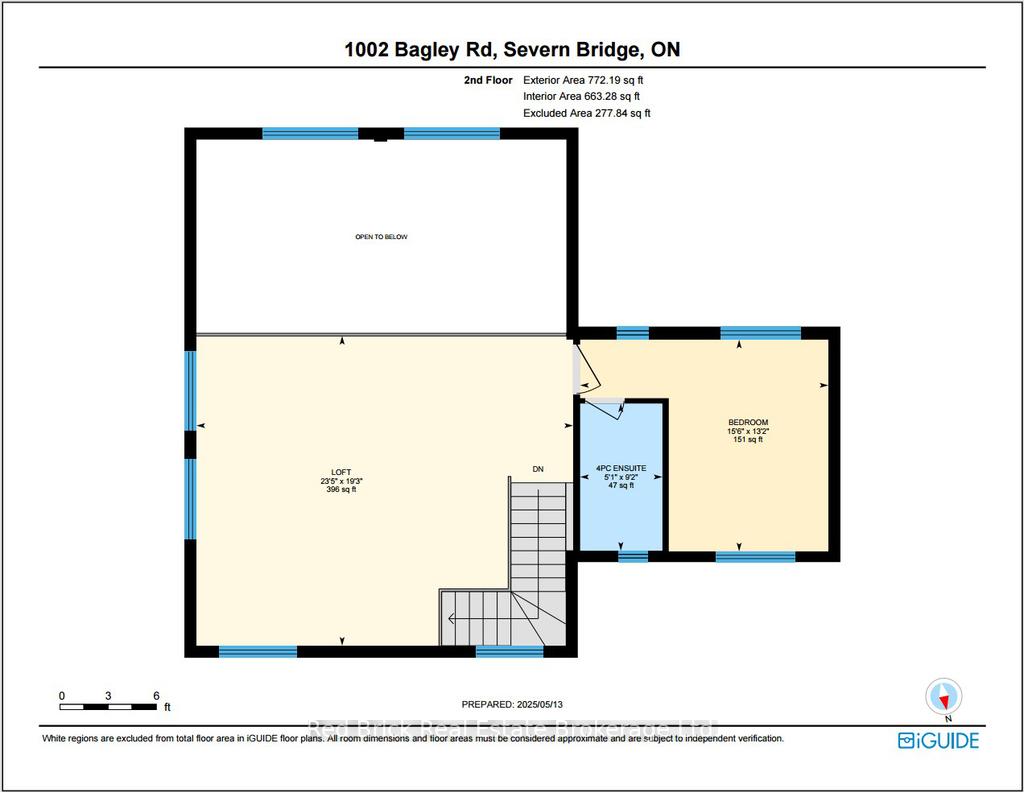
- Loft—Upper level, Open Concept, Beamed Ceilings, Ceiling Fan(s)
- Bedroom 3—Upper level, Beamed Ceilings, Ceiling Fan(s), 4 Pc Ensuite
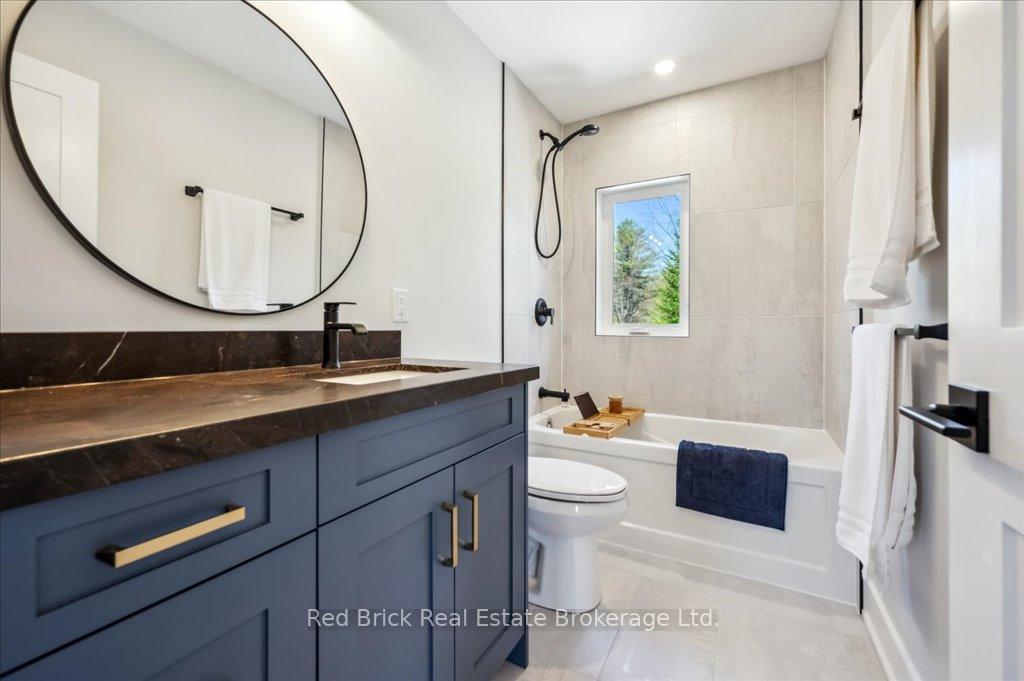
- Bathroom—Upper level, 4 Pc Ensuite, Granite Counters, Soaking Tub
Washrooms
- 3-piece, Main
- 2-piece, Main
- 4-piece, Upper
- Municipality
- Gravenhurst
- Neighbourhood
- Morrison
- Main cross streets
- Graham Rd x Bagley Rd
- Zoning
- Residential Waterfront (RW-6)
- Directions
- Hwy 11 to Southwood Rd to Graham Rd to Bagley Rd
- Waterfront
- Direct
- MLS® number
- X12146486
- Data source
- Toronto Regional Real Estate Board
- Status change
- 2025-06-27
- Listed on
- 2025-05-13
- Days on market
- 45 days
- Possession type
- Flexible
- Co-op commission
- 2.5%
- Seller
- Listed by
- Red Brick Real Estate Brokerage Ltd.
Home Market Value
Current home valuation for 1002 Bagley Road, Gravenhurst, Morrison, Gravenhurst, ON. Listed for $1,399,000
HOMEH Estimate
$1,173,637
Estimated Sales Range
$821,546 - $1,525,728
HOMEH Estimate for 1002 Bagley Road, Gravenhurst, Morrison
Calculated with a real agent's CMA method — 45+ years of experience, codified. Not an AI guess.
For the owner
Is this your home? Track its value.
Get this home's HOMEH Estimate by email once a month, with how many homes are for sale around you.
Mortgage Payment Calculator
Compare up to 4 down payment scenarios
5% on first $500K + 10% on $899,000 over $500K
$114,900
| Scenario 1 | Scenario 2 | Scenario 3 | Scenario 4 | |
|---|---|---|---|---|
−Down payment | % $ | % $ | % $ | % $ |
+CMHC insurance | $51,315 | $39,032 | $33,296 | $0 |
=Total mortgage | $1,334,198 | $1,298,132 | $1,222,446 | $1,119,200 |
Amortization | ||||
Mortgage rate | % | % | % | % |
| Payment frequency | ||||
=Mortgage payment | $6,514monthly | $6,338monthly | $5,969monthly | $5,464monthly |
Land Transfer Tax
$24,455
$24,455
Around this home
No schools found nearby
Data provided by OpenStreetMap & Fraser Institute School Rankings
Ask HOMEH
New!Hi there!
👋Text or call (416) 301-9001
Recommended for you
Based on homes you've looked at.
No recommended properties found.
Nearby similar homes
No nearby properties found.
More real estate resources
Other homes nearby
Explore this area
Nearby neighbourhoods
No nearby listings available.