
1178 Tomingas Road
Gravenhurst (Muskoka, S), ON P0E 1G0
- 3+1Bedrooms
- 2Bathrooms
- 5Garage
- 700–1100Sq Ft
- $2,710Tax
- 92×157 ftLot Size
 Estimated Value:$834,649See Free Estimate Report

This home has sold. It is no longer available.
Property not available for sale or for rent.
Sale & Price History for 1178 Tomingas Road, Gravenhurst, Muskoka (S)
| Start Date | End Date | Price | Event | MLS# |
|---|---|---|---|---|
| 2025-06-04 | 2025-06-23 | Login to See Prices | Sold | x12196506 |
Real estate boards require you to or to see the full details of this property.
*Sold prices and complete sale & price history are regulated data. Under the Trust in Real Estate Services Act, 2002 (TRESA) and the rules of the Real Estate Council of Ontario (RECO), and pursuant to the Multiple Listing Service® rules of the Canadian Real Estate Association (CREA) and the Toronto Regional Real Estate Board (TRREB), this information may be shown only to registered users who have agreed to the applicable terms of use (a Virtual Office Website, or "VOW," arrangement). HOMEH Inc., Brokerage therefore provides it to signed-in members only. Creating an account is free and takes under a minute.
About 1178 Tomingas Road, Gravenhurst, Muskoka (S)
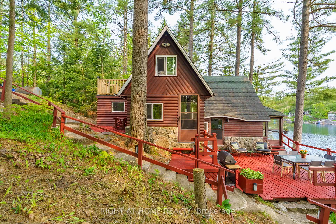
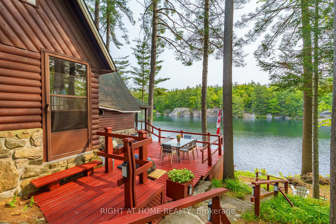
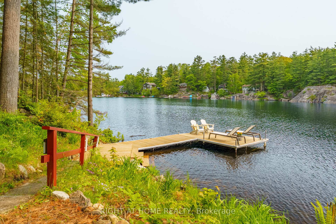
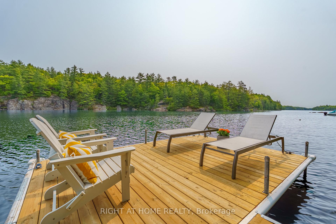
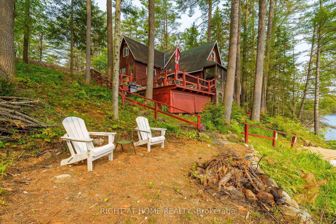
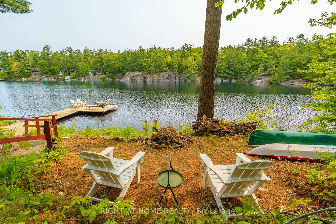
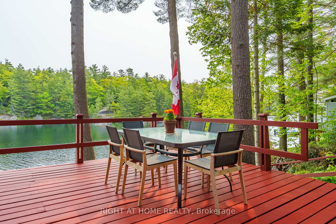
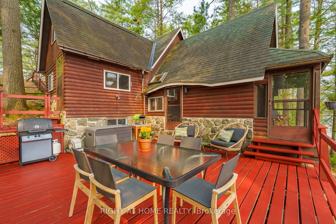
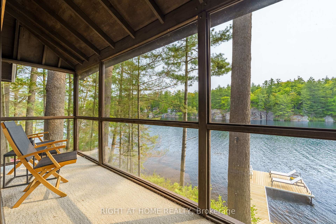
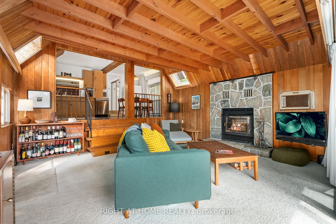
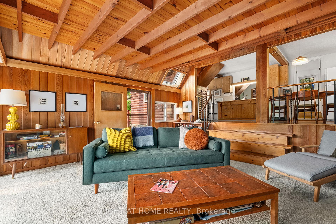
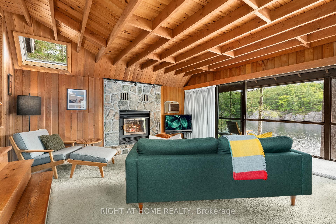
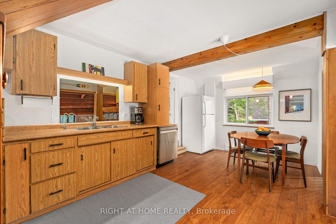
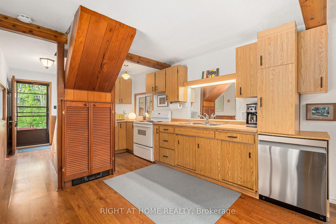
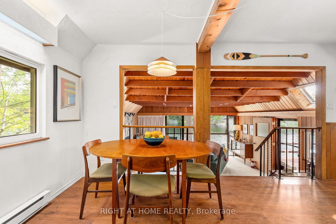
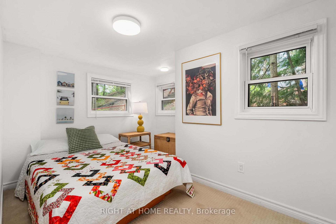
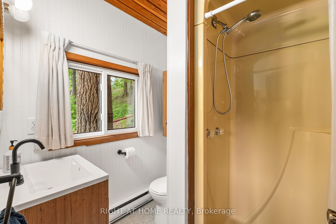
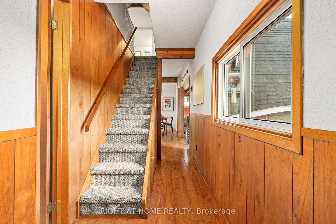
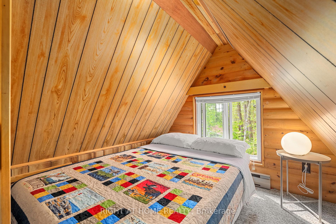
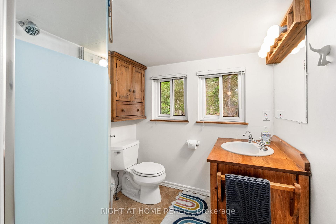
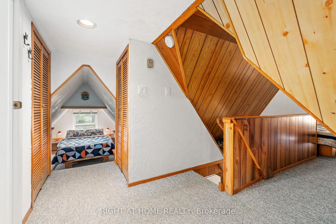
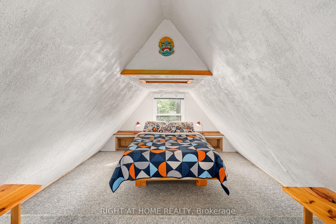
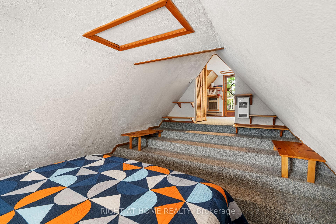
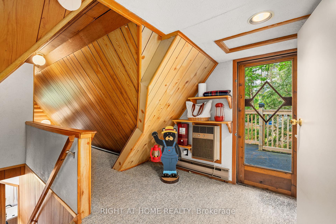
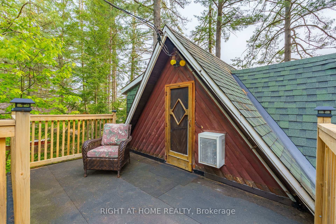
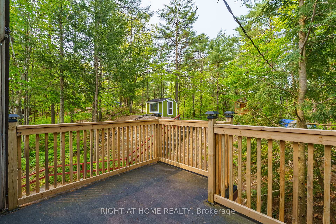
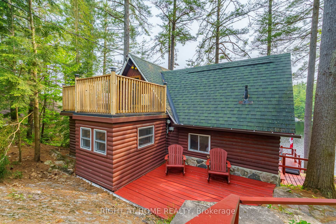
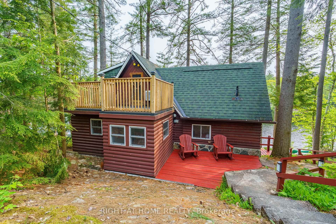
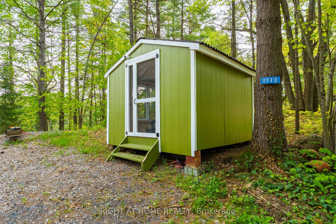
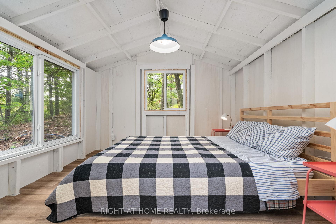
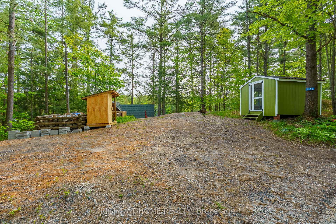
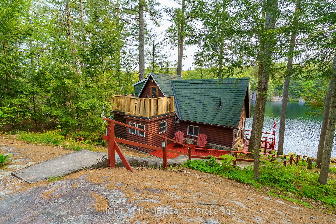
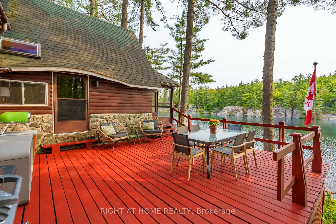
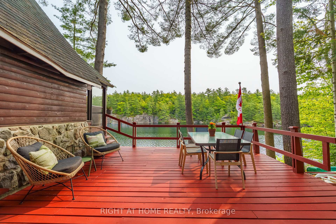
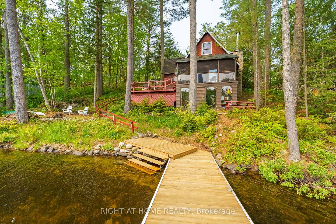
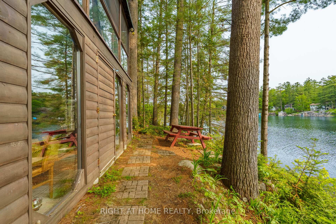
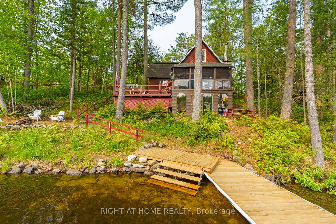
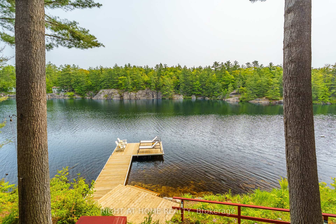
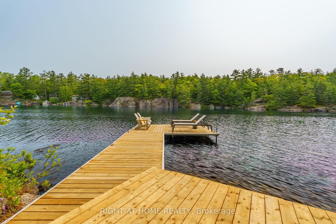
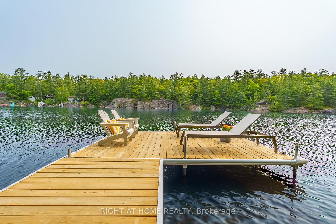
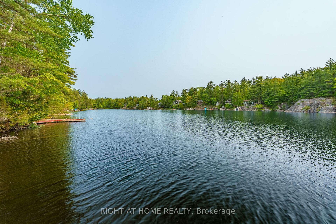
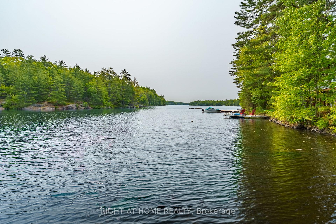
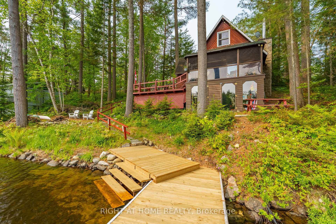
Welcome to 1178 Tomingas Road, a classic mid-century cottage nestled on quiet, picturesque Sunny Lake, just minutes from Gravenhurst. Thoughtfully built near the waters edge, this meticulously maintained four-season retreat offers a rare connection to the lake, with stunning views of Muskoka granite and towering pines in an intimate, nature-immersed setting. With 3 bedrooms, 2 full bathrooms, and a charming lake-view bunkie, the cottage comfortably hosts 8 guests. The open-concept living space features an eat-in kitchen, sunken living room with warm cedar walls, an oversized wood-stove, and Muskoka room perched above the waters edge with a 4-panel sliding glass door to frame the view. Enjoy breathtaking vistas of undeveloped granite and forest across the lake, with no neighbours in sight. Step outside to a large, elevated deck with views down to ample updated docking, including stairs right into the water, perfect for children and pets. The property is sunny and offers dappled shade from the decades-old pines above. The shoreline offers a perfect combination of sandy, gradual entry at the shoreline and deep water off the dock for diving, swimming and boating. Sunny lake is a clear, spring-fed, deep granite lake with very few cottages and 70% of its shoreline as Crown Land. Perfect for boating, waterskiing, sunset cruises, canoeing and portaging downstream to Three-Mile and Kahshe Lakes. The shoreline road allowance is owned, and the cottage is sold furnished with a few exceptions. Just a short drive from Gravenhurst, this turn-key cottage offers the best of Muskoka living; timeless mid-century design and year-round use in an unmatched setting close to the city.
Key Facts & Features
Property Costs
- Annual Property Tax Amount
- $2,710
- Land Transfer Tax Fee
- $13,055
Rental Items
- Rental Equipment
- None
- Basement Type
- Partial Basement, Walk-Out
Interior Features
- Interior Extras
- Bar Fridge, Generator - Partial, Guest Accommodations, Separate Heating Controls, Water Heater Owned, Water Treatment, Workbench
- View
- Bay, Lake, Panoramic, Trees/Woods, Water
- Fireplace/Stove
- Yes
- Fireplace Features
- Living Room, Wood Stove
- Elevator
- No
Exterior Features
- Exterior Extras
- Deck, Landscape Lighting, Privacy, Porch Enclosed
- Pool
- None
- Property Features
- Clear View, Lake/Pond, Wooded/Treed, Waterfront
- Other Structures
- Garden Shed
Building
- Building Type
- Detached
- Building Style
- 1 1/2 Storey
- Approx Age
- 51-99
Construction
- Exterior Finish
- Wood
- Roof
- Asphalt Shingle
- Foundation Details
- Block, Perimeter Wall
- Special Designation
- Other
Lot
- Lot Front
- 92.00 ft
- Lot Depth
- 157.00 ft
- Lot Size
- 0.33
- Lot Shape
- Irregular
Inclusions
- Inclusions
- Fridge x 2, Stove, Dishwasher, Hot Water Tank (owned), GenerLink, Docking, All Indoor and Outdoor Furnishings and Contents with Some Exceptions (see Schedule C)
Exclusions
- Exclusions
- See Schedule C
Parking & Garages
- Garage Type
- None
- Garage Spaces
- 5
- Parking Spaces
- 5
- Total Garage And Parking Spaces
- 5
Heating & Cooling
- Heat Source
- Electric
- Heat Type
- Baseboard
- Air Conditioning
- Wall Unit(s)
- Water
- Other
- Sewers
- Septic
- Hydro
- Yes
- Telephone
- Available
- Bedrooms
- 3 + 1
- Washrooms
- 2
- Kitchens
- 1
Room sizes
- Kitchen—Second level
- Living Room—Main level
- Bathroom—Second level
- Sunroom—Main level
- Bedroom—Second level
- Bathroom—Third level
- Bedroom 2—Third level
- Bedroom 3—Third level
Washrooms
- 3-piece, Main
- 3-piece, Second
- Municipality
- Gravenhurst
- Neighbourhood
- Muskoka (S)
- Main cross streets
- Doe Lake Rd at Hwy 11
- Directions
- Highway 11 to Doe Lake Road to Tomingas Rd (GPS works fine). No sign on property.
- Waterfront
- Direct
- MLS® number
- X12196506
- Data source
- Toronto Regional Real Estate Board
- Status change
- 2025-06-23
- Listed on
- 2025-06-04
- Days on market
- 19 days
- Possession date
- 2025-07-15
- Possession type
- Flexible
- Co-op commission
- 2%; reduced to 1% if LA shows property to buyer
- Seller
- Listed by
- RIGHT AT HOME REALTY
Home Market Value
Current home valuation for 1178 Tomingas Road, Gravenhurst, Muskoka (S), Gravenhurst, ON. Listed for $829,000
HOMEH Estimate
$834,649
Estimated Sales Range
$584,254 - $1,085,044
HOMEH Estimate for 1178 Tomingas Road, Gravenhurst, Muskoka (S)
Calculated with a real agent's CMA method — 45+ years of experience, codified. Not an AI guess.
For the owner
Is this your home? Track its value.
Get this home's HOMEH Estimate by email once a month, with how many homes are for sale around you.
Mortgage Payment Calculator
Compare up to 4 down payment scenarios
5% on first $500K + 10% on $329,000 over $500K
$57,900
| Scenario 1 | Scenario 2 | Scenario 3 | Scenario 4 | |
|---|---|---|---|---|
−Down payment | % $ | % $ | % $ | % $ |
+CMHC insurance | $30,839 | $23,129 | $19,730 | $0 |
=Total mortgage | $801,809 | $769,229 | $724,380 | $663,200 |
Amortization | ||||
Mortgage rate | % | % | % | % |
| Payment frequency | ||||
=Mortgage payment | $3,915monthly | $3,756monthly | $3,537monthly | $3,238monthly |
Land Transfer Tax
$13,055
$13,055
Around this home
No schools found nearby
Data provided by OpenStreetMap & Fraser Institute School Rankings
Ask HOMEH
New!Hi there!
👋Text or call (416) 301-9001
Recommended for you
Based on homes you've looked at.
No recommended properties found.
Nearby similar homes
No nearby properties found.
More real estate resources
Other homes nearby
Explore this area
Nearby neighbourhoods
No nearby listings available.