
Unit 98, 1007 Racoon Road
Gravenhurst (Morrison), ON P1P 1R1
- 2Bedrooms
- 1Bathroom
- 0Garage
- 700–1100Sq Ft
- $600Tax
- —Lot Size
 Free EstimateSee Free Estimate Report

Sale & Price History for Unit 98, 1007 Racoon Road, Gravenhurst, Morrison
| Start Date | End Date | Price | Event | MLS# |
|---|---|---|---|---|
| No listing history available | ||||
Real estate boards require you to or to see the full details of this property.
*Sold prices and complete sale & price history are regulated data. Under the Trust in Real Estate Services Act, 2002 (TRESA) and the rules of the Real Estate Council of Ontario (RECO), and pursuant to the Multiple Listing Service® rules of the Canadian Real Estate Association (CREA) and the Toronto Regional Real Estate Board (TRREB), this information may be shown only to registered users who have agreed to the applicable terms of use (a Virtual Office Website, or "VOW," arrangement). HOMEH Inc., Brokerage therefore provides it to signed-in members only. Creating an account is free and takes under a minute.
About Unit 98, 1007 Racoon Road, Gravenhurst, Morrison
Summarized Description
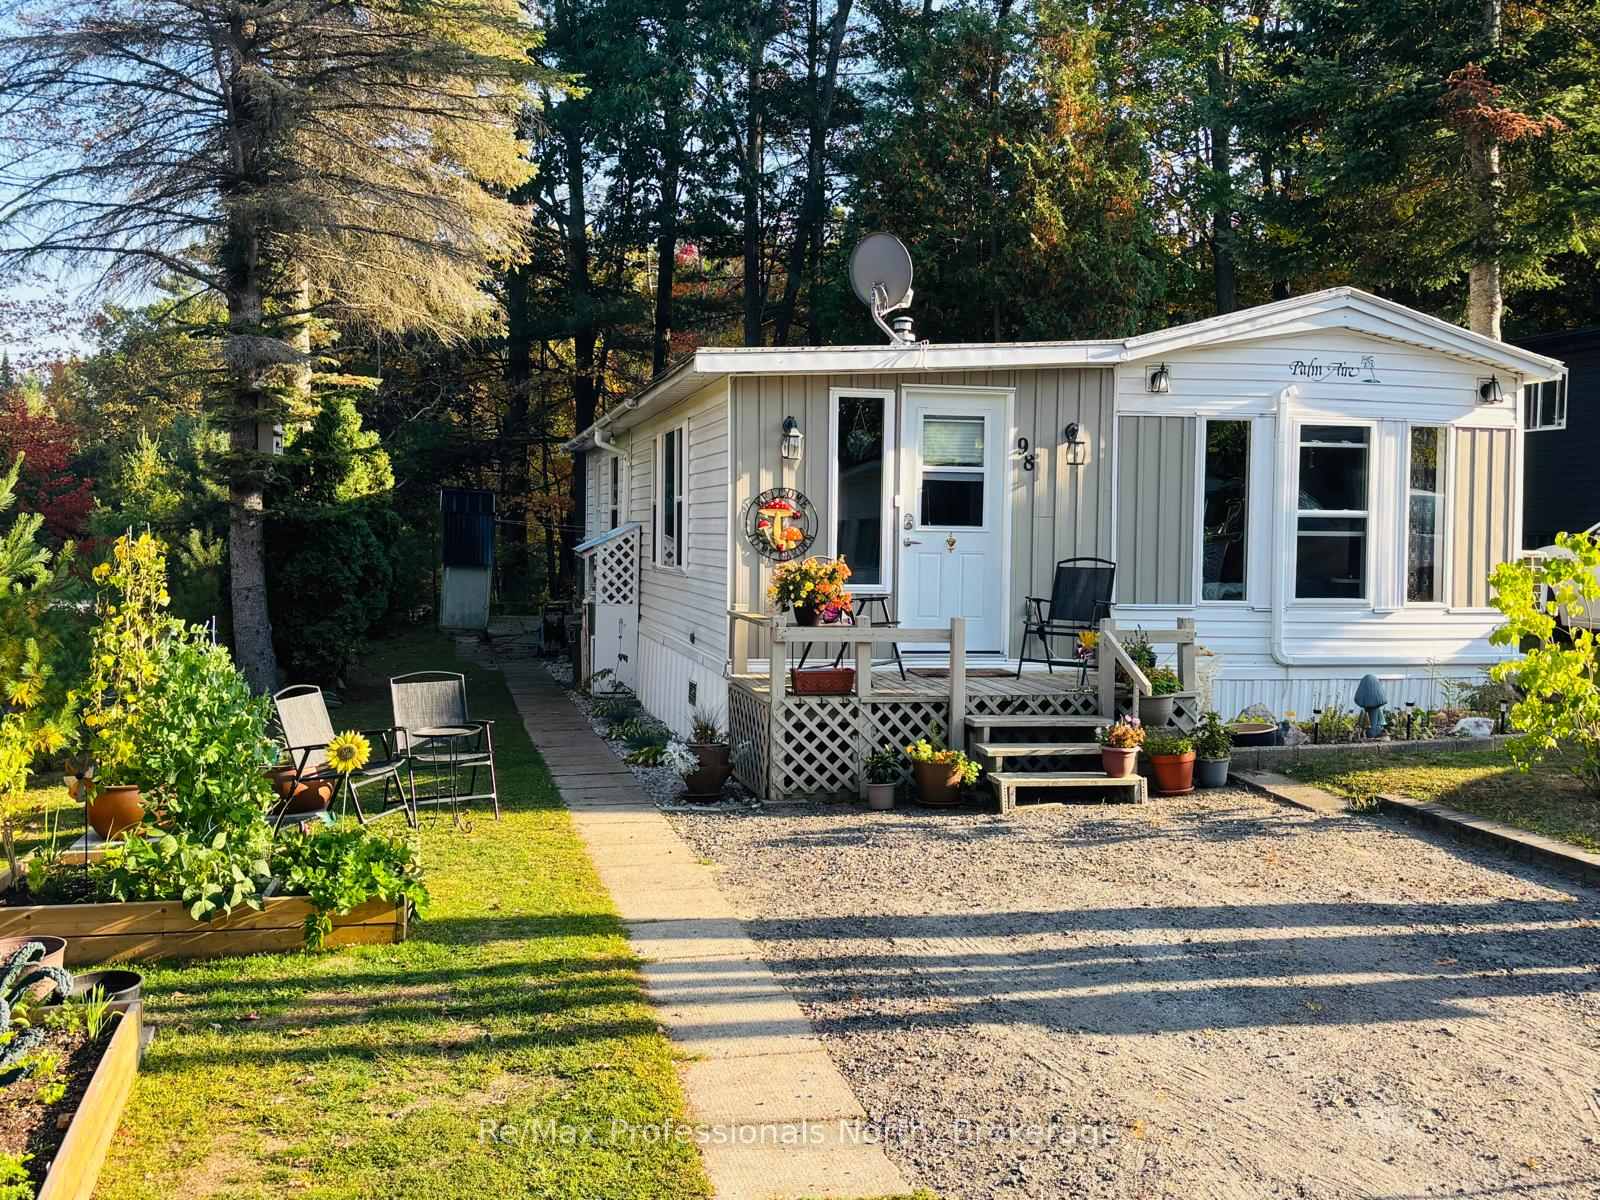
- Updated 2 bedroom, 1 bathroom mobile home.
- Private lot near pond and trails.
- Numerous recent updates and improvements.
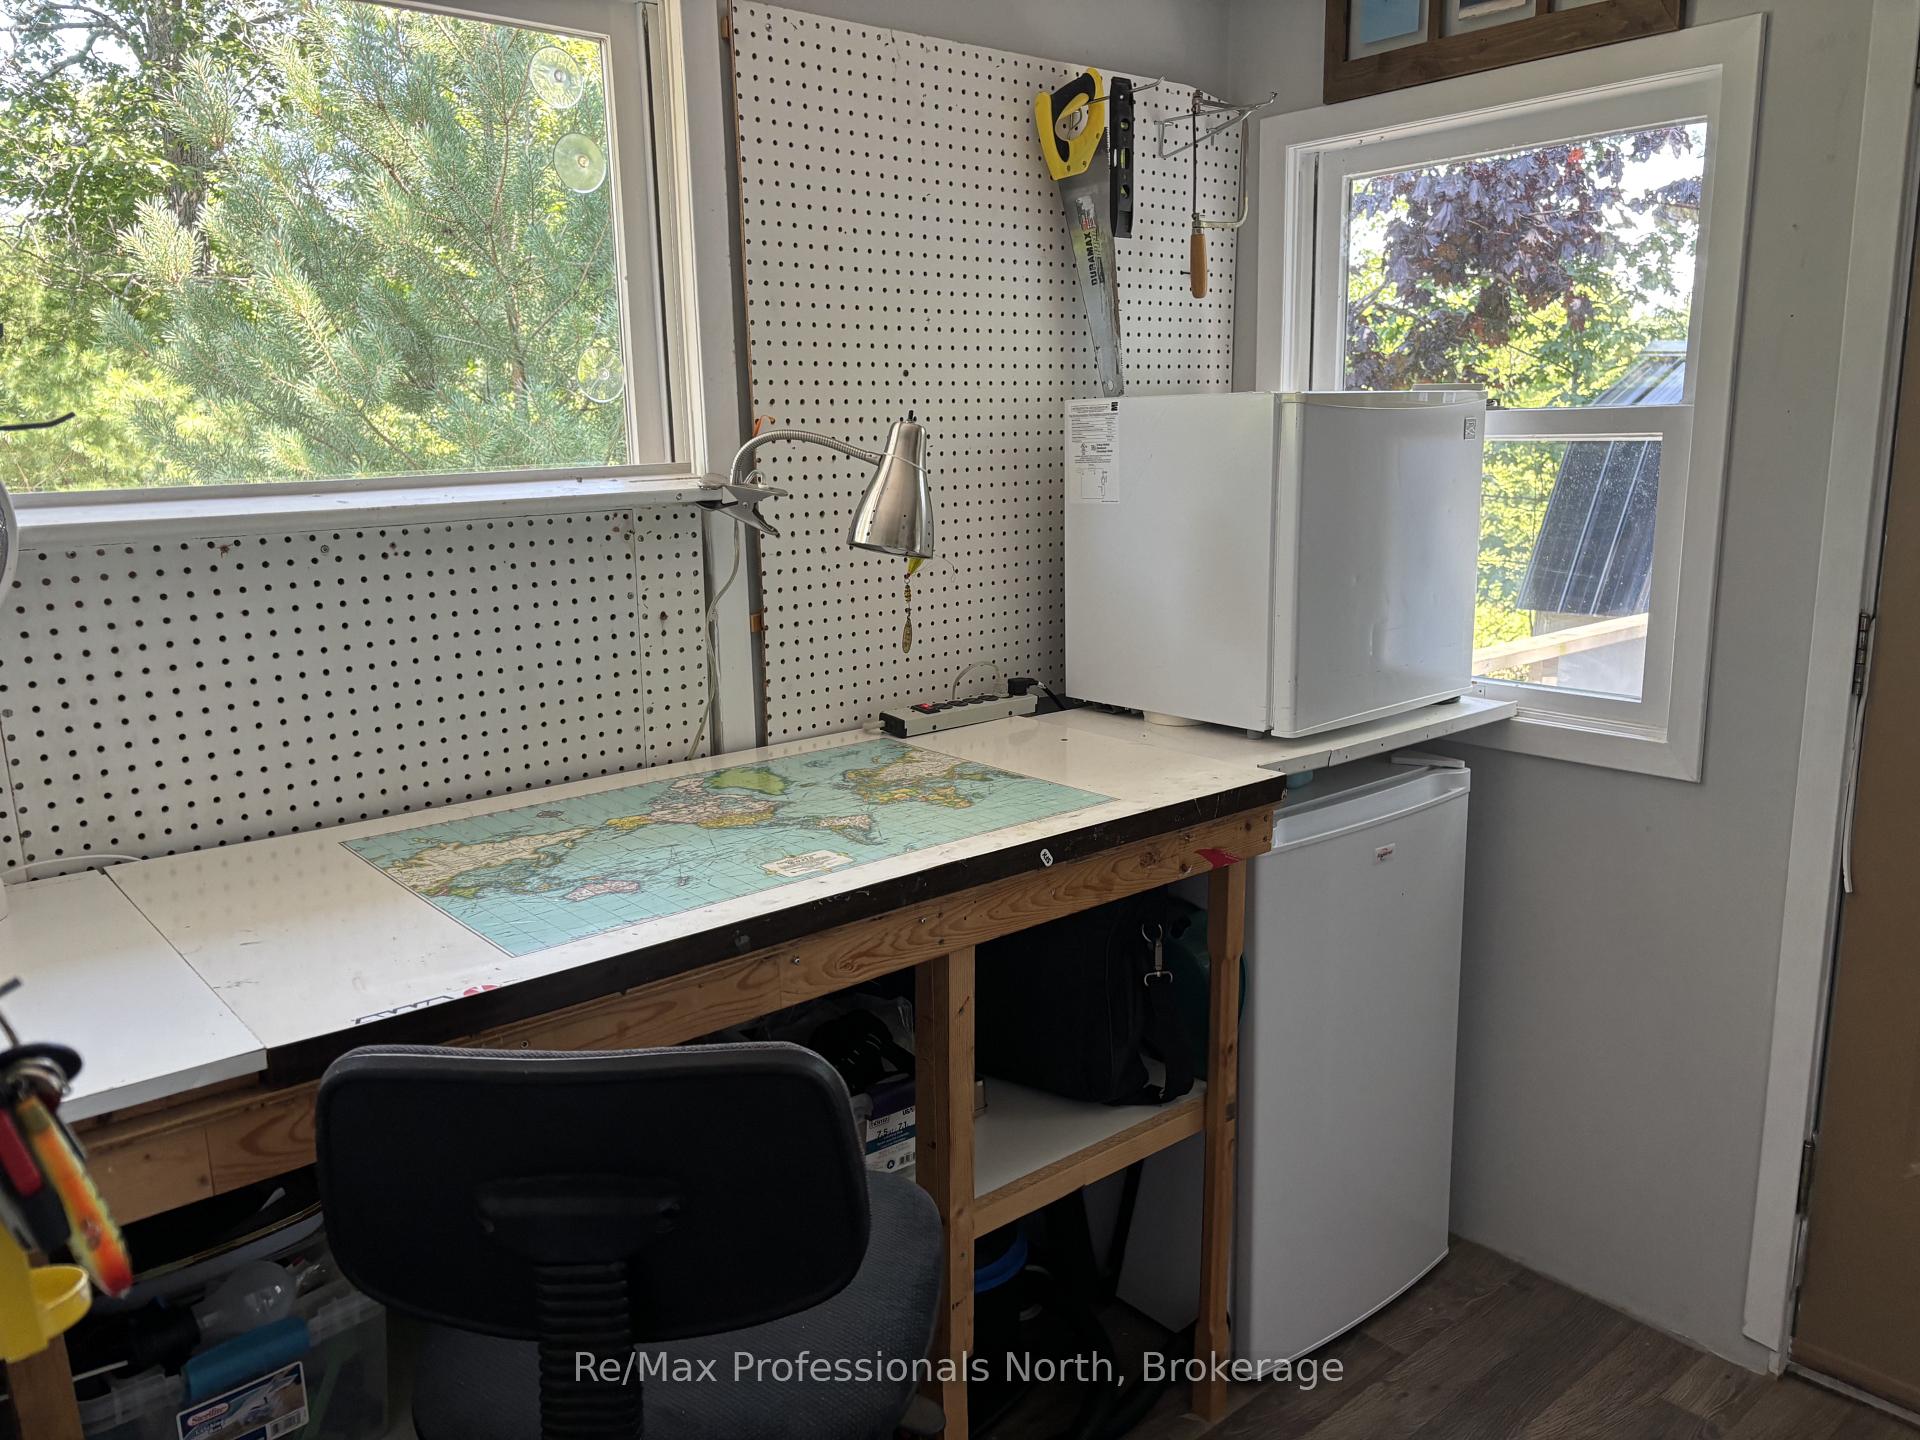
- Fully insulated workshop for hobbies.
- Access to community pool and clubhouse.
- Landlease of $895/month, taxes $600/year.
- Ideal for low-maintenance Muskoka getaway.
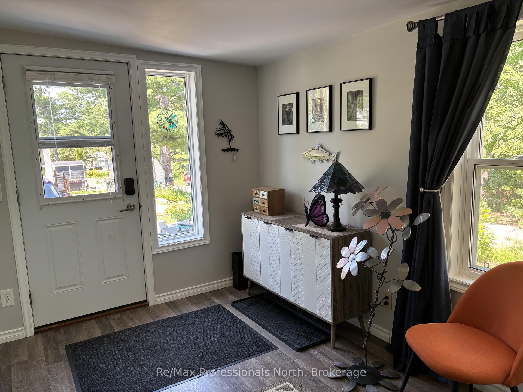
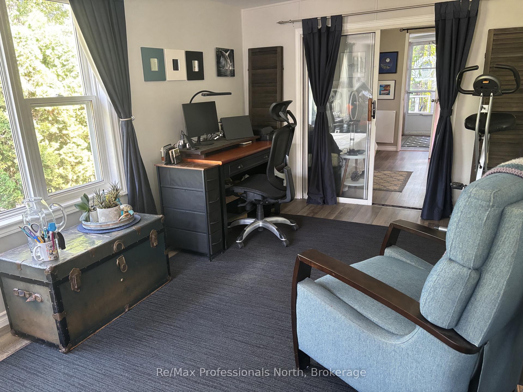
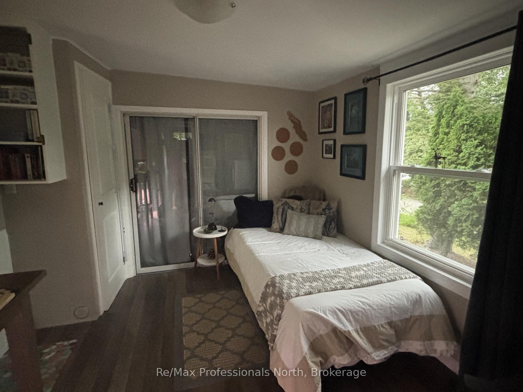
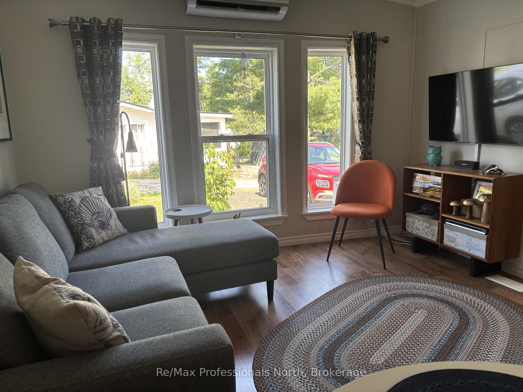
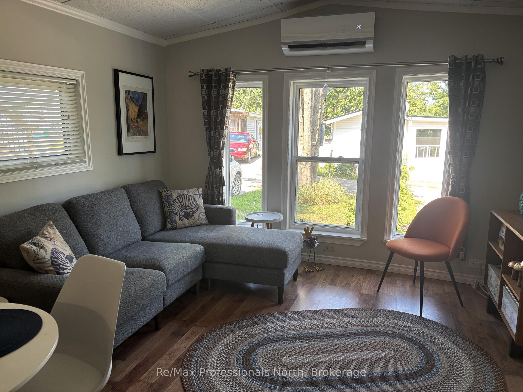
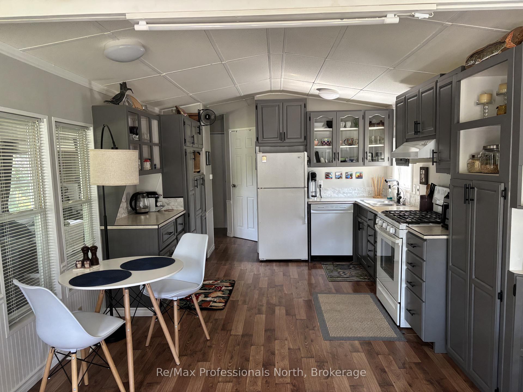
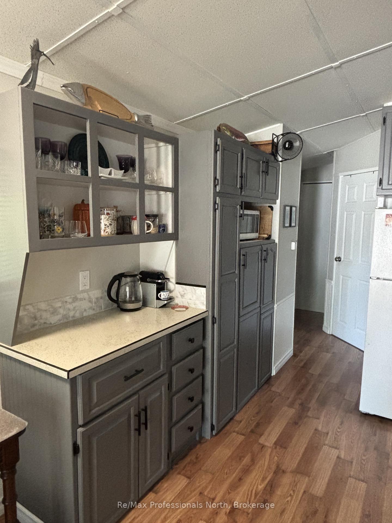
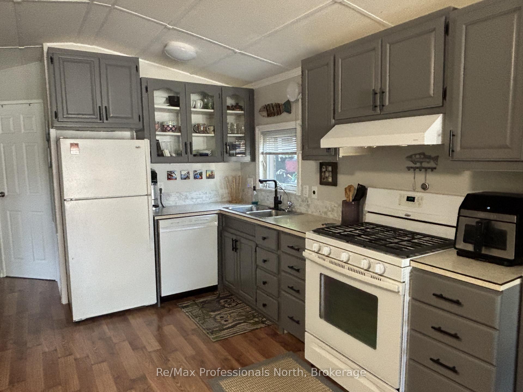
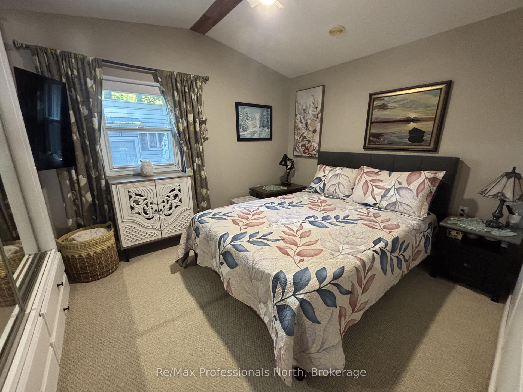
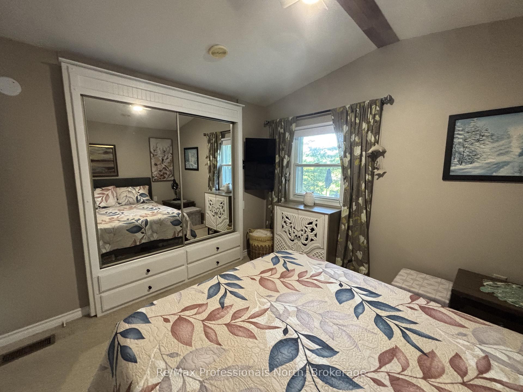
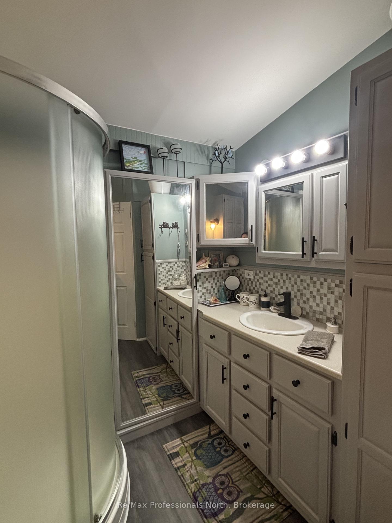
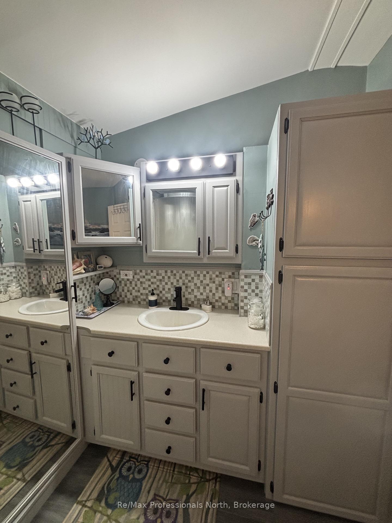
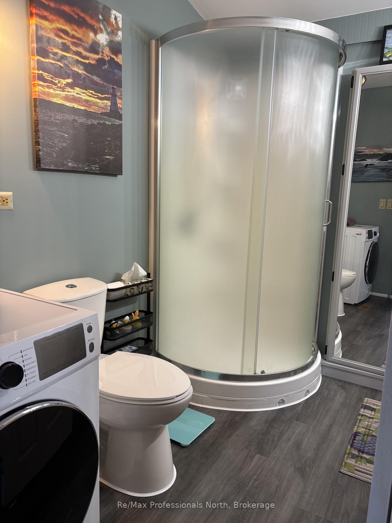
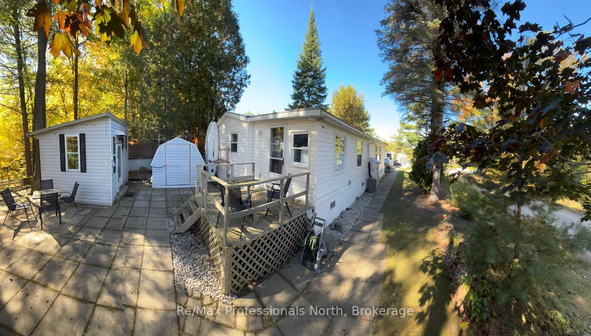
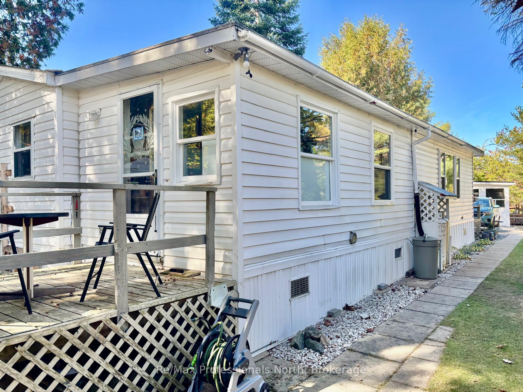
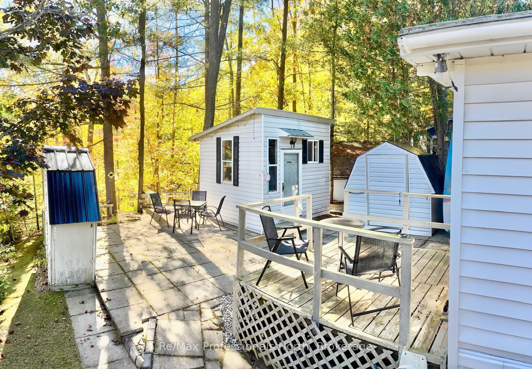
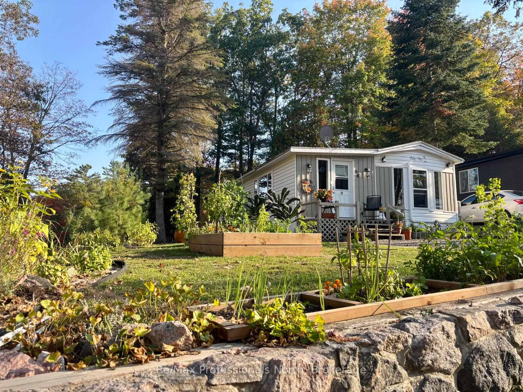
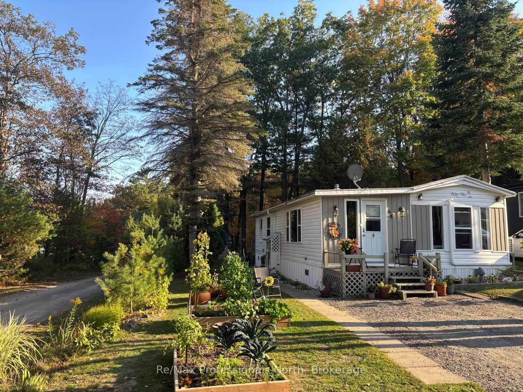
Welcome to this updated 2 bedroom, 1 bathroom mobile home offering 920 sqft. of comfortable living space in the sought after Sunpark Beaver Ridge Estates, just south of Gravenhurst in beautiful Muskoka. Set on an exceptional private lot at the back of the park, furthest from the highway and closest to the pond, trails and access to Cornall lake. Numerous updates and improvements have been completed by the previous owner and current: including new drywall, flooring, an updated 3-piece bathroom, backsplash, additional new windows, additional insulation in the exterior walls and crawlspace, heat pump A/C, new washer/dryer combo, dishwasher, reverse osmosis drinking water, fresh paint and fixtures. The beautifully landscaped lot is a true highlight, featuring new vegetable gardens, colourful flowers, and strategically planted trees and shrubs along the property boundaries to provide both immediate and future privacy. The backyard offers plenty of room to enjoy the outdoors, along with two storage sheds and a fully insulated 10' x 10' workshop-ideal for hobbies, projects, or additional storage. Residents can enjoy access to the community outdoor inground pool and clubhouse, making this an ideal option for those looking for a low-maintenance Muskoka getaway or comfortable year-round home. New Owner landlease to be $895/month, Water testing $69.99/month, taxes $600/year.
Key Facts & Features
Property Costs
- Annual Property Tax Amount
- $600
- Land Transfer Tax Fee
- $1,475
Rental Items
- Rental Equipment
- Propane Tank (Budget)
- Under Contract
- Propane Tank
- Basement Type
- None
Interior Features
- Interior Extras
- Water Heater Owned, Primary Bedroom - Main Floor, Workbench
- View
- Pond, Trees/Woods
- Fireplace/Stove
- No
- Elevator
- No
Exterior Features
- Exterior Extras
- Deck
- Pool
- Inground, Community, Outdoor
- Other Structures
- Workshop, Shed
Building
- Building Type
- MobileTrailer
- Building Style
- Bungalow
- Approx Age
- 31-50
Construction
- Exterior Finish
- Vinyl Siding
- Roof
- Metal
- Foundation Details
- Piers
- Special Designation
- Unknown
Lot
- Lot Size
- x 0
- Lot Size Code
- x 0
Inclusions
- Inclusions
- Refrigerator, Stove, Washer/Dryer combo, Dishwasher, Microwave, curtains/blinds, white kitchen table and chairs, twin bed set, tv wooden stand, sofa, white side tables, queen bed, recliner, long white entrance cabinet, tv in primary bedroom, hot tub/carpet/bench, outside table, 4 chairs, umbrella
Parking & Garages
- Garage Type
- None
- Garage Spaces
- 0
- Parking Spaces
- 2
- Total Garage And Parking Spaces
- 2
Heating & Cooling
- Heat Source
- Propane
- Heat Type
- Forced Air
- Air Conditioning
- Central Air, Wall Unit(s)
- Water
- Well
- Sewers
- Septic
- Natural Gas
- No
- Hydro
- Yes
- Bedrooms
- 2
- Washrooms
- 1
- Kitchens
- 1
Room sizes
- Bedroom 211' X 10'Main level
- Primary Bedroom18' X 9.5'Main level
- Living Room21' X 9.5'Main level
- Kitchen11' X 10'Main level
- Workshop—Main level
- Dining Room14' X 11'Main level
- Bathroom—Main level
- Mud Room—Main level
Washrooms
- 4-piece, Main
- Municipality
- Gravenhurst
- Neighbourhood
- Morrison
- Main cross streets
- Beaver Ridge Rd and Racoon Rd
- Zoning
- MH
- Directions
- Hwy 11 S to Sedore Rd. to Beaver Ridge Rd to Racoon Rd to SOP
- Waterfront
- None
- MLS® number
- X13649656
- Data source
- Toronto Regional Real Estate Board
- Listed on
- 2026-08-07
- Updated on
- 2026-09-08
- Days on market
- 74 days
- Possession type
- Immediate
- Co-op commission
- 2.50
- Seller
- Listed by
- RE/MAX Professionals North
Home Market Value
Current home valuation for Unit 98, 1007 Racoon Road, Gravenhurst, Morrison, Gravenhurst, ON. Listed for $175,000
HOMEH Estimate
—
Estimated Sales Range
—
HOMEH Estimate for Unit 98, 1007 Racoon Road, Gravenhurst, Morrison
Calculated with a real agent's CMA method — 45+ years of experience, codified. Not an AI guess.
For the owner
Is this your home? Track its value.
Get this home's HOMEH Estimate by email once a month, with how many homes are for sale around you.
Mortgage Payment Calculator
Compare up to 4 down payment scenarios
5% of purchase price for homes $500K or less
$8,750
| Scenario 1 | Scenario 2 | Scenario 3 | Scenario 4 | |
|---|---|---|---|---|
−Down payment | % $ | % $ | % $ | % $ |
+CMHC insurance | $6,650 | $4,883 | $4,165 | $0 |
=Total mortgage | $172,900 | $162,383 | $152,915 | $140,000 |
Amortization | ||||
Mortgage rate | % | % | % | % |
| Payment frequency | ||||
=Mortgage payment | $844monthly | $793monthly | $747monthly | $684monthly |
Land Transfer Tax
$1,475
$1,475
Around this home
No schools found nearby
Data provided by OpenStreetMap & Fraser Institute School Rankings
Ask HOMEH
New!Hi there!
👋Text or call (416) 301-9001
Recommended for you
Based on homes you've looked at.
No recommended properties found.
Nearby similar homes
No nearby properties found.
More real estate resources
Other homes nearby
Explore this area
Nearby neighbourhoods
No nearby listings available.