
1077 Misty Lane
Gravenhurst (Wood, Gravenhurst), ON P0E 1G0
- 2+2Bedrooms
- 2Bathrooms
- 0Garage
- 1100–1500Sq Ft
- $4,903Tax
- 158×225 ftLot Size
 Estimated Value:$704,586See Free Estimate Report

Property not available for sale or for rent.
HOMEH One: full-service selling for a 1% listing fee. The buyer's agent commission is separate.
Free Home EvaluationHow Much Is My Home Worth?Homes for Sale NearbySale & Price History for 1077 Misty Lane, Gravenhurst, Wood (Gravenhurst)
Real estate boards require you to or to see the full details of this property.
*Sold prices and complete sale & price history are regulated data. Under the Trust in Real Estate Services Act, 2002 (TRESA) and the rules of the Real Estate Council of Ontario (RECO), and pursuant to the Multiple Listing Service® rules of the Canadian Real Estate Association (CREA) and the Toronto Regional Real Estate Board (TRREB), this information may be shown only to registered users who have agreed to the applicable terms of use (a Virtual Office Website, or "VOW," arrangement). HOMEH Inc., Brokerage therefore provides it to signed-in members only. Creating an account is free and takes under a minute.
About 1077 Misty Lane, Gravenhurst, Wood (Gravenhurst)
Summarized Description
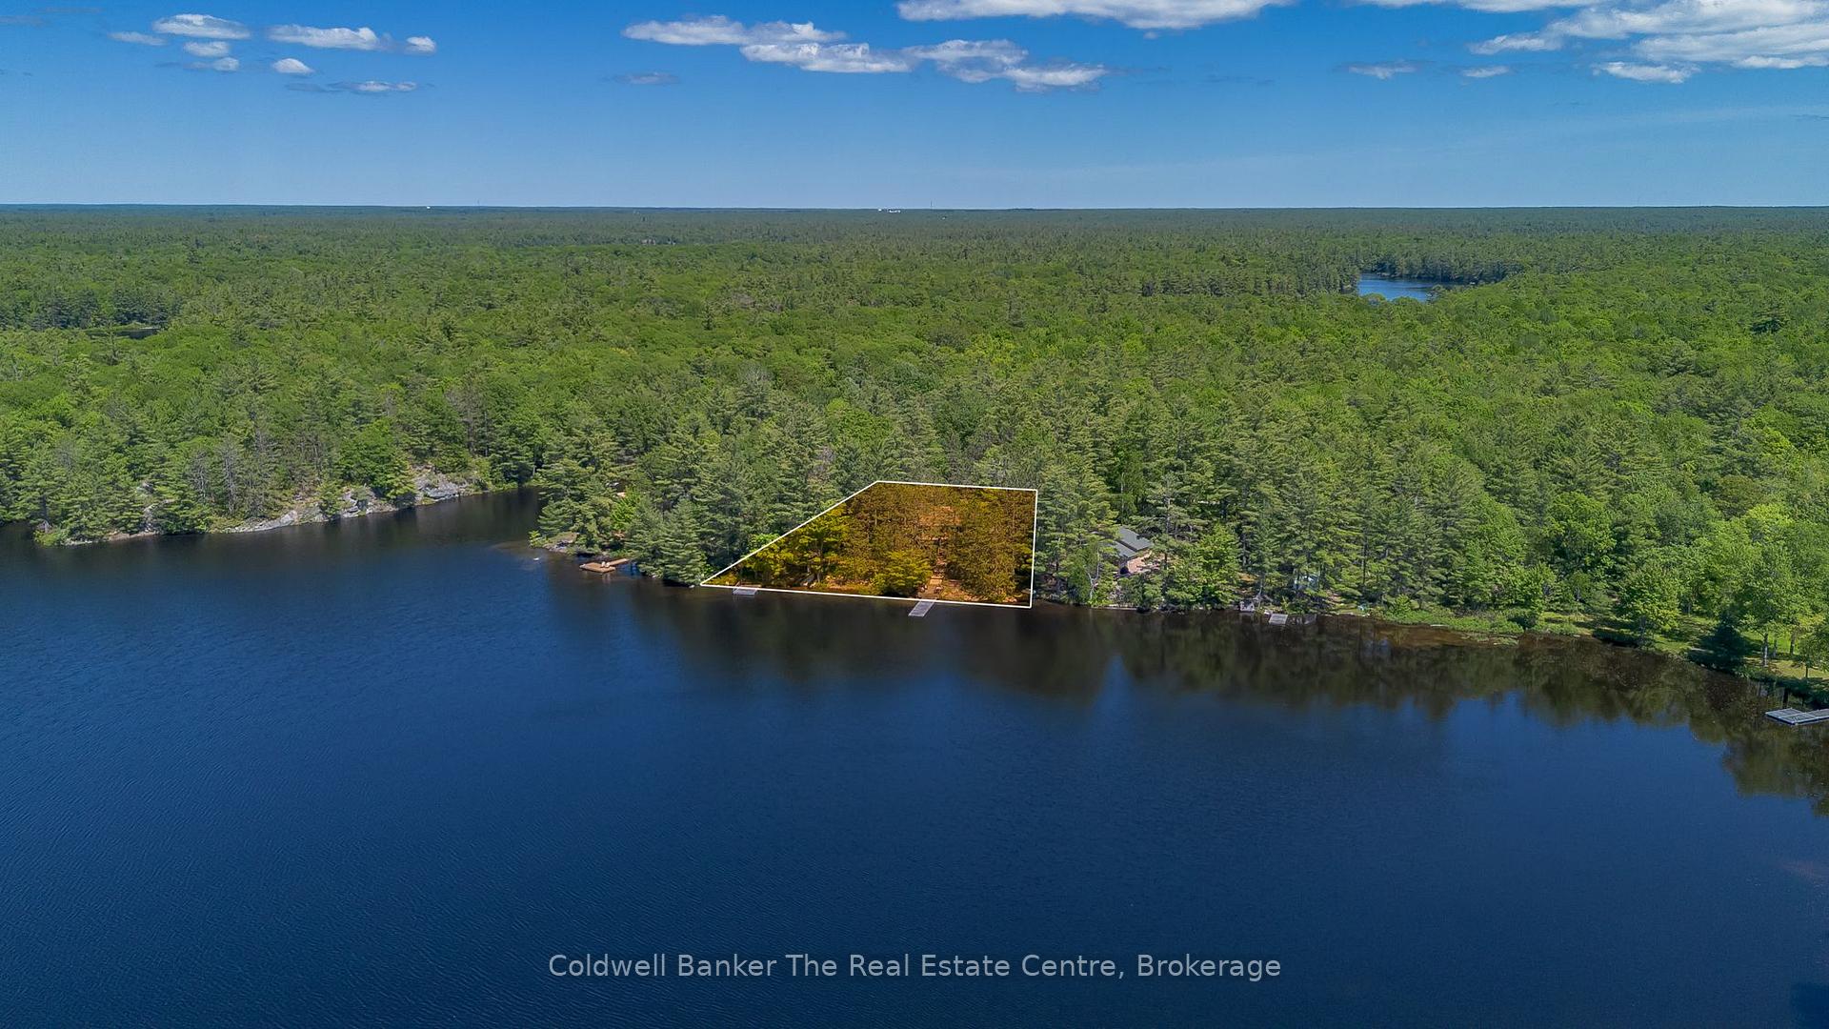
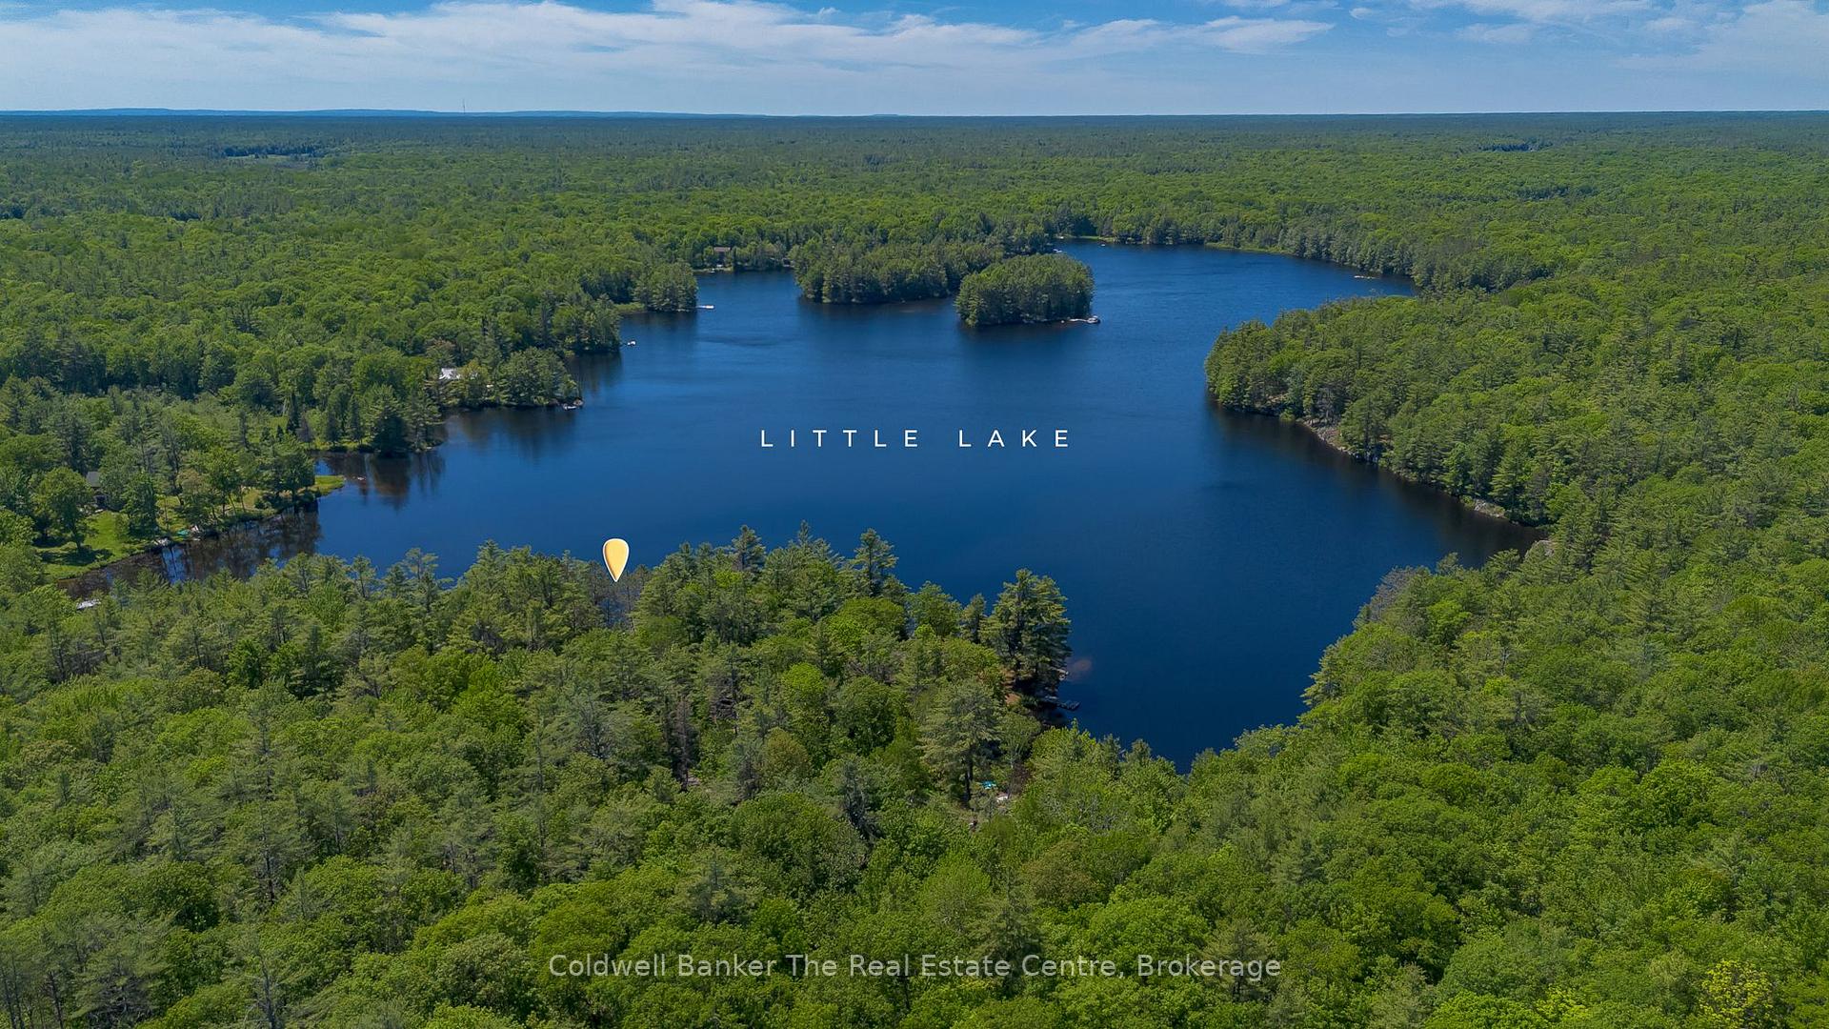
- Quintessential Muskoka waterfront retreat on Little Lake.
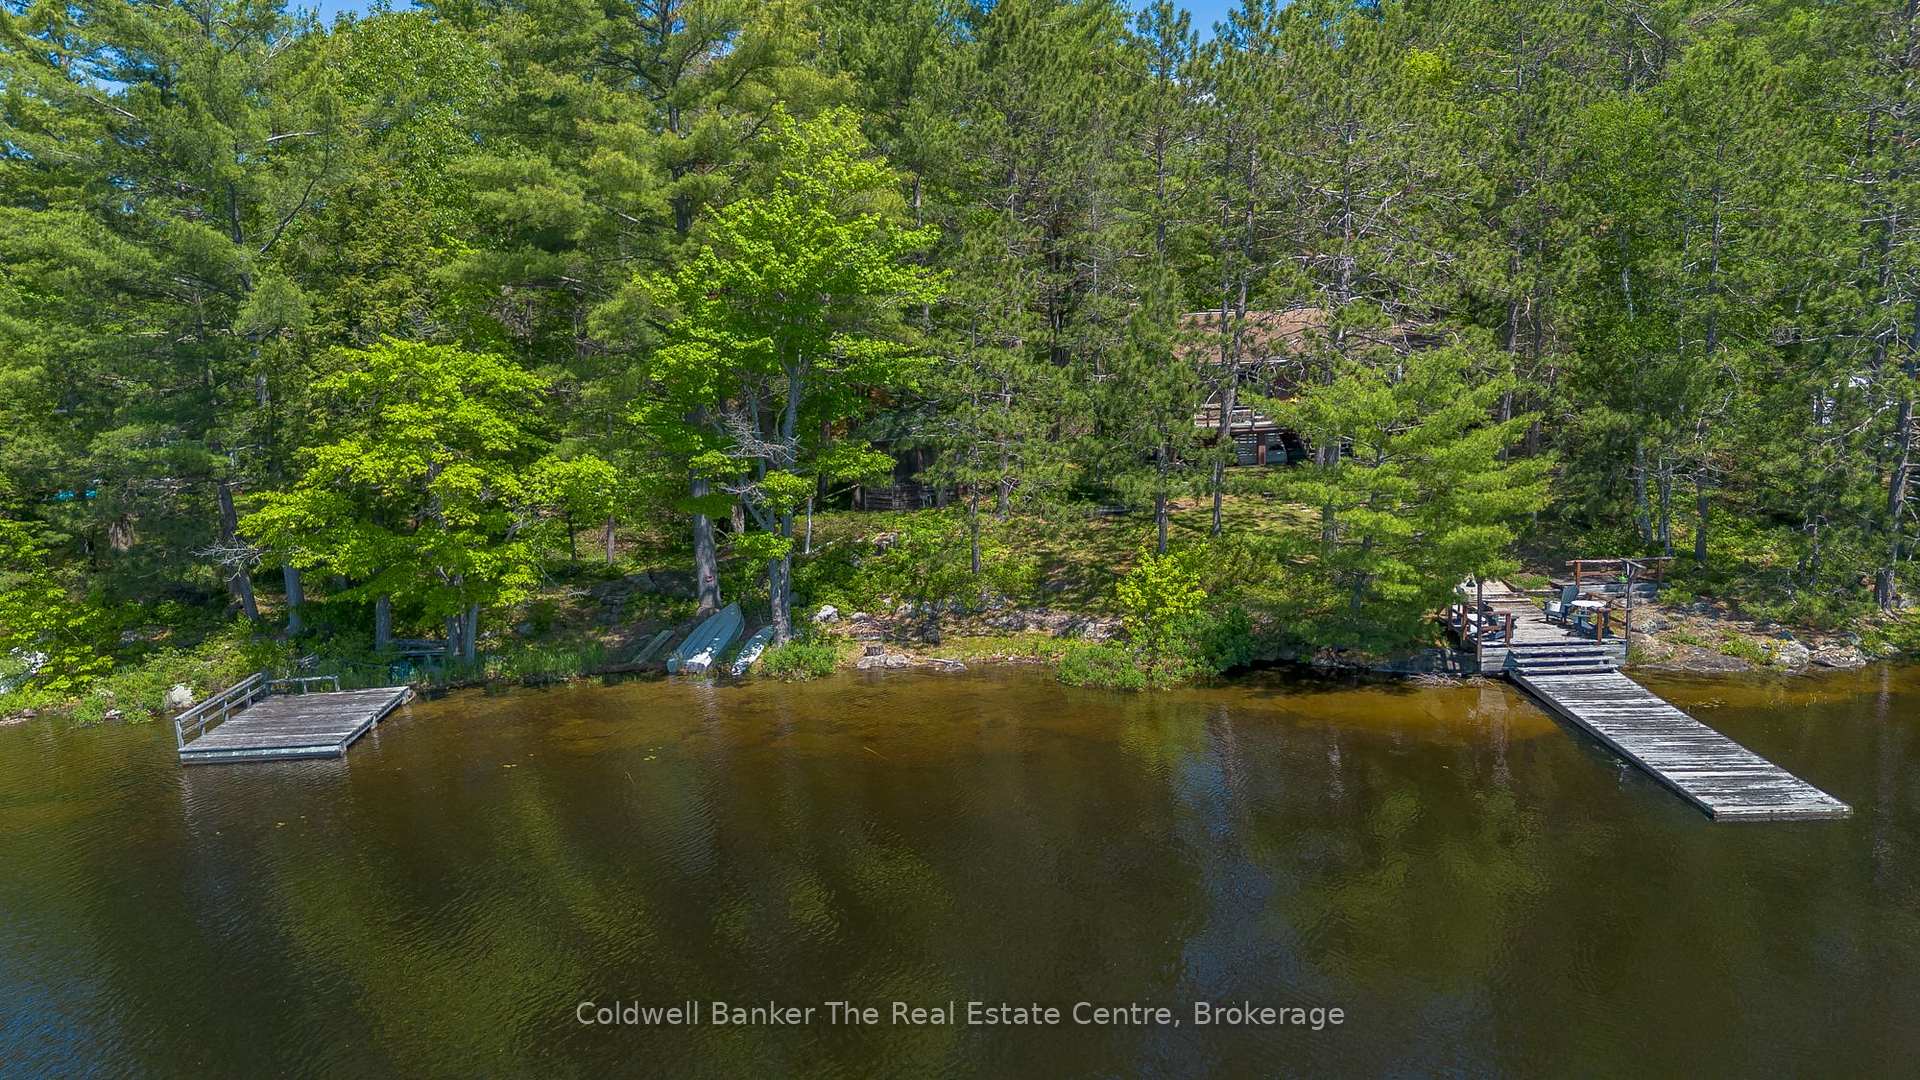
- Private 0.68 acre lot with 160 feet of shoreline.
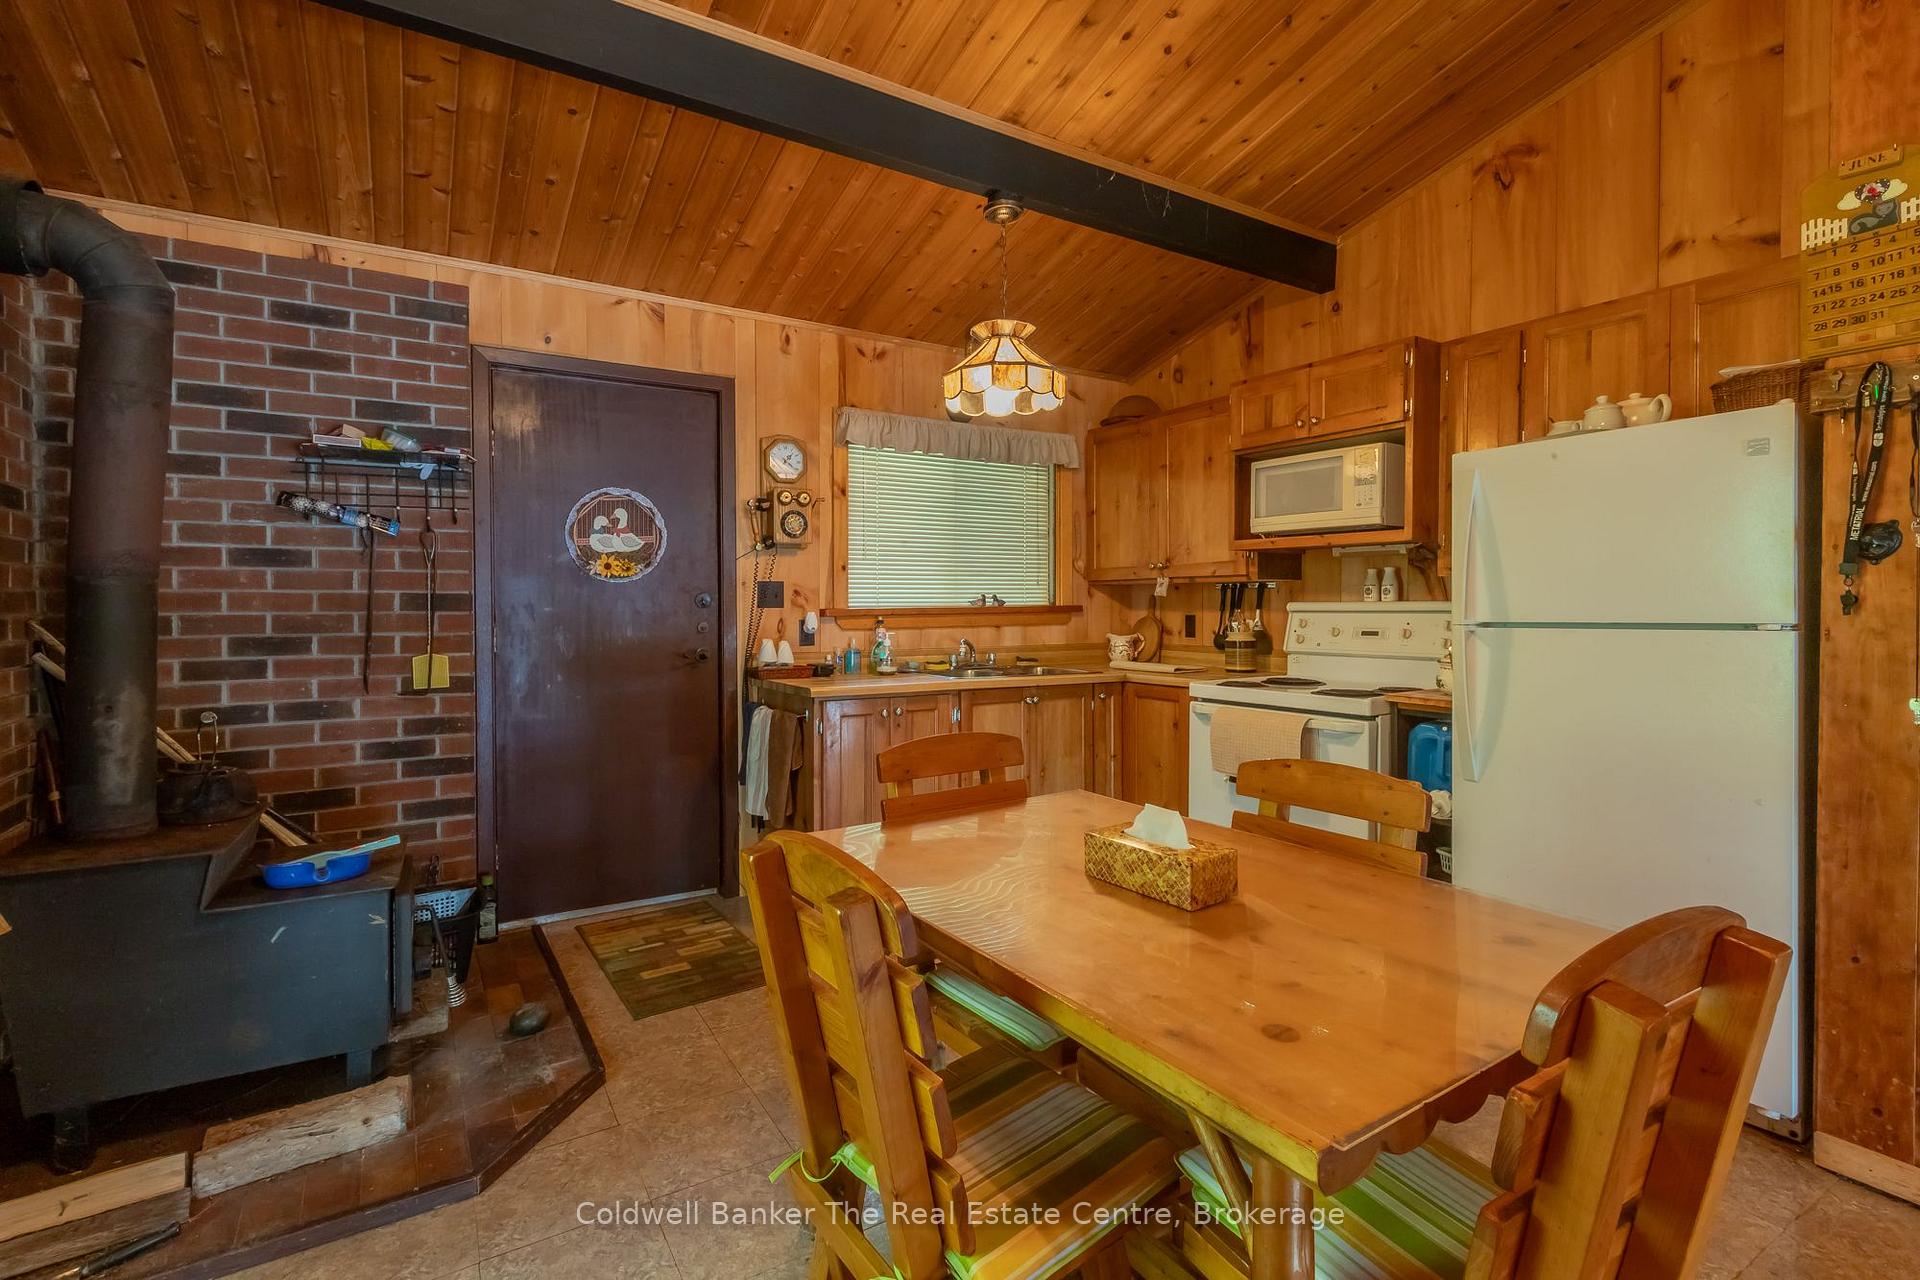
- Spacious kitchen with cozy wood-stove.
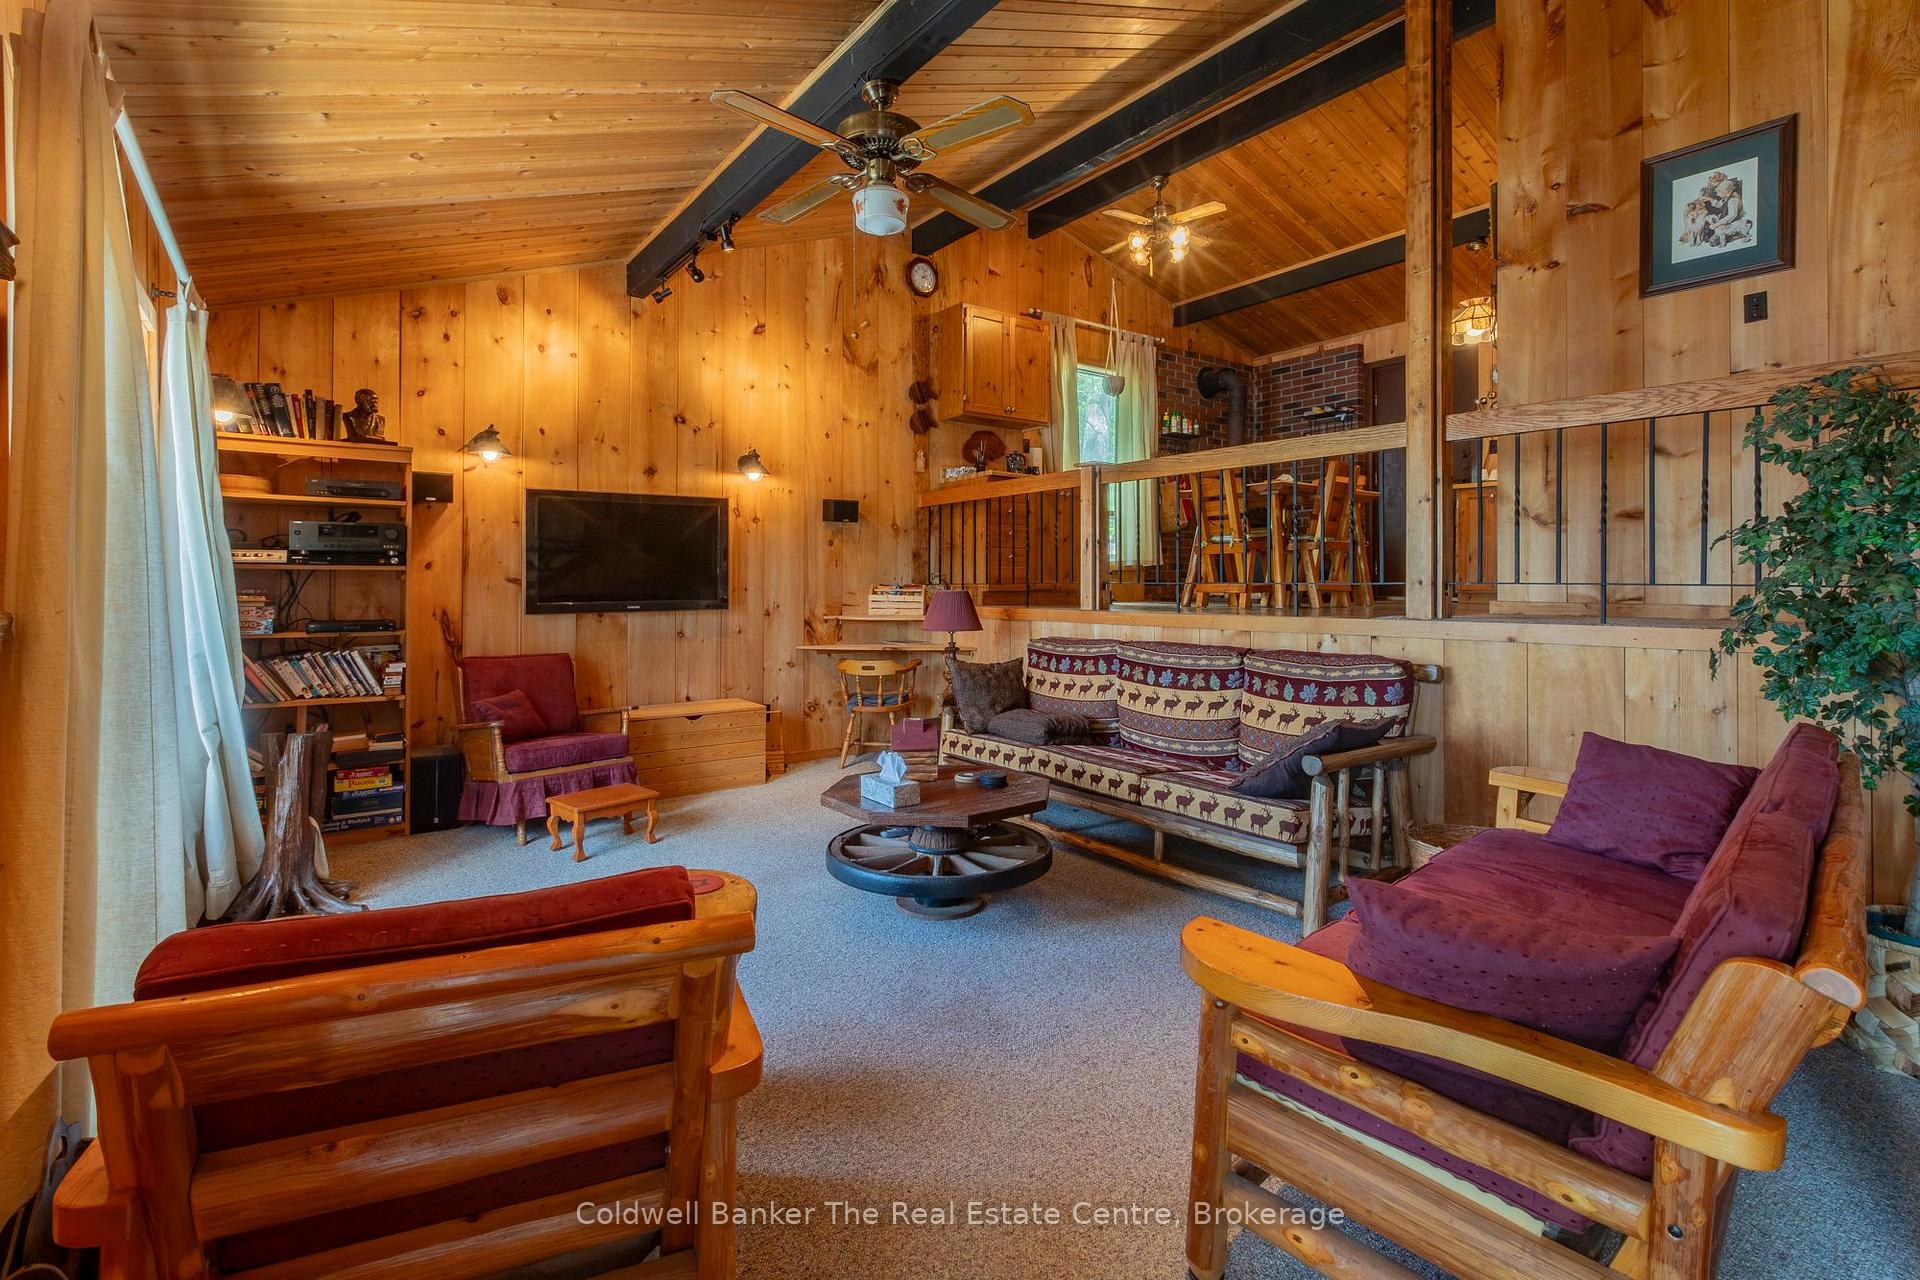
- Vaulted ceilings and large windows with lake views.
- Expansive deck for indoor-outdoor living.
- Bunkie with hydro for extra guest space.
- Turnkey property, sold fully furnished.
- Ideal for fishing, paddling, and nature exploration.
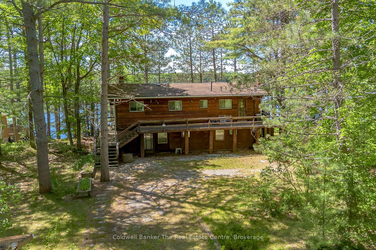
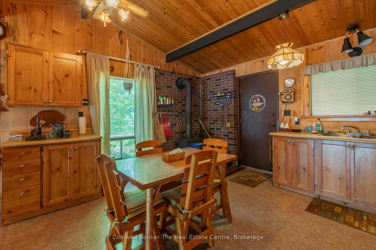
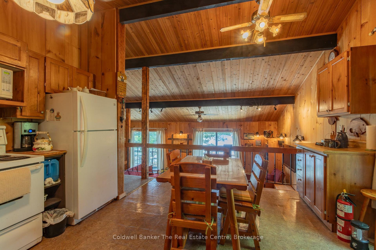
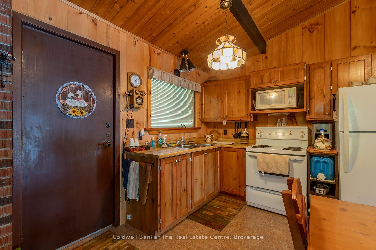
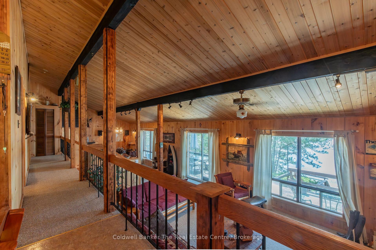
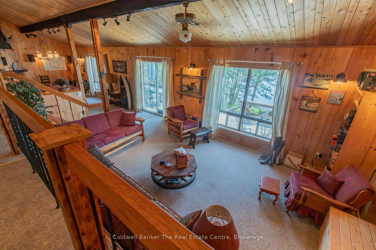
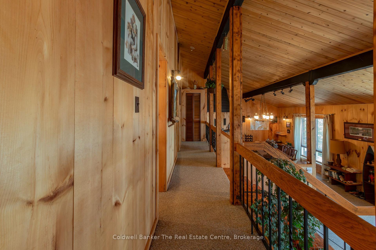
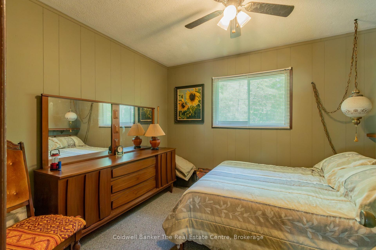
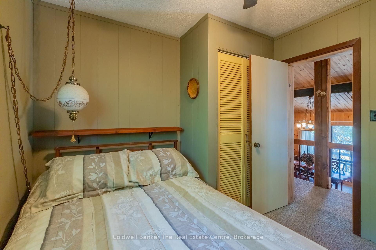
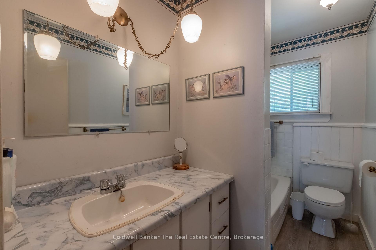
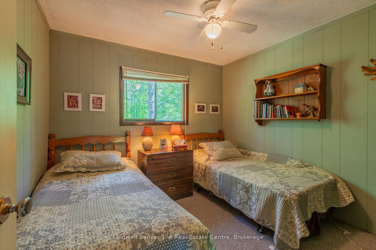
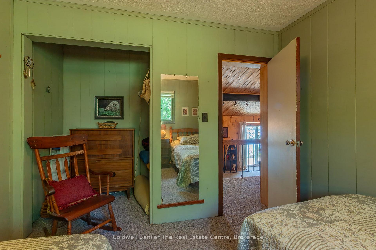
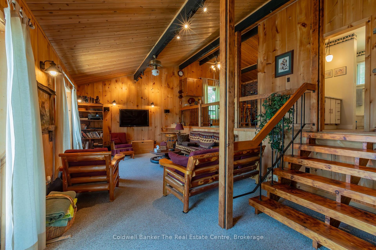
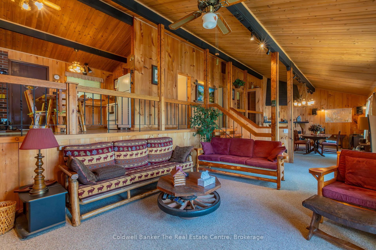
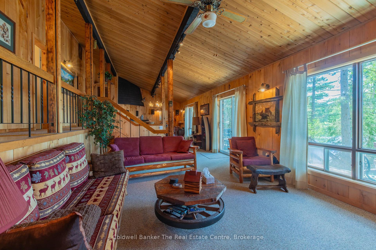
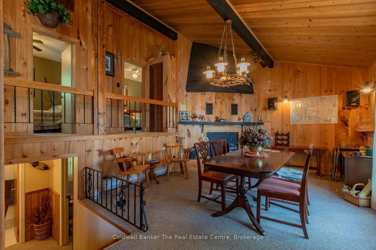
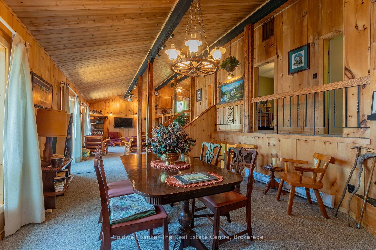
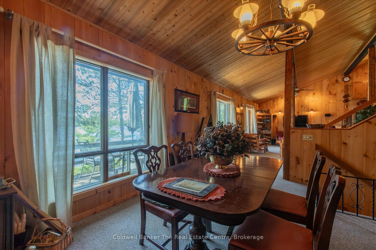
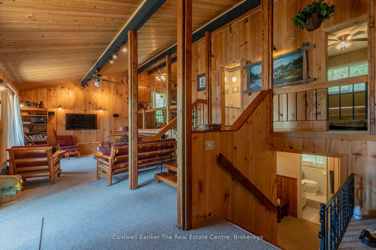
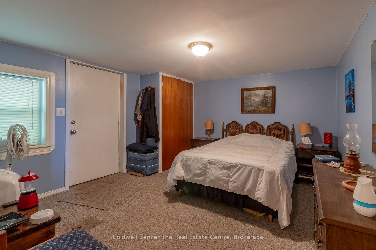
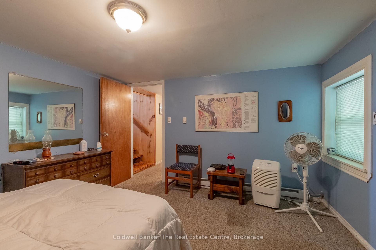
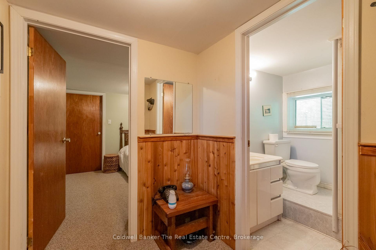
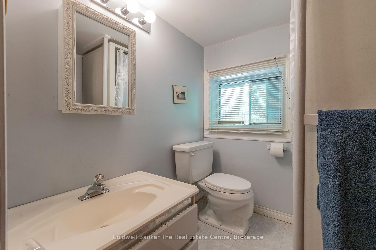
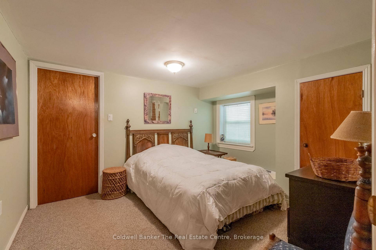
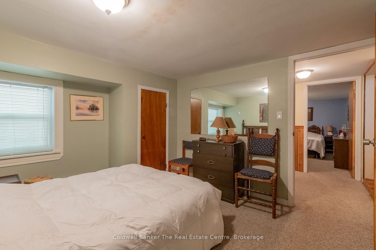
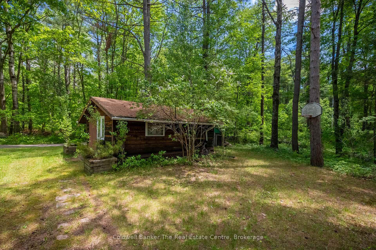
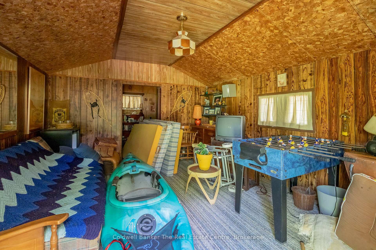
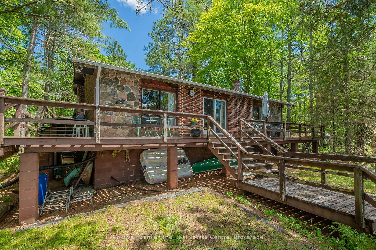
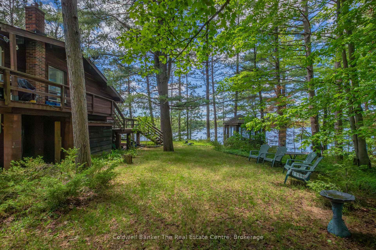
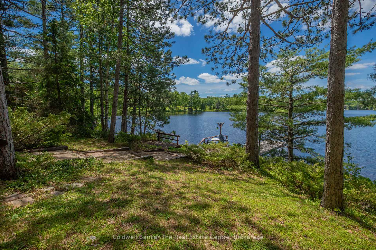
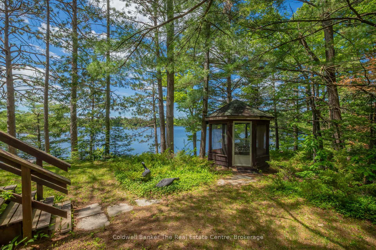
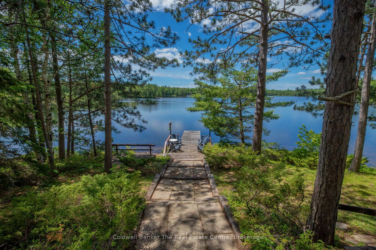
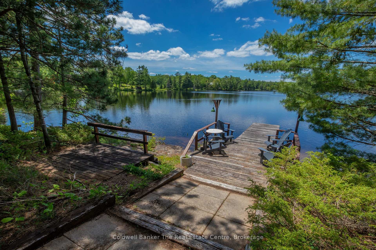
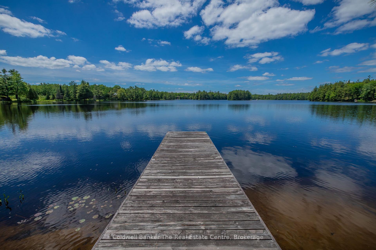
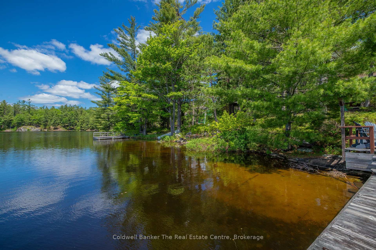
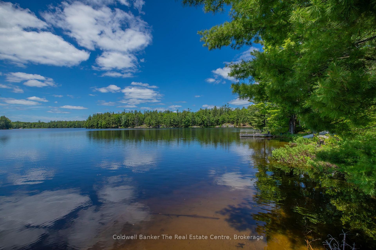
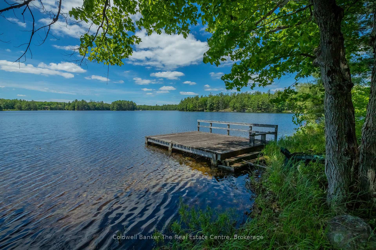
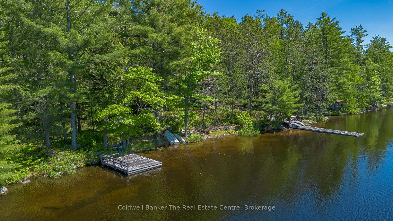
Welcome to this quintessential Muskoka waterfront retreat on beautiful Little Lake. Set on a private 0.68 acre lot with almost 160 feet of pristine shoreline, this 4 bedroom, 2 bathroom bungalow offers privacy, natural beauty, and classic cottage charm. With sought after southwest exposure, enjoy all day sun, warm swimming conditions, and stunning sunset views from the dock. Inside, the cottage feels warm and inviting. The spacious kitchen offers room for dining and includes a cozy wood-stove, ideal for cool Muskoka mornings. It overlooks a bright living area with vaulted wood ceilings and large windows showcasing lake views. Down the hall is a 4 pc bathroom and two well sized bedrooms with closets. A few steps down, the main living and dining space impresses with 12 foot vaulted ceilings, a second wood stove, and plenty of room for entertaining. Sliding doors open to an expansive lakeside deck, creating effortless indoor outdoor living and the perfect setting for summer evenings, morning coffee, and hosting family and friends.The lower level adds two additional bedrooms, including one with a walkout, plus a large utility storage room with laundry and practical space for all your seasonal gear. Outside is where the property truly stands out. The extensive shoreline offers multiple seating and swimming areas, with two docks for separate use zones. The clean, deep water is ideal for diving off the dock and spending long days on the lake. A gazebo, generous decking, and a bunkie with hydro provide extra space for guests, making it ideal for hosting extended family and friends throughout the summer months. Little Lake is a hidden gem known for excellent fishing, paddling, wildlife, and surrounding crown land, offering endless opportunities to explore and enjoy nature right from your doorstep. There is also ample parking and room for boats, trailers, and all your recreational toys. Being sold fully furnished, this turnkey waterfront escape is ready for your enjoyment.
Key Facts & Features
Property Costs
- Annual Property Tax Amount
- $4,903
- Land Transfer Tax Fee
- $11,375
Rental Items
- Rental Equipment
- N/A
- Basement Type
- Finished, Half, Walk-Out
Interior Features
- Laundry Level
- Lower Level
- Interior Extras
- Water Heater Owned
- View
- Lake
- Fireplace/Stove
- Yes
- Fireplace Features
- Wood
- Elevator
- No
Exterior Features
- Pool
- None
Building
- Building Type
- Detached
- Building Style
- Bungalow-Raised
Construction
- Exterior Finish
- Wood
- Roof
- Shingles
- Foundation Details
- Concrete Block
- Special Designation
- Unknown
Lot
- Lot Front
- 158.00 ft
- Lot Depth
- 225.46 ft
Inclusions
- Inclusions
- The cottage is being sold fully furnished with all items, appliances and belongings unless specified otherwise.
Parking & Garages
- Garage Type
- None
- Garage Spaces
- 0
- Parking Spaces
- 6
- Total Garage And Parking Spaces
- 6
Heating & Cooling
- Heat Source
- Electric
- Heat Type
- Baseboard
- Air Conditioning
- None
- Water
- Other
- Sewers
- Septic
- Bedrooms
- 2 + 2
- Washrooms
- 2
- Kitchens
- 1
Washrooms
- 4-piece, Main
- 3-piece, Lower
- Municipality
- Gravenhurst
- Neighbourhood
- Wood (Gravenhurst)
- Main cross streets
- Southwood Road
- Directions
- Southwood Road to Misty Lane
- Waterfront
- Direct
- MLS® number
- X13640872
- Data source
- Toronto Regional Real Estate Board
- Status change
- 2026-10-05
- Listed on
- 2026-08-05
- Days on market
- 61 days
- Possession type
- Flexible
- Co-op commission
- 2.5% Plus Hst
- Seller
- Listed by
- COLDWELL BANKER THE REAL ESTATE CENTRE
Home Market Value
Current home valuation for 1077 Misty Lane, Gravenhurst, Wood (Gravenhurst), Gravenhurst, ON. Listed for $745,000
HOMEH Estimate
$704,586
Estimated Sales Range
$556,623 - $852,549
HOMEH Estimate for 1077 Misty Lane, Gravenhurst, Wood (Gravenhurst)
Calculated with a real agent's CMA method — 45+ years of experience, codified. Not an AI guess.
For the owner
Is this your home? Track its value.
Get this home's HOMEH Estimate by email once a month, with how many homes are for sale around you.
Mortgage Payment Calculator
Compare up to 4 down payment scenarios
5% on first $500K + 10% on $245,000 over $500K
$49,500
| Scenario 1 | Scenario 2 | Scenario 3 | Scenario 4 | |
|---|---|---|---|---|
−Down payment | % $ | % $ | % $ | % $ |
+CMHC insurance | $27,803 | $20,786 | $17,731 | $0 |
=Total mortgage | $722,888 | $691,286 | $650,981 | $596,000 |
Amortization | ||||
Mortgage rate | % | % | % | % |
| Payment frequency | ||||
=Mortgage payment | $3,530monthly | $3,375monthly | $3,178monthly | $2,910monthly |
Land Transfer Tax
$11,375
$11,375
Around this home
No schools found nearby
Data provided by OpenStreetMap & Fraser Institute School Rankings
Ask HOMEH
New!Hi there!
👋Text or call (416) 301-9001
Recommended for you
Based on homes you've looked at.
No recommended properties found.
Nearby similar homes
No nearby properties found.
More real estate resources
Other homes nearby
Explore this area
Nearby neighbourhoods
No nearby listings available.