
1008 Cove Road
Gravenhurst (Wood, Gravenhurst), ON P0E 1G0
- 3Bedrooms
- 1Bathroom
- 2Garage
- 1500–2000Sq Ft
- $5,331Tax
- 178×189 ftLot Size
 Estimated Value:$875,000See Free Estimate Report

Sale & Price History for 1008 Cove Road, Gravenhurst, Wood (Gravenhurst)
| Start Date | End Date | Price | Event | MLS# |
|---|---|---|---|---|
| No listing history available | ||||
Real estate boards require you to or to see the full details of this property.
*Sold prices and complete sale & price history are regulated data. Under the Trust in Real Estate Services Act, 2002 (TRESA) and the rules of the Real Estate Council of Ontario (RECO), and pursuant to the Multiple Listing Service® rules of the Canadian Real Estate Association (CREA) and the Toronto Regional Real Estate Board (TRREB), this information may be shown only to registered users who have agreed to the applicable terms of use (a Virtual Office Website, or "VOW," arrangement). HOMEH Inc., Brokerage therefore provides it to signed-in members only. Creating an account is free and takes under a minute.
About 1008 Cove Road, Gravenhurst, Wood (Gravenhurst)
Summarized Description
- Stunning lake views from main living spaces
- Separate sleeping cabin for guests
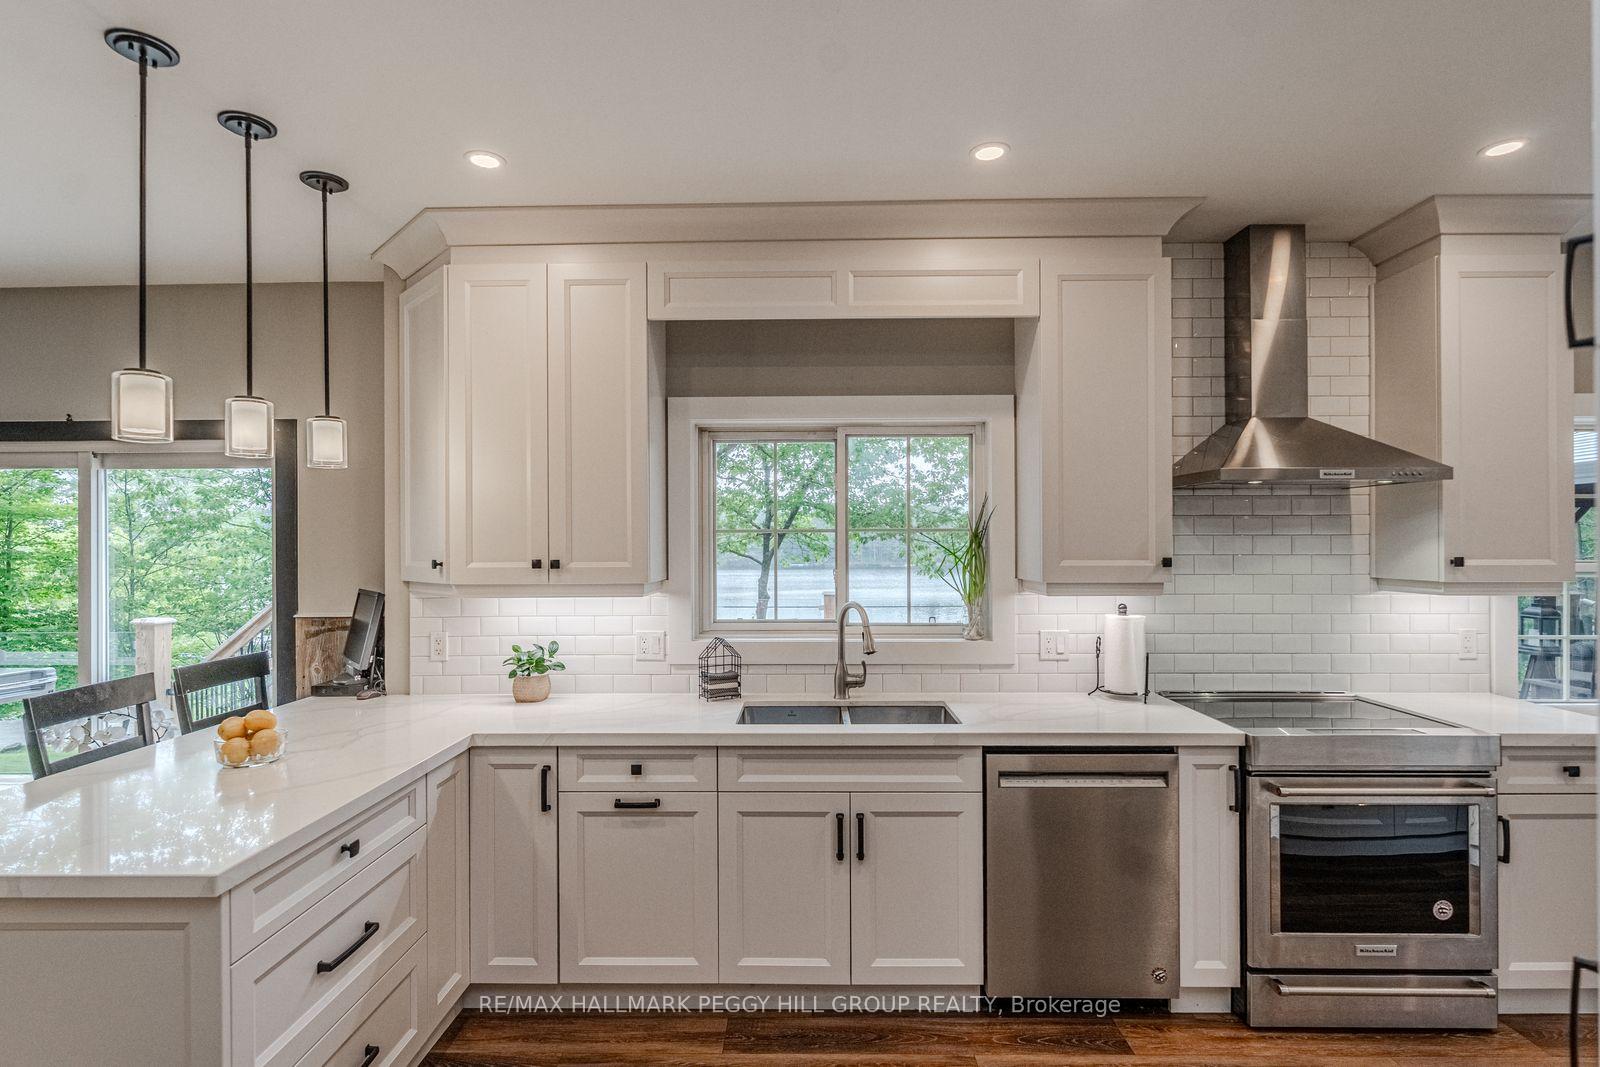
- Updated kitchen with quartz countertops
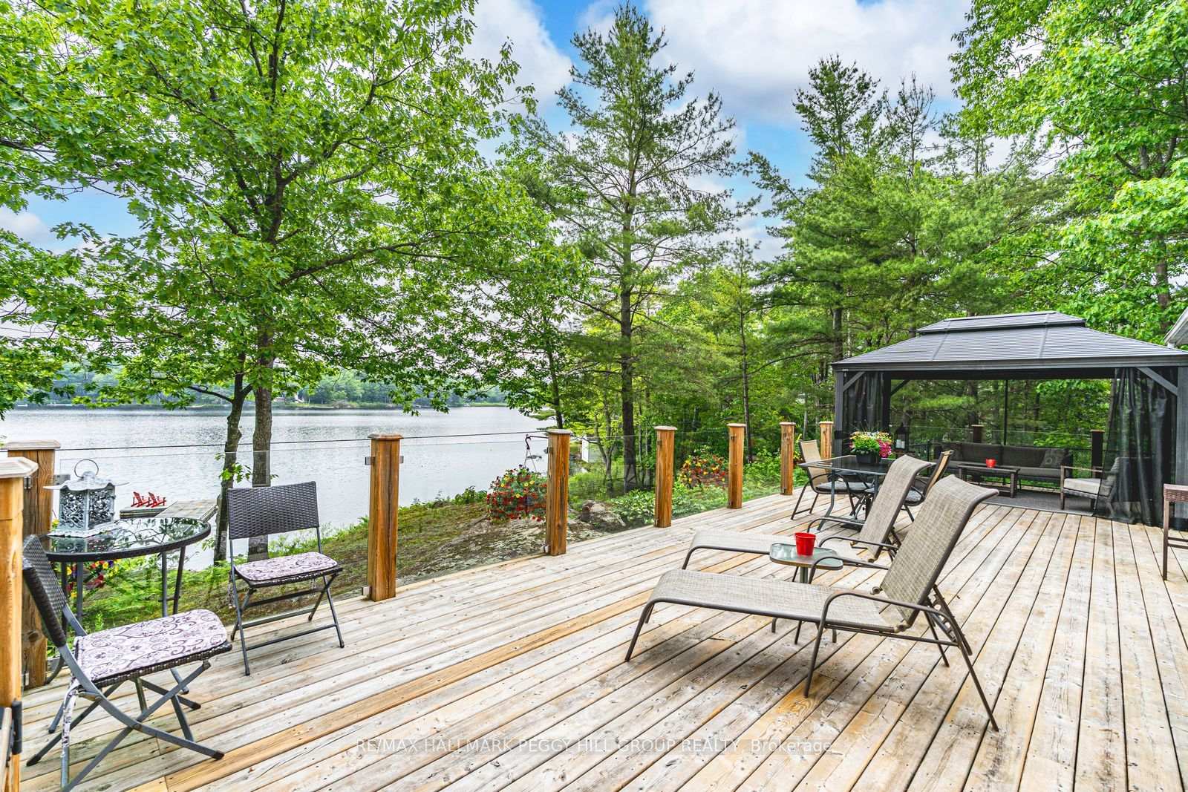
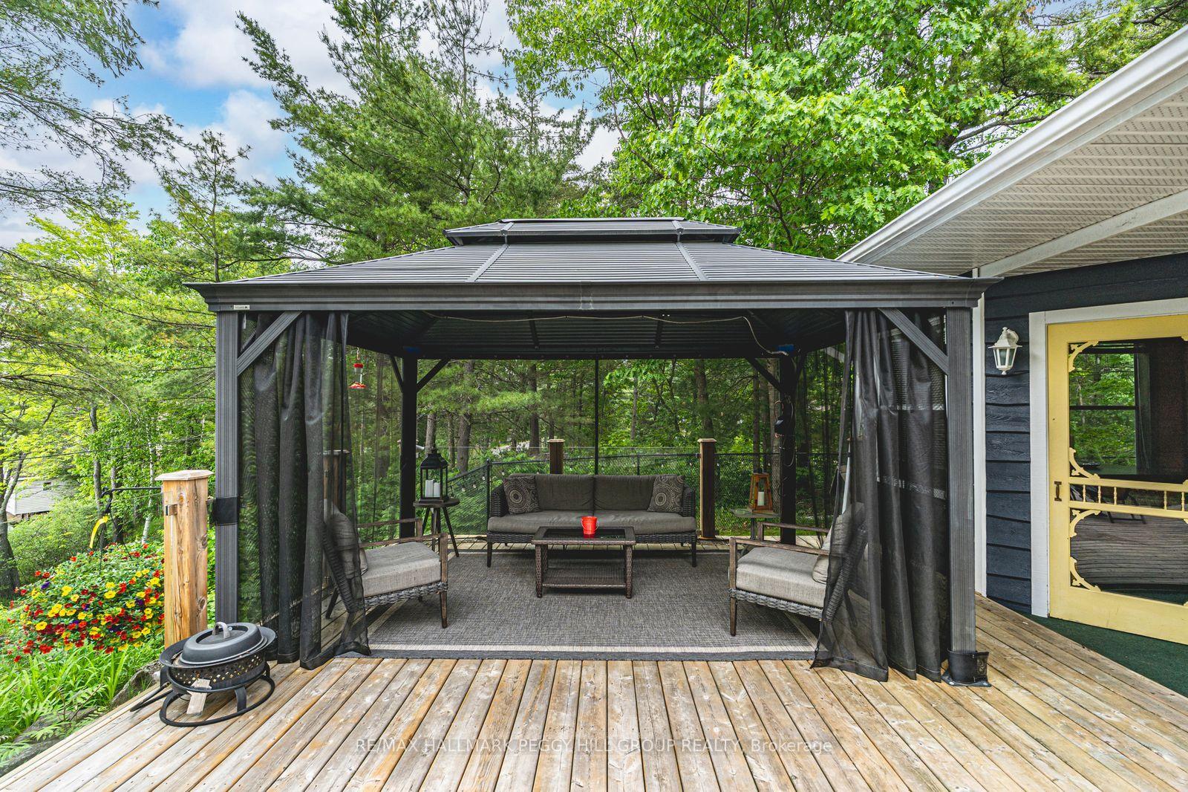
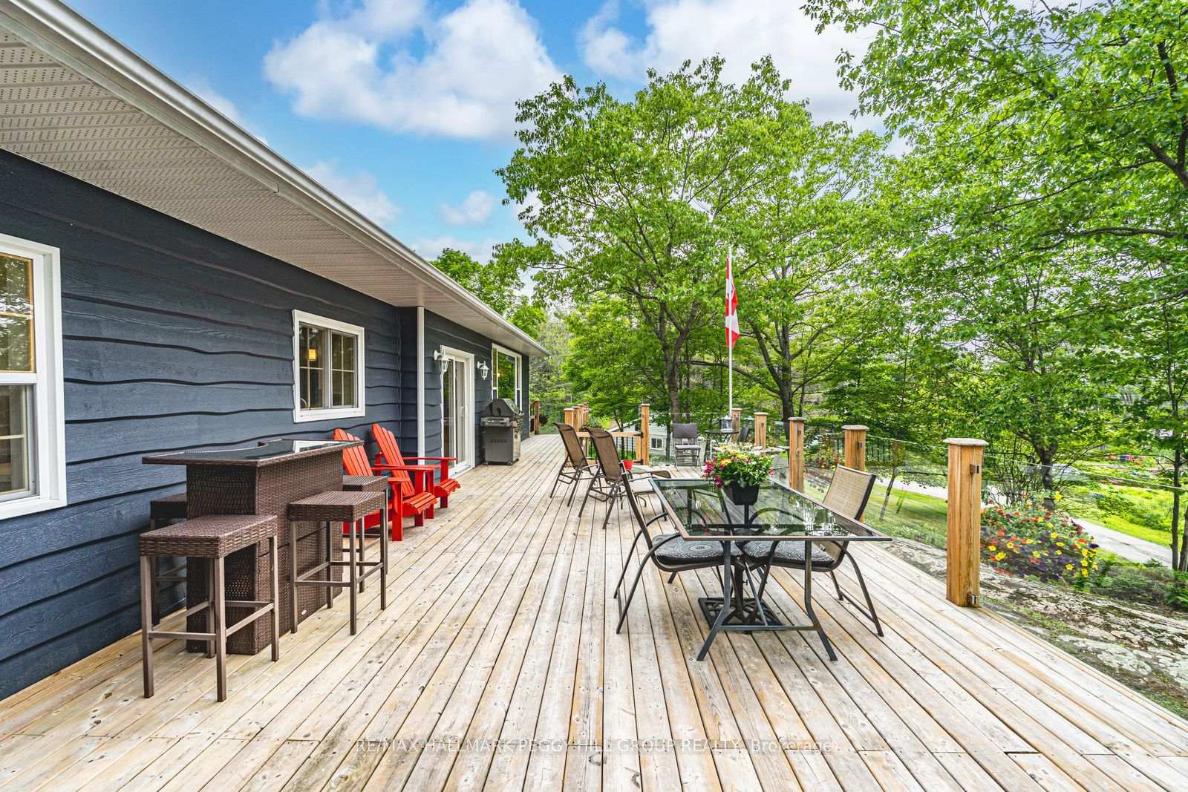
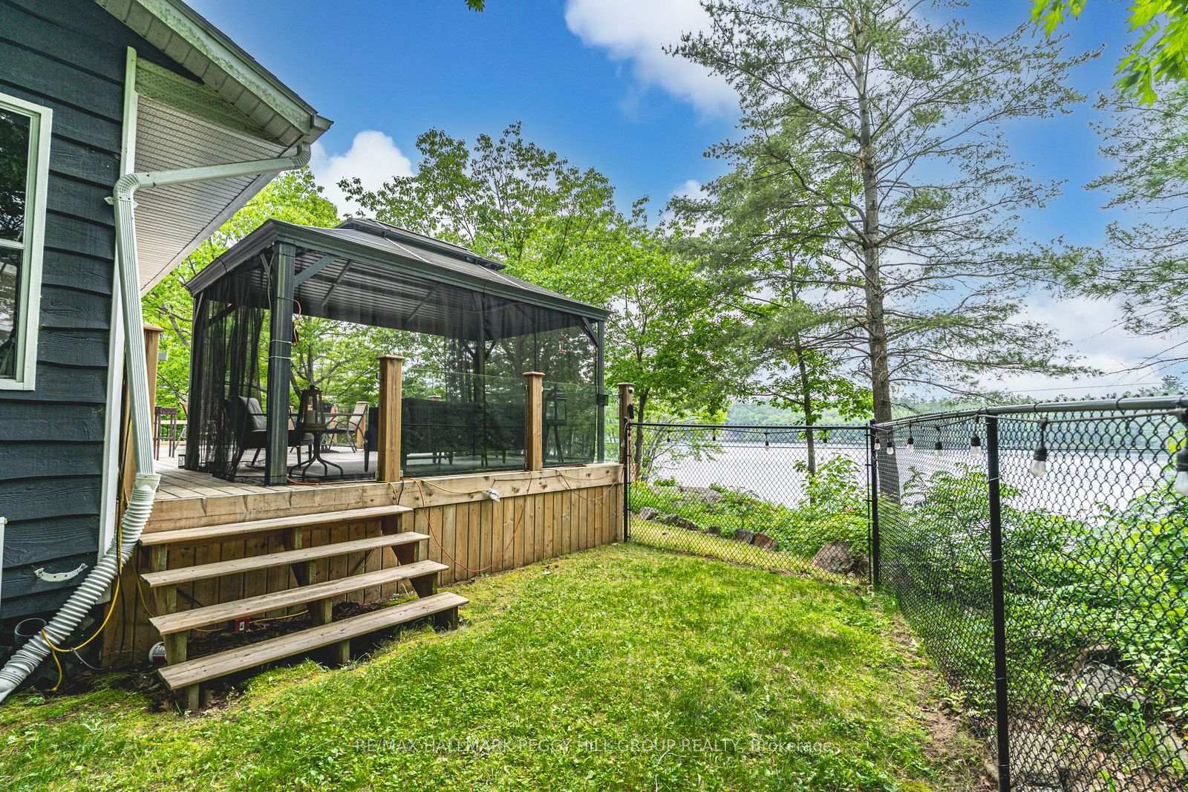
- Expansive deck with gazebo
- Oversized windows enhance natural light
- Insulated garage for vehicles and tools
- Close proximity to waterfront activities
- Ample parking and outdoor storage options
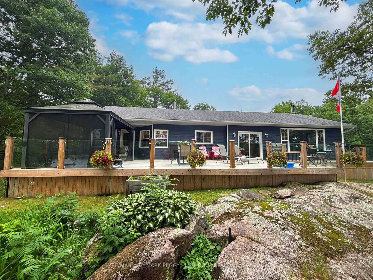
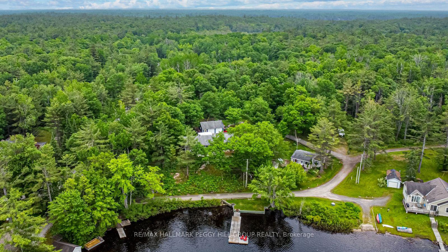
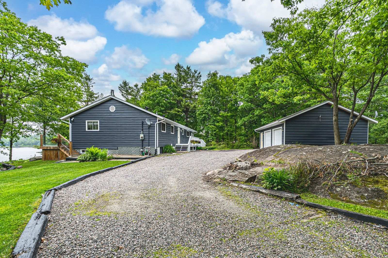
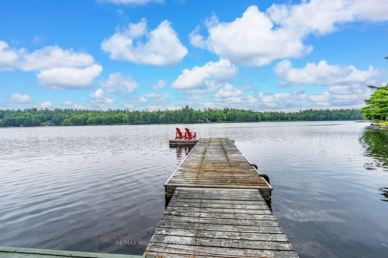
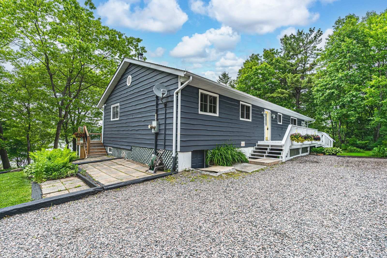
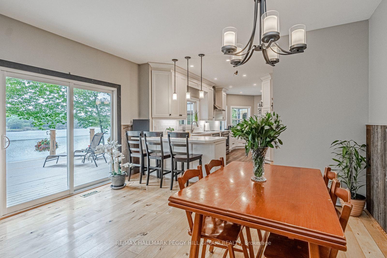
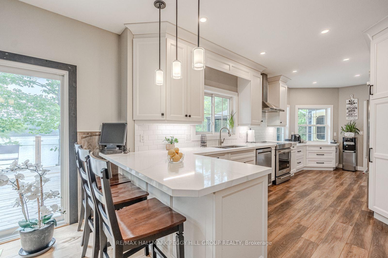
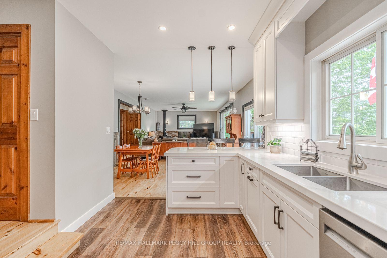
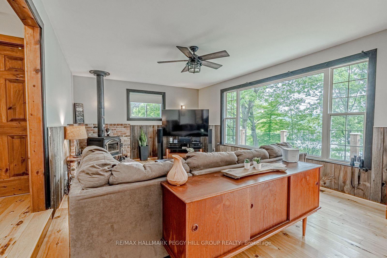
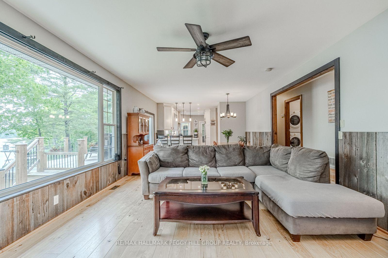
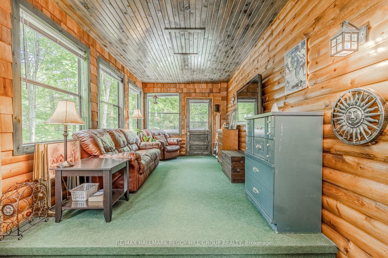
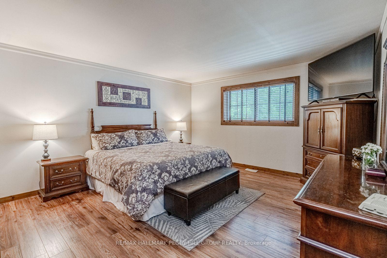
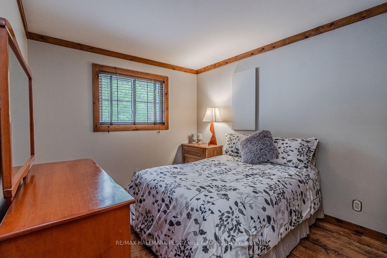
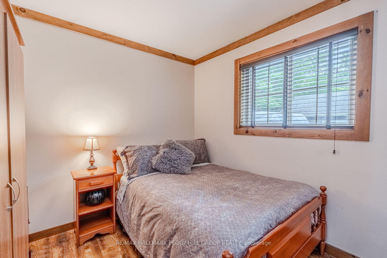
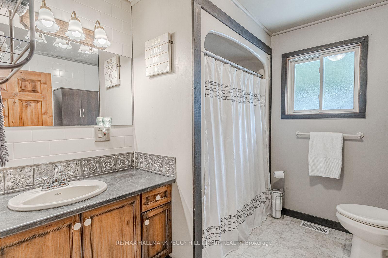
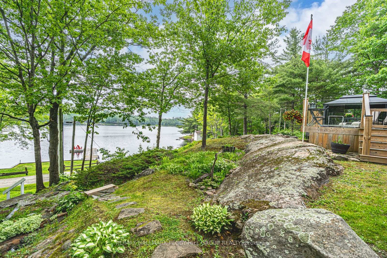
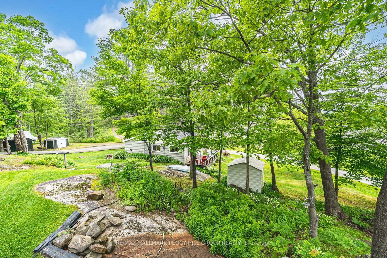
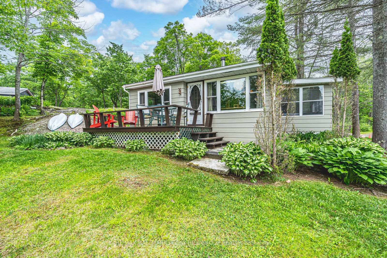
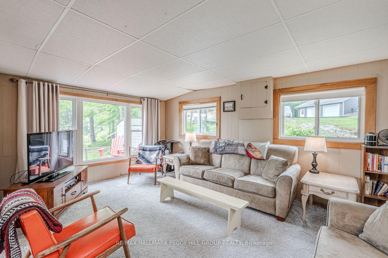
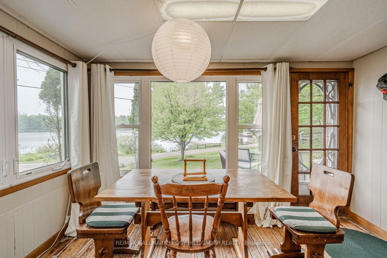
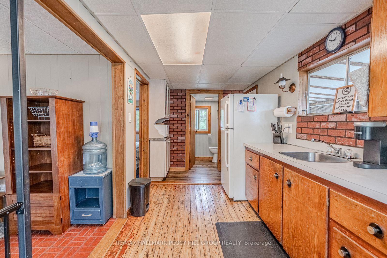
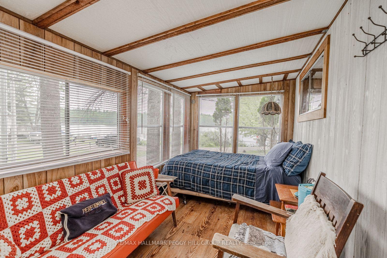
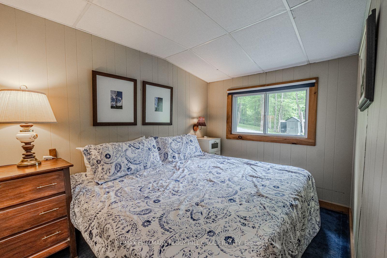
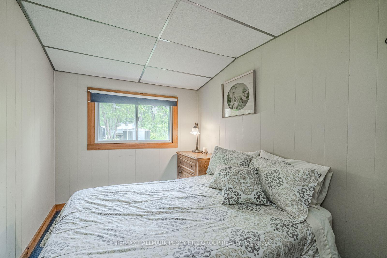
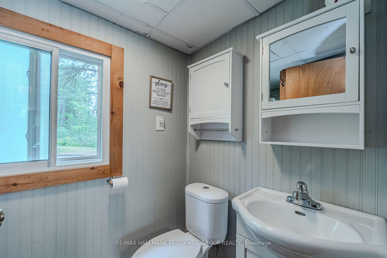
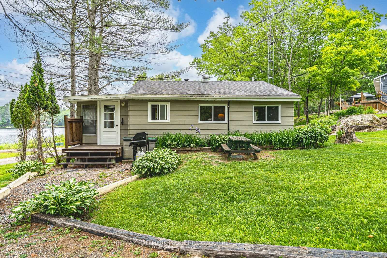
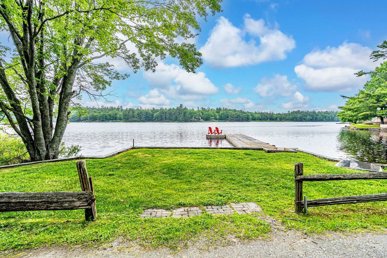
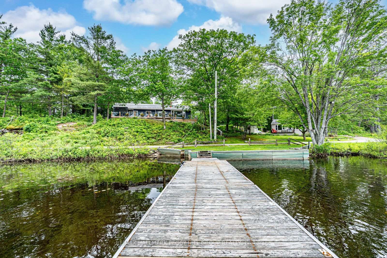
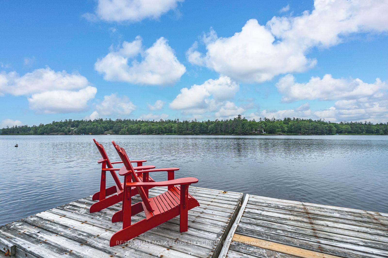
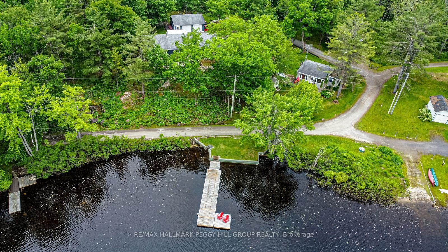
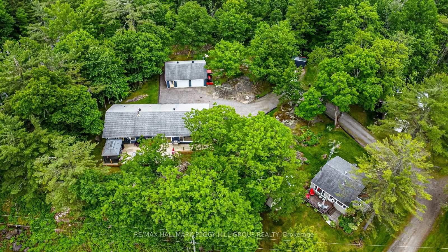
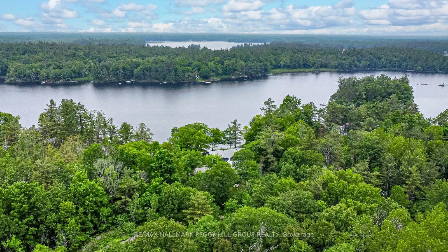
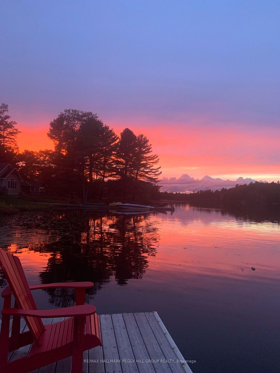
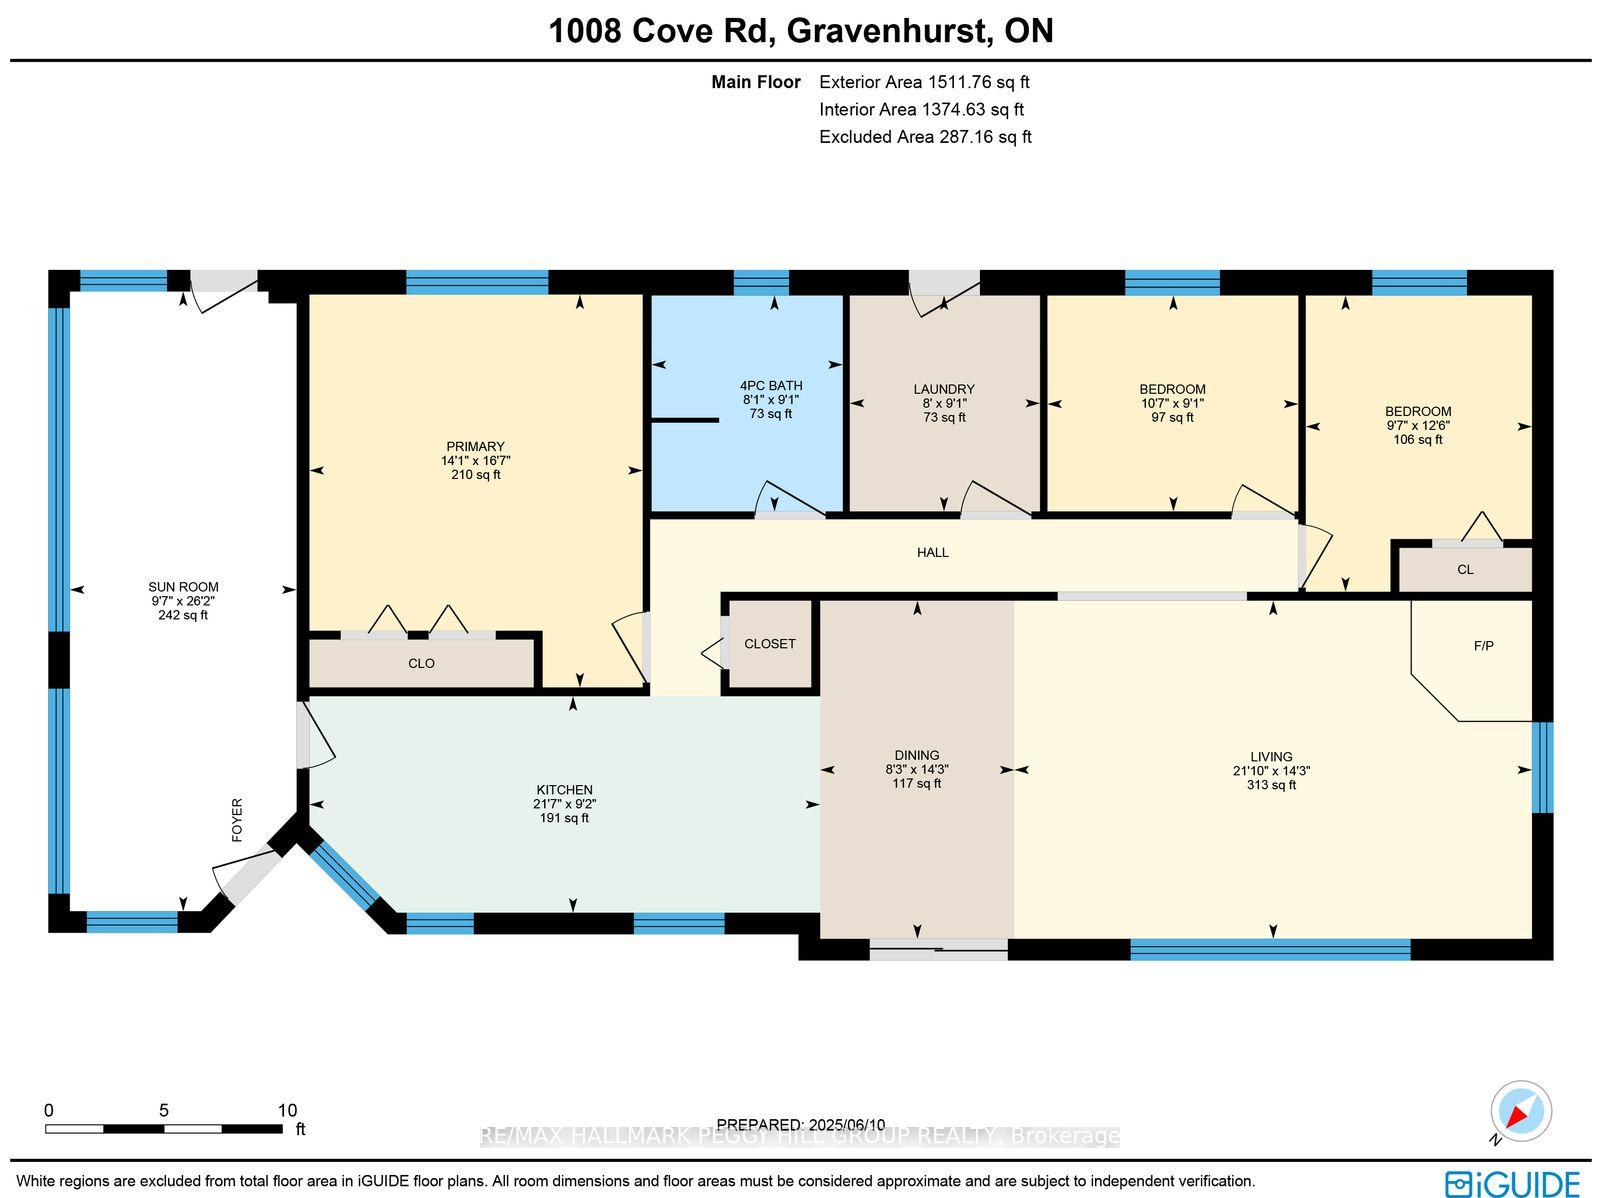
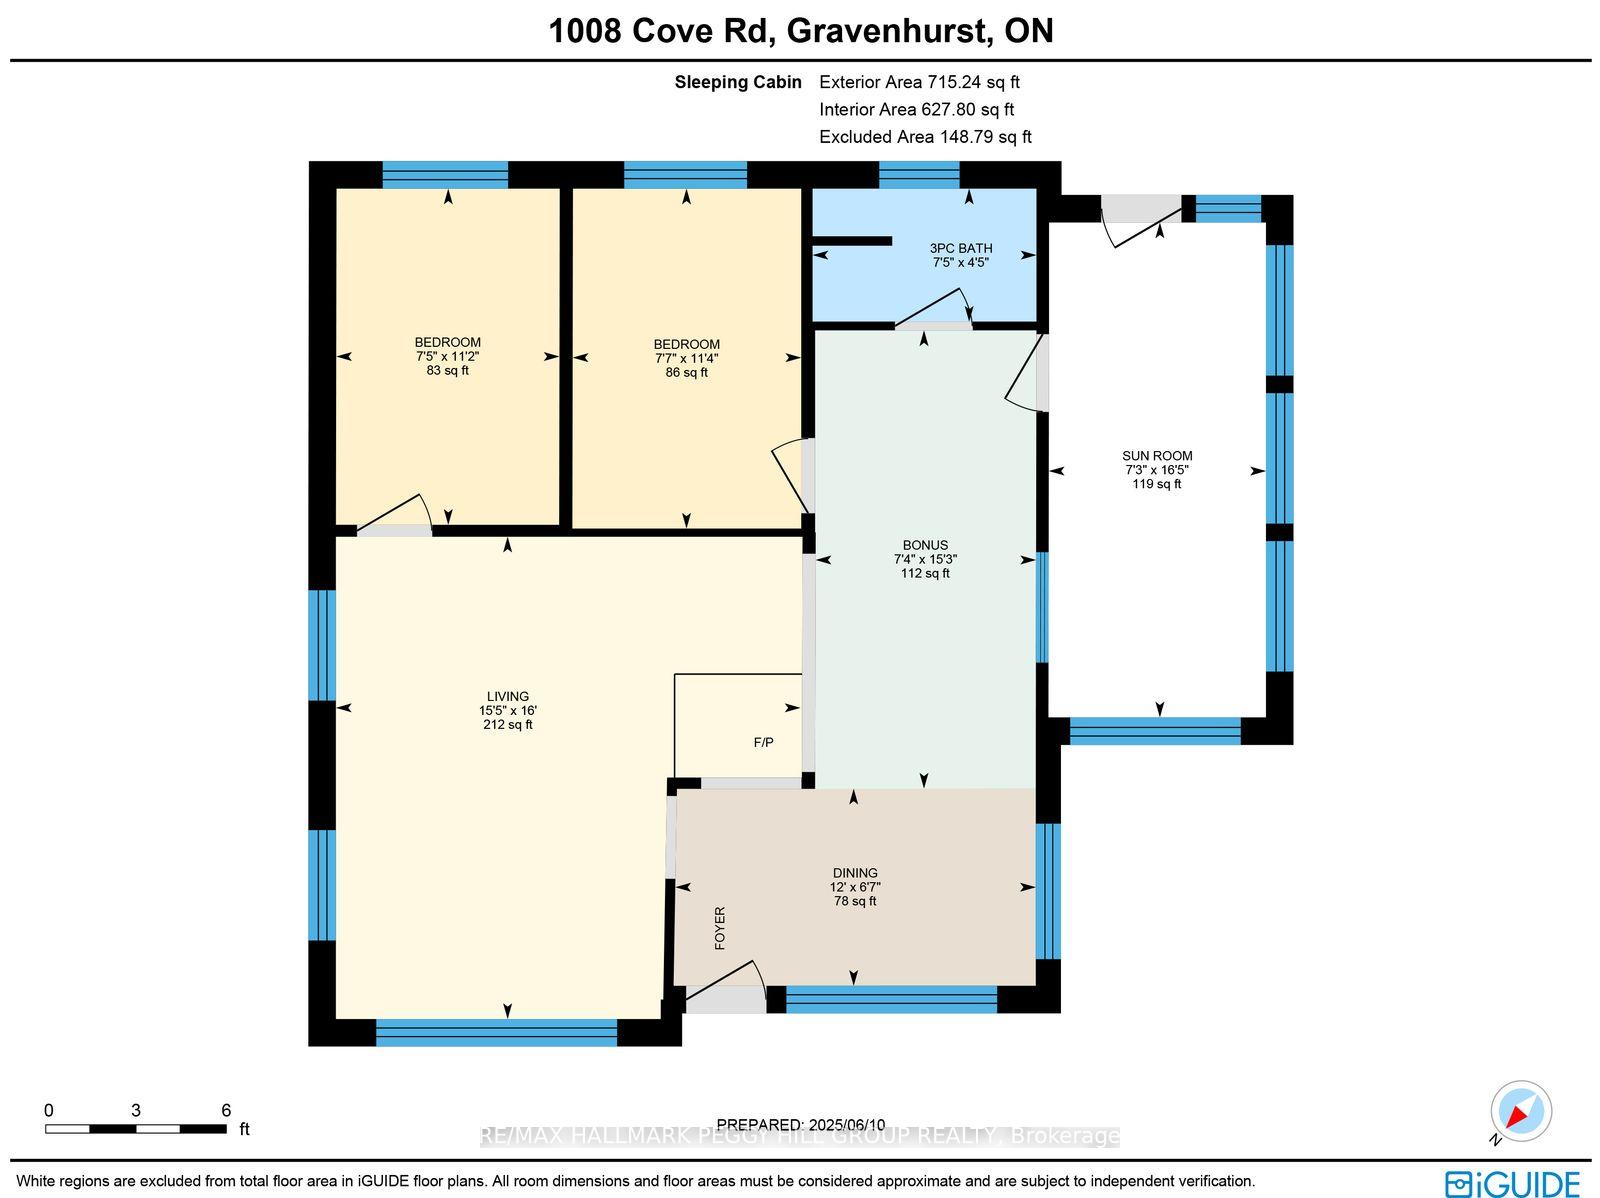
FOUR-SEASON MORRISON LAKE LIVING WITH LAKE VIEWS & A SEPARATE SLEEPING CABIN! Morrison Lake sets the backdrop for a property built around time at the water, with a large dock currently in place, a detachable floating swim platform, an expansive deck and lake views carried through the main living spaces. The water stays in sight from the updated kitchen and dining area, then opens up from the deck with newer glass-panel railings and a gazebo overlooking the lake. The kitchen pairs quartz countertops with white shaker cabinetry, stainless steel appliances, subway tile and pendant lighting. In the living room, an oversized lake-facing window and wood stove make the setting just as appealing once the temperature drops. Hardwood and luxury vinyl flooring continue through three spacious bedrooms and a 4-piece bathroom, while the 3-season Muskoka room trades lake views for the surrounding forest. A separate sleeping cabin gives family and friends their own quarters with two bedrooms, a 3-piece bathroom, and its own lake-view deck. An insulated, propane-heated double garage/shop offers room for vehicles, tools and lake gear, complemented by ample gravel parking, two sheds, a dog run, outhouse and a 10kW generator capable of powering most of the main home. This #HomeToStay turns ordinary days into the ones you'll remember most.
Key Facts & Features
Property Costs
- Annual Property Tax Amount
- $5,331
- Land Transfer Tax Fee
- $13,975
Rental Items
- Rental Equipment
- Propane Tanks x2.
- Basement Type
- Crawl Space, Unfinished
Interior Features
- Laundry Level
- Main Level
- Interior Extras
- Central Vacuum, Generator - Partial, Guest Accommodations
- View
- Lake, Water, Trees/Woods
- Security Features
- None
- Fireplace/Stove
- Yes
- Fireplace Features
- Wood Stove
- Elevator
- No
Exterior Features
- Exterior Extras
- Deck, Landscaped, Privacy, Porch, Year Round Living
- Pool
- None
- Property Features
- Lake/Pond, Wooded/Treed
- Accessibility Features
- None
- Other Structures
- Shed, Workshop, Aux Residences
Building
- Building Type
- Detached
- Building Style
- Bungalow
- Approx Age
- 16-30
Construction
- Exterior Finish
- Wood
- Roof
- Asphalt Shingle
- Foundation Details
- Piers, Concrete
- Special Designation
- Unknown
Lot
- Lot Front
- 178.00 ft
- Lot Depth
- 189.20 ft
- Lot Size
- 0.97
- Lot Shape
- Irregular
Inclusions
- Inclusions
- Fridge x2, Range Hood, Stove x2, Washer, Dryer, Hot Water Tank Owned, Dishwasher, Central Vac, Built-in Microwave, Generator, Dock, Sheds x3, & Most Cottage Furnishings.
Exclusions
- Exclusions
- King Bed in Guest Cottage.
Parking & Garages
- Garage Type
- Detached
- Garage Spaces
- 2
- Parking Spaces
- 10
- Total Garage And Parking Spaces
- 12
Heating & Cooling
- Heat Source
- Oil
- Heat Type
- Forced Air
- Air Conditioning
- Central Air
- Water
- Well
- Sewers
- Septic
- Bedrooms
- 3
- Washrooms
- 1
- Kitchens
- 1
- Family / bonus room
- Yes
Room sizes
- Sunroom—Main level
- Living Room—Main level, Fireplace
- Dining Room—Main level
- Primary Bedroom—Main level
- Bedroom 2—Main level
- Bedroom 3—Main level
- Kitchen—Main level
- Laundry—Main level
Washrooms
- 4-piece, Main
- Municipality
- Gravenhurst
- Neighbourhood
- Wood (Gravenhurst)
- Main cross streets
- S Morrison Lake Rd/Cove Rd
- Zoning
- RW-6
- Directions
- Southwood Rd/S Morrison Lake Rd/Cove Rd
- Waterfront
- Indirect
- MLS® number
- X13710706
- Data source
- Toronto Regional Real Estate Board
- Listed on
- 2026-08-25
- Updated on
- 2026-08-31
- Days on market
- 52 days
- Possession type
- Flexible
- Co-op commission
- 2.5% + HST
- Seller
- Listed by
- RE/MAX HALLMARK PEGGY HILL GROUP REALTY
Home Market Value
Current home valuation for 1008 Cove Road, Gravenhurst, Wood (Gravenhurst), Gravenhurst, ON. Listed for $875,000
HOMEH Estimate
$875,000
Estimated Sales Range
$875,000 - $1,360,000
HOMEH Estimate for 1008 Cove Road, Gravenhurst, Wood (Gravenhurst)
Calculated with a real agent's CMA method — 45+ years of experience, codified. Not an AI guess.
For the owner
Is this your home? Track its value.
Get this home's HOMEH Estimate by email once a month, with how many homes are for sale around you.
Mortgage Payment Calculator
Compare up to 4 down payment scenarios
5% on first $500K + 10% on $375,000 over $500K
$62,500
| Scenario 1 | Scenario 2 | Scenario 3 | Scenario 4 | |
|---|---|---|---|---|
−Down payment | % $ | % $ | % $ | % $ |
+CMHC insurance | $32,480 | $24,413 | $20,825 | $0 |
=Total mortgage | $844,480 | $811,913 | $764,575 | $700,000 |
Amortization | ||||
Mortgage rate | % | % | % | % |
| Payment frequency | ||||
=Mortgage payment | $4,123monthly | $3,964monthly | $3,733monthly | $3,418monthly |
Land Transfer Tax
$13,975
$13,975
Around this home
No schools found nearby
Data provided by OpenStreetMap & Fraser Institute School Rankings
Ask HOMEH
New!Hi there!
👋Text or call (416) 301-9001
Recommended for you
Based on homes you've looked at.
No recommended properties found.
Nearby similar homes
No nearby properties found.
More real estate resources
Other homes nearby
Explore this area
Nearby neighbourhoods
No nearby listings available.