
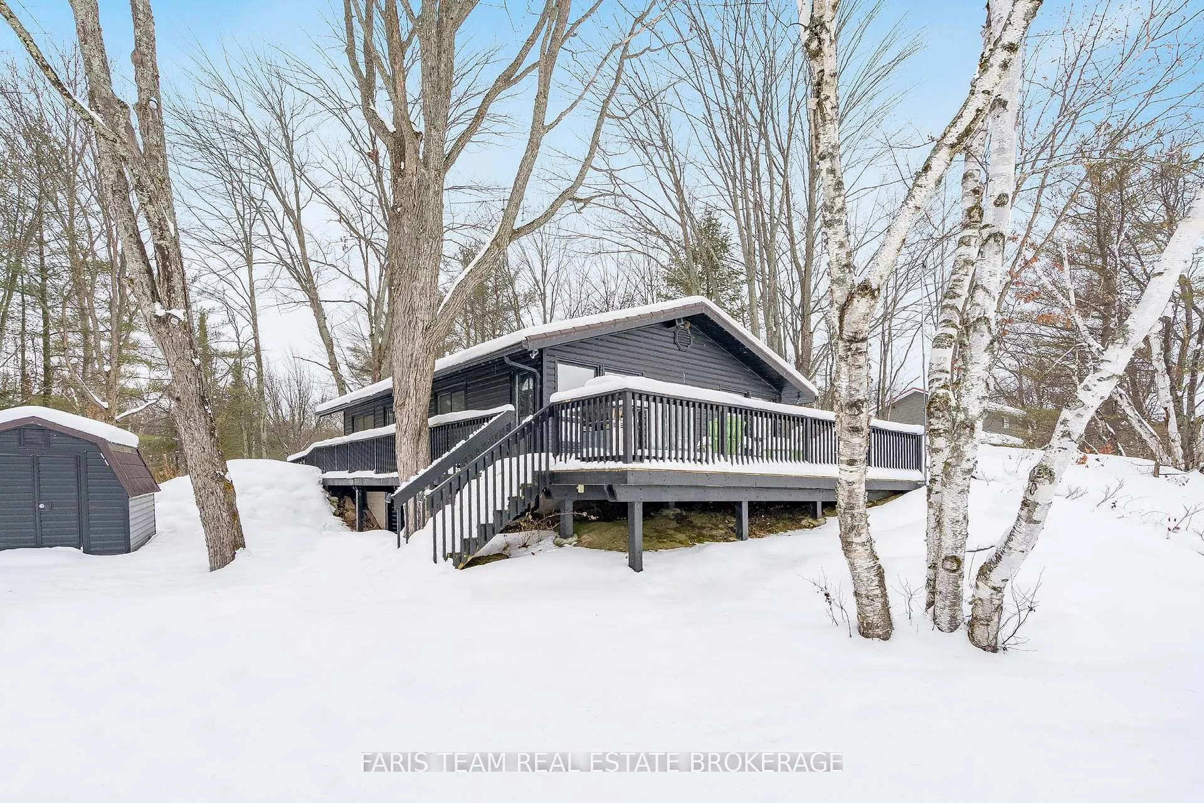
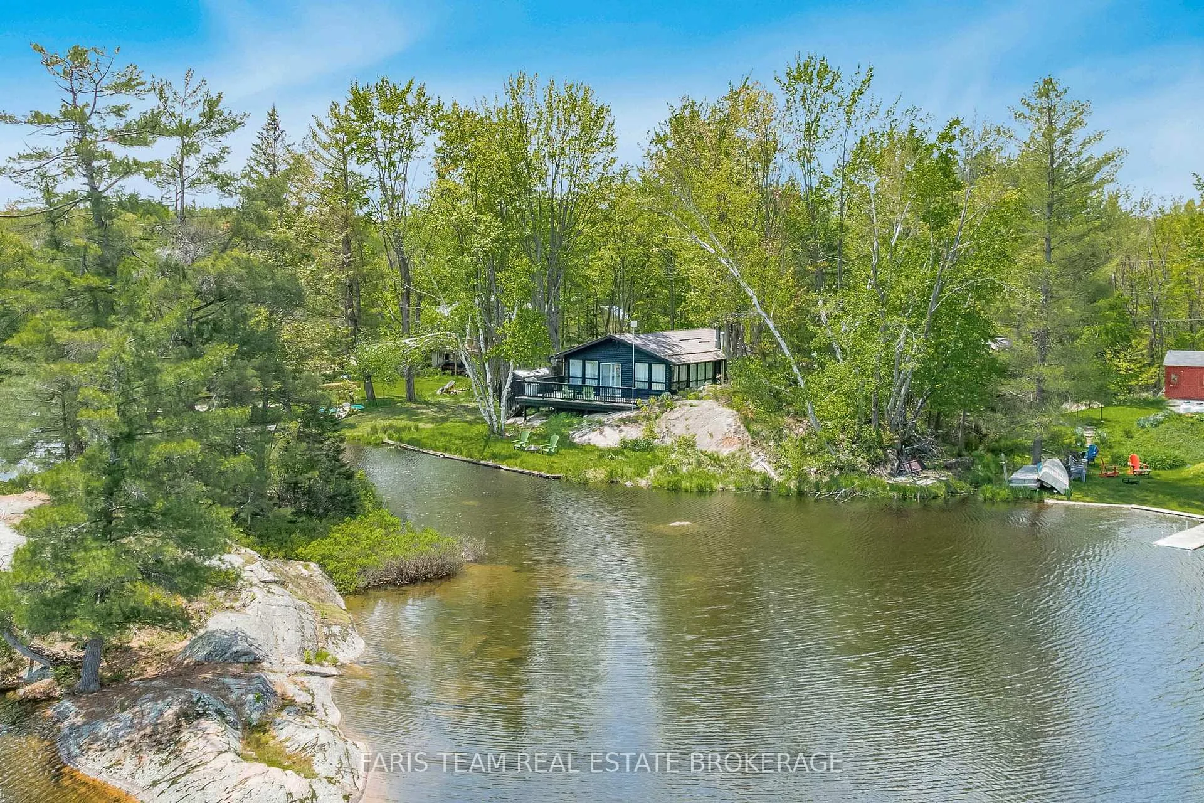
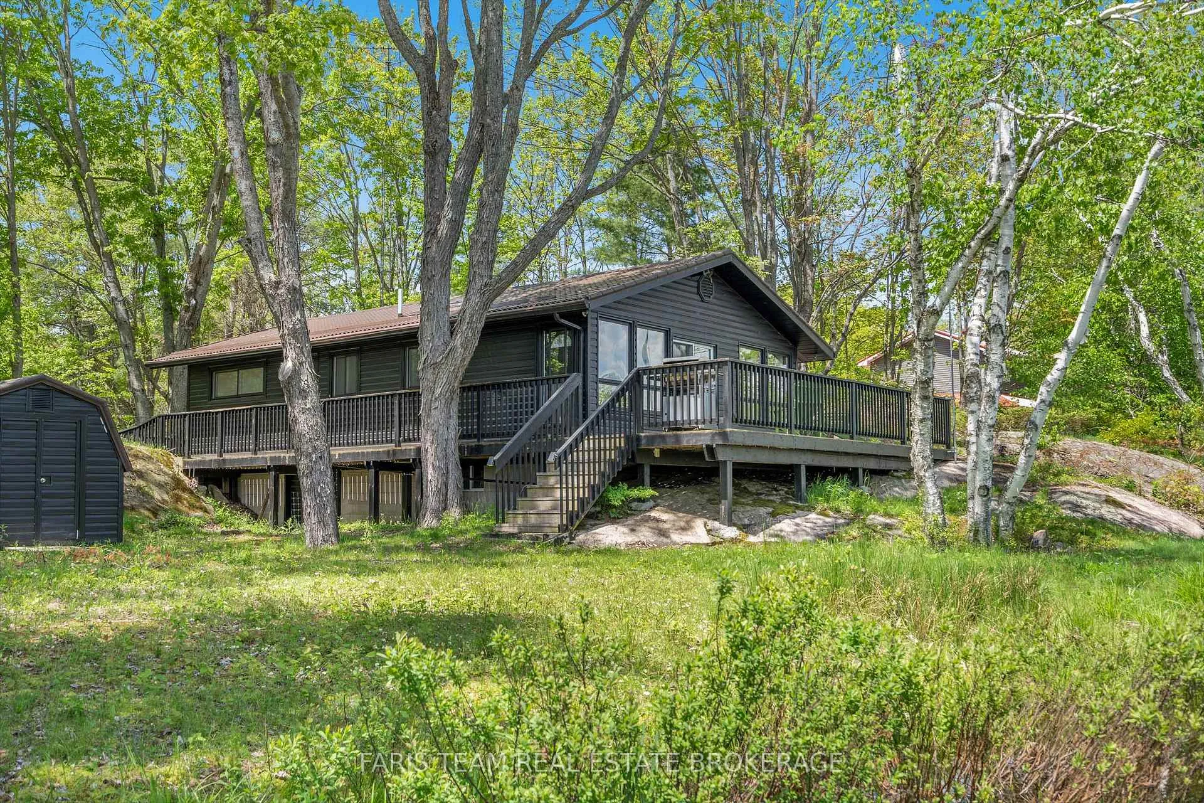
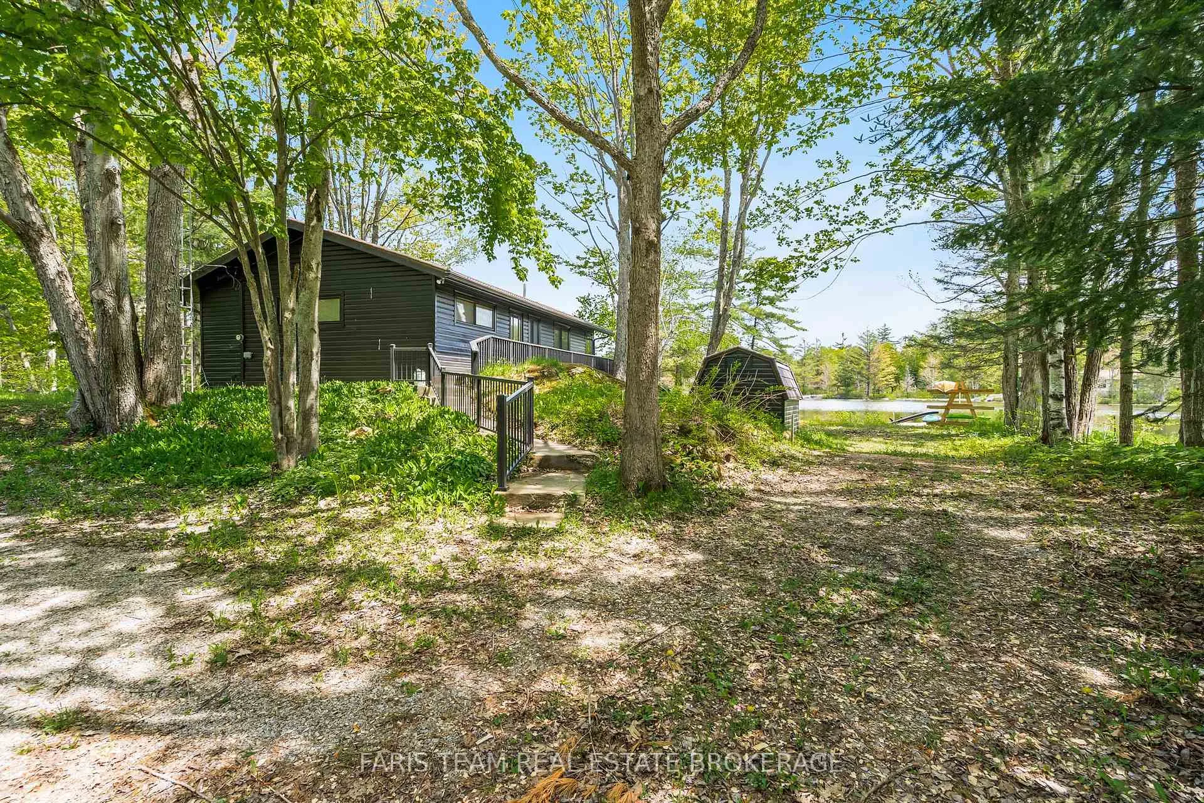
1010 Sanderson Road
Gravenhurst (Morrison), ON P0E 1N0
- 3Bedrooms
- 1Bathroom
- 1Garage
- 700–1100Sq Ft
- $2,746Tax
- 101×301 ftLot Size
 Estimated Value:$761,500See Free Estimate Report

Property not available for sale or for rent.
HOMEH One: full-service selling for a 1% listing fee. The buyer's agent commission is separate.
Free Home EvaluationHow Much Is My Home Worth?Homes for Sale NearbySale & Price History for 1010 Sanderson Road, Gravenhurst, Morrison
Real estate boards require you to or to see the full details of this property.
*Sold prices and complete sale & price history are regulated data. Under the Trust in Real Estate Services Act, 2002 (TRESA) and the rules of the Real Estate Council of Ontario (RECO), and pursuant to the Multiple Listing Service® rules of the Canadian Real Estate Association (CREA) and the Toronto Regional Real Estate Board (TRREB), this information may be shown only to registered users who have agreed to the applicable terms of use (a Virtual Office Website, or "VOW," arrangement). HOMEH Inc., Brokerage therefore provides it to signed-in members only. Creating an account is free and takes under a minute.
About 1010 Sanderson Road, Gravenhurst, Morrison
Summarized Description
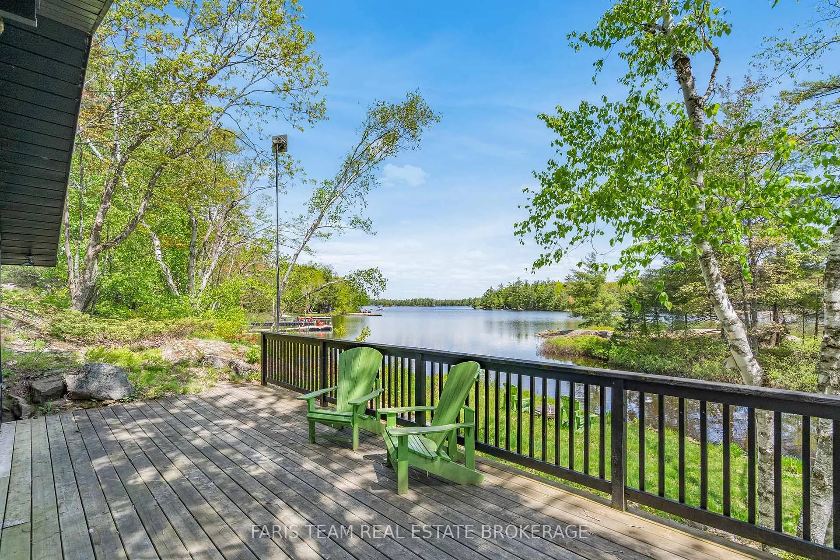
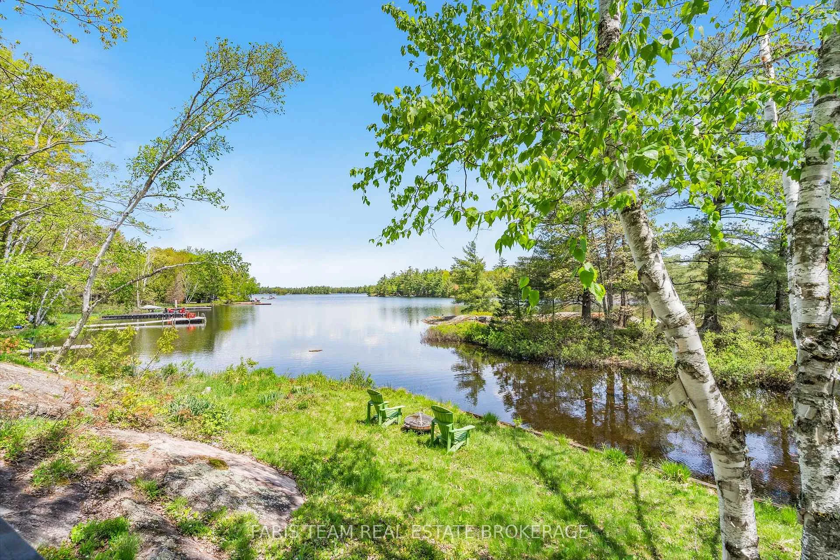
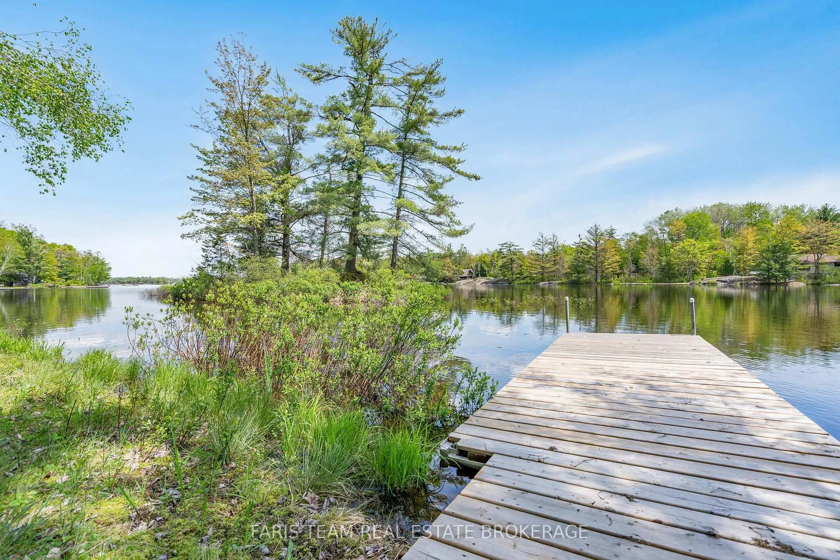
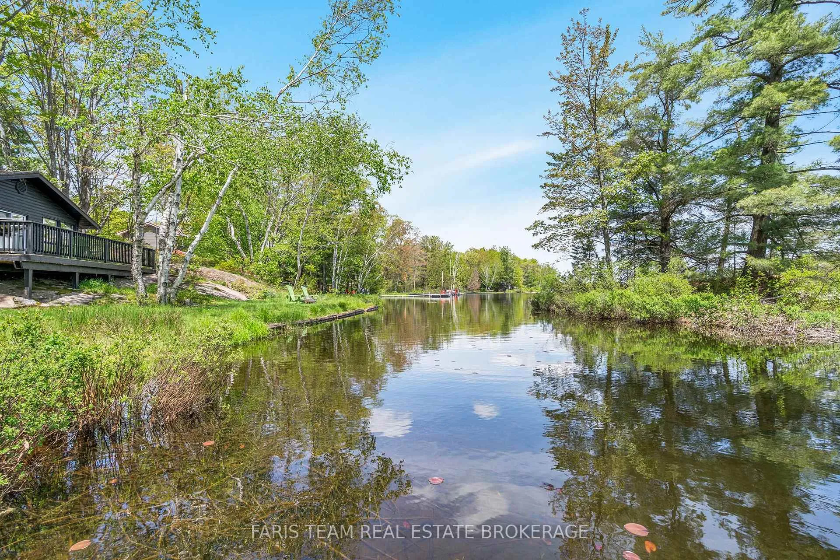
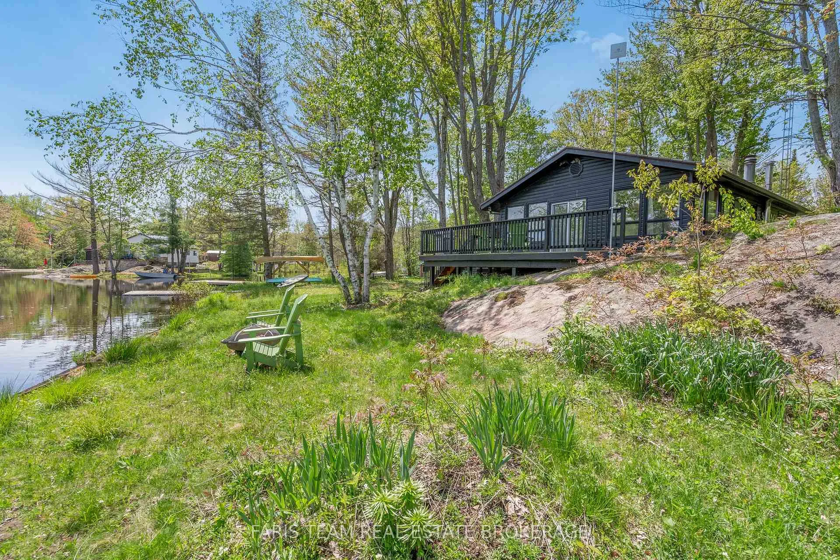
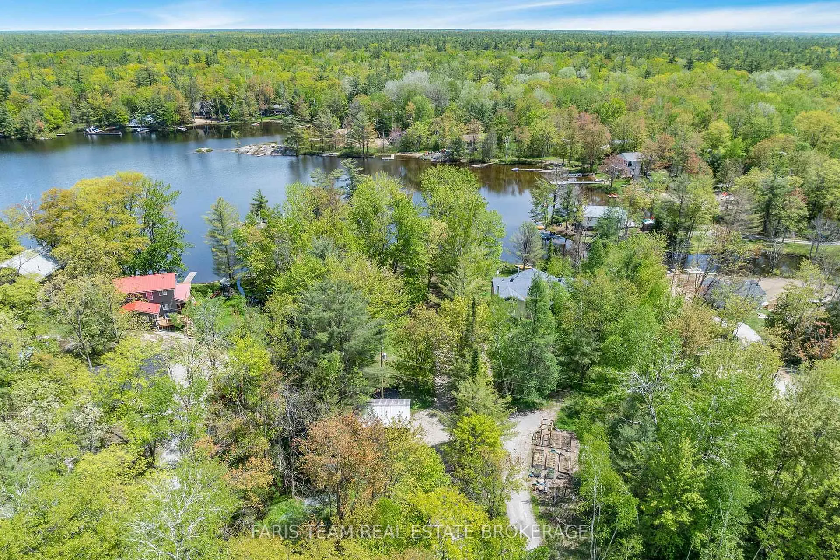
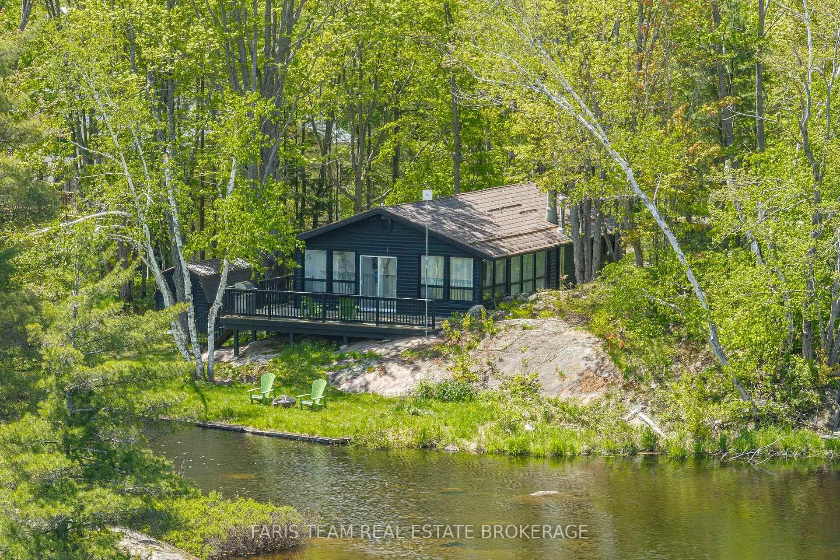
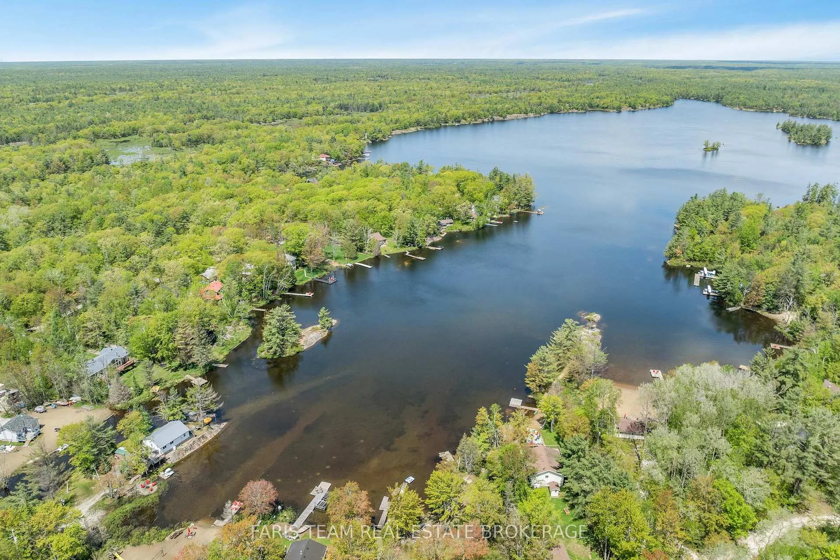
- 97' of private shoreline on Clearwater Lake
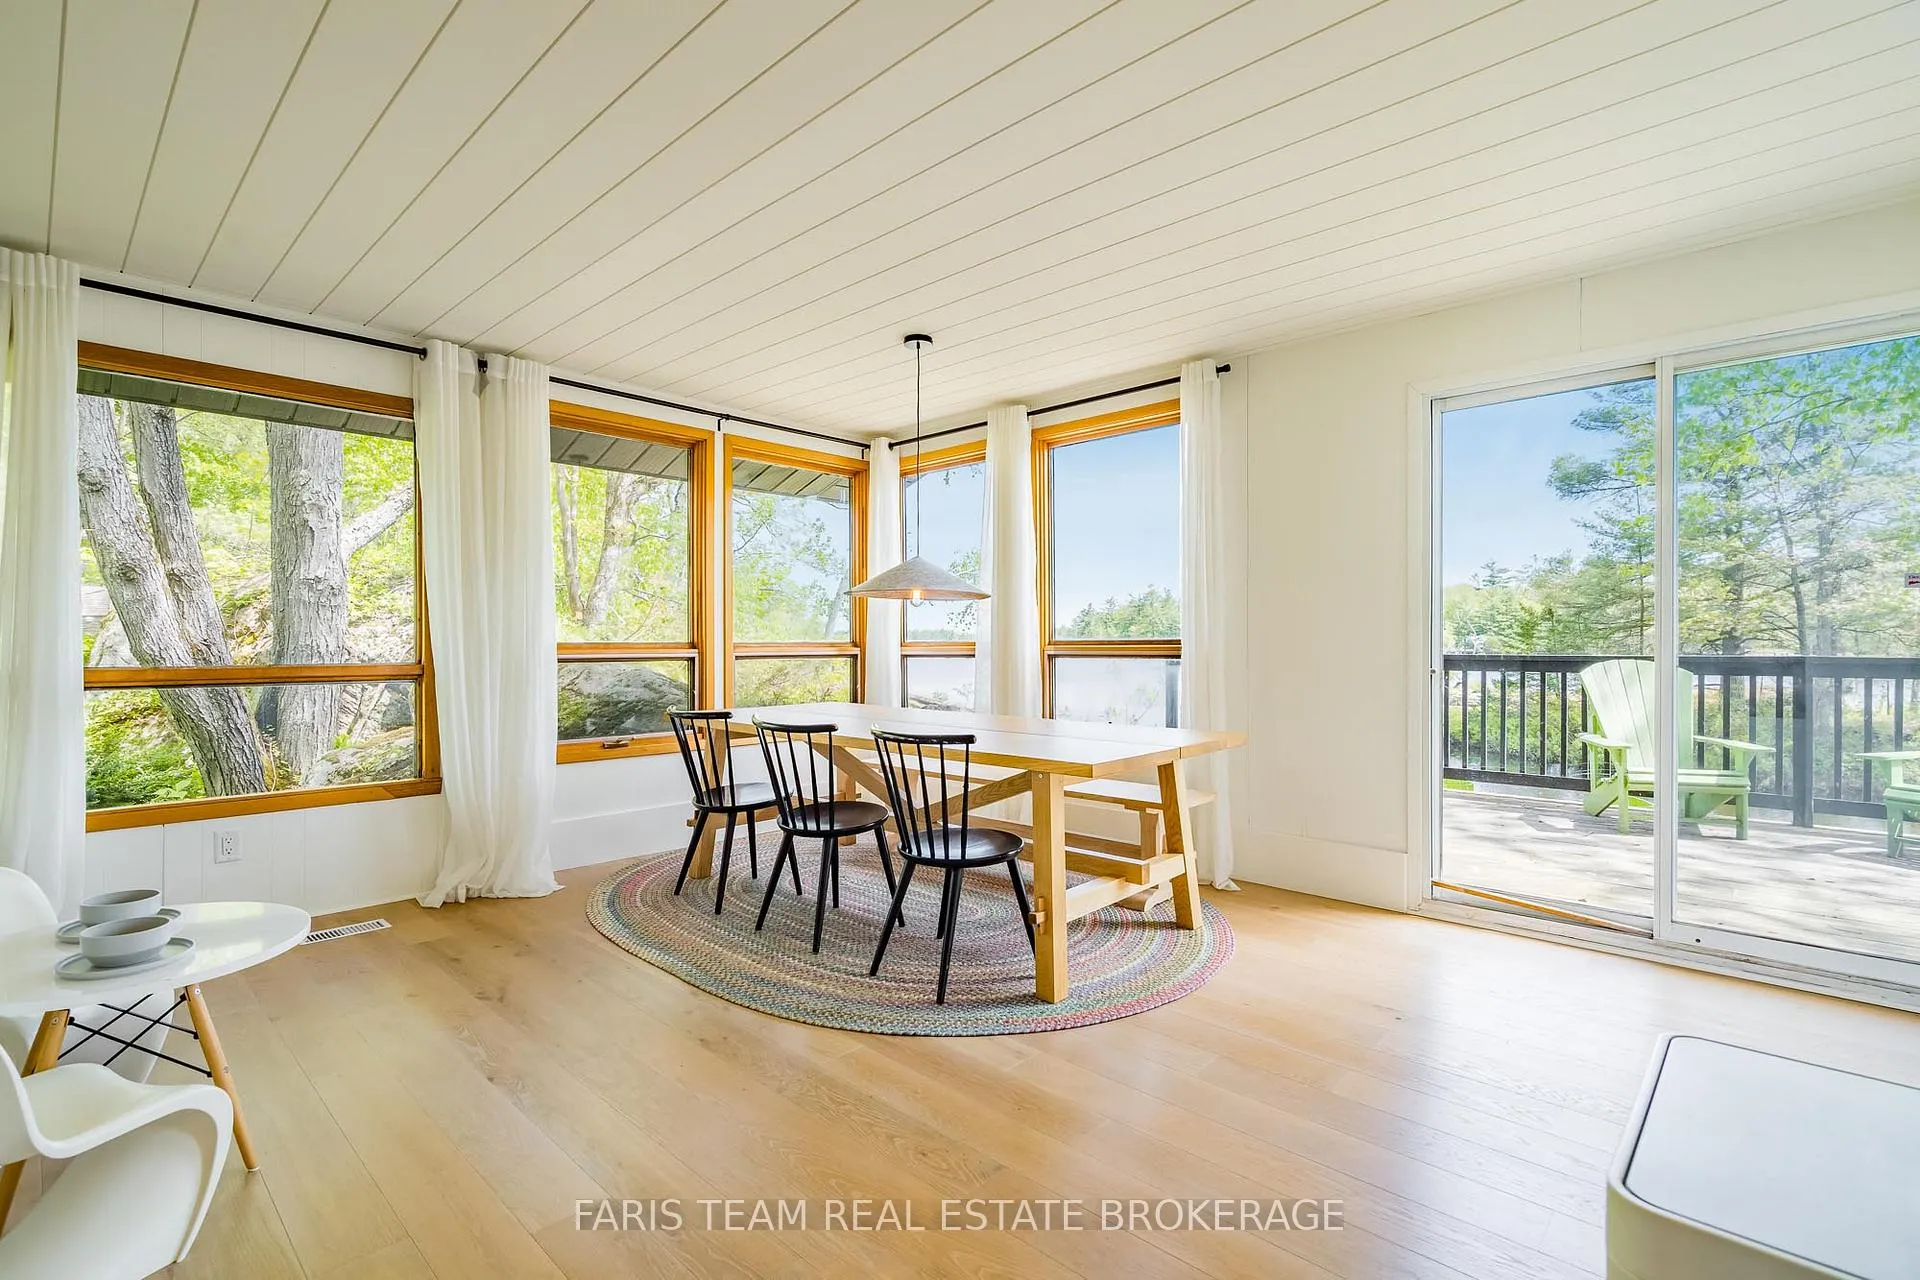
- Stunning panoramic views from living area
- Turn-key property, fully furnished
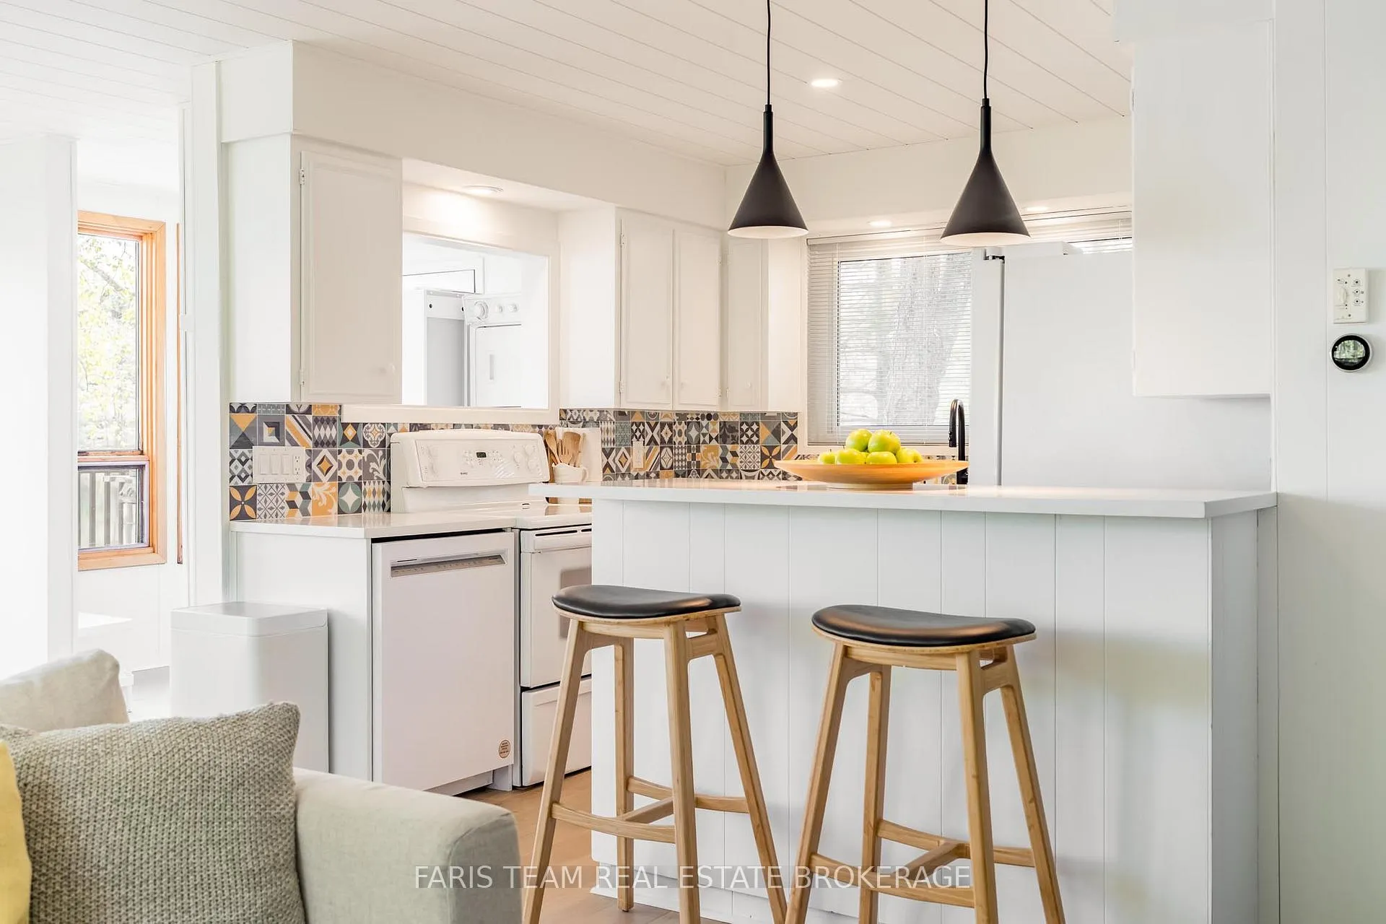
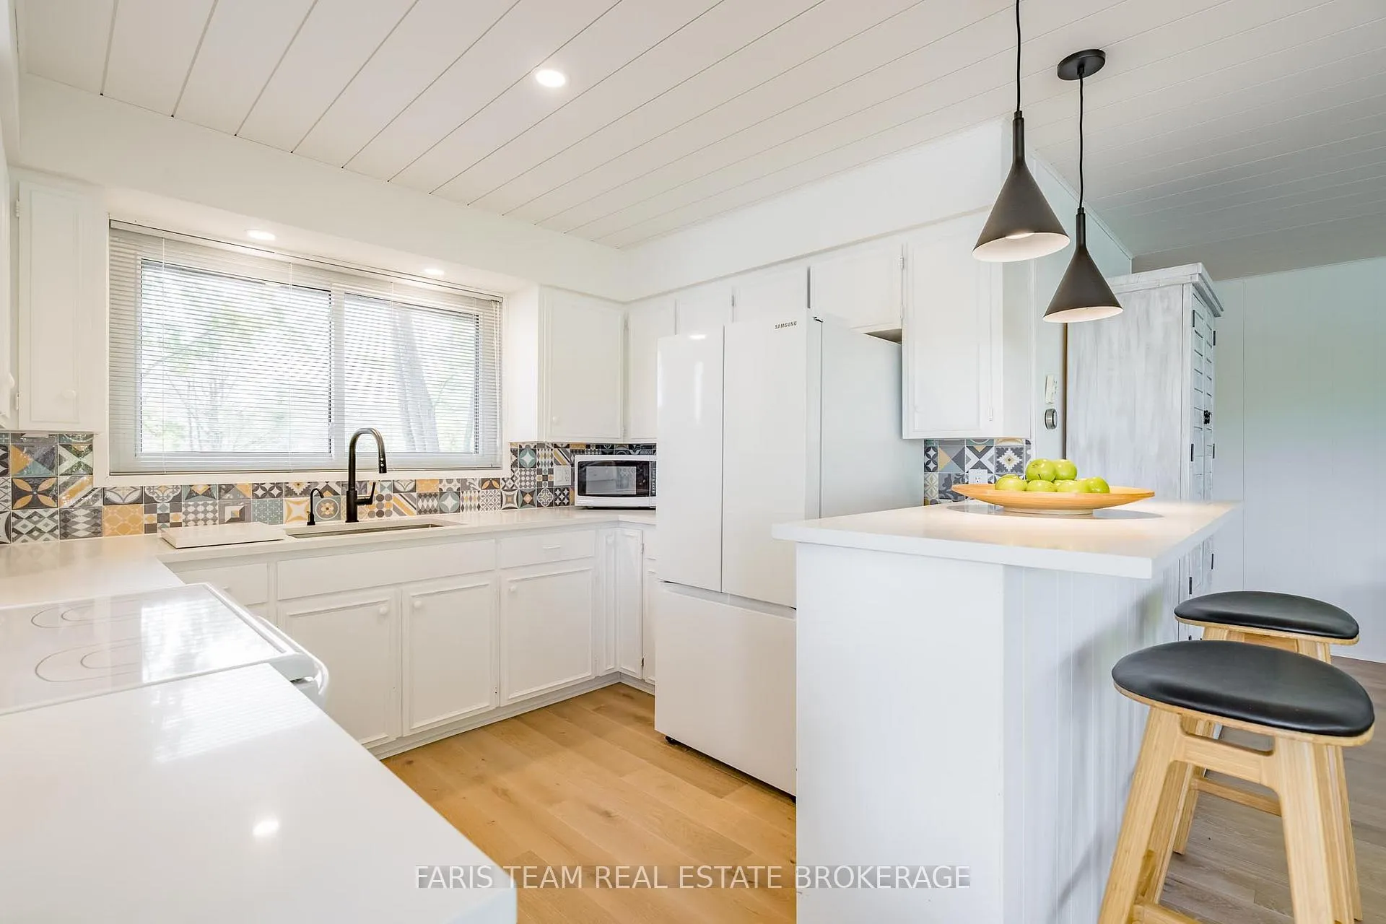
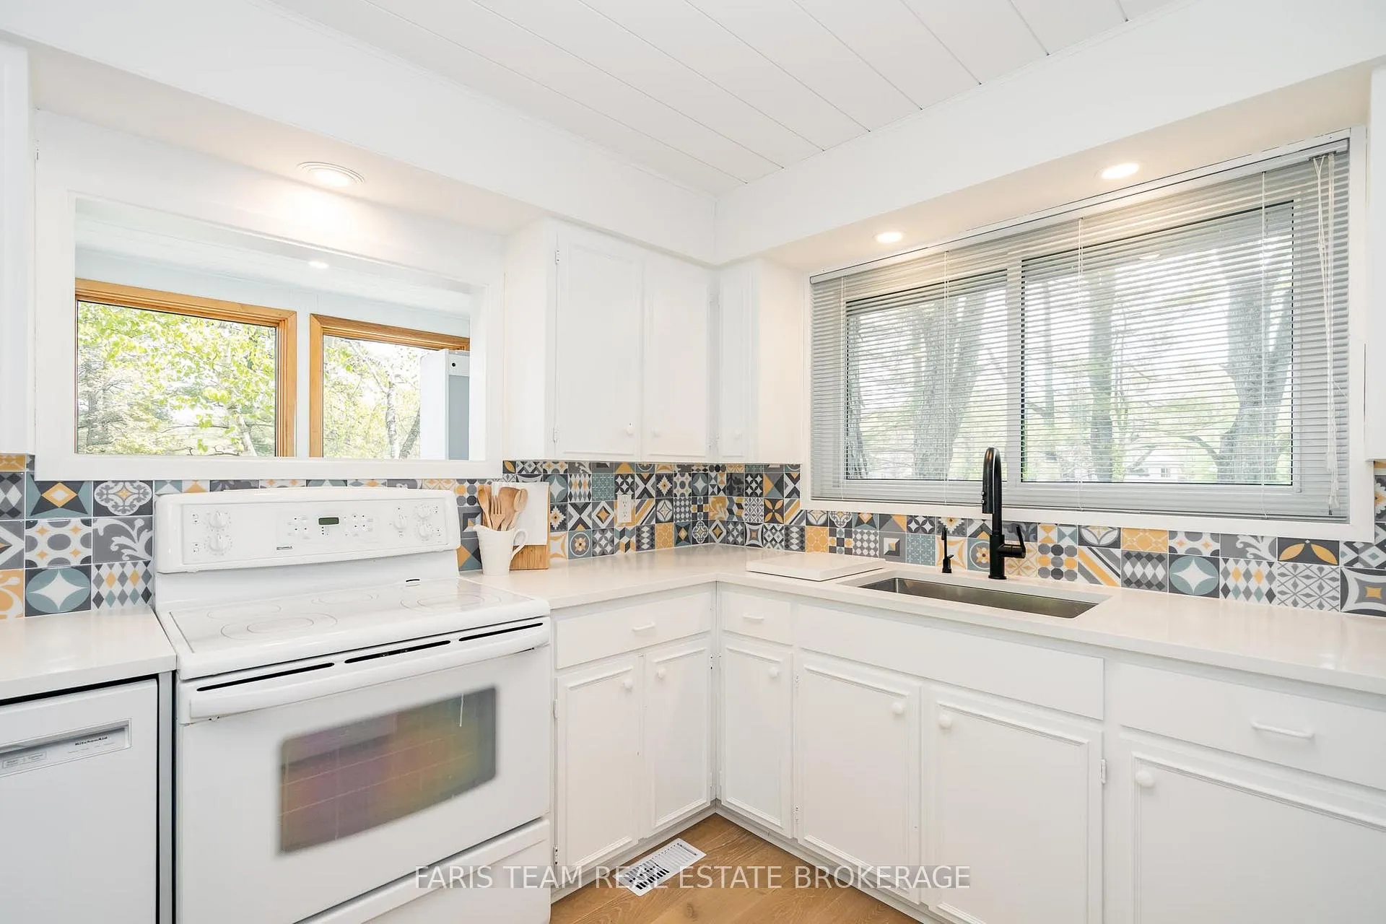
- Open-concept design with modern kitchen
- Secluded retreat, yet close to amenities
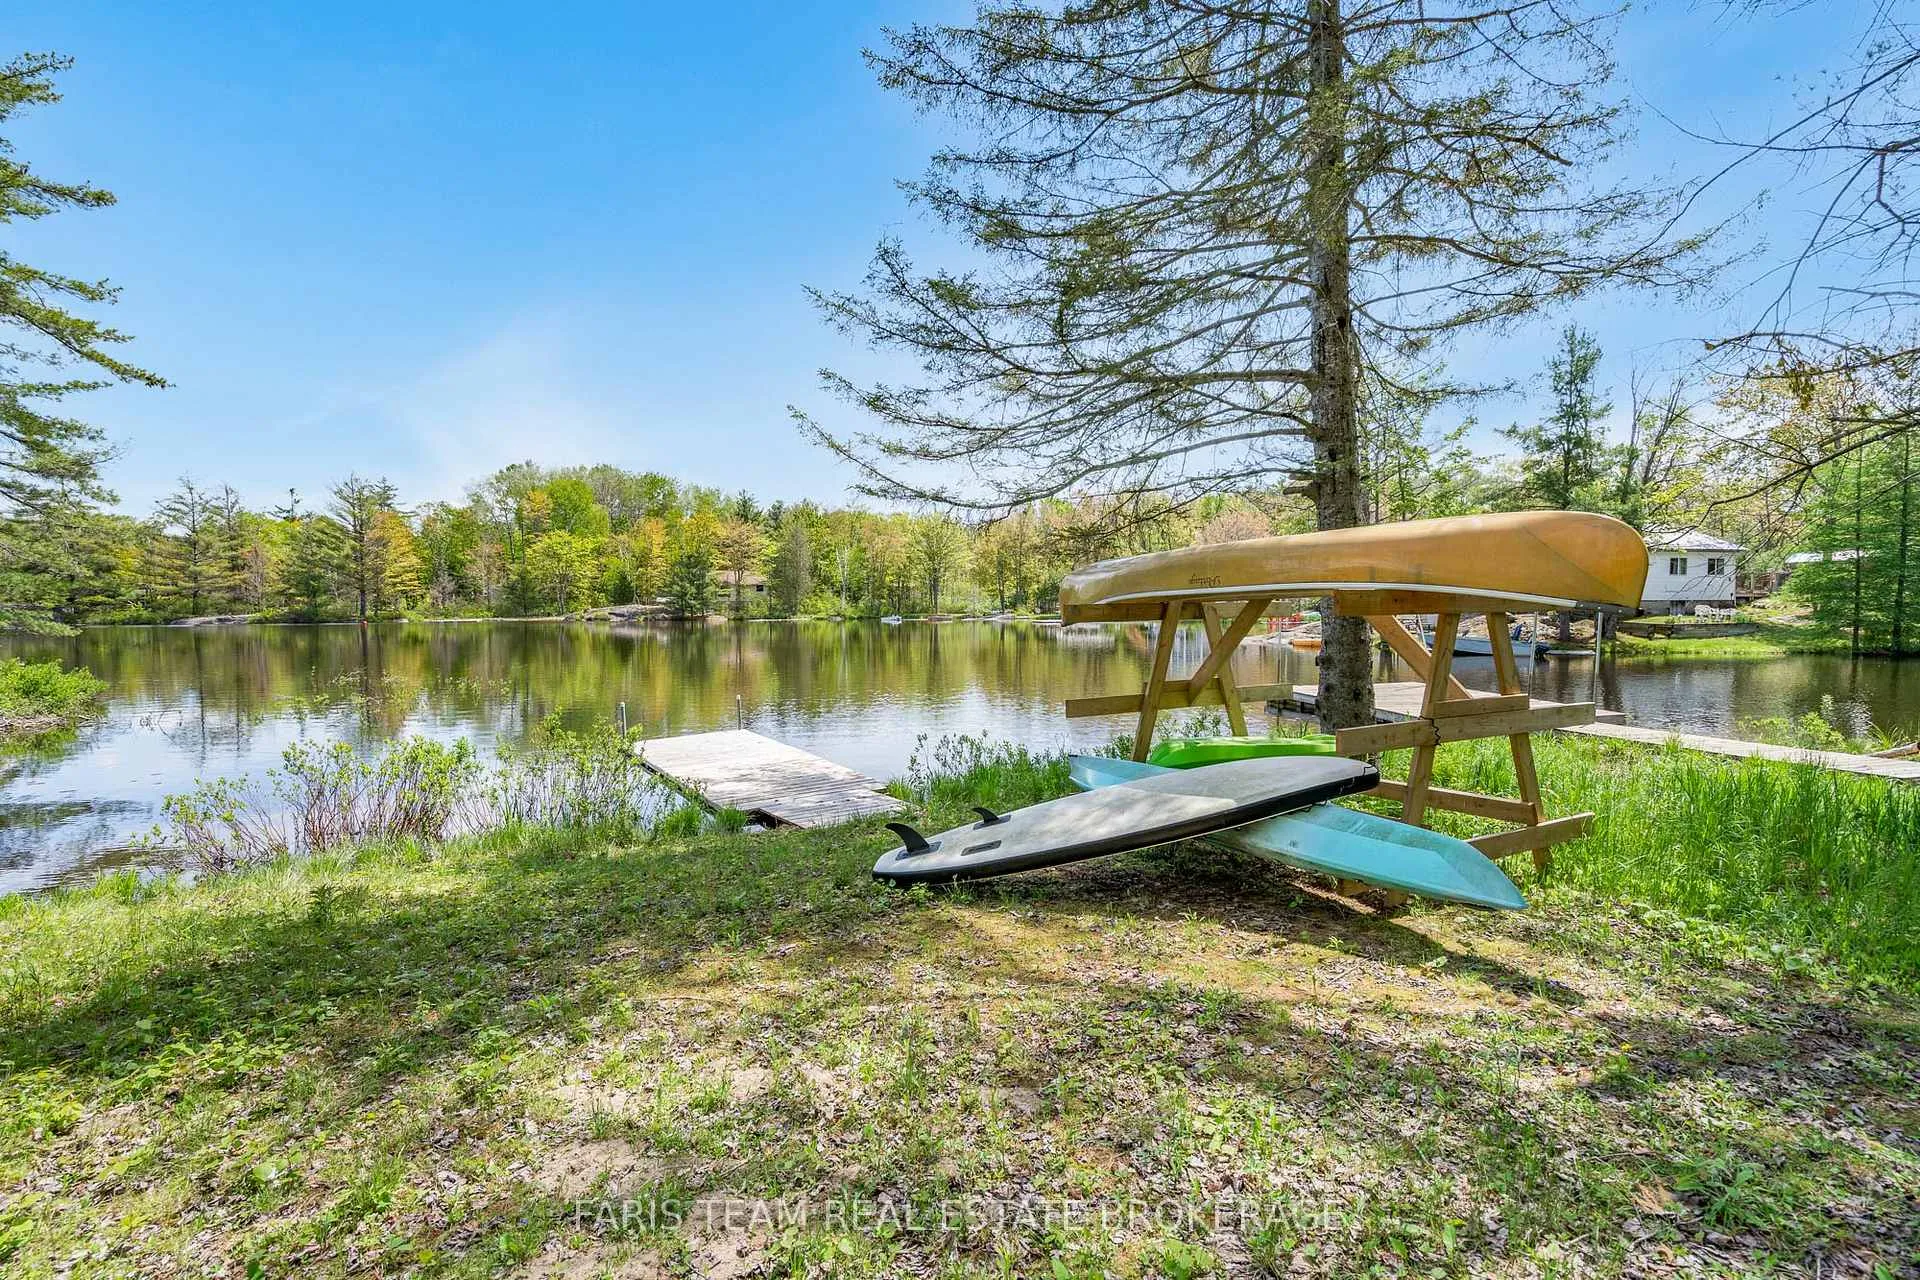
- Includes watercraft for immediate enjoyment
- Ideal for adventure and relaxation
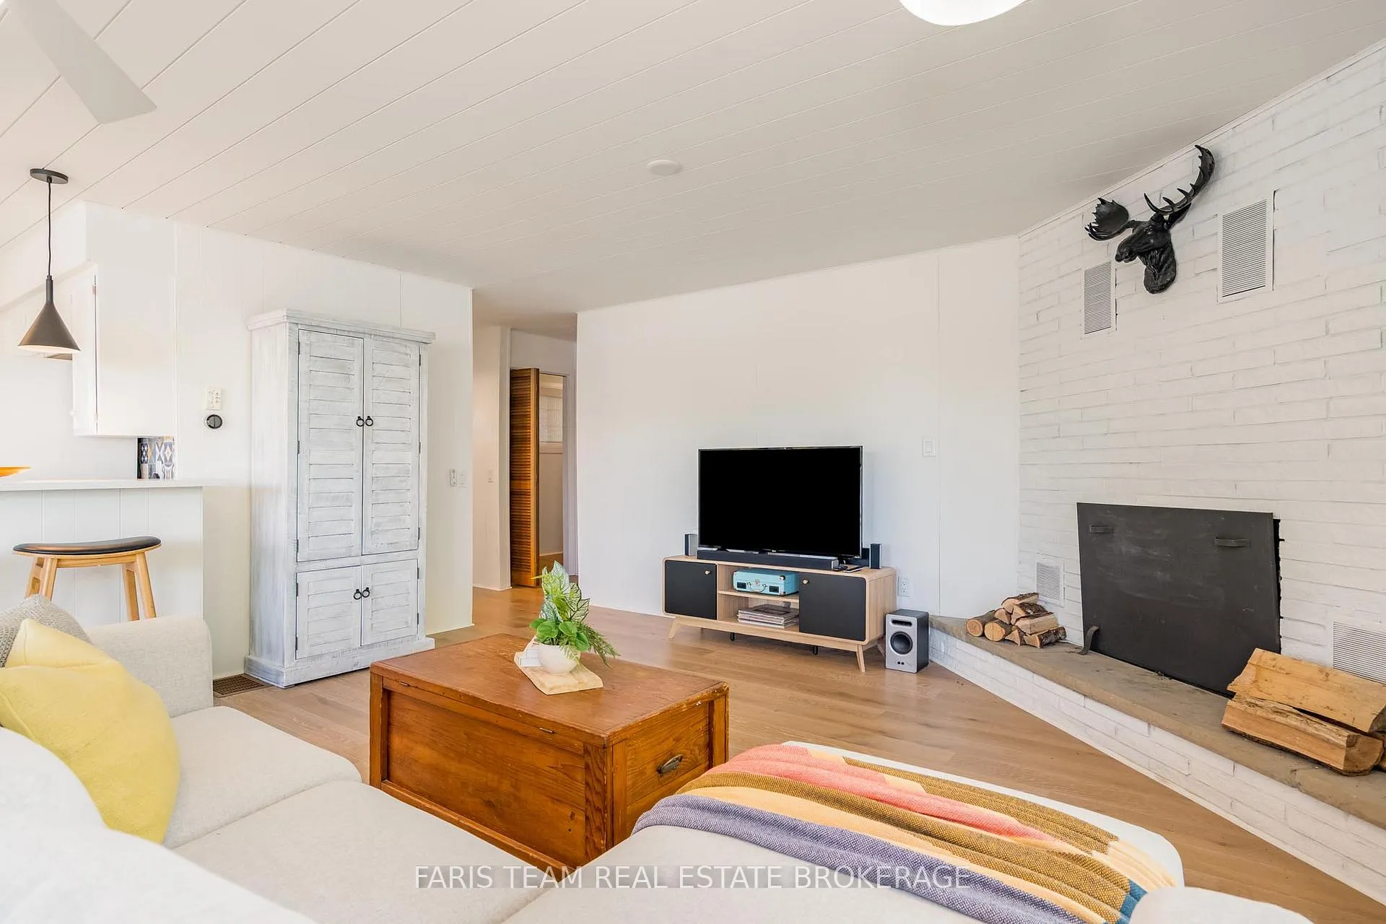
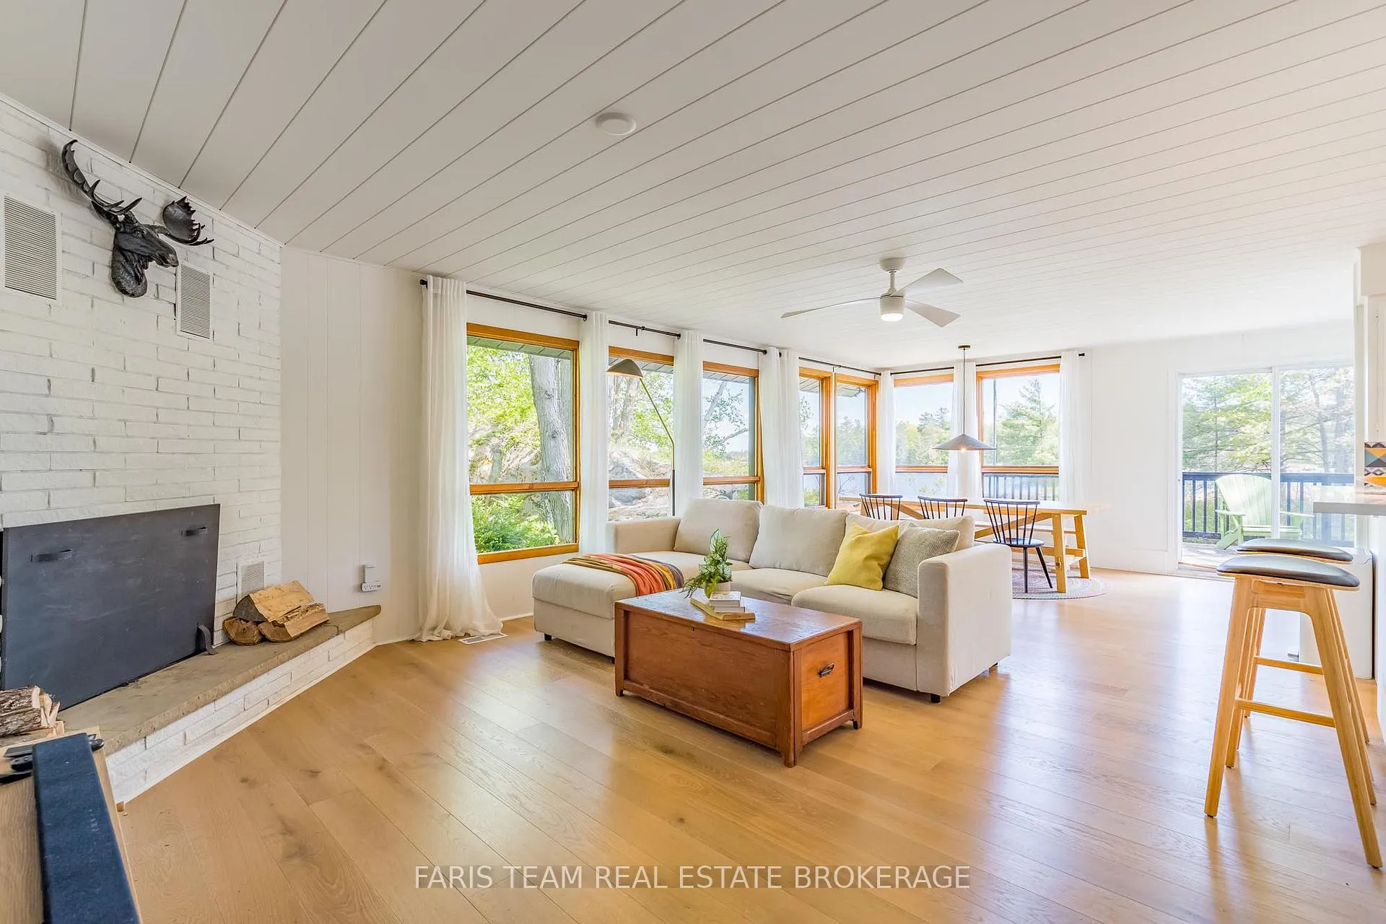
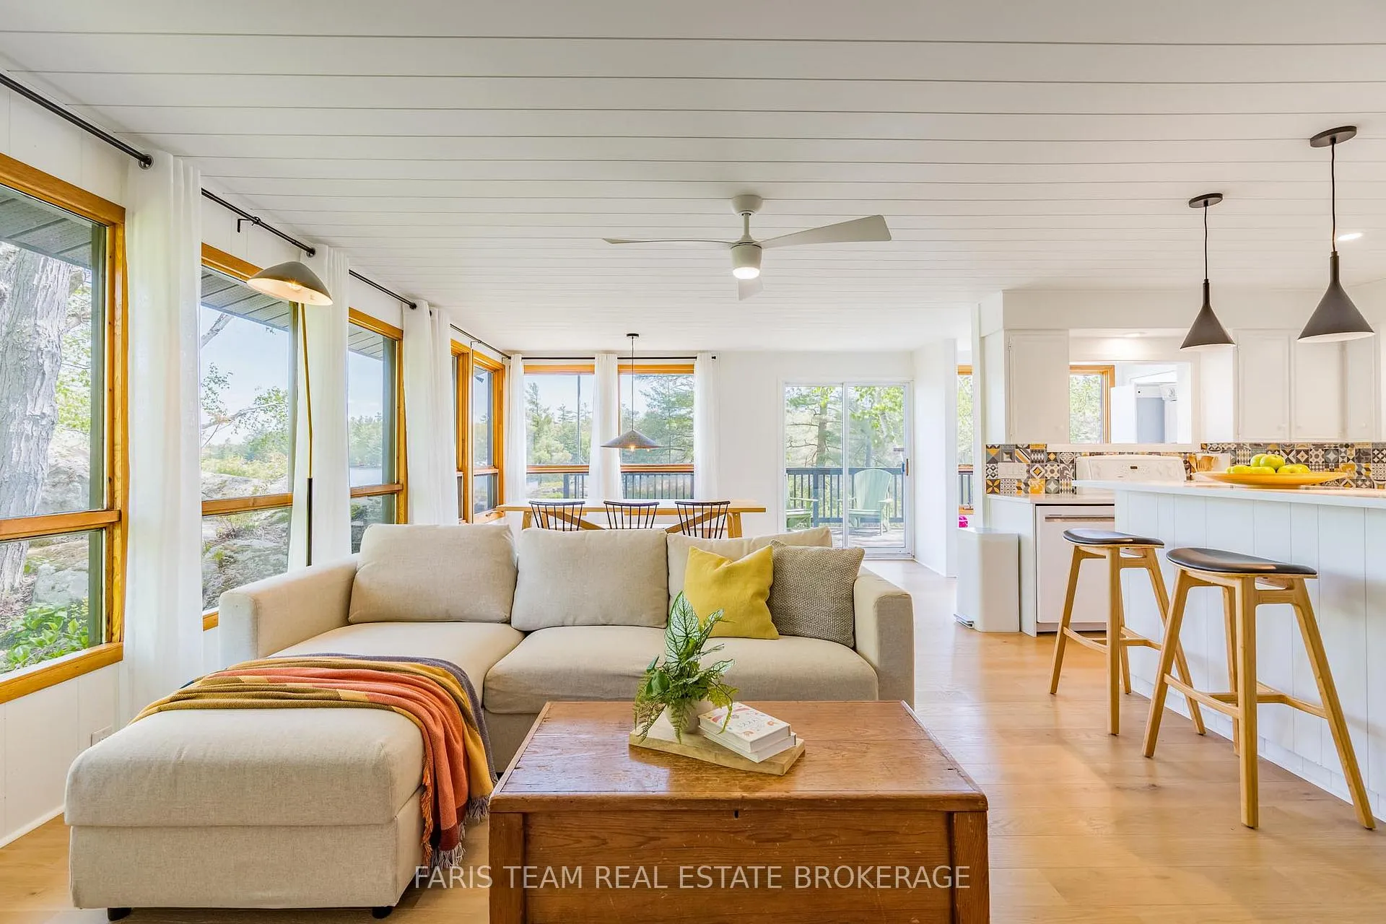
Top 5 Reasons You Will Love This Home: 1) With 97' of pristine private shoreline on Clearwater Lake, this is more than a property, it's your personal retreat, where you can enjoy the clear water and every sunrise 2) Step inside to an open-concept living and dining area where panoramic lake views steal the spotlight, and a beautifully finished kitchen, featuring quartz countertops, adds a refined touch 3) Arrive and unwind, this turn-key getaway comes fully furnished, right down to the watercraft, so you can skip the setup and head straight for the dock 4)Whether you spend your days paddling through glassy waters, fishing at dawn, hiking nearby trails, or gathering under the stars by the fire, this isa haven for both adventure and tranquility 5) Nestled in one of the lakes most coveted corners, you'll enjoy quiet seclusion with the convenience of shops, restaurants, and entertainment just 30 minutes away, and all less than 90 minutes from the Greater Toronto Area. 993 above grade sq.ft.
Key Facts & Features
Property Costs
- Annual Property Tax Amount
- $2,746
- Land Transfer Tax Fee
- $13,455
Rental Items
- Rental Equipment
- Propane tank.
- Basement Type
- Unfinished, Crawl Space
Interior Features
- Interior Extras
- None
- Fireplace/Stove
- Yes
- Fireplace Features
- Wood
- Elevator
- No
Exterior Features
- Pool
- None
- Property Features
- Clear View, Lake/Pond, Wooded/Treed, Waterfront
- Other Structures
- Aux Residences
Building
- Building Type
- Detached
- Building Style
- Bungalow
- Approx Age
- 51-99
Construction
- Exterior Finish
- Vinyl Siding, Concrete Block
- Roof
- Metal
- Foundation Details
- Concrete Block
- Special Designation
- Unknown
Lot
- Lot Front
- 101.00 ft
- Lot Depth
- 300.56 ft
- Lot Shape
- Irregular
Inclusions
- Inclusions
- Fridge, Stove, Microwave, Dishwasher, Washer, Dryer, Furniture, Watercraft, Trampoline.
Exclusions
- Exclusions
- One Chair, Footstool, Side Table.
Parking & Garages
- Garage Type
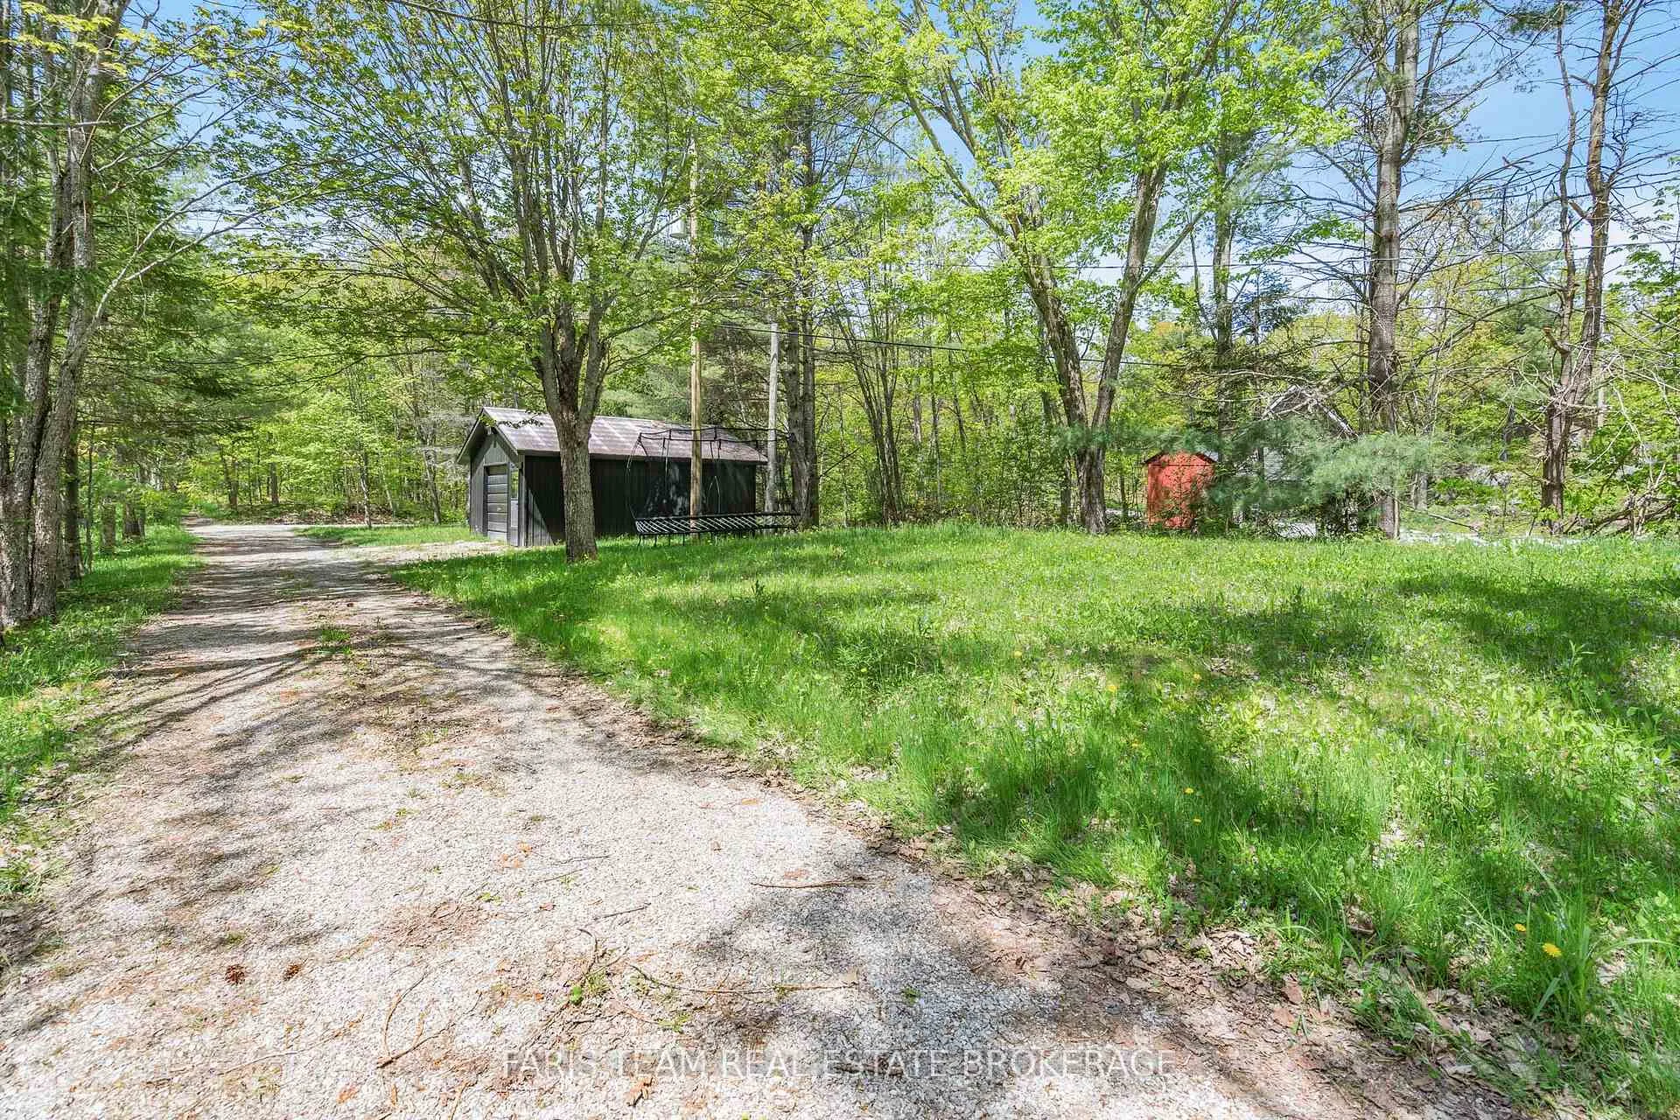
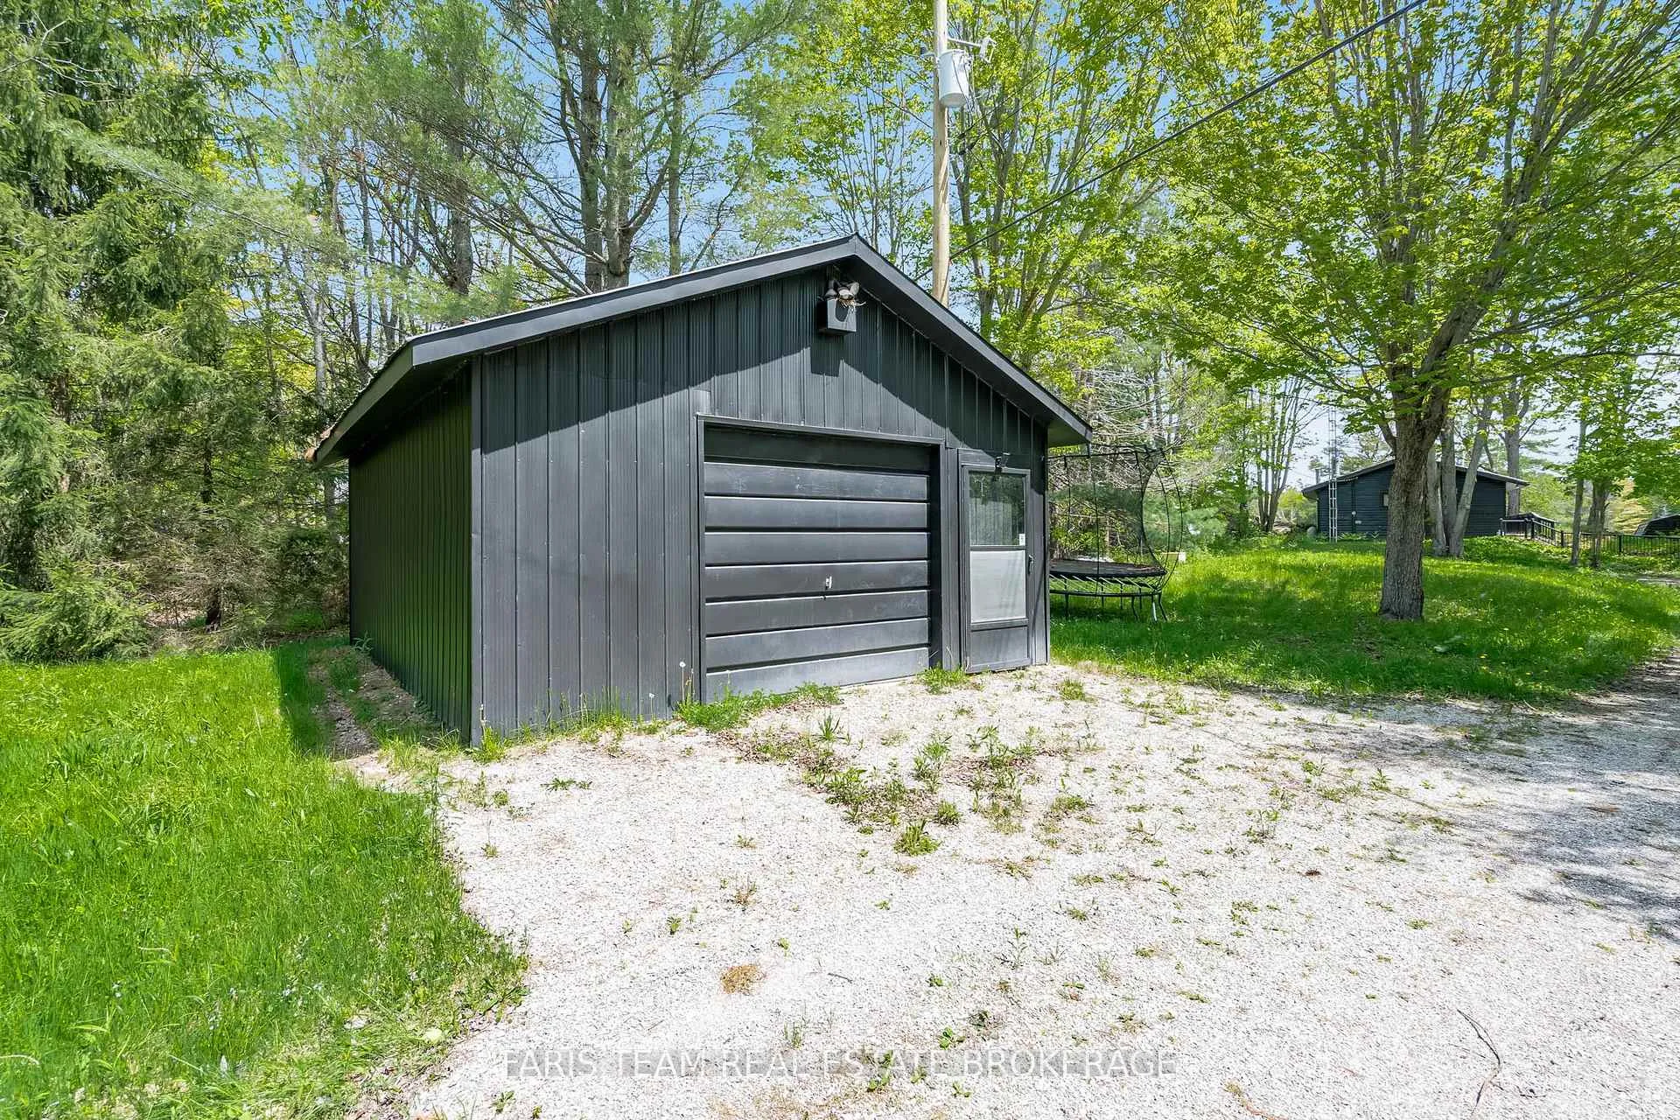
- Detached
- Garage Spaces
- 1
- Parking Spaces
- 10
- Total Garage And Parking Spaces
- 11
Heating & Cooling
- Heat Source
- Oil
- Heat Type
- Forced Air
- Air Conditioning
- None
- Water
- None
- Sewers
- Septic
- Bedrooms
- 3
- Washrooms
- 1
- Kitchens
- 1
- Family / bonus room
- Yes
Room sizes
- Kitchen—Main level, Eat-in Kitchen, Hardwood Floor, Breakfast Bar
- Dining Room—Main level, Hardwood Floor, Large Window, W/O To Deck
- Family Room—Main level, Hardwood Floor, Large Window, Fireplace
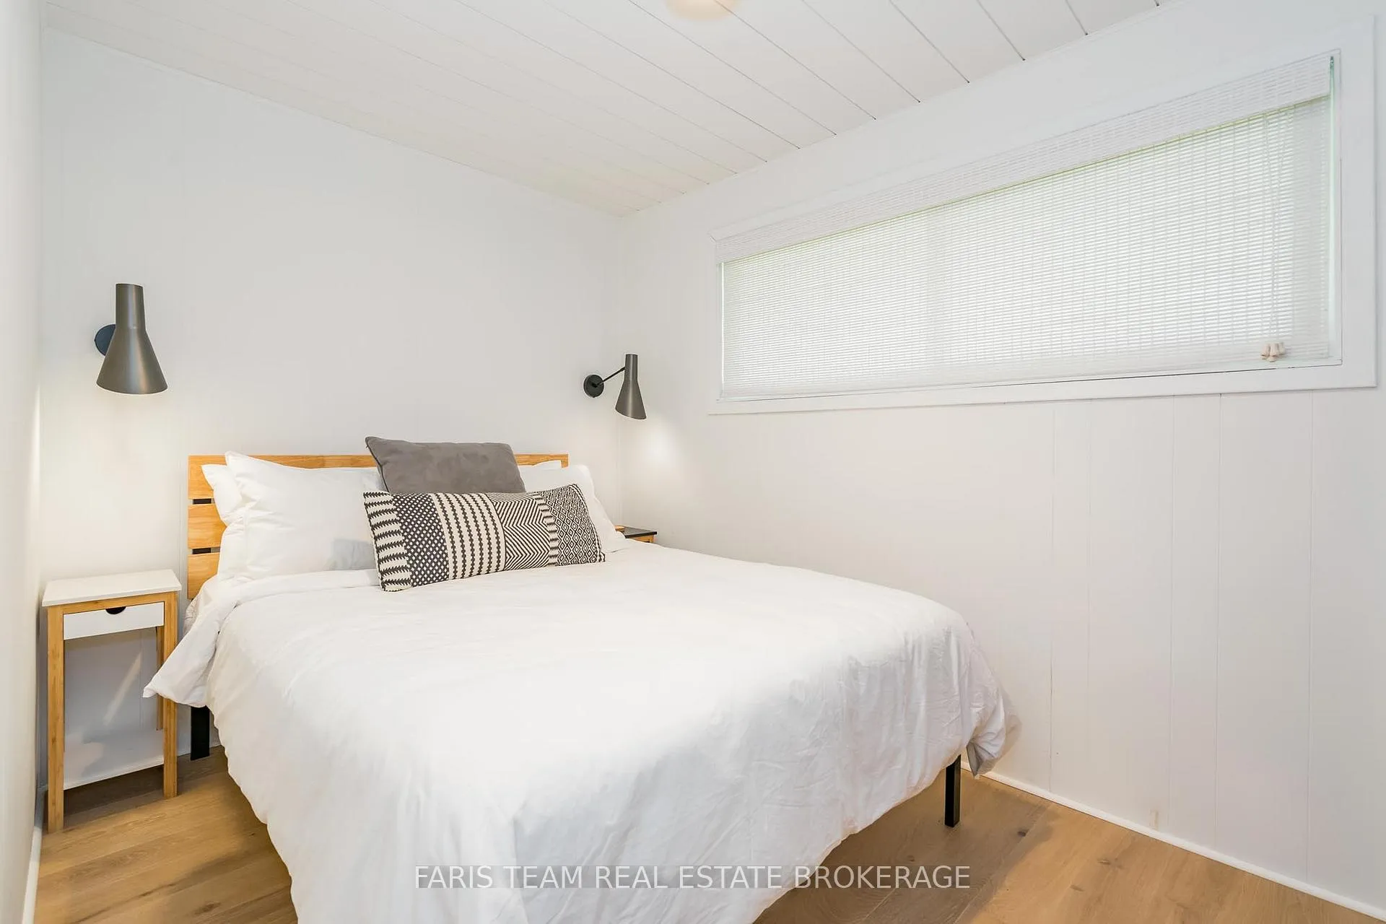
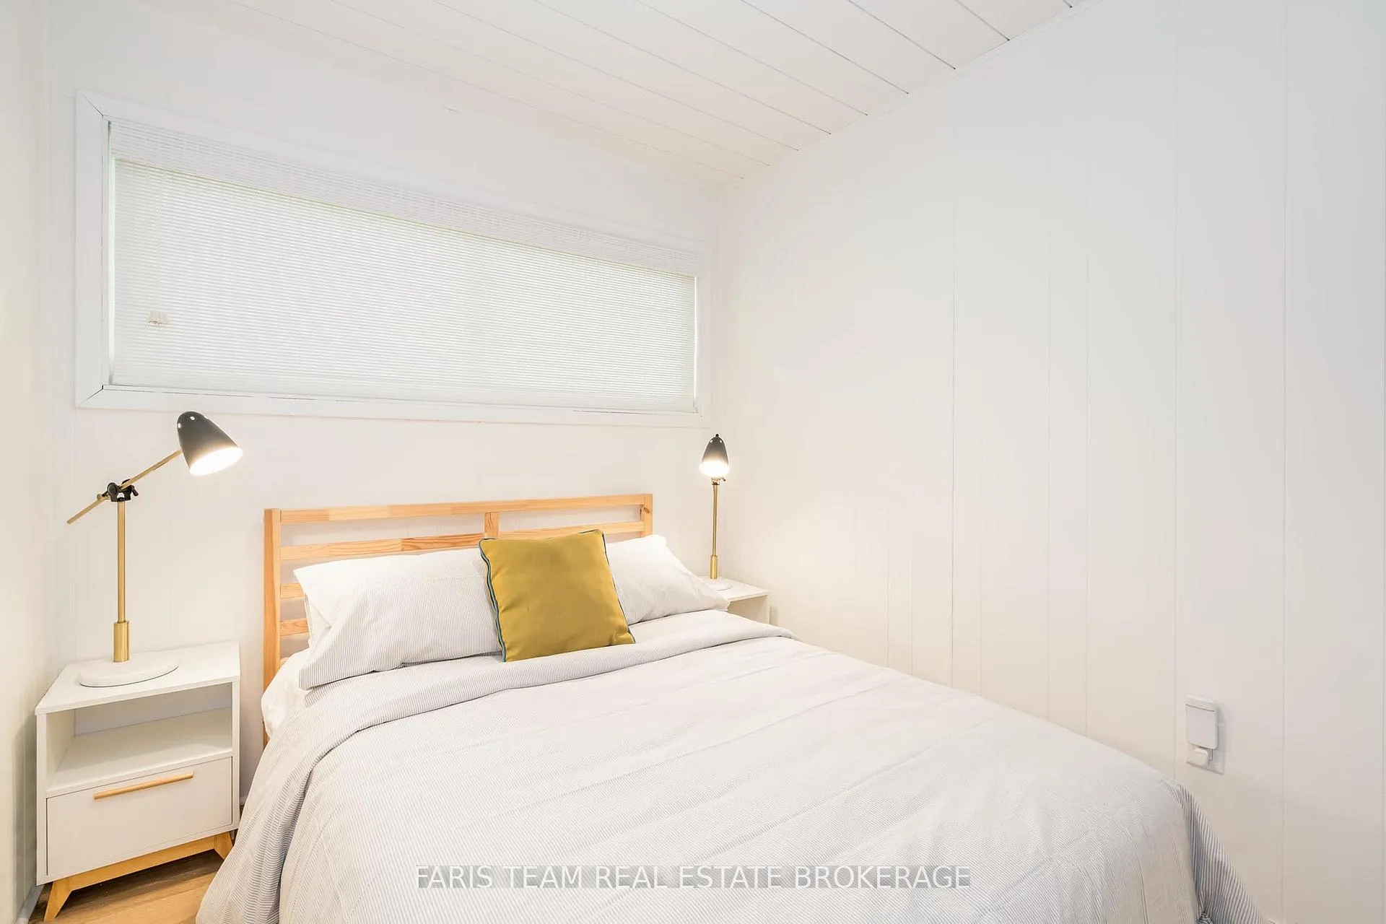
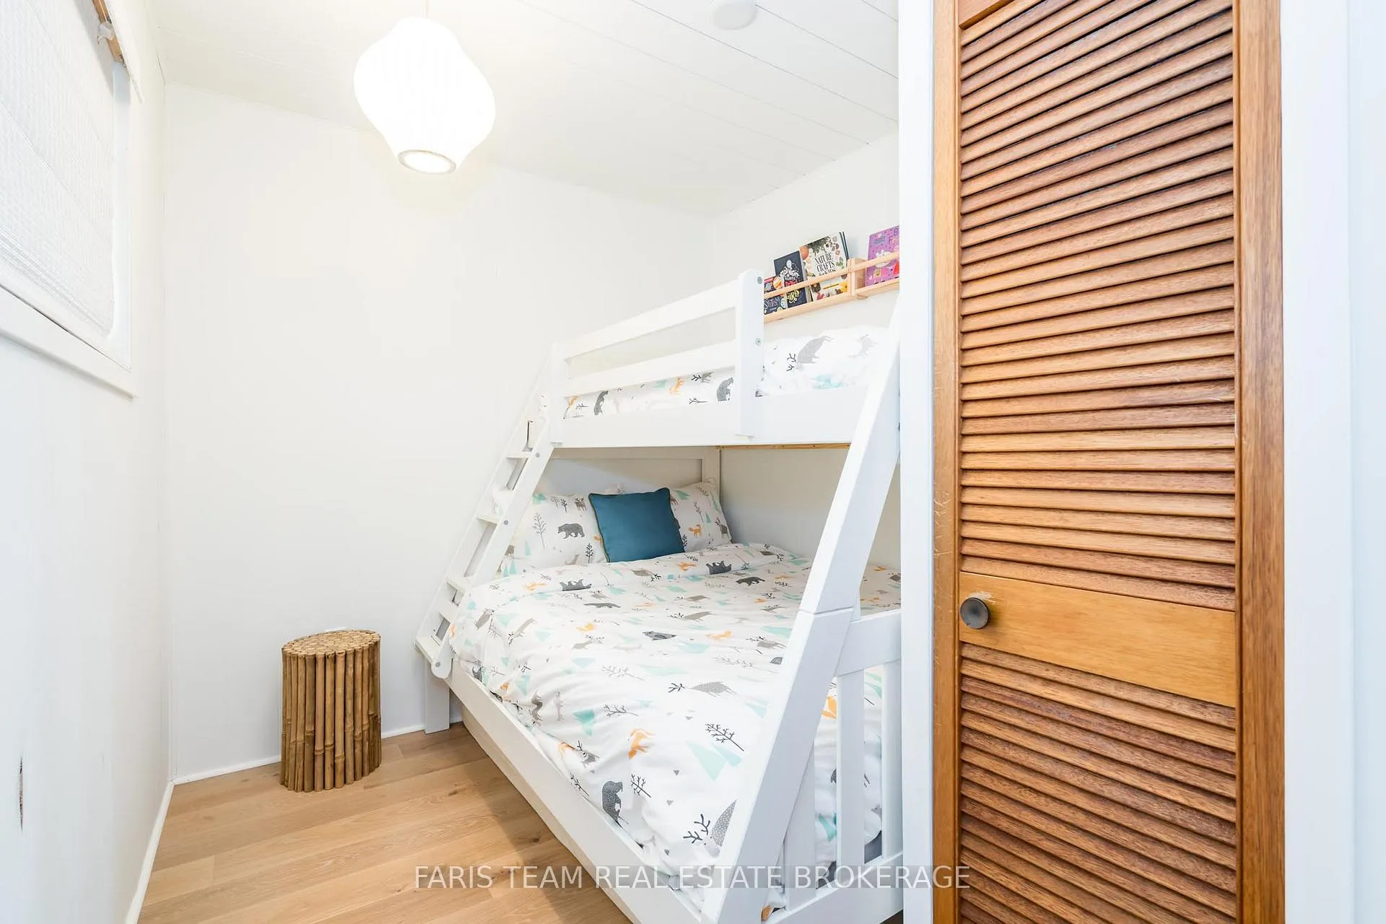
- Bedroom—Main level, Hardwood Floor, Closet, Large Window
- Bedroom—Main level, Hardwood Floor, Closet, Large Window
- Bedroom—Main level, Hardwood Floor, Closet, Window
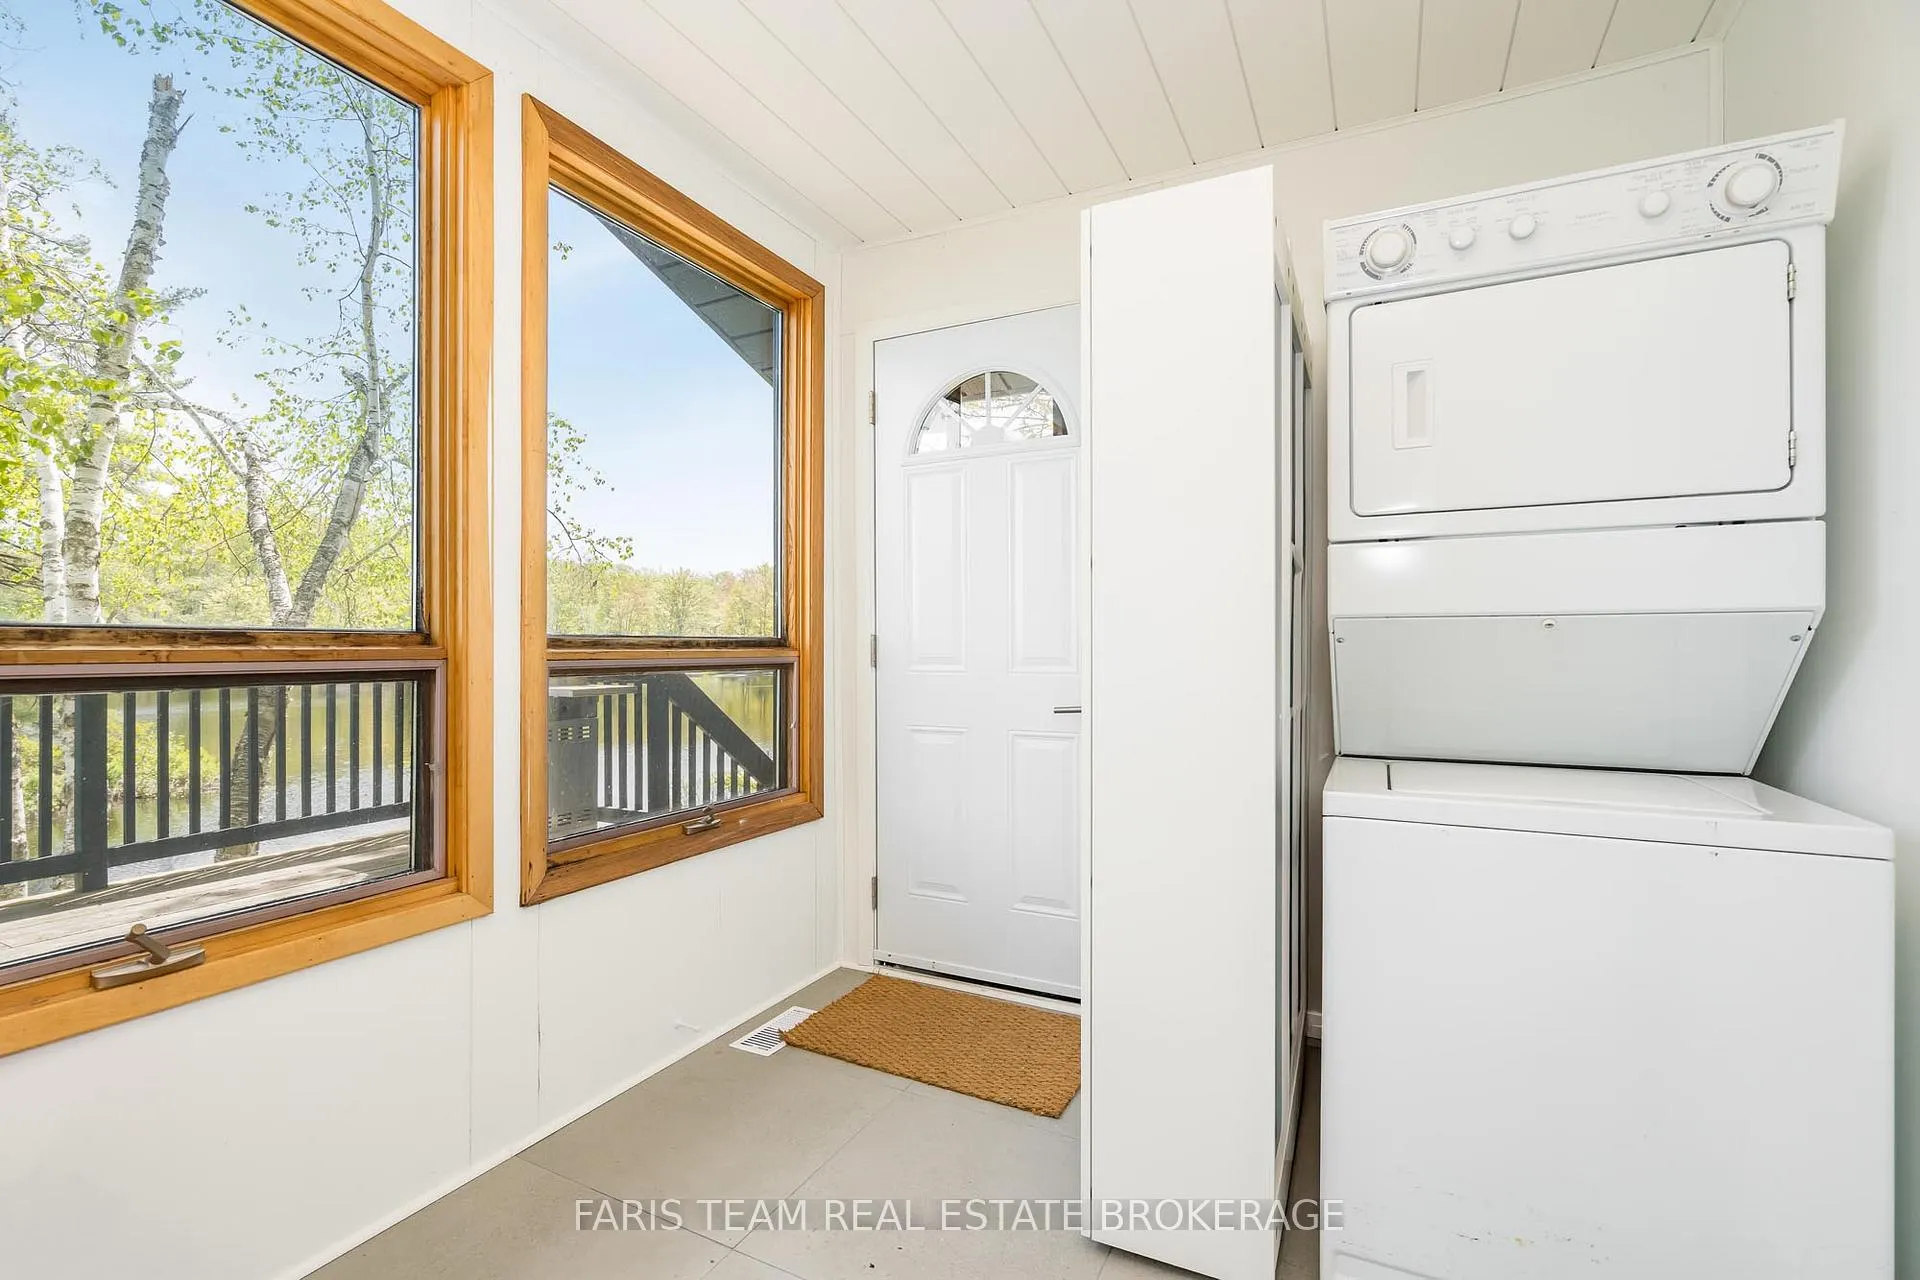
- Mud Room—Main level, Porcelain Floor, Window
Washrooms
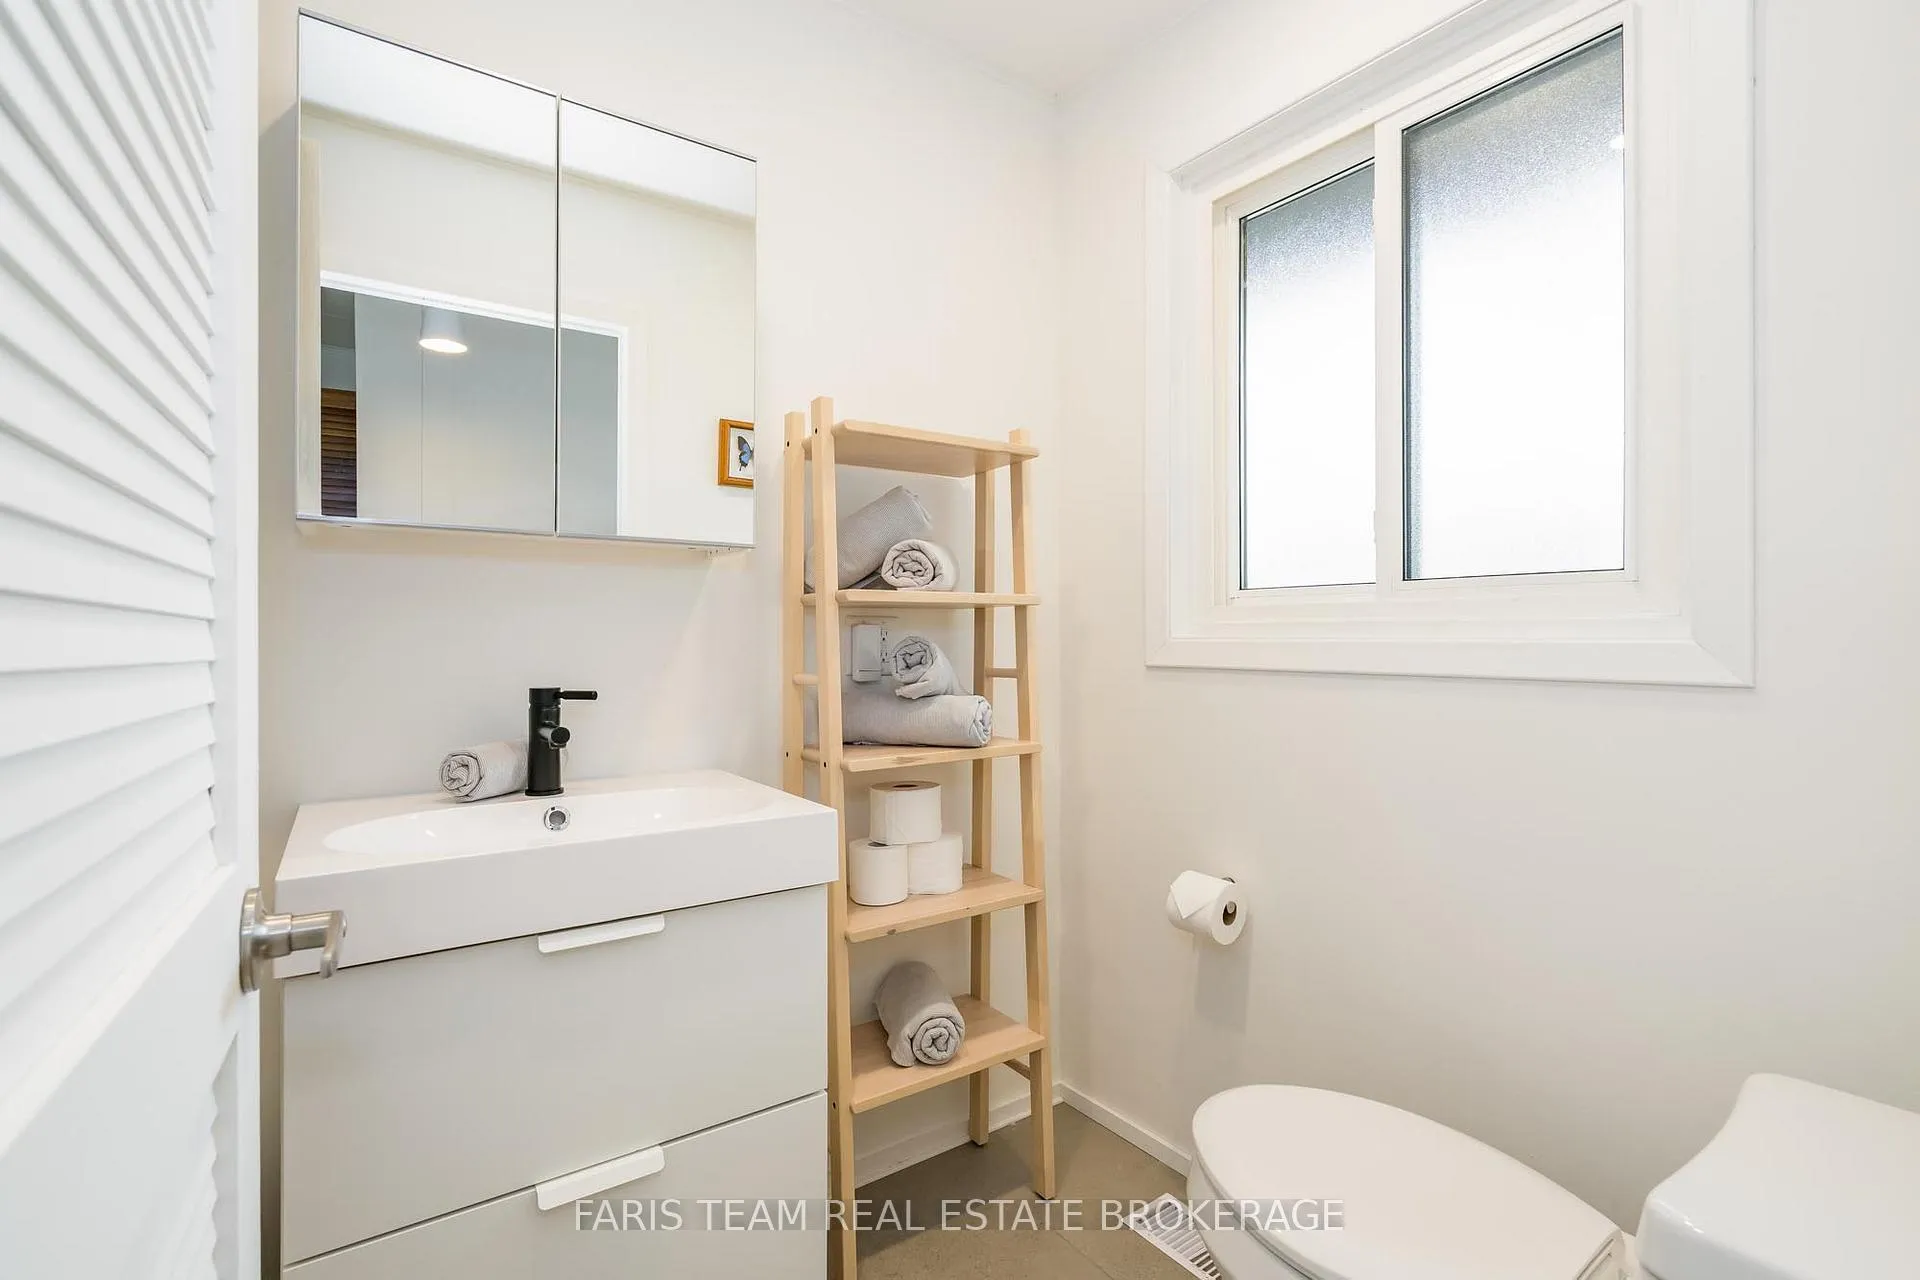
- 4-piece, Main
- Municipality
- Gravenhurst
- Neighbourhood
- Morrison
- Main cross streets
- Clear Rd/Sanderson Rd
- Zoning
- RW-6D
- Directions
- Clear Rd/Sanderson Rd
- Waterfront
- Direct
- MLS® number
- X12518134
- Data source
- Toronto Regional Real Estate Board
- Status change
- 2026-02-25
- Listed on
- 2025-11-06
- Days on market
- 111 days
- Possession type
- Flexible
- Co-op commission
- 2.5%
- Seller
- Listed by
- FARIS TEAM REAL ESTATE BROKERAGE
Home Market Value
Current home valuation for 1010 Sanderson Road, Gravenhurst, Morrison, Gravenhurst, ON. Listed for $849,000
HOMEH Estimate
$761,500
Estimated Sales Range
$601,585 - $921,415
HOMEH Estimate for 1010 Sanderson Road, Gravenhurst, Morrison
Calculated with a real agent's CMA method — 45+ years of experience, codified. Not an AI guess.
For the owner
Is this your home? Track its value.
Get this home's HOMEH Estimate by email once a month, with how many homes are for sale around you.
Mortgage Payment Calculator
Compare up to 4 down payment scenarios
5% on first $500K + 10% on $349,000 over $500K
$59,900
| Scenario 1 | Scenario 2 | Scenario 3 | Scenario 4 | |
|---|---|---|---|---|
−Down payment | % $ | % $ | % $ | % $ |
+CMHC insurance | $31,549 | $23,687 | $20,206 | $0 |
=Total mortgage | $820,270 | $787,787 | $741,856 | $679,200 |
Amortization | ||||
Mortgage rate | % | % | % | % |
| Payment frequency | ||||
=Mortgage payment | $4,005monthly | $3,846monthly | $3,622monthly | $3,316monthly |
Land Transfer Tax
$13,455
$13,455
Around this home
No schools found nearby
Data provided by OpenStreetMap & Fraser Institute School Rankings
Ask HOMEH
New!Hi there!
👋Text or call (416) 301-9001
Recommended for you
Based on homes you've looked at.
No recommended properties found.
Nearby similar homes
No nearby properties found.
More real estate resources
Other homes nearby
Explore this area
Nearby neighbourhoods
No nearby listings available.