
10 Carrick Trail
Gravenhurst (Muskoka, S), ON P1P 0A6
- 2Bedrooms
- 2Bathrooms
- 0Garage
- 700–1100Sq Ft
- $4,032Tax
- 22 ftLot frontage
 Estimated Value:$672,583See Free Estimate Report

Sale & Price History for 10 Carrick Trail, Gravenhurst, Muskoka (S)
| Start Date | End Date | Price | Event | MLS# |
|---|---|---|---|---|
| No listing history available | ||||
Real estate boards require you to or to see the full details of this property.
*Sold prices and complete sale & price history are regulated data. Under the Trust in Real Estate Services Act, 2002 (TRESA) and the rules of the Real Estate Council of Ontario (RECO), and pursuant to the Multiple Listing Service® rules of the Canadian Real Estate Association (CREA) and the Toronto Regional Real Estate Board (TRREB), this information may be shown only to registered users who have agreed to the applicable terms of use (a Virtual Office Website, or "VOW," arrangement). HOMEH Inc., Brokerage therefore provides it to signed-in members only. Creating an account is free and takes under a minute.
About 10 Carrick Trail, Gravenhurst, Muskoka (S)
Summarized Description
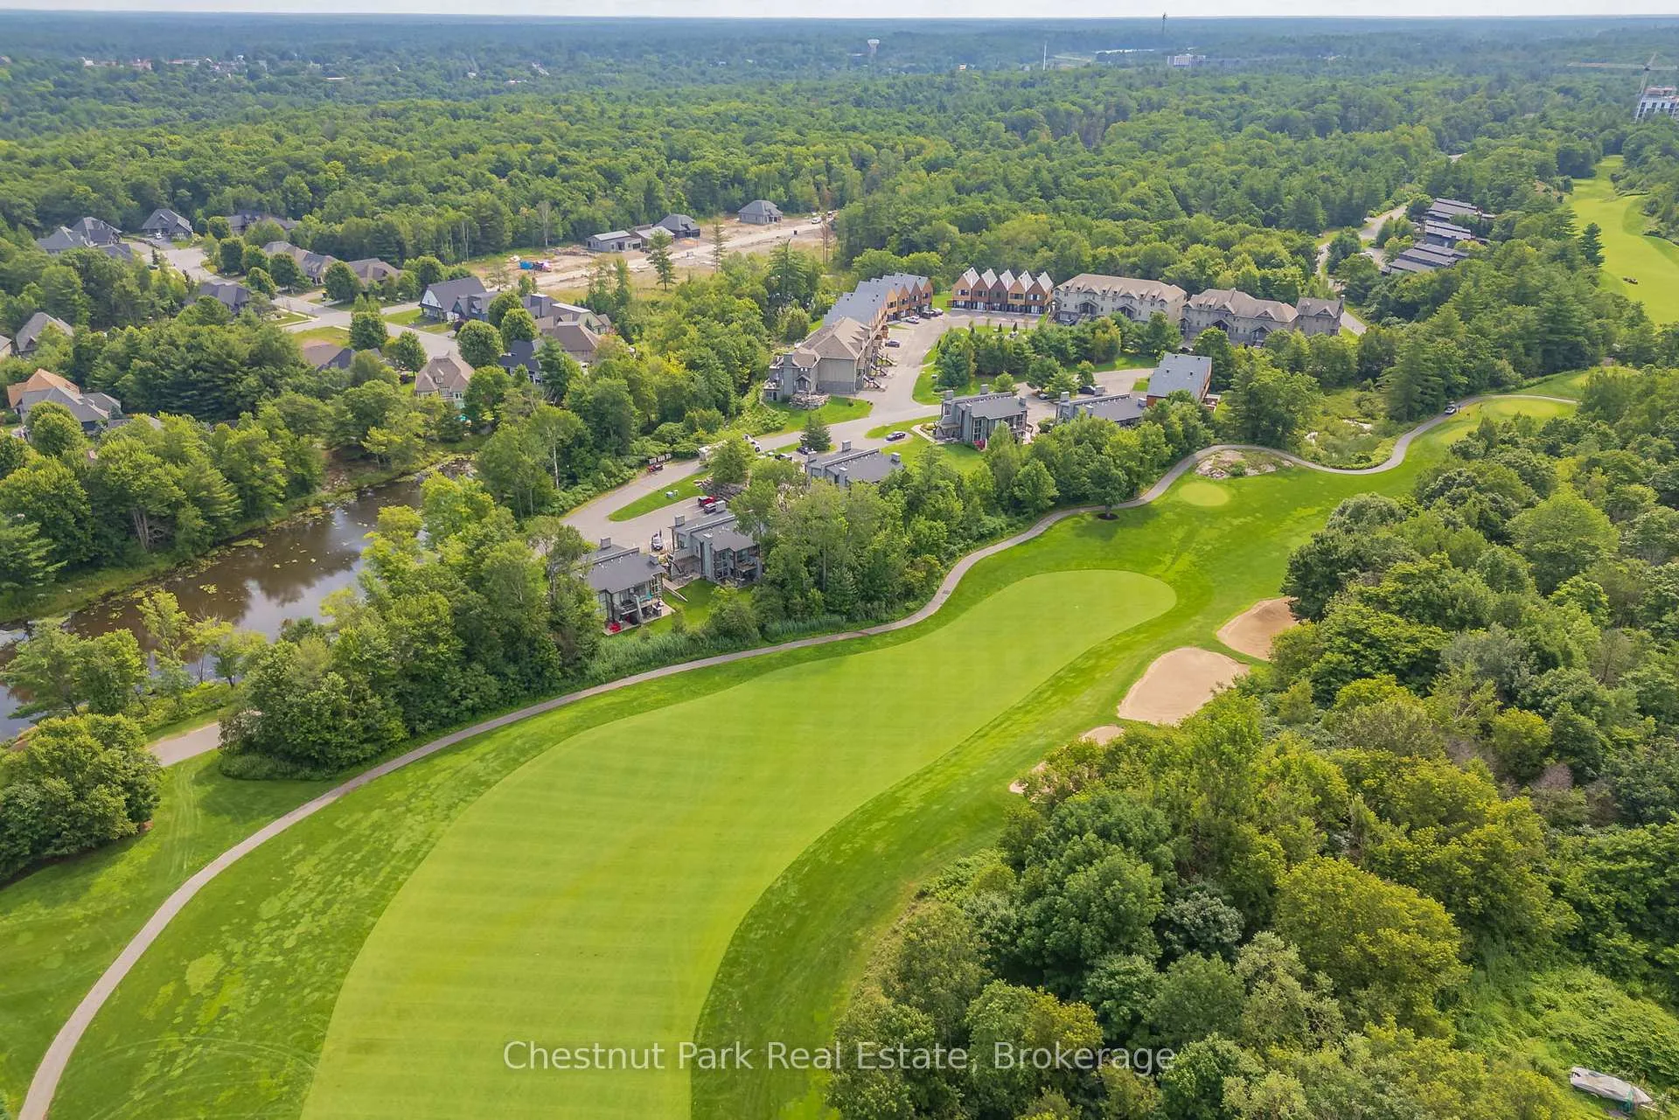
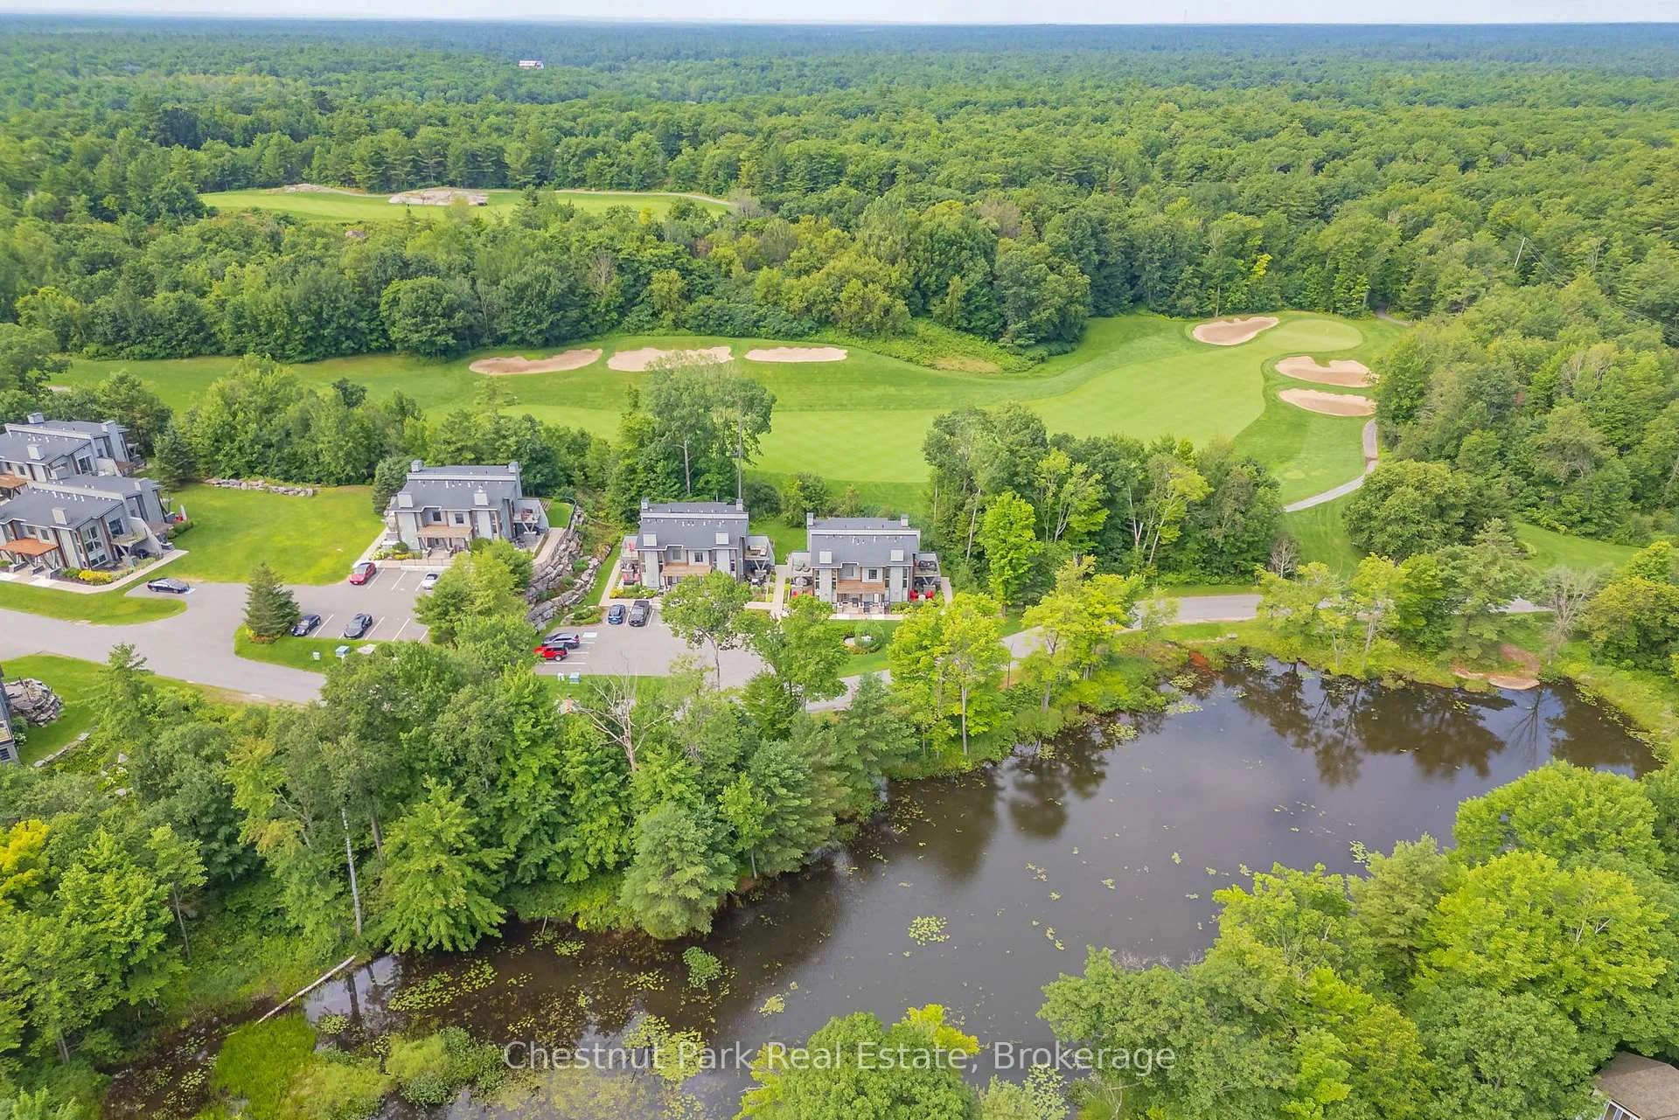
- Premier two storey loft at Muskoka Bay Resort
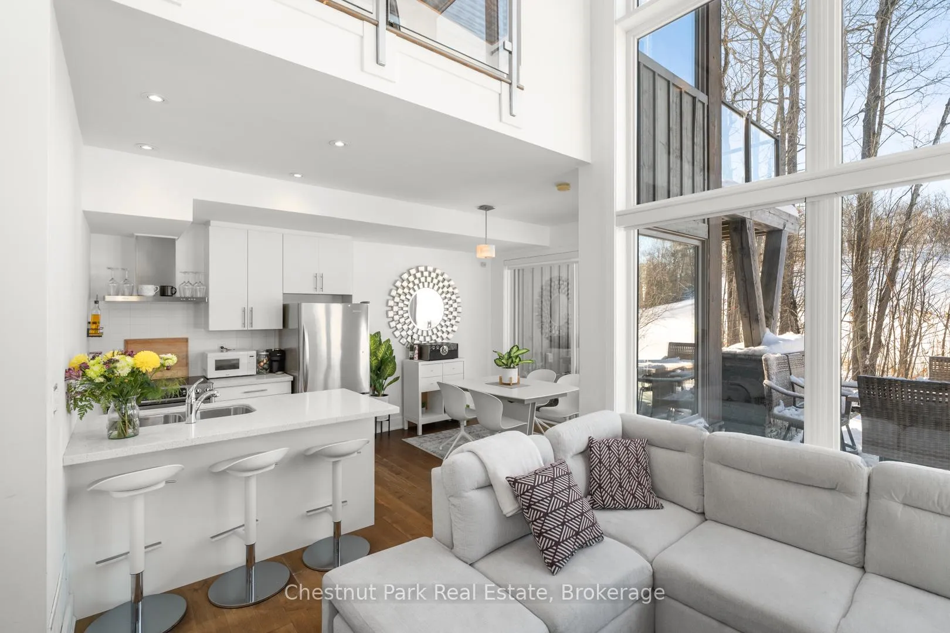
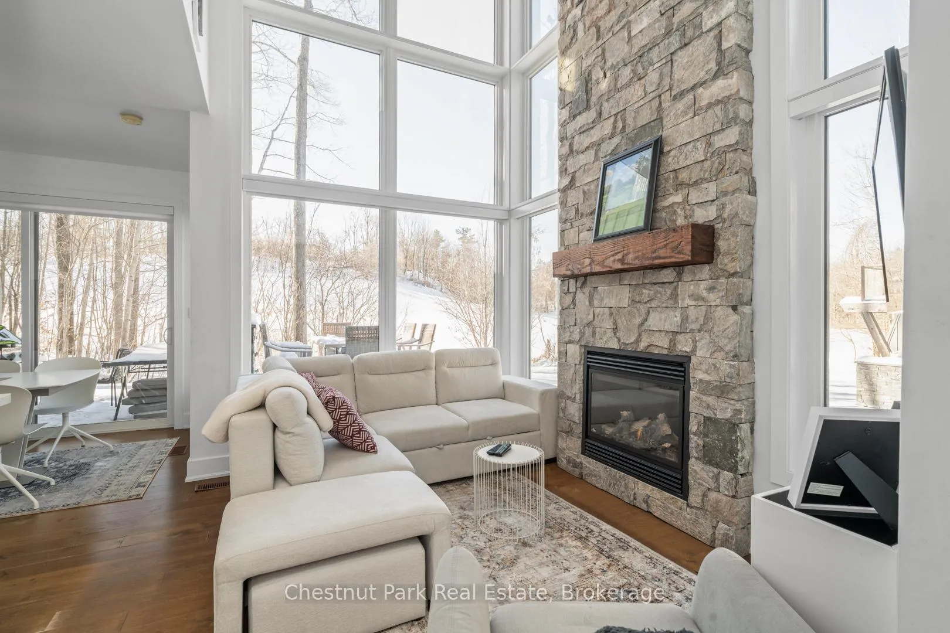
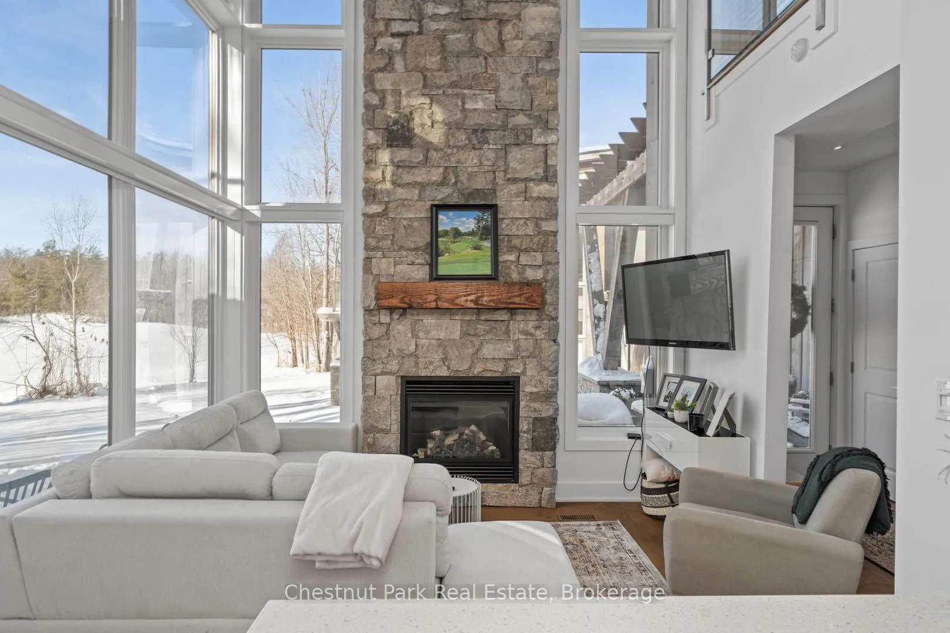
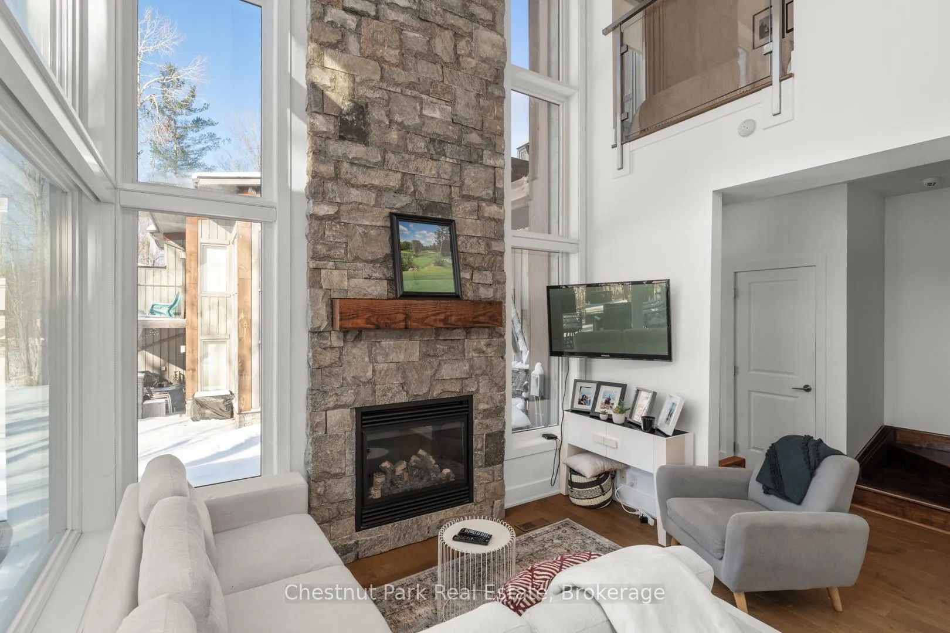
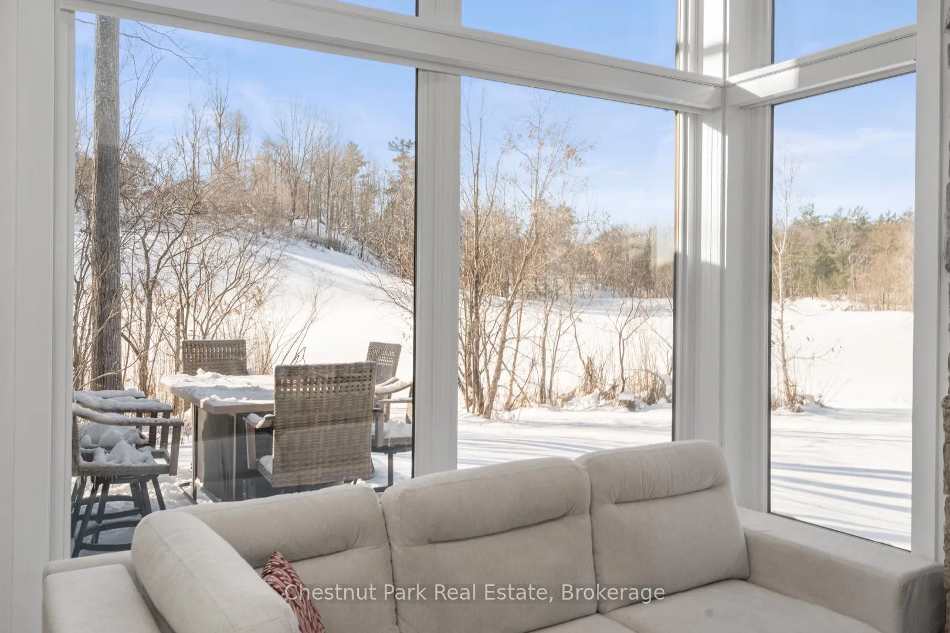
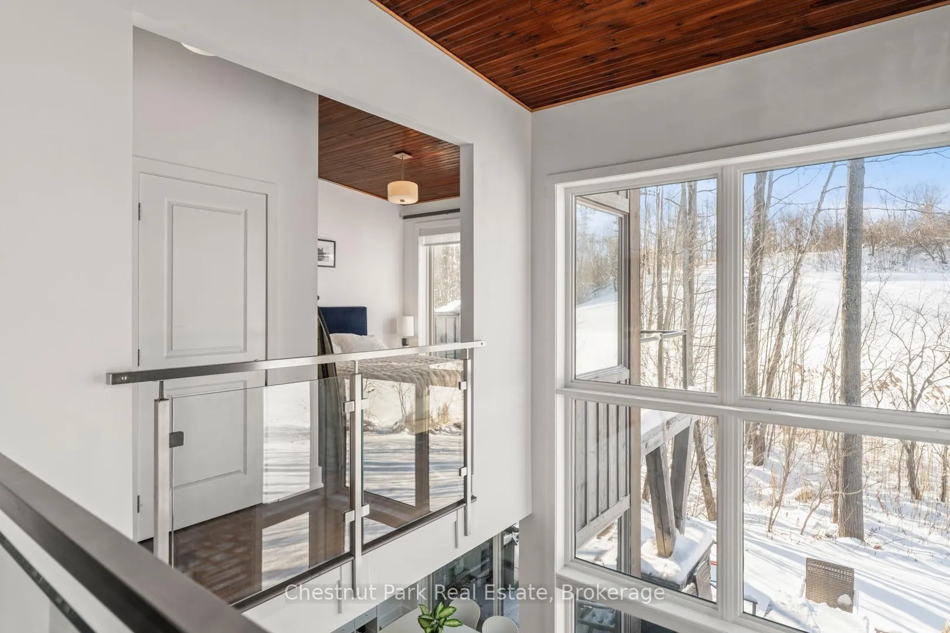
- Floor to ceiling windows with stunning views
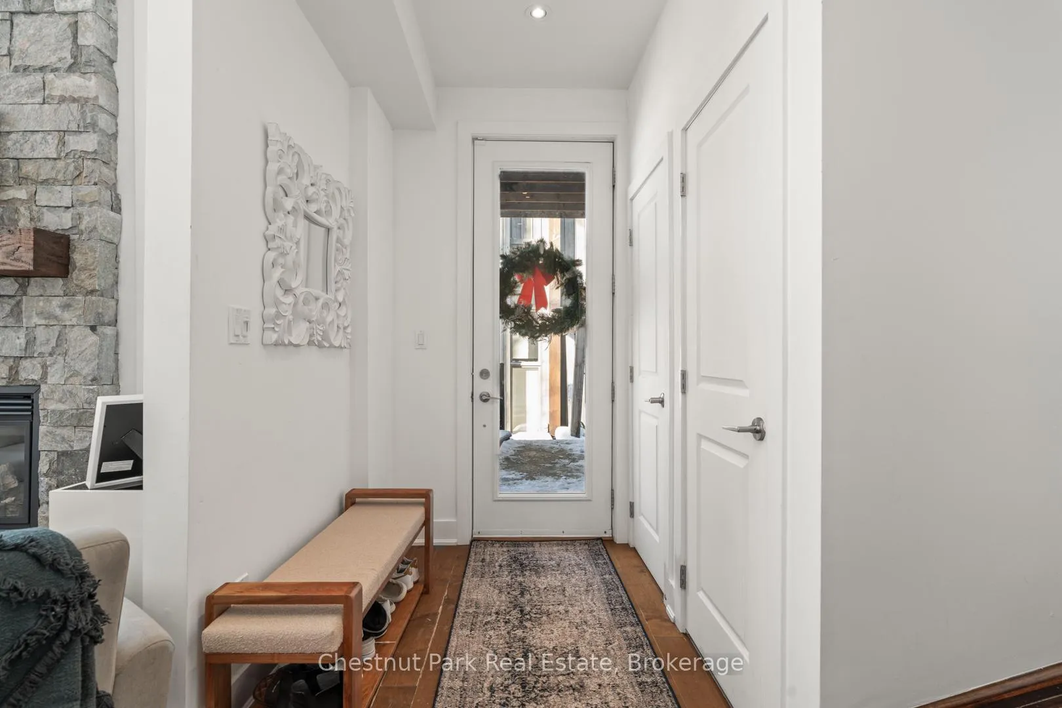
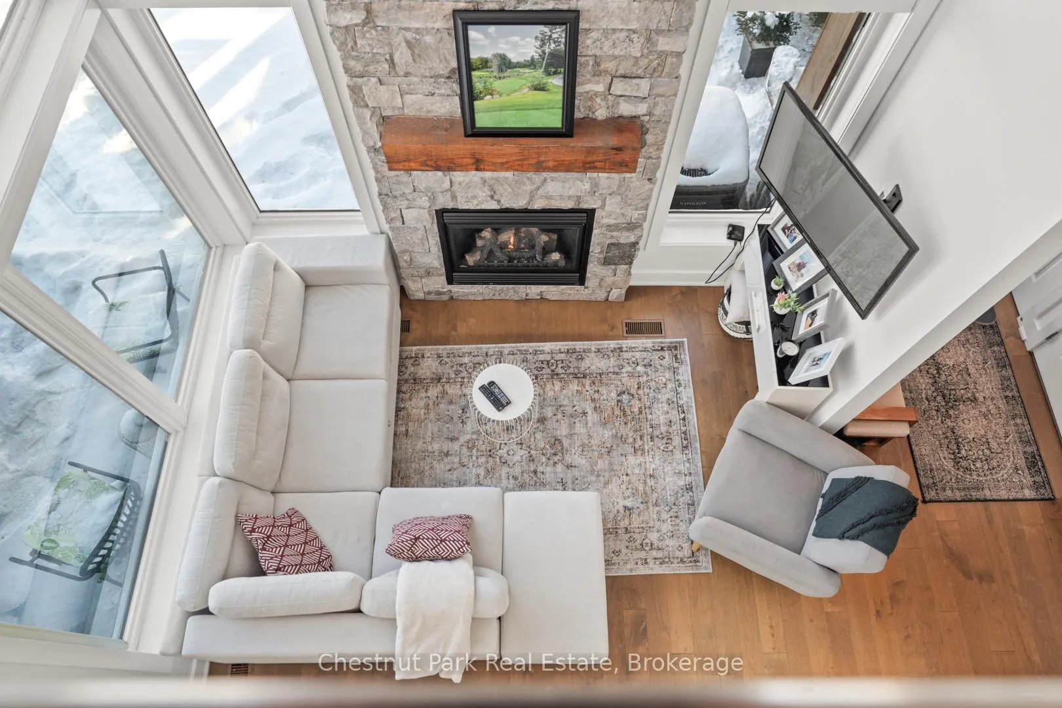
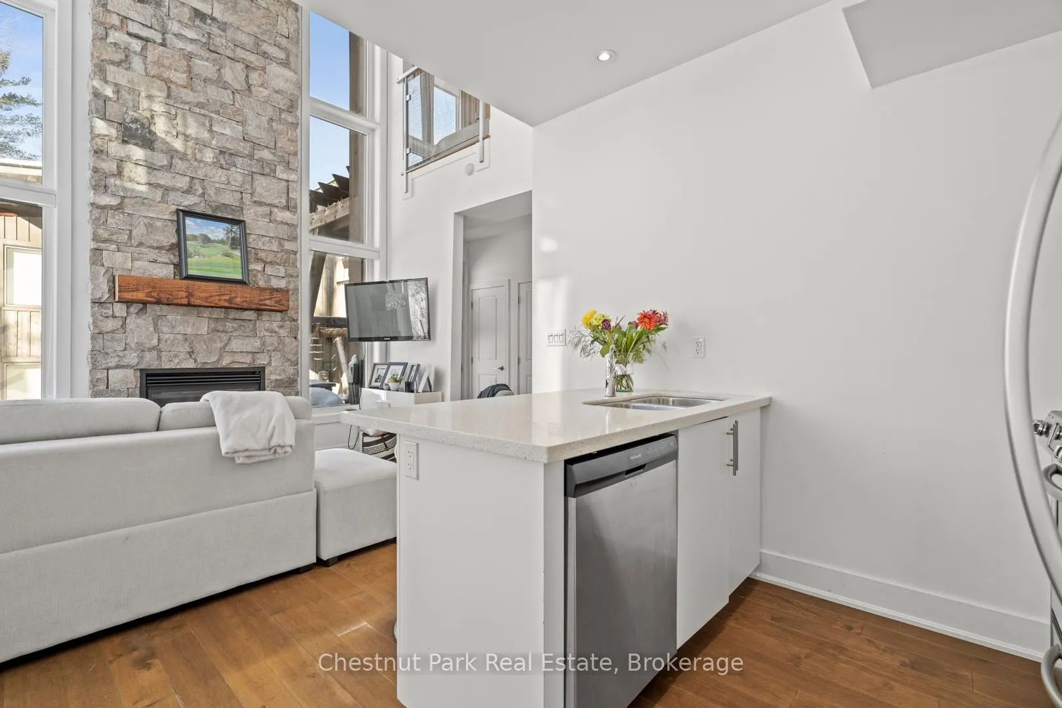
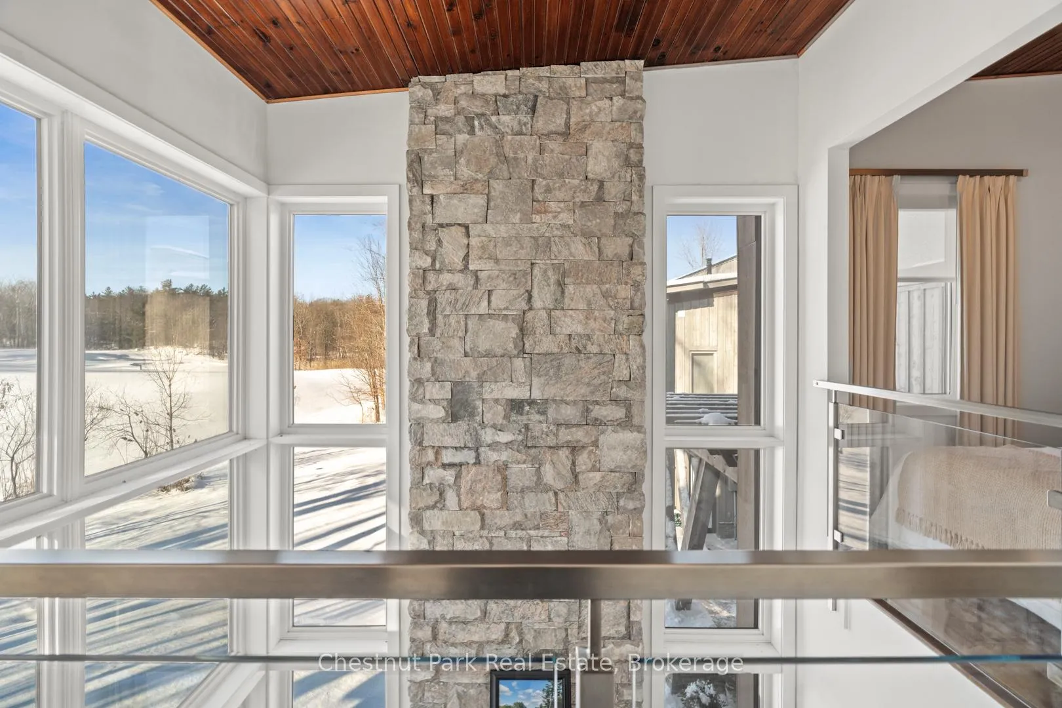
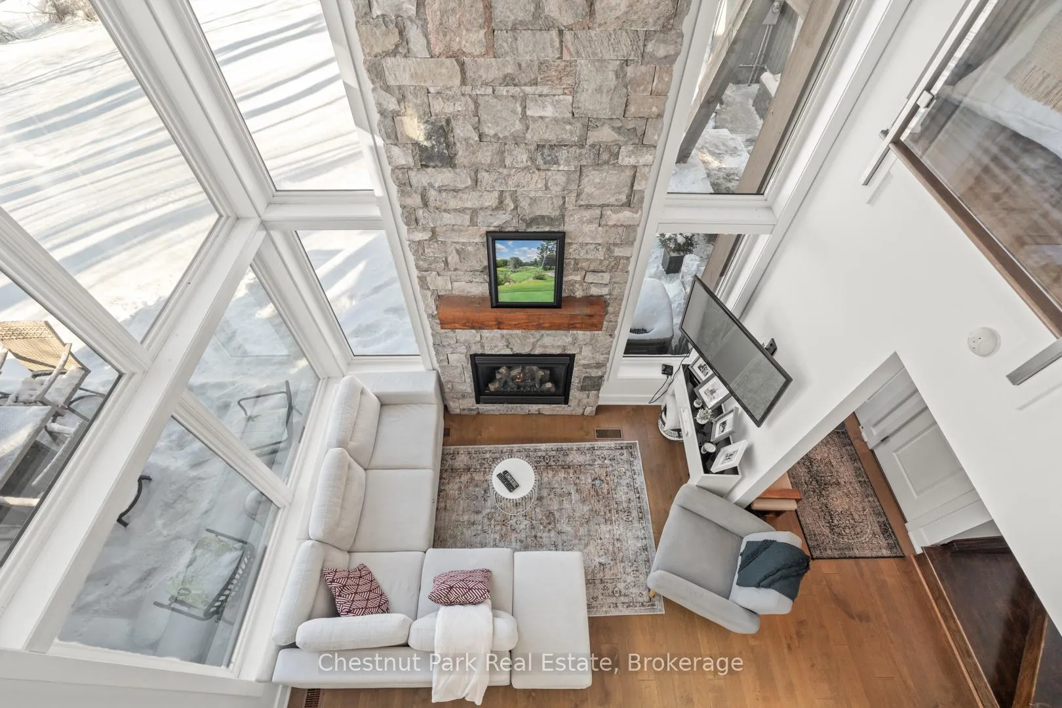
- Open concept living with stone fireplace
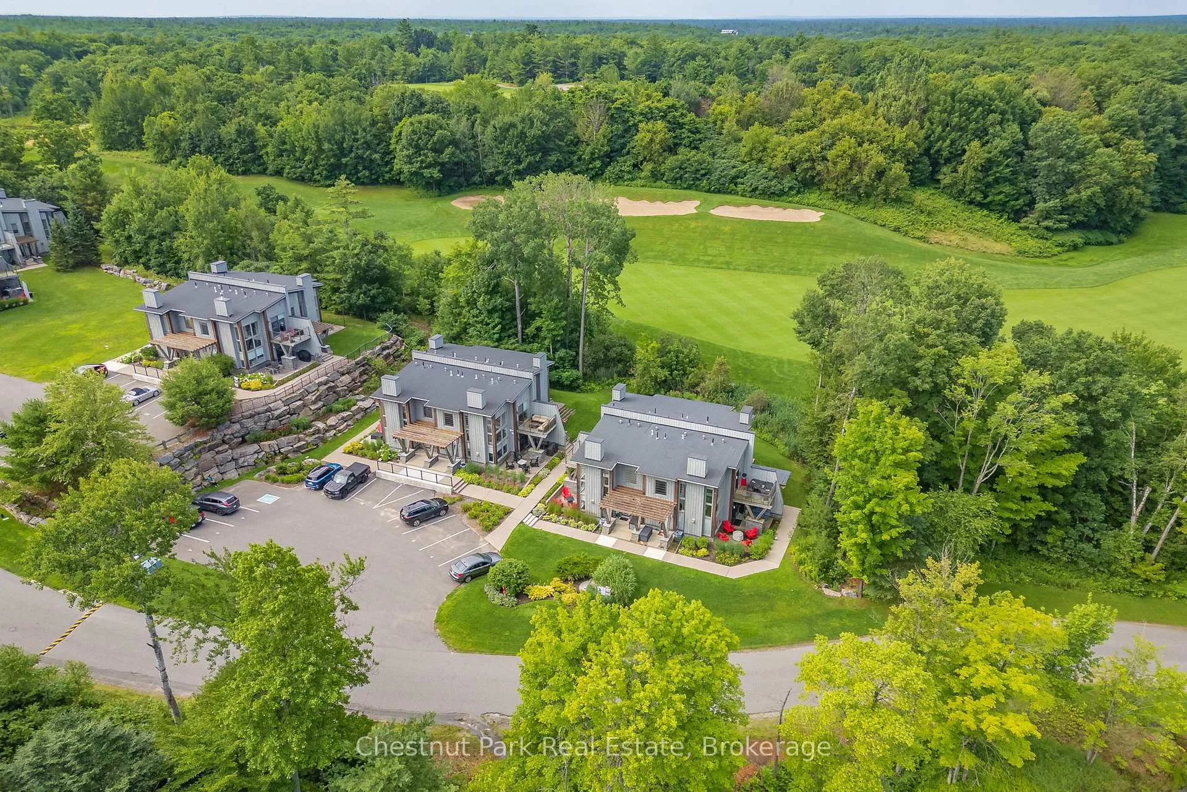
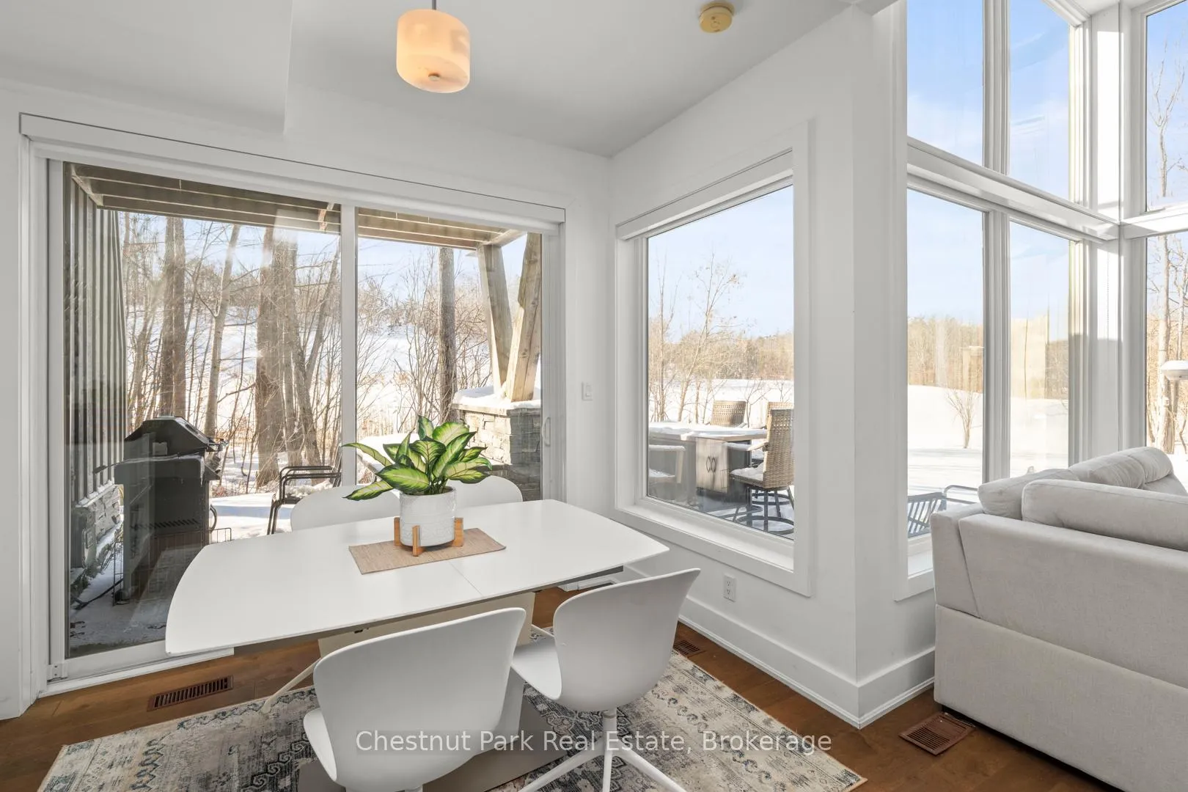
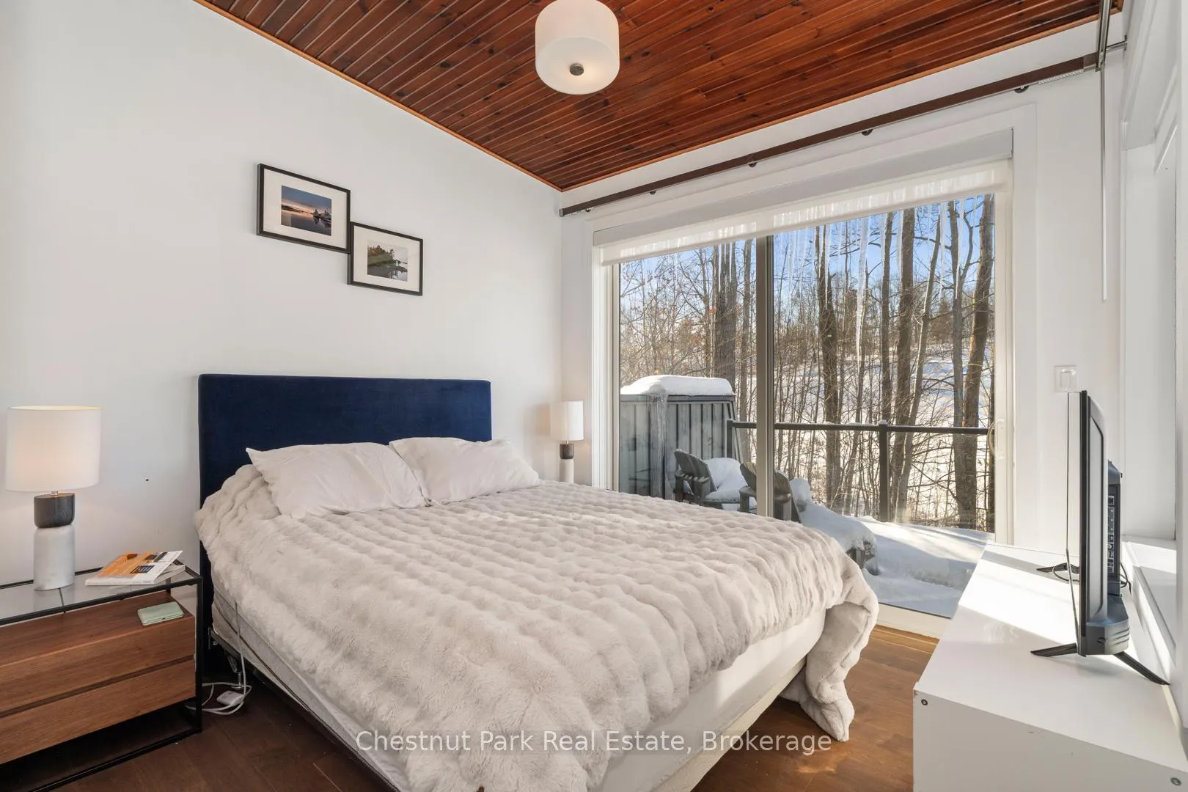
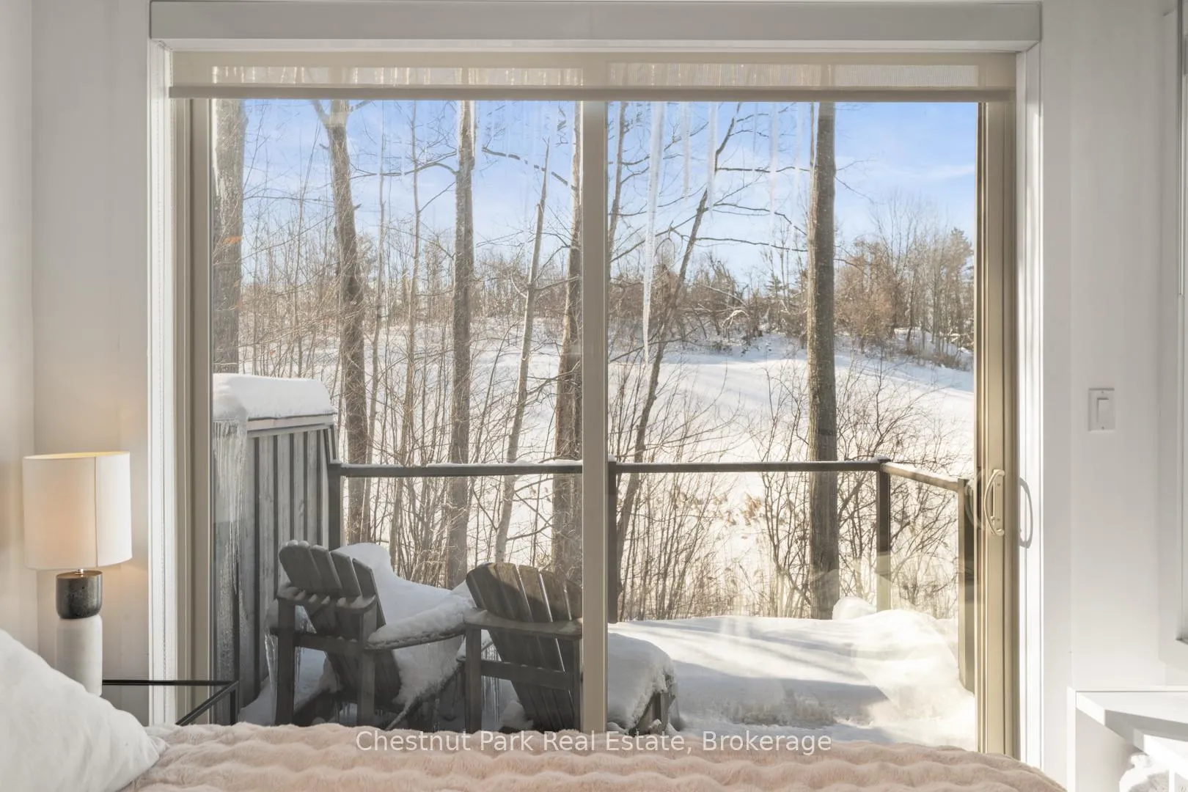
- Private balcony overlooking the golf course
- Golf or social membership included
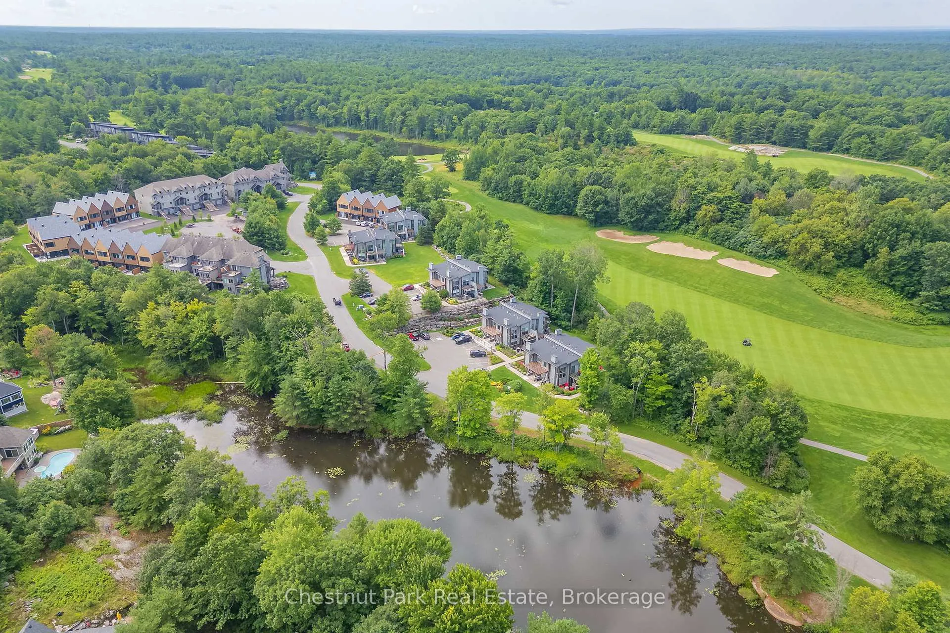
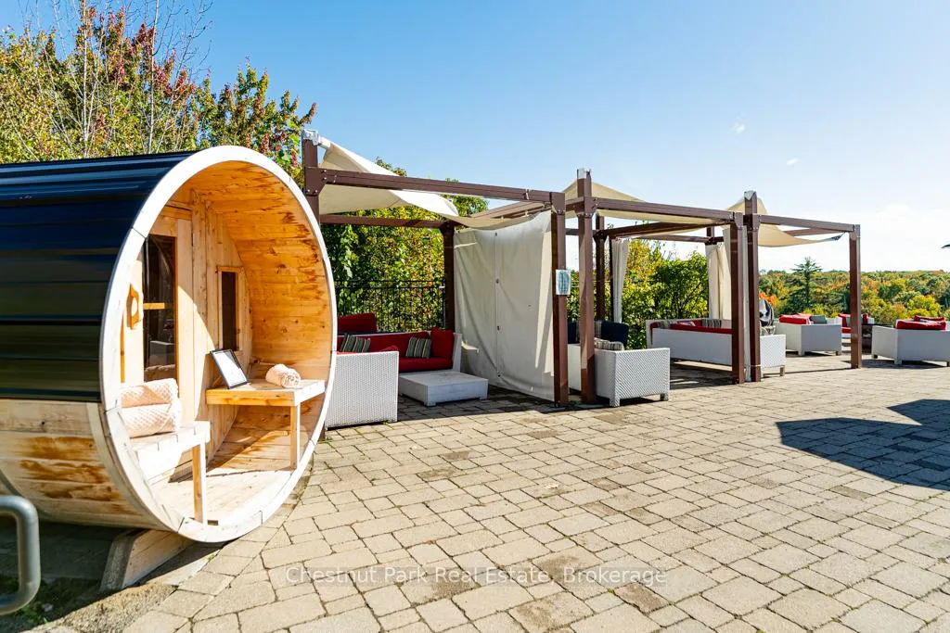
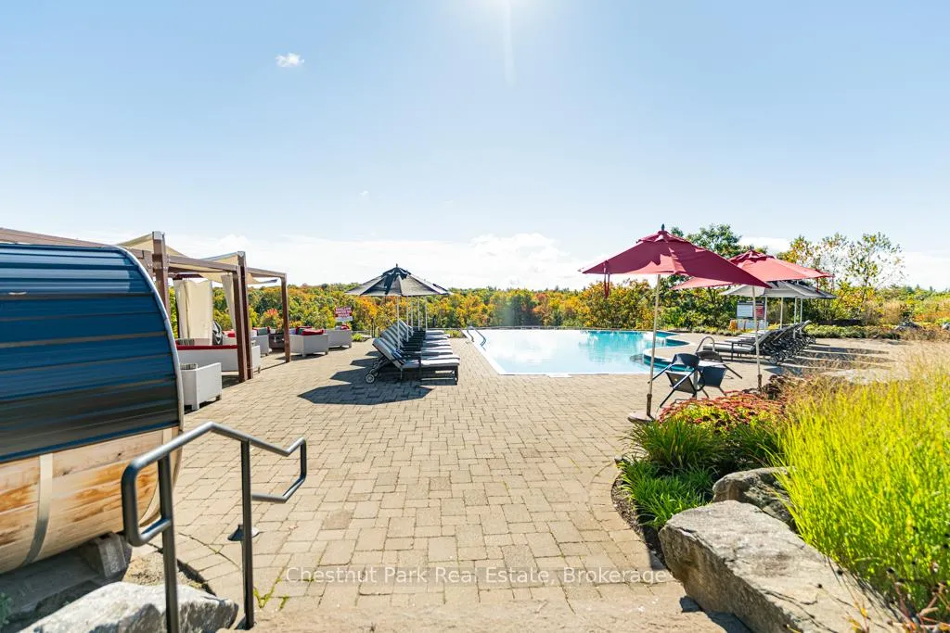
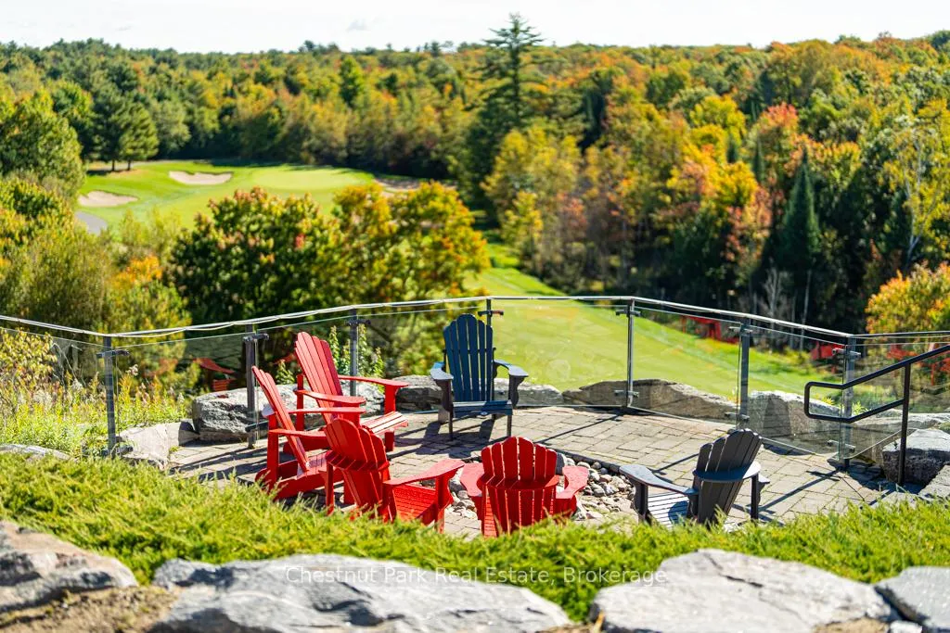
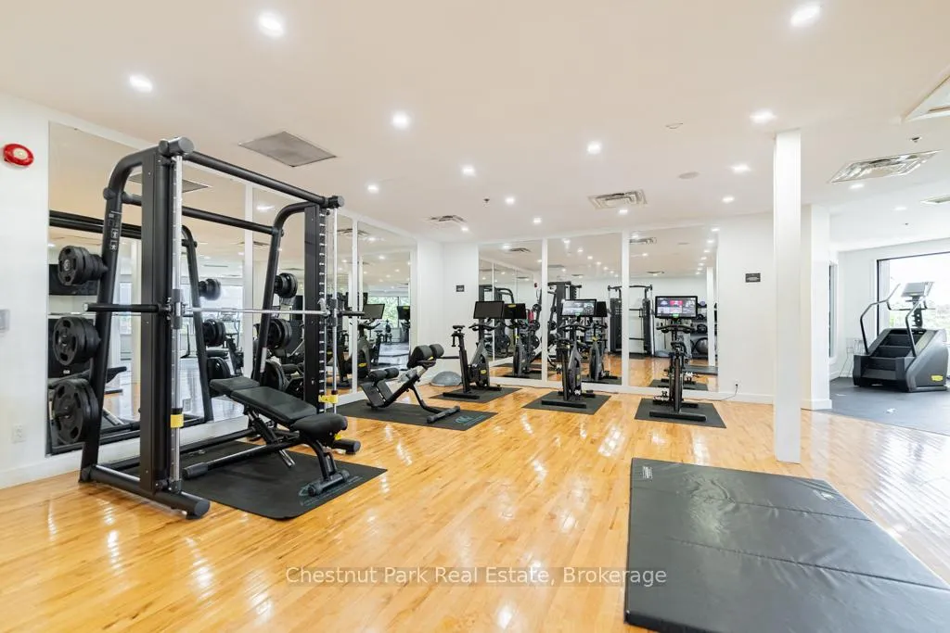
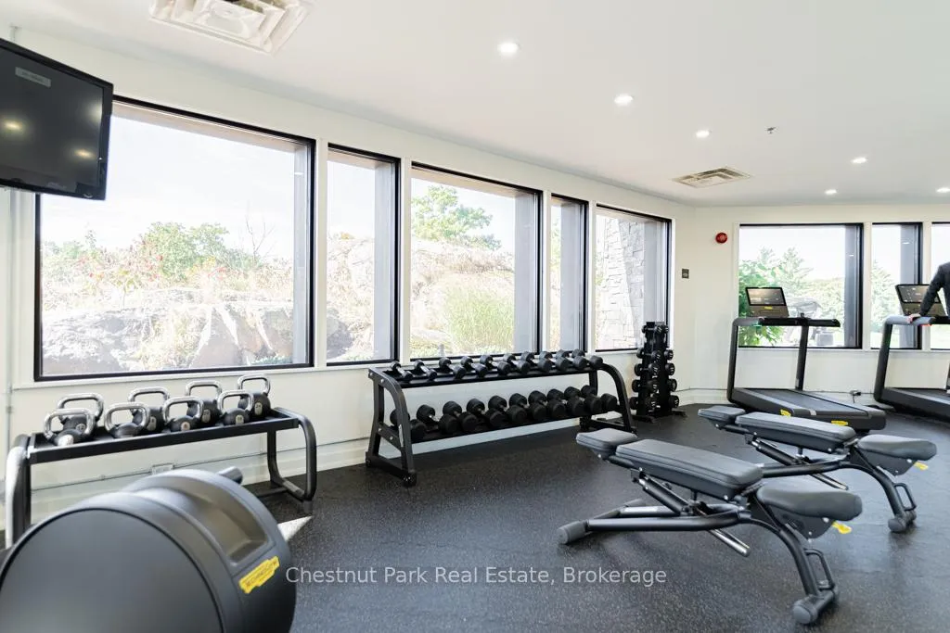
- Access to award-winning amenities and fitness studio
- Short distance to downtown Gravenhurst
- Fully managed rental program available
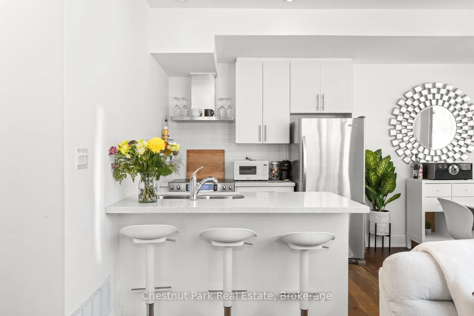
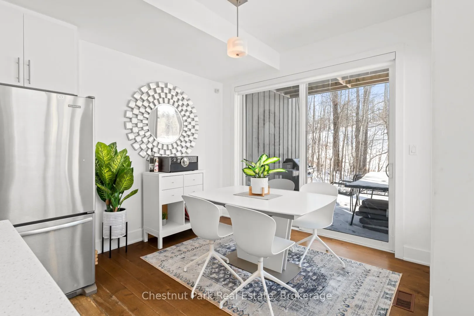
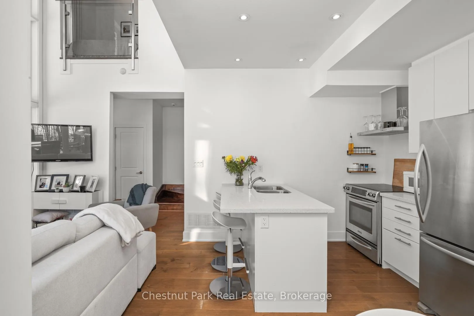
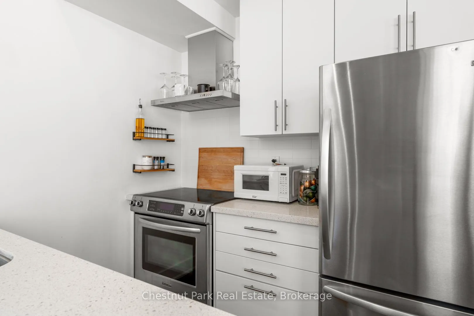
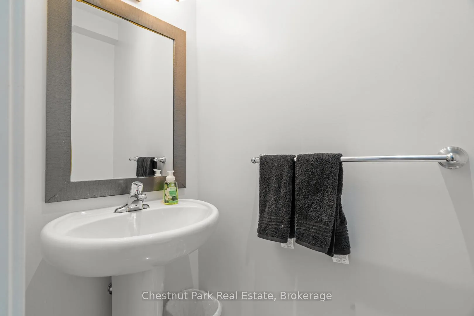
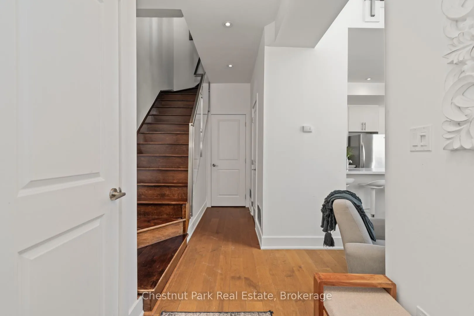
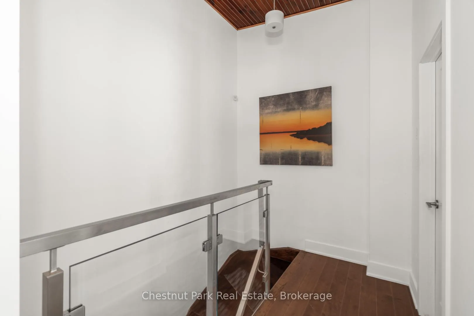
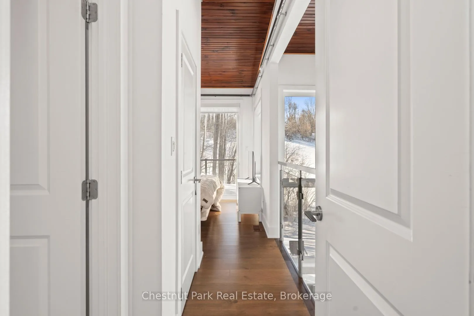
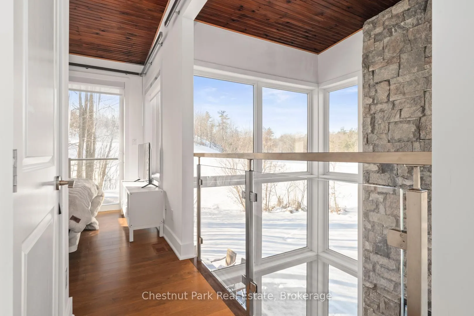
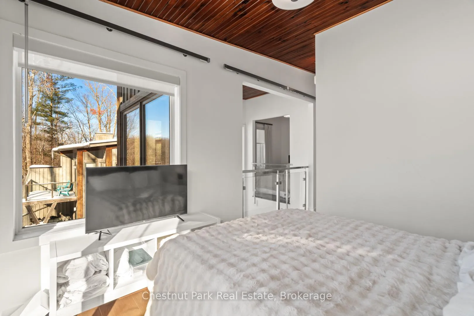
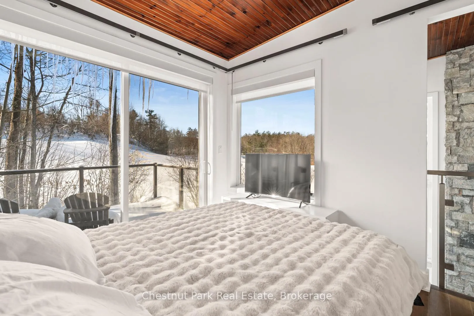
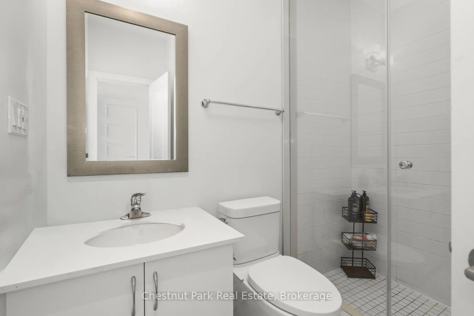
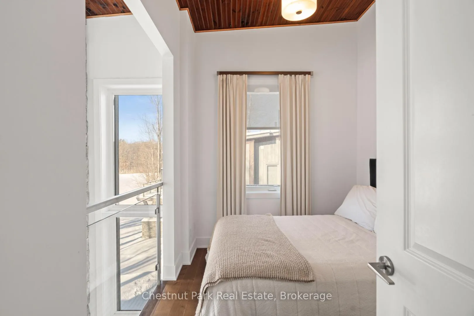
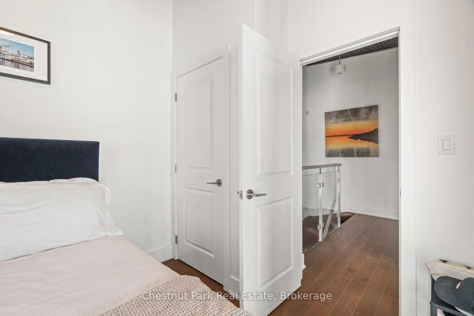
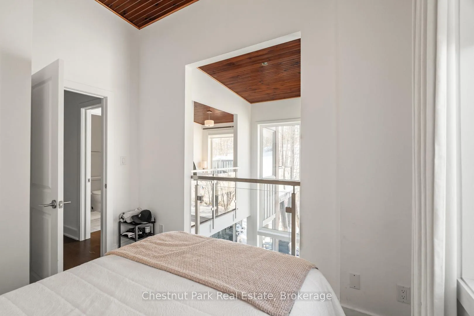
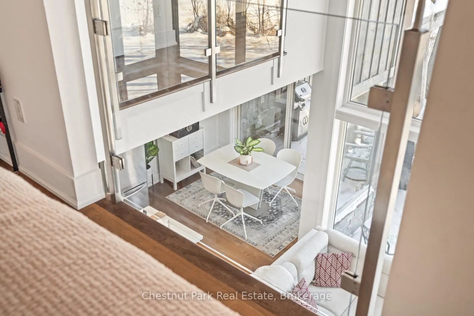
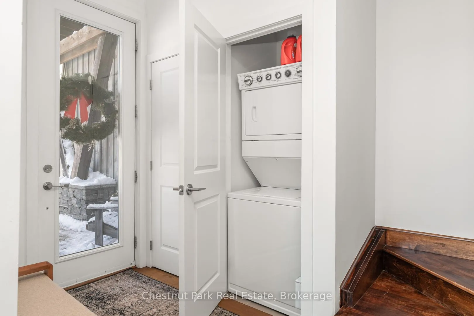
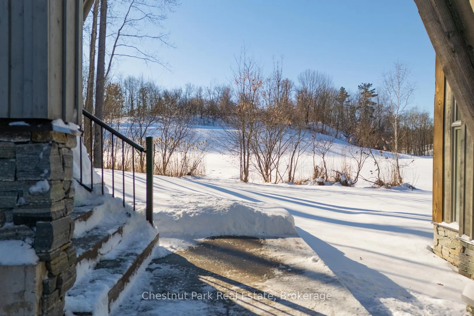
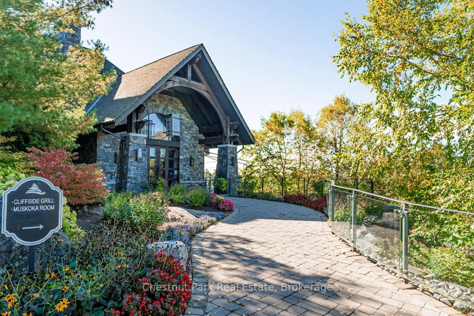
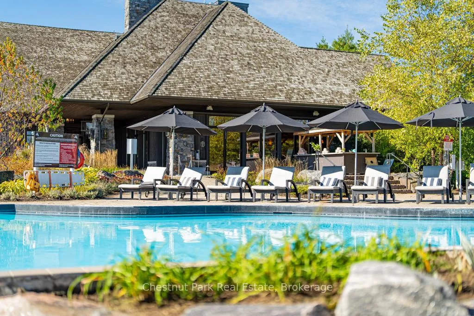
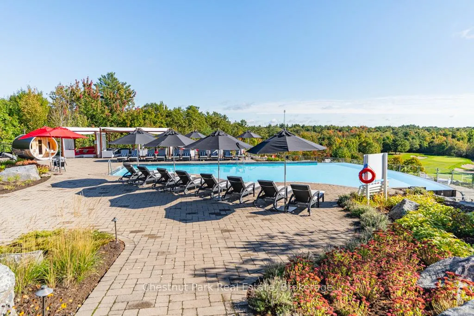
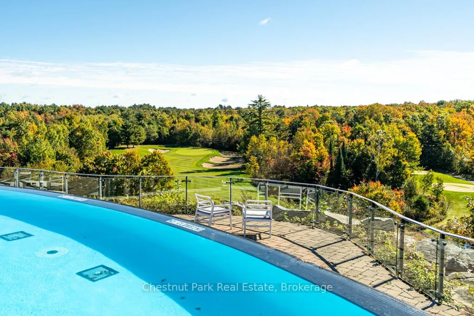
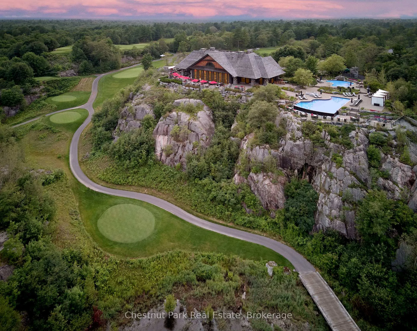
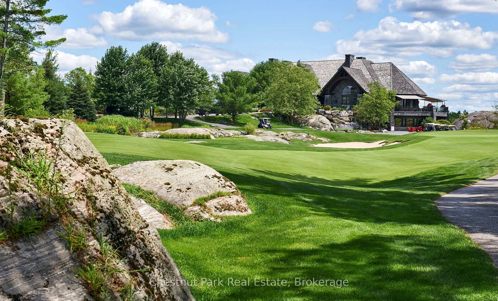
Welcome to this premier 940 square foot Loft at the prestigious Muskoka Bay Resort, offering a perfect blend of luxury, comfort and four season resort living. This beautifully designed two storey loft boasts floor to ceiling windows that gift you with natural light and the sleek glass rail system and wood ceilings blend style and nature seamlessly. The open concept living, kitchen and dining room areas are anchored by a stunning full height stone fireplace and unparalleled views of the golf course. The main level also offers a convenient powder room, laundry room and access to the lower patio- the ideal spot to entertain friends or unwind with cocktails after a day on the course. Upstairs the loft offers a serene Primary Bedroom with a private balcony showcasing sweeping golf course views, exceptional privacy and stunning sunsets. A three piece washroom serves both the Primary and second Bedroom making the layout perfect for families or hosting guests. This premier unit comes with a Golf or Social membership entrance fee included- further enhancing your resort experience. Owners enjoy full access to award winning amenities including the stunning Cliffside Clubhouse, pools, fire pit lounge, two great restaurants and a fully equipped fitness studio. The Doug Carrick designed Golf Course has consistently been ranked as one of the top courses in Canada and won't disappoint. Located a short distance from downtown Gravenhurst, the weekly farmer's market, great restaurants and shops. With year round activities, breathtaking scenery and world class service this property offers an unparalleled Muskoka lifestyle. Take advantage of the fully managed club rental program to generate revenue when not using your unit or come work, live and play amongst nature in one of Muskoka's most desirable resort communities. Adventure awaits you.
Key Facts & Features
Property Costs
- Annual Property Tax Amount
- $4,032
- Land Transfer Tax Fee
- $10,455
Rental Items
- Rental Equipment
- None.
- Basement Type
- None
Interior Features
- Laundry Level
- Main Level
- Interior Extras
- On Demand Water Heater
- View
- Golf Course, Trees/Woods
- Fireplace/Stove
- Yes
- Fireplace Features
- Natural Gas
- Elevator
- No
Exterior Features
- Exterior Extras
- Deck, Landscaped, Patio, Privacy, Year Round Living
- Pool
- Community
- Property Features
- Beach, Golf, Library, Park, School, Wooded/Treed
Building
- Building Type
- Freehold Townhouse
- Building Style
- 2-Storey
- Approx Age
- 6-15
Construction
- Exterior Finish
- Wood
- Roof
- Rolled
- Foundation Details
- Slab
- Special Designation
- Unknown
Lot
- Lot Front
- 21.98 ft
- Lot Size
- 0.021
Inclusions
- Inclusions
- Washer, Dryer, Refrigerator, Stove, Majority of furniture
Exclusions
- Exclusions
- Personal/Tenant belongings, Couch in living room.
Parking & Garages
- Garage Type
- None
- Garage Spaces
- 0
- Parking Spaces
- 1
- Total Garage And Parking Spaces
- 1
Heating & Cooling
- Heat Source
- Gas
- Heat Type
- Forced Air
- Air Conditioning
- Central Air
- Water
- Municipal
- Sewers
- Sewer
- Bedrooms
- 2
- Washrooms
- 2
- Kitchens
- 1
- Family / bonus room
- Yes
Room sizes
- Kitchen—Main level
- Living Room—Main level
- Dining Room—Main level
- Bathroom—Main level, 2 Pc Bath
- Primary Bedroom—Second level
- Bedroom—Second level
- Bathroom—Second level, 3 Pc Bath
Washrooms
- 2-piece, Main
- 3-piece, Upper
- Municipality
- Gravenhurst
- Neighbourhood
- Muskoka (S)
- Main cross streets
- Muskoka Road 169 and North Muldrew Lake Road
- Zoning
- RM-2
- Directions
- Muskoka Road 169 to North Muldrew Lake Road to Carrick Trail. 2nd set of units on right. Unit is located behind Unit 12
- MLS® number
- X12616596
- Data source
- Toronto Regional Real Estate Board
- Listed on
- 2025-12-10
- Updated on
- 2026-09-30
- Days on market
- 309 days
- Possession date
- 2026-01-30
- Possession type
- Flexible
- Co-op commission
- 2.5% plus HST
- Seller
- Listed by
- Chestnut Park Real Estate
Home Market Value
Current home valuation for 10 Carrick Trail, Gravenhurst, Muskoka (S), Gravenhurst, ON. Listed for $699,000
HOMEH Estimate
$672,583
Estimated Sales Range
$531,341 - $813,825
HOMEH Estimate for 10 Carrick Trail, Gravenhurst, Muskoka (S)
Calculated with a real agent's CMA method — 45+ years of experience, codified. Not an AI guess.
For the owner
Is this your home? Track its value.
Get this home's HOMEH Estimate by email once a month, with how many homes are for sale around you.
Mortgage Payment Calculator
Compare up to 4 down payment scenarios
5% on first $500K + 10% on $199,000 over $500K
$44,900
| Scenario 1 | Scenario 2 | Scenario 3 | Scenario 4 | |
|---|---|---|---|---|
−Down payment | % $ | % $ | % $ | % $ |
+CMHC insurance | $26,143 | $19,502 | $16,636 | $0 |
=Total mortgage | $679,708 | $648,602 | $610,786 | $559,200 |
Amortization | ||||
Mortgage rate | % | % | % | % |
| Payment frequency | ||||
=Mortgage payment | $3,319monthly | $3,167monthly | $2,982monthly | $2,730monthly |
Land Transfer Tax
$10,455
$10,455
Around this home
Data provided by OpenStreetMap & Fraser Institute School Rankings
Ask HOMEH
New!Hi there!
👋Text or call (416) 301-9001
Recommended for you
Based on homes you've looked at.
No recommended properties found.
Nearby similar homes
No nearby properties found.
More real estate resources
Other homes nearby
Explore this area
Nearby neighbourhoods
No nearby listings available.